$515,000
Sold3 bd · 5 ba · 3,008 sqftAbout this home
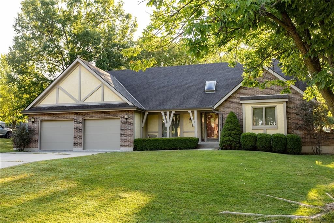
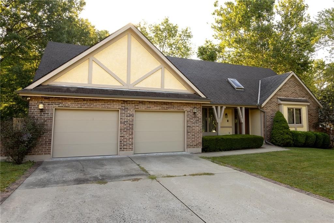
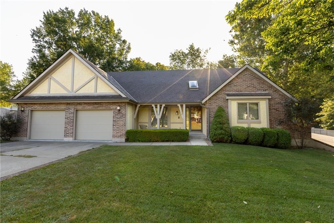
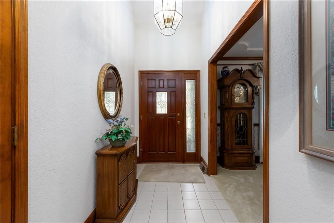
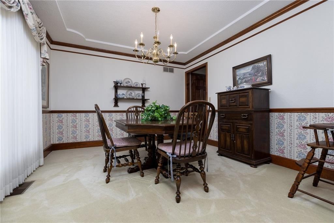
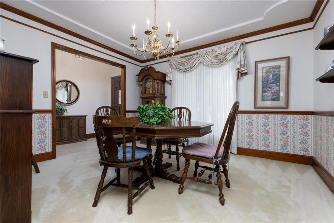
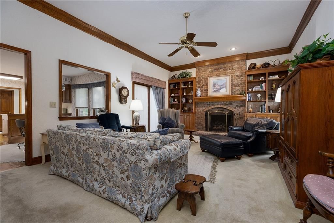
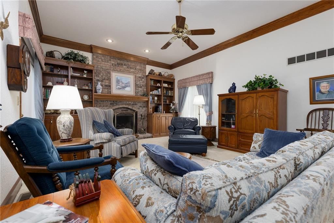
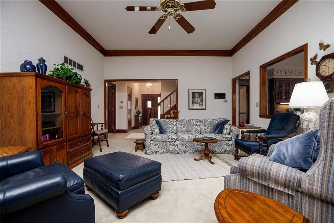
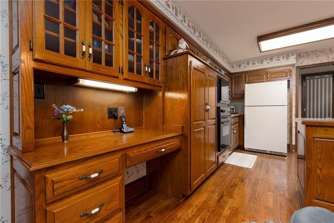
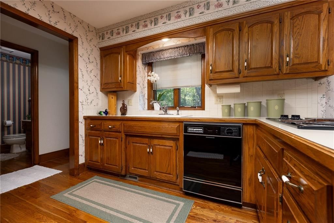
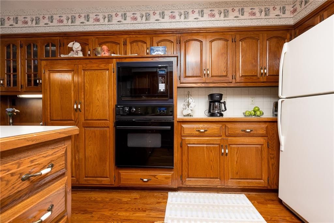
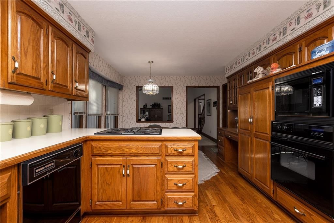
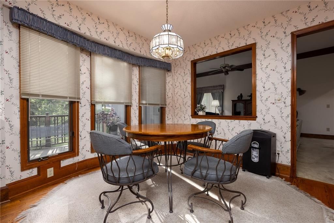
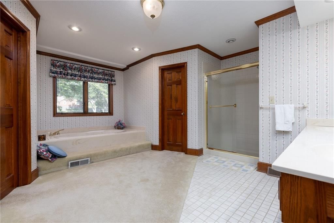
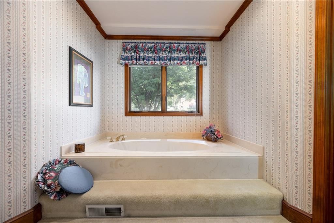
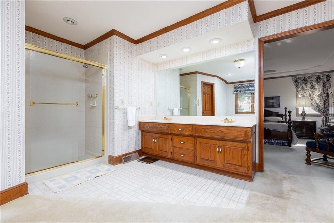
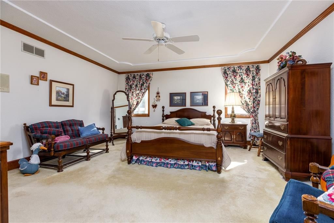
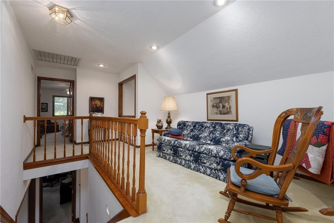
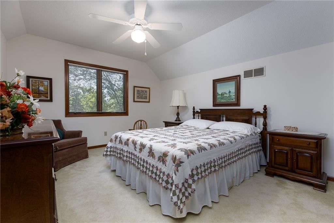
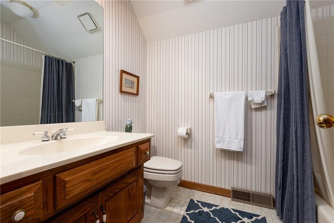
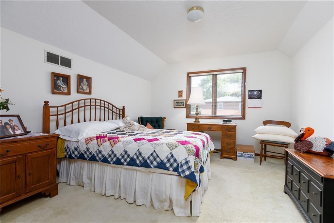
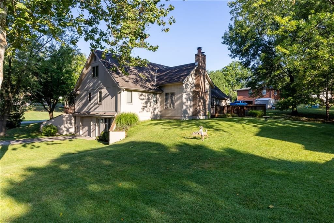
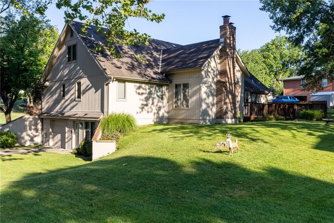
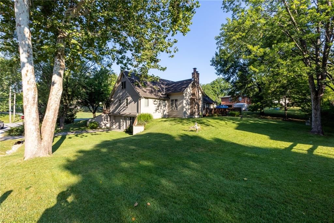
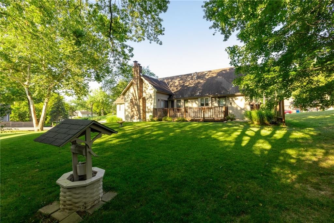
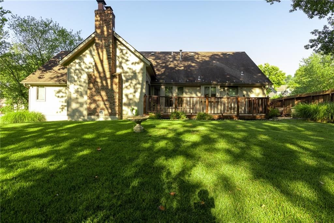
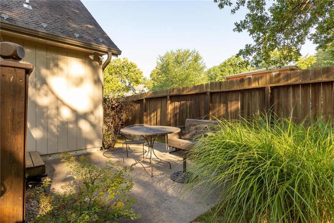
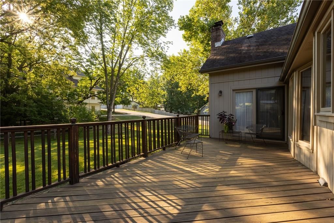
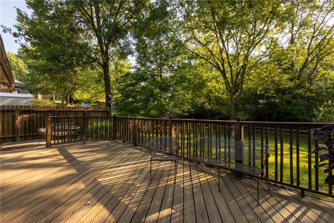
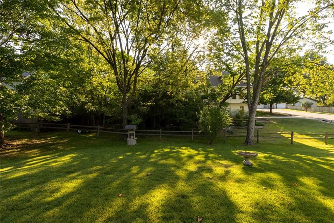
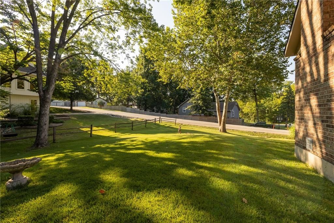
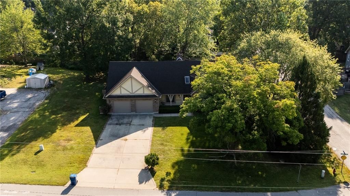
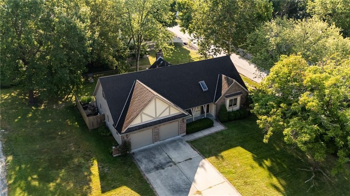
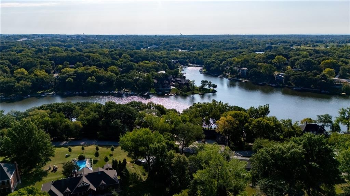
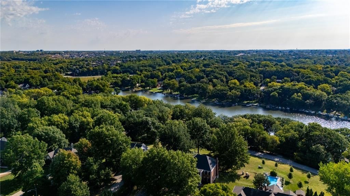
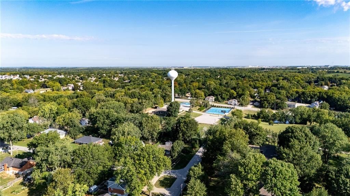
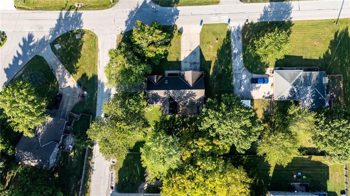
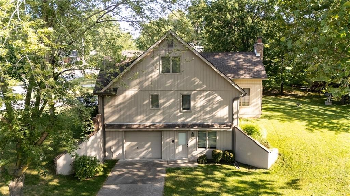
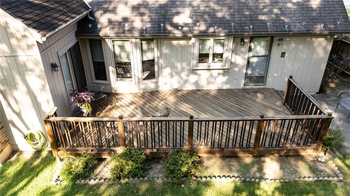
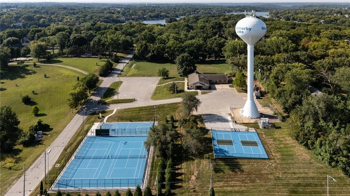
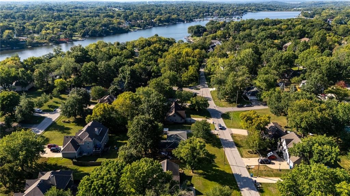
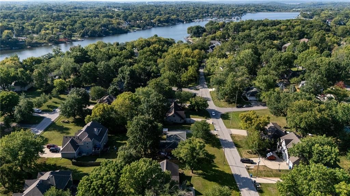
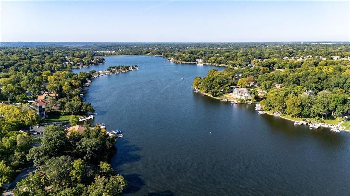
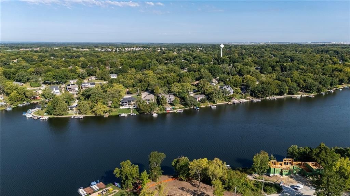
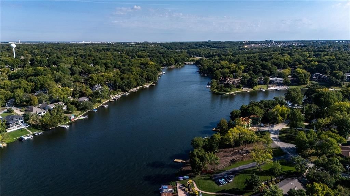
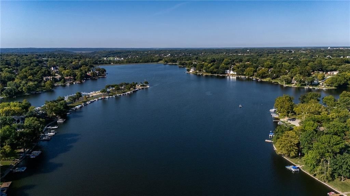
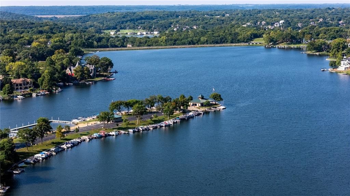
PRICE REDUCED!! If you've always wanted to live at Weatherby Lake - now is your opportunity! This Lovely 1 1/2 Story home is just waiting for you! Beautiful corner lot (.42 acres) that's been meticulously cared for! The Pride of Ownership is evident everywhere you look. From the vaulted entry with skylight to the…
Property Details
Interior
Bedrooms & bathrooms
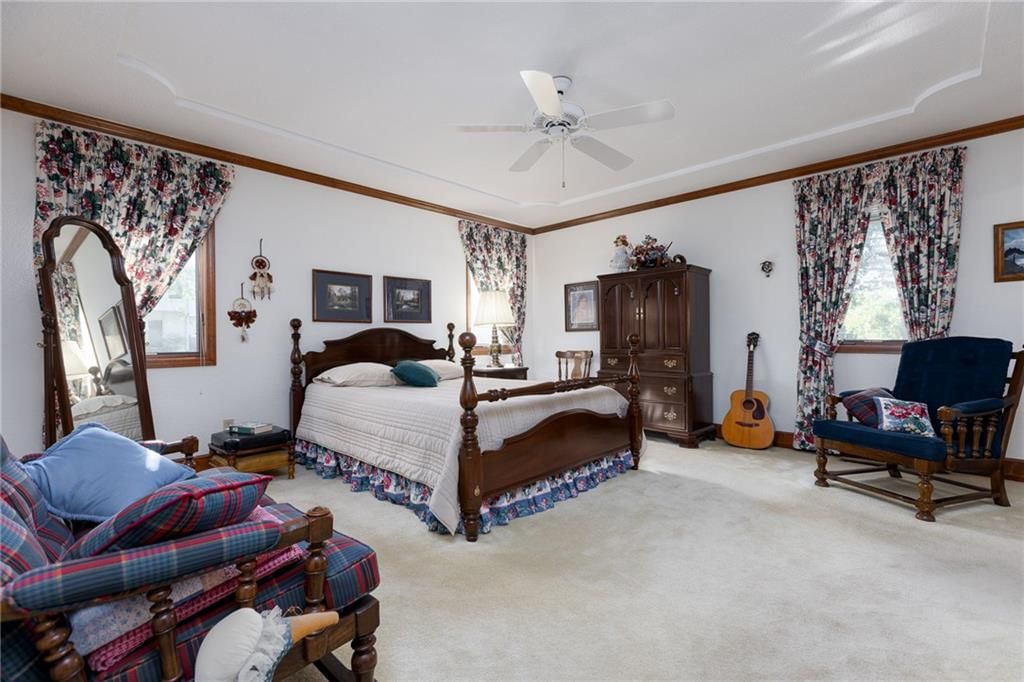
- Bedrooms: 3
- Full bathrooms: 4
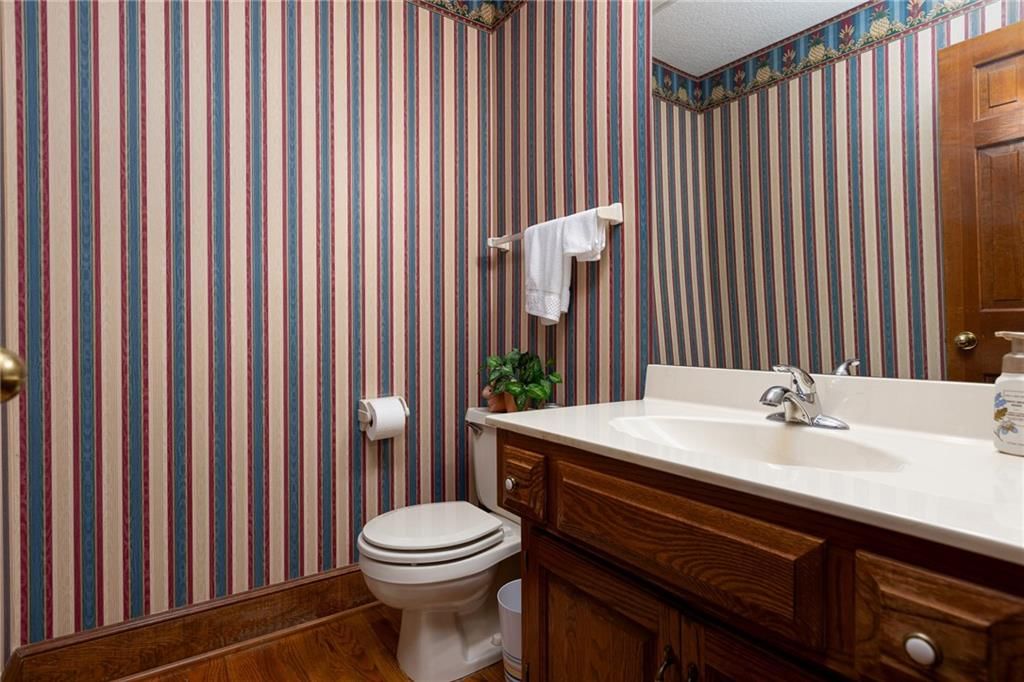
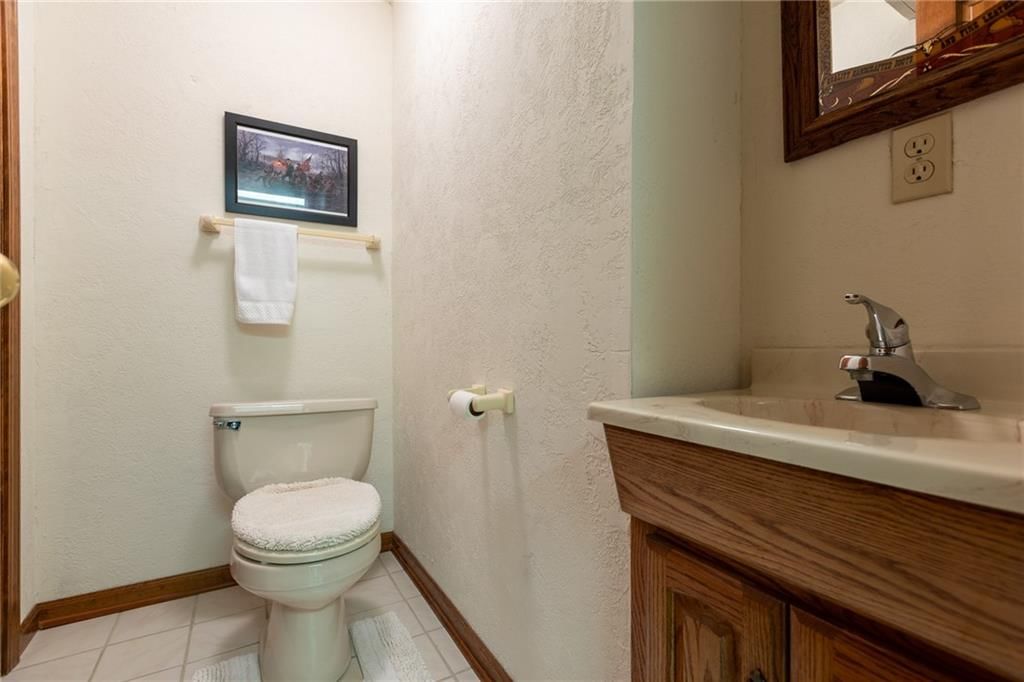
- 1/2 bathrooms: 2
Heating
- Heating: Forced Air, Natural Gas
Cooling
- Cooling: Attic Fan, Electric
Appliances
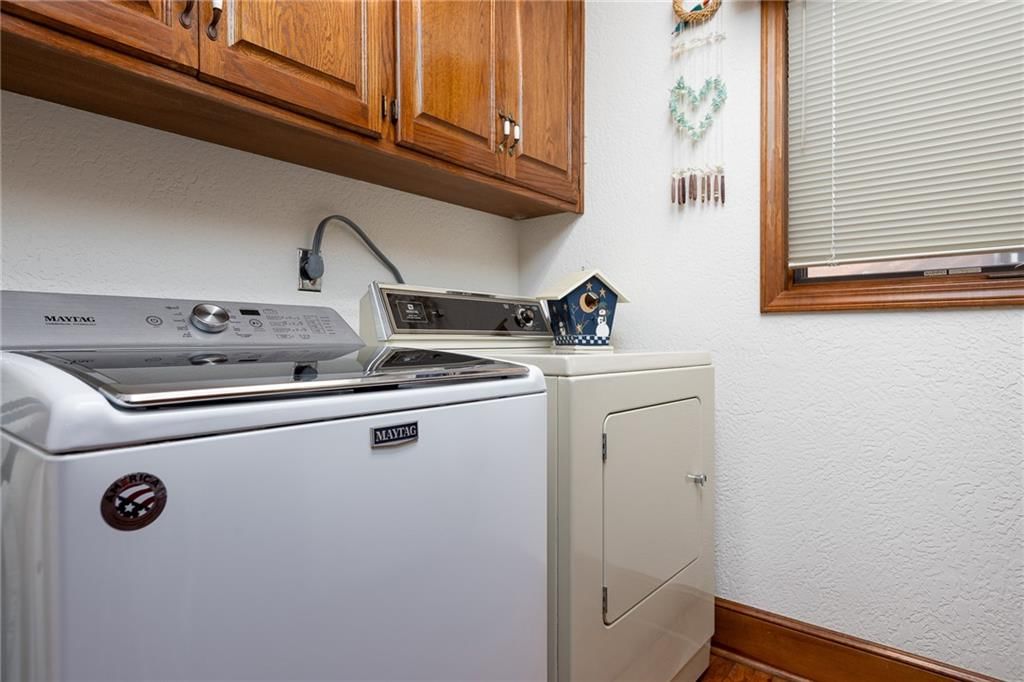
- Laundry: Laundry Room, Main Level
Features
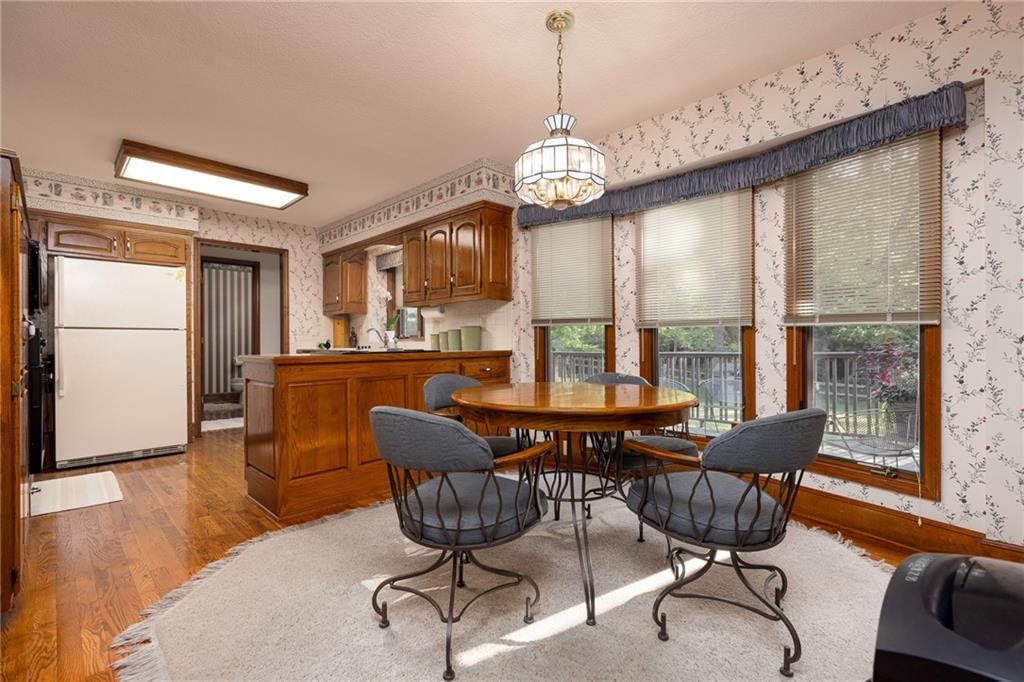
- Features: Ceiling Fan(s), Pantry, Stained Cabinets, Walk-In Closet(s)
- Flooring: Carpet, Tile, Wood
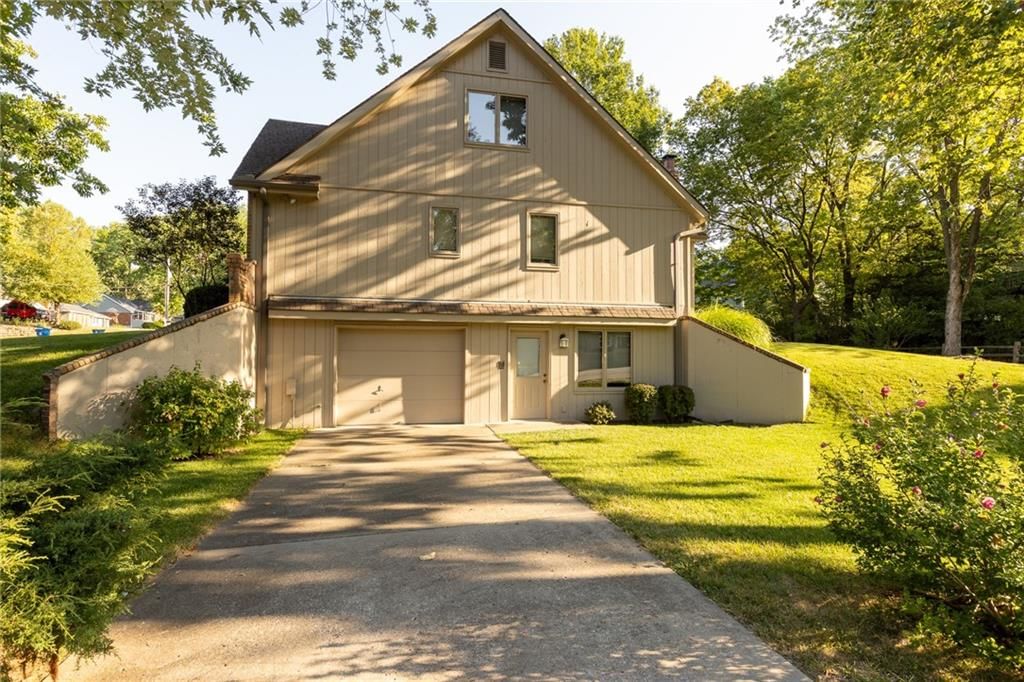
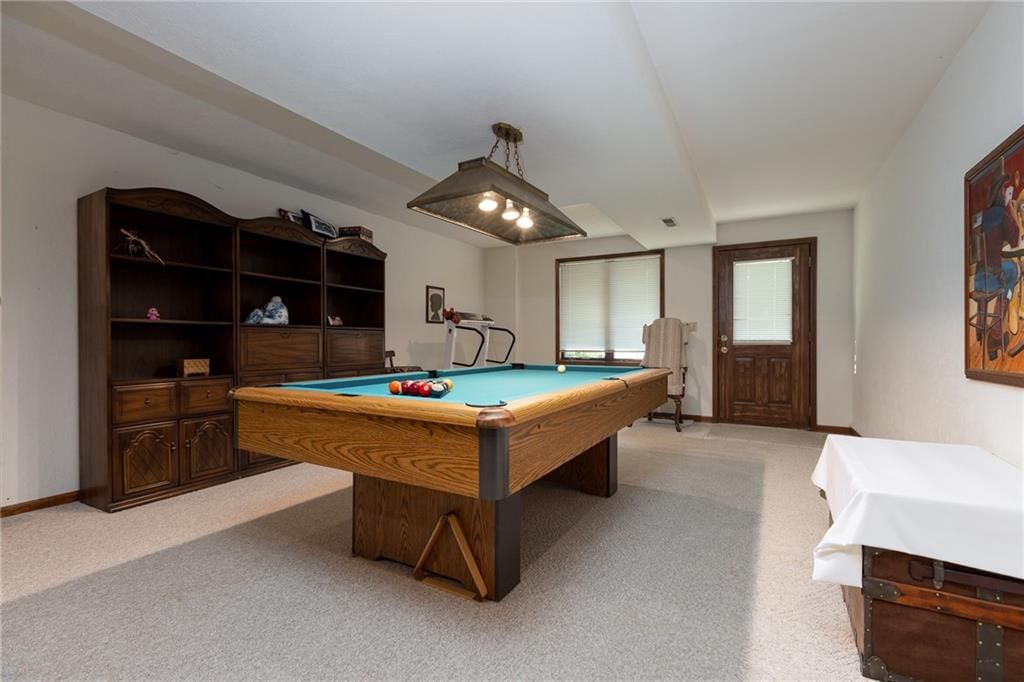
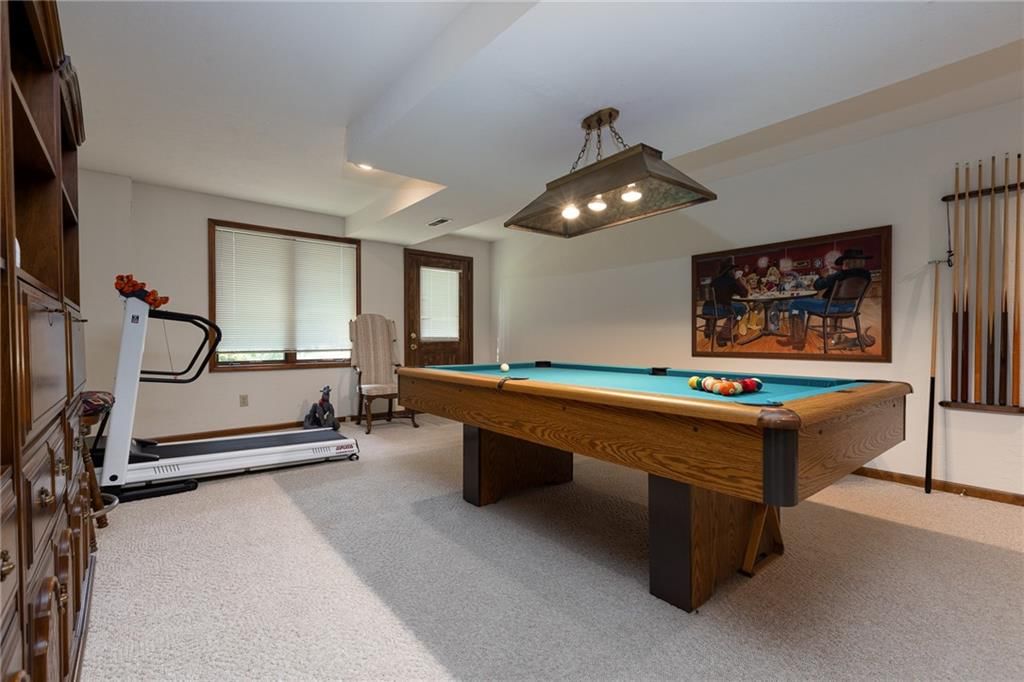
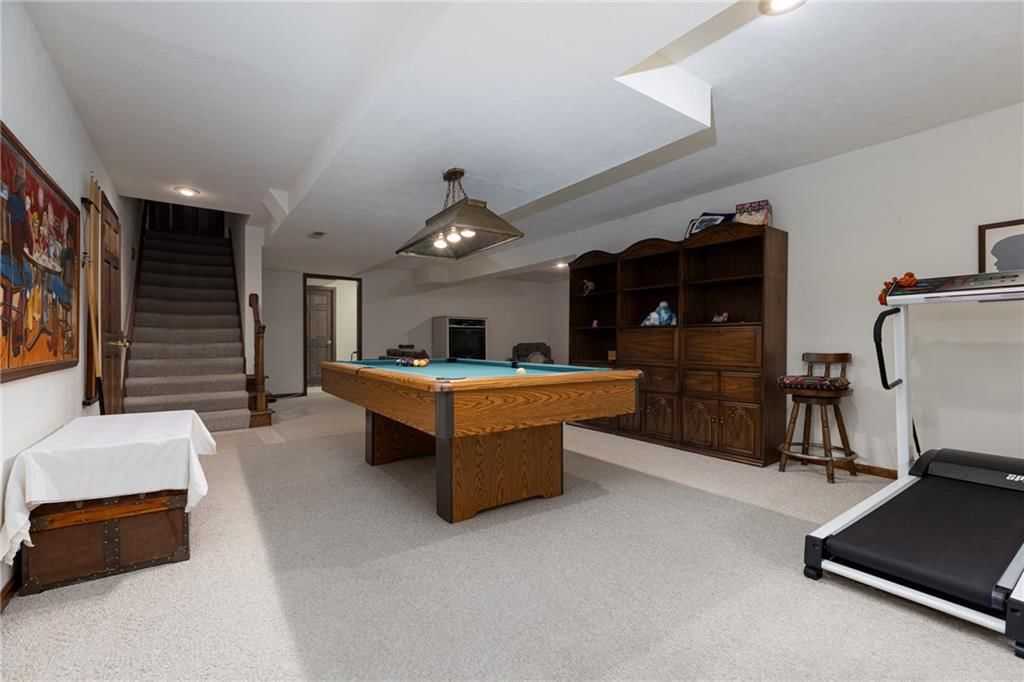
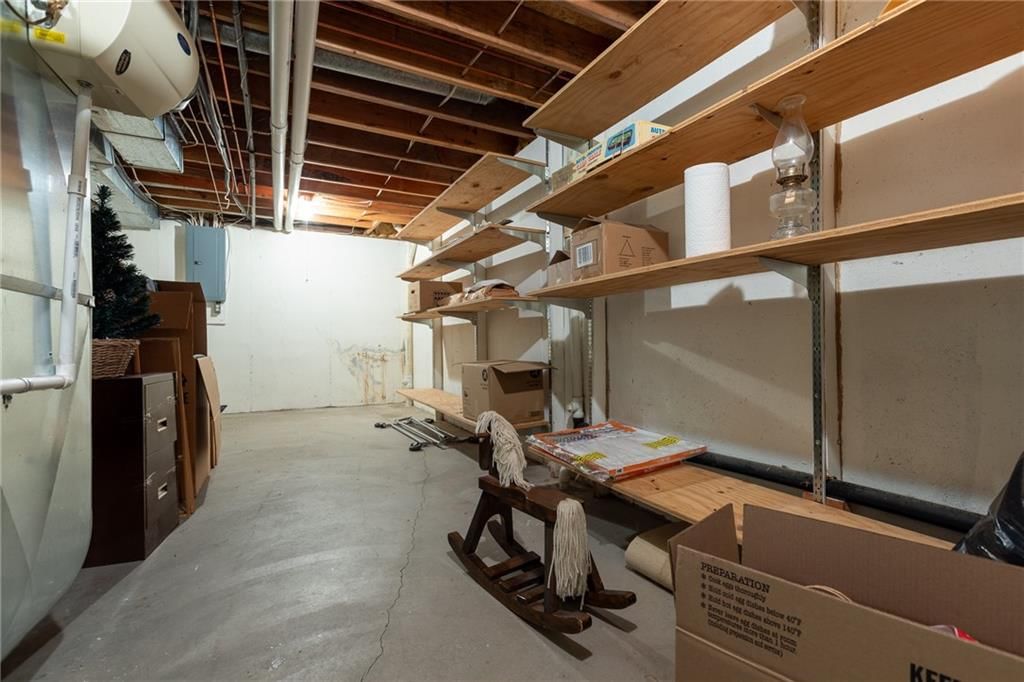
- Basement: Finished, Walk-Out Access
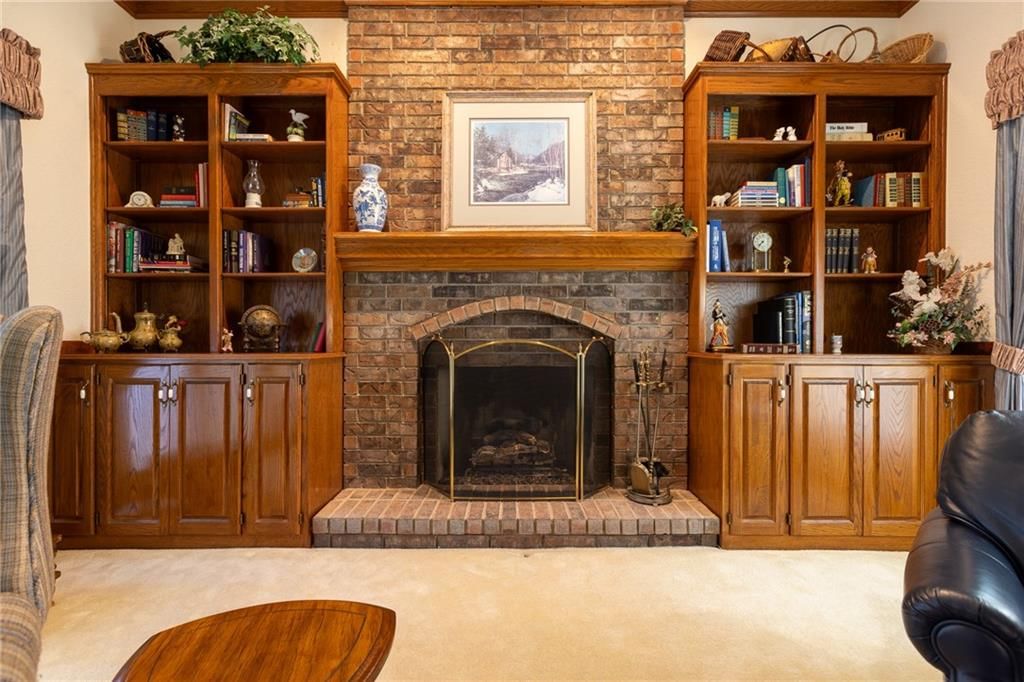
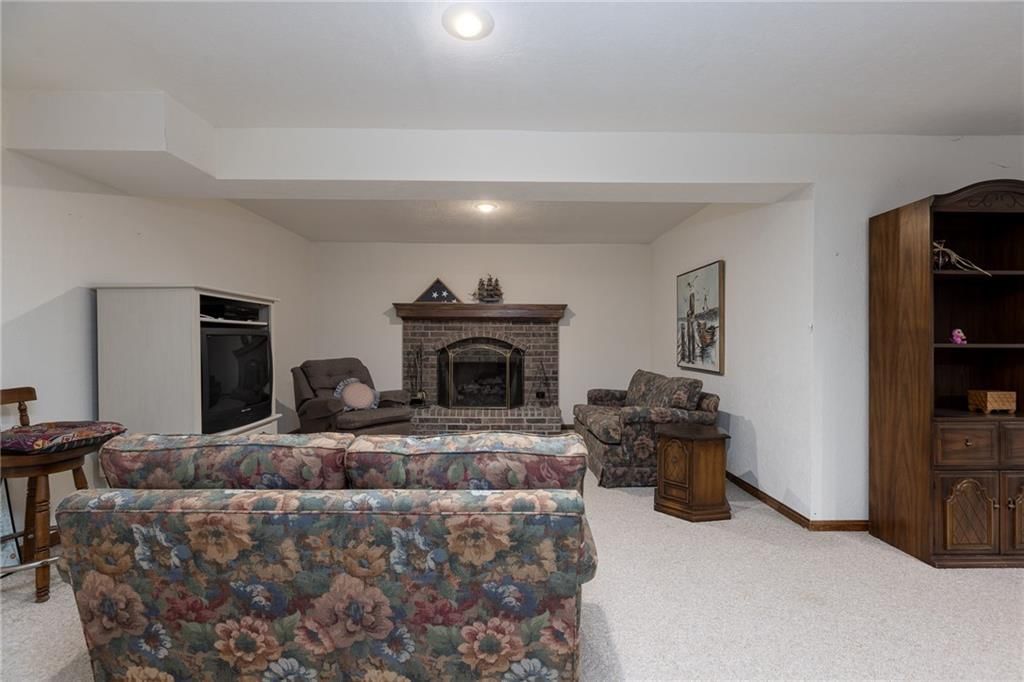
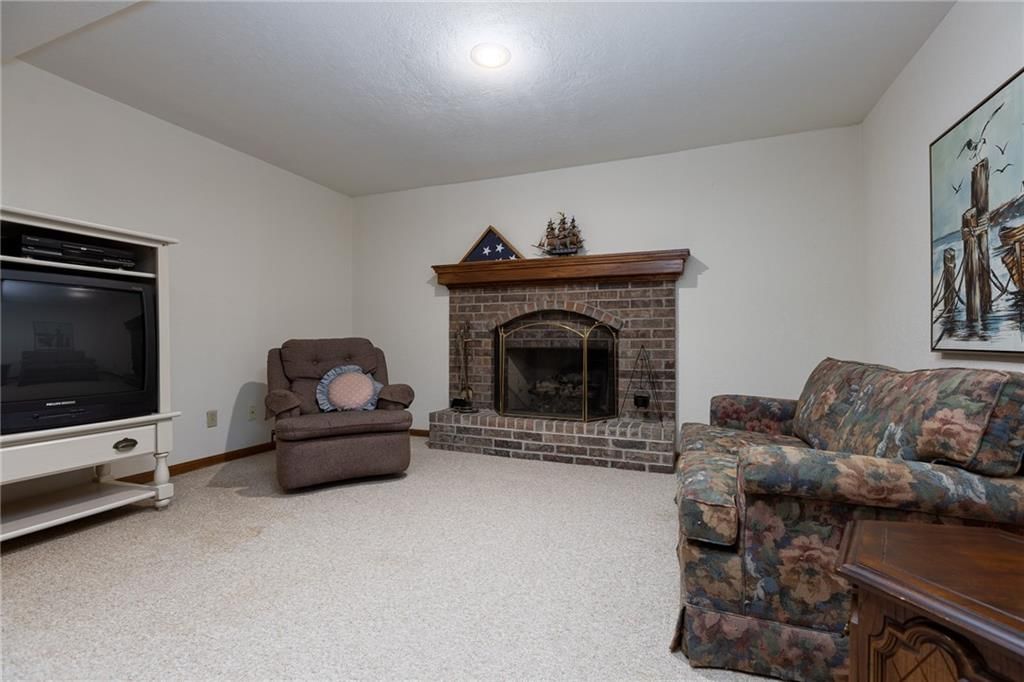
- Fireplace features: Gas, Gas Starter, Great Room, Masonry, Recreation Room, Wood Burning
- Other rooms: Entry, Great Room, Main Floor BR, Main Floor Primary Bedroom, Recreation Room
Interior area
- Finished area above ground: 3,008 sqft
- Total interior livable area: 3,008 sqft
Property
Parking
- Total spaces: 3
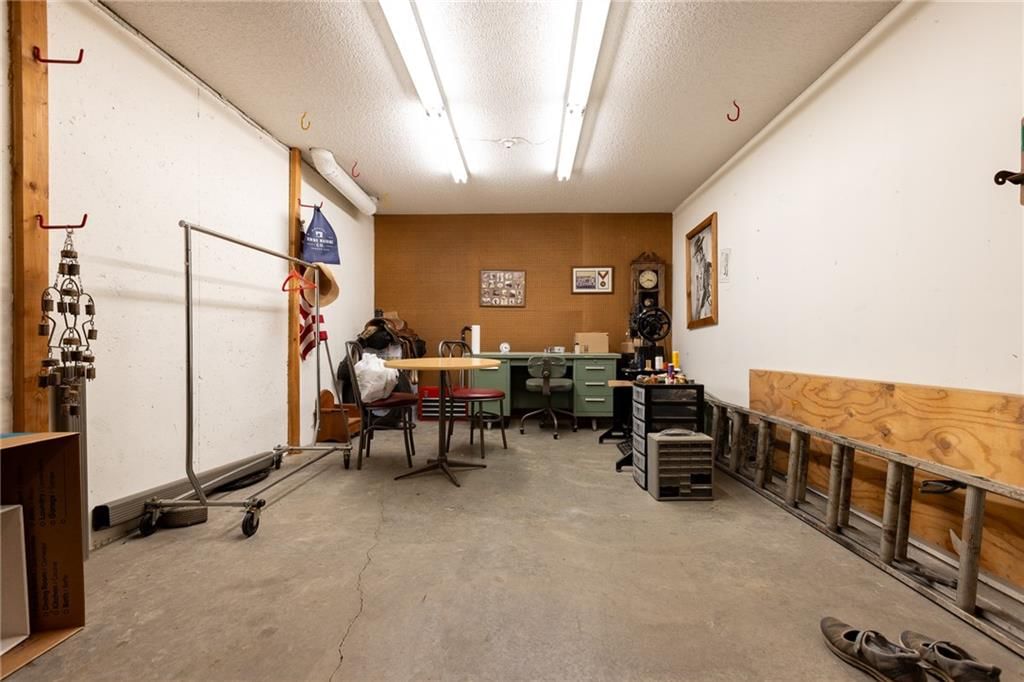
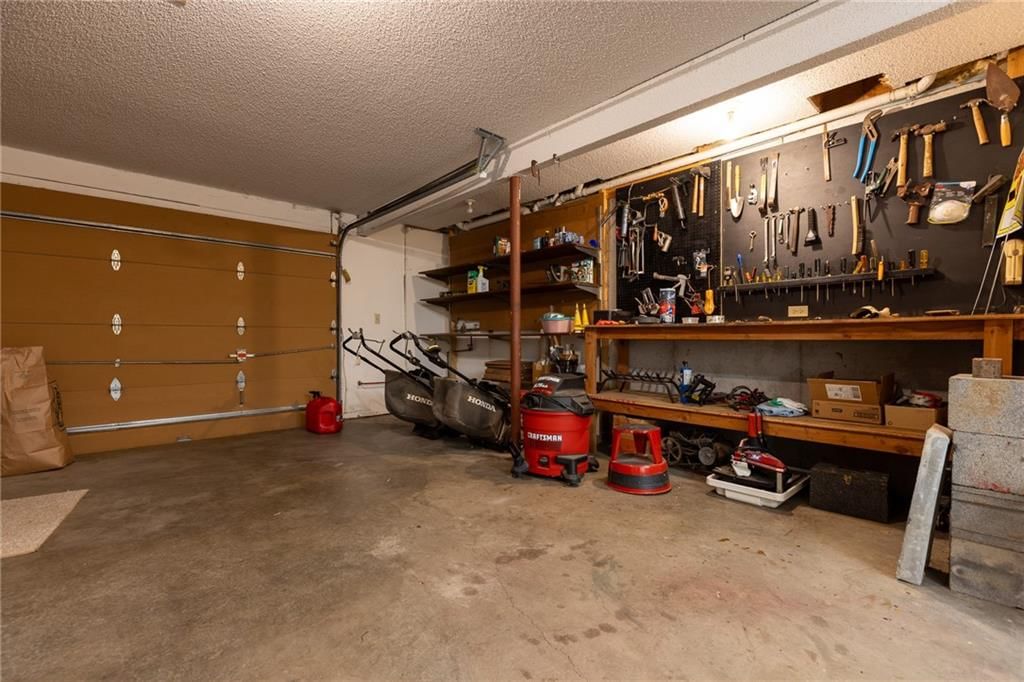
- Parking features: Attached, Basement, Garage Door Opener, Garage Faces Front, Garage Faces Side
Lot
- Size: 0.42 Acres
- Features: City Lot, Corner Lot, Many Trees
Construction
Type & style
- Home type: Residential
- Architectural style: Single Family Residence
Materials
- Materials: Frame
Condition
- Year built: 1989
- Age: 31-40 Years
Utilities & green energy
- Sewer: Public Sewer, Grinder Pump
- Water: Public
Highlights
Outdoor & Lot
- Mature Trees
- Corner Lot
Kitchen
- Walk-in Pantry
Interior
- Hardwood Floors
- Tile Floors
- Two-Story Living Room
Layout
- Main Floor Primary
- Finished Basement
- Walk-out Basement
- Bonus Room
Fireplace
- Fireplace
- Gas Fireplace
Garage & Parking
- Attached Garage
HOA and Amenities
HOA
- Has HOA: Yes
- Fee: $533 /year
Nearby schools
Schools provided by the listing agent
- District: Park Hill
- Elementary: Hawthorn
- Middle: Congress
- High: Park Hill
Price history
Tax
- Annual tax amount: $4,897 / yr
Listed by RE/MAX Innovations
Listed Dec 4, 2025, 7:45 AM · Updated Mar 24, 2026, 7:22 PM · Source: Heartland MLS as distributed by MLS GRID · MLS #2589860
Listed for
$515,000
Sold8201 NW Potomac Avenue, Weatherby Lake, MO 64152
About this home
Is this your home?
Claim this home to get your HouseLoop Home Valuation & Buyer Demand Report — real-time buyer demand and an up-to-date value for your home. Free, no obligation, about 3 minutes.
PRICE REDUCED!! If you've always wanted to live at Weatherby Lake - now is your opportunity! This Lovely 1 1/2 Story home is just waiting for you! Beautiful corner lot (.42 acres) that's been meticulously cared for! The Pride of Ownership is evident everywhere you look. From the vaulted entry with skylight to the…
Property Details
Interior
Bedrooms & bathrooms
- Bedrooms: 3
- Full bathrooms: 4
- 1/2 bathrooms: 2
Heating
- Heating: Forced Air, Natural Gas
Cooling
- Cooling: Attic Fan, Electric
Appliances
- Laundry: Laundry Room, Main Level
Features
- Features: Ceiling Fan(s), Pantry, Stained Cabinets, Walk-In Closet(s)
- Flooring: Carpet, Tile, Wood
- Basement: Finished, Walk-Out Access
- Fireplace features: Gas, Gas Starter, Great Room, Masonry, Recreation Room, Wood Burning
- Other rooms: Entry, Great Room, Main Floor BR, Main Floor Primary Bedroom, Recreation Room
Interior area
- Finished area above ground: 3,008 sqft
- Total interior livable area: 3,008 sqft
Property
Parking
- Total spaces: 3
- Parking features: Attached, Basement, Garage Door Opener, Garage Faces Front, Garage Faces Side
Lot
- Size: 0.42 Acres
- Features: City Lot, Corner Lot, Many Trees
Construction
Type & style
- Home type: Residential
- Architectural style: Single Family Residence
Materials
- Materials: Frame
Condition
- Year built: 1989
- Age: 31-40 Years
Utilities & green energy
- Sewer: Public Sewer, Grinder Pump
- Water: Public
Highlights
Outdoor & Lot
- Mature Trees
- Corner Lot
Kitchen
- Walk-in Pantry
Interior
- Hardwood Floors
- Tile Floors
- Two-Story Living Room
Layout
- Main Floor Primary
- Finished Basement
- Walk-out Basement
- Bonus Room
Fireplace
- Fireplace
- Gas Fireplace
Garage & Parking
- Attached Garage
HOA and Amenities
HOA
- Has HOA: Yes
- Fee: $533 /year
Nearby schools
Schools provided by the listing agent
- District: Park Hill
- Elementary: Hawthorn
- Middle: Congress
- High: Park Hill
Price history
Tax
- Annual tax amount: $4,897 / yr
Is this your home?
Claim this home to get your HouseLoop Home Valuation & Buyer Demand Report — real-time buyer demand and an up-to-date value for your home. Free, no obligation, about 3 minutes.
Listed by RE/MAX Innovations
Listed Dec 4, 2025, 7:45 AM · Updated Mar 24, 2026, 7:22 PM · Source: Heartland MLS as distributed by MLS GRID · MLS #2589860