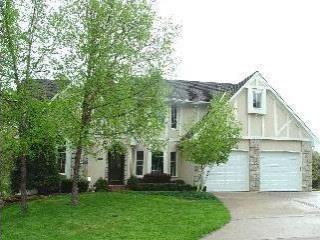
$475,000
Sold4 bd · 3.5 ba · 3,005 sqftAbout this home
Welcome to this beautifully maintained home in the desirable Game Creek neighborhood of Lee’s Summit. Featuring numerous updates and thoughtful details, this property combines comfort and convenience with modern style. Step inside to find a bright and inviting kitchen with granite countertops and updated finishes,…
Property Details
Interior
Bedrooms & bathrooms
- Bedrooms: 4
- Full bathrooms: 3
- 1/2 bathrooms: 1
Heating
- Heating: Forced Air
Cooling
- Cooling: Attic Fan, Electric
Appliances
- Included: Dishwasher, Disposal, Down Draft, Microwave, Built-In Electric Oven
- Laundry: Bedroom Level
Features
- Features: Ceiling Fan(s), Central Vacuum, Pantry, Vaulted Ceiling(s), Walk-In Closet(s)
- Flooring: Carpet, Wood
- Basement: Daylight, Finished, Walk-Out Access
- Fireplace features: Family Room, Hearth Room, Living Room, See Through
- Other rooms: Den/Study, Family Room, Formal Living Room, Recreation Room, Sitting Room
Interior area
- Finished area above ground: 3,005 sqft
- Total interior livable area: 3,005 sqft
Property
Parking
- Total spaces: 2
- Parking features: Built-In, Garage Door Opener, Garage Faces Front
Lot
- Size: 0.24 Acres
- Features: Cul-De-Sac, Level, Many Trees
- Patio & porch: Deck, Patio
Construction
Type & style
- Home type: Residential
- Architectural style: Traditional
Materials
- Materials: Frame, Stone Trim
Condition
- Year built: 1988
- Age: 31-40 Years
Utilities & green energy
- Sewer: Public Sewer
- Water: Public
Highlights
Outdoor & Lot
- Deck
- Mature Trees
- Cul-de-sac
Kitchen
- Walk-in Pantry
Interior
- Hardwood Floors
- Tall Ceilings
Layout
- Finished Basement
- Walk-out Basement
- Bonus Room
Fireplace
- Fireplace
Garage & Parking
- Attached Garage
HOA and Amenities
HOA
- Has HOA: Yes
- Fee: $585 /year
Amenities
- Other
- Party Room
- Play Area
- Pool
- Trail(s)
Nearby schools
GreatSchools rating
- 6Cedar Creek Elementary School
- 7Pleasant Lea Middle School
- 8Lee's Summit North High School
Schools provided by the listing agent
- District: Lee's Summit
- Elementary: Hazel Grove
- Middle: Bernard Campbell
- High: Lee's Summit North
Price history
Tax
- Annual tax amount: $5,645 / yr
Property tax history
| Year | Property tax | Assessed value |
|---|---|---|
| 2025 | $5,645 | $77,644 |
| 2024 | $5,007 | $69,350 |
| 2023 | $4,971 | $69,350 |
| 2022 | $4,739 | $58,710 |
| 2021 | $4,837 | $58,710 |
| 2020 | $4,879 | $58,633 |
| 2019 | $4,745 | $58,633 |
| 2018 | $4,745 | $51,031 |
| 2017 | $4,564 | $51,031 |
| 2016 | $4,343 | $49,438 |
| 2014 | $3,936 | $44,080 |
| 2013 | $3,933 | $44,080 |
Listed by EXP Realty LLC
Listed Sep 1, 2025, 5:21 PM · Updated Oct 3, 2025, 7:29 PM · Source: Heartland MLS as distributed by MLS GRID · MLS #2572176
Listed for
$475,000
Sold819 NW Game Creek, Lee's Summit, MO 64063
About this home
Is this your home?
Claim this home to get your HouseLoop Home Valuation & Buyer Demand Report — real-time buyer demand and an up-to-date value for your home. Free, no obligation, about 3 minutes.
Welcome to this beautifully maintained home in the desirable Game Creek neighborhood of Lee’s Summit. Featuring numerous updates and thoughtful details, this property combines comfort and convenience with modern style. Step inside to find a bright and inviting kitchen with granite countertops and updated finishes,…
Property Details
Interior
Bedrooms & bathrooms
- Bedrooms: 4
- Full bathrooms: 3
- 1/2 bathrooms: 1
Heating
- Heating: Forced Air
Cooling
- Cooling: Attic Fan, Electric
Appliances
- Included: Dishwasher, Disposal, Down Draft, Microwave, Built-In Electric Oven
- Laundry: Bedroom Level
Features
- Features: Ceiling Fan(s), Central Vacuum, Pantry, Vaulted Ceiling(s), Walk-In Closet(s)
- Flooring: Carpet, Wood
- Basement: Daylight, Finished, Walk-Out Access
- Fireplace features: Family Room, Hearth Room, Living Room, See Through
- Other rooms: Den/Study, Family Room, Formal Living Room, Recreation Room, Sitting Room
Interior area
- Finished area above ground: 3,005 sqft
- Total interior livable area: 3,005 sqft
Property
Parking
- Total spaces: 2
- Parking features: Built-In, Garage Door Opener, Garage Faces Front
Lot
- Size: 0.24 Acres
- Features: Cul-De-Sac, Level, Many Trees
- Patio & porch: Deck, Patio
Construction
Type & style
- Home type: Residential
- Architectural style: Traditional
Materials
- Materials: Frame, Stone Trim
Condition
- Year built: 1988
- Age: 31-40 Years
Utilities & green energy
- Sewer: Public Sewer
- Water: Public
Highlights
Outdoor & Lot
- Deck
- Mature Trees
- Cul-de-sac
Kitchen
- Walk-in Pantry
Interior
- Hardwood Floors
- Tall Ceilings
Layout
- Finished Basement
- Walk-out Basement
- Bonus Room
Fireplace
- Fireplace
Garage & Parking
- Attached Garage
HOA and Amenities
HOA
- Has HOA: Yes
- Fee: $585 /year
Amenities
- Other
- Party Room
- Play Area
- Pool
- Trail(s)
Nearby schools
GreatSchools rating
- 6Cedar Creek Elementary School
- 7Pleasant Lea Middle School
- 8Lee's Summit North High School
Schools provided by the listing agent
- District: Lee's Summit
- Elementary: Hazel Grove
- Middle: Bernard Campbell
- High: Lee's Summit North
Price history
Tax
- Annual tax amount: $5,645 / yr
Property tax history
| Year | Property tax | Assessed value |
|---|---|---|
| 2025 | $5,645 | $77,644 |
| 2024 | $5,007 | $69,350 |
| 2023 | $4,971 | $69,350 |
| 2022 | $4,739 | $58,710 |
| 2021 | $4,837 | $58,710 |
| 2020 | $4,879 | $58,633 |
| 2019 | $4,745 | $58,633 |
| 2018 | $4,745 | $51,031 |
| 2017 | $4,564 | $51,031 |
| 2016 | $4,343 | $49,438 |
| 2014 | $3,936 | $44,080 |
| 2013 | $3,933 | $44,080 |
Is this your home?
Claim this home to get your HouseLoop Home Valuation & Buyer Demand Report — real-time buyer demand and an up-to-date value for your home. Free, no obligation, about 3 minutes.
Listed by EXP Realty LLC
Listed Sep 1, 2025, 5:21 PM · Updated Oct 3, 2025, 7:29 PM · Source: Heartland MLS as distributed by MLS GRID · MLS #2572176