$250,000
Sold4 bd · 2 ba · 2,708 sqftAbout this home
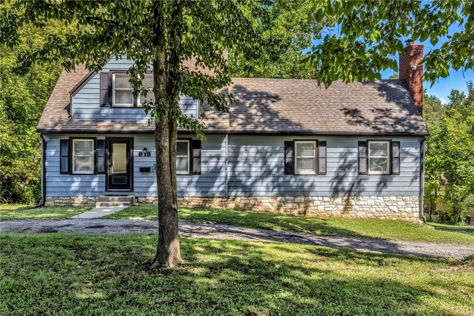
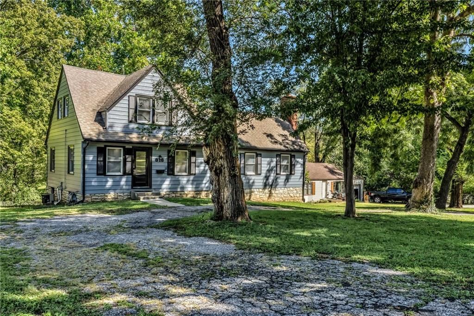
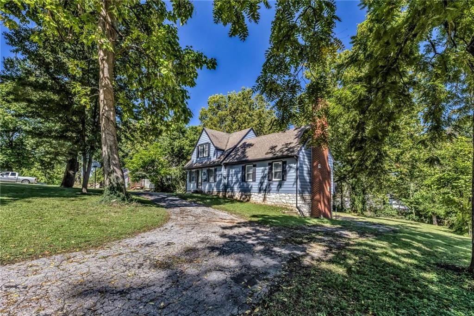
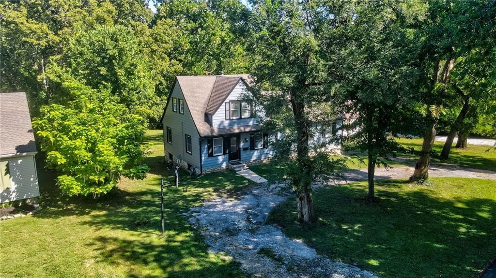
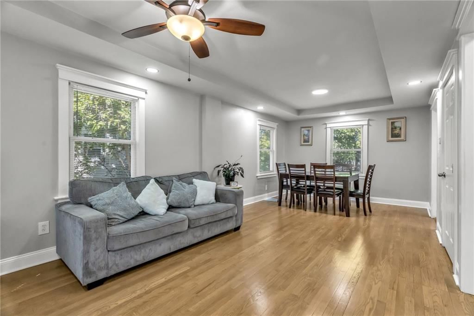
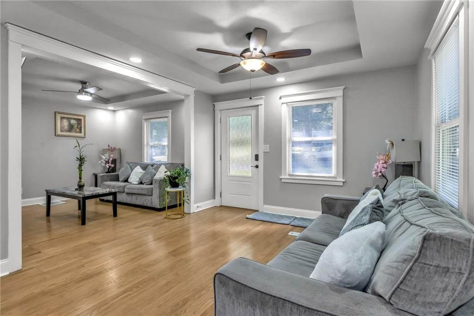
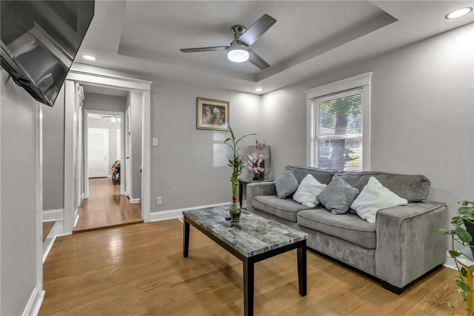
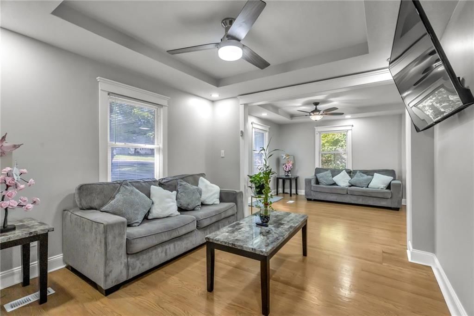
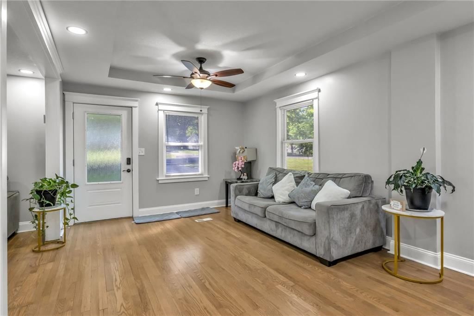
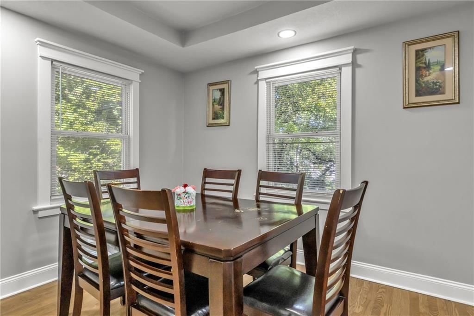
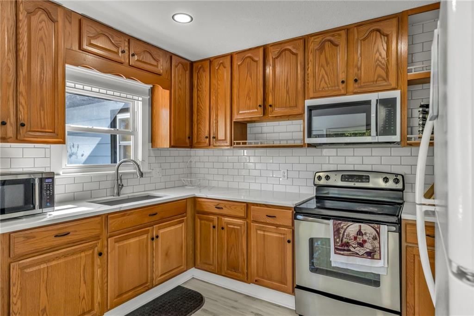
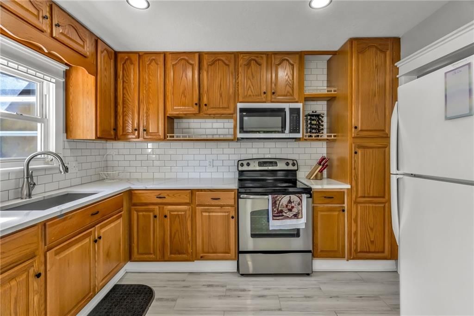
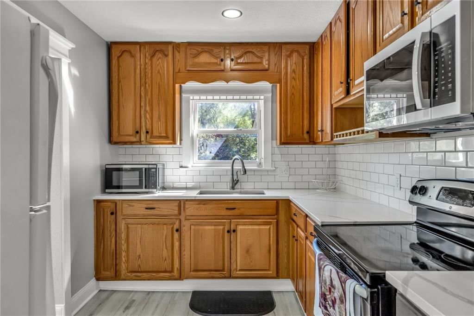
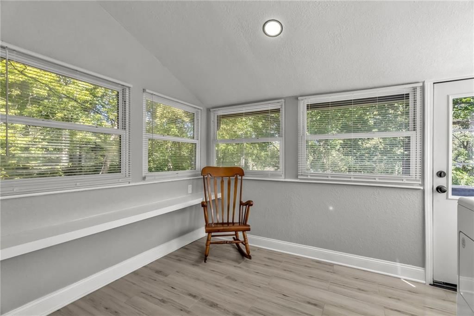
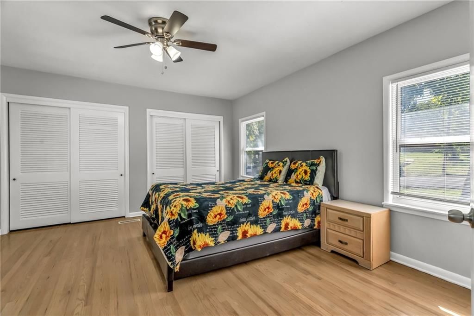
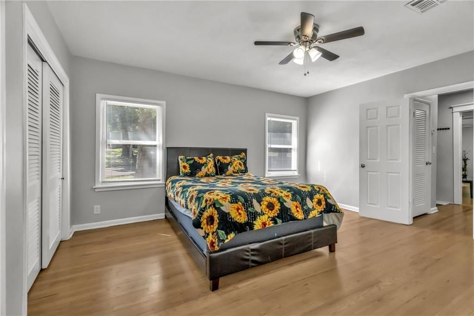
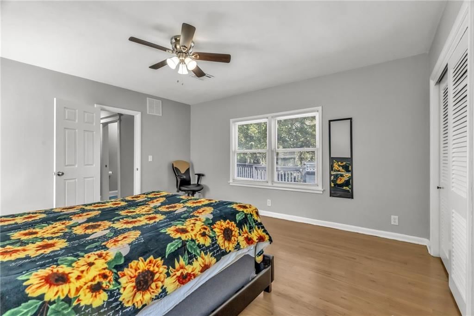
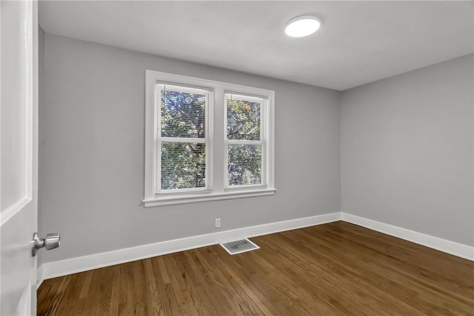
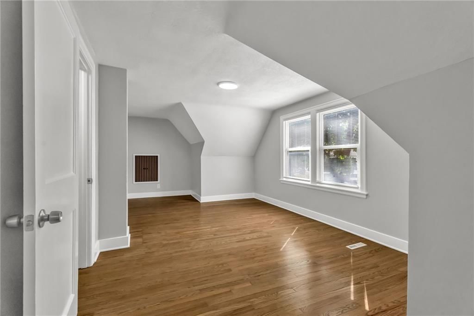
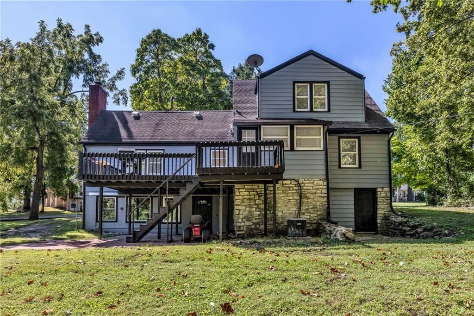
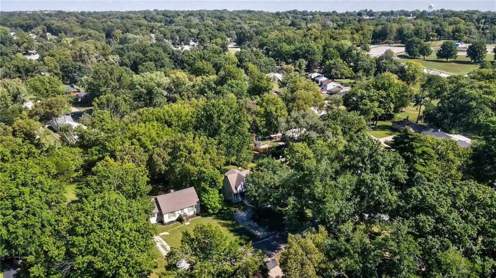
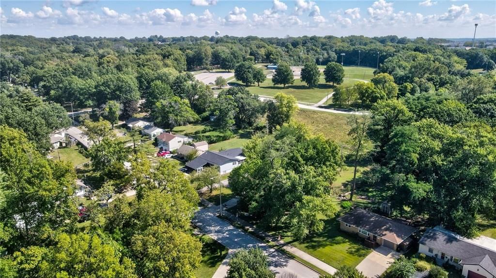
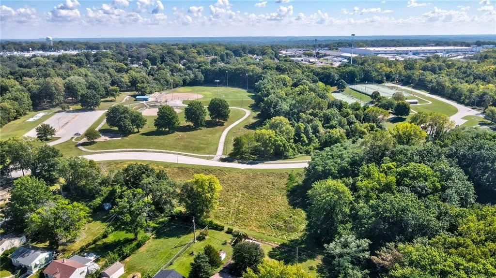
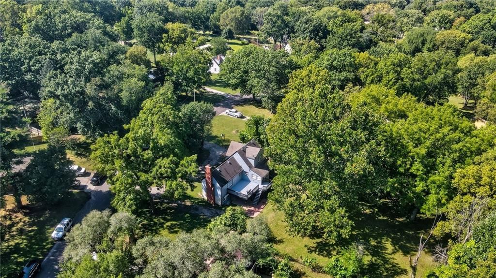
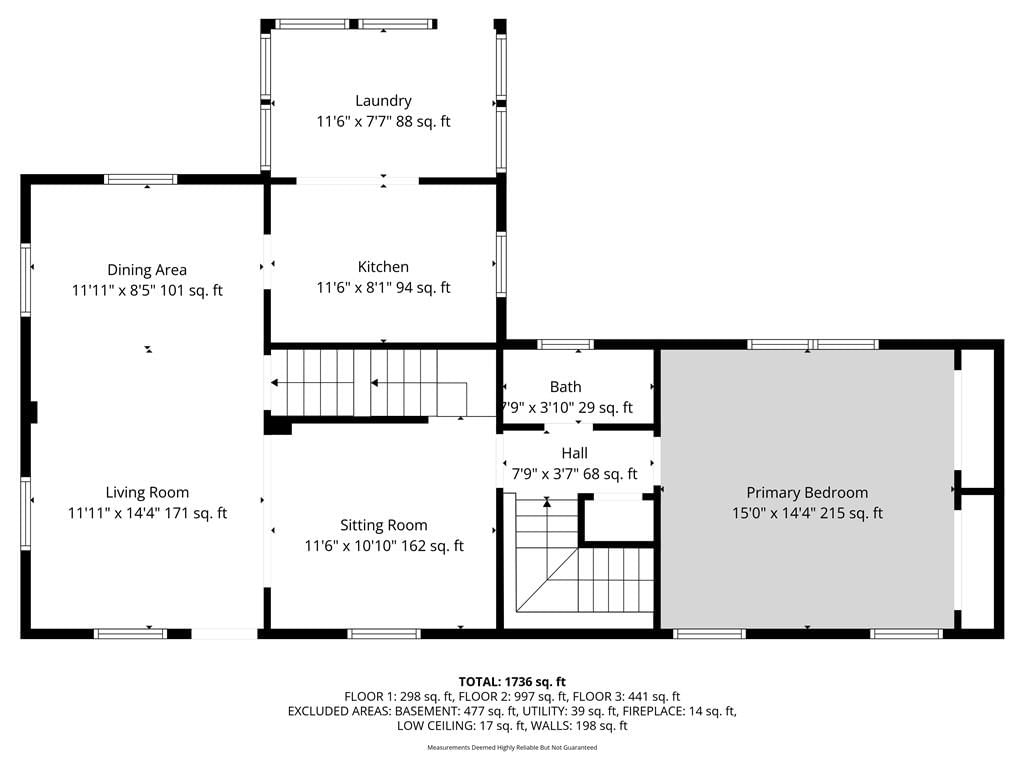
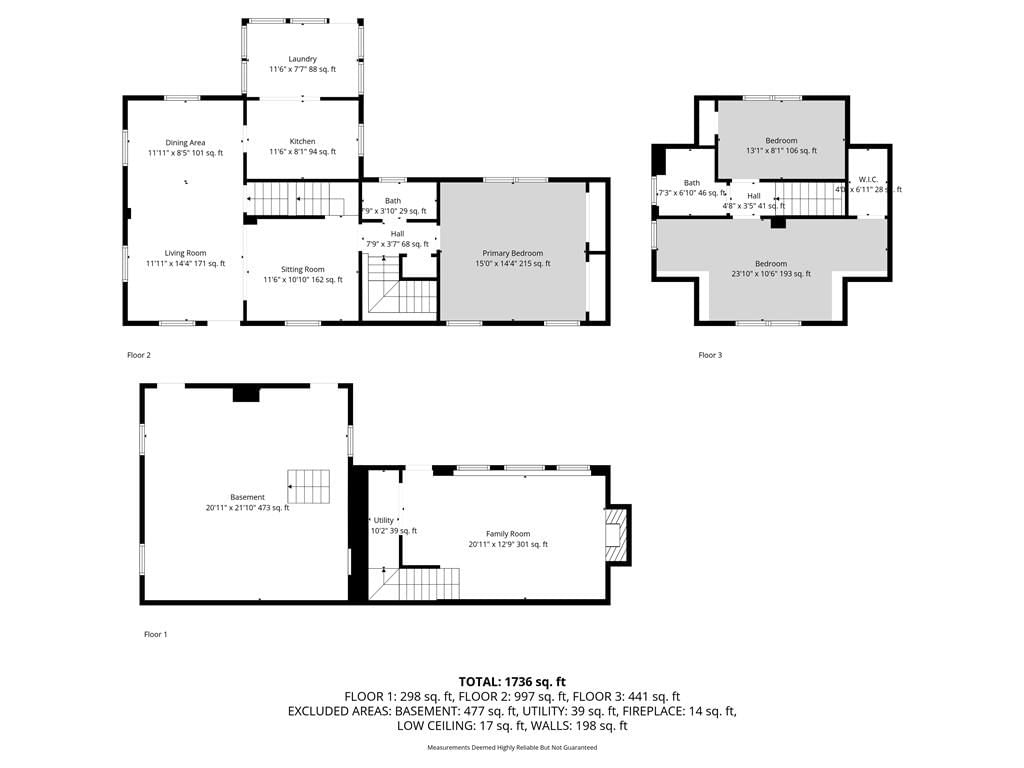
Recent price reduction. Motivated Seller! Welcome to this beautifully updated residence in the heart of Independence, where pride of ownership shines throughout. This rare and thoughtfully designed multi-level layout is perfect for both comfortable living and entertaining guests. Step inside to discover recent…
Property Details
Interior
Bedrooms & bathrooms
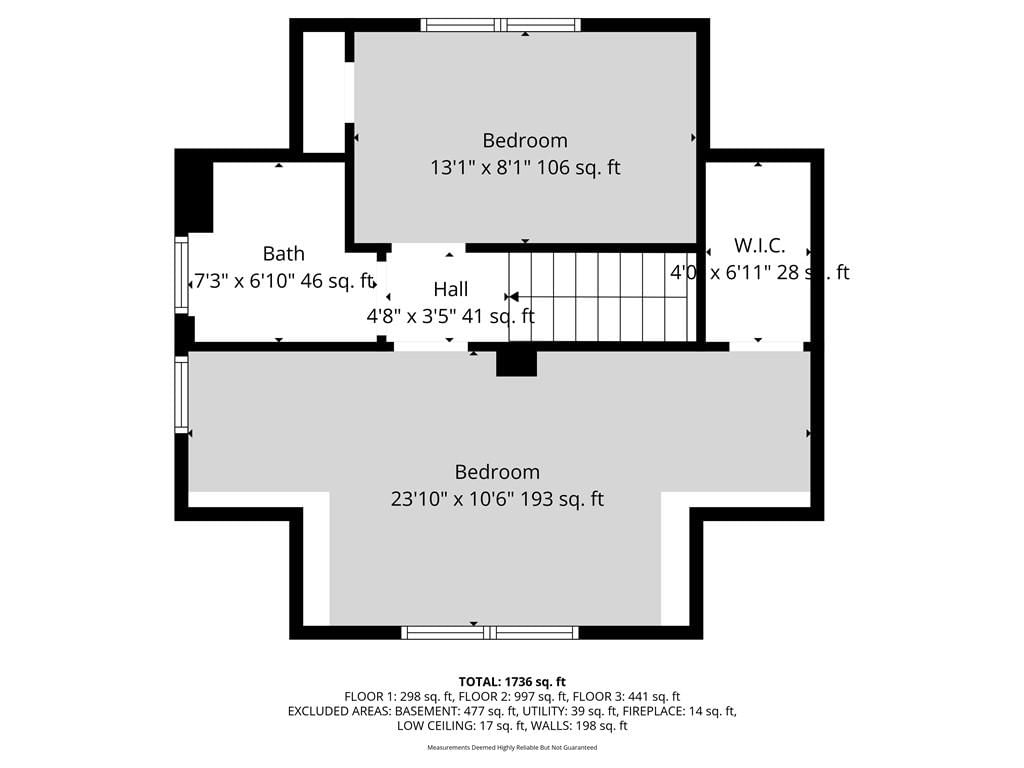
- Bedrooms: 4
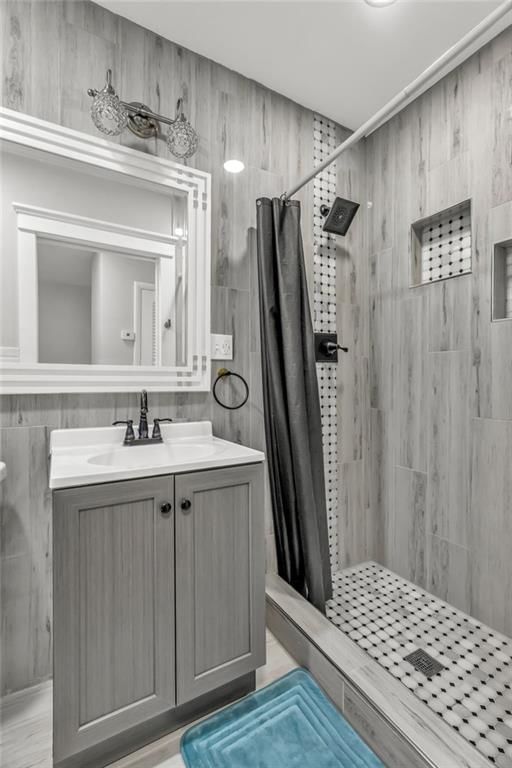
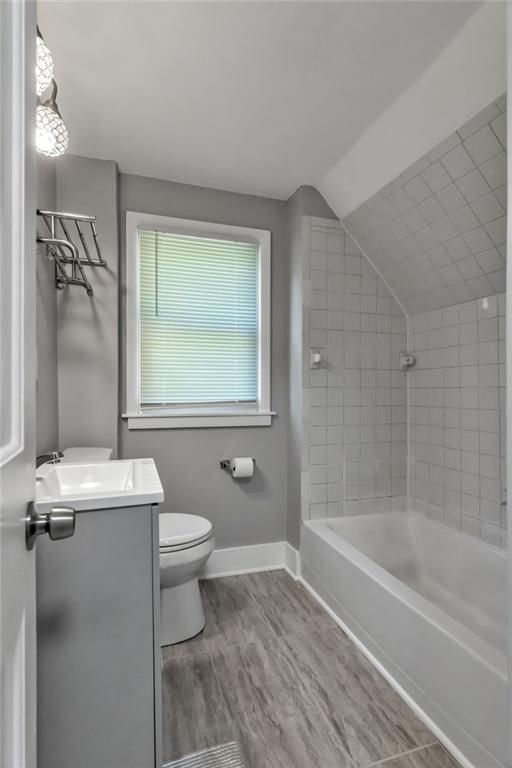
- Full bathrooms: 2
Heating
- Heating: Natural Gas
Cooling
- Cooling: Central Gas
Appliances
- Included: Electric Range
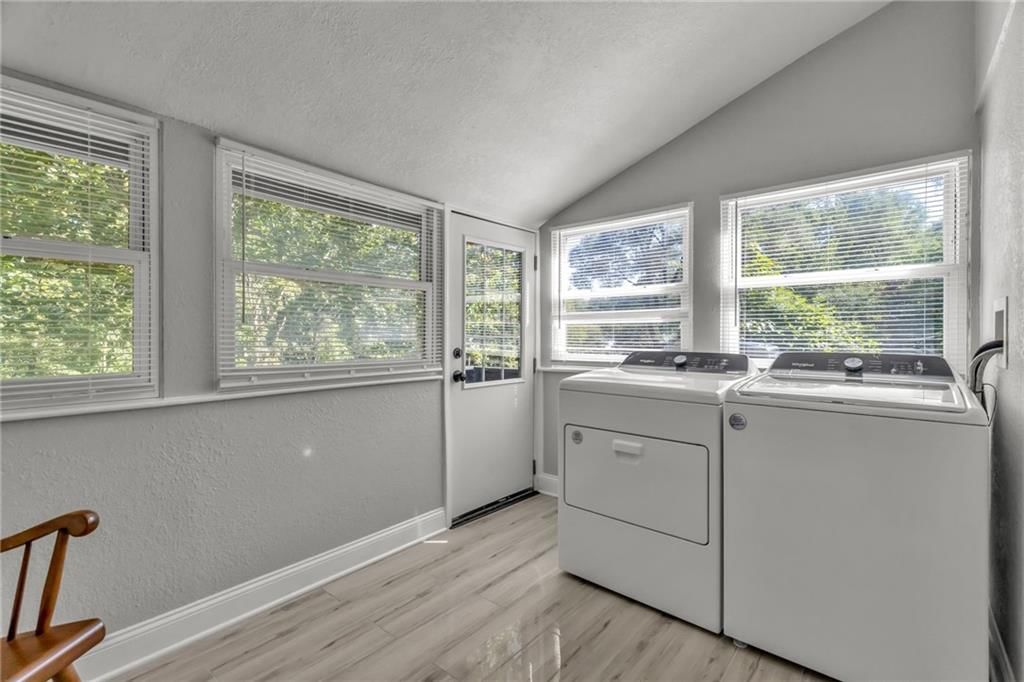
- Laundry: In Kitchen
Features
- Flooring: Tile, Wood
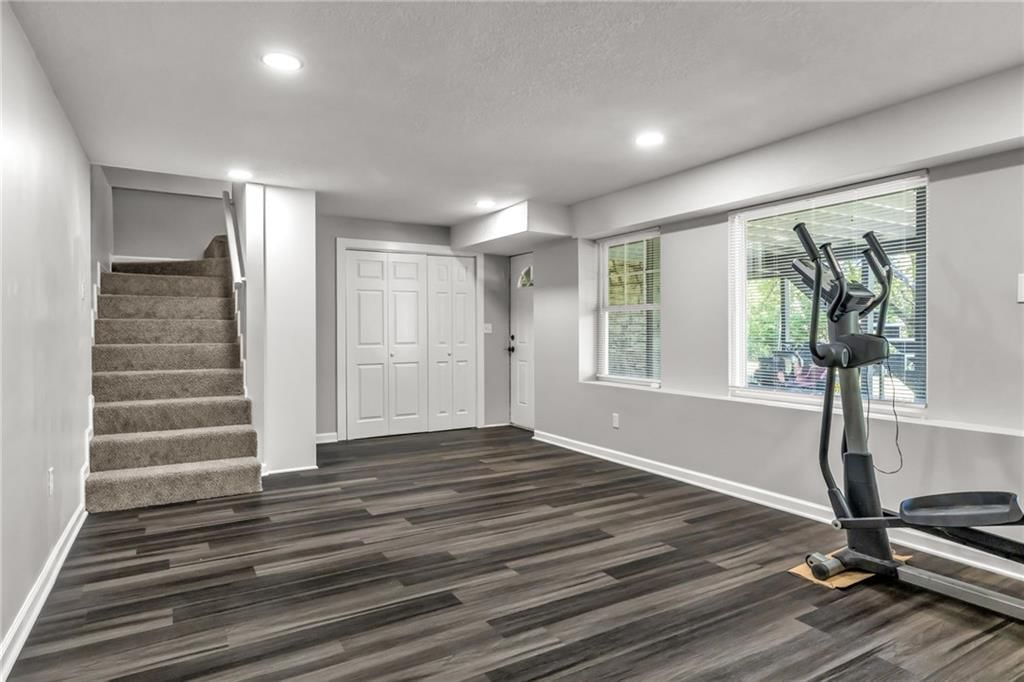
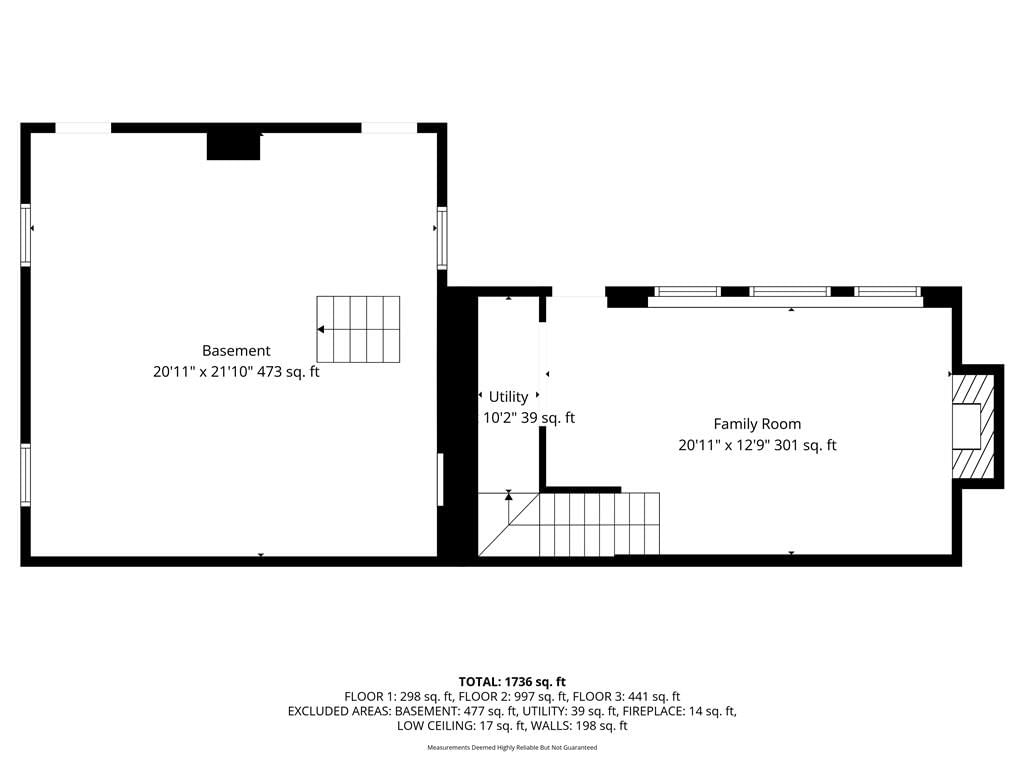
- Basement: Walk-Out Access
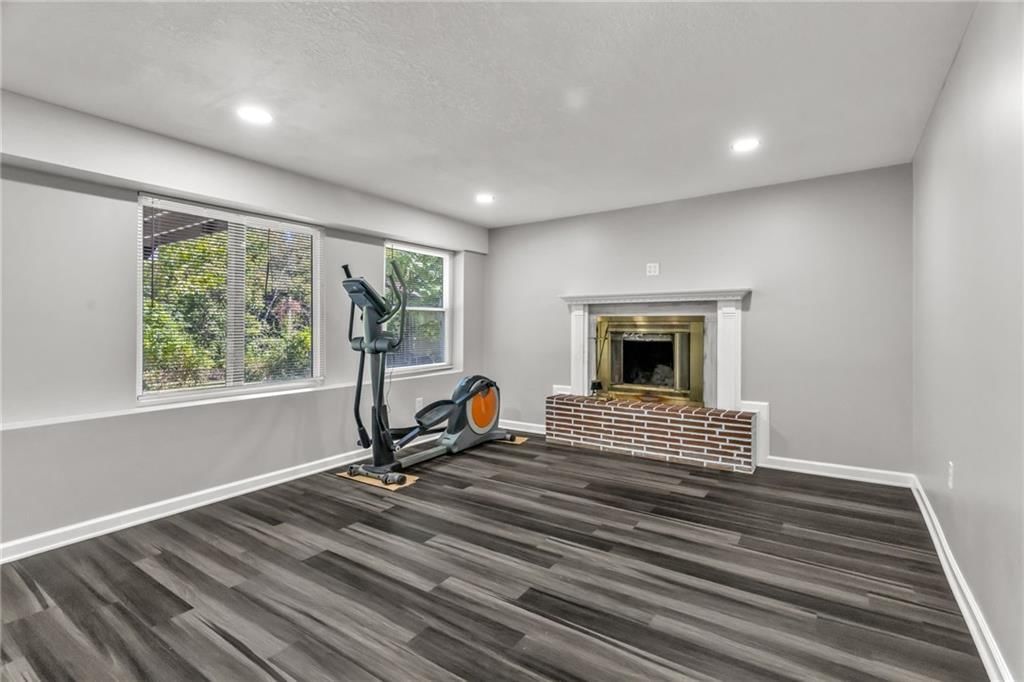
- Fireplace features: Basement
Interior area
- Finished area above ground: 2,708 sqft
- Total interior livable area: 2,708 sqft
Property
Parking
- Parking features: Covered, Direct Access, Other
Lot
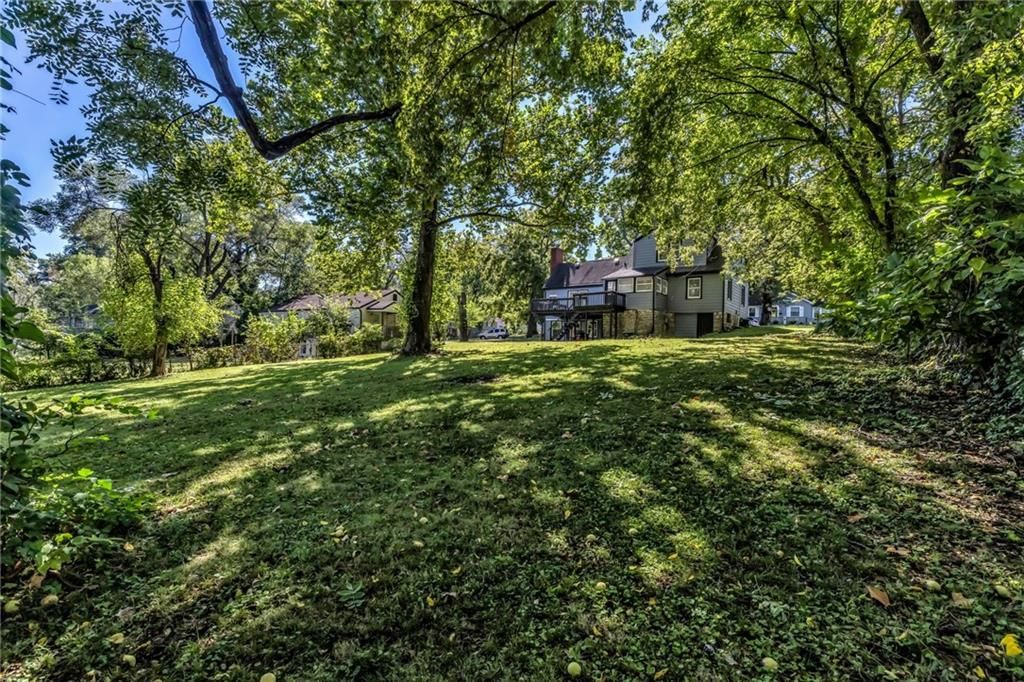
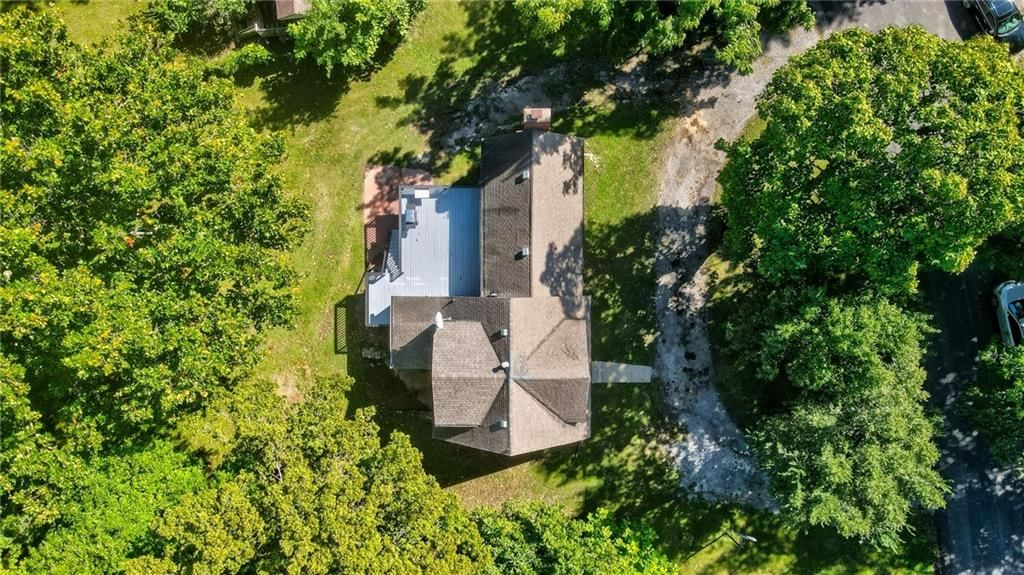
- Size: 0.61 Acres
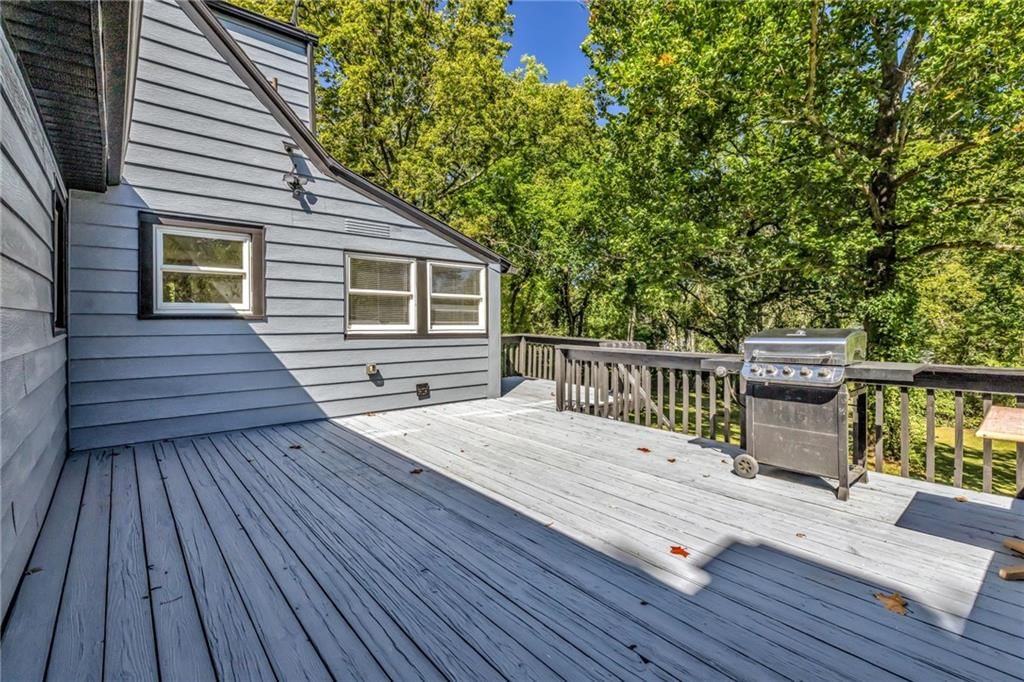
- Patio & porch: Deck, Patio
Construction
Type & style
- Home type: Residential
- Architectural style: Single Family Residence
Materials
- Materials: Other
Condition
- Year built: 1936
- Age: 76-100 Years
Utilities & green energy
- Sewer: Public Sewer
- Water: Public
Highlights
Outdoor & Lot
- Deck
Interior
- Hardwood Floors
- Tile Floors
Layout
- Walk-out Basement
HOA and Amenities
No HOA on this home.
Nearby schools
Schools provided by the listing agent
- District: Independence
Price history
Tax
- Annual tax amount: $1,105 / yr
Listed by ReeceNichols - Parkville
Listed Sep 24, 2025, 7:55 PM · Updated Feb 27, 2026, 2:12 PM · Source: Heartland MLS as distributed by MLS GRID · MLS #2577442
Listed for
$250,000
Sold818 W 30 Street, Independence, MO 64055
About this home
Is this your home?
Claim this home to get your HouseLoop Home Valuation & Buyer Demand Report — real-time buyer demand and an up-to-date value for your home. Free, no obligation, about 3 minutes.
Recent price reduction. Motivated Seller! Welcome to this beautifully updated residence in the heart of Independence, where pride of ownership shines throughout. This rare and thoughtfully designed multi-level layout is perfect for both comfortable living and entertaining guests. Step inside to discover recent…
Property Details
Interior
Bedrooms & bathrooms
- Bedrooms: 4
- Full bathrooms: 2
Heating
- Heating: Natural Gas
Cooling
- Cooling: Central Gas
Appliances
- Included: Electric Range
- Laundry: In Kitchen
Features
- Flooring: Tile, Wood
- Basement: Walk-Out Access
- Fireplace features: Basement
Interior area
- Finished area above ground: 2,708 sqft
- Total interior livable area: 2,708 sqft
Property
Parking
- Parking features: Covered, Direct Access, Other
Lot
- Size: 0.61 Acres
- Patio & porch: Deck, Patio
Construction
Type & style
- Home type: Residential
- Architectural style: Single Family Residence
Materials
- Materials: Other
Condition
- Year built: 1936
- Age: 76-100 Years
Utilities & green energy
- Sewer: Public Sewer
- Water: Public
Highlights
Outdoor & Lot
- Deck
Interior
- Hardwood Floors
- Tile Floors
Layout
- Walk-out Basement
HOA and Amenities
No HOA on this home.
Nearby schools
Schools provided by the listing agent
- District: Independence
Price history
Tax
- Annual tax amount: $1,105 / yr
Is this your home?
Claim this home to get your HouseLoop Home Valuation & Buyer Demand Report — real-time buyer demand and an up-to-date value for your home. Free, no obligation, about 3 minutes.
Listed by ReeceNichols - Parkville
Listed Sep 24, 2025, 7:55 PM · Updated Feb 27, 2026, 2:12 PM · Source: Heartland MLS as distributed by MLS GRID · MLS #2577442