$145,000
Sold3 bd · 1 ba · 1,482 sqftAbout this home
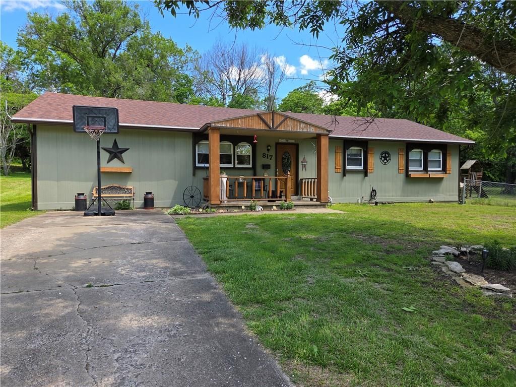
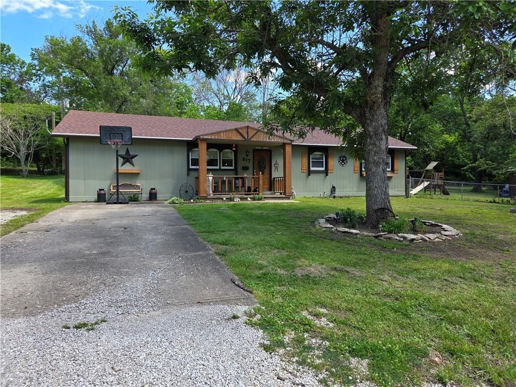
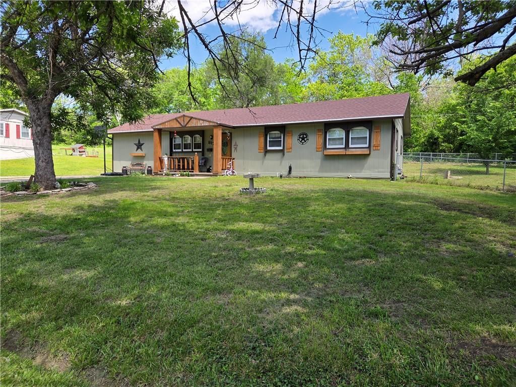
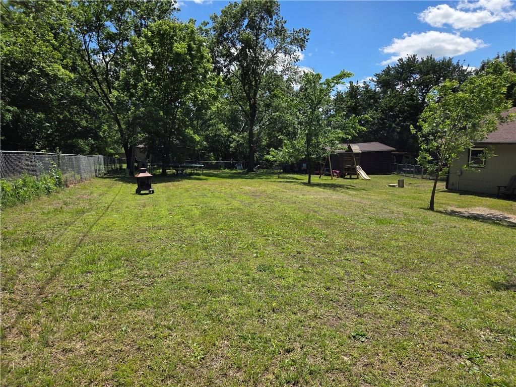
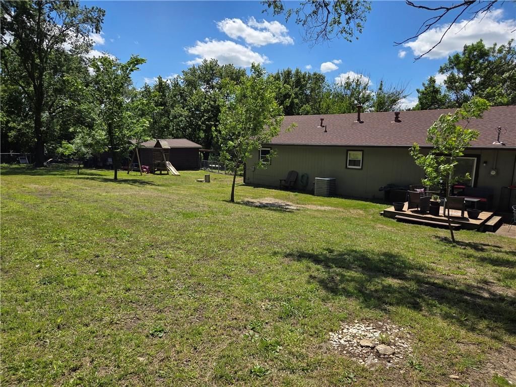
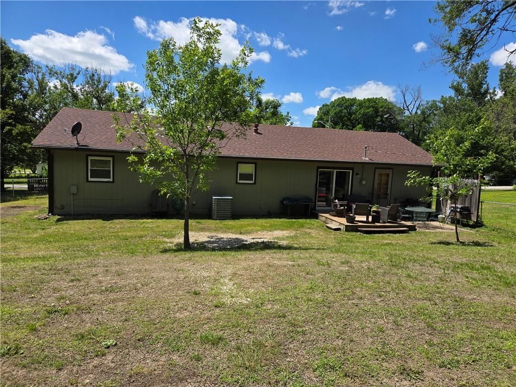
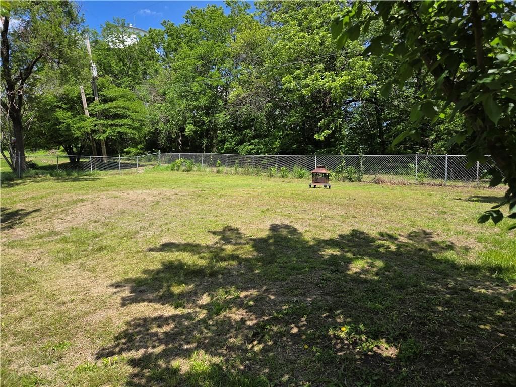
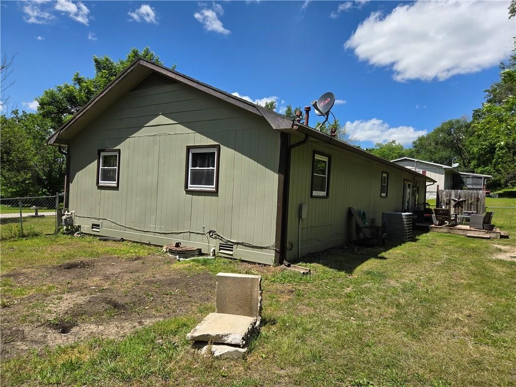
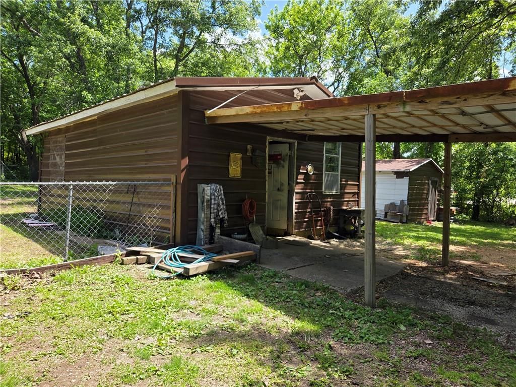
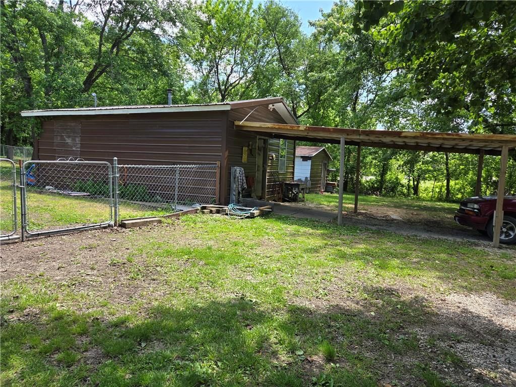
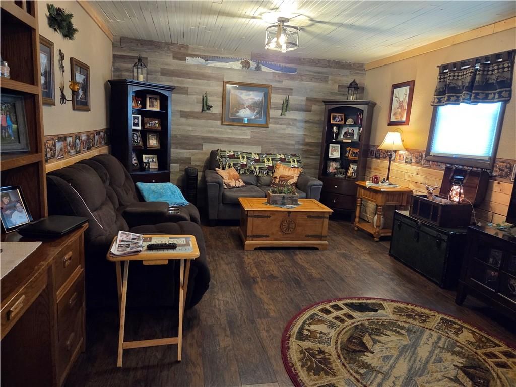
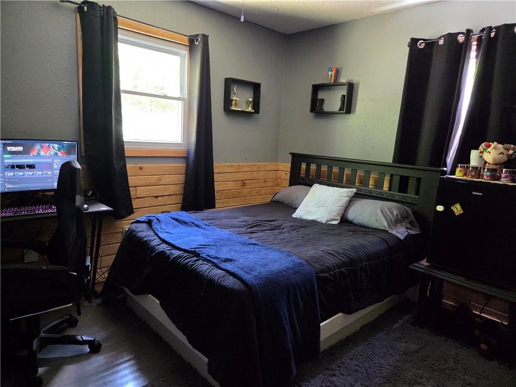
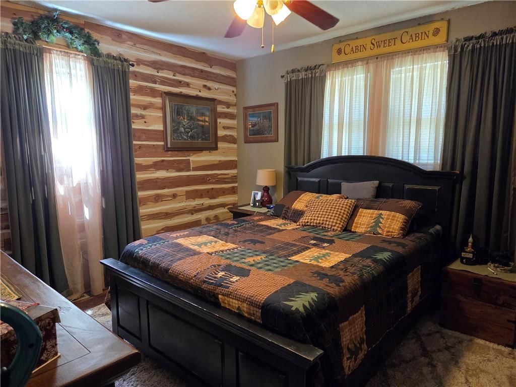
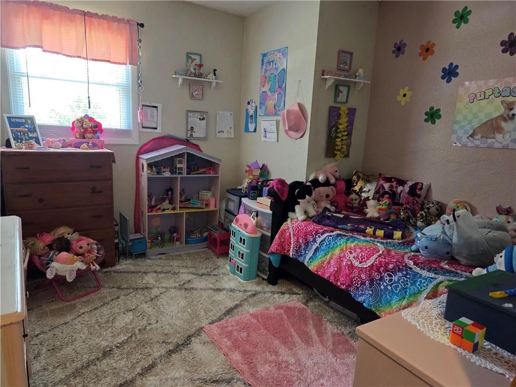
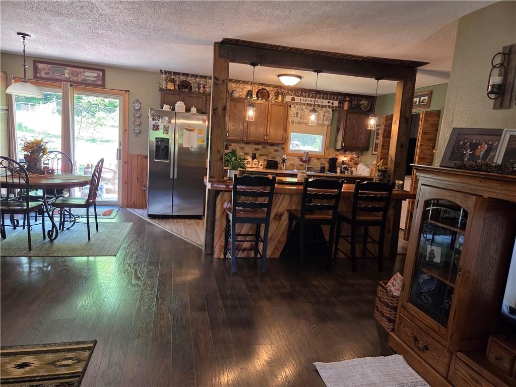
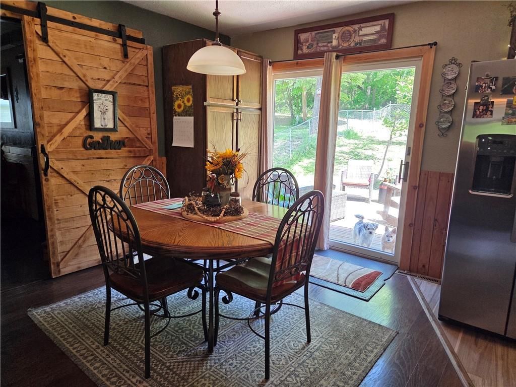
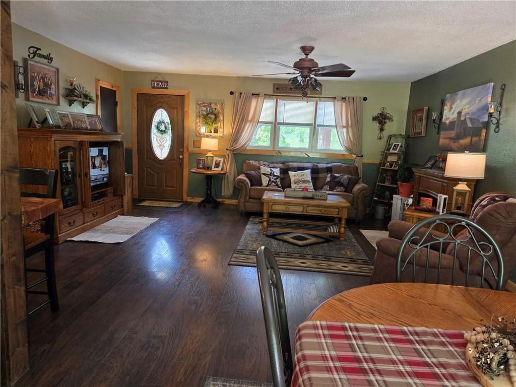
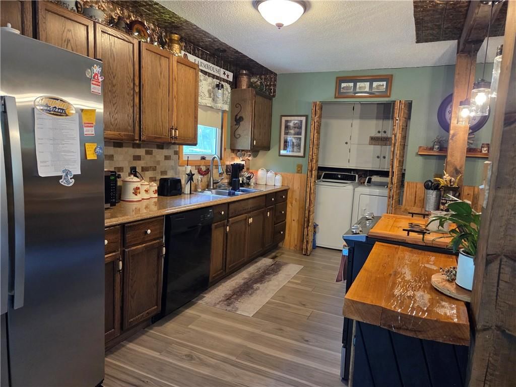
Tasteful 3 BR home with custom kitchen features and island bar. Laminate floors throughout, ceiling fans, large FR with vintage bead board ceiling and generous closet. FR could be used as 4th BR. Custom cedar log wall feature in primary BR. Replaced windows, new duct work, new sump pump, chain link fenced back…
Estimated Sales Range
HouseLoop Home Value History
Property Details
Interior
Bedrooms & bathrooms
- Bedrooms: 3
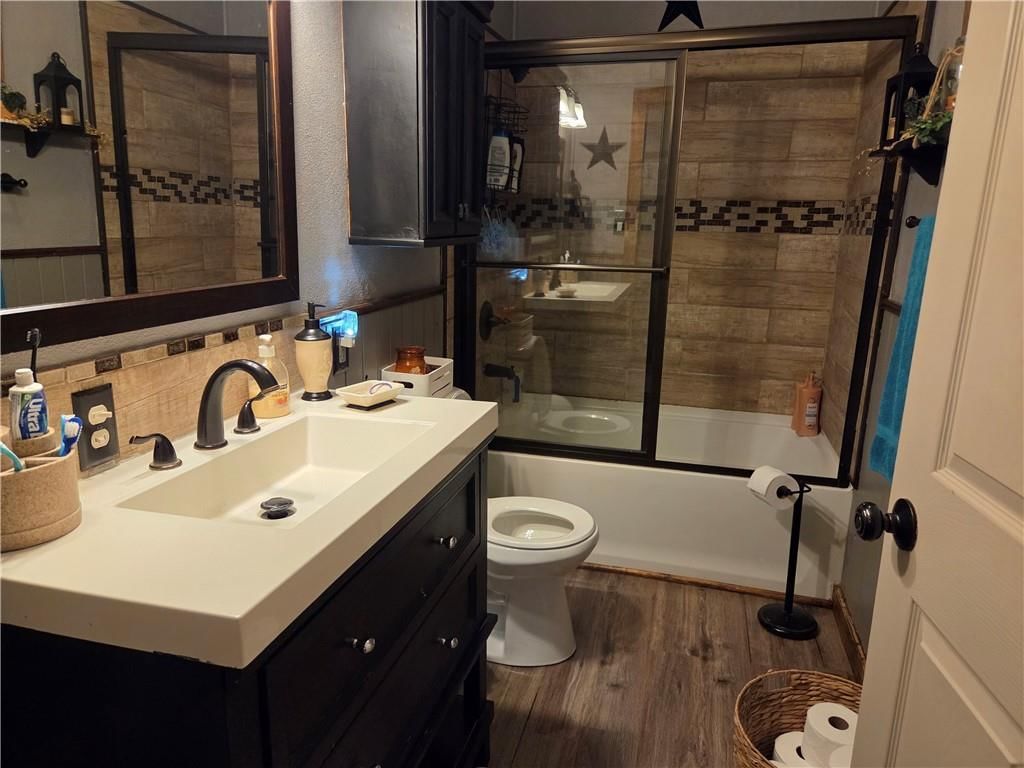
- Full bathrooms: 1
Bedroom 2
- Features: Ceiling Fan(s)
- Level: Main
Bedroom 3
- Features: Ceiling Fan(s)
- Level: Main
Family Room
- Level: Main
Living Room
- Features: Ceiling Fan(s)
- Level: Main
Kitchen
- Features: Kitchen Island
- Level: Main
Breakfast Room
- Features: Built-in Features
- Level: Main
Bedroom 1
- Features: Ceiling Fan(s)
- Level: Main
Bathroom 1
- Level: Main
Heating
- Heating: Natural Gas
Cooling
- Cooling: Electric
Appliances
- Included: Dishwasher
- Laundry: In Kitchen, Laundry Closet
Features
- Features: Ceiling Fan(s), Custom Cabinets, Kitchen Island, Walk-In Closet(s)
- Basement: Crawl Space, Sump Pump
- Other rooms: Family Room
Interior area
- Finished area above ground: 1,482 sqft
- Total interior livable area: 1,482 sqft
Property
Parking
- Parking features: Off Street
Lot
- Size: 0.54 Acres
- Features: City Limits
- Patio & porch: Deck, Porch
Construction
Type & style
- Home type: Residential
- Architectural style: Single Family Residence
Materials
- Materials: Frame
Condition
- Year built: 1977
- Age: 41-50 Years
Utilities & green energy
- Sewer: Public Sewer
- Water: Public
Highlights
Outdoor & Lot
- Deck
- Covered Patio
Kitchen
- Kitchen Island
Layout
- Bonus Room
HOA and Amenities
No HOA on this home.
Nearby schools
Schools provided by the listing agent
- District: Fort Scott
Price history
Tax
- Annual tax amount: $1,186 / yr
Listed by Stewart Realty Company
Listed May 8, 2026, 9:02 AM · Updated Jun 17, 2026, 3:39 PM · Source: Heartland MLS as distributed by MLS GRID · MLS #2618978
Listed for
$145,000
Sold817 S Little Street, Fort Scott, KS 66701
About this home
Estimated Sales Range
HouseLoop Home Value History
Is this your home?
Claim this home to get your HouseLoop Home Valuation & Buyer Demand Report — real-time buyer demand and an up-to-date value for your home. Free, no obligation, about 3 minutes.
Tasteful 3 BR home with custom kitchen features and island bar. Laminate floors throughout, ceiling fans, large FR with vintage bead board ceiling and generous closet. FR could be used as 4th BR. Custom cedar log wall feature in primary BR. Replaced windows, new duct work, new sump pump, chain link fenced back…
Property Details
Interior
Bedrooms & bathrooms
- Bedrooms: 3
- Full bathrooms: 1
Bedroom 2
- Features: Ceiling Fan(s)
- Level: Main
Bedroom 3
- Features: Ceiling Fan(s)
- Level: Main
Family Room
- Level: Main
Living Room
- Features: Ceiling Fan(s)
- Level: Main
Kitchen
- Features: Kitchen Island
- Level: Main
Breakfast Room
- Features: Built-in Features
- Level: Main
Bedroom 1
- Features: Ceiling Fan(s)
- Level: Main
Bathroom 1
- Level: Main
Heating
- Heating: Natural Gas
Cooling
- Cooling: Electric
Appliances
- Included: Dishwasher
- Laundry: In Kitchen, Laundry Closet
Features
- Features: Ceiling Fan(s), Custom Cabinets, Kitchen Island, Walk-In Closet(s)
- Basement: Crawl Space, Sump Pump
- Other rooms: Family Room
Interior area
- Finished area above ground: 1,482 sqft
- Total interior livable area: 1,482 sqft
Property
Parking
- Parking features: Off Street
Lot
- Size: 0.54 Acres
- Features: City Limits
- Patio & porch: Deck, Porch
Construction
Type & style
- Home type: Residential
- Architectural style: Single Family Residence
Materials
- Materials: Frame
Condition
- Year built: 1977
- Age: 41-50 Years
Utilities & green energy
- Sewer: Public Sewer
- Water: Public
Highlights
Outdoor & Lot
- Deck
- Covered Patio
Kitchen
- Kitchen Island
Layout
- Bonus Room
HOA and Amenities
No HOA on this home.
Nearby schools
Schools provided by the listing agent
- District: Fort Scott
Price history
Tax
- Annual tax amount: $1,186 / yr
Is this your home?
Claim this home to get your HouseLoop Home Valuation & Buyer Demand Report — real-time buyer demand and an up-to-date value for your home. Free, no obligation, about 3 minutes.
Listed by Stewart Realty Company
Listed May 8, 2026, 9:02 AM · Updated Jun 17, 2026, 3:39 PM · Source: Heartland MLS as distributed by MLS GRID · MLS #2618978