








$210,000
Sold2 bd · 1 ba · 1,168 sqftAbout this home
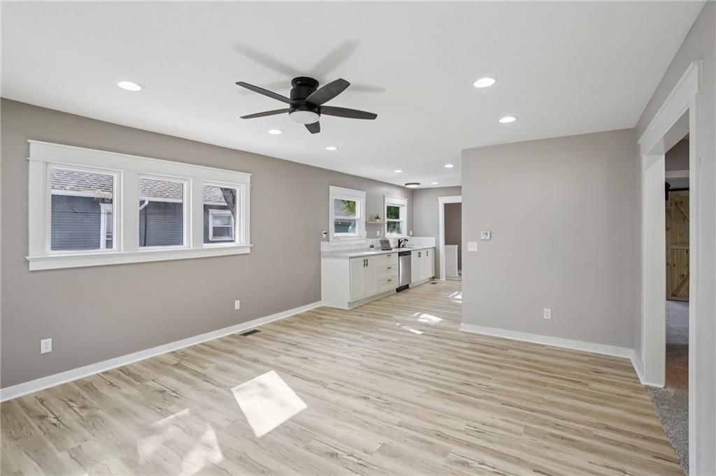
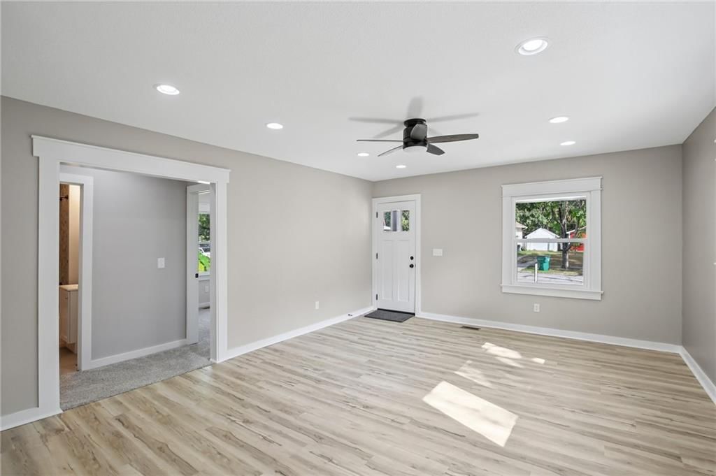
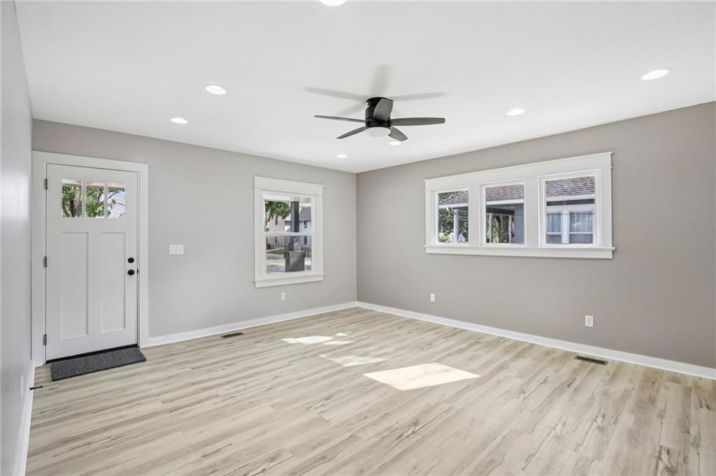
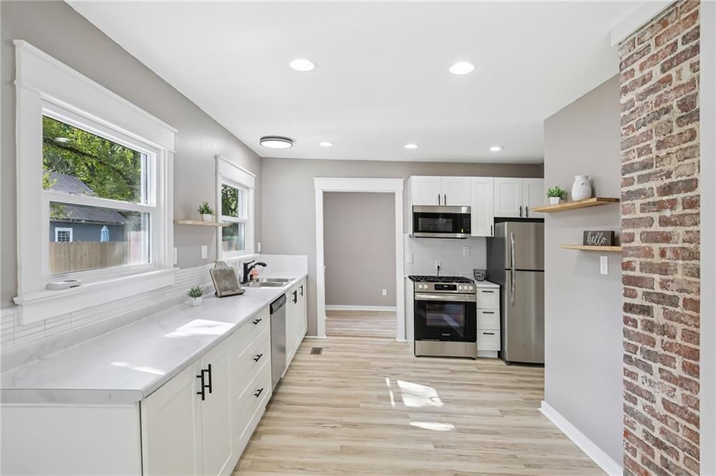
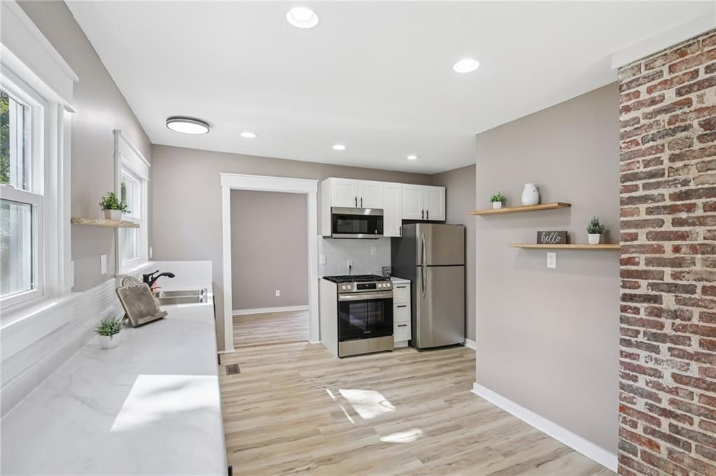
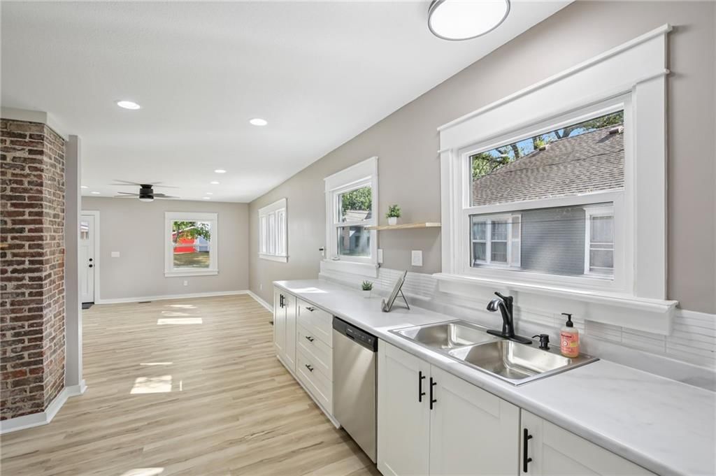
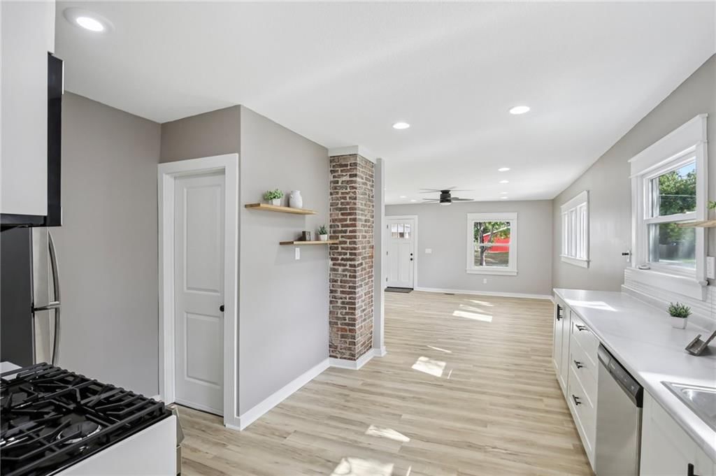
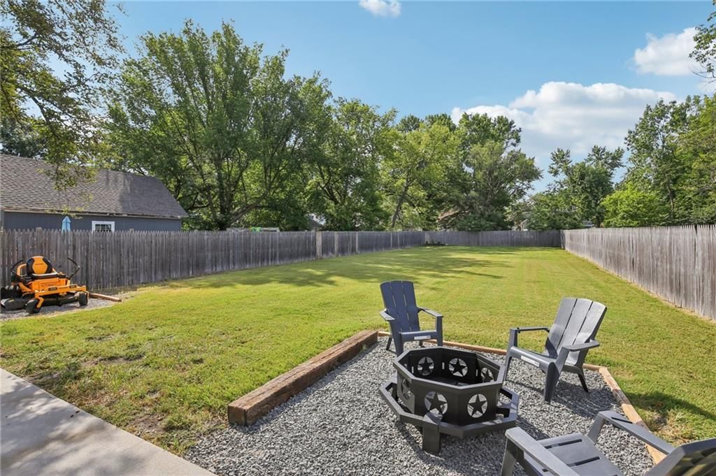
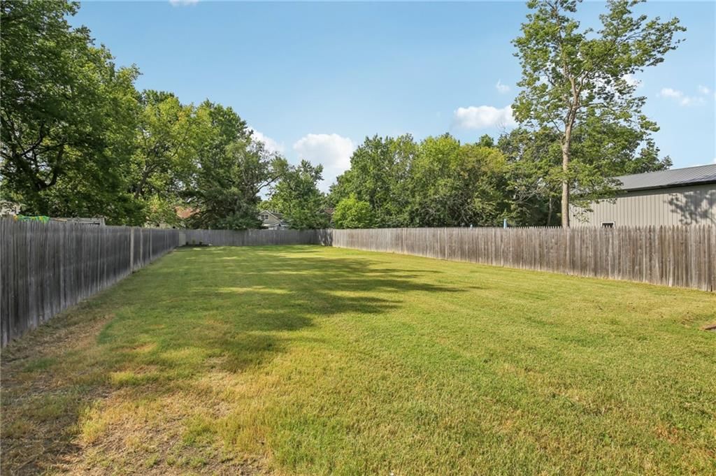
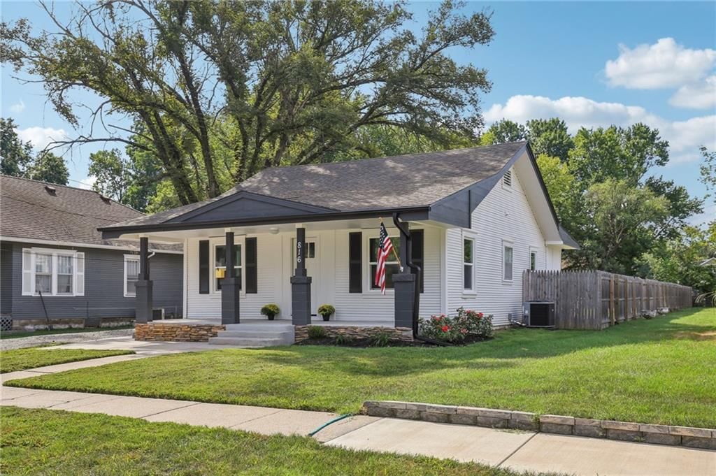
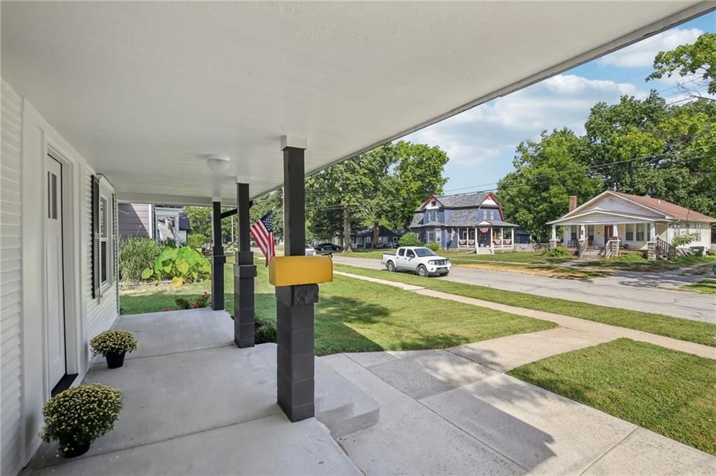
Charming Home with Modern Upgrades! Discover your dream home featuring brand-new windows and a state-of-the-art heating and air system for year-round comfort! Relax on the spacious covered front porch or unwind in the expansive backyard, complete with a privacy fence—perfect for outdoor entertaining or quiet…
Estimated Sales Range
HouseLoop Home Value History
Property Details
Interior
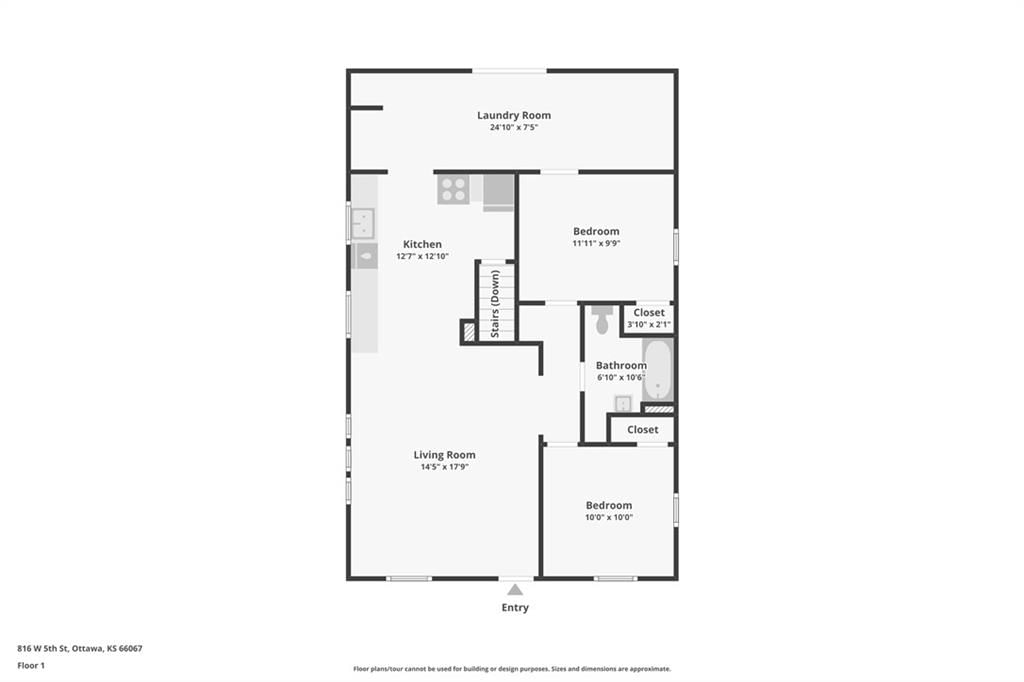
Bedrooms & bathrooms
- Bedrooms: 2
- Full bathrooms: 1
Heating
- Heating: Electric
Cooling
- Cooling: Central Gas
Appliances
- Included: Microwave, Refrigerator, Built-In Oven
Features
- Flooring: Carpet, Vinyl
- Basement: Concrete, Partial
Interior area
- Finished area above ground: 1,168 sqft
- Total interior livable area: 1,168 sqft
Property
Parking
- Parking features: Off Street
Lot
- Size: 0.22 Acres
- Patio & porch: Patio, Covered Patio, Porch
Construction
Type & style
- Home type: Residential
- Architectural style: Single Family Residence
Materials
- Materials: Stone Veneer, Wood Siding
Condition
- Year built: 1925
- Age: 101 Years/More
Utilities & green energy
- Sewer: Public Sewer
- Water: Public
Highlights
Outdoor & Lot
- Covered Patio
HOA and Amenities
HOA
- Has HOA: Yes
Amenities
- Pool
Nearby schools
Schools provided by the listing agent
- District: Ottawa
- Elementary: Sunflower
- Middle: Ottawa
- High: Ottawa
Price history
Tax
- Annual tax amount: $1,348 / yr
Listed by Easy Realty LLC
Listed Jun 26, 2025, 8:35 PM · Updated Dec 3, 2025, 7:27 PM · Source: Heartland MLS as distributed by MLS GRID · MLS #2559159
Listed for
$210,000
Sold816 W 5th Street, Ottawa, KS 66067
About this home
Estimated Sales Range
HouseLoop Home Value History
Is this your home?
Claim this home to get your HouseLoop Home Valuation & Buyer Demand Report — real-time buyer demand and an up-to-date value for your home. Free, no obligation, about 3 minutes.
Charming Home with Modern Upgrades! Discover your dream home featuring brand-new windows and a state-of-the-art heating and air system for year-round comfort! Relax on the spacious covered front porch or unwind in the expansive backyard, complete with a privacy fence—perfect for outdoor entertaining or quiet…
Property Details
Interior
Bedrooms & bathrooms
- Bedrooms: 2
- Full bathrooms: 1
Heating
- Heating: Electric
Cooling
- Cooling: Central Gas
Appliances
- Included: Microwave, Refrigerator, Built-In Oven
Features
- Flooring: Carpet, Vinyl
- Basement: Concrete, Partial
Interior area
- Finished area above ground: 1,168 sqft
- Total interior livable area: 1,168 sqft
Property
Parking
- Parking features: Off Street
Lot
- Size: 0.22 Acres
- Patio & porch: Patio, Covered Patio, Porch
Construction
Type & style
- Home type: Residential
- Architectural style: Single Family Residence
Materials
- Materials: Stone Veneer, Wood Siding
Condition
- Year built: 1925
- Age: 101 Years/More
Utilities & green energy
- Sewer: Public Sewer
- Water: Public
Highlights
Outdoor & Lot
- Covered Patio
HOA and Amenities
HOA
- Has HOA: Yes
Amenities
- Pool
Nearby schools
Schools provided by the listing agent
- District: Ottawa
- Elementary: Sunflower
- Middle: Ottawa
- High: Ottawa
Price history
Tax
- Annual tax amount: $1,348 / yr
Is this your home?
Claim this home to get your HouseLoop Home Valuation & Buyer Demand Report — real-time buyer demand and an up-to-date value for your home. Free, no obligation, about 3 minutes.
Listed by Easy Realty LLC
Listed Jun 26, 2025, 8:35 PM · Updated Dec 3, 2025, 7:27 PM · Source: Heartland MLS as distributed by MLS GRID · MLS #2559159