$235,000
Sold3 bd · 2 ba · 1,192 sqftAbout this home
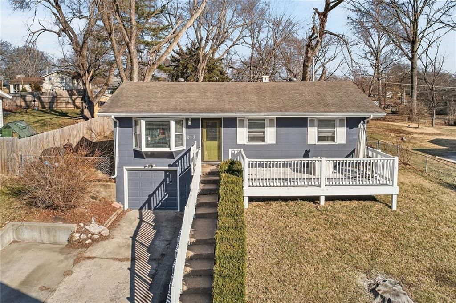
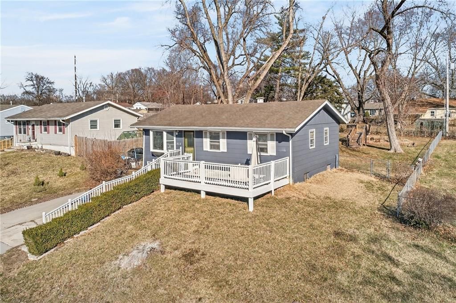
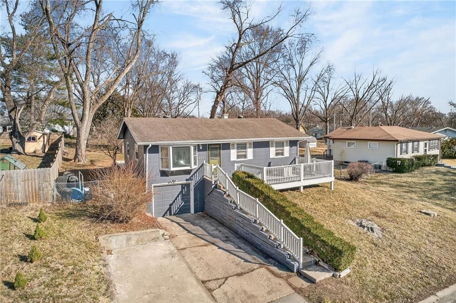
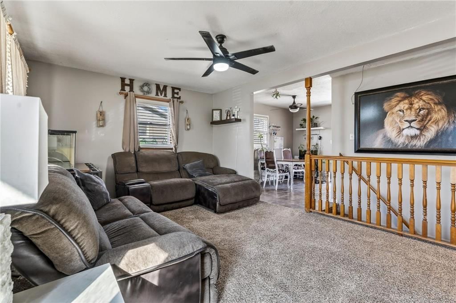
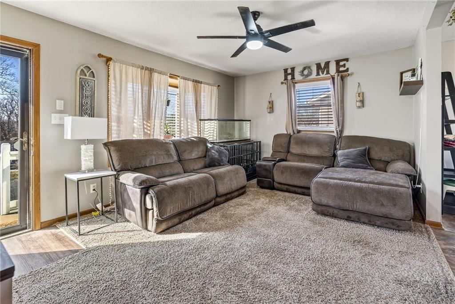
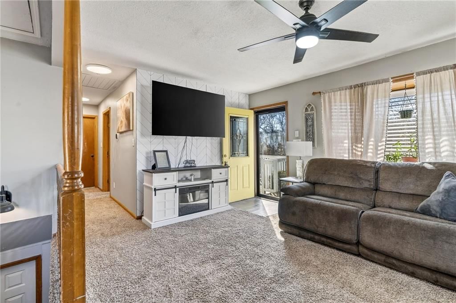
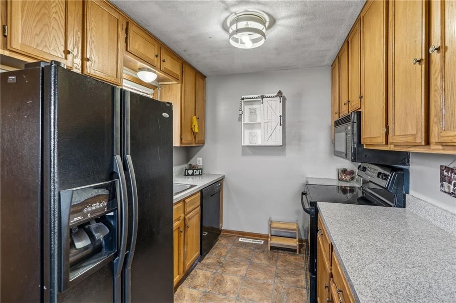
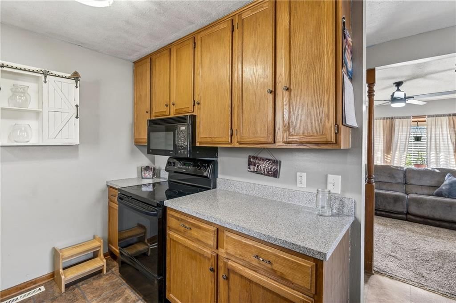
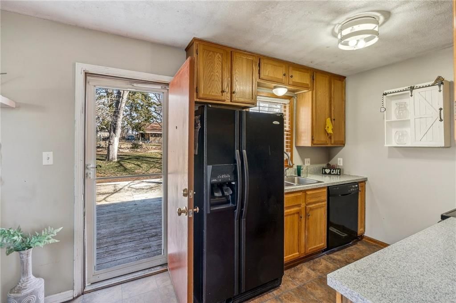
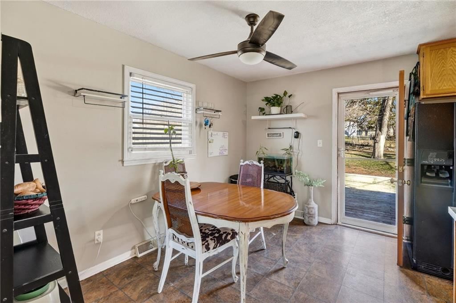
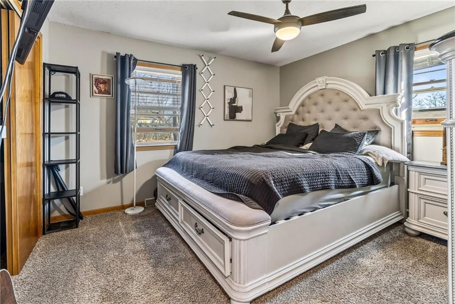
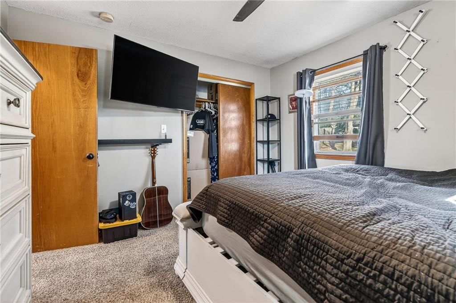
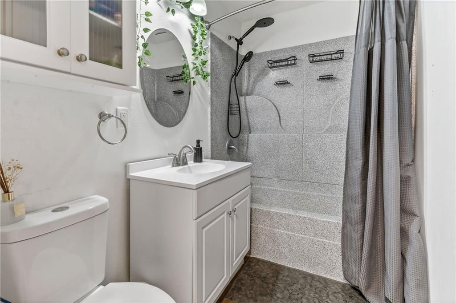
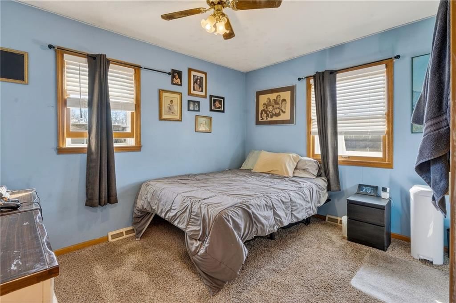
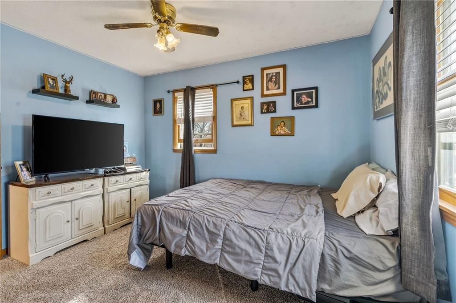
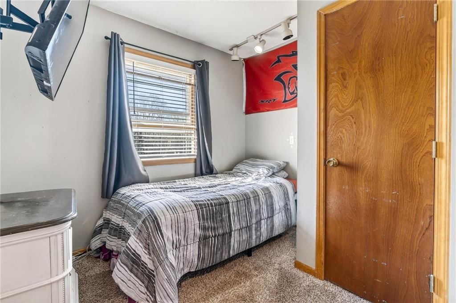
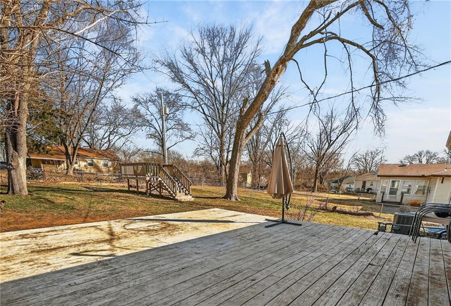
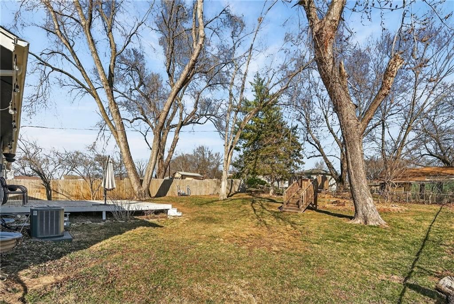
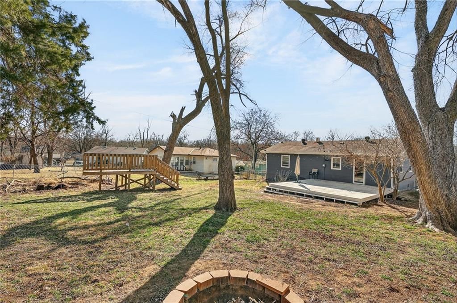
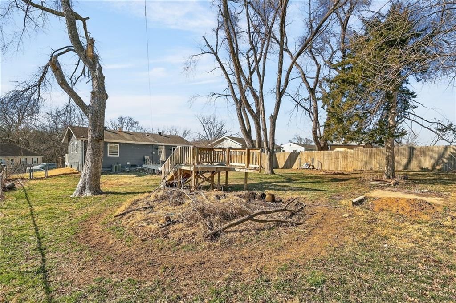
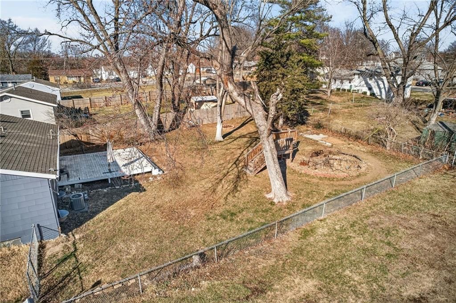
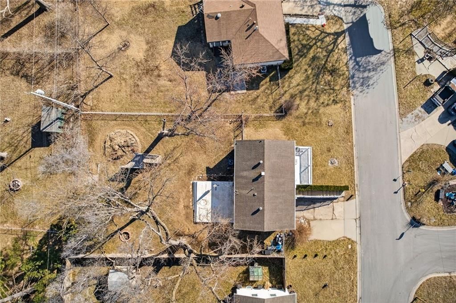
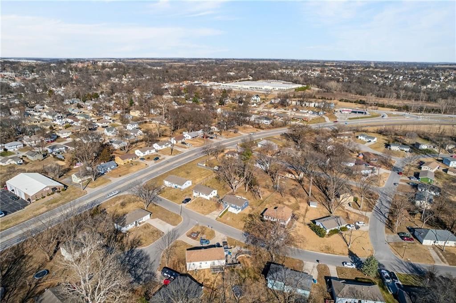
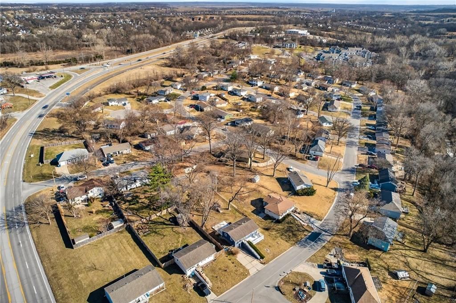
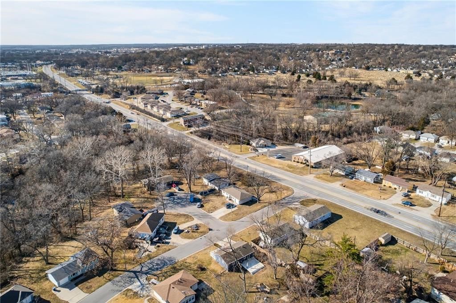
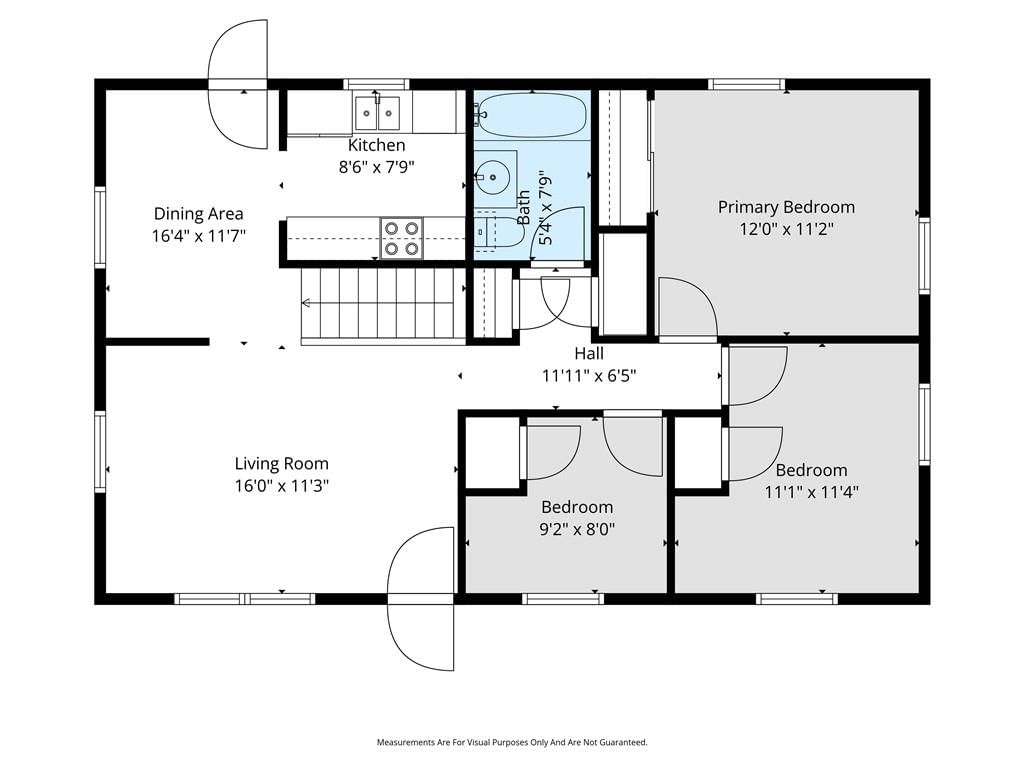
813 S Main Street offers both modern style and a spacious lot. This 3 bedroom and 2 full bathroom raised ranch is located in the heart of Liberty. You'll love the natural lighting in the living room provided by the bay window. The kitchen has refinished countertops perfect for meal prep and amble cabinet space. Enjoy…
Property Details
Interior
Bedrooms & bathrooms
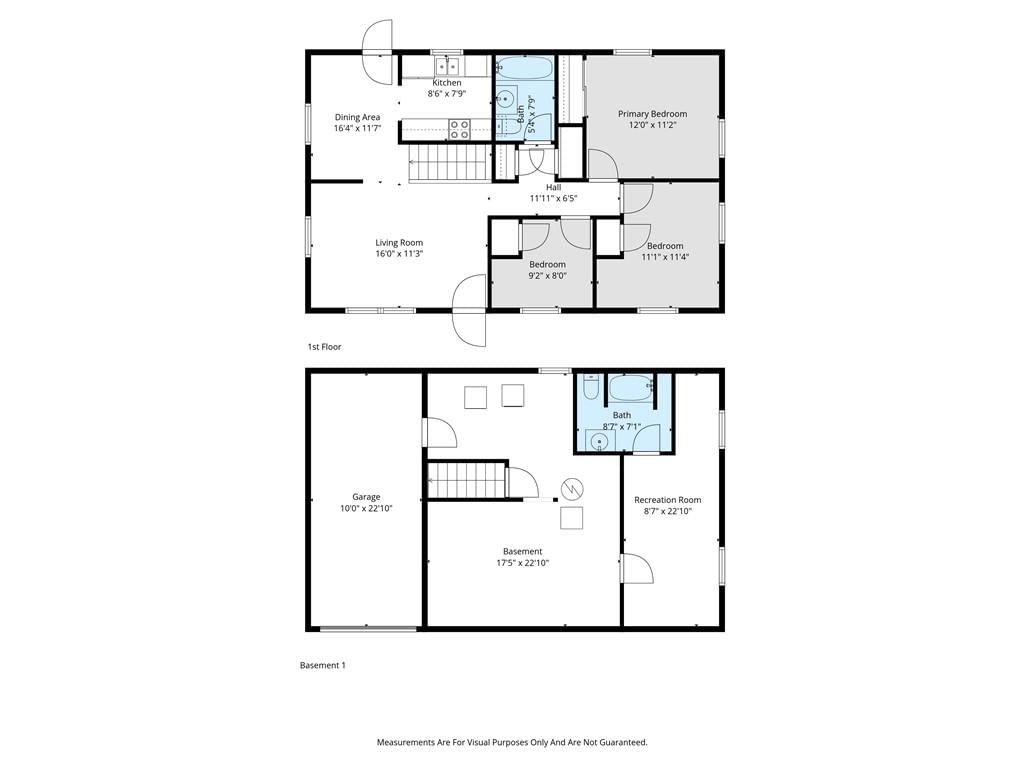
- Bedrooms: 3
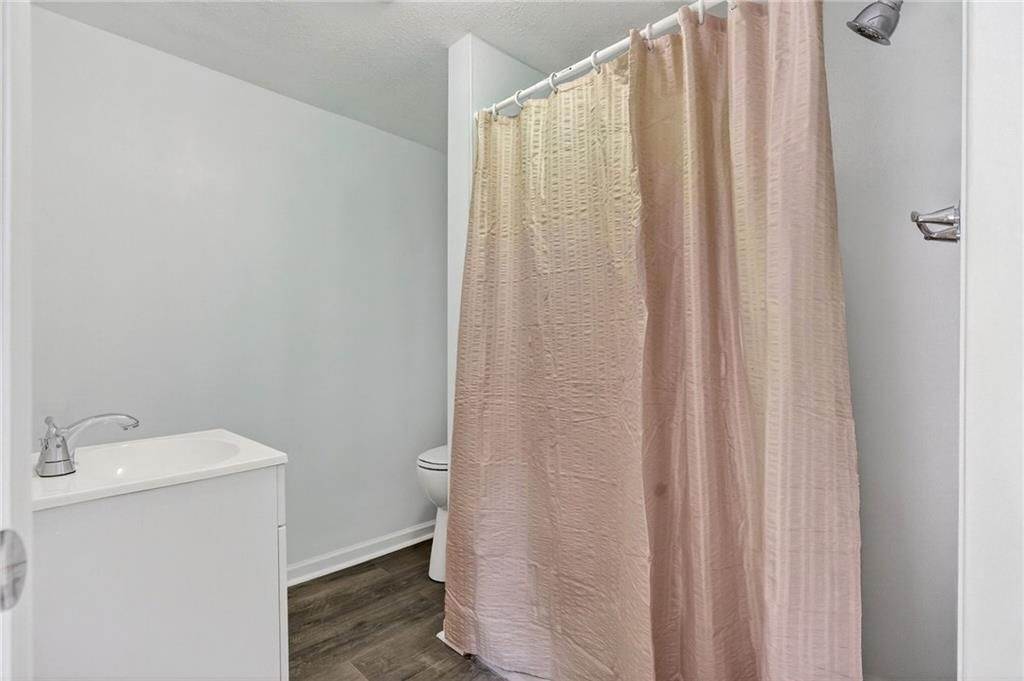
- Full bathrooms: 2
Heating
- Heating: Natural Gas
Cooling
- Cooling: Electric
Appliances
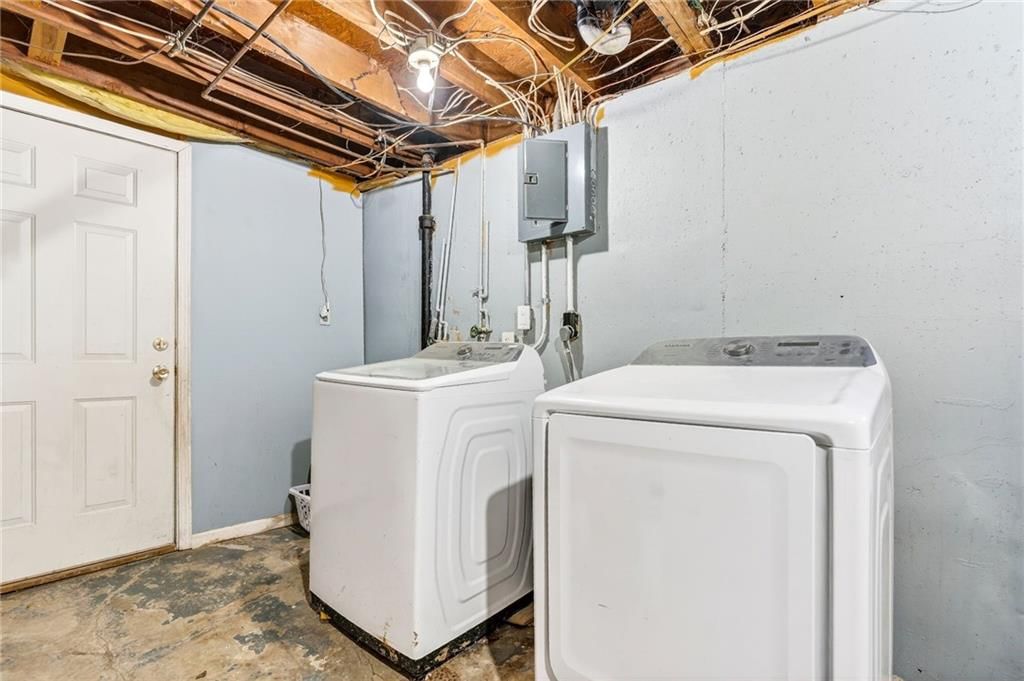
- Laundry: In Basement
Features
- Flooring: Carpet, Vinyl
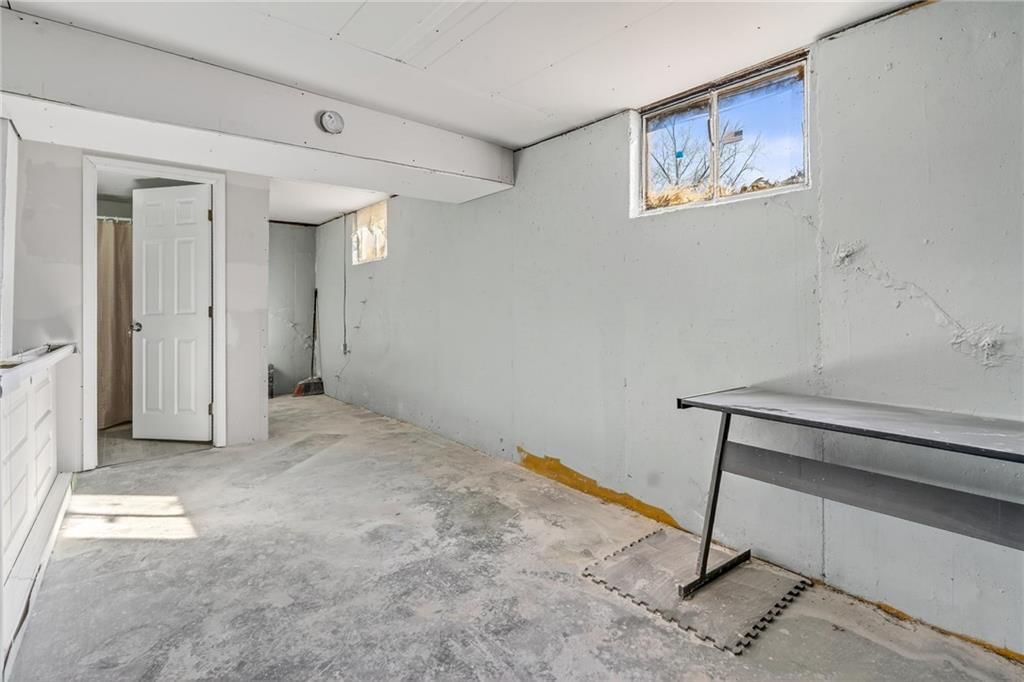
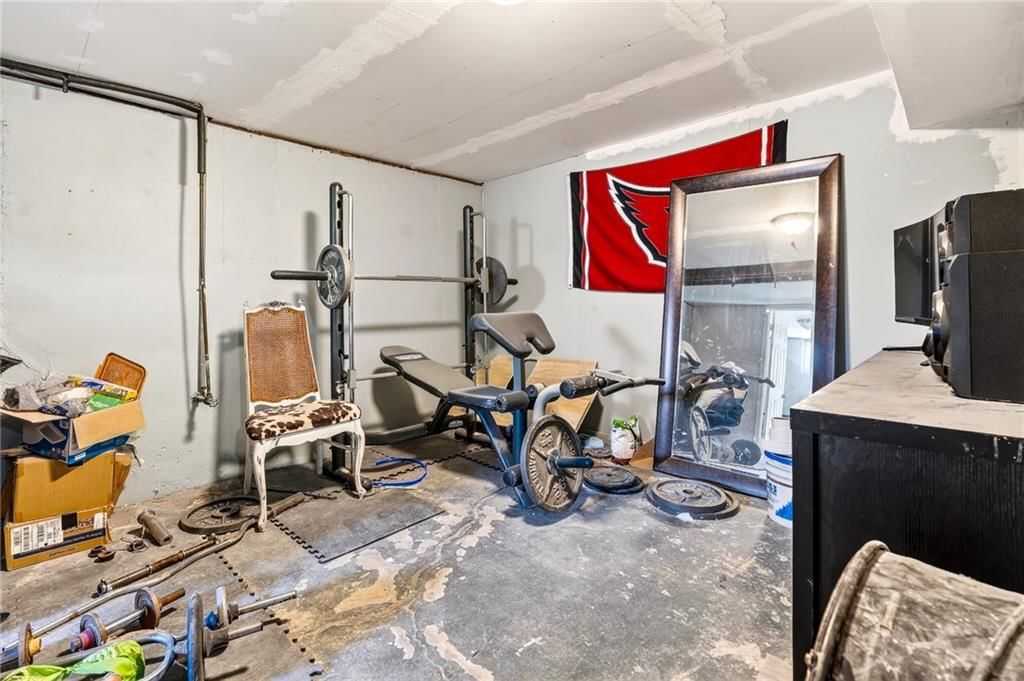
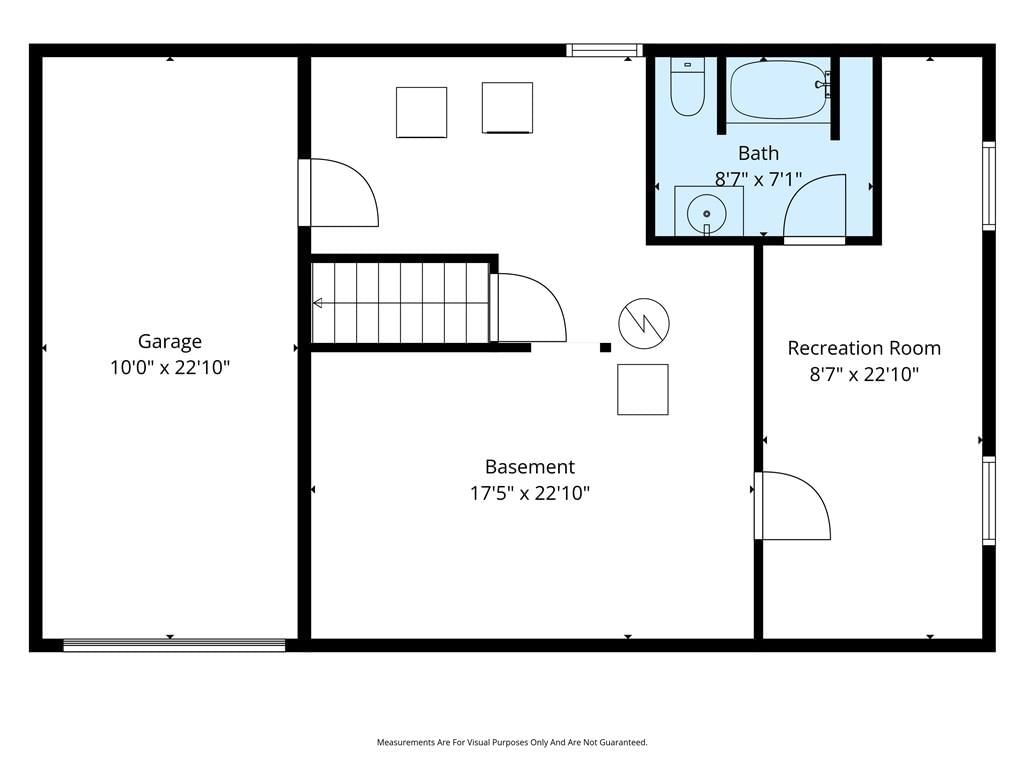
- Basement: Concrete, Garage Entrance
Interior area
- Finished area above ground: 1,192 sqft
- Total interior livable area: 1,192 sqft
Property
Parking
- Total spaces: 1
- Parking features: Basement
Lot
- Size: 0.21 Acres
- Features: City Limits, City Lot
Construction
Type & style
- Home type: Residential
- Architectural style: Single Family Residence
Materials
- Materials: Board & Batten Siding, Shingle Siding
Condition
- Age: 51-75 Years
Utilities & green energy
- Water: Public
HOA and Amenities
HOA
- Has HOA: Yes
Amenities
- Other
- Trail(s)
Nearby schools
Schools provided by the listing agent
- District: Liberty
- Elementary: Manor Hill
- Middle: Liberty
- High: Liberty
Price history
Tax
- Annual tax amount: $1,750 / yr
Listed by ReeceNichols - Lees Summit
Listed Feb 4, 2026, 9:59 PM · Updated Apr 3, 2026, 8:57 AM · Source: Heartland MLS as distributed by MLS GRID · MLS #2599444
Listed for
$235,000
Sold813 S Main Street, Liberty, MO 64068
About this home
Is this your home?
Claim this home to get your HouseLoop Home Valuation & Buyer Demand Report — real-time buyer demand and an up-to-date value for your home. Free, no obligation, about 3 minutes.
813 S Main Street offers both modern style and a spacious lot. This 3 bedroom and 2 full bathroom raised ranch is located in the heart of Liberty. You'll love the natural lighting in the living room provided by the bay window. The kitchen has refinished countertops perfect for meal prep and amble cabinet space. Enjoy…
Property Details
Interior
Bedrooms & bathrooms
- Bedrooms: 3
- Full bathrooms: 2
Heating
- Heating: Natural Gas
Cooling
- Cooling: Electric
Appliances
- Laundry: In Basement
Features
- Flooring: Carpet, Vinyl
- Basement: Concrete, Garage Entrance
Interior area
- Finished area above ground: 1,192 sqft
- Total interior livable area: 1,192 sqft
Property
Parking
- Total spaces: 1
- Parking features: Basement
Lot
- Size: 0.21 Acres
- Features: City Limits, City Lot
Construction
Type & style
- Home type: Residential
- Architectural style: Single Family Residence
Materials
- Materials: Board & Batten Siding, Shingle Siding
Condition
- Age: 51-75 Years
Utilities & green energy
- Water: Public
HOA and Amenities
HOA
- Has HOA: Yes
Amenities
- Other
- Trail(s)
Nearby schools
Schools provided by the listing agent
- District: Liberty
- Elementary: Manor Hill
- Middle: Liberty
- High: Liberty
Price history
Tax
- Annual tax amount: $1,750 / yr
Is this your home?
Claim this home to get your HouseLoop Home Valuation & Buyer Demand Report — real-time buyer demand and an up-to-date value for your home. Free, no obligation, about 3 minutes.
Listed by ReeceNichols - Lees Summit
Listed Feb 4, 2026, 9:59 PM · Updated Apr 3, 2026, 8:57 AM · Source: Heartland MLS as distributed by MLS GRID · MLS #2599444