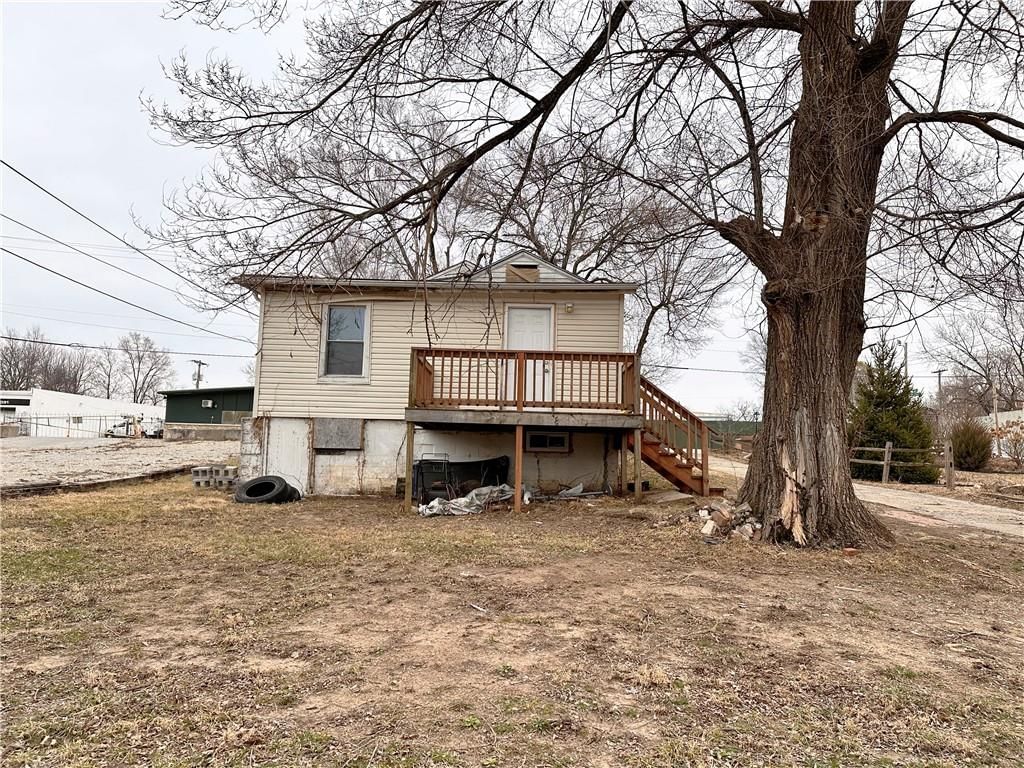
$75,000
Sold2 bd · 1 ba · 792 sqftAbout this home
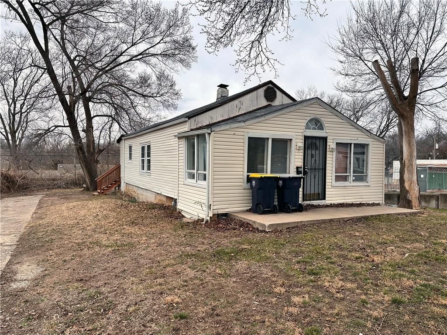
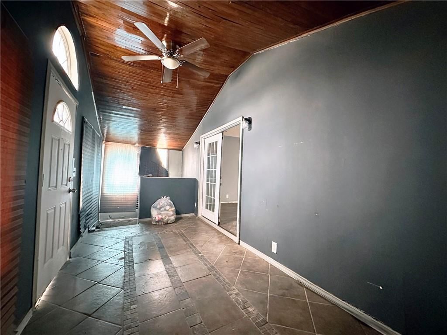
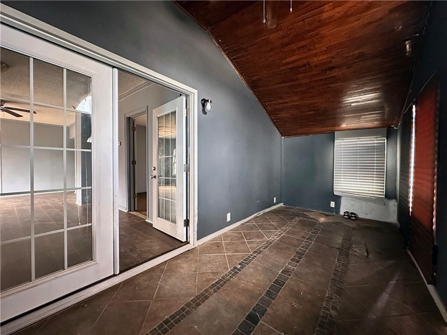
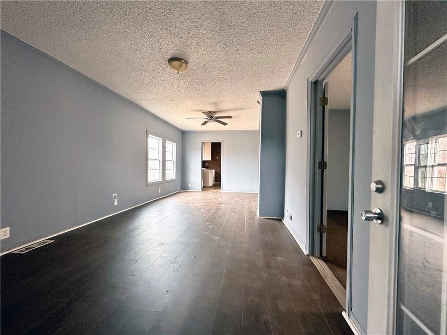
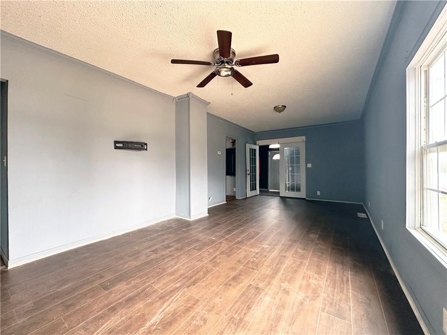
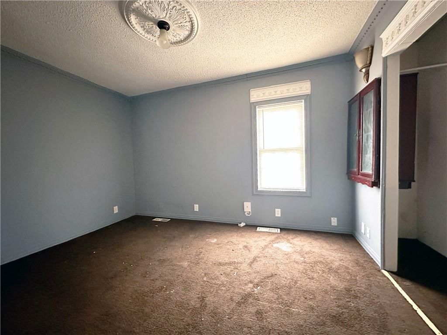
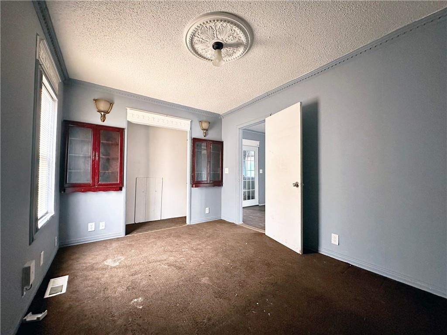
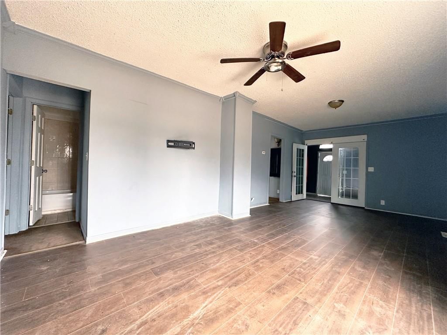
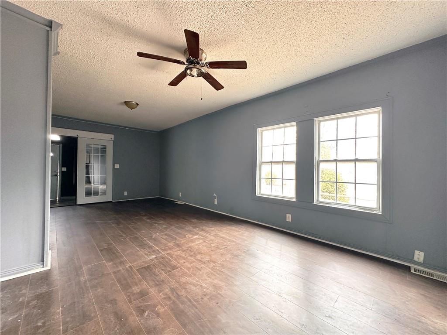
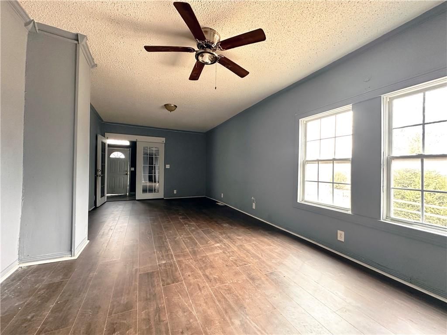
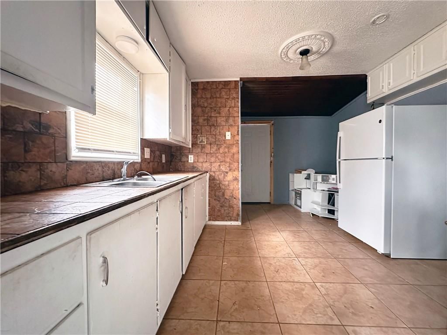
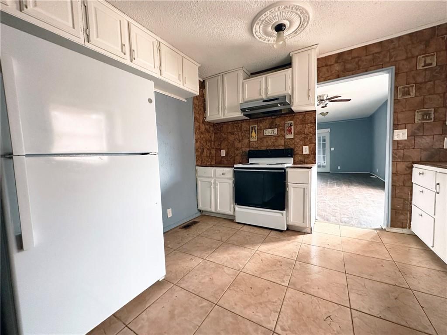
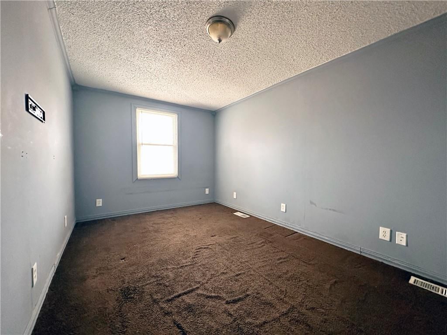
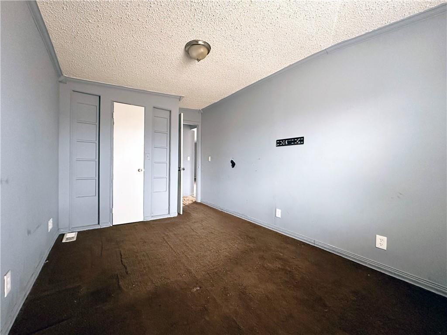
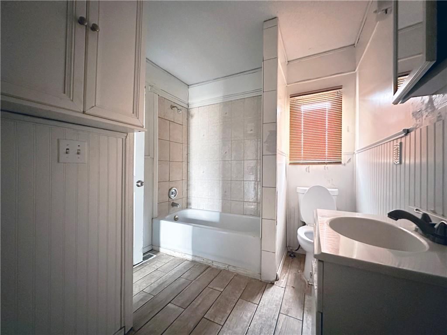
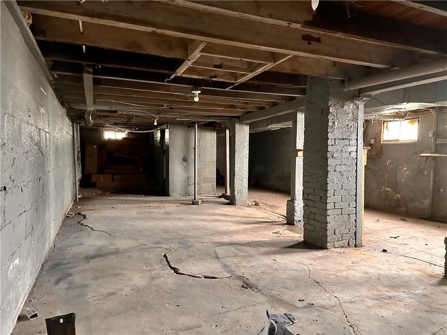
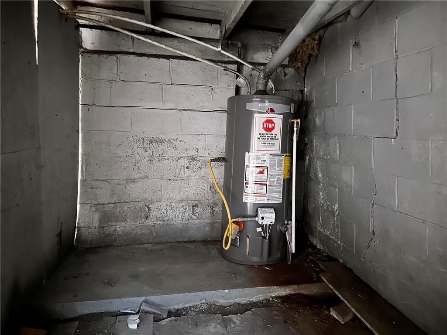
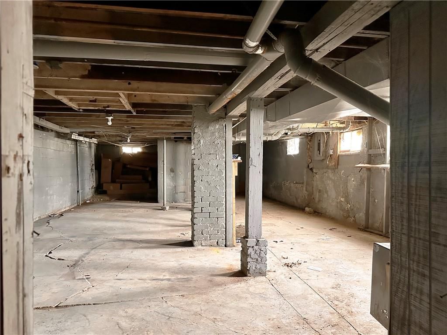
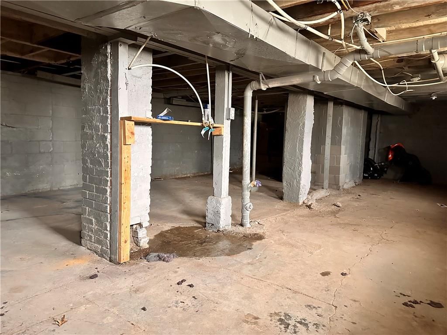
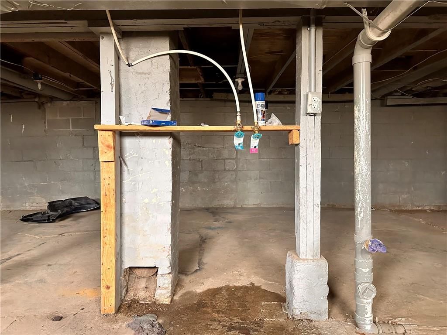
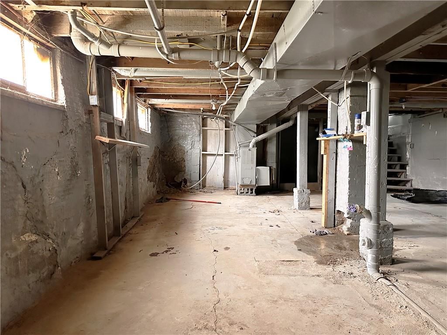
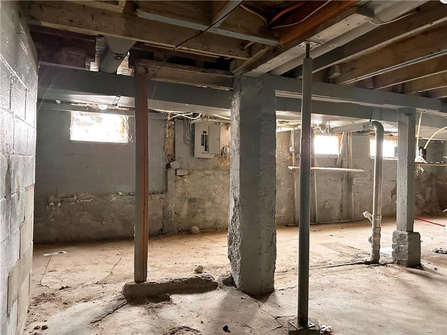
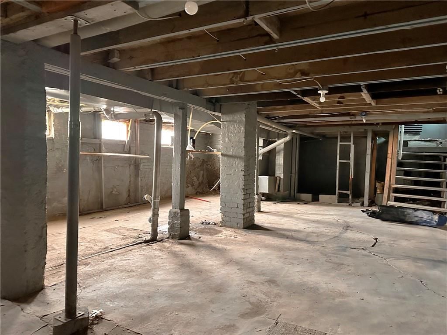
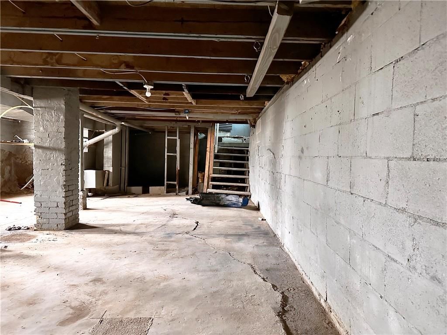
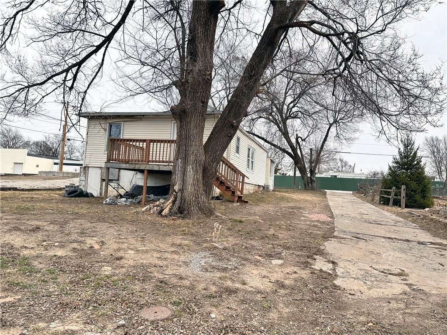
APPRAISED and READY TO SELL to an end buyer! Great Investment Opportunity - buy/hold or fix/flip. Solid 2 bedroom 1 bath home with a basement that could be finished. Take advantage of the Eastside Urban Renewal Area (URA) which is something residents can take advantage of when renovating homes or making significant…
Property Details
Interior
Bedrooms & bathrooms
- Bedrooms: 2
- Full bathrooms: 1
Heating
- Heating: Forced Air
Cooling
- Cooling: Electric
Appliances
- Included: Refrigerator, Electric Range
Features
- Basement: Concrete, Unfinished
Interior area
- Finished area above ground: 792 sqft
- Total interior livable area: 792 sqft
Property
Parking
- Parking features: Off Street, Other
Lot
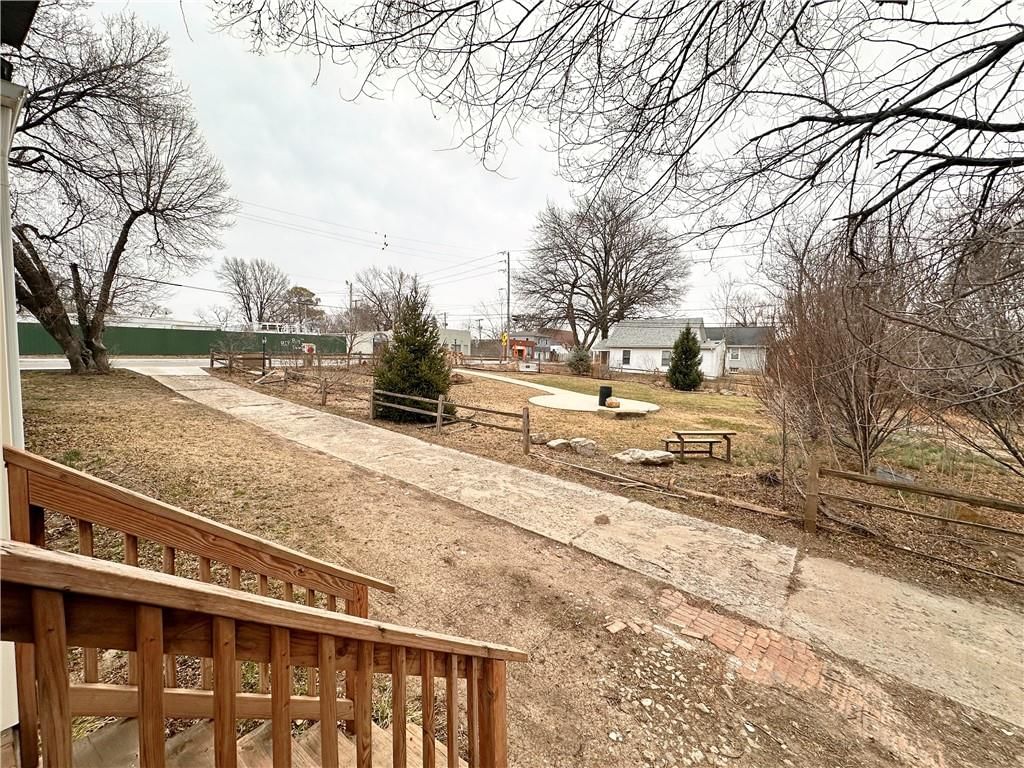
- Size: 0.16 Acres
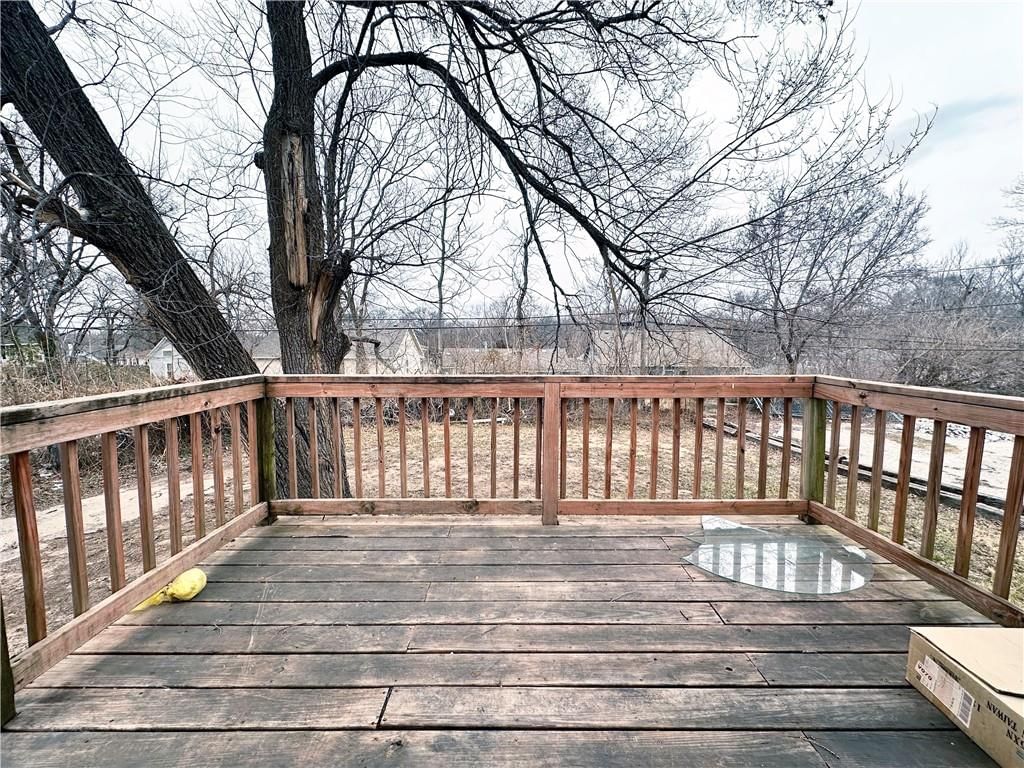
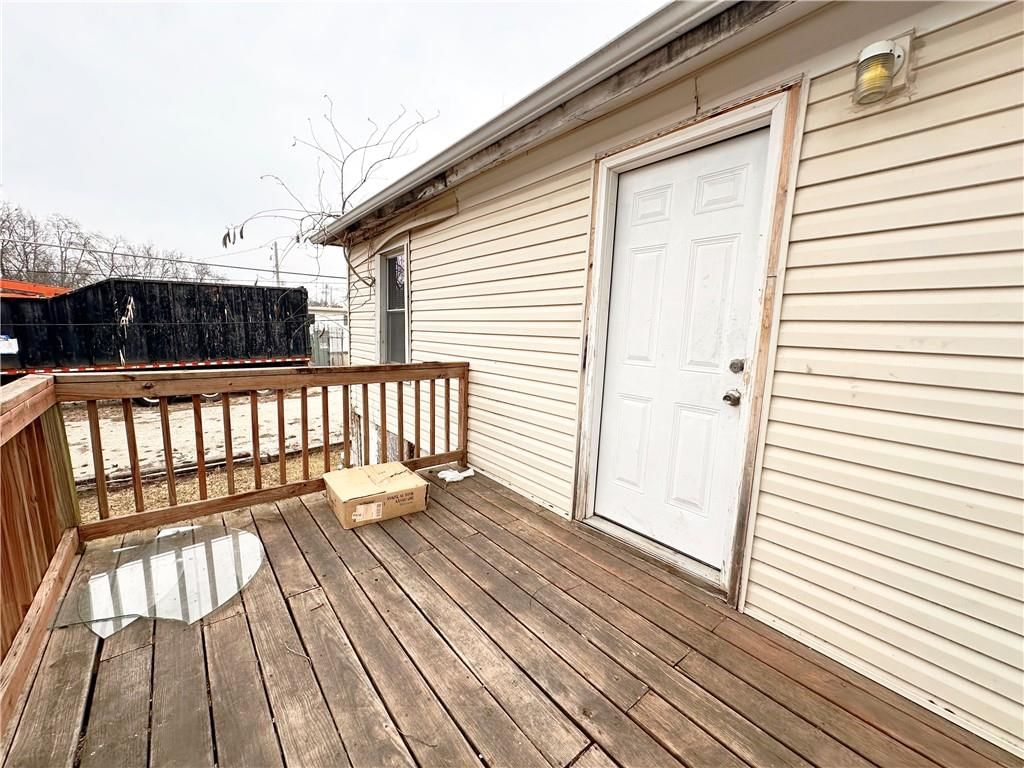
- Patio & porch: Deck
Construction
Type & style
- Home type: Residential
- Architectural style: Single Family Residence
Materials
- Materials: Frame
Condition
- Year built: 1912
- Age: 101 Years/More
Utilities & green energy
- Sewer: Public Sewer
- Water: Public
Highlights
Outdoor & Lot
- Deck
HOA and Amenities
No HOA on this home.
Nearby schools
Price history
Tax
- Annual tax amount: $389 / yr
Listed by EXP Realty LLC
Listed Jan 8, 2026, 10:00 AM · Updated Apr 2, 2026, 8:52 PM · Source: Heartland MLS as distributed by MLS GRID · MLS #2595376
Listed for
$75,000
Sold8110 Paseo Boulevard, Kansas City, MO 64131
About this home
Is this your home?
Claim this home to get your HouseLoop Home Valuation & Buyer Demand Report — real-time buyer demand and an up-to-date value for your home. Free, no obligation, about 3 minutes.
APPRAISED and READY TO SELL to an end buyer! Great Investment Opportunity - buy/hold or fix/flip. Solid 2 bedroom 1 bath home with a basement that could be finished. Take advantage of the Eastside Urban Renewal Area (URA) which is something residents can take advantage of when renovating homes or making significant…
Property Details
Interior
Bedrooms & bathrooms
- Bedrooms: 2
- Full bathrooms: 1
Heating
- Heating: Forced Air
Cooling
- Cooling: Electric
Appliances
- Included: Refrigerator, Electric Range
Features
- Basement: Concrete, Unfinished
Interior area
- Finished area above ground: 792 sqft
- Total interior livable area: 792 sqft
Property
Parking
- Parking features: Off Street, Other
Lot
- Size: 0.16 Acres
- Patio & porch: Deck
Construction
Type & style
- Home type: Residential
- Architectural style: Single Family Residence
Materials
- Materials: Frame
Condition
- Year built: 1912
- Age: 101 Years/More
Utilities & green energy
- Sewer: Public Sewer
- Water: Public
Highlights
Outdoor & Lot
- Deck
HOA and Amenities
No HOA on this home.
Nearby schools
Price history
Tax
- Annual tax amount: $389 / yr
Is this your home?
Claim this home to get your HouseLoop Home Valuation & Buyer Demand Report — real-time buyer demand and an up-to-date value for your home. Free, no obligation, about 3 minutes.
Listed by EXP Realty LLC
Listed Jan 8, 2026, 10:00 AM · Updated Apr 2, 2026, 8:52 PM · Source: Heartland MLS as distributed by MLS GRID · MLS #2595376