





$360,000
Sold3 bd · 4.5 ba · 2,288 sqftAbout this home
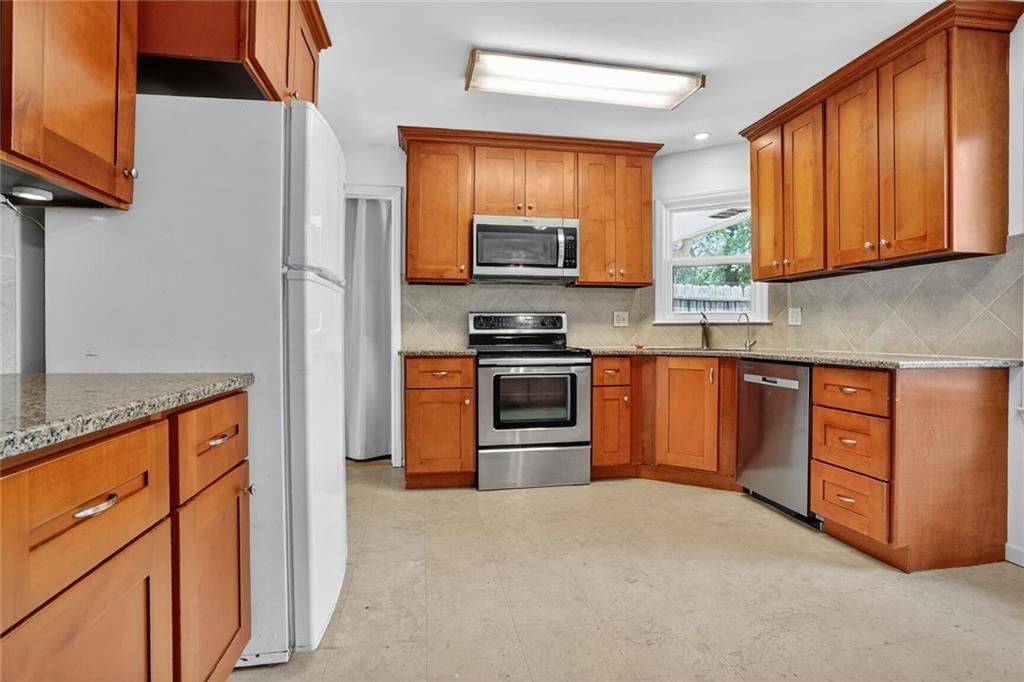
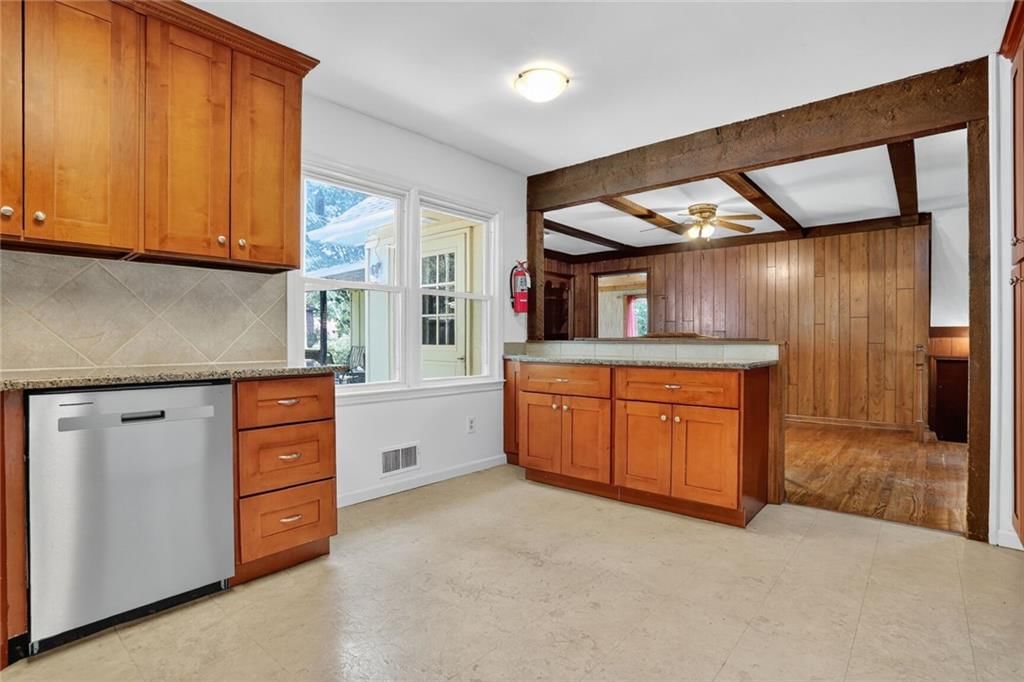
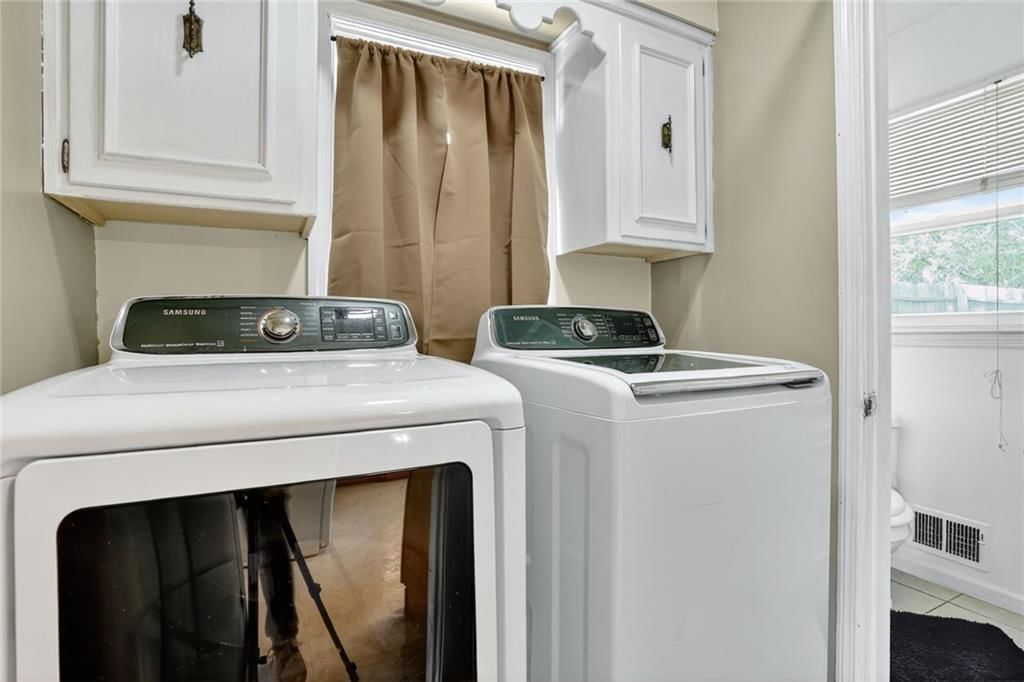
Spacious Sylvan Grove Offering. Open/updated kitchen with granite and updated cabinetry. Custom Living Room and Dining Room with Vaulted ceilings! Hearth Room with wood floors and fireplace open to the kitchen. First Floor laundry room off the kitchen with half bath. AMAZING family room with second fireplace,…
Property Details
Interior
Bedrooms & bathrooms
- Bedrooms: 3
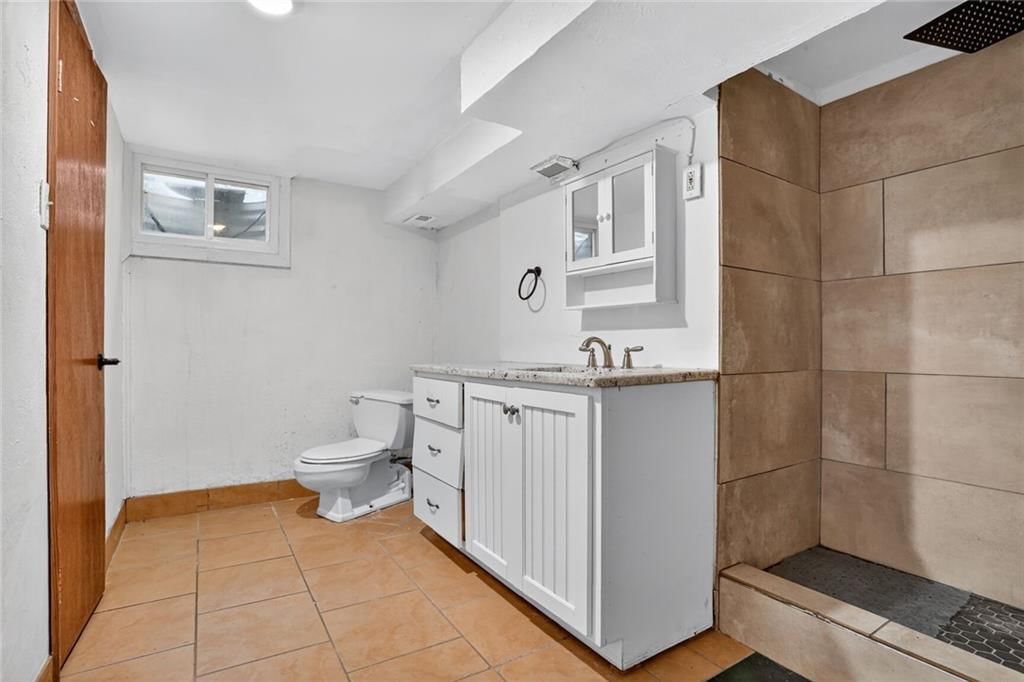
- Full bathrooms: 4
- 1/2 bathrooms: 1
Heating
- Heating: Forced Air
Cooling
- Cooling: Attic Fan, Electric
Appliances
- Included: Dishwasher, Disposal, Dryer, Microwave, Refrigerator, Electric Range, Stainless Steel Appliance(s), Washer
- Laundry: Off The Kitchen
Features
- Features: Ceiling Fan(s), Stained Cabinets
- Flooring: Carpet, Wood
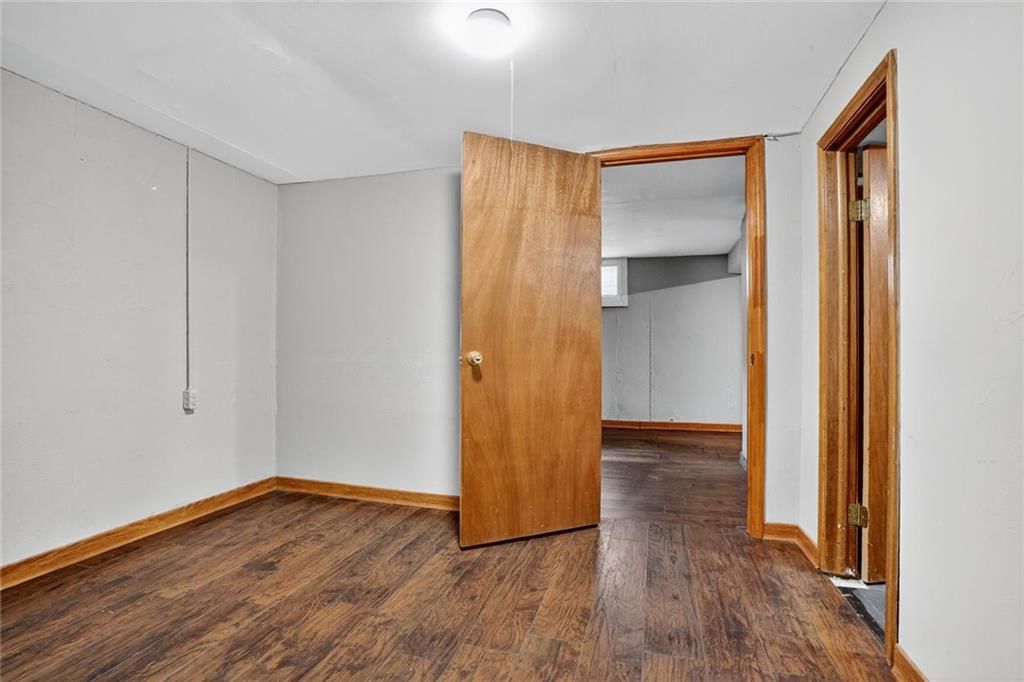
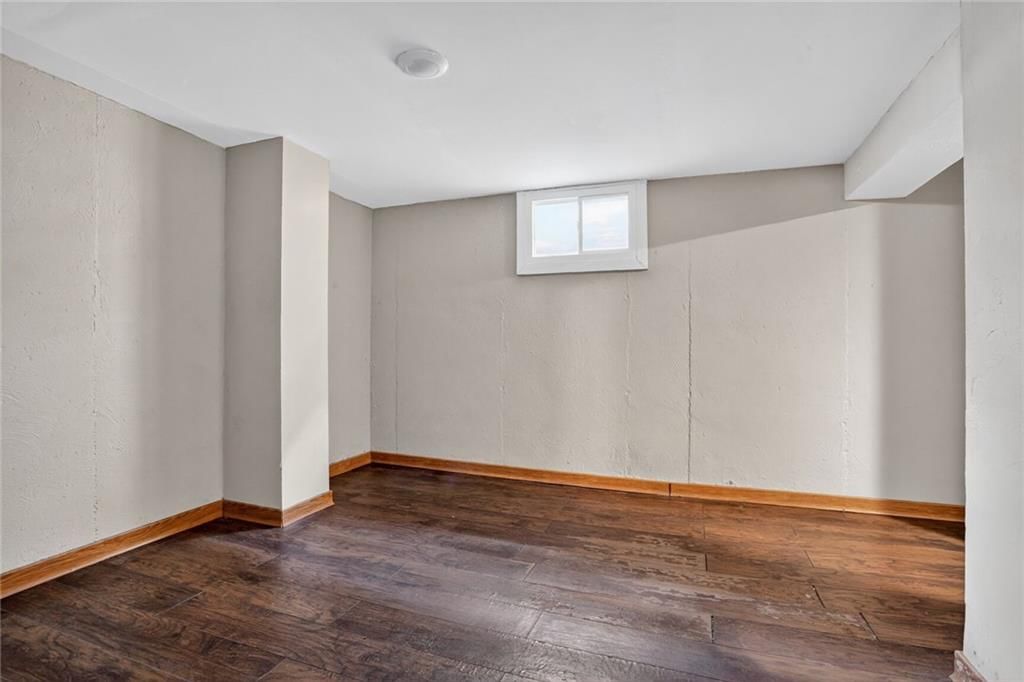
- Basement: Concrete, Finished, Garage Entrance, Sump Pump
- Fireplace features: Family Room, Hearth Room
Interior area
- Finished area above ground: 2,288 sqft
- Total interior livable area: 2,288 sqft
Property
Parking
- Total spaces: 2
- Parking features: Attached, Garage Faces Front
Lot
- Size: 0.22 Acres
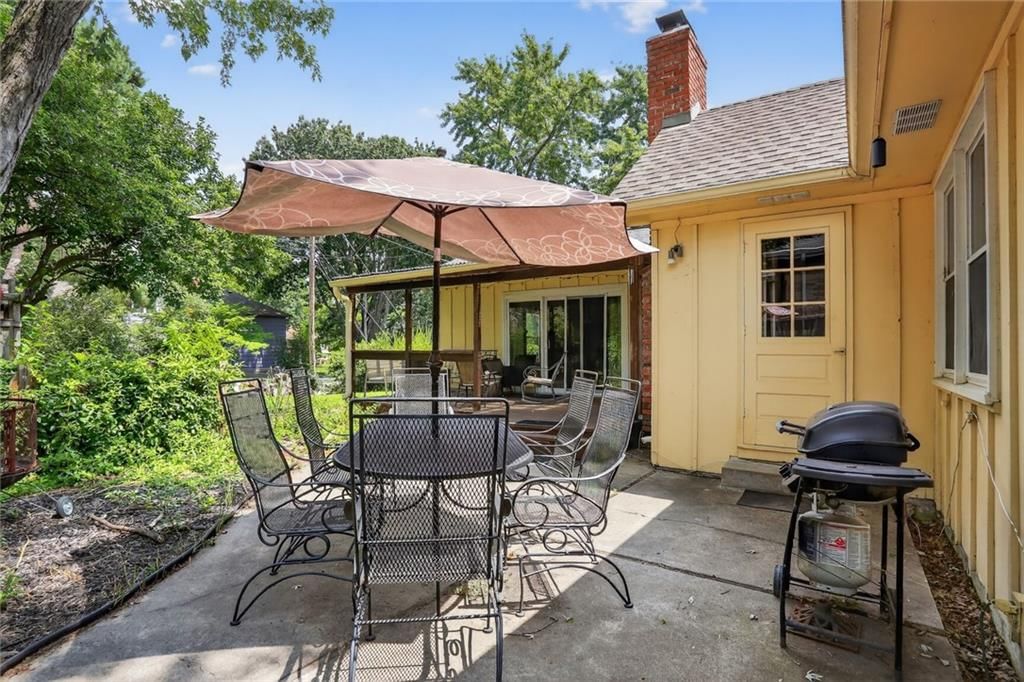
- Features: City Lot, Many Trees
- Patio & porch: Deck- Covered, Patio
Construction
Type & style
- Home type: Residential
- Architectural style: Single Family Residence
Materials
- Materials: Frame, Stone & Frame
Condition
- Year built: 1968
- Age: 51-75 Years
Utilities & green energy
- Sewer: Public Sewer
- Water: Public
Highlights
Outdoor & Lot
- Mature Trees
Kitchen
- Stainless Appliances
Interior
- Hardwood Floors
Layout
- Finished Basement
Garage & Parking
- Attached Garage
HOA and Amenities
HOA
- Has HOA: Yes
- Fee: $50 /year
Amenities
- Pool
Nearby schools
Schools provided by the listing agent
- District: Shawnee Mission
- Elementary: Brookridge
- Middle: Indian Woods
- High: SM South
Price history
Tax
- Annual tax amount: $3,868 / yr
Listed by Real Broker, LLC
Listed Aug 17, 2025, 8:46 AM · Updated Dec 10, 2025, 8:37 PM · Source: Heartland MLS as distributed by MLS GRID · MLS #2569077
Listed for
$360,000
Sold8100 W 98TH Street, Overland Park, KS 66212
About this home
Is this your home?
Claim this home to get your HouseLoop Home Valuation & Buyer Demand Report — real-time buyer demand and an up-to-date value for your home. Free, no obligation, about 3 minutes.
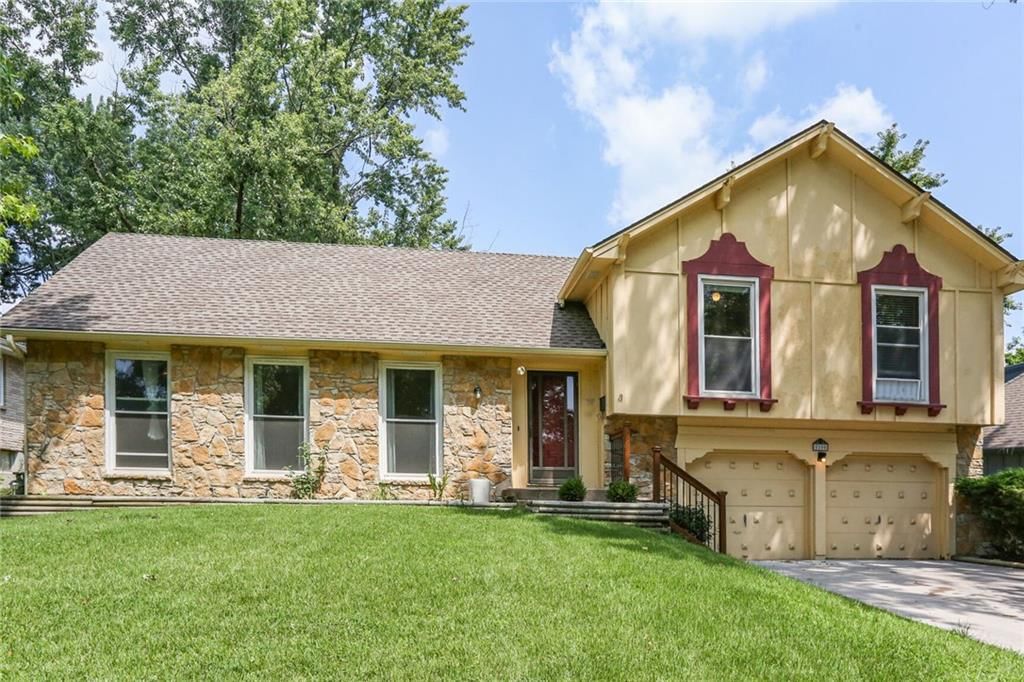
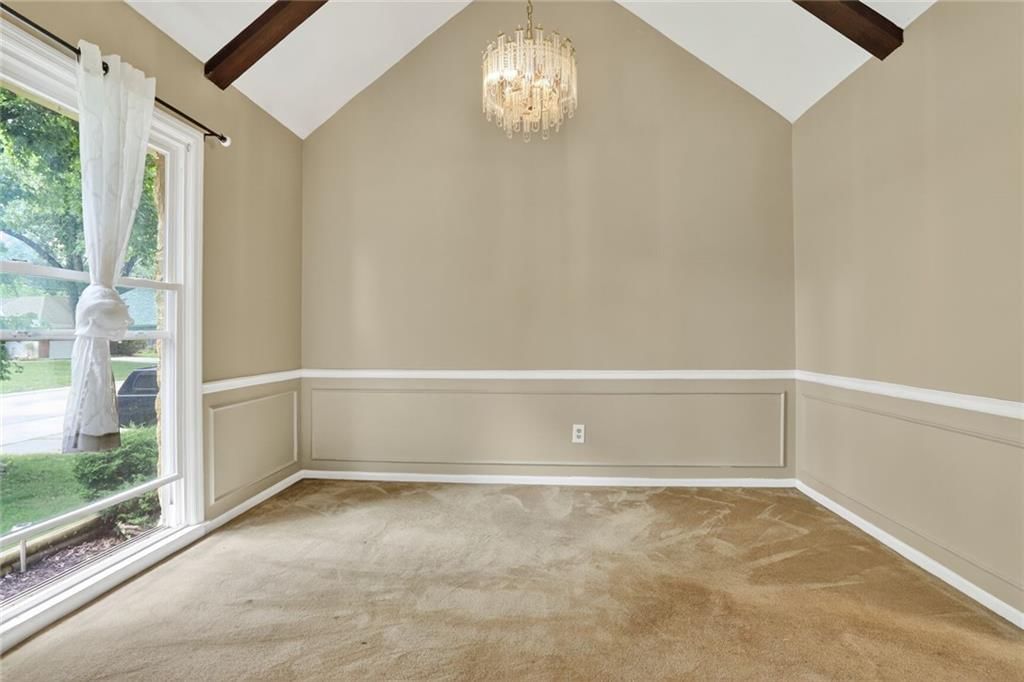
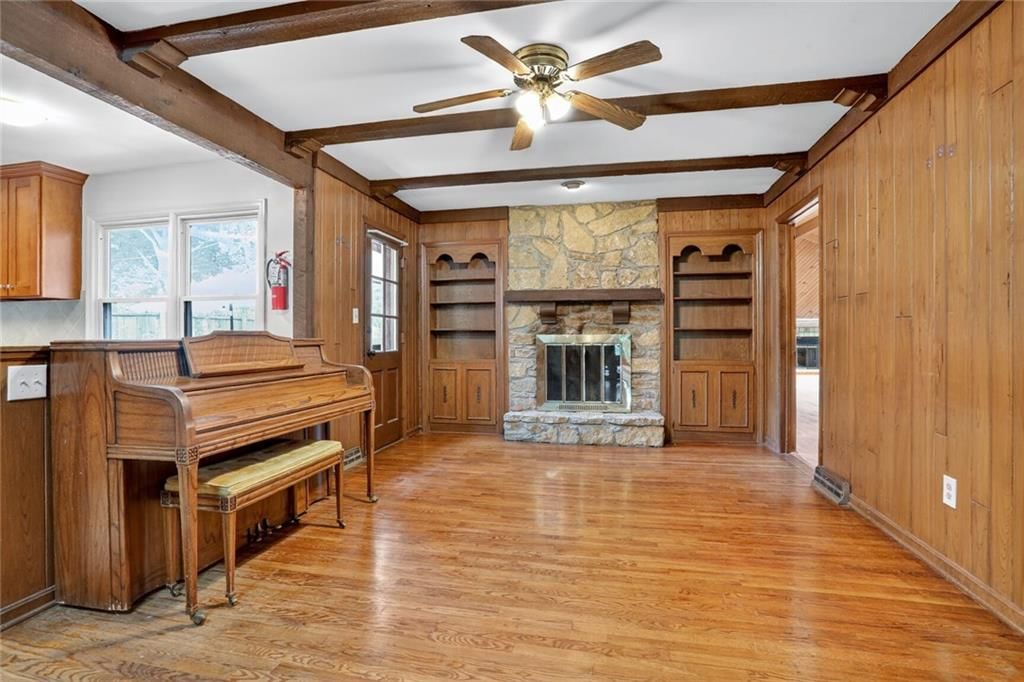
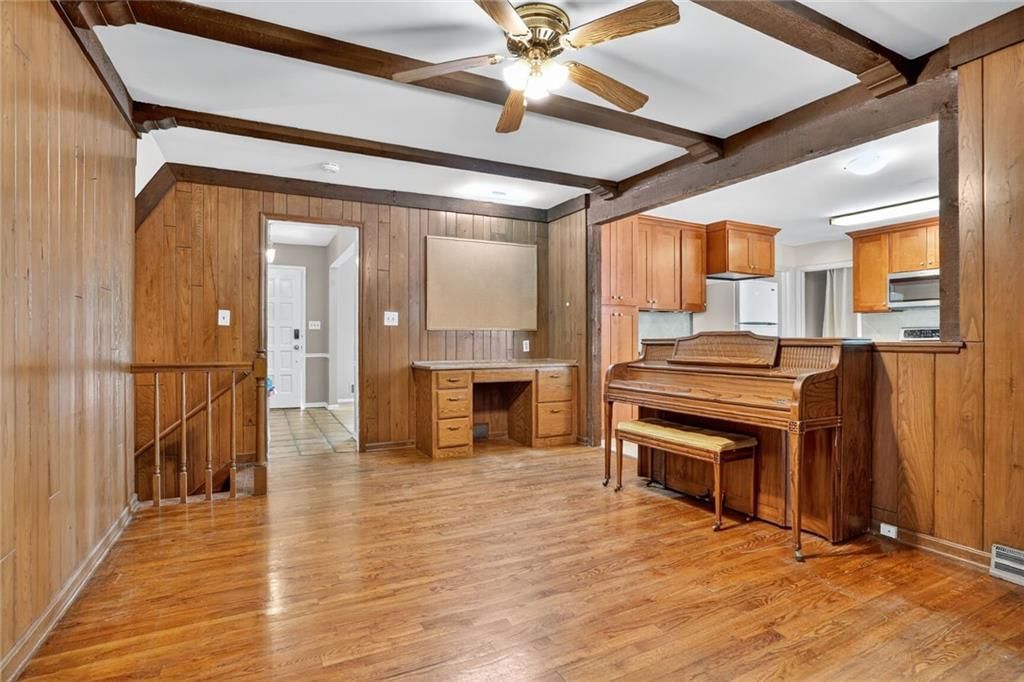
Spacious Sylvan Grove Offering. Open/updated kitchen with granite and updated cabinetry. Custom Living Room and Dining Room with Vaulted ceilings! Hearth Room with wood floors and fireplace open to the kitchen. First Floor laundry room off the kitchen with half bath. AMAZING family room with second fireplace,…
Property Details
Interior
Bedrooms & bathrooms
- Bedrooms: 3
- Full bathrooms: 4
- 1/2 bathrooms: 1
Heating
- Heating: Forced Air
Cooling
- Cooling: Attic Fan, Electric
Appliances
- Included: Dishwasher, Disposal, Dryer, Microwave, Refrigerator, Electric Range, Stainless Steel Appliance(s), Washer
- Laundry: Off The Kitchen
Features
- Features: Ceiling Fan(s), Stained Cabinets
- Flooring: Carpet, Wood
- Basement: Concrete, Finished, Garage Entrance, Sump Pump
- Fireplace features: Family Room, Hearth Room
Interior area
- Finished area above ground: 2,288 sqft
- Total interior livable area: 2,288 sqft
Property
Parking
- Total spaces: 2
- Parking features: Attached, Garage Faces Front
Lot
- Size: 0.22 Acres
- Features: City Lot, Many Trees
- Patio & porch: Deck- Covered, Patio
Construction
Type & style
- Home type: Residential
- Architectural style: Single Family Residence
Materials
- Materials: Frame, Stone & Frame
Condition
- Year built: 1968
- Age: 51-75 Years
Utilities & green energy
- Sewer: Public Sewer
- Water: Public
Highlights
Outdoor & Lot
- Mature Trees
Kitchen
- Stainless Appliances
Interior
- Hardwood Floors
Layout
- Finished Basement
Garage & Parking
- Attached Garage
HOA and Amenities
HOA
- Has HOA: Yes
- Fee: $50 /year
Amenities
- Pool
Nearby schools
Schools provided by the listing agent
- District: Shawnee Mission
- Elementary: Brookridge
- Middle: Indian Woods
- High: SM South
Price history
Tax
- Annual tax amount: $3,868 / yr
Is this your home?
Claim this home to get your HouseLoop Home Valuation & Buyer Demand Report — real-time buyer demand and an up-to-date value for your home. Free, no obligation, about 3 minutes.
Listed by Real Broker, LLC
Listed Aug 17, 2025, 8:46 AM · Updated Dec 10, 2025, 8:37 PM · Source: Heartland MLS as distributed by MLS GRID · MLS #2569077