$325,000
Sold4 bd · 3 ba · 1,350 sqftAbout this home
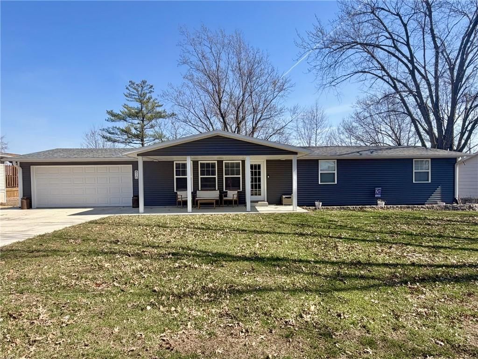
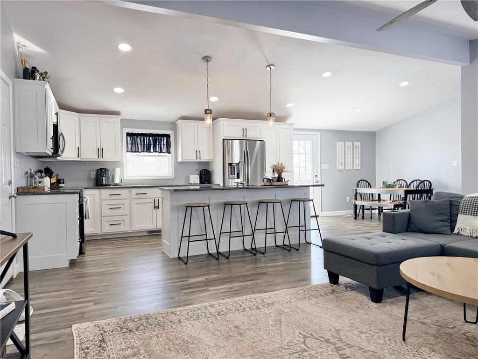
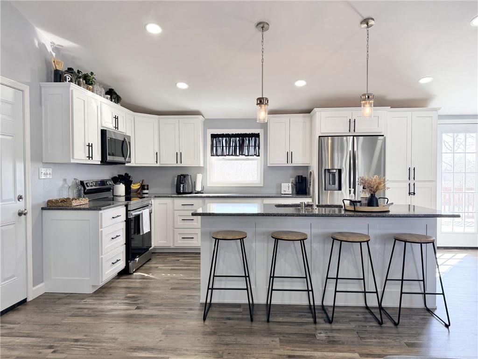
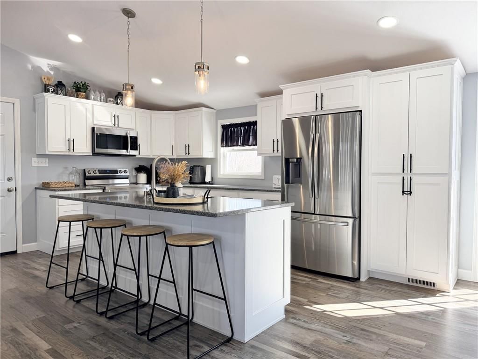
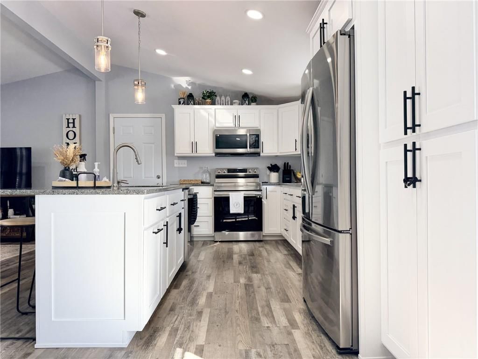
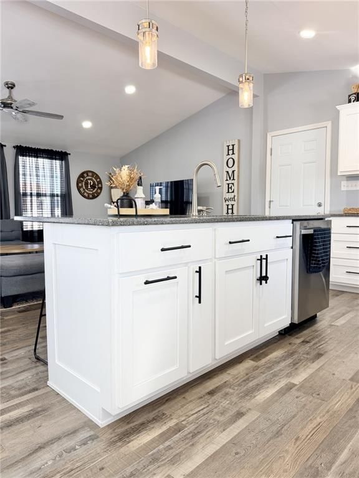
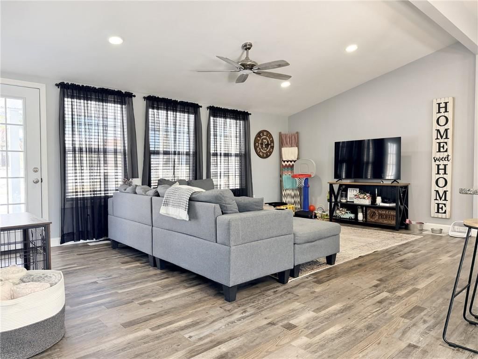
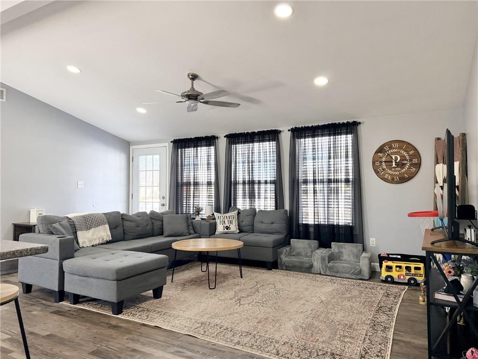
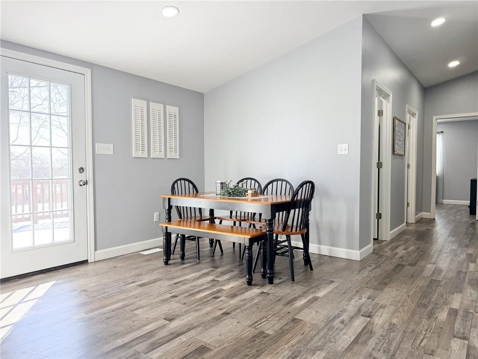
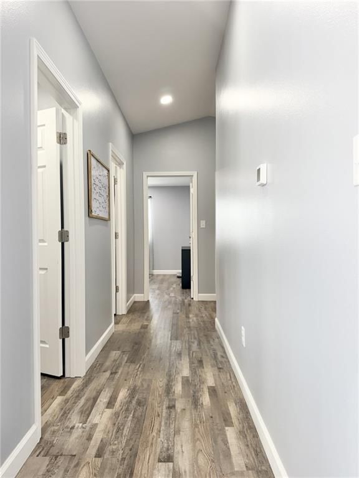
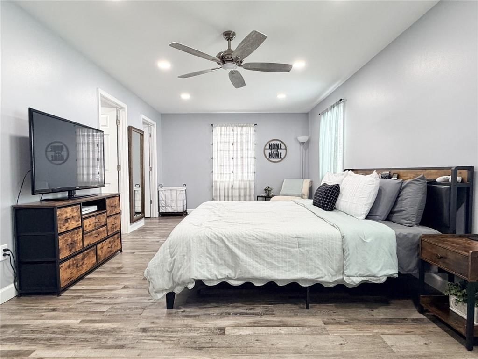
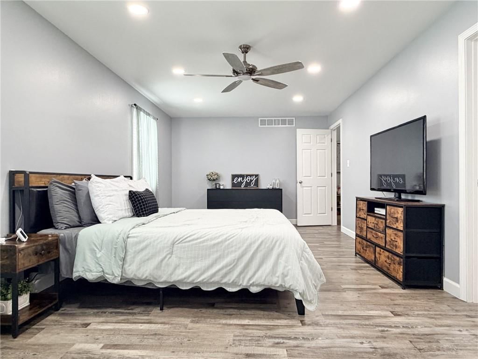
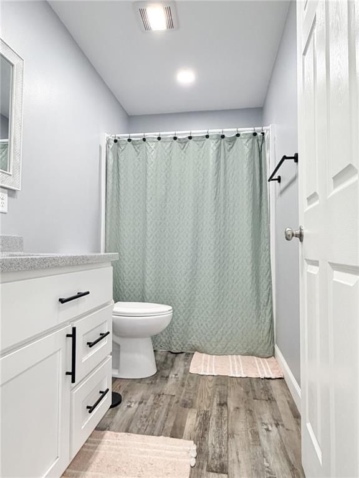
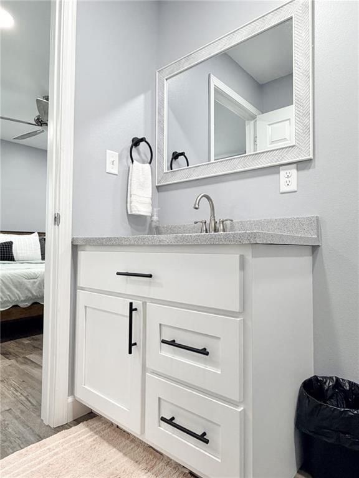
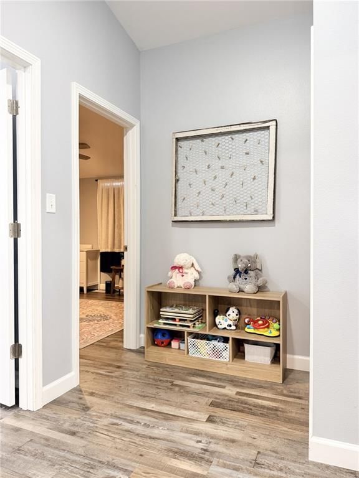
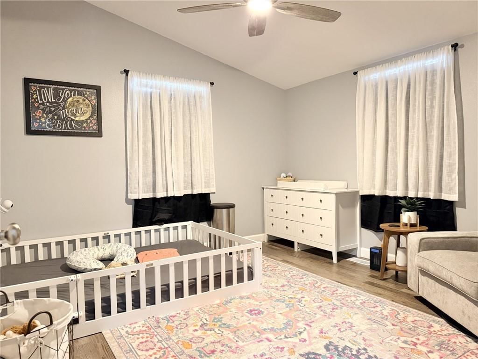
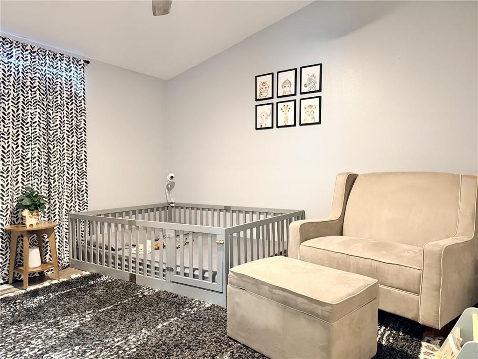
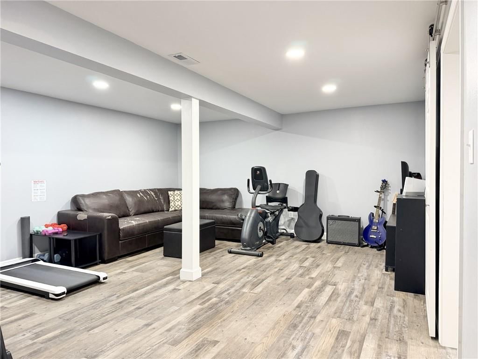
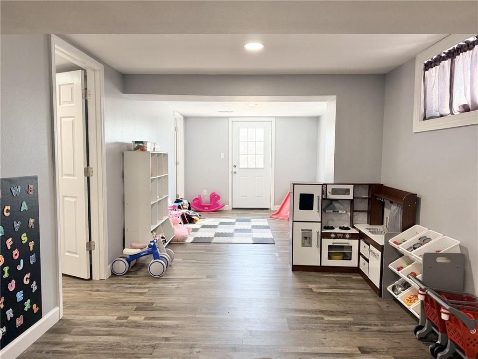
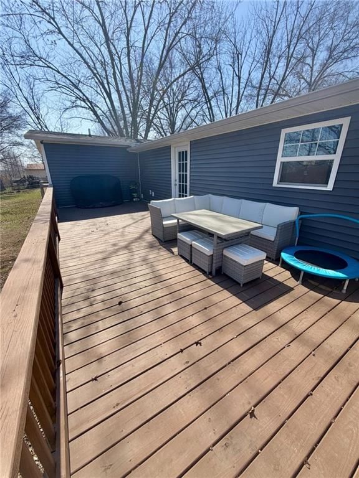
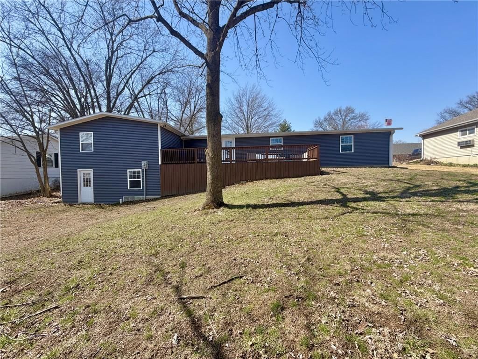
Completely reimagined and rebuilt from the studs in 2023, this stunning ranch home offers the peace of mind of essentially brand-new construction with the style and functionality today’s buyers crave. Every detail has been thoughtfully updated—roof, siding, windows, HVAC, sheetrock, custom cabinetry, appliances,…
Estimated Sales Range
HouseLoop Home Value History
Property Details
Interior
Bedrooms & bathrooms
- Bedrooms: 4
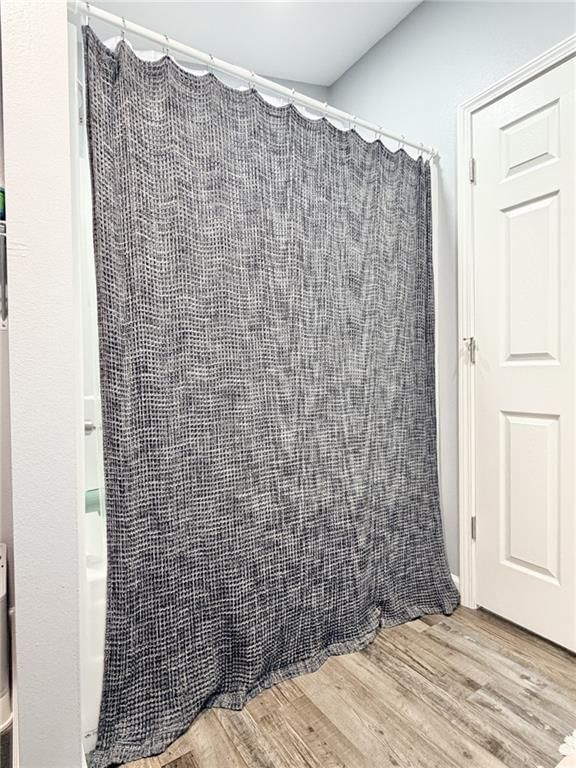
- Full bathrooms: 3
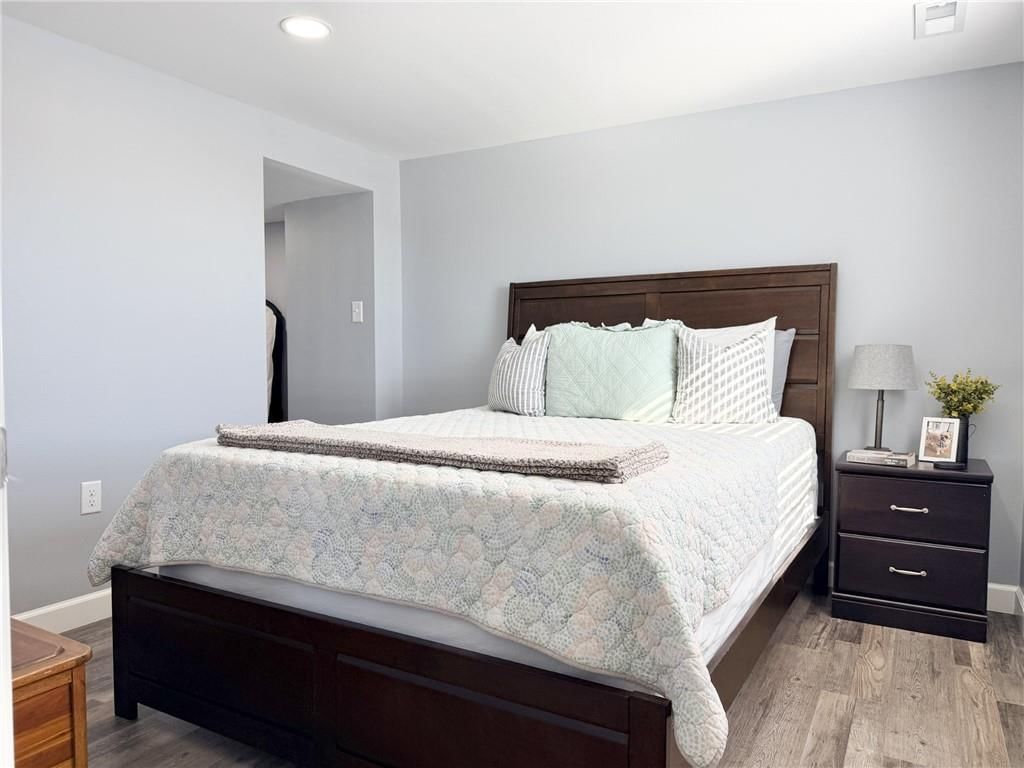
Bedroom 2
- Level: Main
Bedroom 3
- Level: Main
Bedroom 4
- Level: Basement
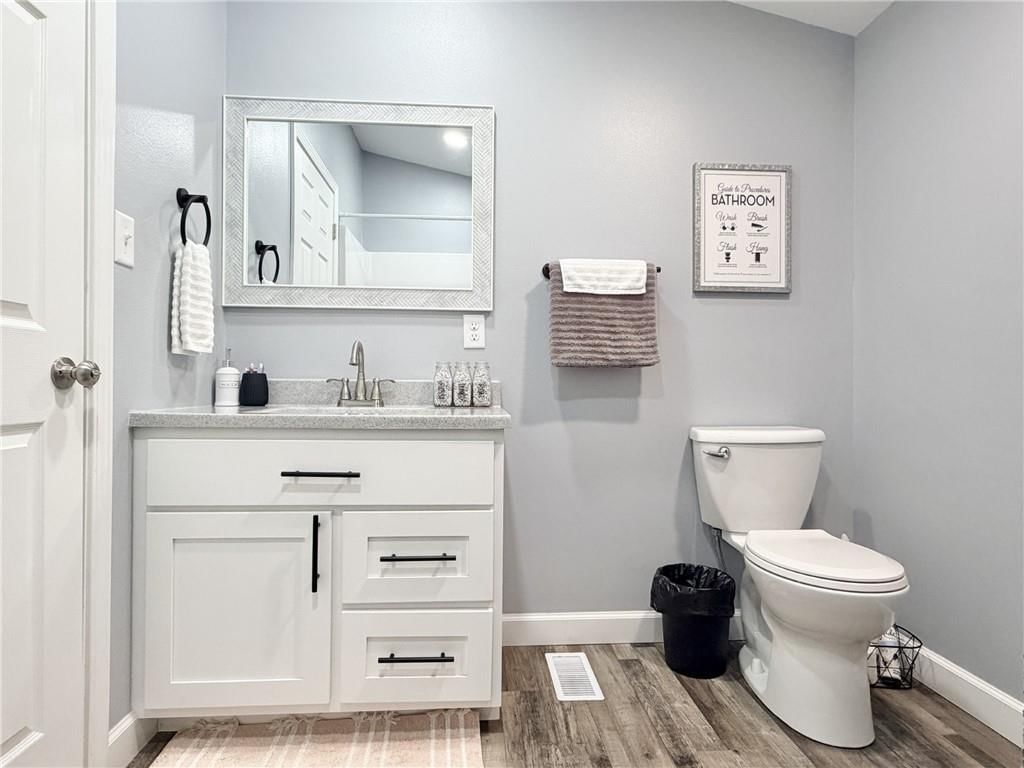
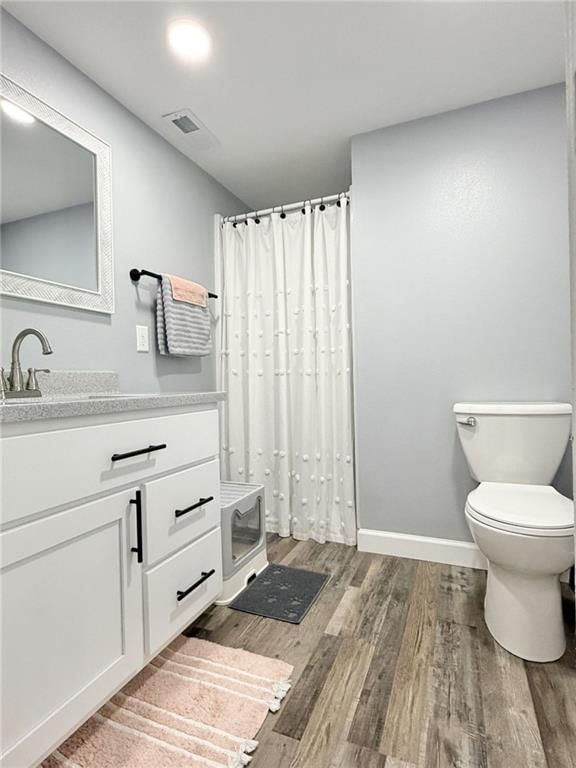
Bathroom 2
- Level: Main
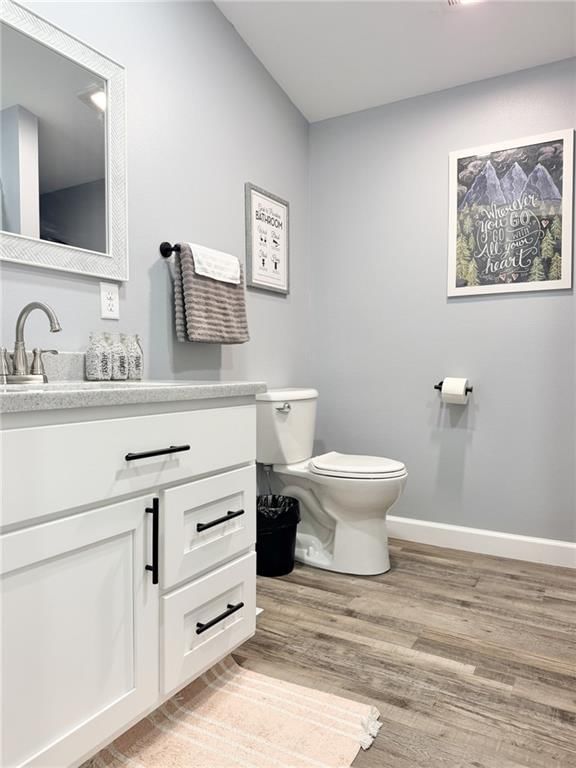
Bathroom 3
- Level: Basement
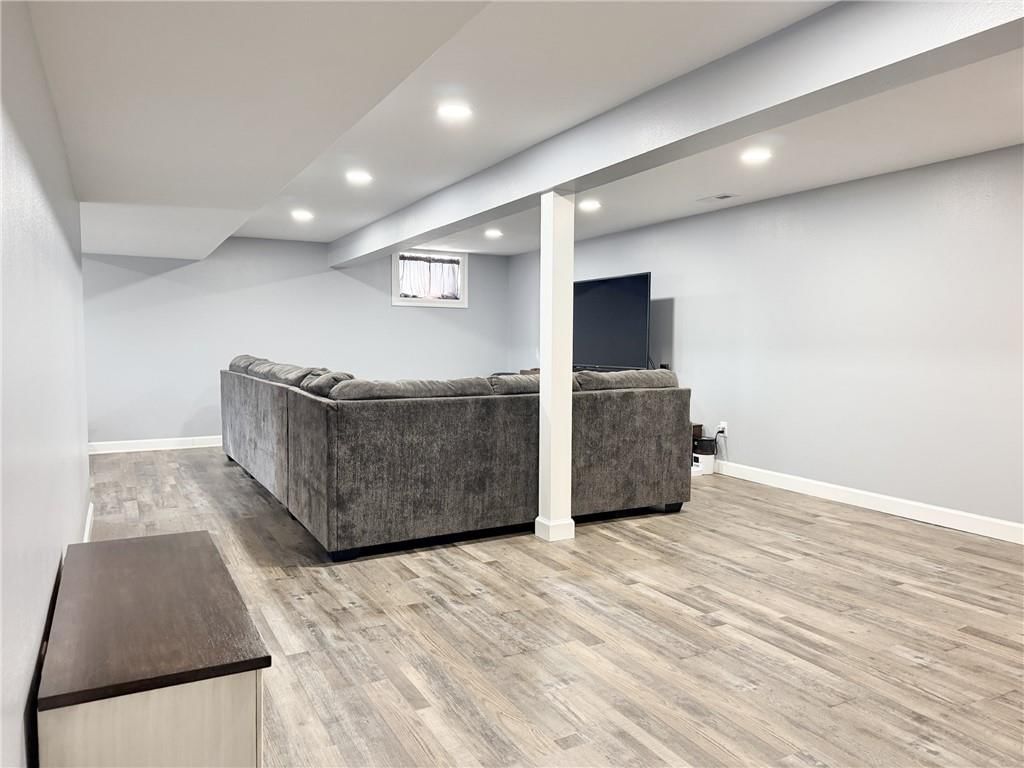
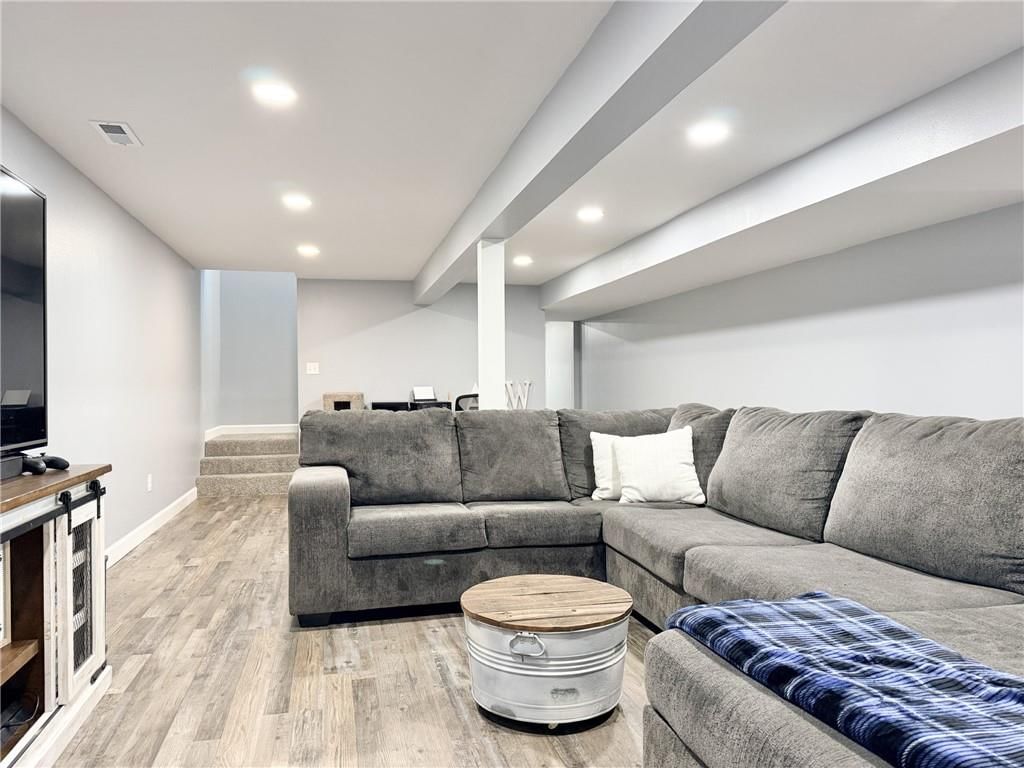
Family Room
- Level: Basement
Living Room
- Level: Main
Kitchen
- Level: Main
Dining Room
- Level: Main
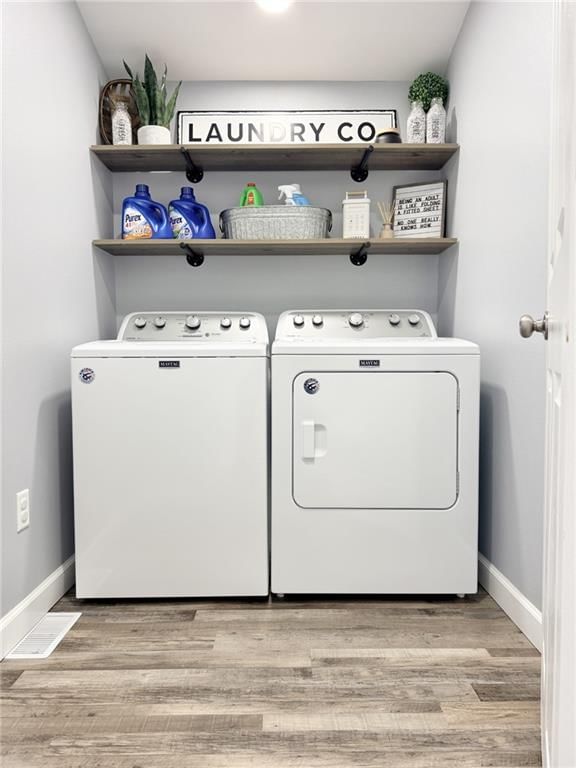
Laundry
- Level: Main
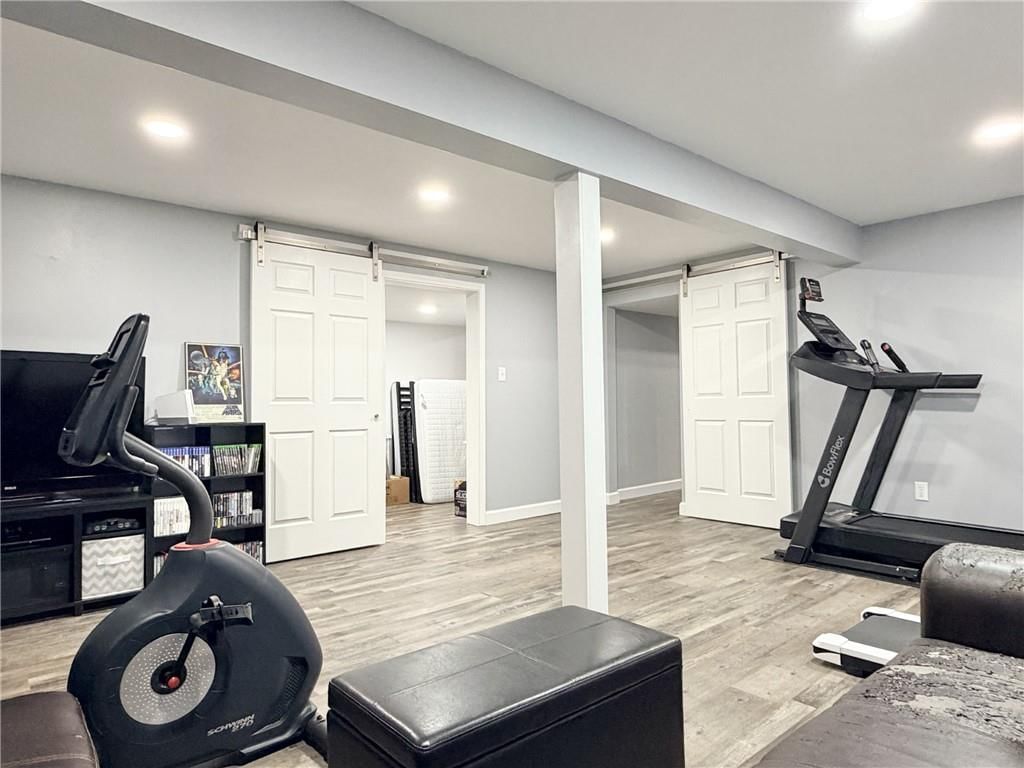
Recreation Room
- Level: Basement
Bathroom 1
- Level: Main
Bedroom 1
- Level: Main
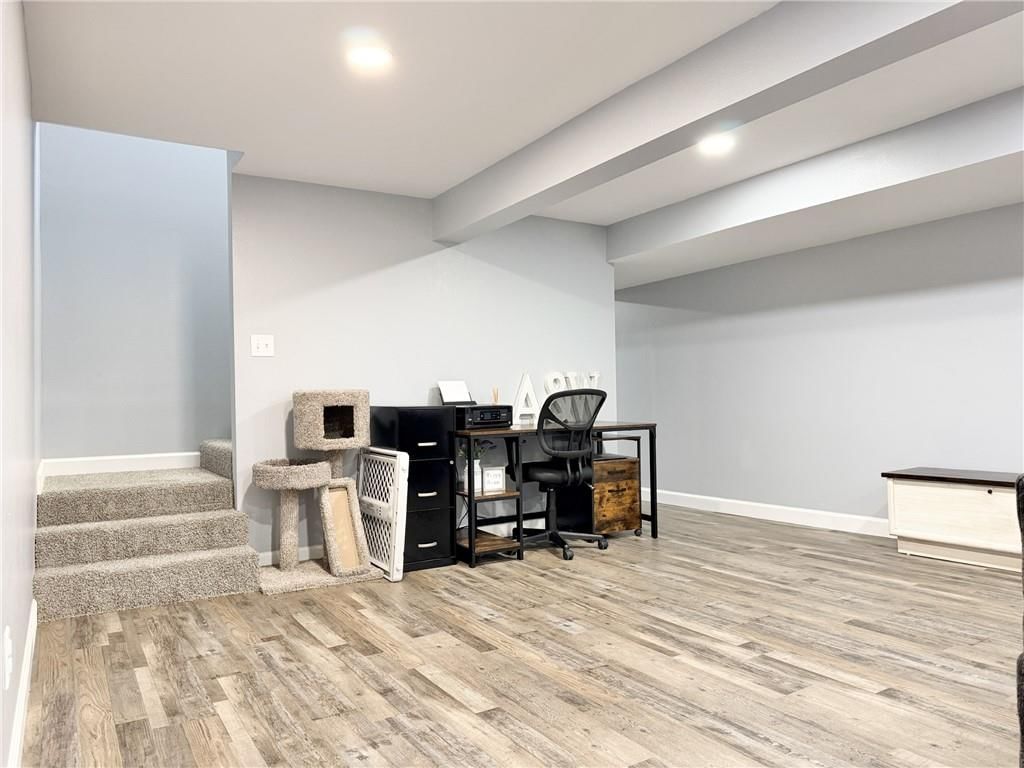
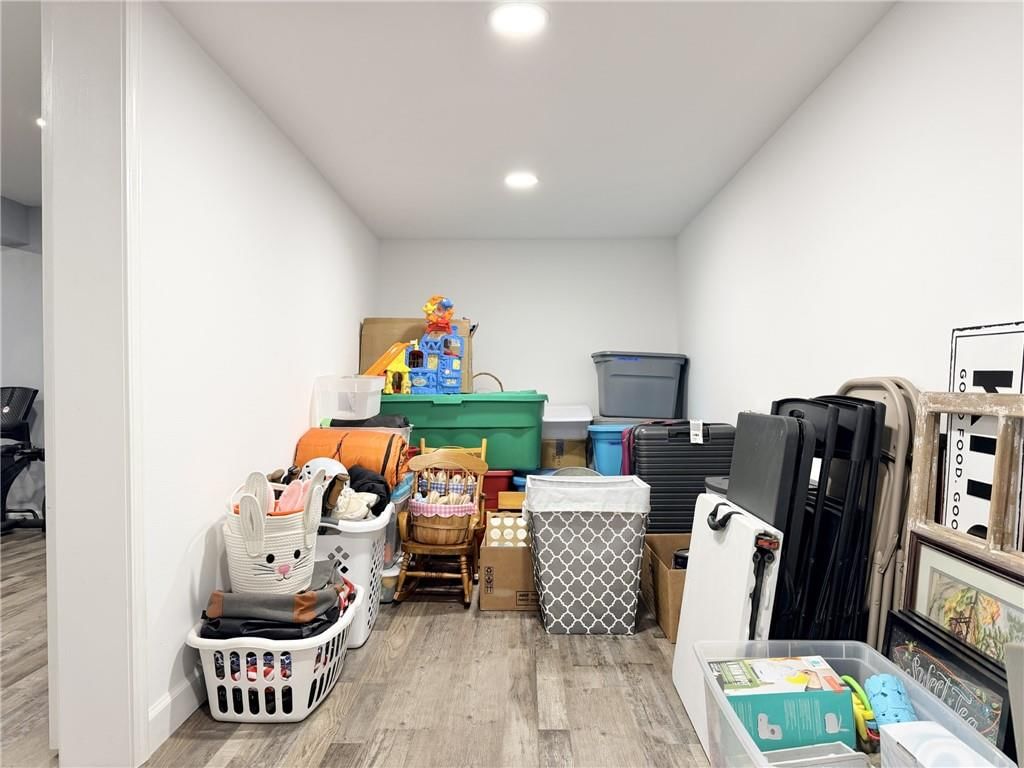
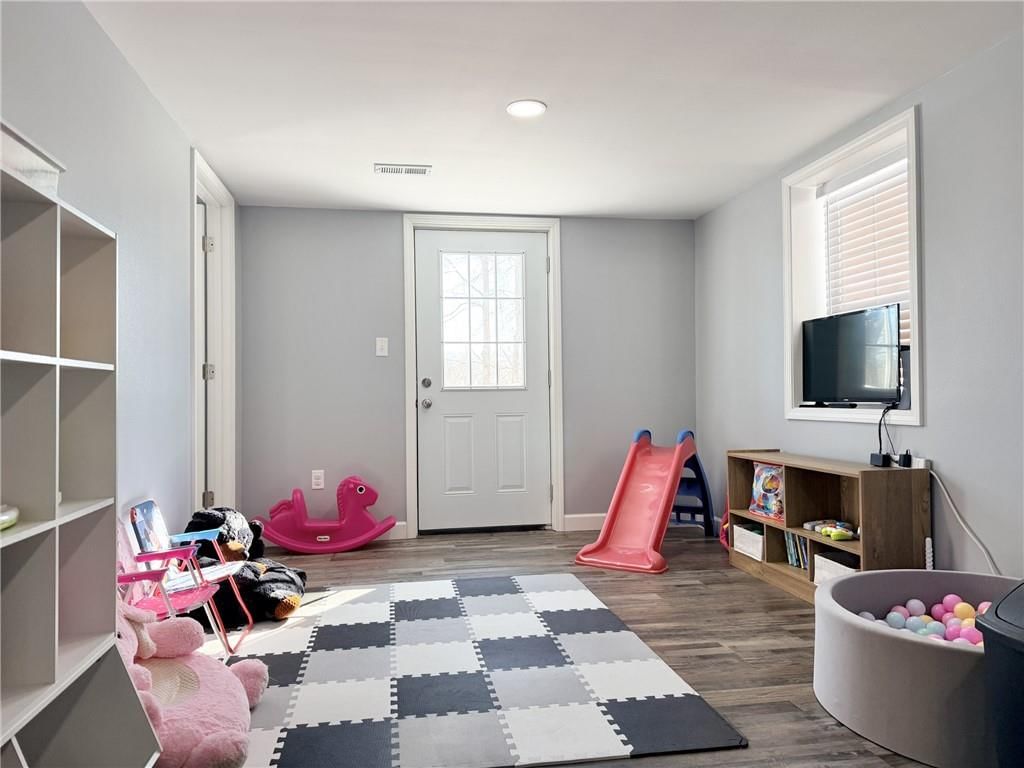
Bonus Room
- Level: Basement
Sitting Room
- Level: Basement
Heating
- Heating: Forced Air
Cooling
- Cooling: Electric
Appliances
- Included: Dishwasher, Microwave, Free-Standing Electric Oven, Stainless Steel Appliance(s)
- Laundry: In Basement
Features
- Features: Ceiling Fan(s)
- Flooring: Vinyl
- Basement: Full
- Other rooms: Recreation Room
Interior area
- Finished area above ground: 1,350 sqft
- Total interior livable area: 1,350 sqft
Property
Parking
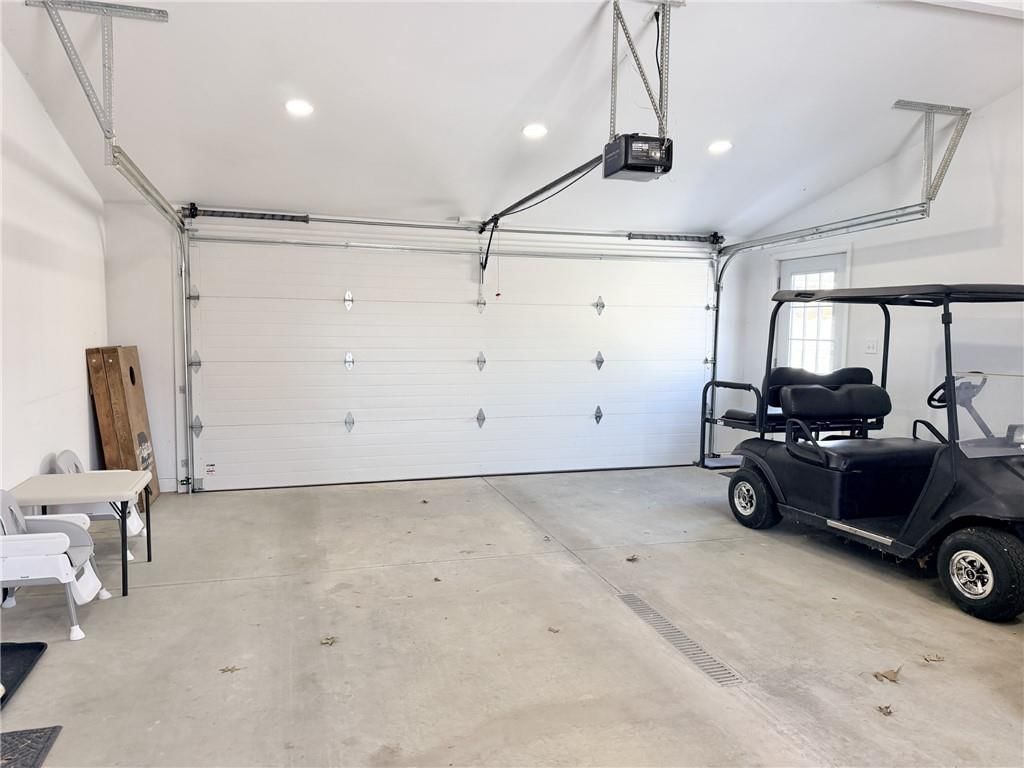
- Total spaces: 2
- Parking features: Attached
Lot
- Size: 0.30 Acres
- Features: City Lot
- Patio & porch: Deck
Construction
Type & style
- Home type: Residential
- Architectural style: Single Family Residence
Materials
- Materials: Vinyl Siding
Condition
- Year built: 1960
- Age: 51-75 Years
Utilities & green energy
- Sewer: Public Sewer
- Water: Public
Highlights
Outdoor & Lot
- Deck
- Mature Trees
Kitchen
- Kitchen Island
- White Kitchen
- Stainless Appliances
Layout
- Finished Basement
- Home Office
- Bonus Room
- Home Gym
Garage & Parking
- Attached Garage
HOA and Amenities
HOA
- Has HOA: Yes
Amenities
- Boat Dock
Nearby schools
Schools provided by the listing agent
- District: Trenton R-IX
Price history
Tax
- Annual tax amount: $1,148 / yr
Listed by Century 21 Team Elite
Listed Mar 17, 2026, 1:43 PM · Updated Jun 2, 2026, 10:11 AM · Source: Heartland MLS as distributed by MLS GRID · MLS #2607692
Listed for
$325,000
Sold810 Town and Country Lane, Trenton, MO 64683
About this home
Estimated Sales Range
HouseLoop Home Value History
Is this your home?
Claim this home to get your HouseLoop Home Valuation & Buyer Demand Report — real-time buyer demand and an up-to-date value for your home. Free, no obligation, about 3 minutes.
Completely reimagined and rebuilt from the studs in 2023, this stunning ranch home offers the peace of mind of essentially brand-new construction with the style and functionality today’s buyers crave. Every detail has been thoughtfully updated—roof, siding, windows, HVAC, sheetrock, custom cabinetry, appliances,…
Property Details
Interior
Bedrooms & bathrooms
- Bedrooms: 4
- Full bathrooms: 3
Bedroom 2
- Level: Main
Bedroom 3
- Level: Main
Bedroom 4
- Level: Basement
Bathroom 2
- Level: Main
Bathroom 3
- Level: Basement
Family Room
- Level: Basement
Living Room
- Level: Main
Kitchen
- Level: Main
Dining Room
- Level: Main
Laundry
- Level: Main
Recreation Room
- Level: Basement
Bathroom 1
- Level: Main
Bedroom 1
- Level: Main
Bonus Room
- Level: Basement
Sitting Room
- Level: Basement
Heating
- Heating: Forced Air
Cooling
- Cooling: Electric
Appliances
- Included: Dishwasher, Microwave, Free-Standing Electric Oven, Stainless Steel Appliance(s)
- Laundry: In Basement
Features
- Features: Ceiling Fan(s)
- Flooring: Vinyl
- Basement: Full
- Other rooms: Recreation Room
Interior area
- Finished area above ground: 1,350 sqft
- Total interior livable area: 1,350 sqft
Property
Parking
- Total spaces: 2
- Parking features: Attached
Lot
- Size: 0.30 Acres
- Features: City Lot
- Patio & porch: Deck
Construction
Type & style
- Home type: Residential
- Architectural style: Single Family Residence
Materials
- Materials: Vinyl Siding
Condition
- Year built: 1960
- Age: 51-75 Years
Utilities & green energy
- Sewer: Public Sewer
- Water: Public
Highlights
Outdoor & Lot
- Deck
- Mature Trees
Kitchen
- Kitchen Island
- White Kitchen
- Stainless Appliances
Layout
- Finished Basement
- Home Office
- Bonus Room
- Home Gym
Garage & Parking
- Attached Garage
HOA and Amenities
HOA
- Has HOA: Yes
Amenities
- Boat Dock
Nearby schools
Schools provided by the listing agent
- District: Trenton R-IX
Price history
Tax
- Annual tax amount: $1,148 / yr
Is this your home?
Claim this home to get your HouseLoop Home Valuation & Buyer Demand Report — real-time buyer demand and an up-to-date value for your home. Free, no obligation, about 3 minutes.
Listed by Century 21 Team Elite
Listed Mar 17, 2026, 1:43 PM · Updated Jun 2, 2026, 10:11 AM · Source: Heartland MLS as distributed by MLS GRID · MLS #2607692