









$389,000
Sold3 bd · 2 ba · 1,485 sqftAbout this home
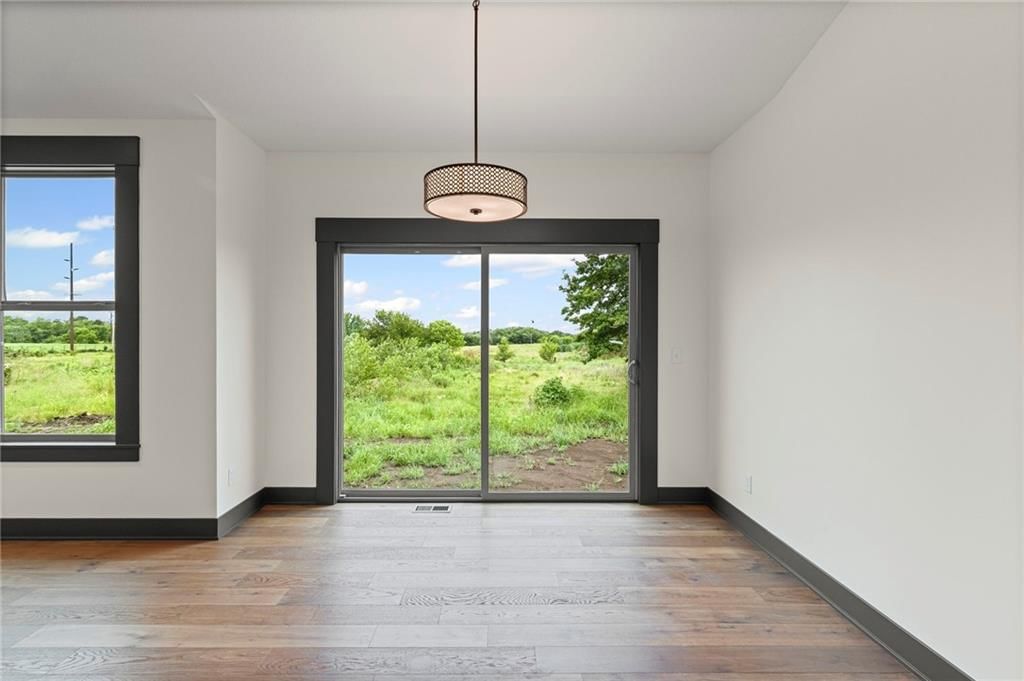
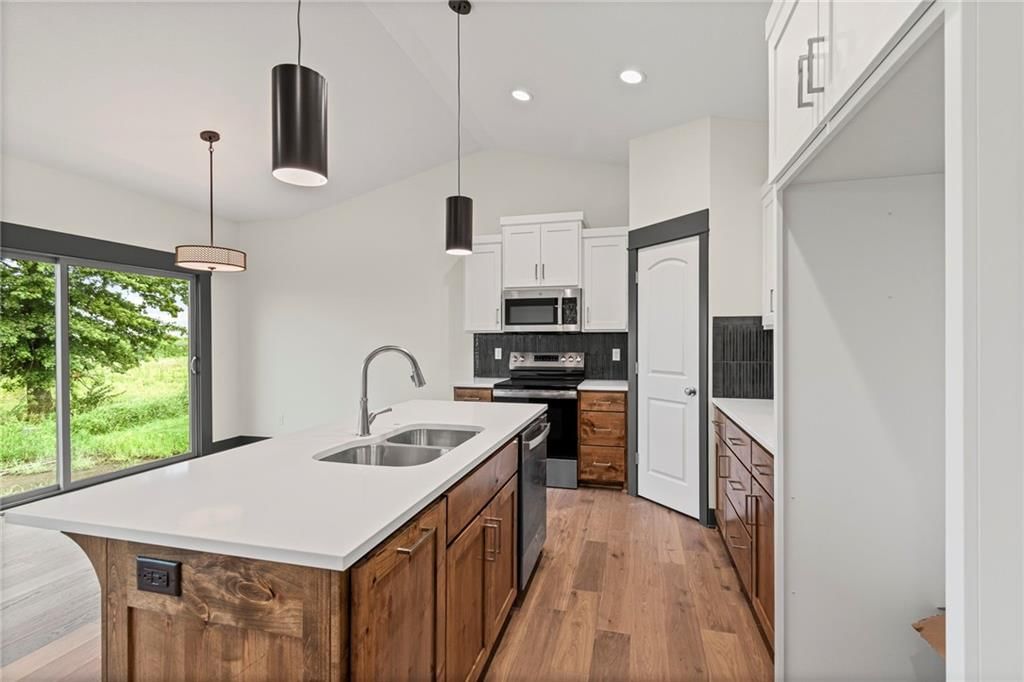
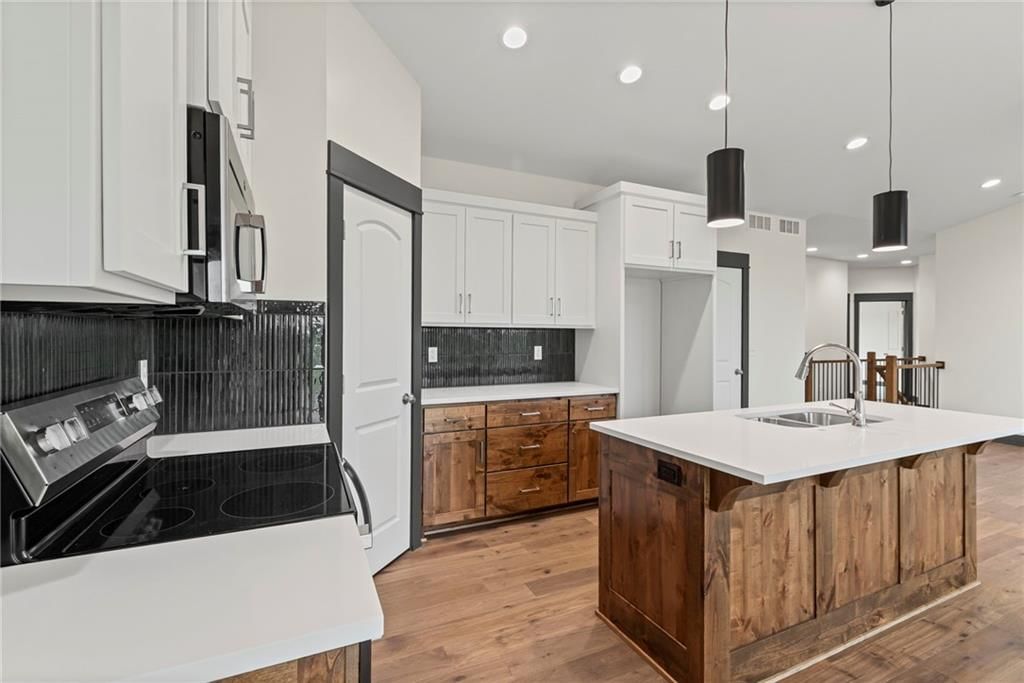
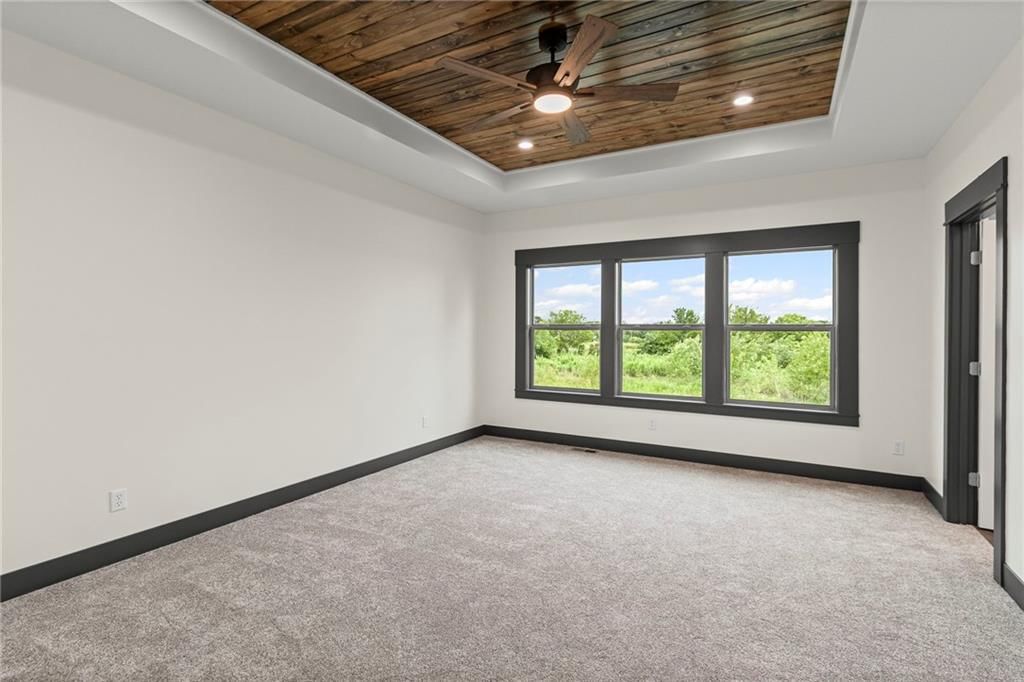
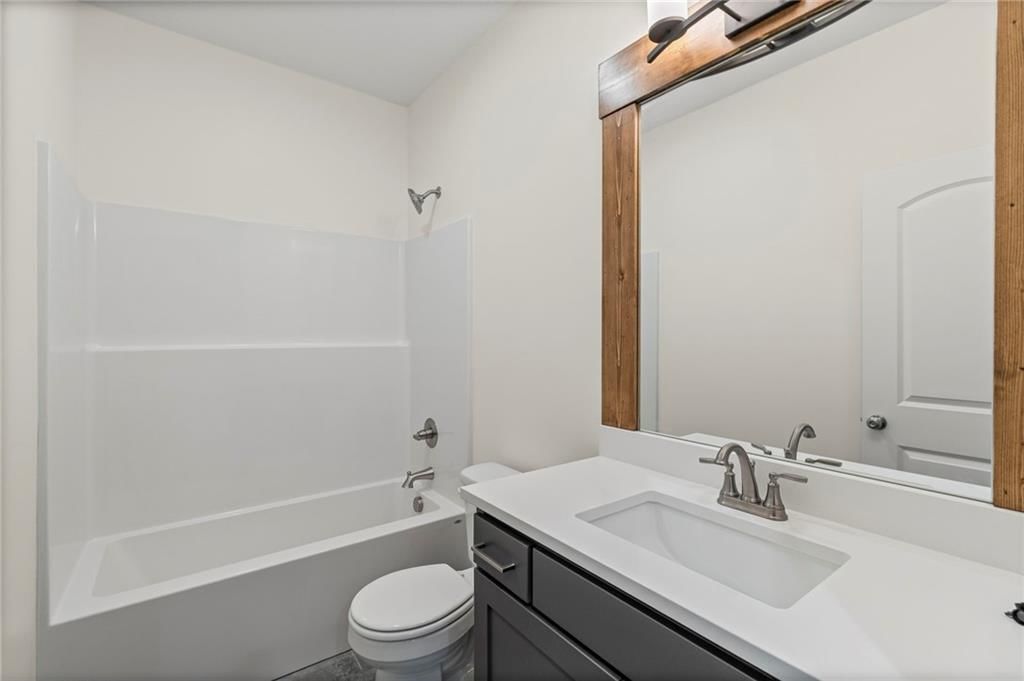
Stunning New Construction Ranch with Breathtaking Sunset Views! Welcome to this beautifully designed new construction ranch-style home, offering 1,485 square feet of thoughtfully planned living space on the main level. Perched perfectly to capture unforgettable sunsets from the back deck, this home is made for…
Estimated Sales Range
HouseLoop Home Value History
Property Details
Interior
Bedrooms & bathrooms
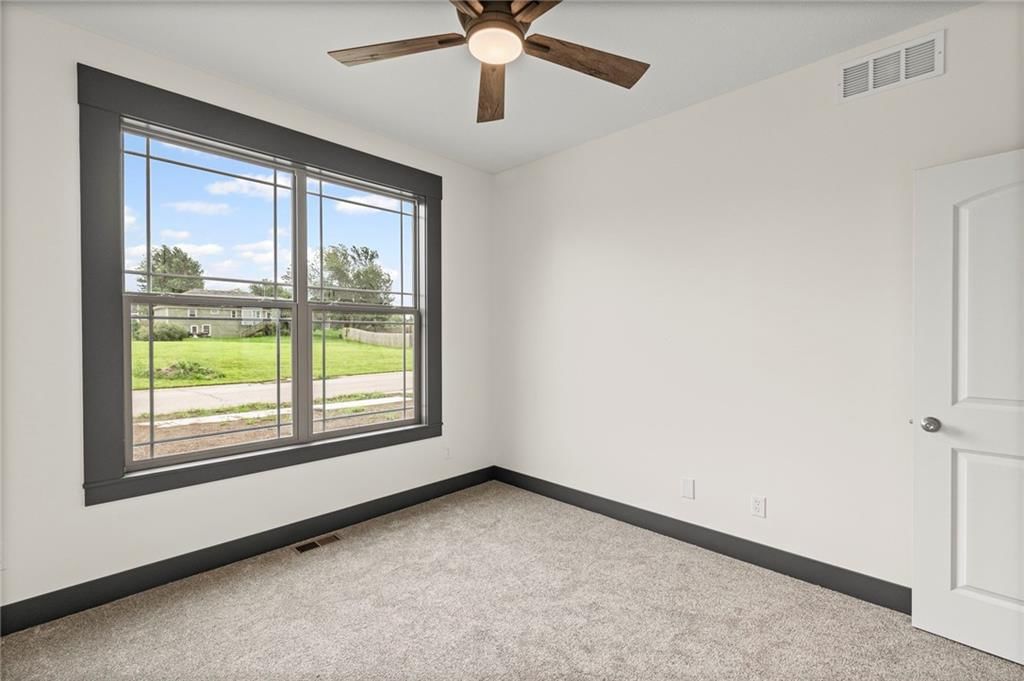
- Bedrooms: 3
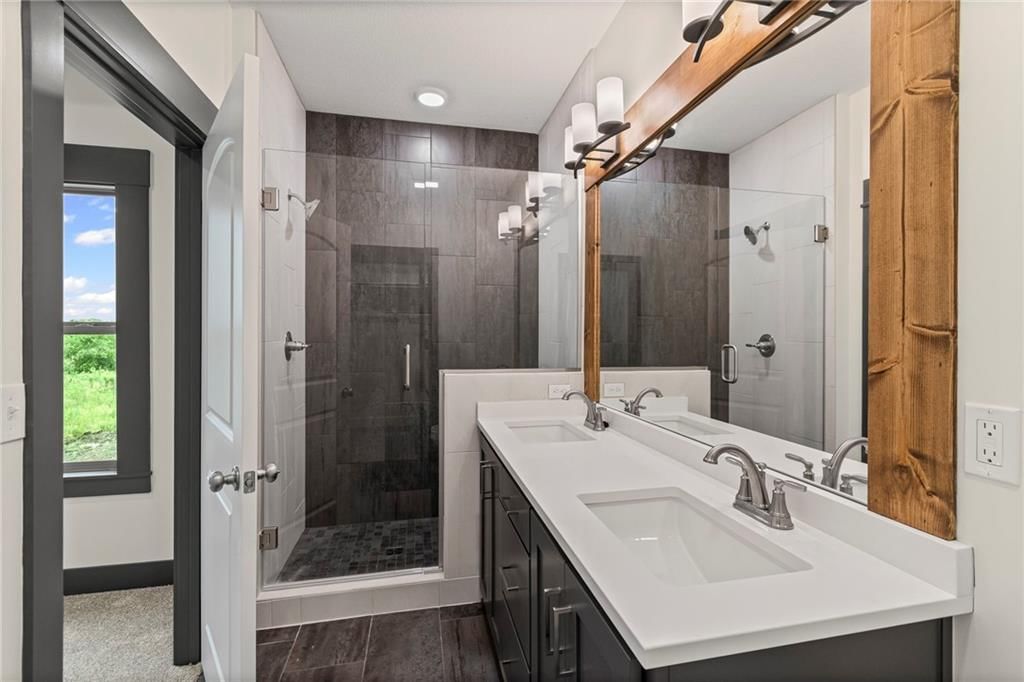
- Full bathrooms: 2
Heating
- Heating: Forced Air, Natural Gas
Cooling
- Cooling: Electric
Appliances
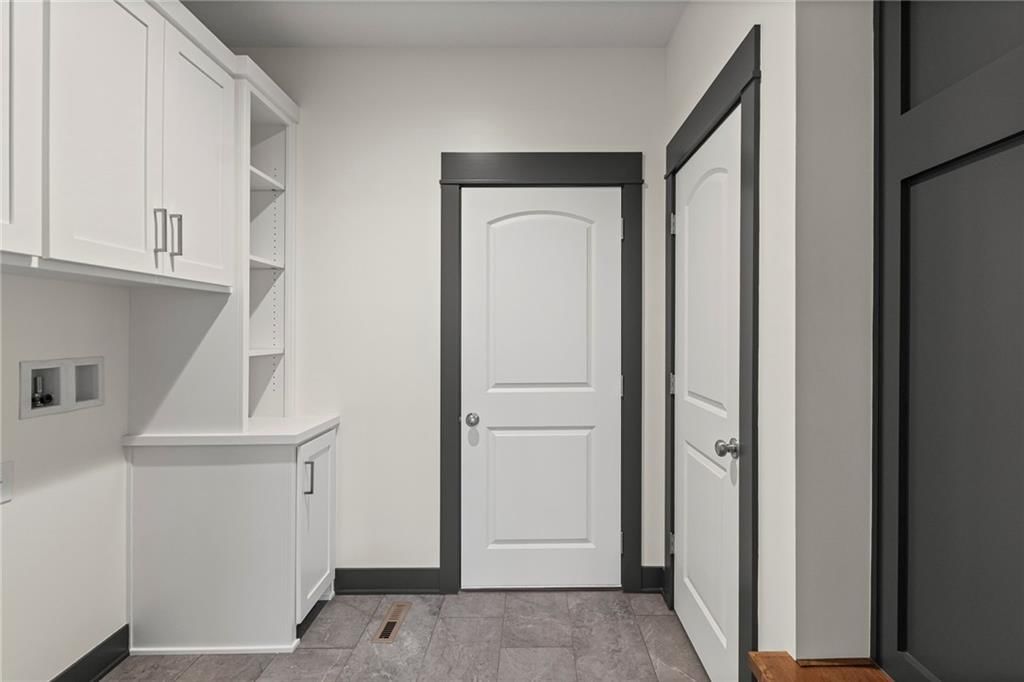
- Laundry: Laundry Room, Off The Kitchen
Features
- Features: Painted Cabinets, Stained Cabinets
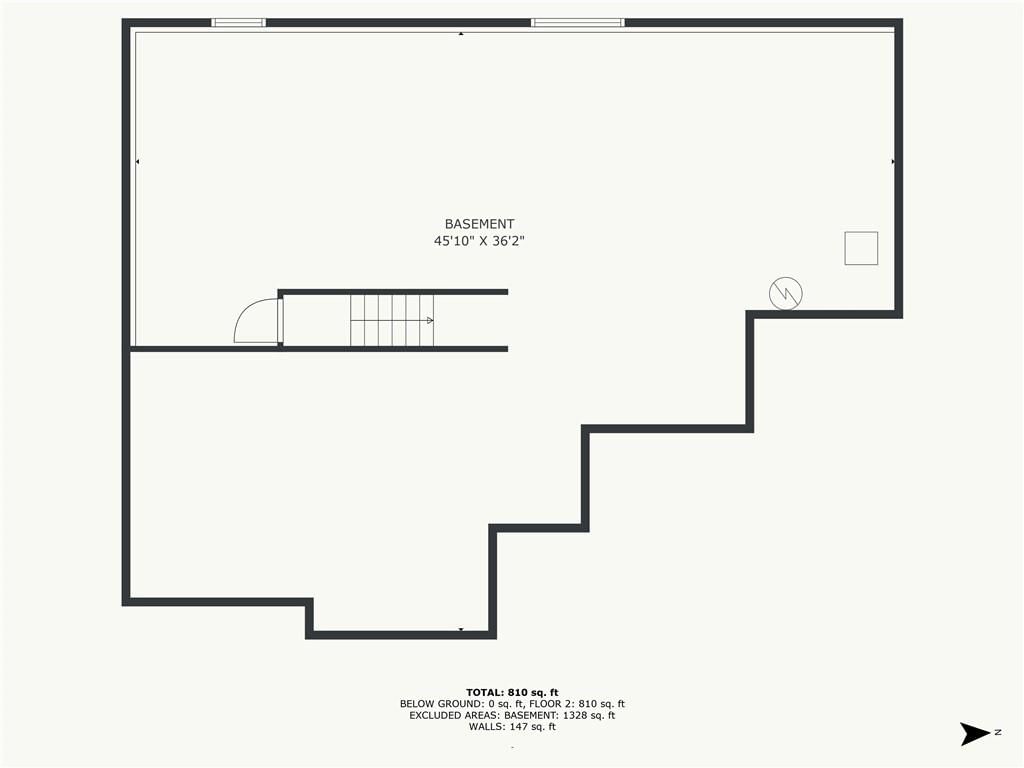
- Basement: Full
Interior area
- Finished area above ground: 1,485 sqft
- Total interior livable area: 1,485 sqft
Property
Parking
- Total spaces: 2
- Parking features: Attached
Lot
- Size: 0.23 Acres
- Features: City Lot
- Patio & porch: Deck, Porch
Construction
Type & style
- Home type: Residential
- Architectural style: Single Family Residence
Materials
- Materials: Brick/Mortar
Condition
- Year built: 2025
- Age: 2 Years/Less
Utilities & green energy
- Sewer: Public Sewer
- Water: Public
Highlights
Outdoor & Lot
- Deck
- Covered Patio
Garage & Parking
- Attached Garage
HOA and Amenities
HOA
- Has HOA: Yes
- Fee: $25 /year
Nearby schools
Schools provided by the listing agent
- District: Cameron R-I
- Elementary: Parkview
- Middle: Cameron
- High: Cameron
Price history
Tax
No tax data available for this listing.
Listed by Berkshire Hathaway HomeService
Listed Apr 15, 2025, 12:20 AM · Updated Sep 12, 2025, 9:13 PM · Source: Heartland MLS as distributed by MLS GRID · MLS #2543013
Listed for
$389,000
Sold805 Timberline Drive, Cameron, MO 64429
About this home
Estimated Sales Range
HouseLoop Home Value History
Is this your home?
Claim this home to get your HouseLoop Home Valuation & Buyer Demand Report — real-time buyer demand and an up-to-date value for your home. Free, no obligation, about 3 minutes.
Stunning New Construction Ranch with Breathtaking Sunset Views! Welcome to this beautifully designed new construction ranch-style home, offering 1,485 square feet of thoughtfully planned living space on the main level. Perched perfectly to capture unforgettable sunsets from the back deck, this home is made for…
Property Details
Interior
Bedrooms & bathrooms
- Bedrooms: 3
- Full bathrooms: 2
Heating
- Heating: Forced Air, Natural Gas
Cooling
- Cooling: Electric
Appliances
- Laundry: Laundry Room, Off The Kitchen
Features
- Features: Painted Cabinets, Stained Cabinets
- Basement: Full
Interior area
- Finished area above ground: 1,485 sqft
- Total interior livable area: 1,485 sqft
Property
Parking
- Total spaces: 2
- Parking features: Attached
Lot
- Size: 0.23 Acres
- Features: City Lot
- Patio & porch: Deck, Porch
Construction
Type & style
- Home type: Residential
- Architectural style: Single Family Residence
Materials
- Materials: Brick/Mortar
Condition
- Year built: 2025
- Age: 2 Years/Less
Utilities & green energy
- Sewer: Public Sewer
- Water: Public
Highlights
Outdoor & Lot
- Deck
- Covered Patio
Garage & Parking
- Attached Garage
HOA and Amenities
HOA
- Has HOA: Yes
- Fee: $25 /year
Nearby schools
Schools provided by the listing agent
- District: Cameron R-I
- Elementary: Parkview
- Middle: Cameron
- High: Cameron
Price history
Tax
No tax data available for this listing.
Is this your home?
Claim this home to get your HouseLoop Home Valuation & Buyer Demand Report — real-time buyer demand and an up-to-date value for your home. Free, no obligation, about 3 minutes.
Listed by Berkshire Hathaway HomeService
Listed Apr 15, 2025, 12:20 AM · Updated Sep 12, 2025, 9:13 PM · Source: Heartland MLS as distributed by MLS GRID · MLS #2543013