$339,900
Sold3 bd · 3.5 ba · 1,495 sqftAbout this home
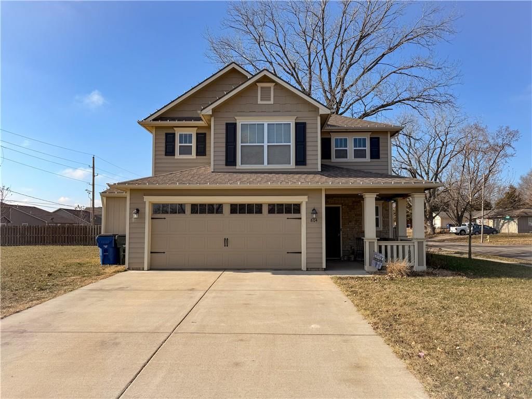
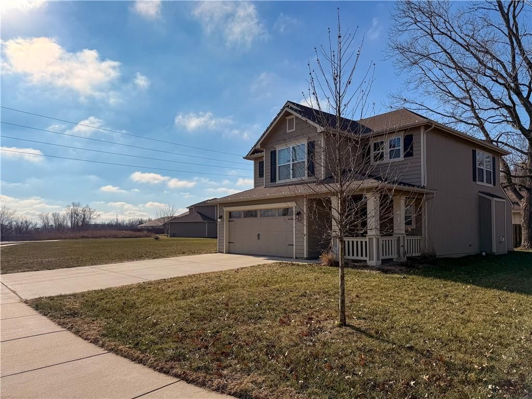
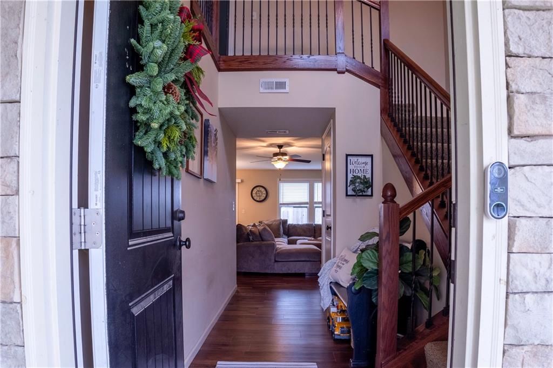
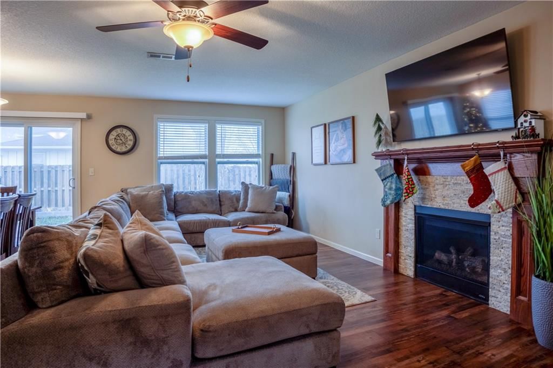
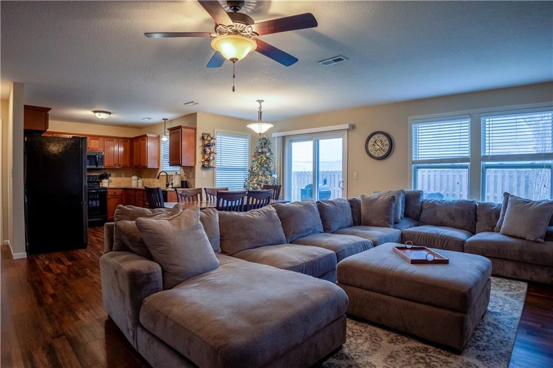
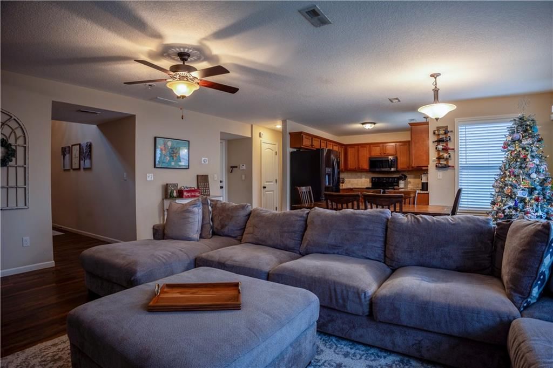
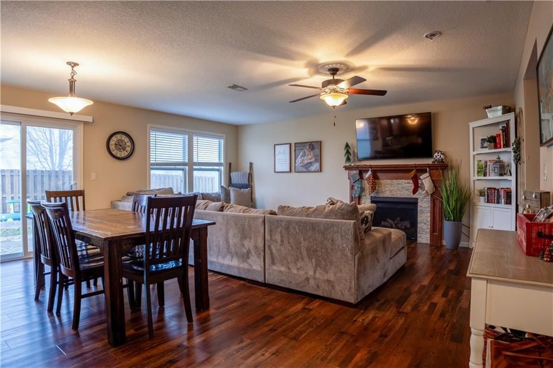
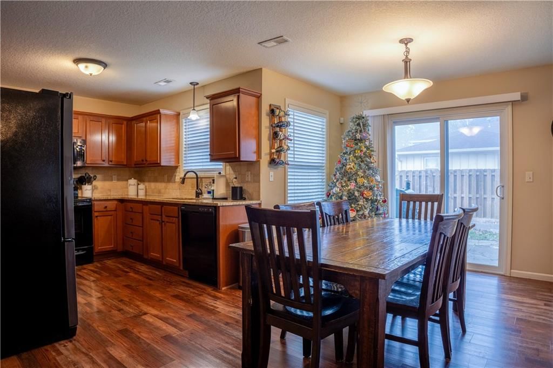
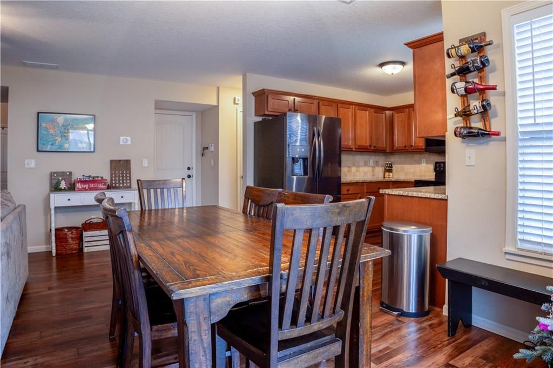
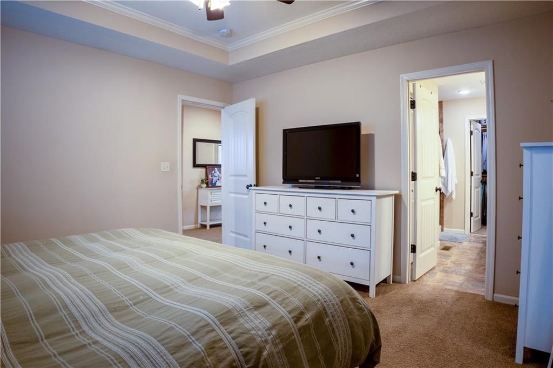
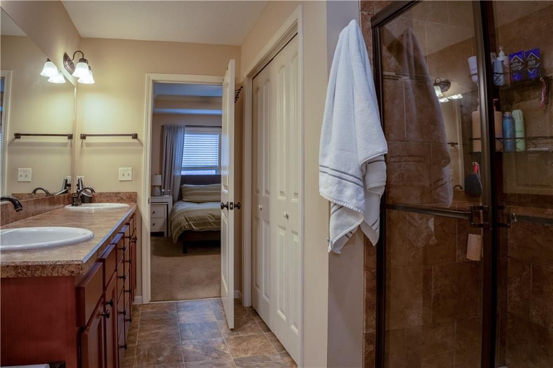
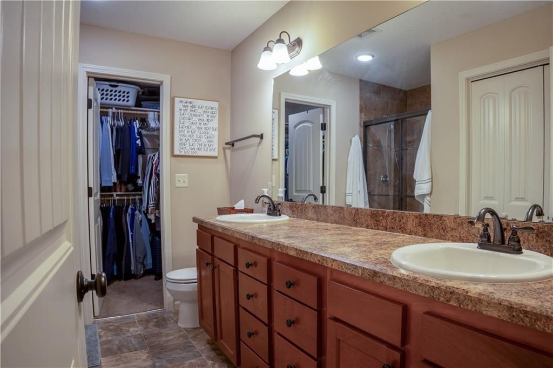
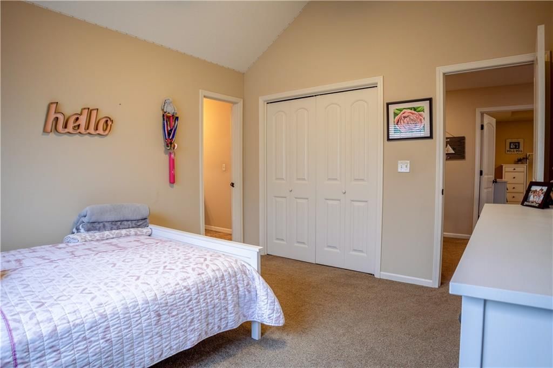
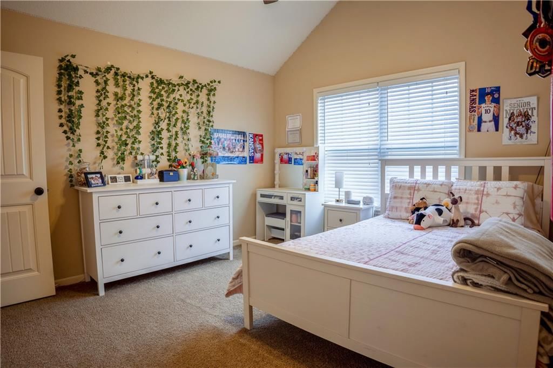
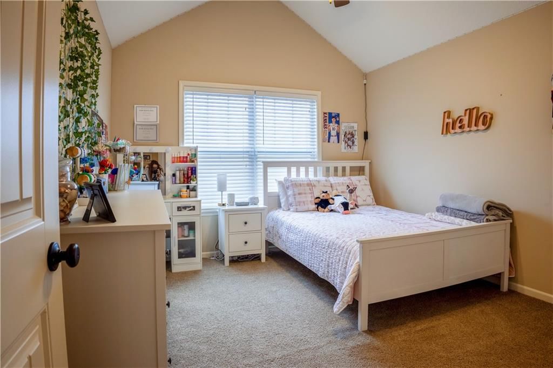
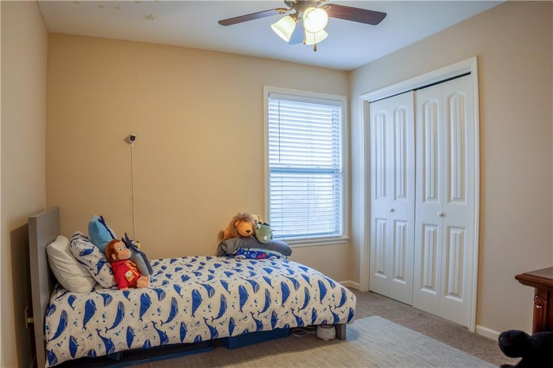
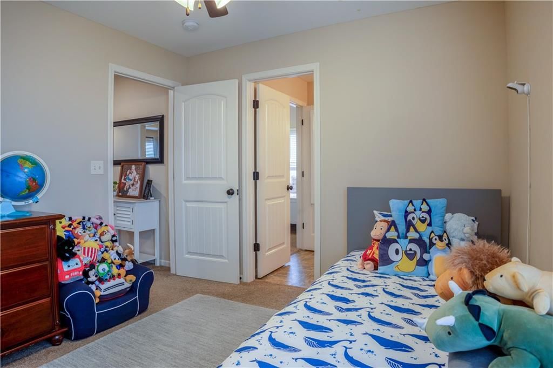
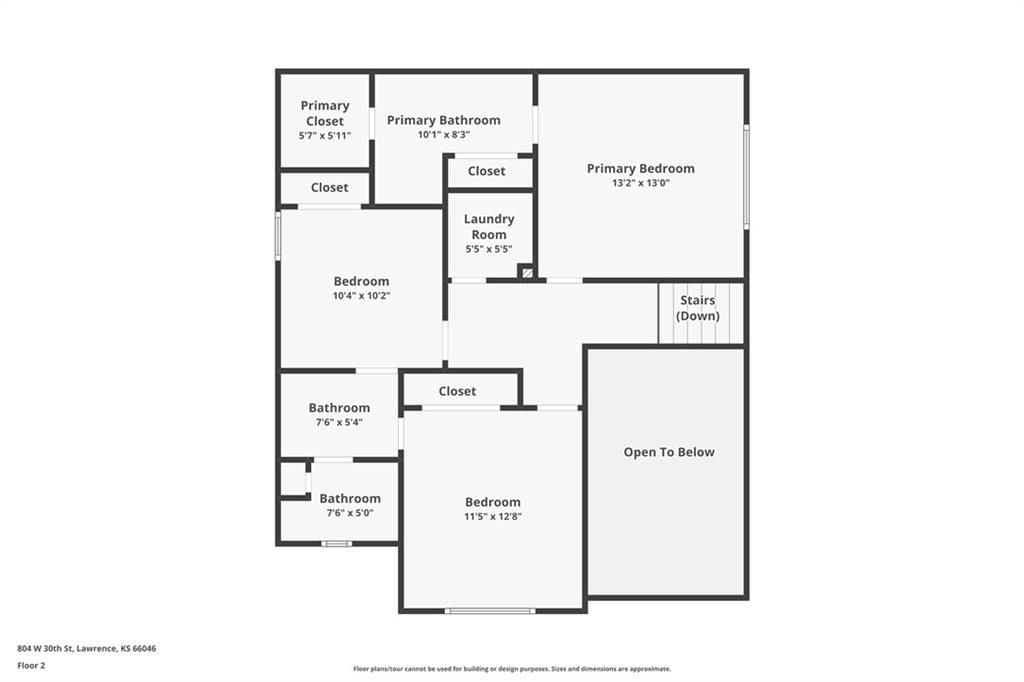
Built in 2018, this well-maintained 3-bedroom, 2.5-bath home offers modern construction, a functional layout, and peace of mind with a dedicated safe room. The open living spaces are filled with natural light and flow seamlessly into the kitchen, making everyday living and entertaining easy. Bedrooms are comfortably…
Estimated Sales Range
HouseLoop Home Value History
Property Details
Interior
Bedrooms & bathrooms
- Bedrooms: 3
- Full bathrooms: 3
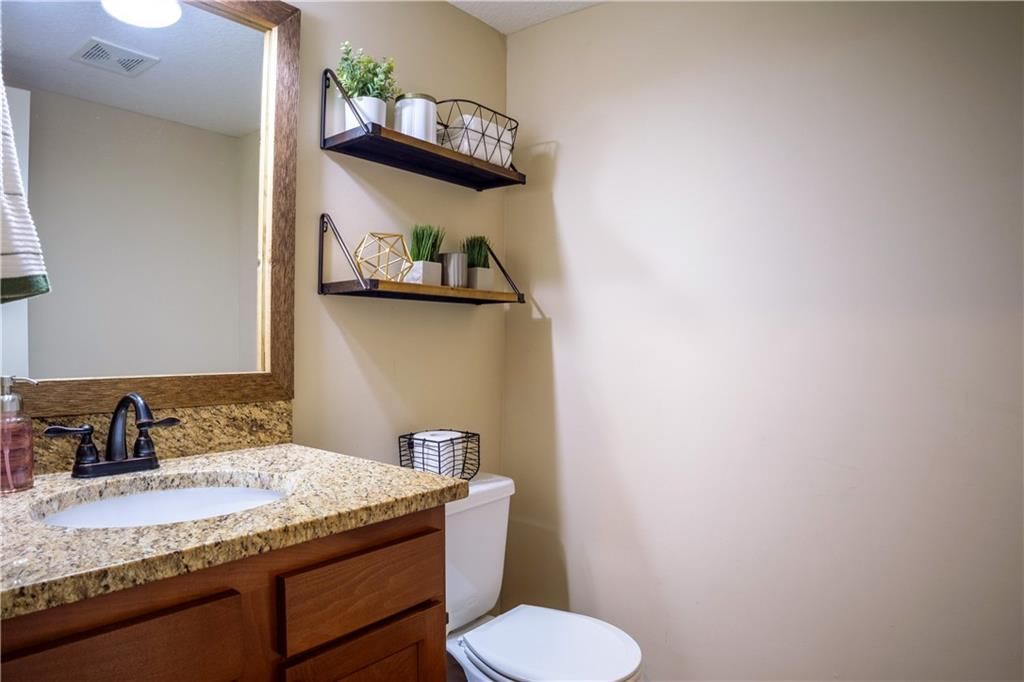
- 1/2 bathrooms: 1
Heating
- Heating: Electric
Cooling
- Cooling: Electric
Appliances
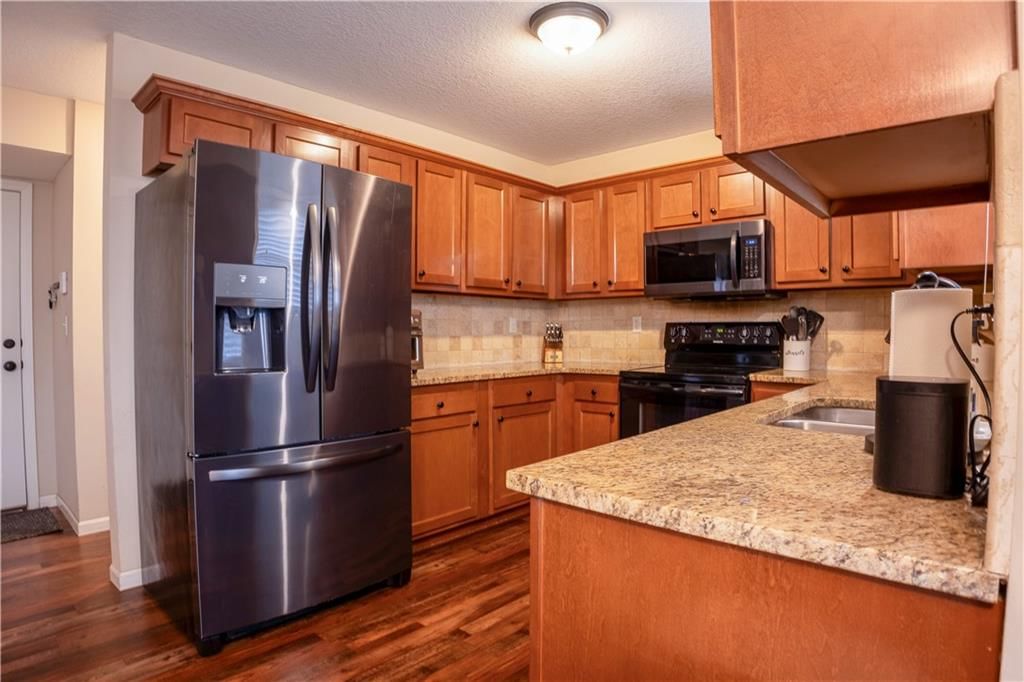
- Included: Dishwasher, Disposal, Microwave, Refrigerator, Electric Range
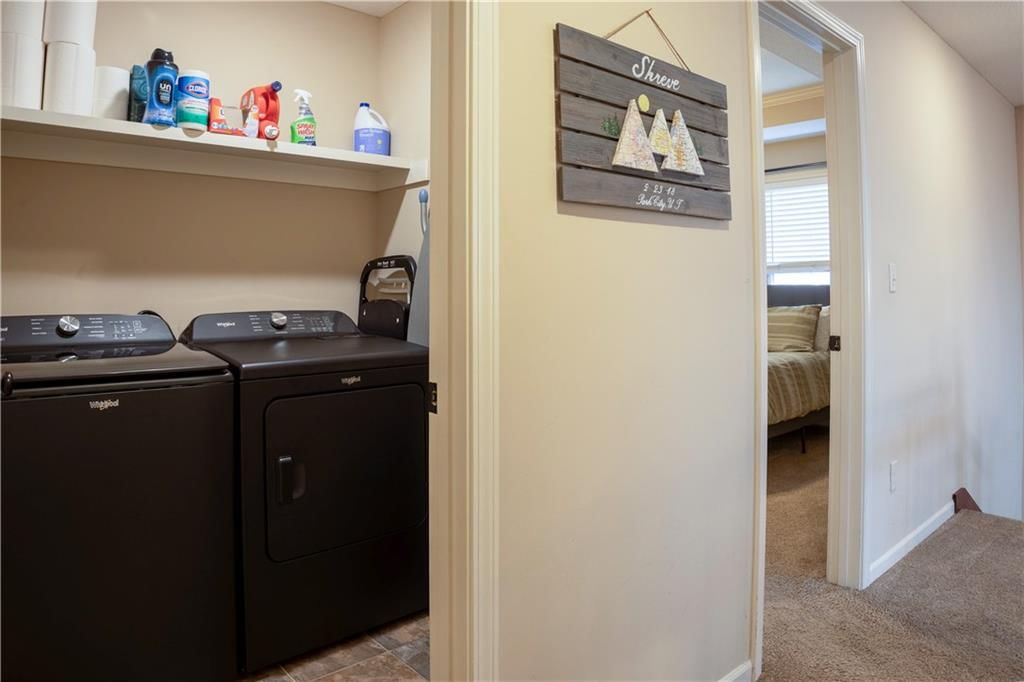
- Laundry: Upper Level
Features
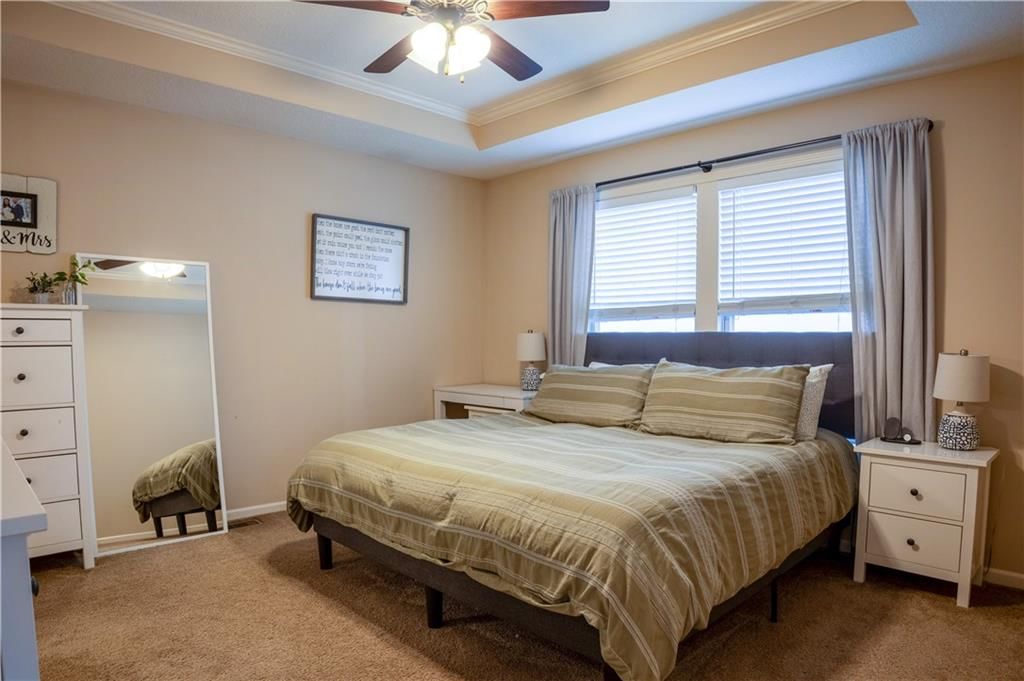
- Features: Ceiling Fan(s), Walk-In Closet(s)
- Basement: Slab
- Fireplace features: Living Room
Interior area
- Finished area above ground: 1,495 sqft
- Total interior livable area: 1,495 sqft
Property
Parking
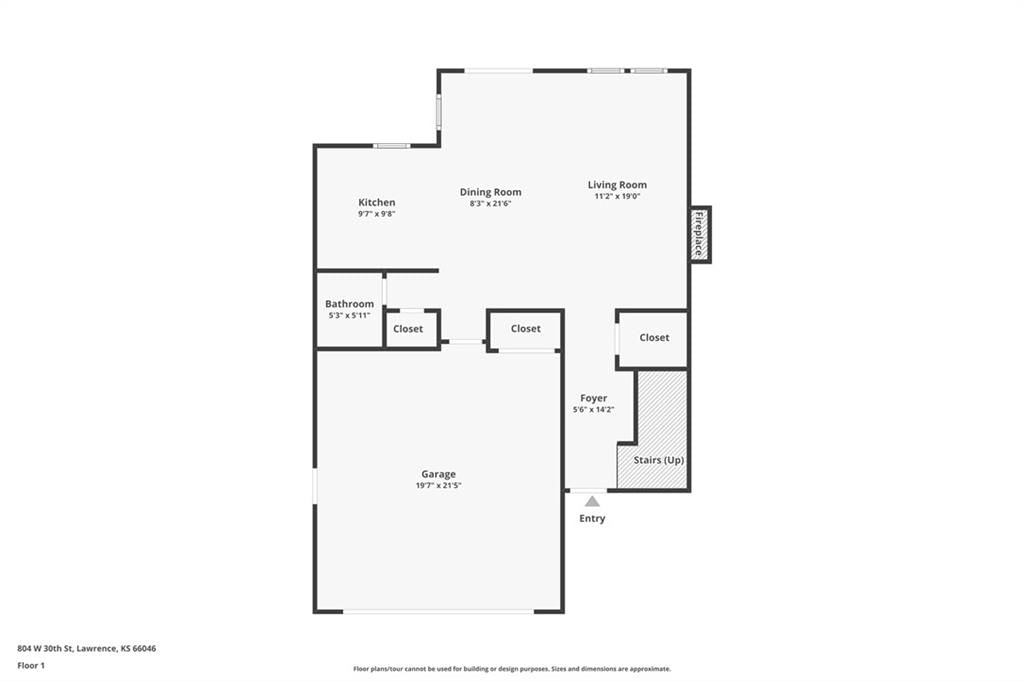
- Total spaces: 2
- Parking features: Attached, Garage Door Opener, Garage Faces Front
Lot
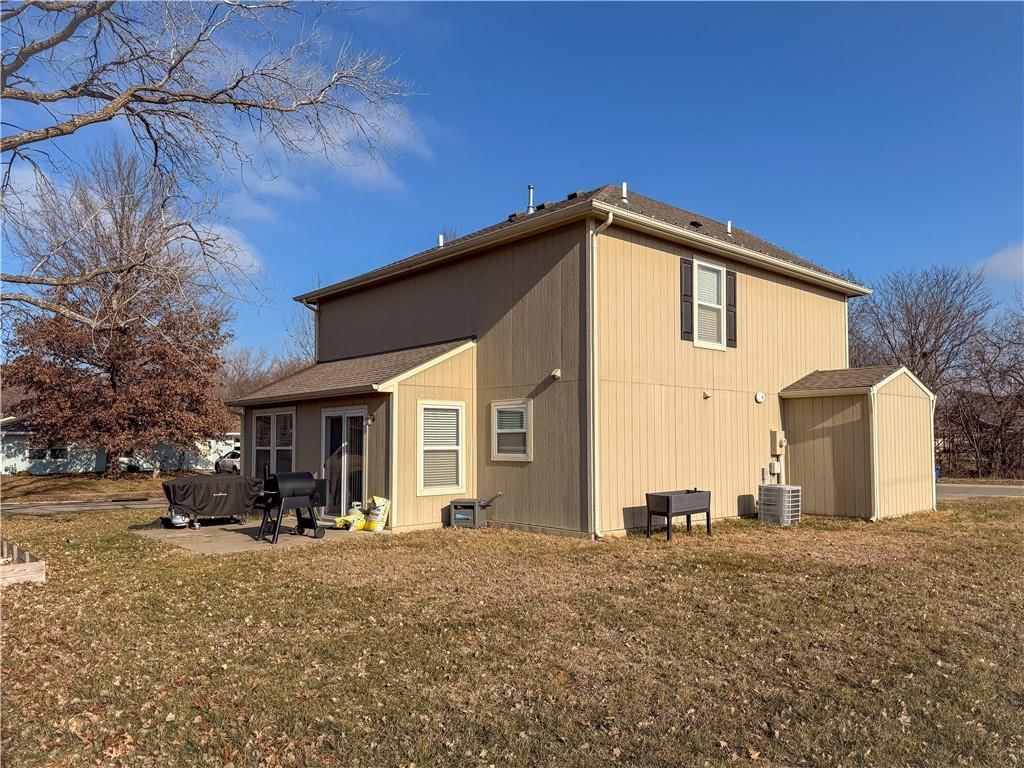
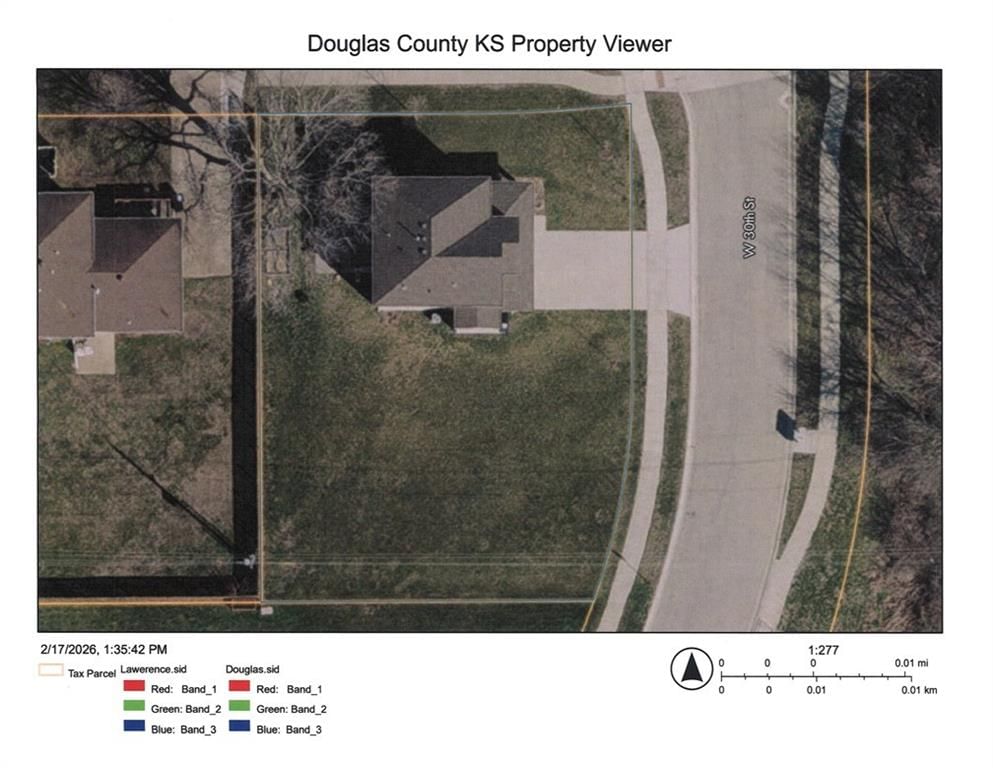
- Size: 0.27 Acres
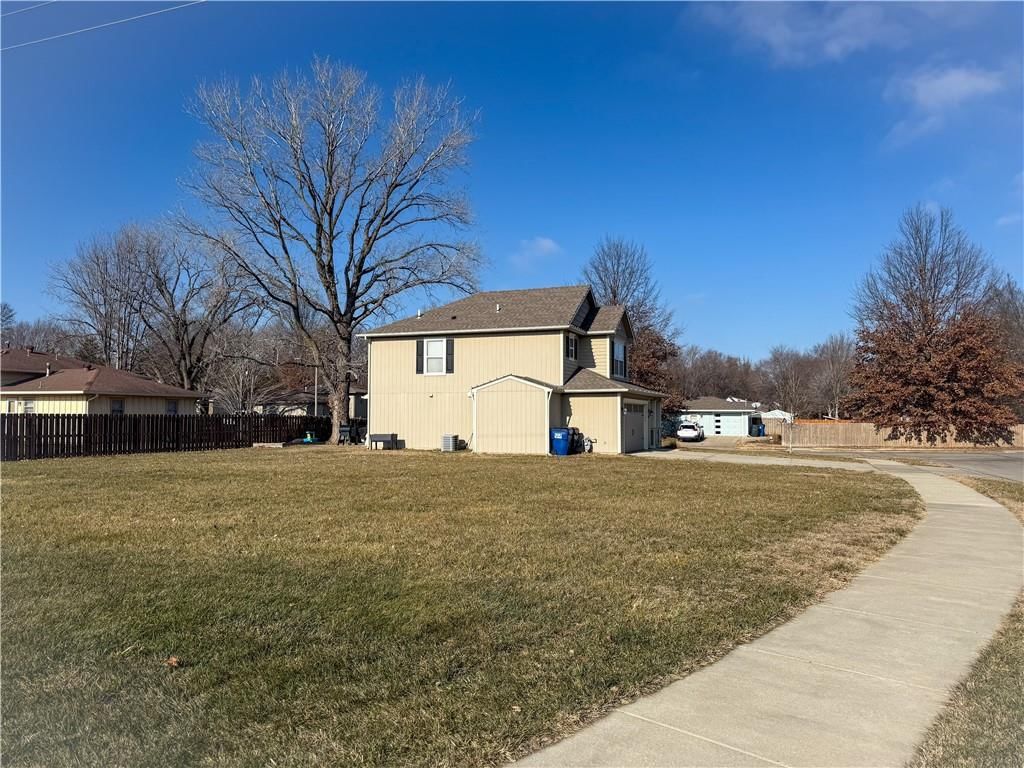
- Features: Corner Lot
- Patio & porch: Patio
Construction
Type & style
- Home type: Residential
- Architectural style: Single Family Residence
Materials
- Materials: Stone Veneer, Wood Siding
Condition
- Year built: 2018
- Age: 3-5 Years
Utilities & green energy
- Sewer: Public Sewer
- Water: Public
Highlights
Outdoor & Lot
- Corner Lot
Garage & Parking
- Attached Garage
HOA and Amenities
HOA
- Has HOA: Yes
- Fee: $600 /year
Amenities
- Clubhouse
- Community Center
- Trail(s)
Nearby schools
Schools provided by the listing agent
- District: Lawrence
- Elementary: Schwegler
- Middle: Billy Mills
- High: Lawrence
Price history
Tax
- Annual tax amount: $4,634 / yr
Listed by McGrew Real Estate Inc
Listed Dec 23, 2025, 4:37 PM · Updated Mar 26, 2026, 7:42 PM · Source: Heartland MLS as distributed by MLS GRID · MLS #2592966
Listed for
$339,900
Sold804 W 30th Street, Lawrence, KS 66046
About this home
Estimated Sales Range
HouseLoop Home Value History
Is this your home?
Claim this home to get your HouseLoop Home Valuation & Buyer Demand Report — real-time buyer demand and an up-to-date value for your home. Free, no obligation, about 3 minutes.
Built in 2018, this well-maintained 3-bedroom, 2.5-bath home offers modern construction, a functional layout, and peace of mind with a dedicated safe room. The open living spaces are filled with natural light and flow seamlessly into the kitchen, making everyday living and entertaining easy. Bedrooms are comfortably…
Property Details
Interior
Bedrooms & bathrooms
- Bedrooms: 3
- Full bathrooms: 3
- 1/2 bathrooms: 1
Heating
- Heating: Electric
Cooling
- Cooling: Electric
Appliances
- Included: Dishwasher, Disposal, Microwave, Refrigerator, Electric Range
- Laundry: Upper Level
Features
- Features: Ceiling Fan(s), Walk-In Closet(s)
- Basement: Slab
- Fireplace features: Living Room
Interior area
- Finished area above ground: 1,495 sqft
- Total interior livable area: 1,495 sqft
Property
Parking
- Total spaces: 2
- Parking features: Attached, Garage Door Opener, Garage Faces Front
Lot
- Size: 0.27 Acres
- Features: Corner Lot
- Patio & porch: Patio
Construction
Type & style
- Home type: Residential
- Architectural style: Single Family Residence
Materials
- Materials: Stone Veneer, Wood Siding
Condition
- Year built: 2018
- Age: 3-5 Years
Utilities & green energy
- Sewer: Public Sewer
- Water: Public
Highlights
Outdoor & Lot
- Corner Lot
Garage & Parking
- Attached Garage
HOA and Amenities
HOA
- Has HOA: Yes
- Fee: $600 /year
Amenities
- Clubhouse
- Community Center
- Trail(s)
Nearby schools
Schools provided by the listing agent
- District: Lawrence
- Elementary: Schwegler
- Middle: Billy Mills
- High: Lawrence
Price history
Tax
- Annual tax amount: $4,634 / yr
Is this your home?
Claim this home to get your HouseLoop Home Valuation & Buyer Demand Report — real-time buyer demand and an up-to-date value for your home. Free, no obligation, about 3 minutes.
Listed by McGrew Real Estate Inc
Listed Dec 23, 2025, 4:37 PM · Updated Mar 26, 2026, 7:42 PM · Source: Heartland MLS as distributed by MLS GRID · MLS #2592966