





$310,000
Sold4 bd · 2 ba · 1,356 sqftAbout this home
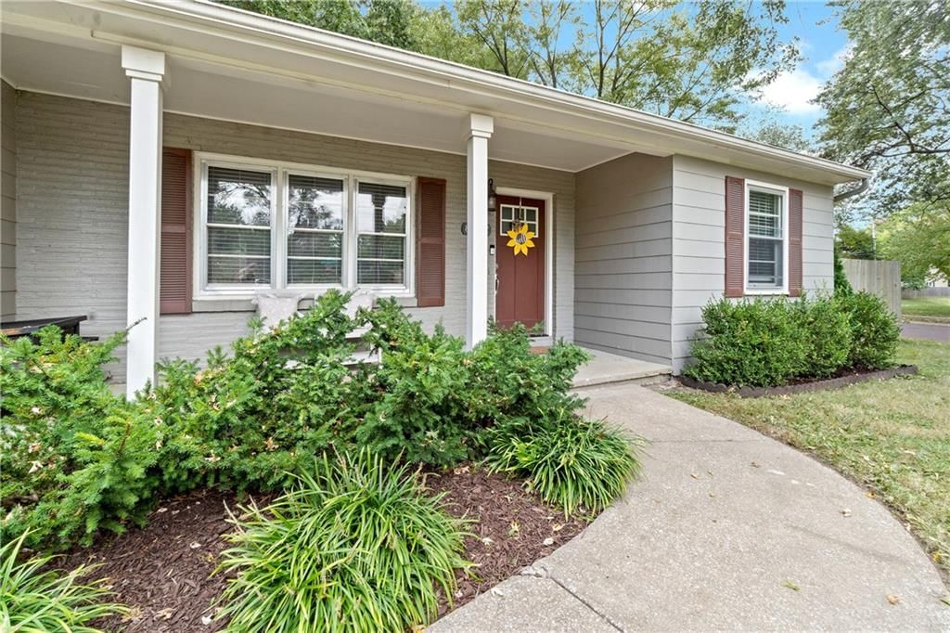
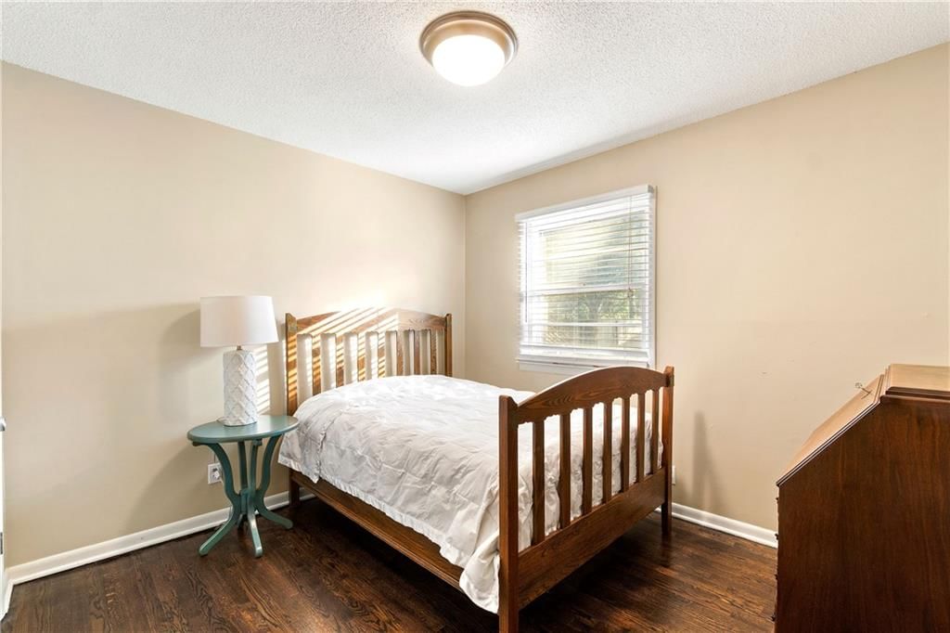
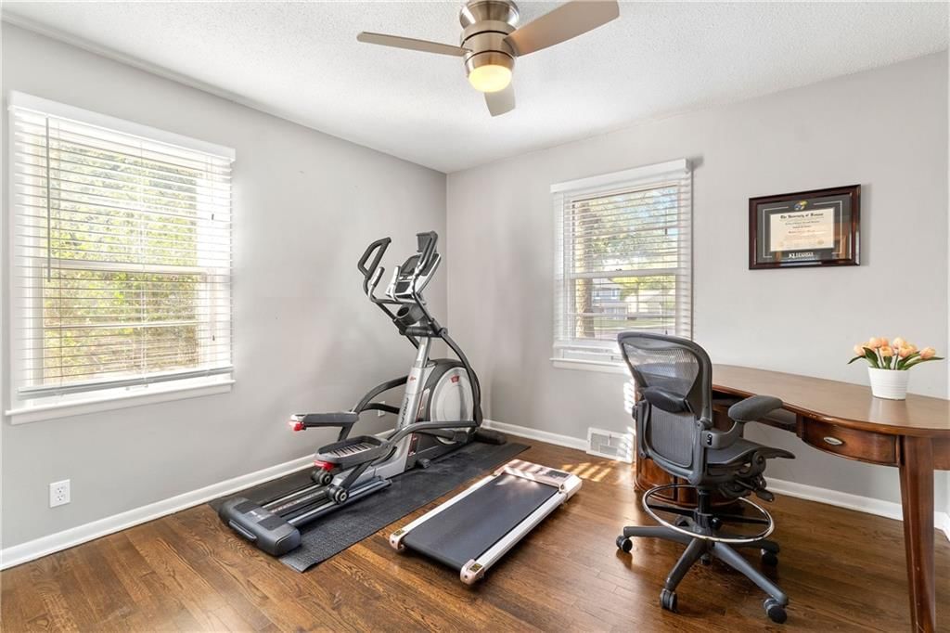
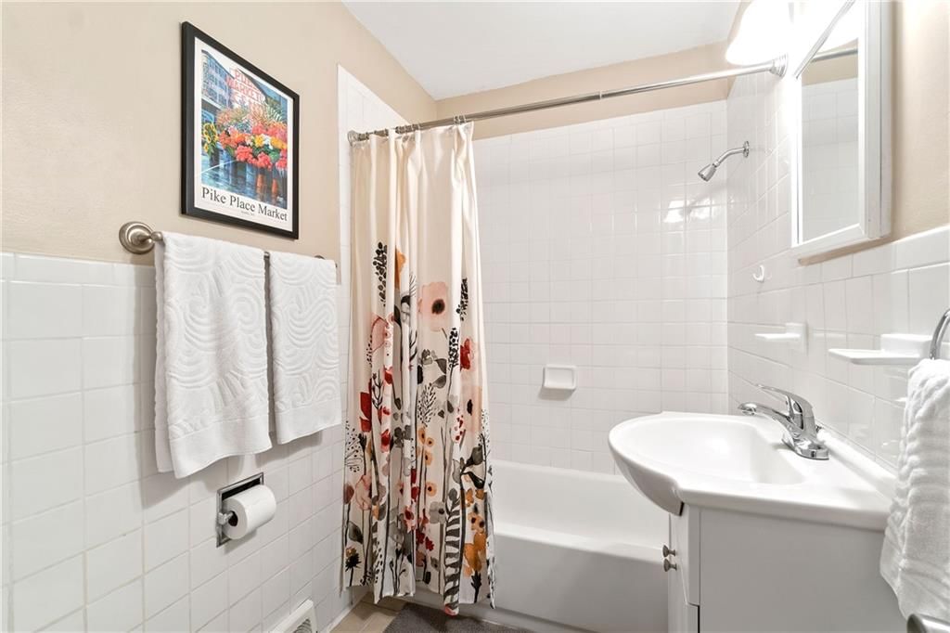
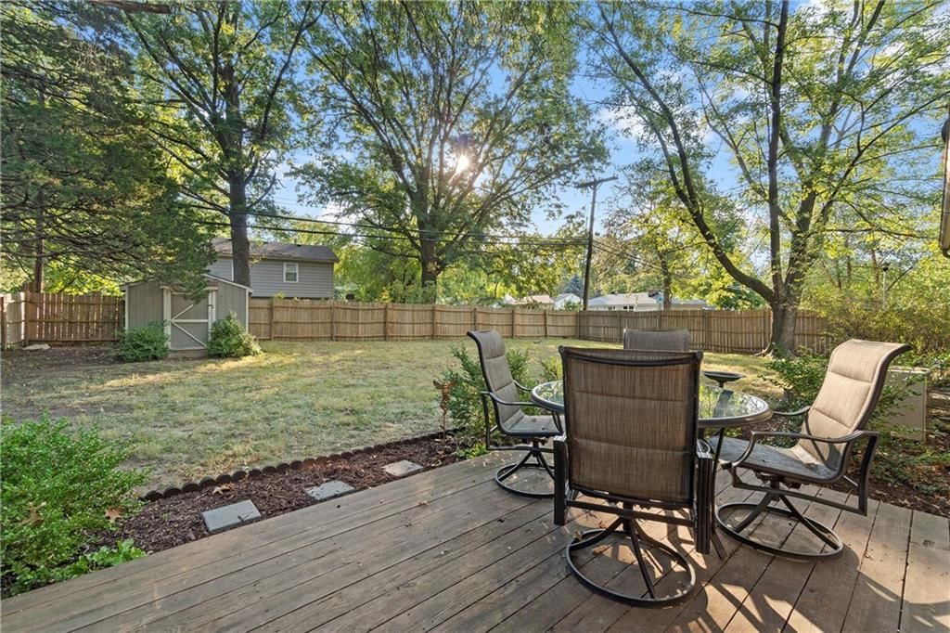
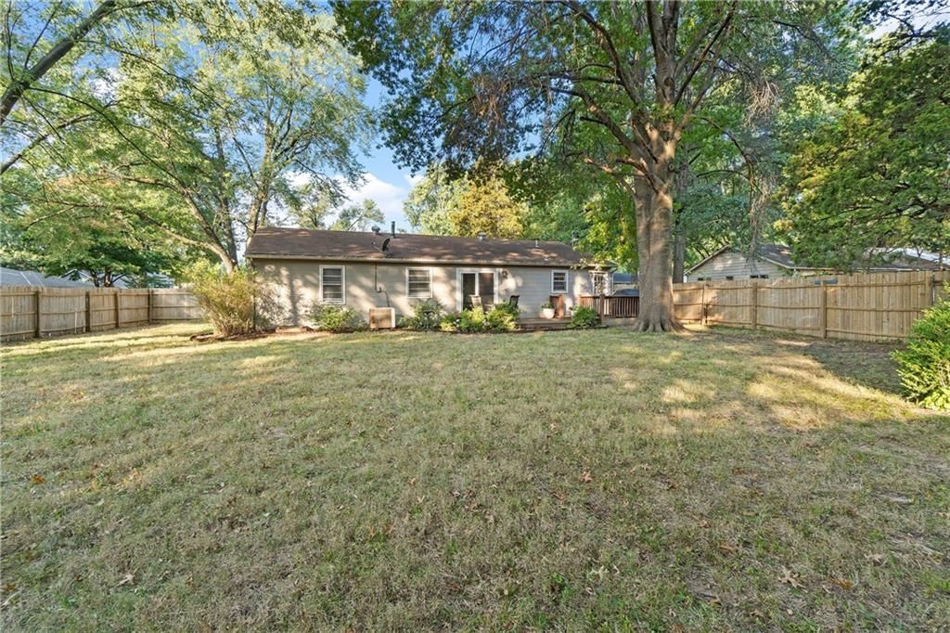
Adorable ranch near Downtown OP! Easy living in this well-maintained home and ready for its next owner. The primary bedroom features an en-suite bathroom, with three more bedrooms across the living room. With recent updates including a newer furnace in the crawlspace and new plumbing throughout, and low maintenance…
Estimated Sales Range
HouseLoop Home Value History
Property Details
Interior
Bedrooms & bathrooms
- Bedrooms: 4
- Full bathrooms: 2
Heating
- Heating: Natural Gas
Cooling
- Cooling: Electric
Features
- Basement: Crawl Space
Interior area
- Finished area above ground: 1,356 sqft
- Total interior livable area: 1,356 sqft
Property
Parking
- Total spaces: 1
- Parking features: Attached
Lot
- Size: 0.26 Acres
Construction
Type & style
- Home type: Residential
- Architectural style: Single Family Residence
Materials
- Materials: Shingle Siding
Condition
- Year built: 1957
- Age: 51-75 Years
Utilities & green energy
- Sewer: Public Sewer
- Water: Public
Highlights
Garage & Parking
- Attached Garage
HOA and Amenities
No HOA on this home.
Nearby schools
Schools provided by the listing agent
- District: Shawnee Mission
- Elementary: Comanche
- Middle: Westridge
Price history
Tax
- Annual tax amount: $3,176 / yr
Listed by KW KANSAS CITY METRO
Listed Oct 8, 2025, 9:08 PM · Updated Nov 13, 2025, 4:08 PM · Source: Heartland MLS as distributed by MLS GRID · MLS #2579991
Listed for
$310,000
Sold8037 Grandview Lane, Overland Park, KS 66204
About this home
Estimated Sales Range
HouseLoop Home Value History
Is this your home?
Claim this home to get your HouseLoop Home Valuation & Buyer Demand Report — real-time buyer demand and an up-to-date value for your home. Free, no obligation, about 3 minutes.
Adorable ranch near Downtown OP! Easy living in this well-maintained home and ready for its next owner. The primary bedroom features an en-suite bathroom, with three more bedrooms across the living room. With recent updates including a newer furnace in the crawlspace and new plumbing throughout, and low maintenance…
Property Details
Interior
Bedrooms & bathrooms
- Bedrooms: 4
- Full bathrooms: 2
Heating
- Heating: Natural Gas
Cooling
- Cooling: Electric
Features
- Basement: Crawl Space
Interior area
- Finished area above ground: 1,356 sqft
- Total interior livable area: 1,356 sqft
Property
Parking
- Total spaces: 1
- Parking features: Attached
Lot
- Size: 0.26 Acres
Construction
Type & style
- Home type: Residential
- Architectural style: Single Family Residence
Materials
- Materials: Shingle Siding
Condition
- Year built: 1957
- Age: 51-75 Years
Utilities & green energy
- Sewer: Public Sewer
- Water: Public
Highlights
Garage & Parking
- Attached Garage
HOA and Amenities
No HOA on this home.
Nearby schools
Schools provided by the listing agent
- District: Shawnee Mission
- Elementary: Comanche
- Middle: Westridge
Price history
Tax
- Annual tax amount: $3,176 / yr
Is this your home?
Claim this home to get your HouseLoop Home Valuation & Buyer Demand Report — real-time buyer demand and an up-to-date value for your home. Free, no obligation, about 3 minutes.
Listed by KW KANSAS CITY METRO
Listed Oct 8, 2025, 9:08 PM · Updated Nov 13, 2025, 4:08 PM · Source: Heartland MLS as distributed by MLS GRID · MLS #2579991