


$324,900
Sold4 bd · 3 ba · 3,009 sqftAbout this home
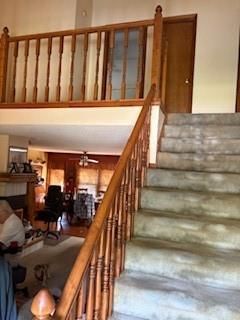
Pictures do not do this home justice. Too much stuff and preparing for a move means lots of clutter. This is a terrific family home in the end of private cul de sac on 2/3rds of an acre. The back yard butts up to Maple Woods Community College property but far from the buildings. Truly an oasis in the city. At nearly…
Estimated Sales Range
HouseLoop Home Value History
Property Details
Interior
Bedrooms & bathrooms
- Bedrooms: 4
- Full bathrooms: 3
Heating
- Heating: Forced Air
Cooling
- Cooling: Electric
Appliances
- Included: Dishwasher, Exhaust Fan, Microwave, Electric Range
- Laundry: Main Level, Off The Kitchen
Features
- Features: Vaulted Ceiling(s)
- Flooring: Carpet
- Basement: Finished, Full, Walk-Out Access
- Fireplace features: Hearth Room, Living Room, See Through
- Other rooms: Balcony/Loft, Main Floor Primary Bedroom, Recreation Room
Interior area
- Finished area above ground: 3,009 sqft
- Total interior livable area: 3,009 sqft
Property
Parking
- Total spaces: 2
- Parking features: Attached, Garage Door Opener, Garage Faces Front
Lot
- Size: 0.65 Acres
- Features: Cul-De-Sac, Level, Sprinkler-In Ground, Many Trees
- Patio & porch: Deck
Construction
Type & style
- Home type: Residential
- Architectural style: Single Family Residence
Materials
- Materials: Frame
Condition
- Year built: 1993
- Age: 31-40 Years
Utilities & green energy
- Sewer: Public Sewer
- Water: Public
Highlights
Outdoor & Lot
- Deck
- Mature Trees
- Cul-de-sac
- Sprinkler System
Interior
- Tall Ceilings
Layout
- Main Floor Primary
- Finished Basement
- Walk-out Basement
- Bonus Room
Fireplace
- Fireplace
Garage & Parking
- Attached Garage
HOA and Amenities
HOA
- Has HOA: Yes
Amenities
- Play Area
- Pool
Nearby schools
Schools provided by the listing agent
- District: North Kansas City
- Elementary: Clardy
- Middle: New Mark
- High: Oak Park
Price history
Tax
- Annual tax amount: $3,819 / yr
Listed by KC Realtors LLC
Listed Aug 26, 2025, 7:27 PM · Updated Dec 20, 2025, 1:08 AM · Source: Heartland MLS as distributed by MLS GRID · MLS #2571259
Listed for
$324,900
Sold8032 N Brooklyn Avenue, Kansas City, MO 64118
About this home
Estimated Sales Range
HouseLoop Home Value History
Is this your home?
Claim this home to get your HouseLoop Home Valuation & Buyer Demand Report — real-time buyer demand and an up-to-date value for your home. Free, no obligation, about 3 minutes.
Pictures do not do this home justice. Too much stuff and preparing for a move means lots of clutter. This is a terrific family home in the end of private cul de sac on 2/3rds of an acre. The back yard butts up to Maple Woods Community College property but far from the buildings. Truly an oasis in the city. At nearly…
Property Details
Interior
Bedrooms & bathrooms
- Bedrooms: 4
- Full bathrooms: 3
Heating
- Heating: Forced Air
Cooling
- Cooling: Electric
Appliances
- Included: Dishwasher, Exhaust Fan, Microwave, Electric Range
- Laundry: Main Level, Off The Kitchen
Features
- Features: Vaulted Ceiling(s)
- Flooring: Carpet
- Basement: Finished, Full, Walk-Out Access
- Fireplace features: Hearth Room, Living Room, See Through
- Other rooms: Balcony/Loft, Main Floor Primary Bedroom, Recreation Room
Interior area
- Finished area above ground: 3,009 sqft
- Total interior livable area: 3,009 sqft
Property
Parking
- Total spaces: 2
- Parking features: Attached, Garage Door Opener, Garage Faces Front
Lot
- Size: 0.65 Acres
- Features: Cul-De-Sac, Level, Sprinkler-In Ground, Many Trees
- Patio & porch: Deck
Construction
Type & style
- Home type: Residential
- Architectural style: Single Family Residence
Materials
- Materials: Frame
Condition
- Year built: 1993
- Age: 31-40 Years
Utilities & green energy
- Sewer: Public Sewer
- Water: Public
Highlights
Outdoor & Lot
- Deck
- Mature Trees
- Cul-de-sac
- Sprinkler System
Interior
- Tall Ceilings
Layout
- Main Floor Primary
- Finished Basement
- Walk-out Basement
- Bonus Room
Fireplace
- Fireplace
Garage & Parking
- Attached Garage
HOA and Amenities
HOA
- Has HOA: Yes
Amenities
- Play Area
- Pool
Nearby schools
Schools provided by the listing agent
- District: North Kansas City
- Elementary: Clardy
- Middle: New Mark
- High: Oak Park
Price history
Tax
- Annual tax amount: $3,819 / yr
Is this your home?
Claim this home to get your HouseLoop Home Valuation & Buyer Demand Report — real-time buyer demand and an up-to-date value for your home. Free, no obligation, about 3 minutes.
Listed by KC Realtors LLC
Listed Aug 26, 2025, 7:27 PM · Updated Dec 20, 2025, 1:08 AM · Source: Heartland MLS as distributed by MLS GRID · MLS #2571259