$290,000
Sold3 bd · 2 ba · 1,104 sqftAbout this home
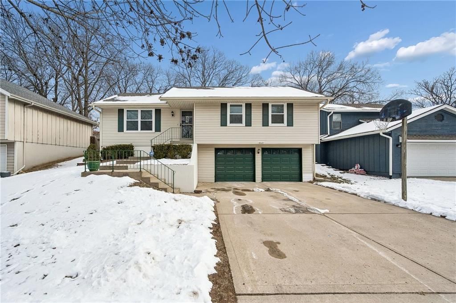
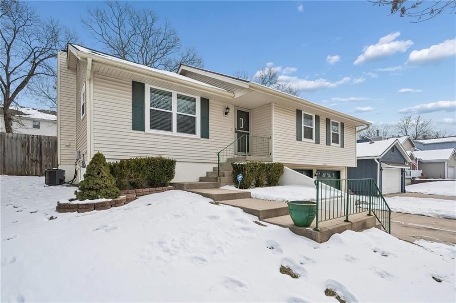
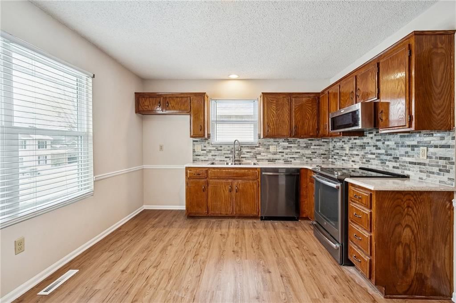
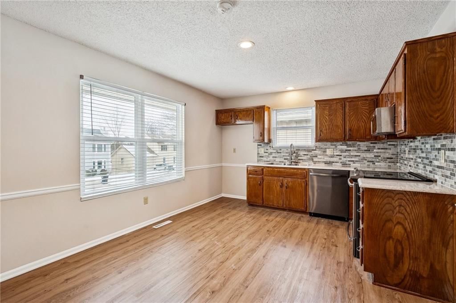
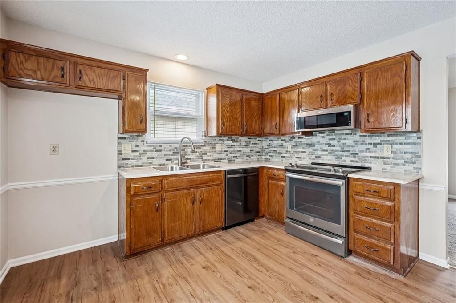
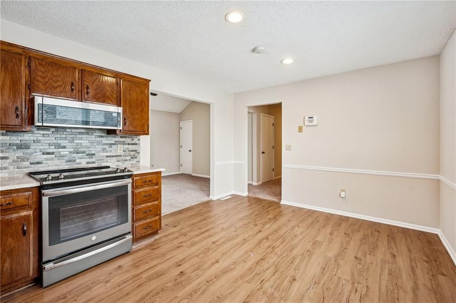
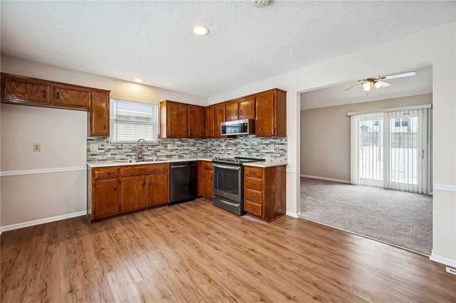
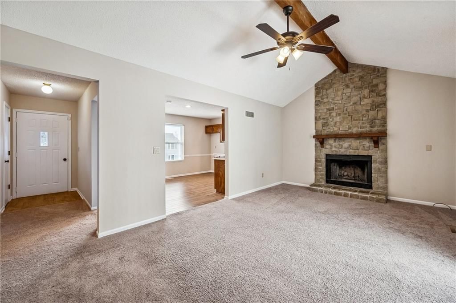
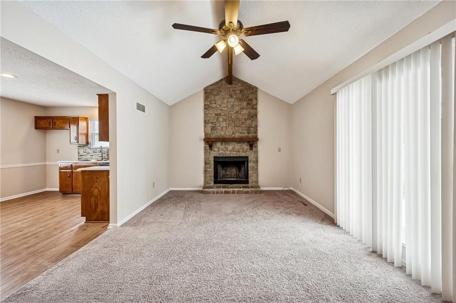
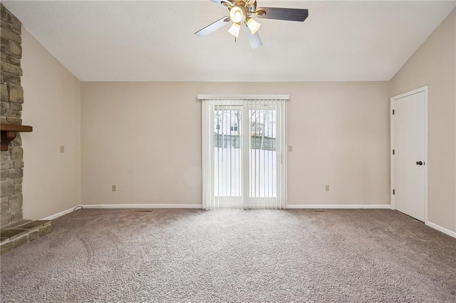
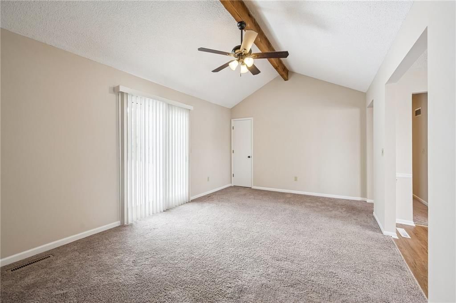
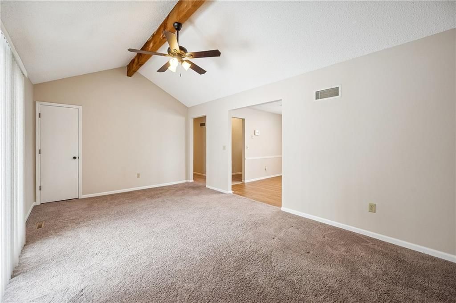
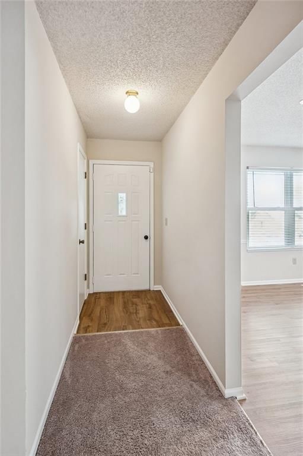
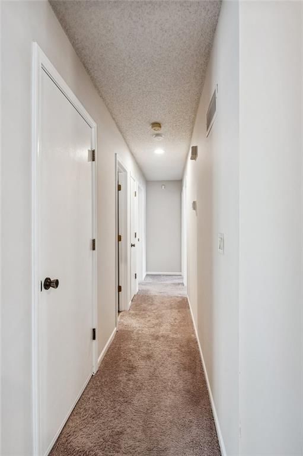
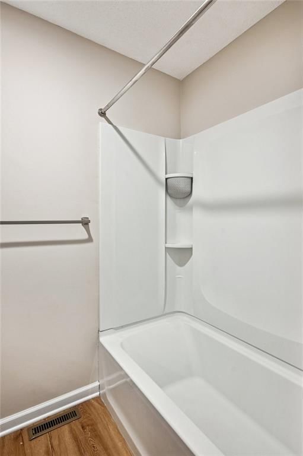
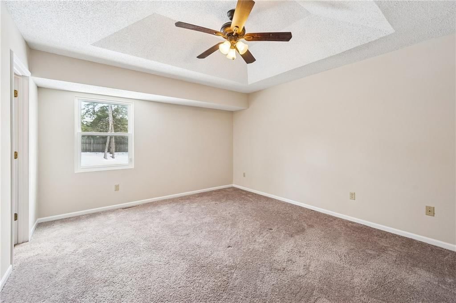
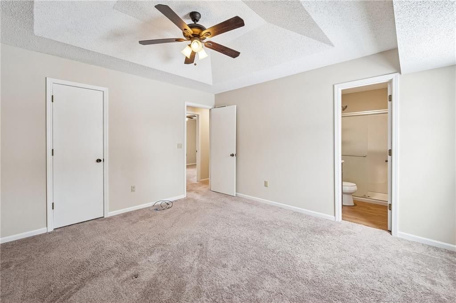
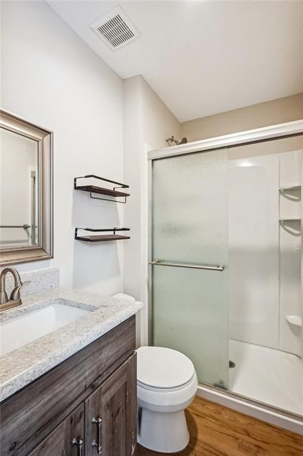
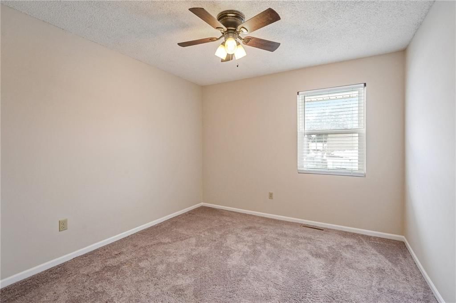
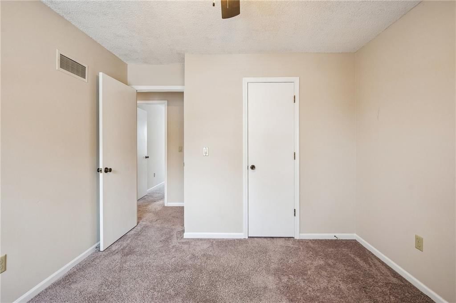
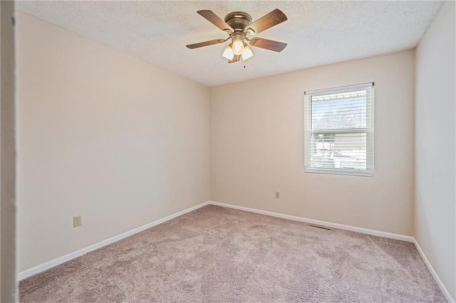
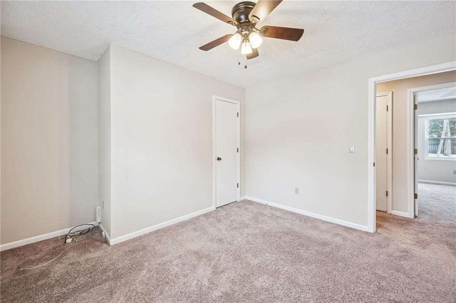
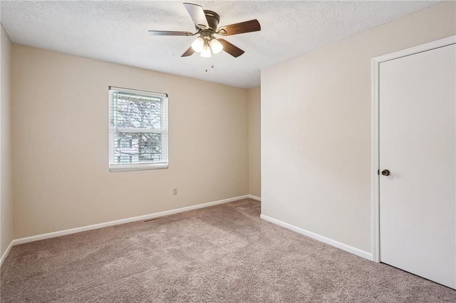
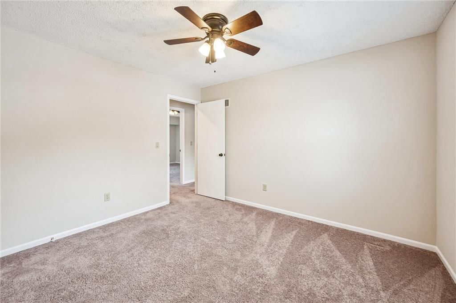
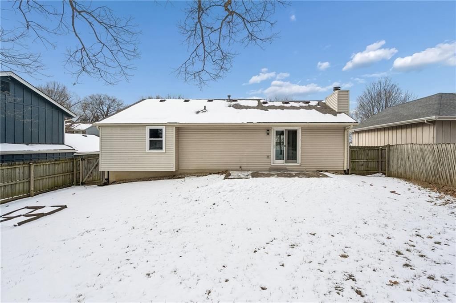
This updated raised ranch is easy to love and easy to live in. With a new roof, fresh interior paint, and new windows, it is truly move in ready. Vaulted ceilings and great natural light give the main living space an open, welcoming feel, and the eat in kitchen is just right for everyday meals and conversation. The…
Estimated Sales Range
HouseLoop Home Value History
Property Details
Interior
Bedrooms & bathrooms
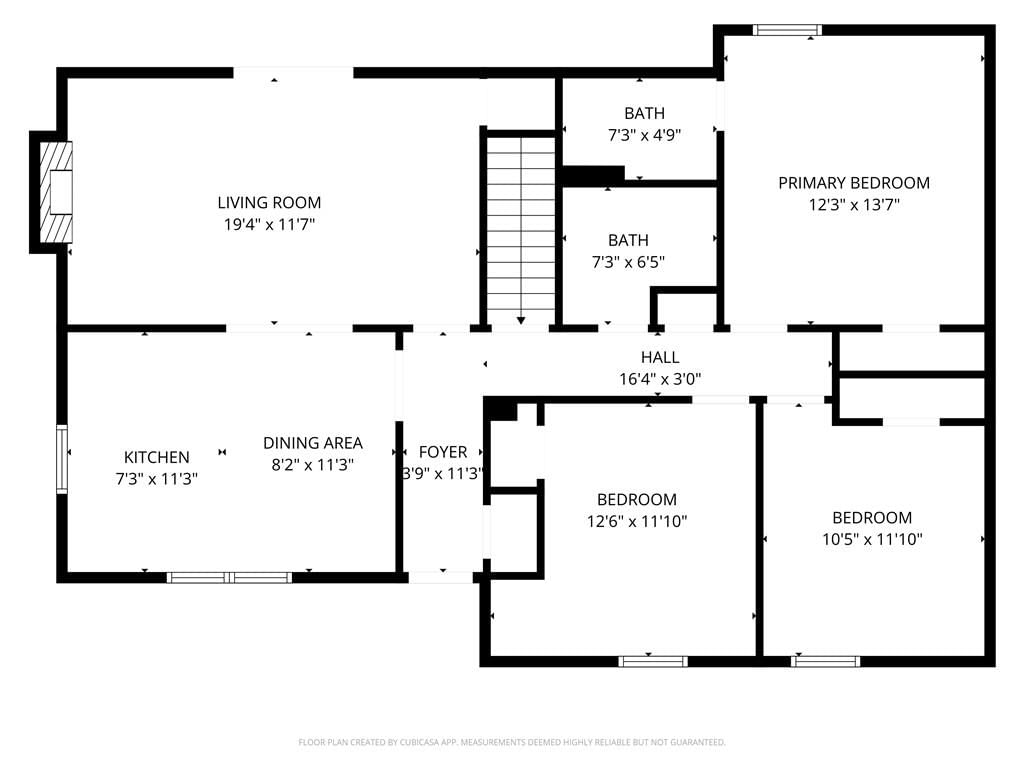
- Bedrooms: 3
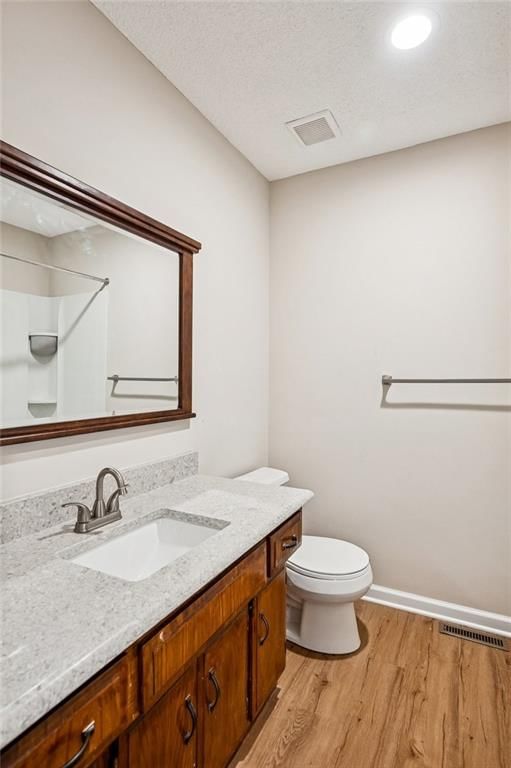
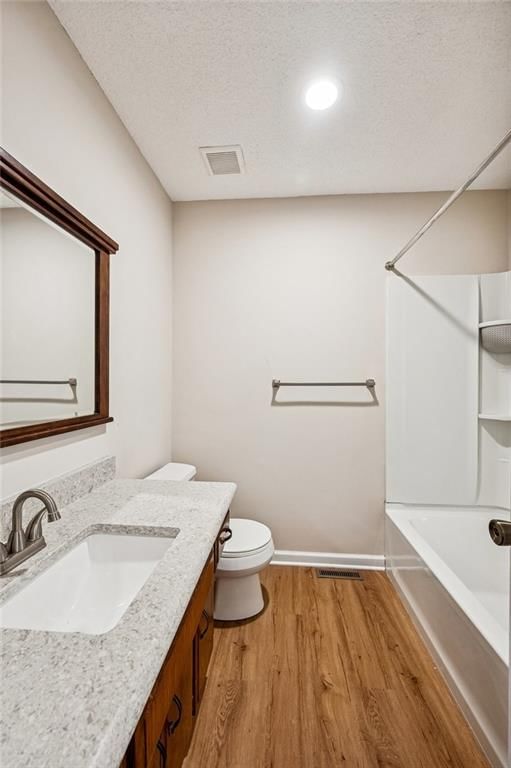
- Full bathrooms: 2
Heating
- Heating: Forced Air
Cooling
- Cooling: Electric
Appliances
- Included: Dishwasher, Exhaust Fan, Refrigerator, Free-Standing Electric Oven
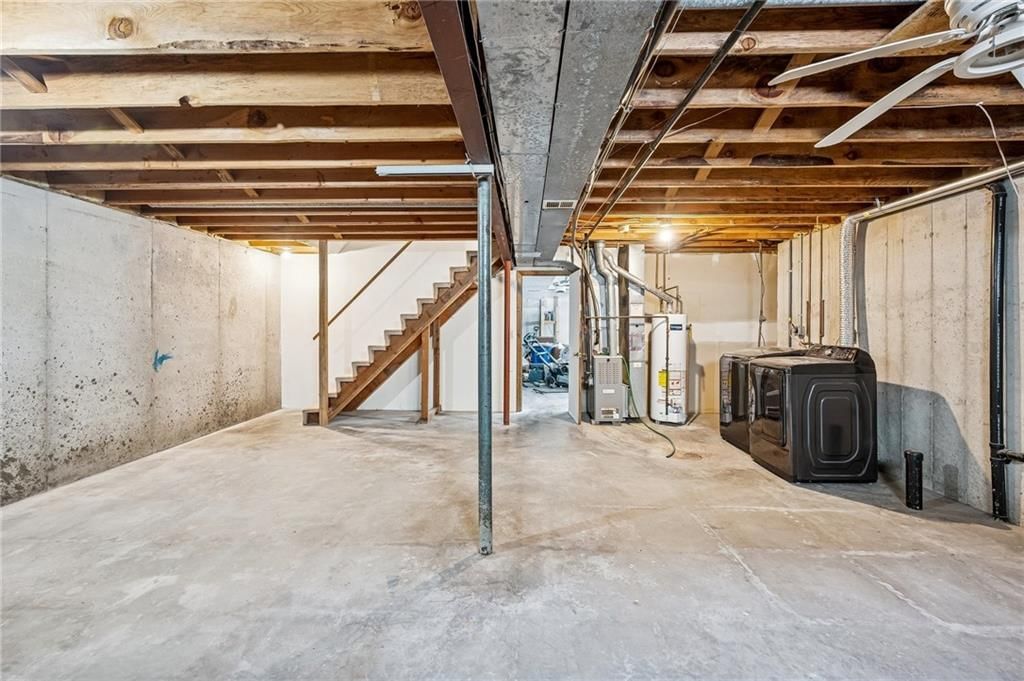
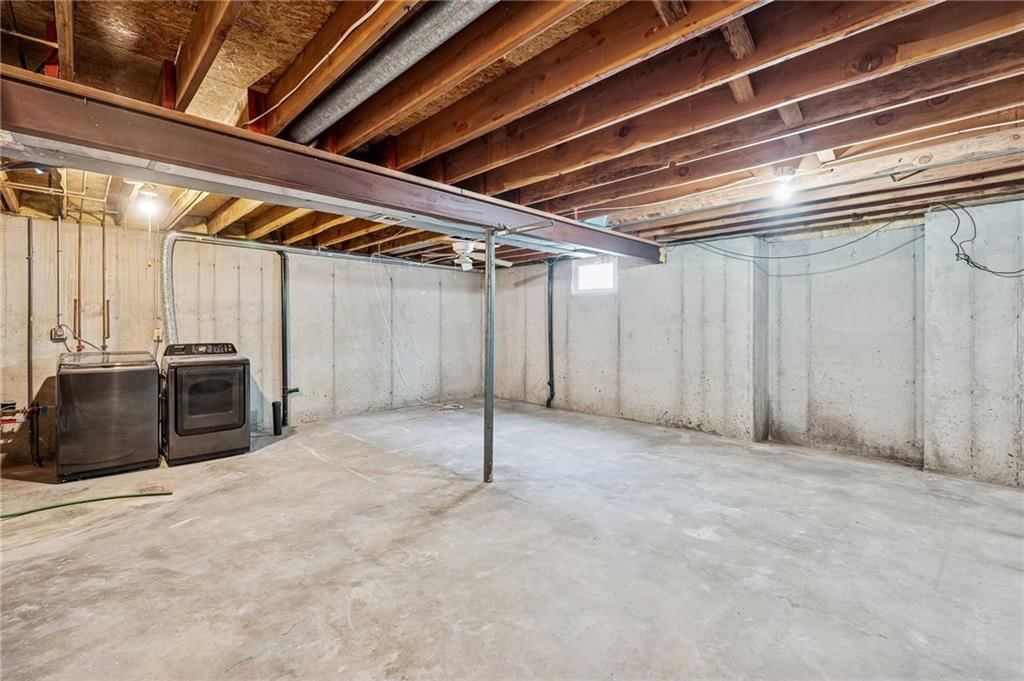
- Laundry: Lower Level
Features
- Features: Ceiling Fan(s), Vaulted Ceiling(s)
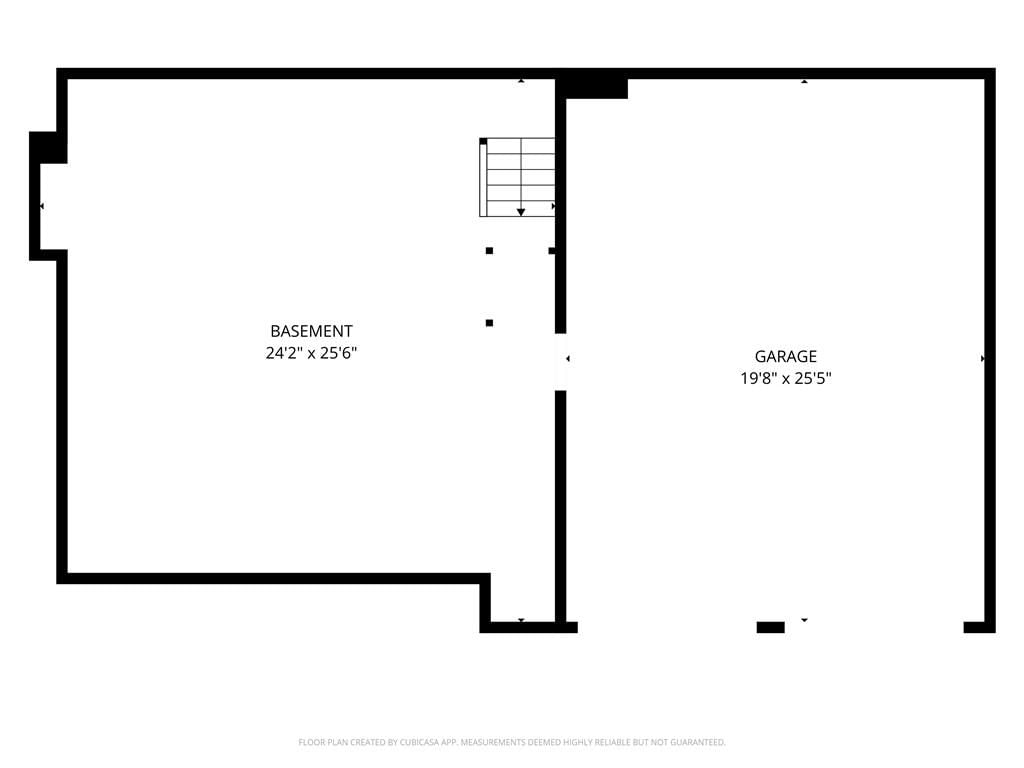
- Basement: Concrete, Walk-Out Access
- Fireplace features: Great Room, Wood Burning
- Other rooms: Entry
Interior area
- Finished area above ground: 1,104 sqft
- Total interior livable area: 1,104 sqft
Property
Parking
- Total spaces: 2
- Parking features: Attached, Garage Door Opener, Garage Faces Front
Lot
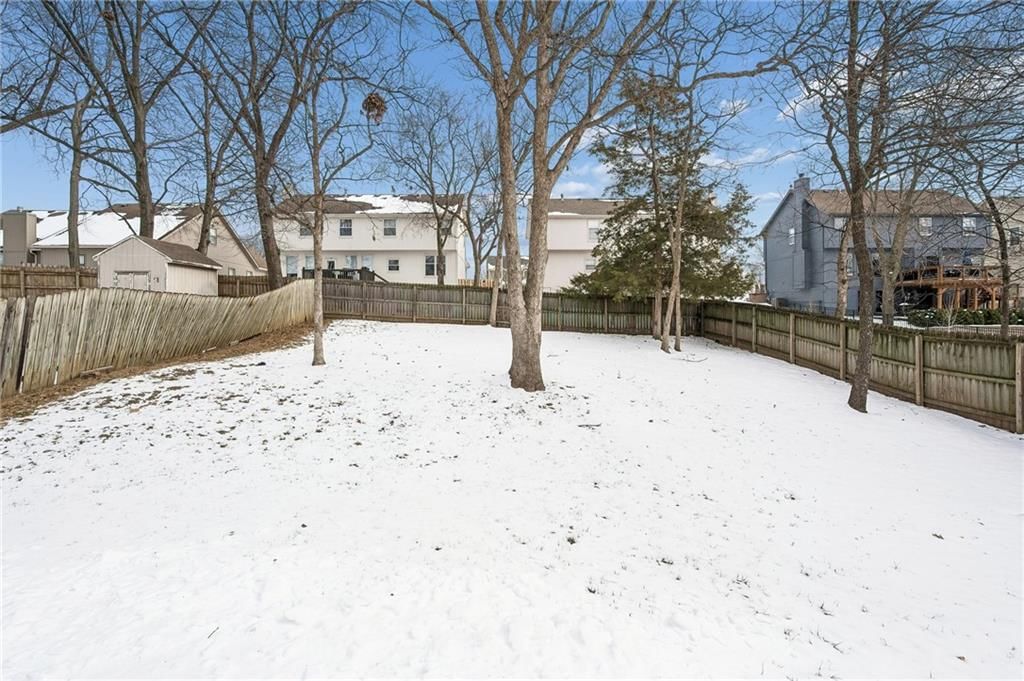
- Size: 0.18 Acres
- Features: Many Trees
- Patio & porch: Patio
Construction
Type & style
- Home type: Residential
- Architectural style: Single Family Residence
Materials
- Materials: Concrete, Vinyl Siding
Condition
- Year built: 1988
- Age: 31-40 Years
Utilities & green energy
- Sewer: Public Sewer
- Water: Public
Highlights
Outdoor & Lot
- Mature Trees
Interior
- Tall Ceilings
Layout
- Walk-out Basement
Fireplace
- Fireplace
Garage & Parking
- Attached Garage
HOA and Amenities
No HOA on this home.
Nearby schools
Schools provided by the listing agent
- District: Park Hill
- Elementary: Prairie Point
- Middle: Congress
- High: Park Hill
Price history
Tax
- Annual tax amount: $2,837 / yr
Listed by RE/MAX Revolution
Listed Jan 16, 2026, 12:07 PM · Updated Feb 27, 2026, 2:11 AM · Source: Heartland MLS as distributed by MLS GRID · MLS #2596796
Listed for
$290,000
Sold8021 N Everton Avenue, Kansas City, MO 64152
About this home
Estimated Sales Range
HouseLoop Home Value History
Is this your home?
Claim this home to get your HouseLoop Home Valuation & Buyer Demand Report — real-time buyer demand and an up-to-date value for your home. Free, no obligation, about 3 minutes.
This updated raised ranch is easy to love and easy to live in. With a new roof, fresh interior paint, and new windows, it is truly move in ready. Vaulted ceilings and great natural light give the main living space an open, welcoming feel, and the eat in kitchen is just right for everyday meals and conversation. The…
Property Details
Interior
Bedrooms & bathrooms
- Bedrooms: 3
- Full bathrooms: 2
Heating
- Heating: Forced Air
Cooling
- Cooling: Electric
Appliances
- Included: Dishwasher, Exhaust Fan, Refrigerator, Free-Standing Electric Oven
- Laundry: Lower Level
Features
- Features: Ceiling Fan(s), Vaulted Ceiling(s)
- Basement: Concrete, Walk-Out Access
- Fireplace features: Great Room, Wood Burning
- Other rooms: Entry
Interior area
- Finished area above ground: 1,104 sqft
- Total interior livable area: 1,104 sqft
Property
Parking
- Total spaces: 2
- Parking features: Attached, Garage Door Opener, Garage Faces Front
Lot
- Size: 0.18 Acres
- Features: Many Trees
- Patio & porch: Patio
Construction
Type & style
- Home type: Residential
- Architectural style: Single Family Residence
Materials
- Materials: Concrete, Vinyl Siding
Condition
- Year built: 1988
- Age: 31-40 Years
Utilities & green energy
- Sewer: Public Sewer
- Water: Public
Highlights
Outdoor & Lot
- Mature Trees
Interior
- Tall Ceilings
Layout
- Walk-out Basement
Fireplace
- Fireplace
Garage & Parking
- Attached Garage
HOA and Amenities
No HOA on this home.
Nearby schools
Schools provided by the listing agent
- District: Park Hill
- Elementary: Prairie Point
- Middle: Congress
- High: Park Hill
Price history
Tax
- Annual tax amount: $2,837 / yr
Is this your home?
Claim this home to get your HouseLoop Home Valuation & Buyer Demand Report — real-time buyer demand and an up-to-date value for your home. Free, no obligation, about 3 minutes.
Listed by RE/MAX Revolution
Listed Jan 16, 2026, 12:07 PM · Updated Feb 27, 2026, 2:11 AM · Source: Heartland MLS as distributed by MLS GRID · MLS #2596796