$50,000
Sold1,089 sqftAbout this home
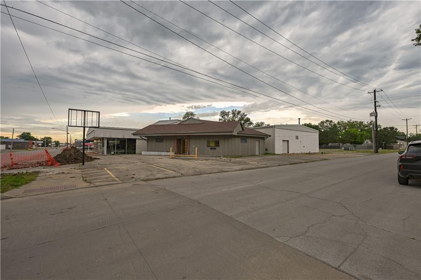
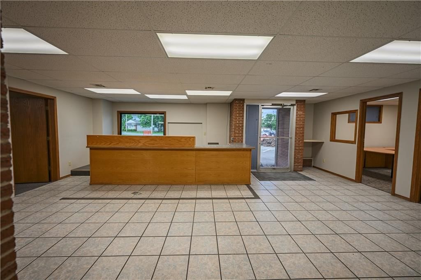
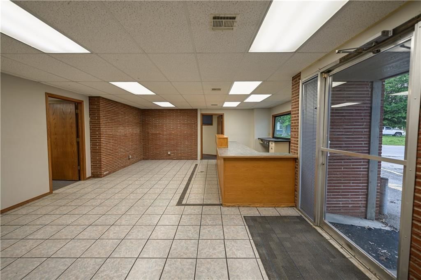
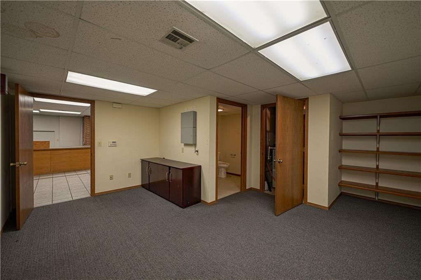
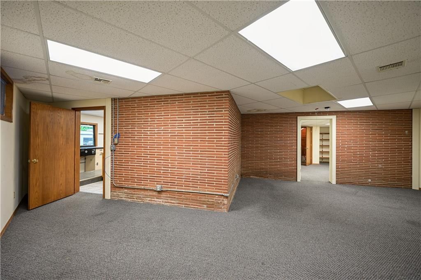
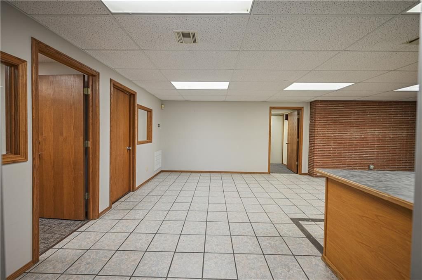
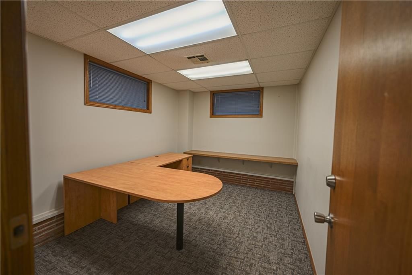
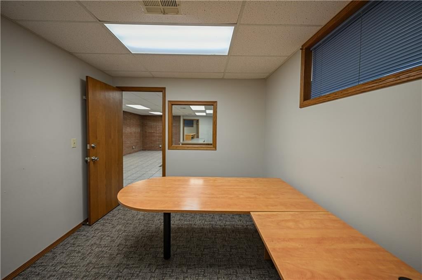
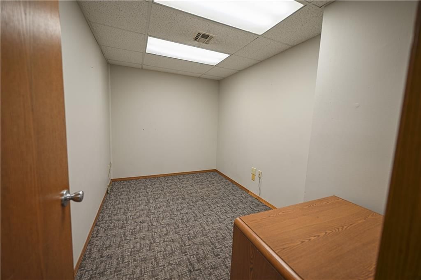
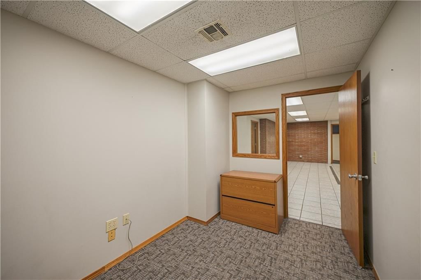
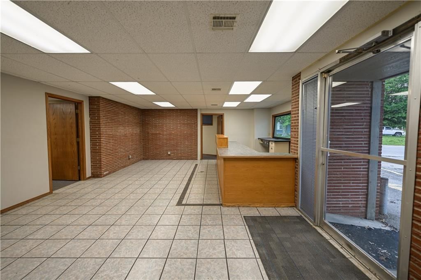
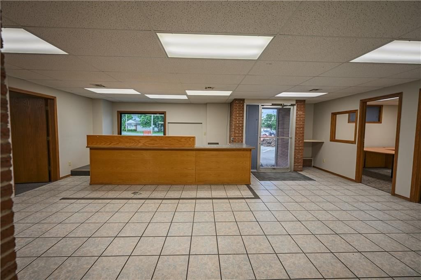
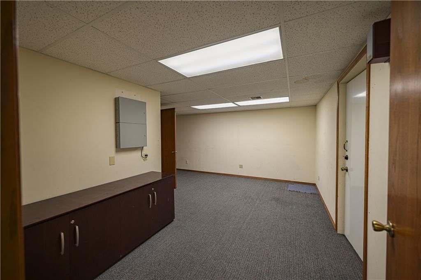
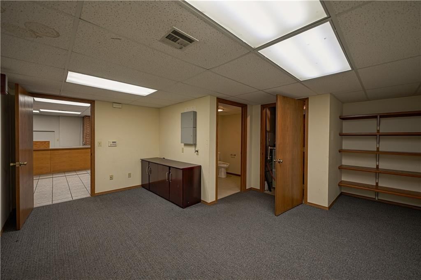
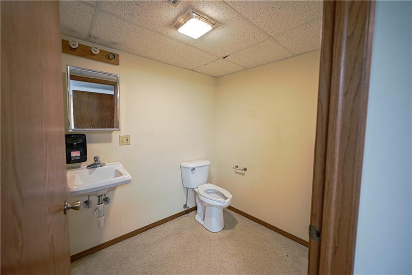
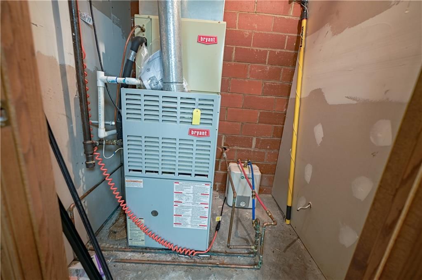
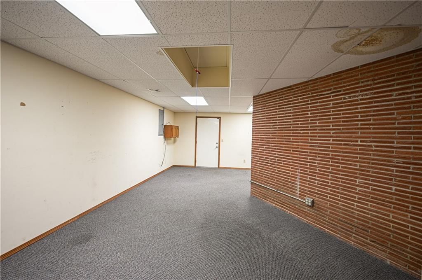
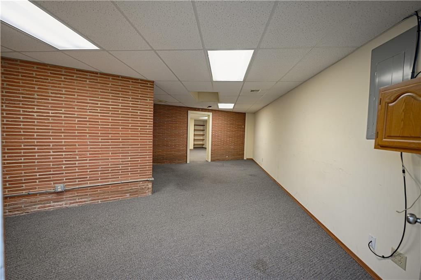
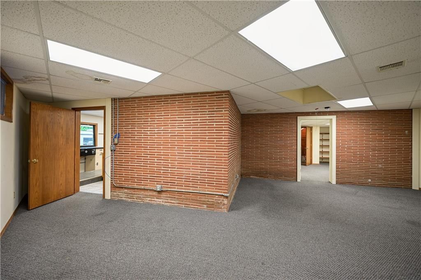
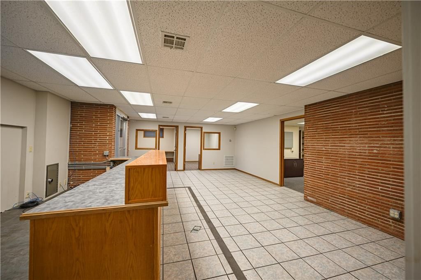
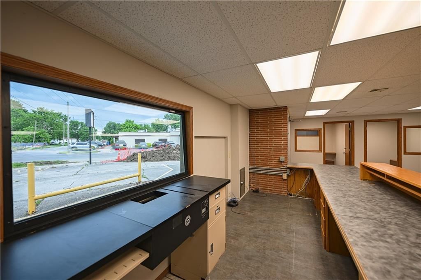
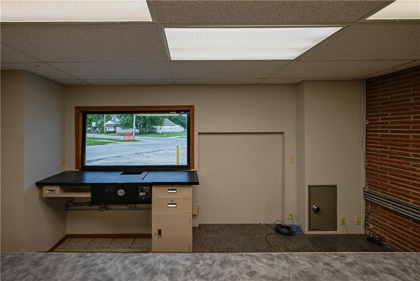
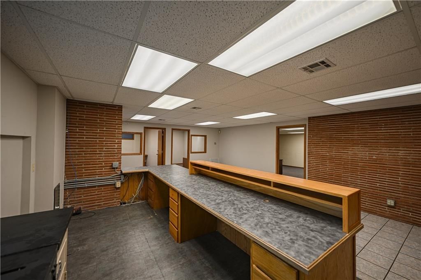
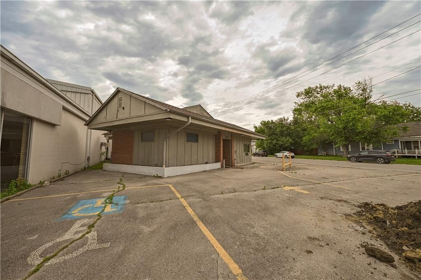
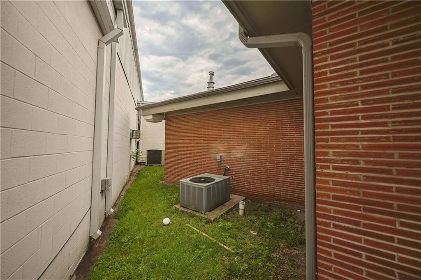
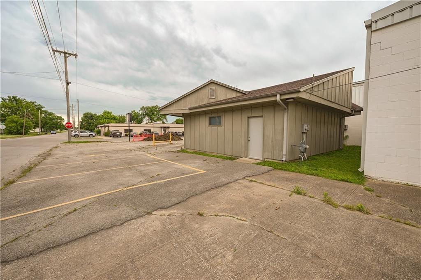
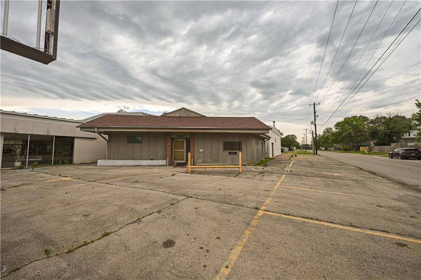
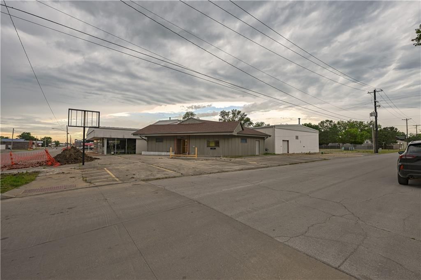
Commercial opportunity in Coffeyville. This 1,083 sq. ft. building at 802 W 8th St is set on a 4,356 sq. ft. lot and features a lobby area, multiple private offices, storage rooms, and a half bath. The building has central heat and air and a drive-up/service window. Built in 1968, this adaptable space is suited for…
Estimated Sales Range
HouseLoop Home Value History
Property Details
Interior
Bedrooms & bathrooms
- Full bathrooms: 0
Features
- Features: Private Restroom
Interior area
- Finished area above ground: 1,089 sqft
- Total interior livable area: 1,089 sqft
Property
Parking
- Parking features: Parking Lot, Paved
Lot
- Size: 0.10 Acres
Construction
Type & style
- Home type: Commercial Sale
- Architectural style: Office
Condition
- Year built: 1968
- Age: 76-100 Years
Highlights
Outdoor & Lot
- Mature Trees
Interior
- Tile Floors
- Exposed Brick
HOA and Amenities
No HOA on this home.
Nearby schools
GreatSchools rating
- 4Community Elementary School
- 4Roosevelt Middle School
- 2Field Kindley High School
Price history
Tax
- Annual tax amount: $1,308 / yr
Listed by EPIQUE INC
Listed May 10, 2026, 5:59 PM · Updated May 27, 2026, 12:18 PM · Source: Heartland MLS as distributed by MLS GRID · MLS #2619374
Listed for
$50,000
Sold802 W 8th Street, Coffeyville, KS 67337
About this home
Estimated Sales Range
HouseLoop Home Value History
Is this your home?
Claim this home to get your HouseLoop Home Valuation & Buyer Demand Report — real-time buyer demand and an up-to-date value for your home. Free, no obligation, about 3 minutes.
Commercial opportunity in Coffeyville. This 1,083 sq. ft. building at 802 W 8th St is set on a 4,356 sq. ft. lot and features a lobby area, multiple private offices, storage rooms, and a half bath. The building has central heat and air and a drive-up/service window. Built in 1968, this adaptable space is suited for…
Property Details
Interior
Bedrooms & bathrooms
- Full bathrooms: 0
Features
- Features: Private Restroom
Interior area
- Finished area above ground: 1,089 sqft
- Total interior livable area: 1,089 sqft
Property
Parking
- Parking features: Parking Lot, Paved
Lot
- Size: 0.10 Acres
Construction
Type & style
- Home type: Commercial Sale
- Architectural style: Office
Condition
- Year built: 1968
- Age: 76-100 Years
Highlights
Outdoor & Lot
- Mature Trees
Interior
- Tile Floors
- Exposed Brick
HOA and Amenities
No HOA on this home.
Nearby schools
GreatSchools rating
- 4Community Elementary School
- 4Roosevelt Middle School
- 2Field Kindley High School
Price history
Tax
- Annual tax amount: $1,308 / yr
Is this your home?
Claim this home to get your HouseLoop Home Valuation & Buyer Demand Report — real-time buyer demand and an up-to-date value for your home. Free, no obligation, about 3 minutes.
Listed by EPIQUE INC
Listed May 10, 2026, 5:59 PM · Updated May 27, 2026, 12:18 PM · Source: Heartland MLS as distributed by MLS GRID · MLS #2619374