








$359,950
Sold4 bd · 2 ba · 1,840 sqftAbout this home
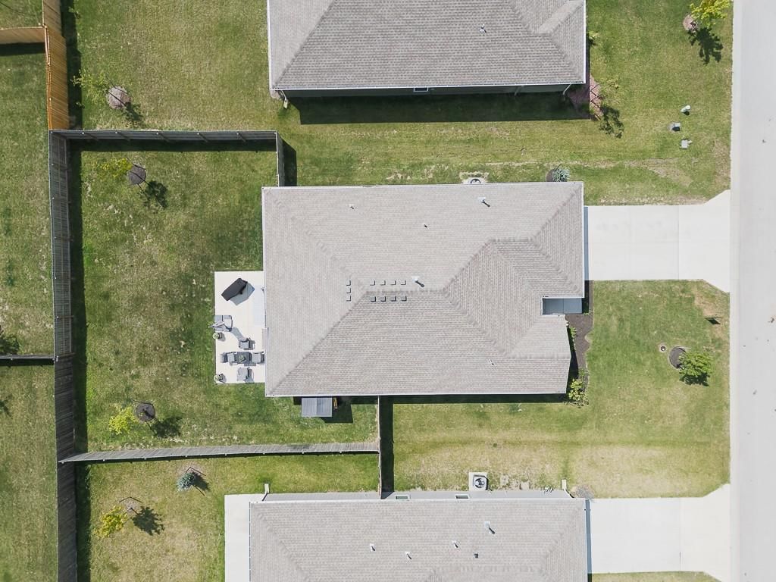
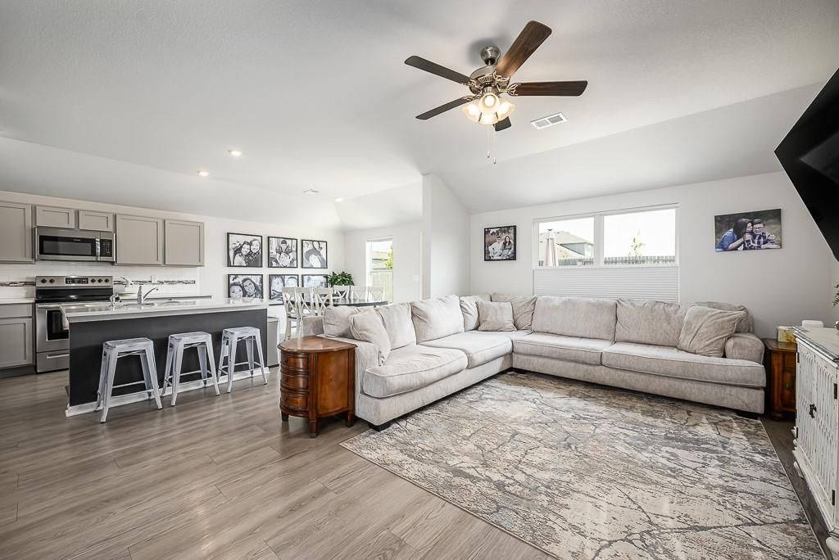
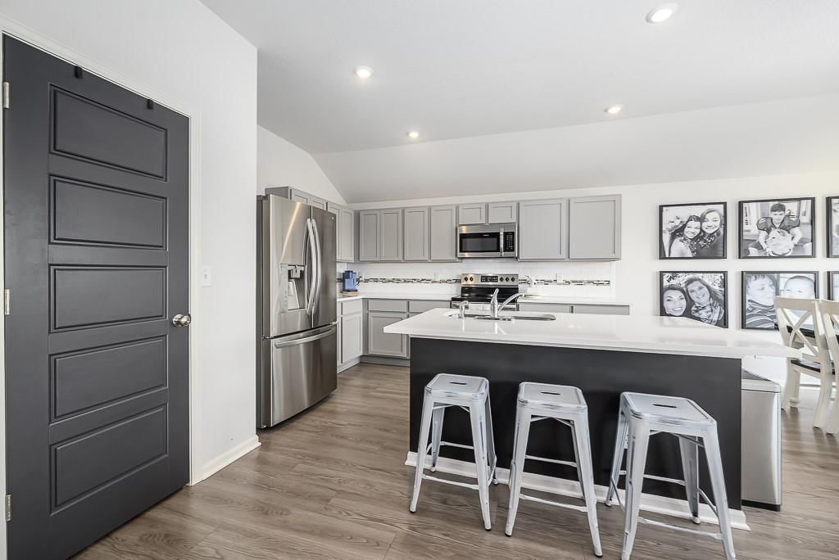
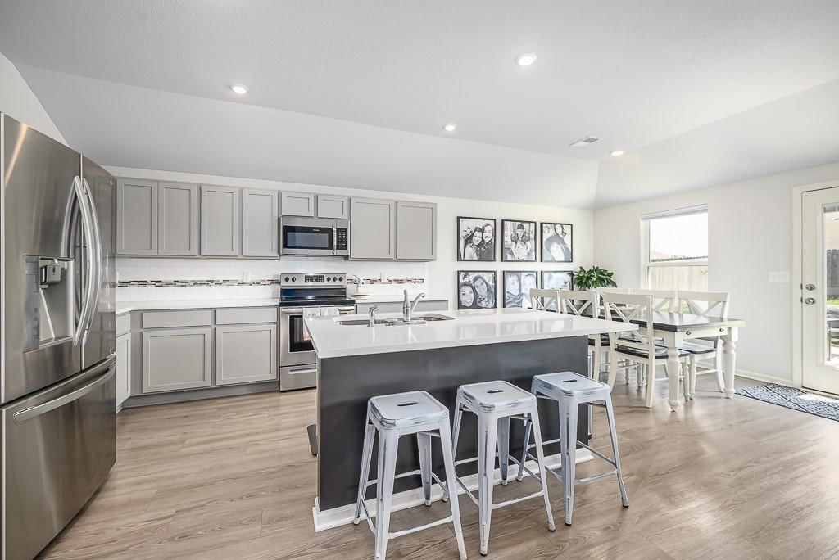
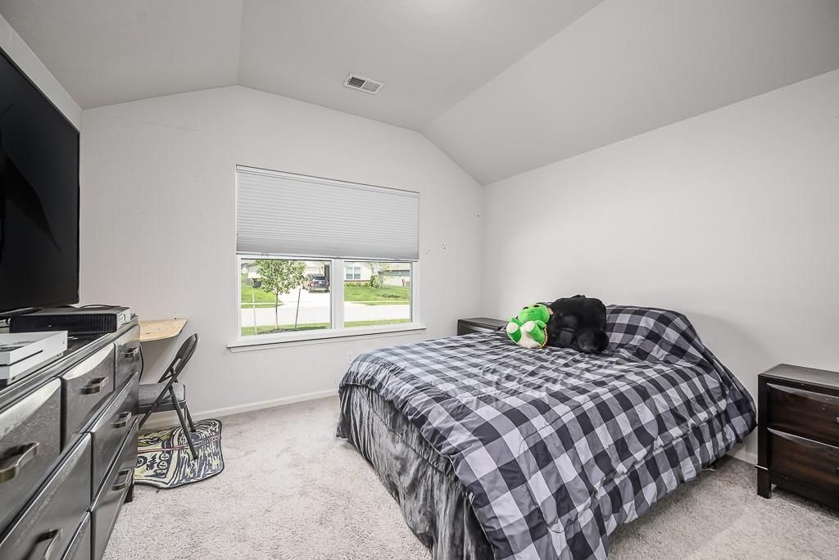
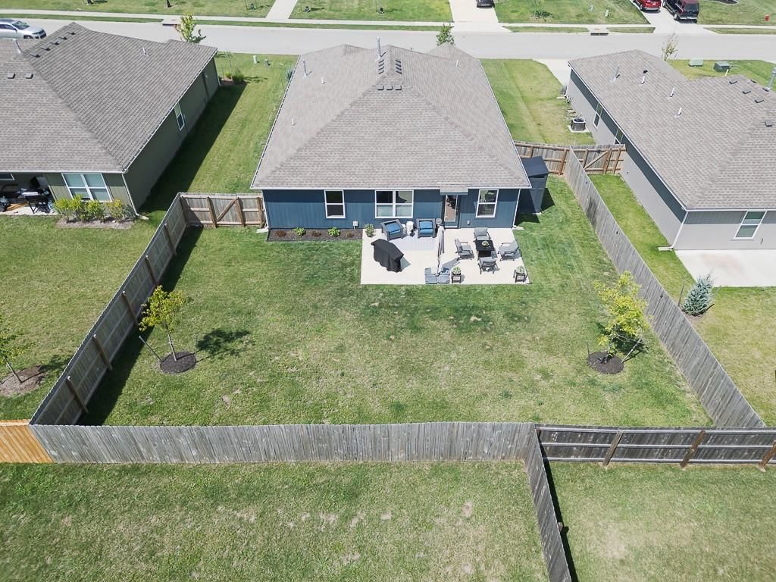
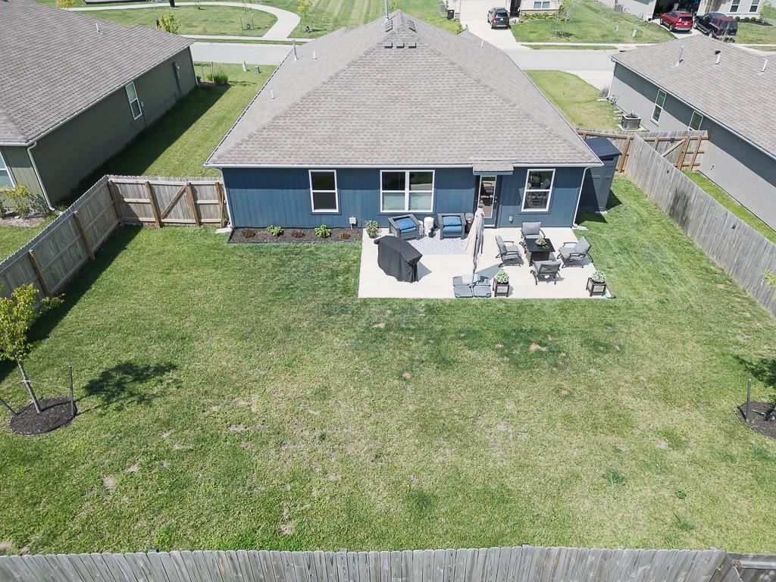
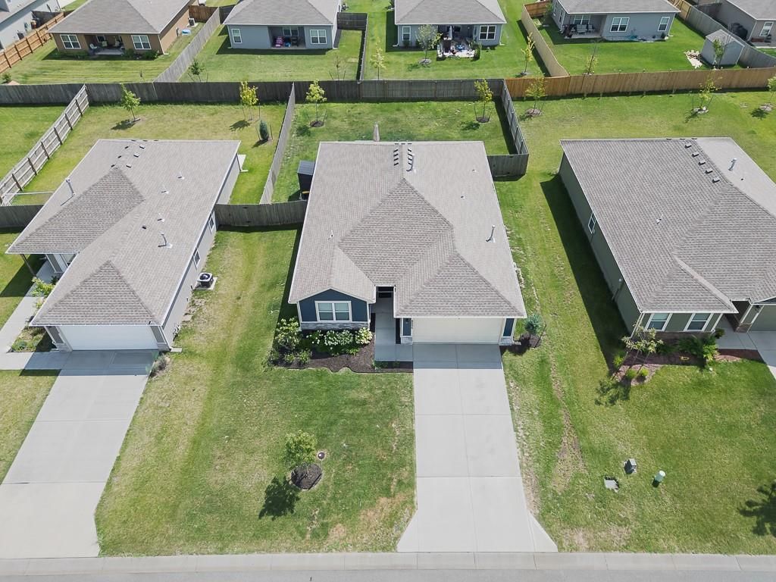
WOW WOW WOW!!!! Did you see all those upgrades, holy smokes!!!! Friends, this home has so many upgrades, that I am just going to start with my favorites. Stunning painted doors and island, double patio, sparkling backsplash, massive walk in closet, remodeled garage, designer detailed walls, flourishing landscaping and…
Property Details
Interior
Bedrooms & bathrooms
- Bedrooms: 4
- Full bathrooms: 2
Heating
- Heating: Natural Gas
Cooling
- Cooling: Electric
Appliances
- Laundry: Bedroom Level
Features
- Flooring: Luxury Vinyl
- Basement: Slab
Interior area
- Finished area above ground: 1,840 sqft
- Total interior livable area: 1,840 sqft
Property
Parking
- Total spaces: 2
- Parking features: Attached, Garage Faces Front
Lot
- Size: 0.20 Acres
- Patio & porch: Patio
Construction
Type & style
- Home type: Residential
- Architectural style: Single Family Residence
Materials
- Materials: Stone Veneer, Stucco
Condition
- Year built: 2023
- Age: 3-5 Years
Utilities & green energy
- Sewer: Public Sewer
- Water: Public
Highlights
Garage & Parking
- Attached Garage
HOA and Amenities
No HOA on this home.
Nearby schools
Schools provided by the listing agent
- District: Blue Springs
- Elementary: Cordill-Mason
- Middle: Moreland Ridge
- High: Blue Springs South
Price history
Tax
- Annual tax amount: $5,361 / yr
Listed by Lynch Real Estate
Listed Aug 1, 2025, 8:54 PM · Updated Feb 4, 2026, 7:38 AM · Source: Heartland MLS as distributed by MLS GRID · MLS #2566873
Listed for
$359,950
Sold8004 SE 6th Street, Blue Springs, MO 64014
About this home
Is this your home?
Claim this home to get your HouseLoop Home Valuation & Buyer Demand Report — real-time buyer demand and an up-to-date value for your home. Free, no obligation, about 3 minutes.
WOW WOW WOW!!!! Did you see all those upgrades, holy smokes!!!! Friends, this home has so many upgrades, that I am just going to start with my favorites. Stunning painted doors and island, double patio, sparkling backsplash, massive walk in closet, remodeled garage, designer detailed walls, flourishing landscaping and…
Property Details
Interior
Bedrooms & bathrooms
- Bedrooms: 4
- Full bathrooms: 2
Heating
- Heating: Natural Gas
Cooling
- Cooling: Electric
Appliances
- Laundry: Bedroom Level
Features
- Flooring: Luxury Vinyl
- Basement: Slab
Interior area
- Finished area above ground: 1,840 sqft
- Total interior livable area: 1,840 sqft
Property
Parking
- Total spaces: 2
- Parking features: Attached, Garage Faces Front
Lot
- Size: 0.20 Acres
- Patio & porch: Patio
Construction
Type & style
- Home type: Residential
- Architectural style: Single Family Residence
Materials
- Materials: Stone Veneer, Stucco
Condition
- Year built: 2023
- Age: 3-5 Years
Utilities & green energy
- Sewer: Public Sewer
- Water: Public
Highlights
Garage & Parking
- Attached Garage
HOA and Amenities
No HOA on this home.
Nearby schools
Schools provided by the listing agent
- District: Blue Springs
- Elementary: Cordill-Mason
- Middle: Moreland Ridge
- High: Blue Springs South
Price history
Tax
- Annual tax amount: $5,361 / yr
Is this your home?
Claim this home to get your HouseLoop Home Valuation & Buyer Demand Report — real-time buyer demand and an up-to-date value for your home. Free, no obligation, about 3 minutes.
Listed by Lynch Real Estate
Listed Aug 1, 2025, 8:54 PM · Updated Feb 4, 2026, 7:38 AM · Source: Heartland MLS as distributed by MLS GRID · MLS #2566873