$465,000
Sold4 bd · 3.5 ba · 3,580 sqftAbout this home
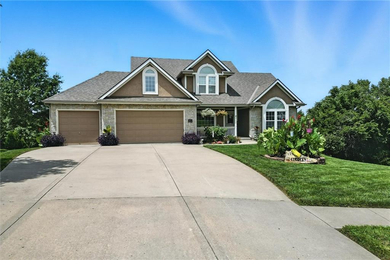
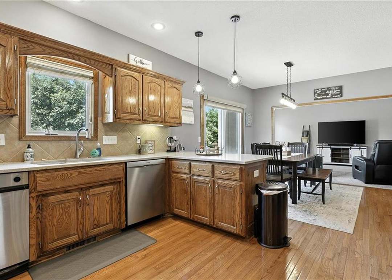
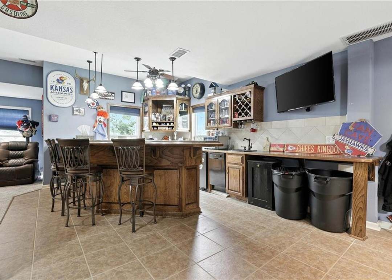
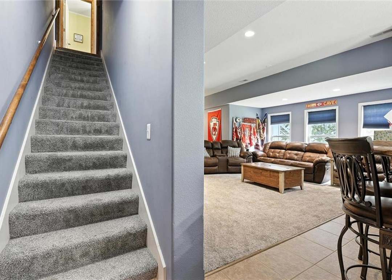
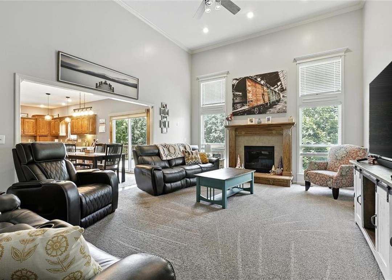
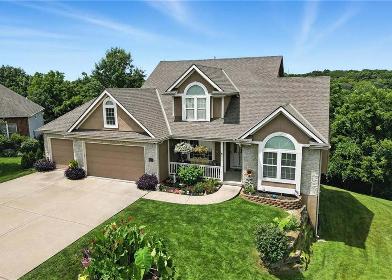
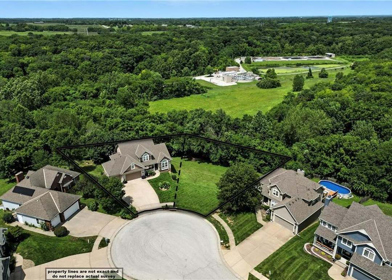
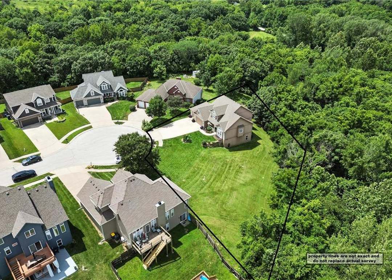
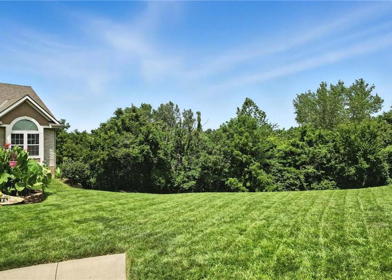
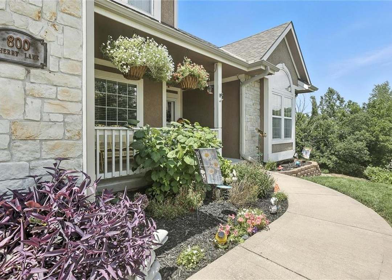
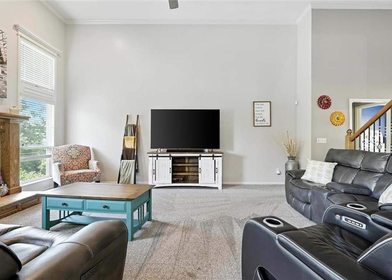
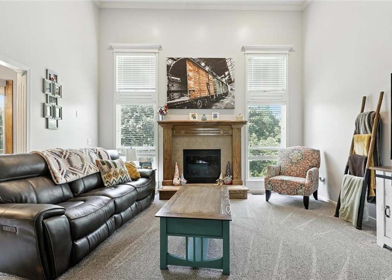
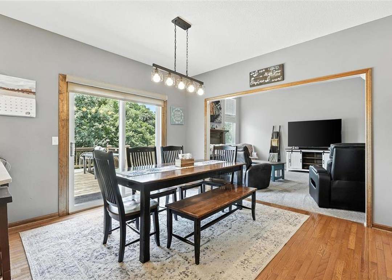
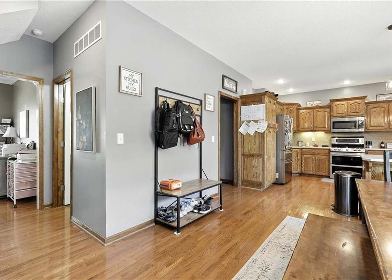
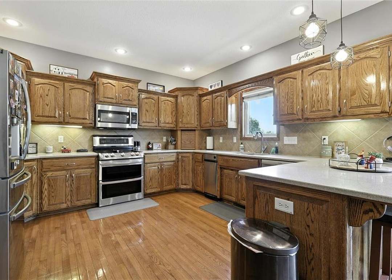
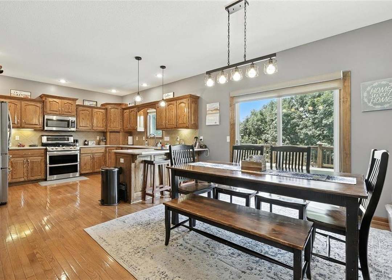
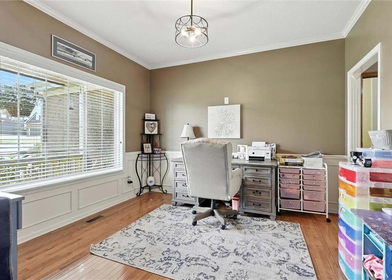
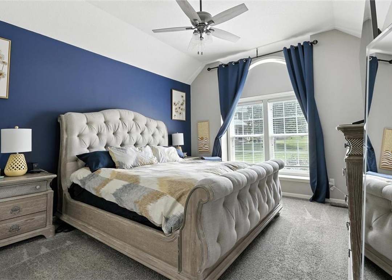
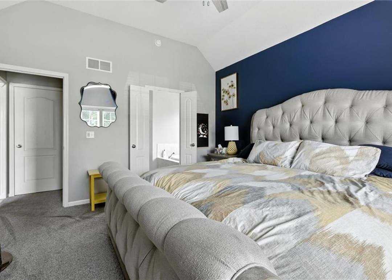
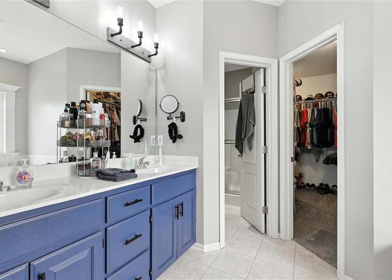
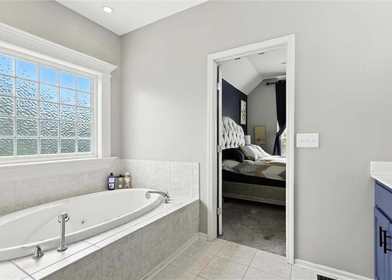
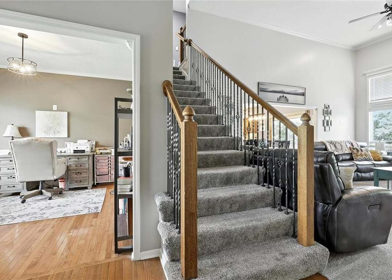
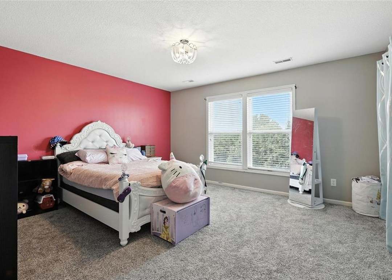
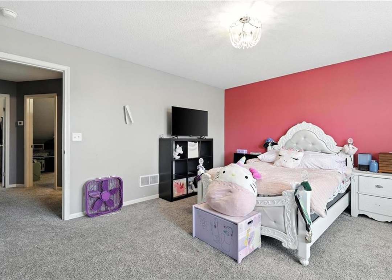
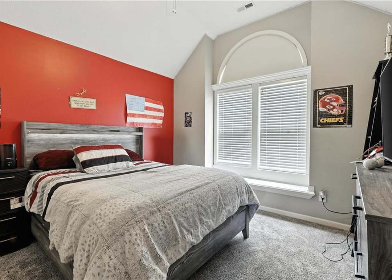
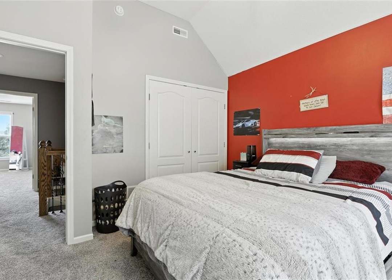
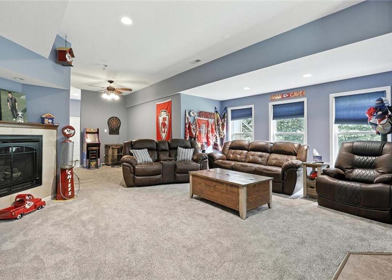
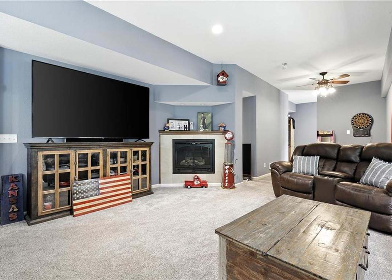
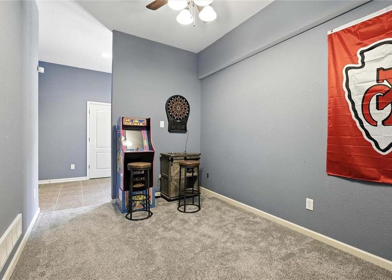
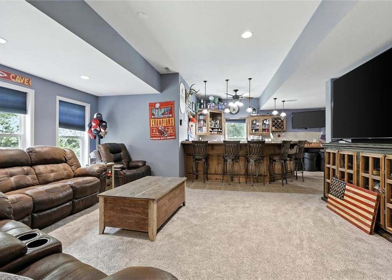
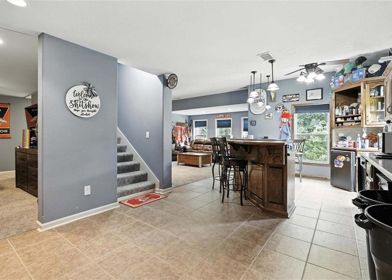
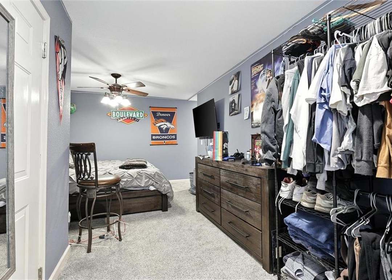
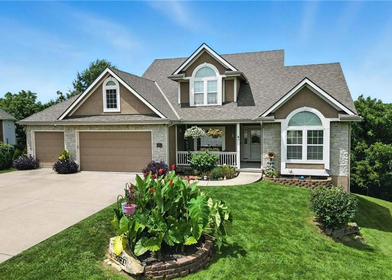
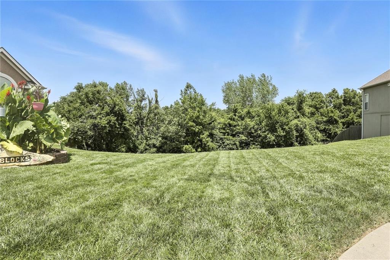
Welcome to your dream home in the charming Forest Oaks subdivision of Smithville which includes a 2nd lot in this cul de sac! Nestled at the back of the neighborhood, this stunning one and a half story home boasts an incredible layout with so many extras. As you approach, you'll be greeted by beautiful curb appeal…
Property Details
Interior
Bedrooms & bathrooms
- Bedrooms: 4
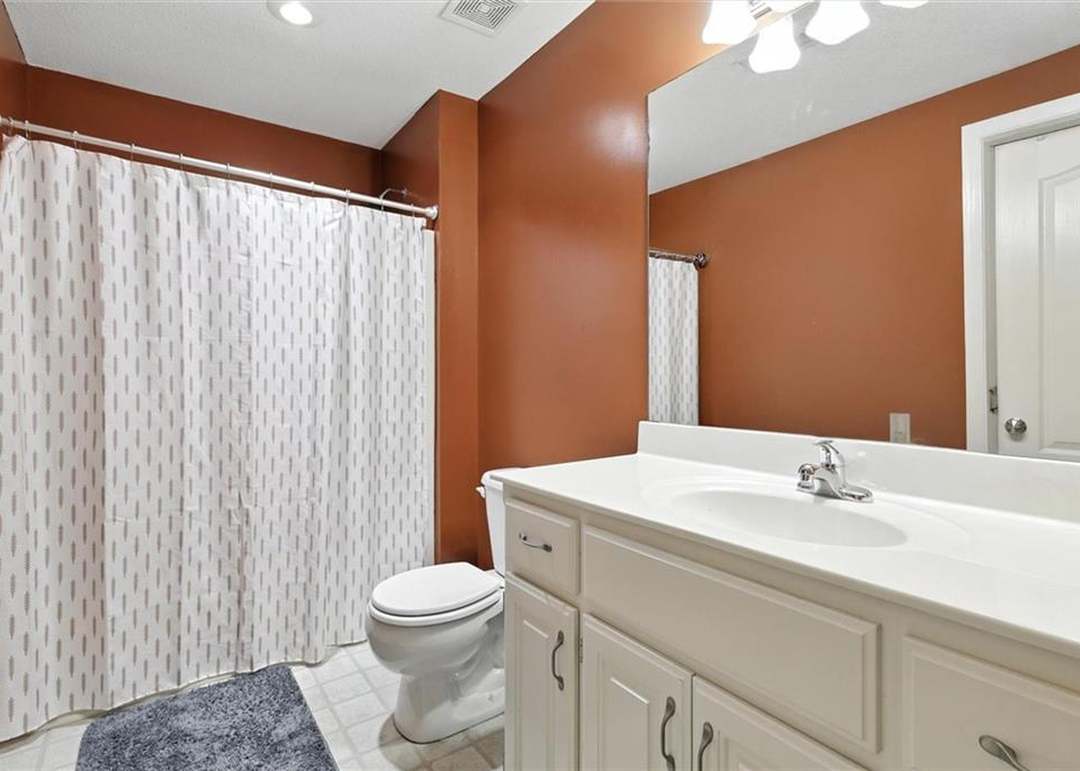
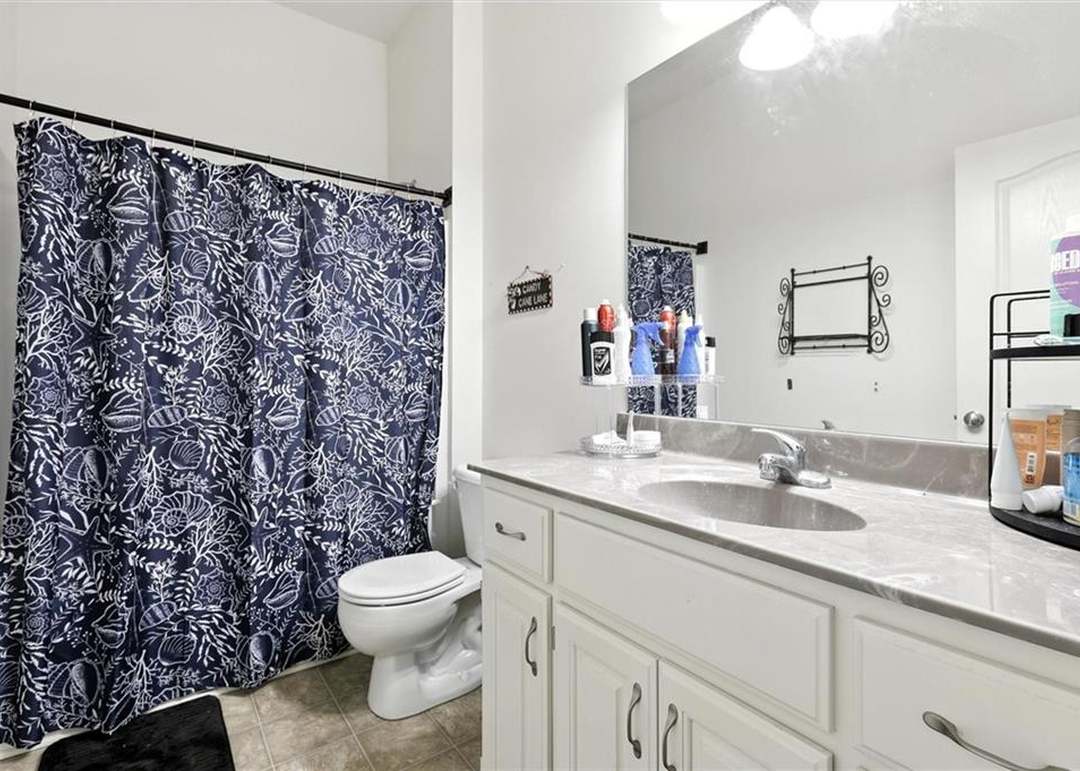
- Full bathrooms: 3
- 1/2 bathrooms: 1
Heating
- Heating: Forced Air, Heat Pump
Cooling
- Cooling: Electric
Appliances
- Included: Dishwasher, Disposal, Microwave, Trash Compactor, Water Purifier, Water Softener
- Laundry: Main Level
Features
- Features: Ceiling Fan(s)
- Flooring: Carpet, Wood
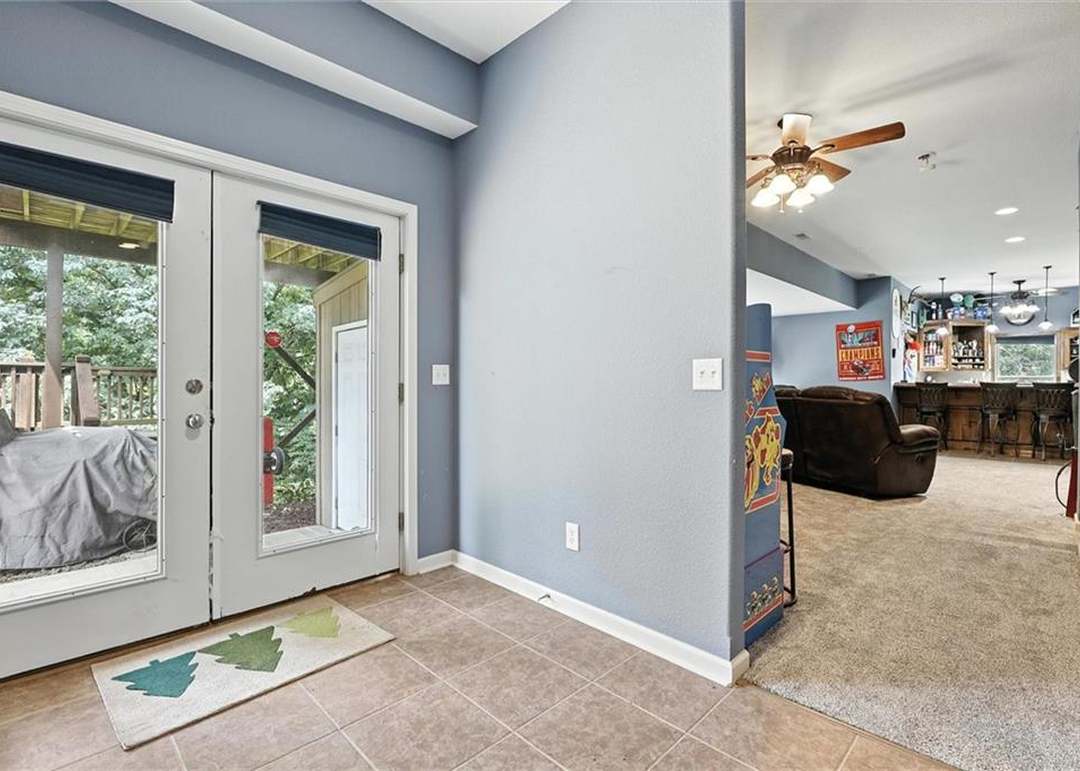
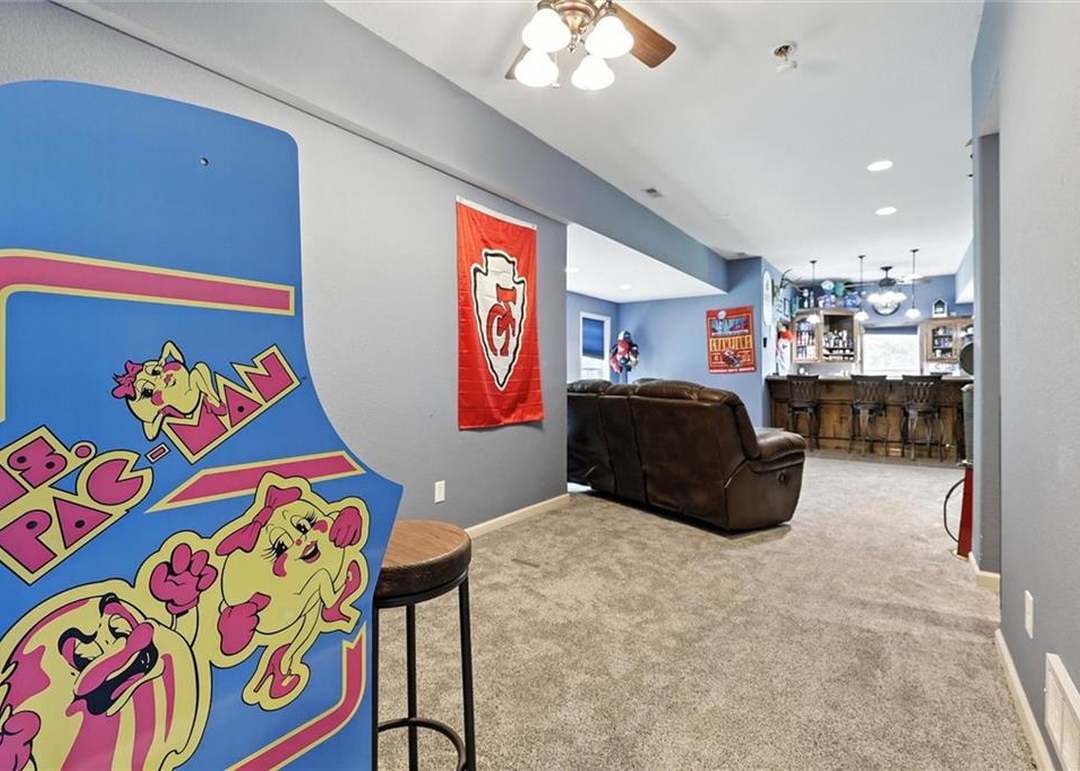
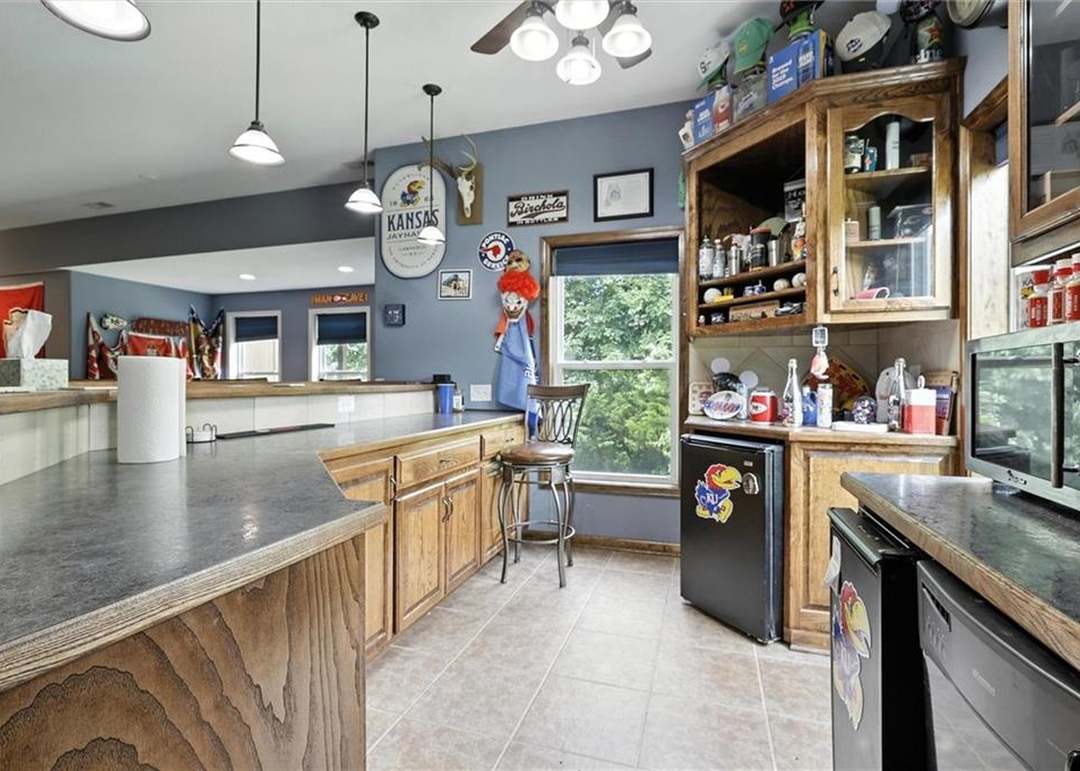
- Basement: Finished, Full, Walk-Out Access
- Fireplace features: Family Room, Gas, Living Room
- Other rooms: Family Room, Great Room, Main Floor Master
Interior area
- Finished area above ground: 2,488 sqft
- Finished area below ground: 1,092 sqft
- Total interior livable area: 3,580 sqft
Property
Parking
- Total spaces: 3
- Parking features: Attached, Garage Faces Front
Lot
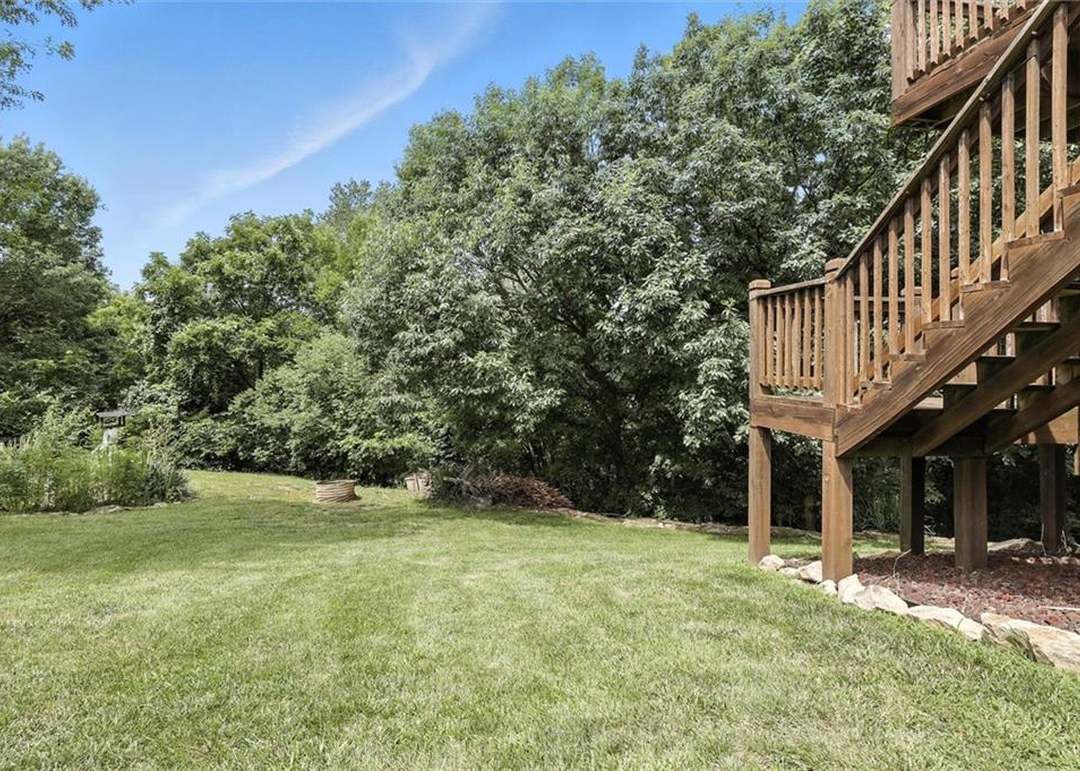
- Size: 0.60 Acres
- Features: City Lot, Cul-De-Sac
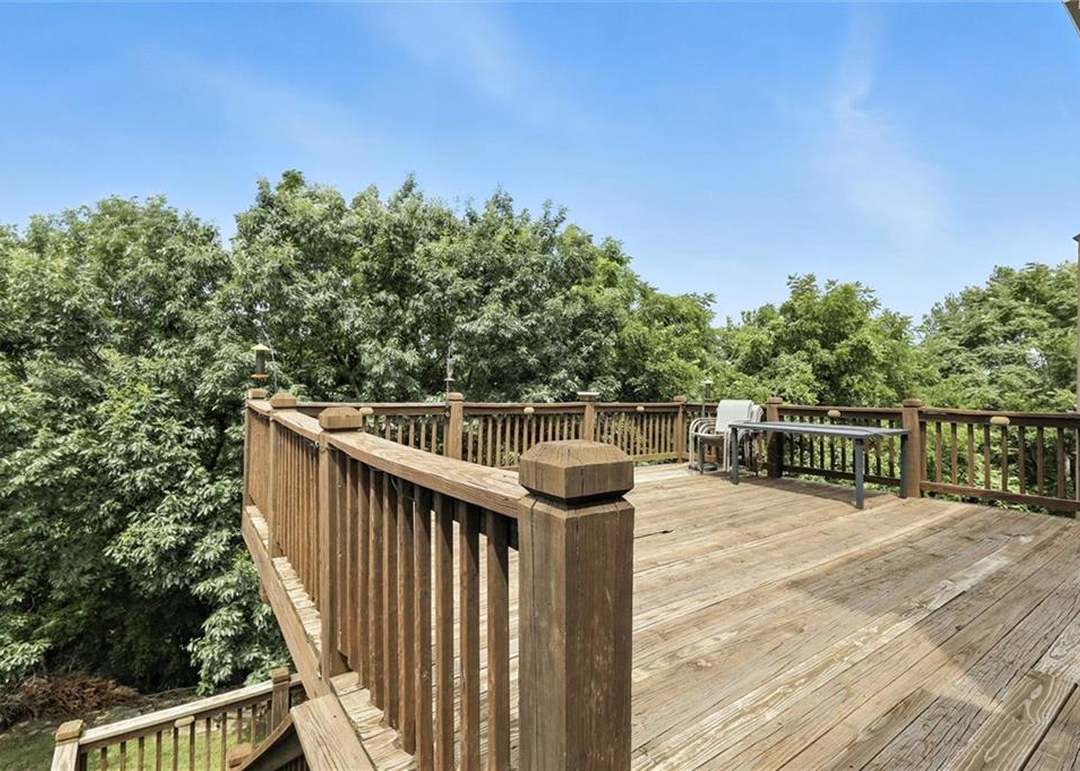
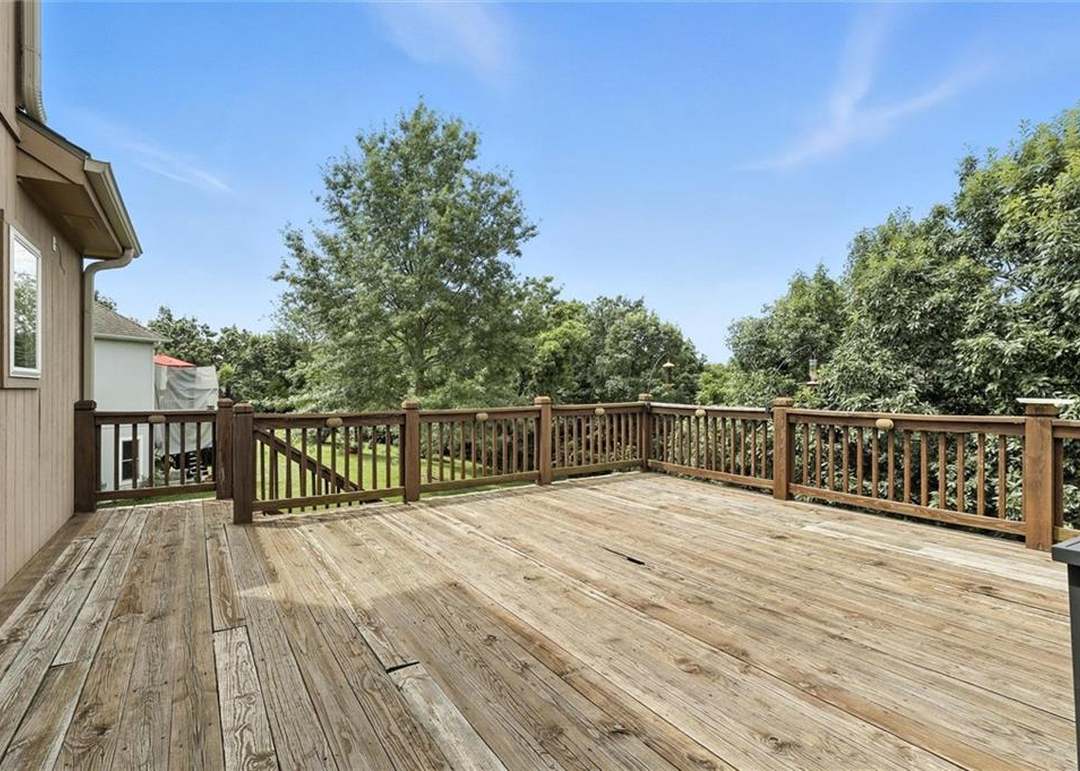
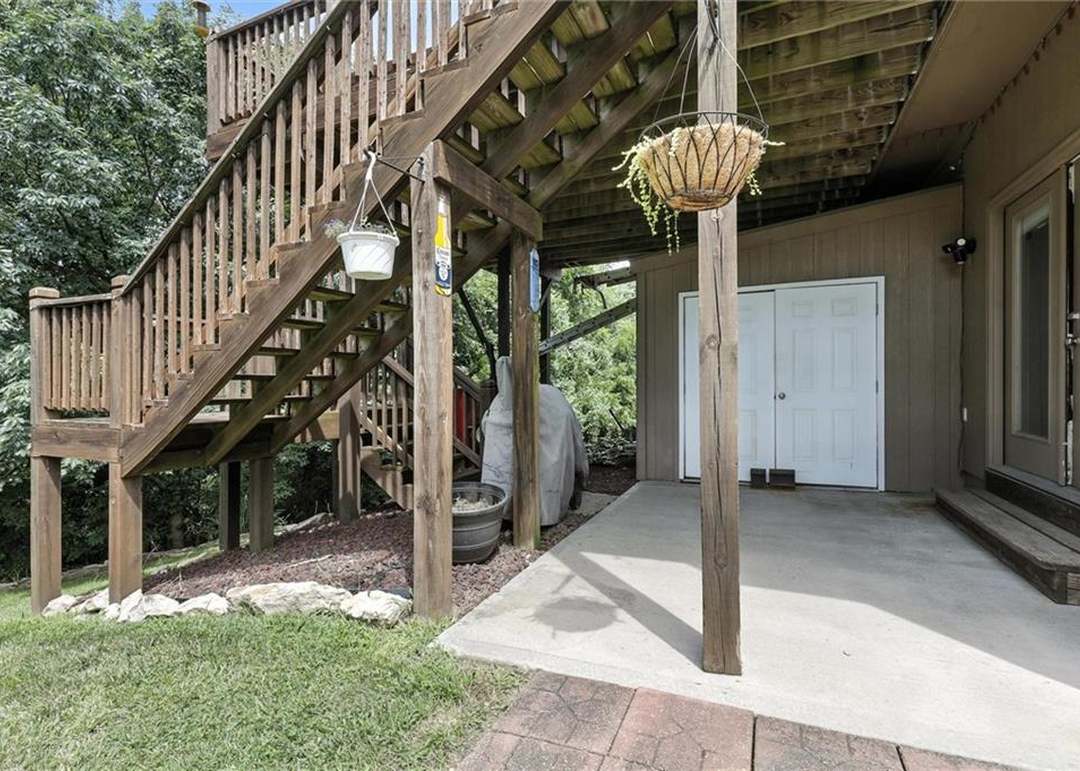
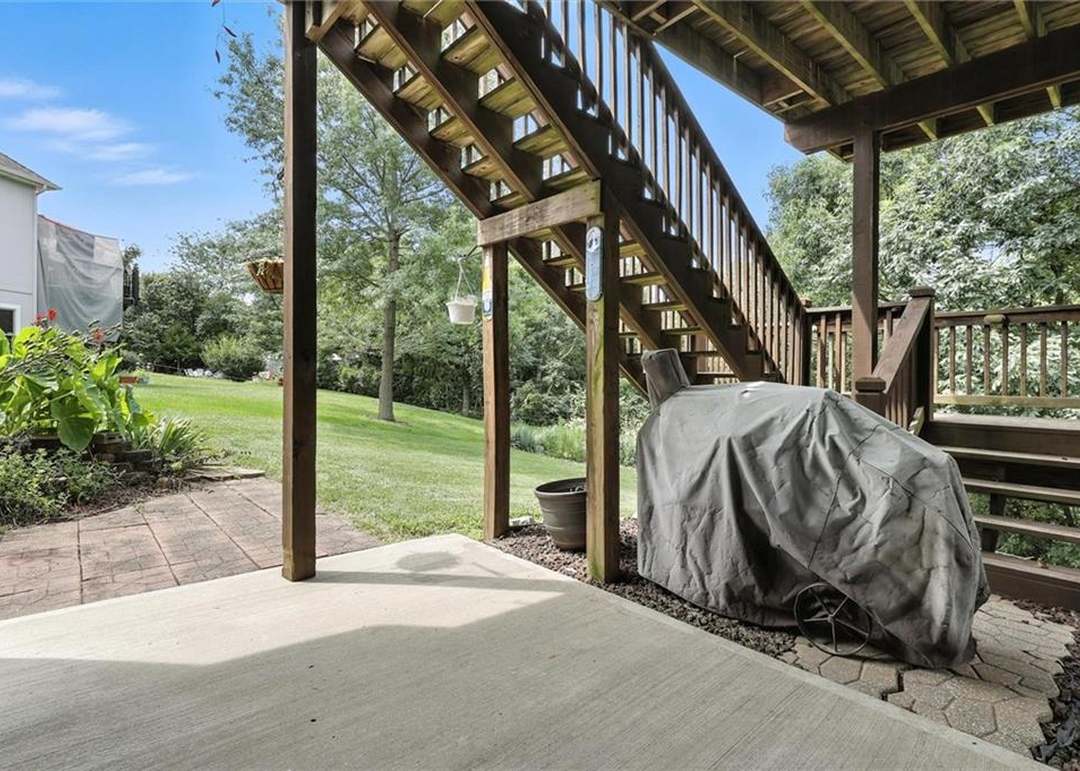
- Patio & porch: Deck, Patio
Construction
Type & style
- Home type: Residential
- Architectural style: Traditional
Materials
- Materials: Stone & Frame
Condition
- Year built: 2004
- Age: 21-30 Years
Utilities & green energy
- Sewer: Public Sewer
- Water: Public
Highlights
Outdoor & Lot
- Deck
- Cul-de-sac
Interior
- Hardwood Floors
- Two-Story Living Room
Layout
- Finished Basement
- Walk-out Basement
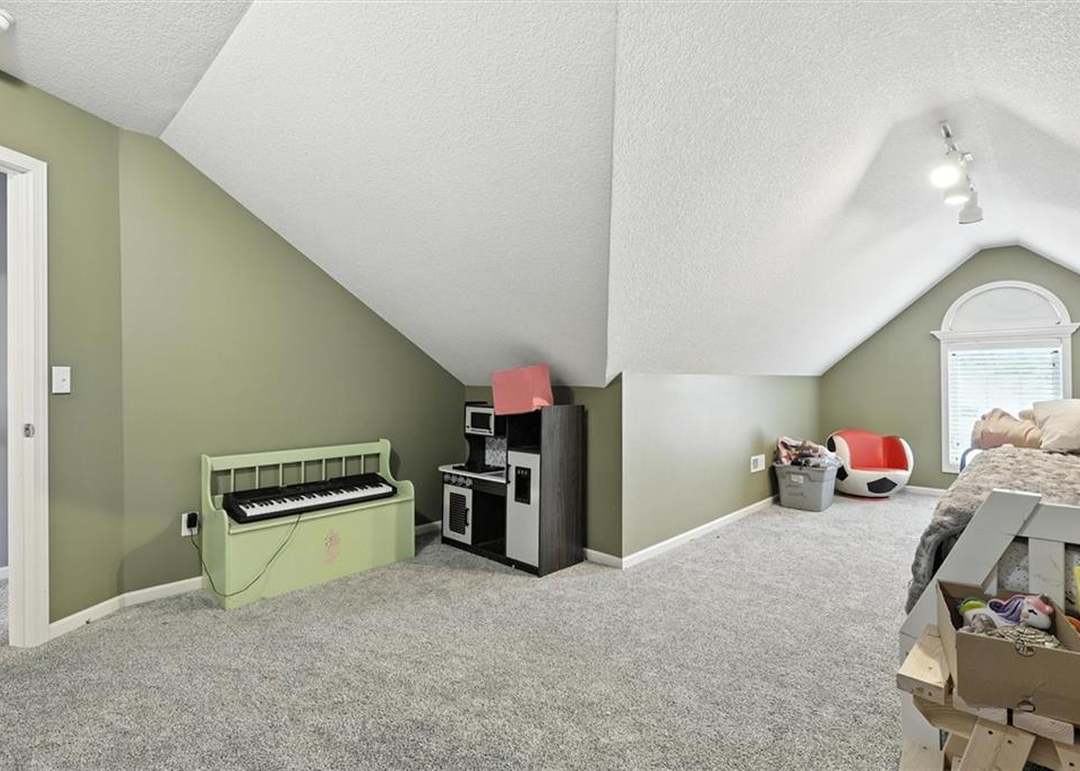
- Bonus Room
Fireplace
- Fireplace
- Gas Fireplace
Garage & Parking
- Attached Garage
HOA and Amenities
HOA
- Has HOA: Yes
- Fee: $170 /year
Nearby schools
GreatSchools rating
- 10Horizon Elementary School
- 7Smithville Middle School
- 9Smithville High School
Schools provided by the listing agent
- District: Smithville
Price history
Tax
- Annual tax amount: $5,645 / yr
Property tax history
| Year | Property tax | Assessed value |
|---|---|---|
| 2025 | $5,645 | $79,310 |
| 2024 | $5,127 | $71,020 |
| 2023 | $4,904 | $71,020 |
| 2022 | $4,388 | $61,200 |
| 2021 | $4,523 | $62,640 |
| 2020 | $3,798 | $52,230 |
| 2019 | $3,798 | $52,230 |
| 2018 | $3,825 | $48,870 |
| 2017 | $2,890 | $48,860 |
| 2016 | $2,890 | $43,140 |
| 2015 | $2,890 | $43,140 |
| 2014 | $2,866 | $45,730 |
Listed by RE/MAX Area Real Estate
Listed Jul 26, 2025, 10:55 AM · Updated Sep 30, 2025, 8:46 AM · Source: Heartland MLS as distributed by MLS GRID · MLS #2565507
Listed for
$465,000
Sold800 Cherry Lane, Smithville, MO 64089
About this home
Is this your home?
Claim this home to get your HouseLoop Home Valuation & Buyer Demand Report — real-time buyer demand and an up-to-date value for your home. Free, no obligation, about 3 minutes.
Welcome to your dream home in the charming Forest Oaks subdivision of Smithville which includes a 2nd lot in this cul de sac! Nestled at the back of the neighborhood, this stunning one and a half story home boasts an incredible layout with so many extras. As you approach, you'll be greeted by beautiful curb appeal…
Property Details
Interior
Bedrooms & bathrooms
- Bedrooms: 4
- Full bathrooms: 3
- 1/2 bathrooms: 1
Heating
- Heating: Forced Air, Heat Pump
Cooling
- Cooling: Electric
Appliances
- Included: Dishwasher, Disposal, Microwave, Trash Compactor, Water Purifier, Water Softener
- Laundry: Main Level
Features
- Features: Ceiling Fan(s)
- Flooring: Carpet, Wood
- Basement: Finished, Full, Walk-Out Access
- Fireplace features: Family Room, Gas, Living Room
- Other rooms: Family Room, Great Room, Main Floor Master
Interior area
- Finished area above ground: 2,488 sqft
- Finished area below ground: 1,092 sqft
- Total interior livable area: 3,580 sqft
Property
Parking
- Total spaces: 3
- Parking features: Attached, Garage Faces Front
Lot
- Size: 0.60 Acres
- Features: City Lot, Cul-De-Sac
- Patio & porch: Deck, Patio
Construction
Type & style
- Home type: Residential
- Architectural style: Traditional
Materials
- Materials: Stone & Frame
Condition
- Year built: 2004
- Age: 21-30 Years
Utilities & green energy
- Sewer: Public Sewer
- Water: Public
Highlights
Outdoor & Lot
- Deck
- Cul-de-sac
Interior
- Hardwood Floors
- Two-Story Living Room
Layout
- Finished Basement
- Walk-out Basement
- Bonus Room
Fireplace
- Fireplace
- Gas Fireplace
Garage & Parking
- Attached Garage
HOA and Amenities
HOA
- Has HOA: Yes
- Fee: $170 /year
Nearby schools
GreatSchools rating
- 10Horizon Elementary School
- 7Smithville Middle School
- 9Smithville High School
Schools provided by the listing agent
- District: Smithville
Price history
Tax
- Annual tax amount: $5,645 / yr
Property tax history
| Year | Property tax | Assessed value |
|---|---|---|
| 2025 | $5,645 | $79,310 |
| 2024 | $5,127 | $71,020 |
| 2023 | $4,904 | $71,020 |
| 2022 | $4,388 | $61,200 |
| 2021 | $4,523 | $62,640 |
| 2020 | $3,798 | $52,230 |
| 2019 | $3,798 | $52,230 |
| 2018 | $3,825 | $48,870 |
| 2017 | $2,890 | $48,860 |
| 2016 | $2,890 | $43,140 |
| 2015 | $2,890 | $43,140 |
| 2014 | $2,866 | $45,730 |
Is this your home?
Claim this home to get your HouseLoop Home Valuation & Buyer Demand Report — real-time buyer demand and an up-to-date value for your home. Free, no obligation, about 3 minutes.
Listed by RE/MAX Area Real Estate
Listed Jul 26, 2025, 10:55 AM · Updated Sep 30, 2025, 8:46 AM · Source: Heartland MLS as distributed by MLS GRID · MLS #2565507