$445,000
Sold4 bd · 5 ba · 2,715 sqftAbout this home
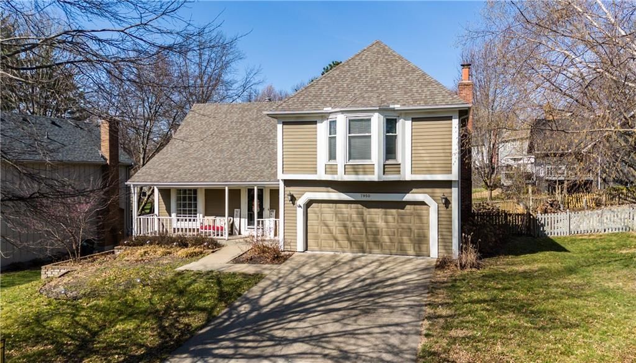
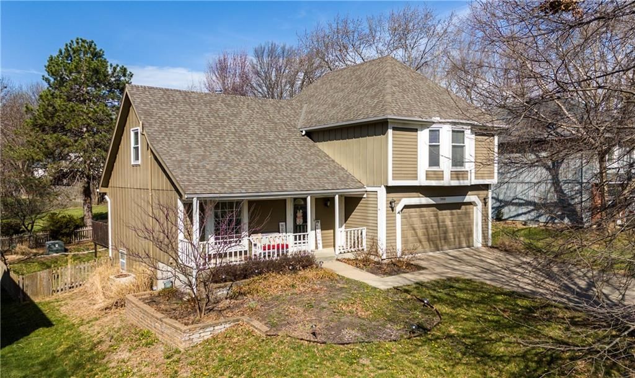
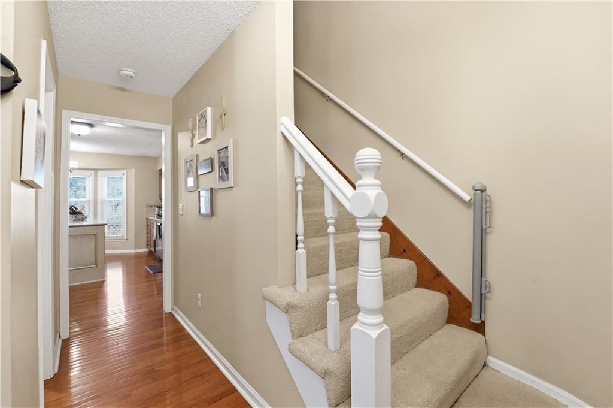
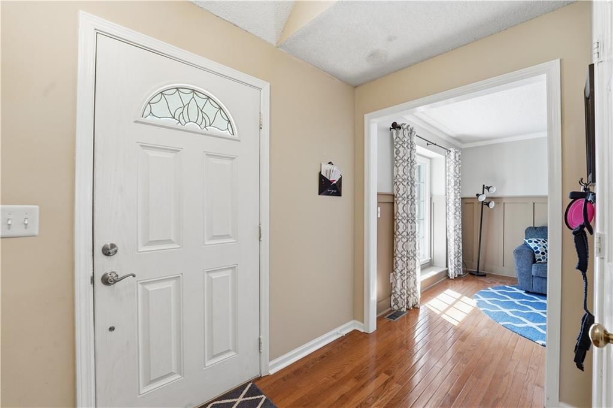
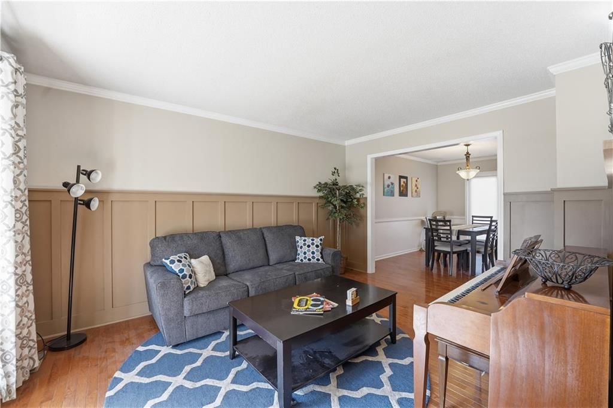
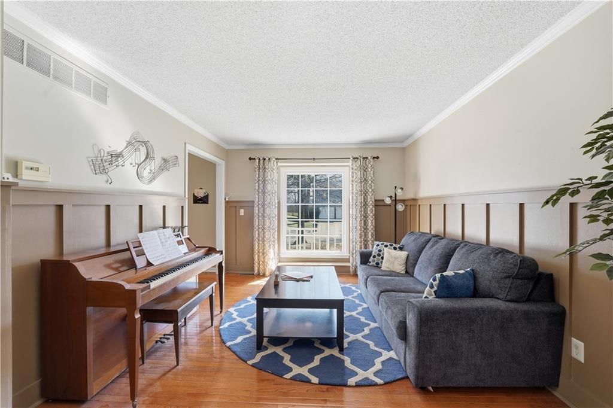
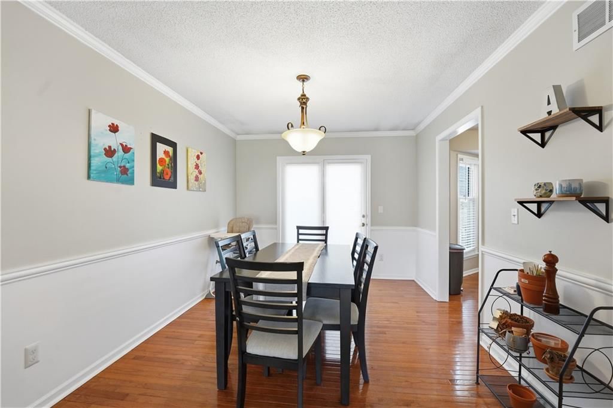
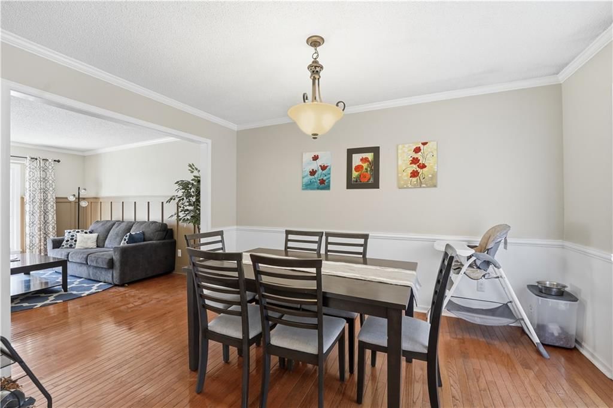
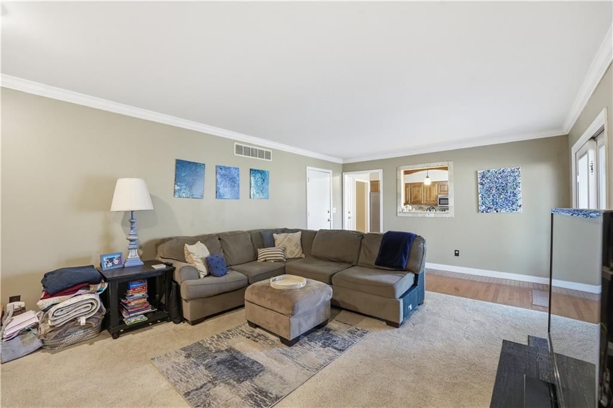
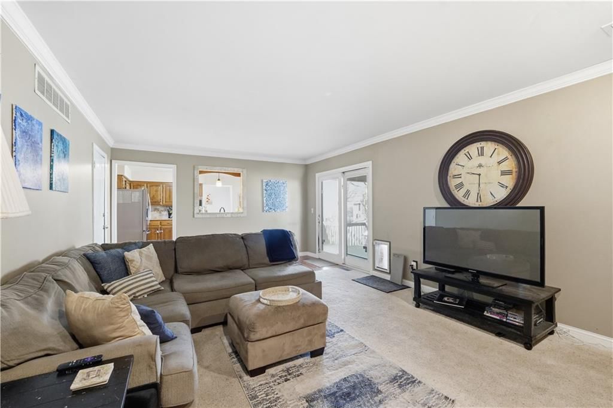
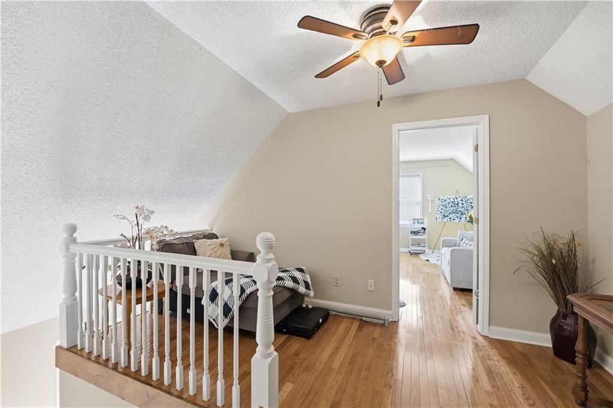
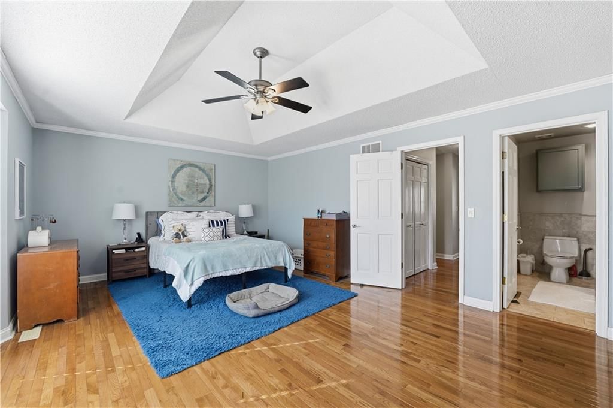
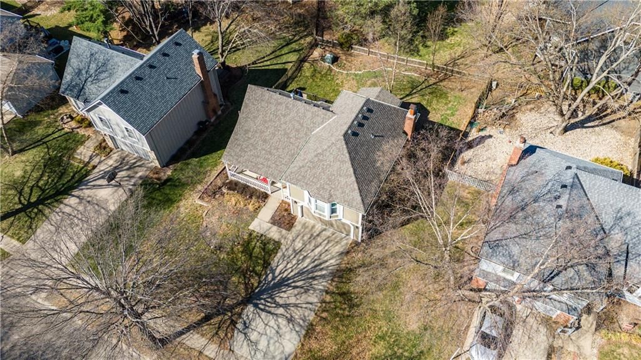
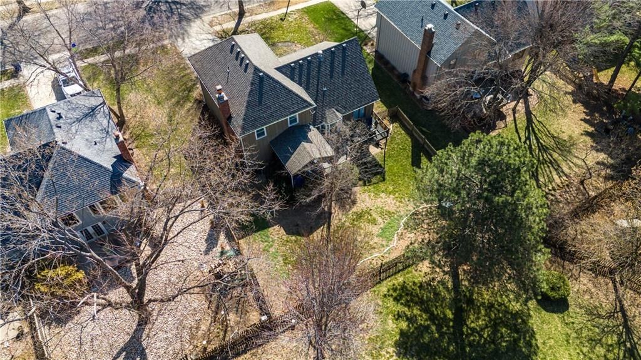
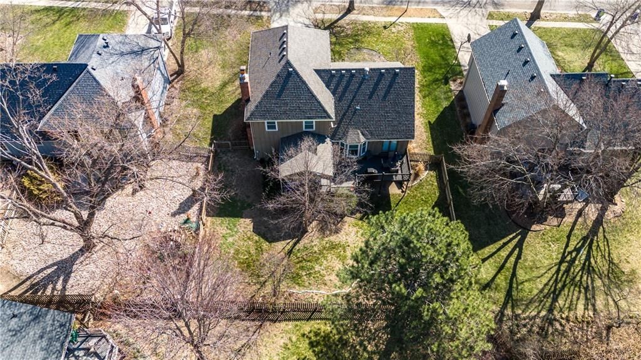
Ideally situated near Little Mill Creek South Park, great location! Gleaming wood floors run throughout the main level and continue upstairs into the hallway and bedrooms, creating a warm, cohesive feel. The main level offers flexibility and function, featuring a spacious living room with classic wainscoting—ideal as…
Property Details
Interior
Bedrooms & bathrooms
- Bedrooms: 4
- Full bathrooms: 4
- 1/2 bathrooms: 2
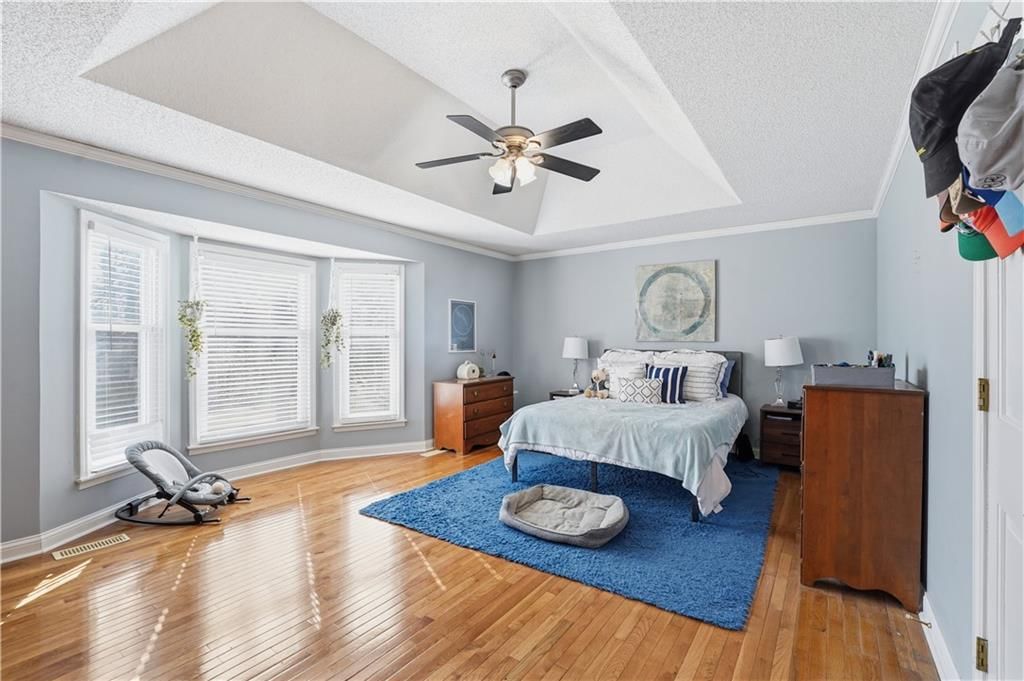
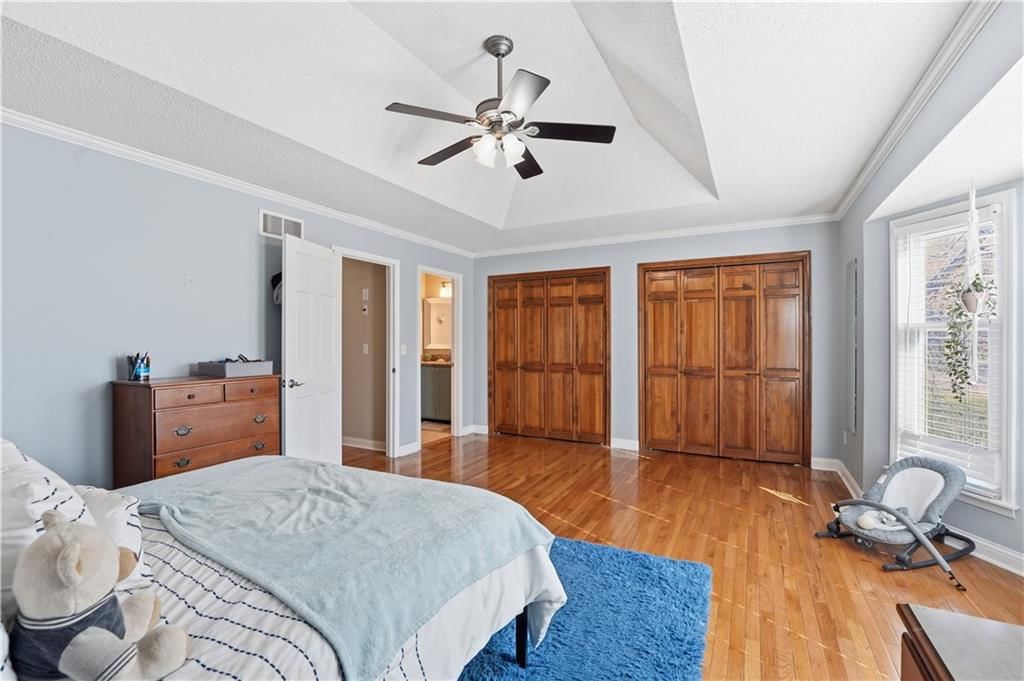
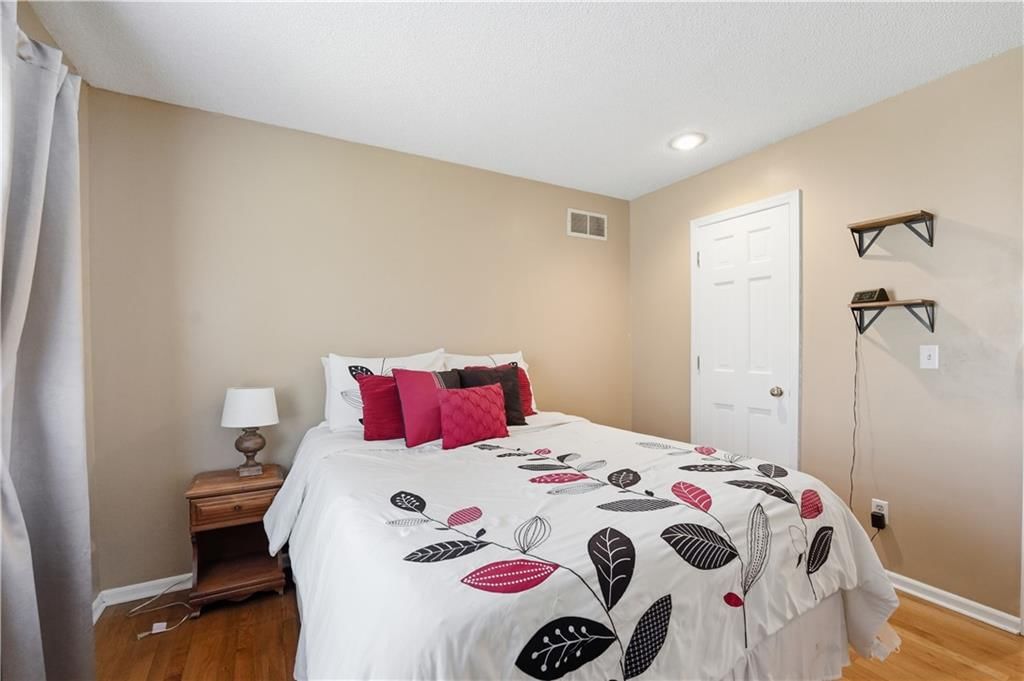
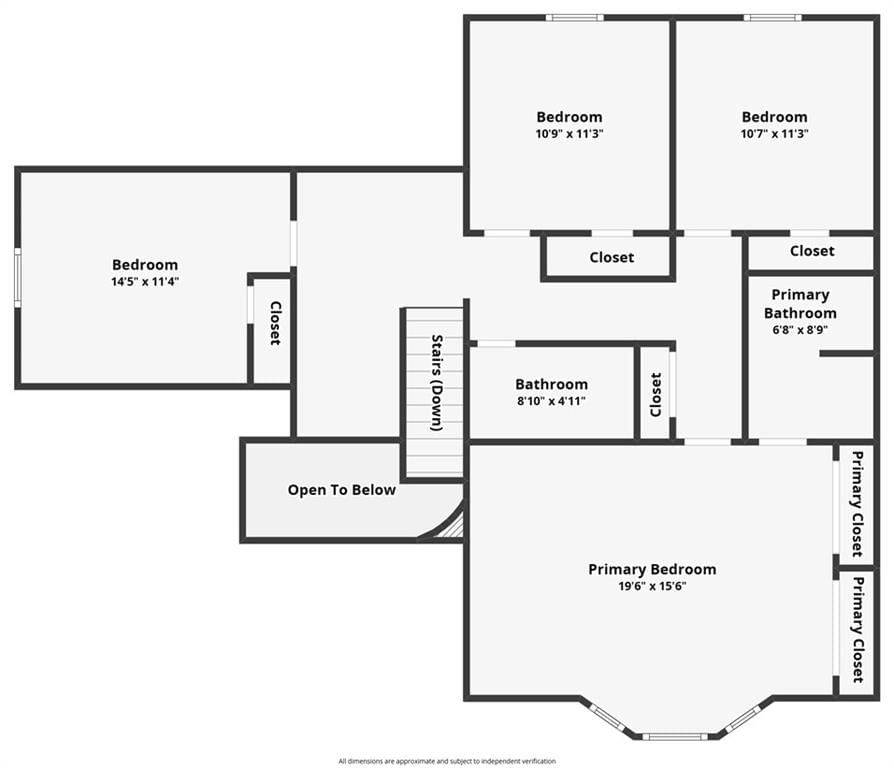
Primary Bedroom
- Features: Ceiling Fan(s)
- Level: Second
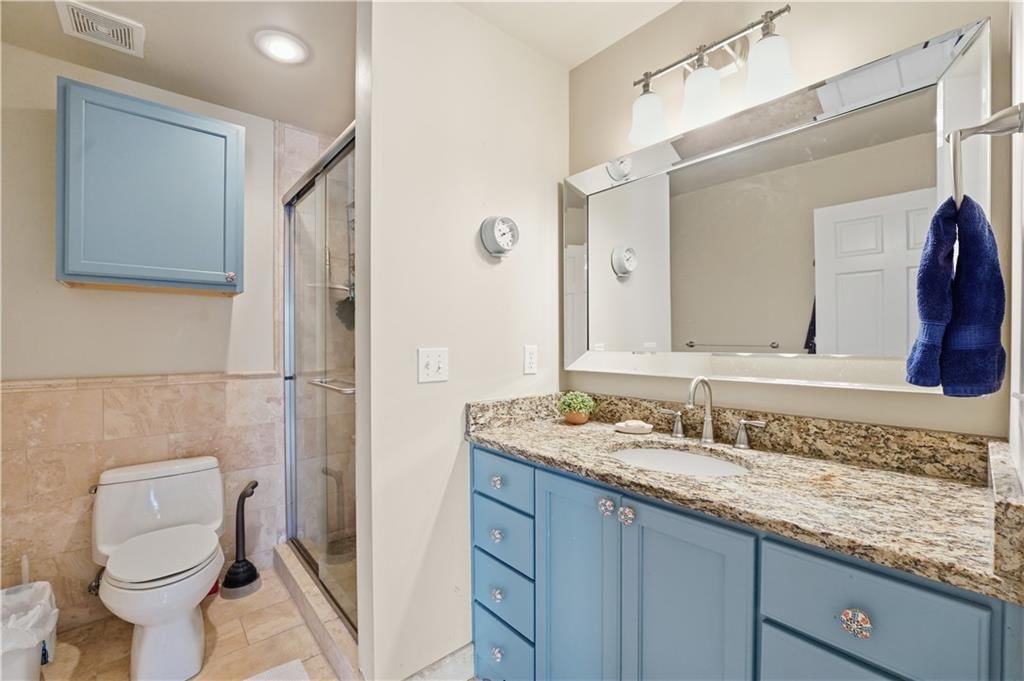
Primary Bathroom
- Features: ceiling fan(s), granite counters
- Level: Second
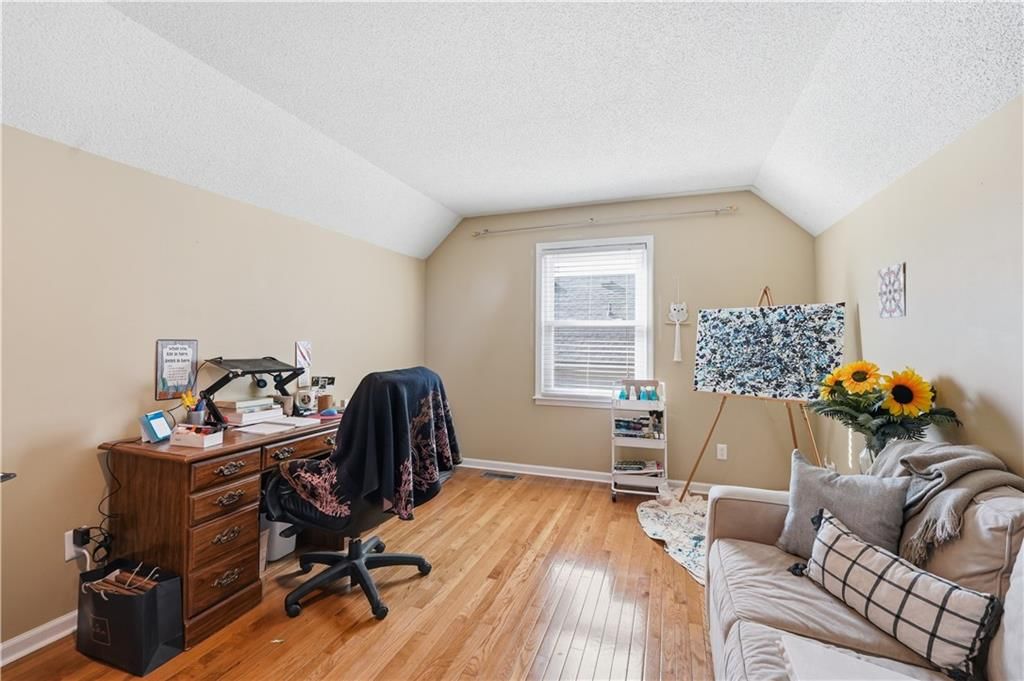
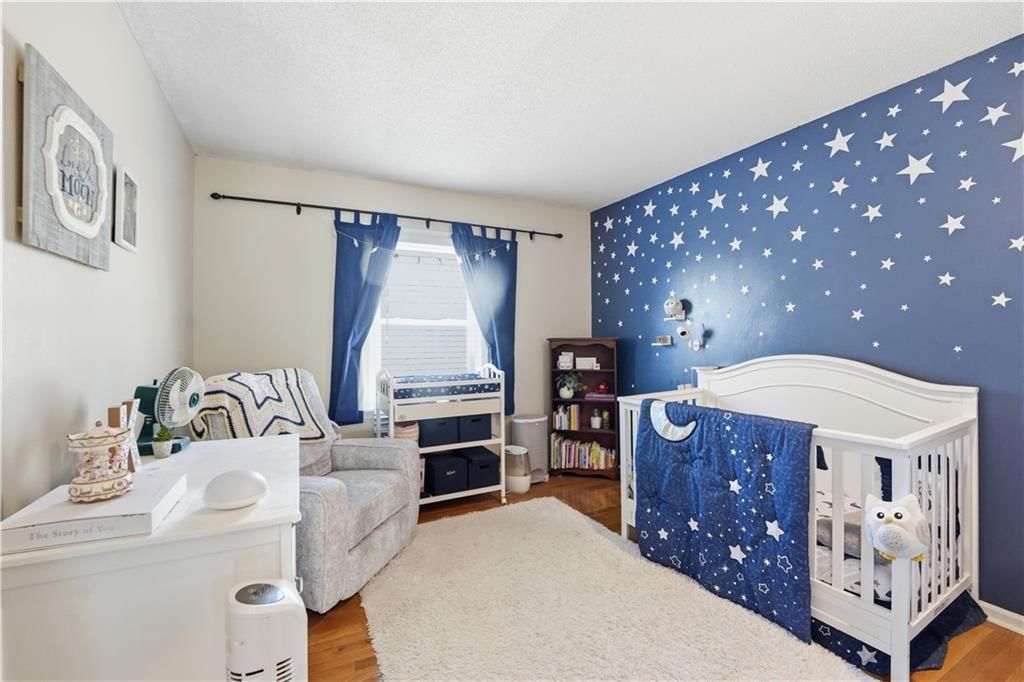
Bedroom 2
- Level: Second
Bedroom 3
- Level: Second
Bedroom 4
- Level: Second
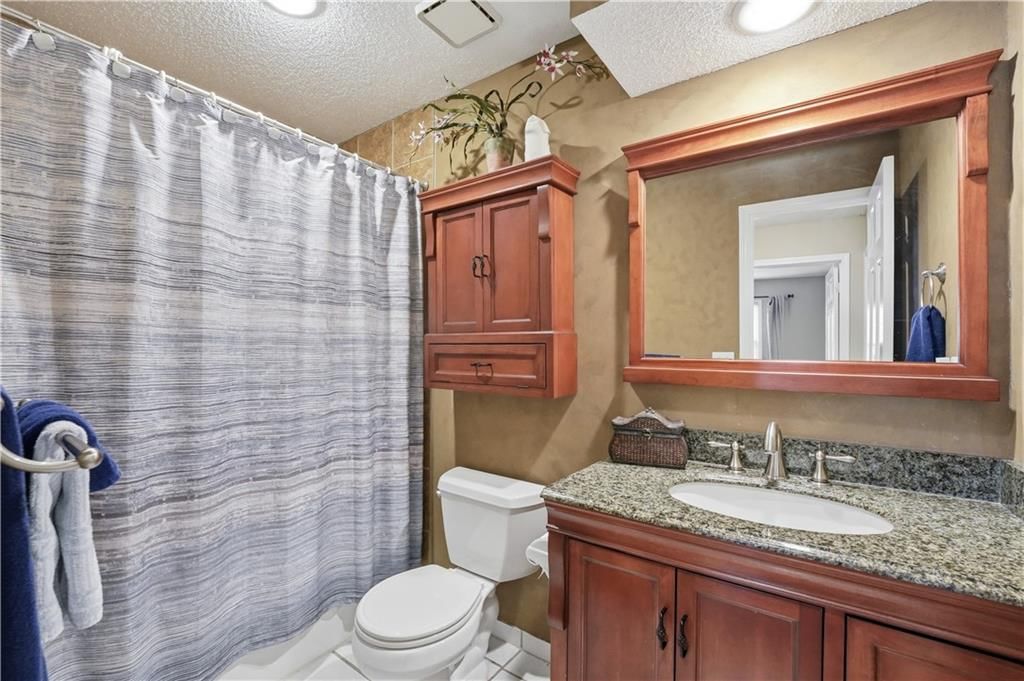
Bathroom 2
- Level: Second
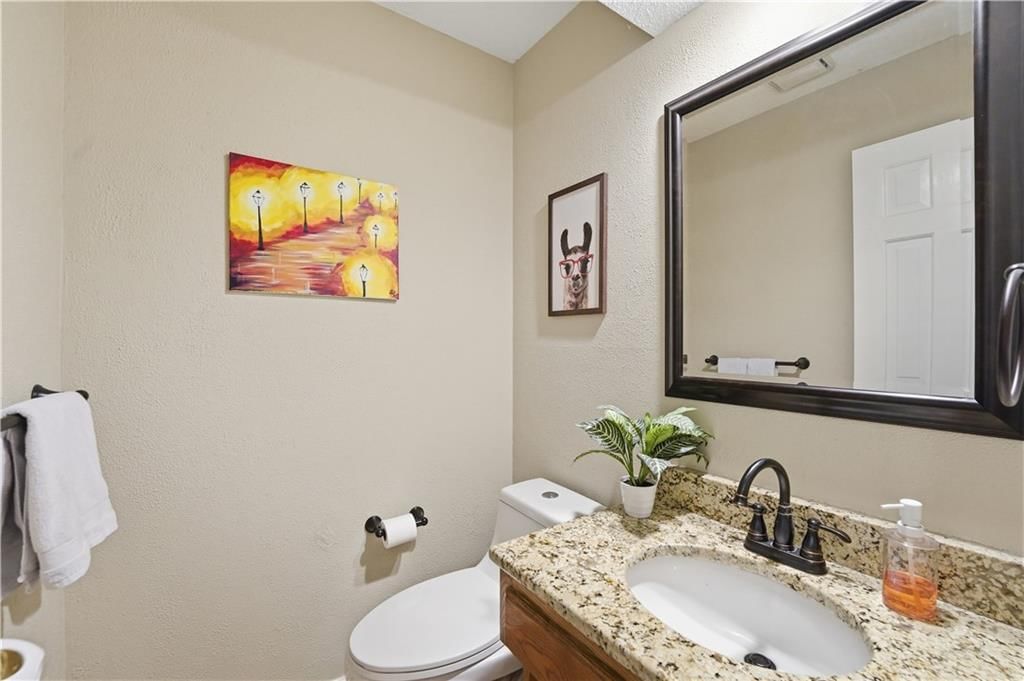
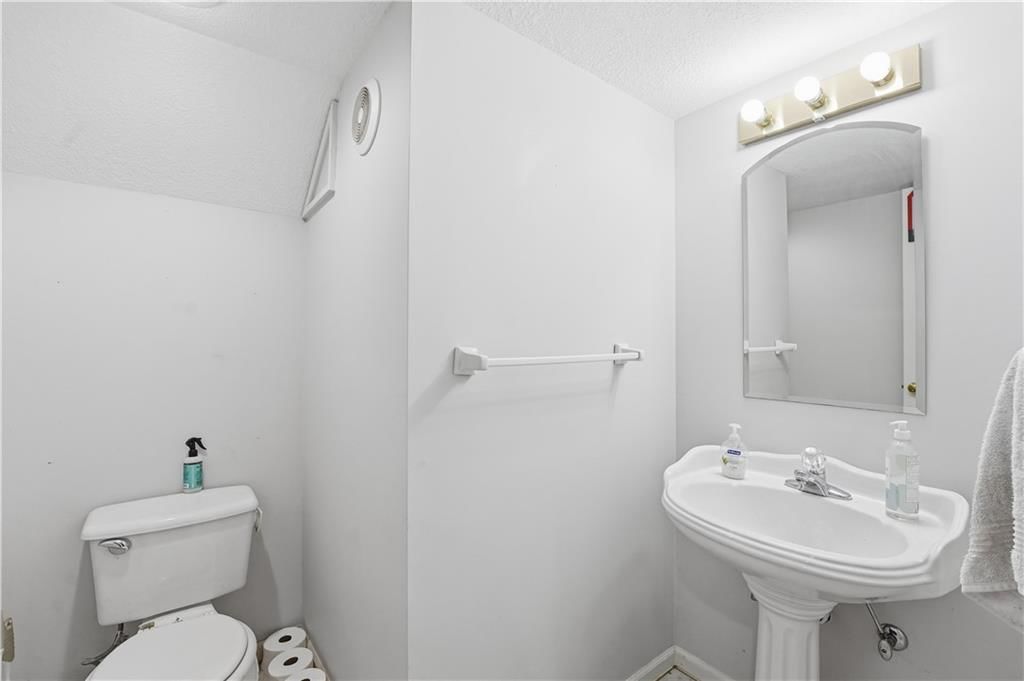
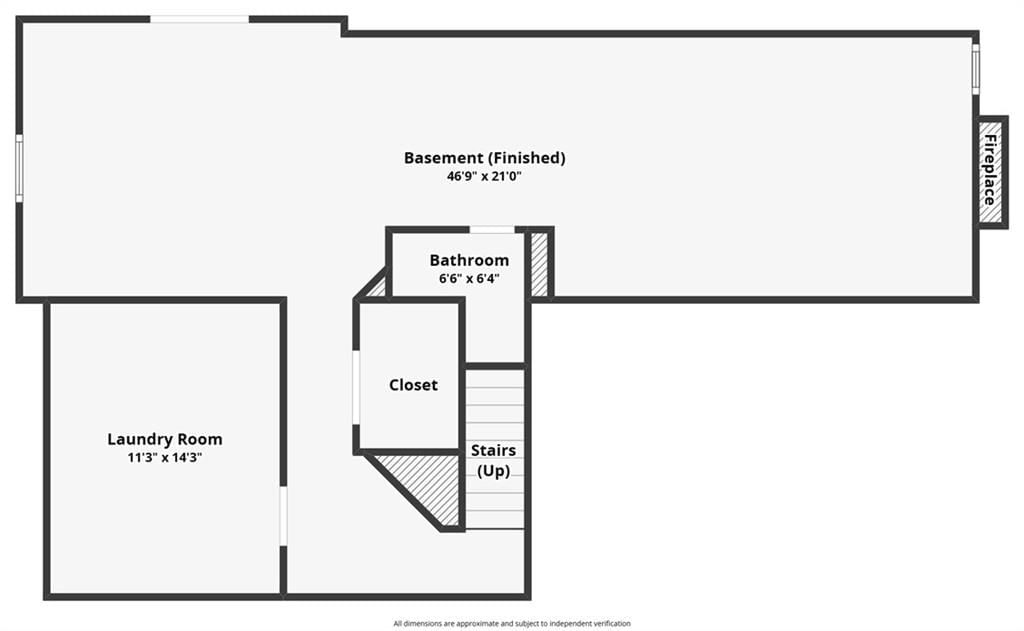
Half Bath 2
- Level: Basement
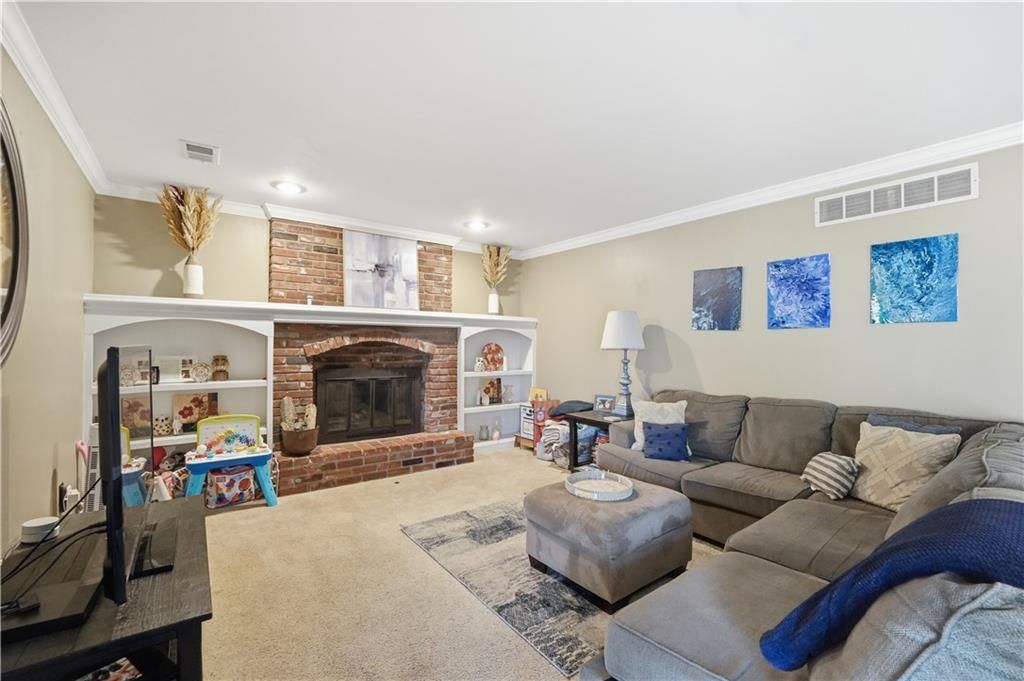
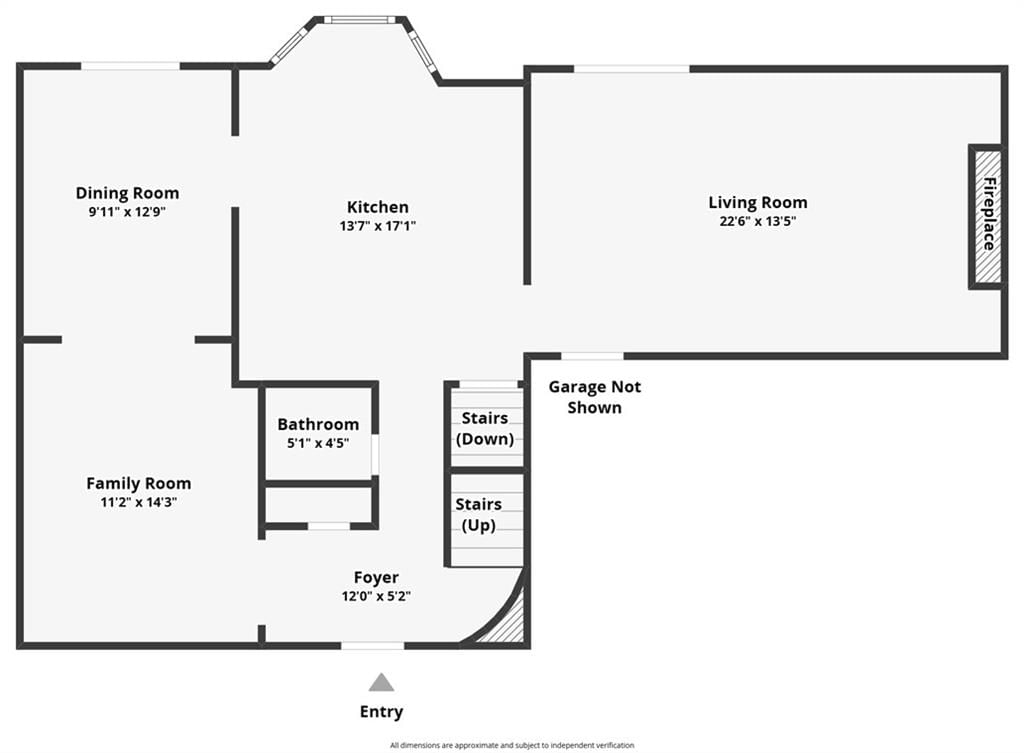
Great Room
- Features: Built-in Features
- Level: First
Living Room
- Level: First
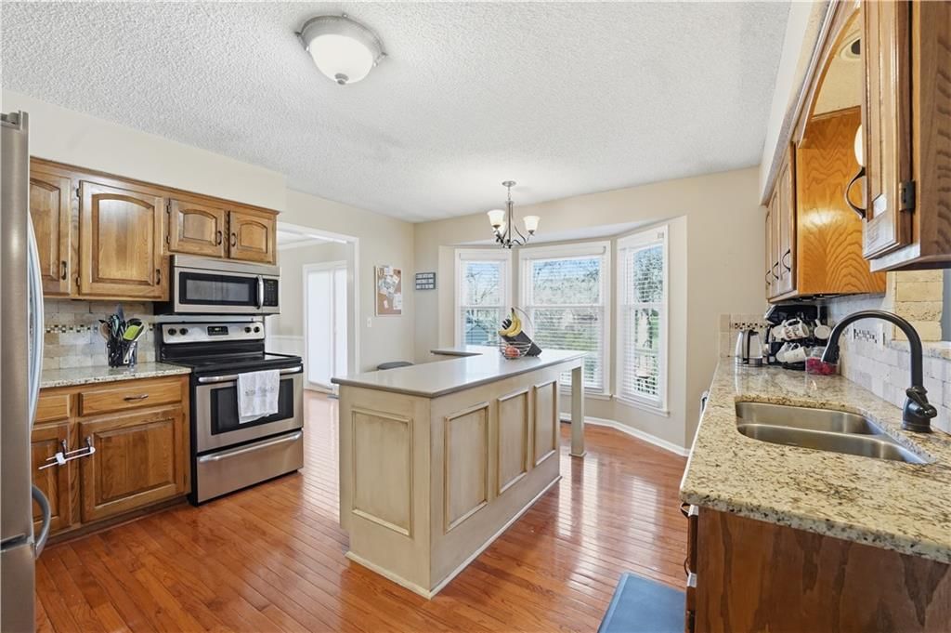
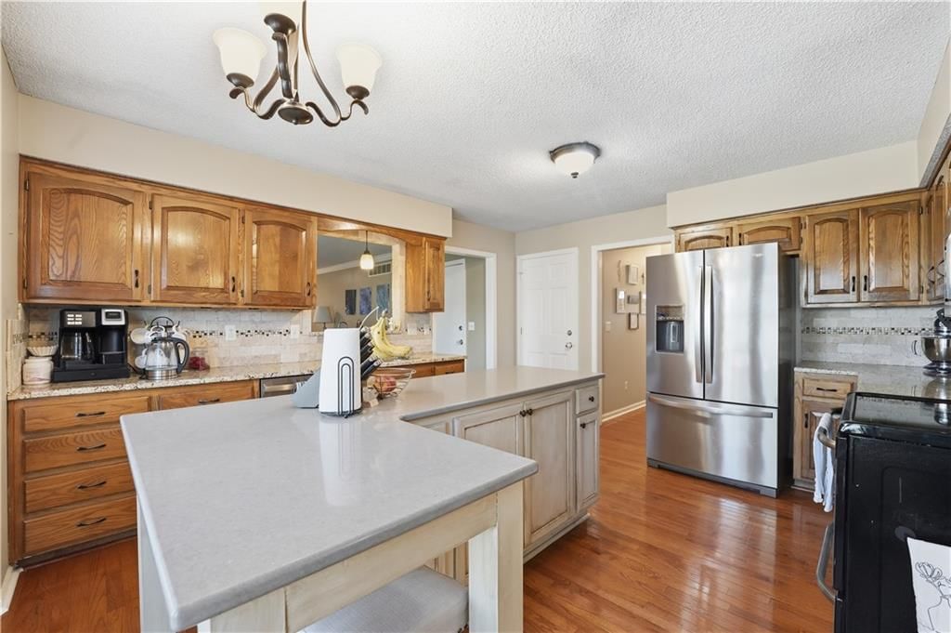
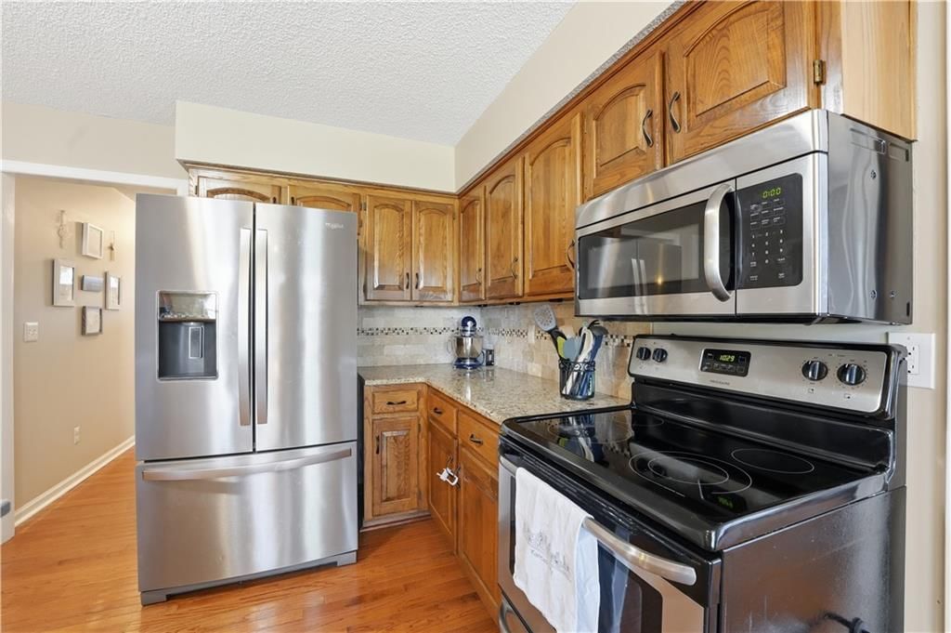
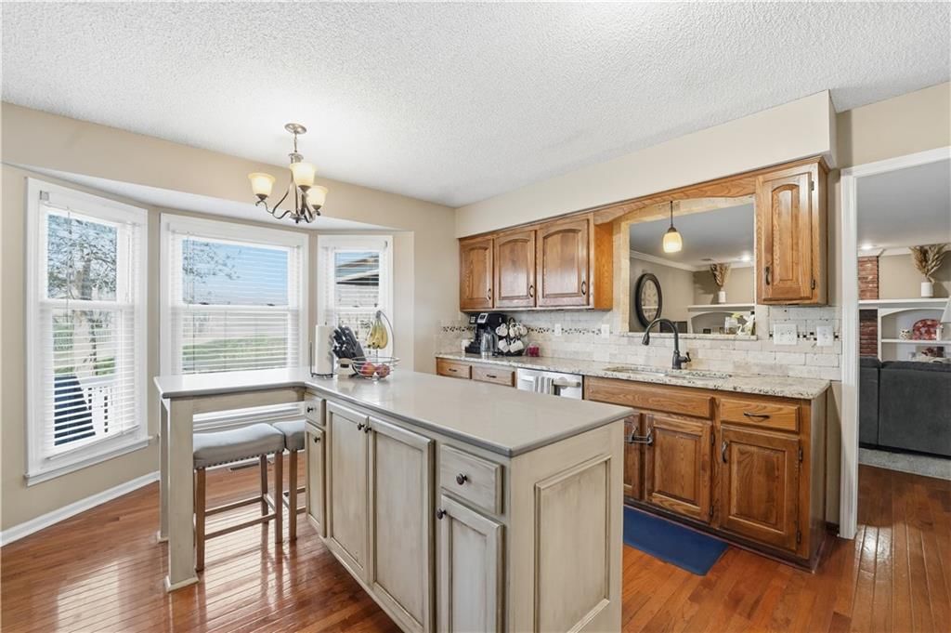
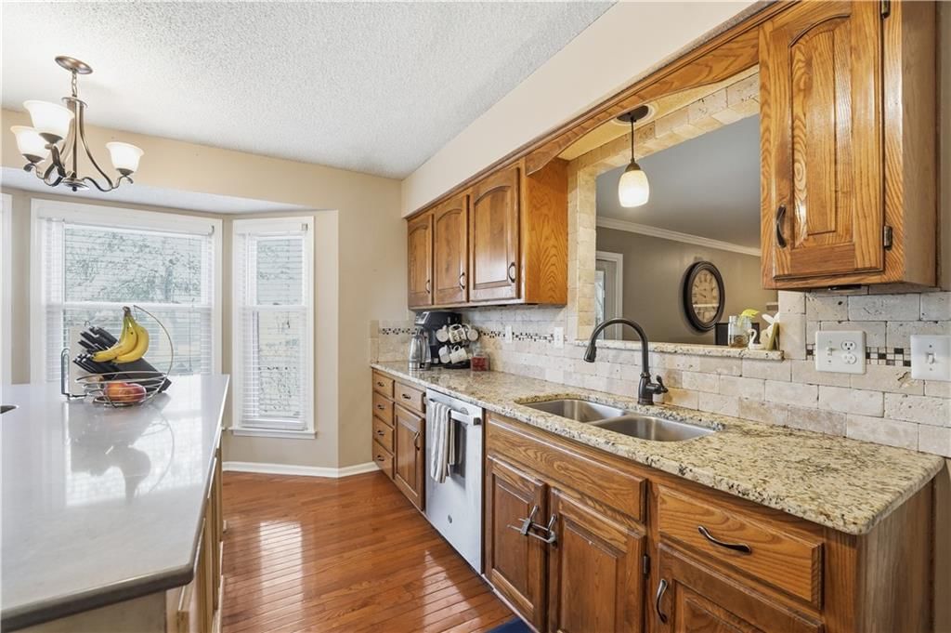
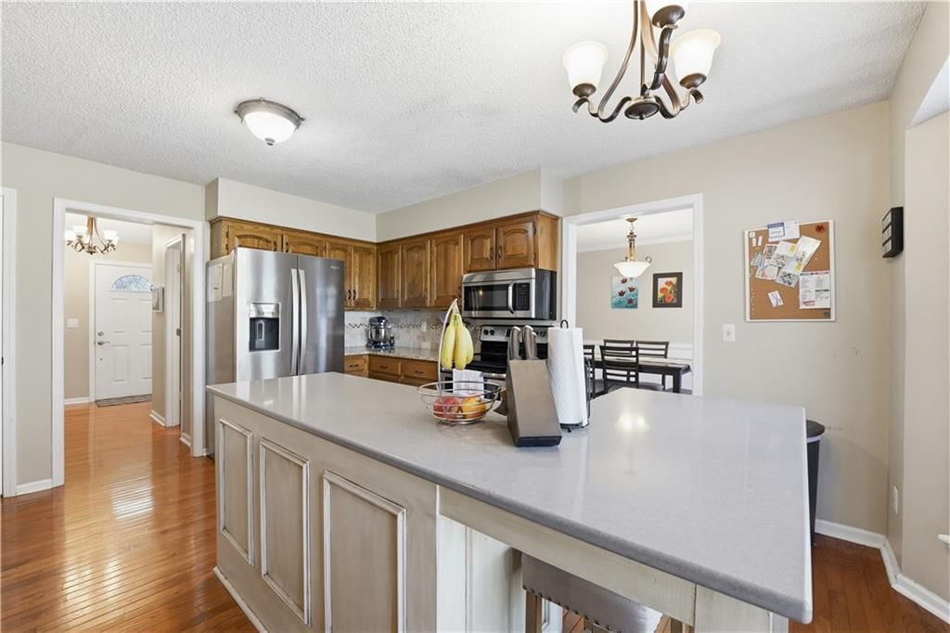
Kitchen
- Features: Granite Counters
- Level: First
Dining Room
- Level: First
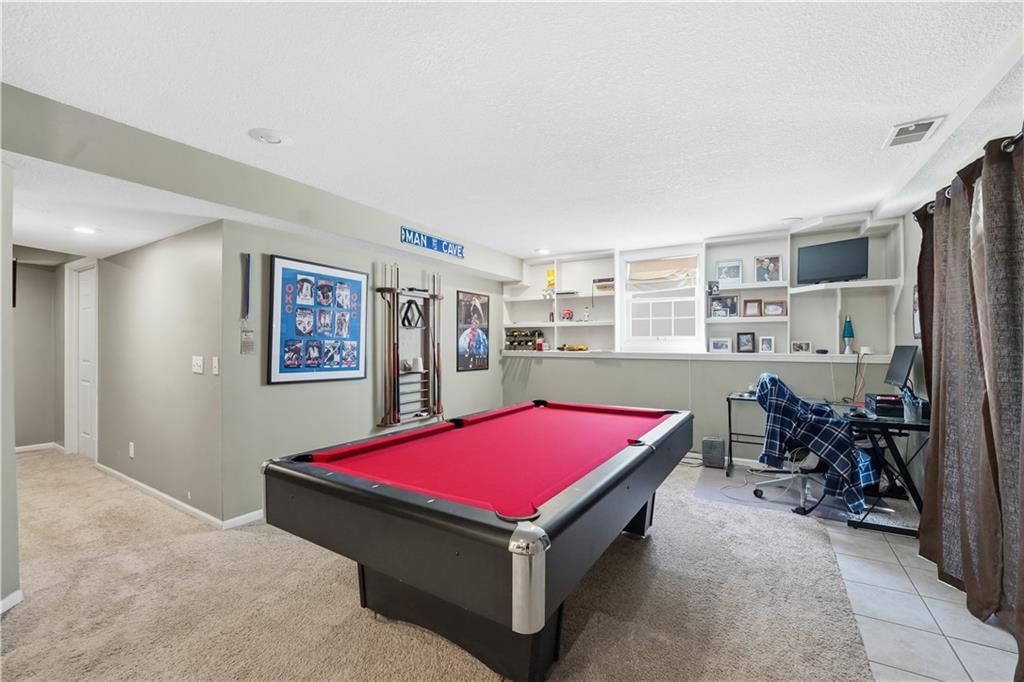
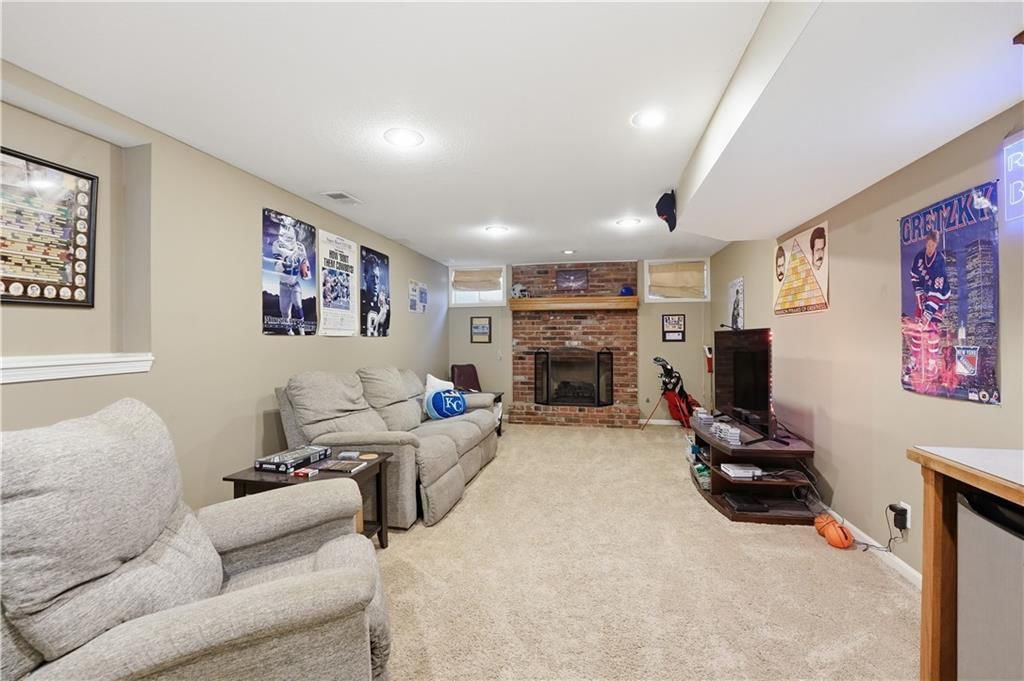
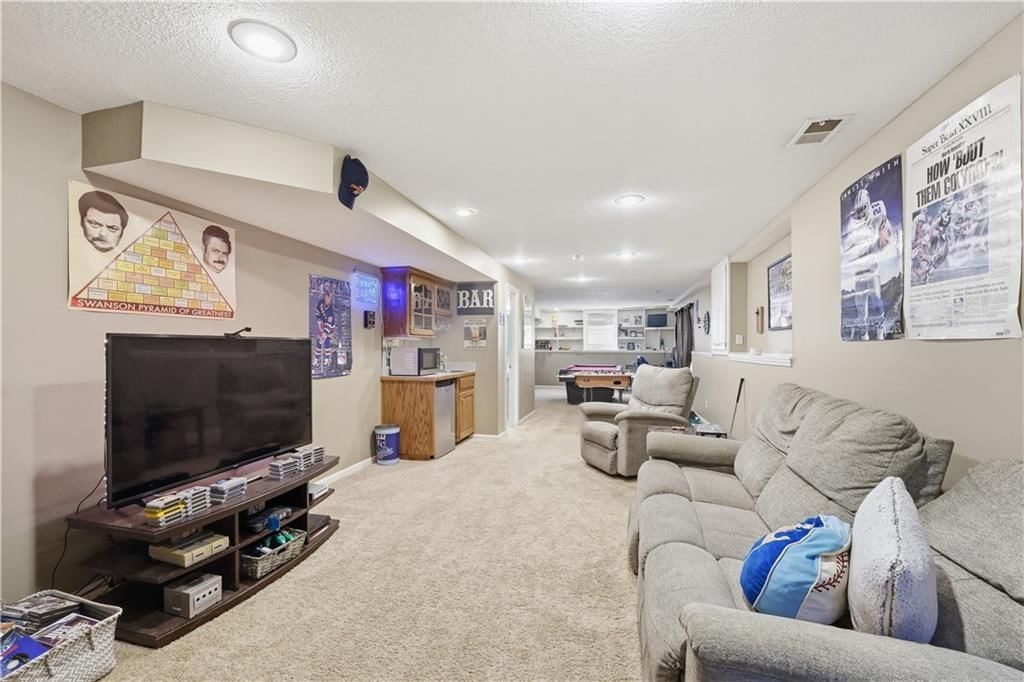
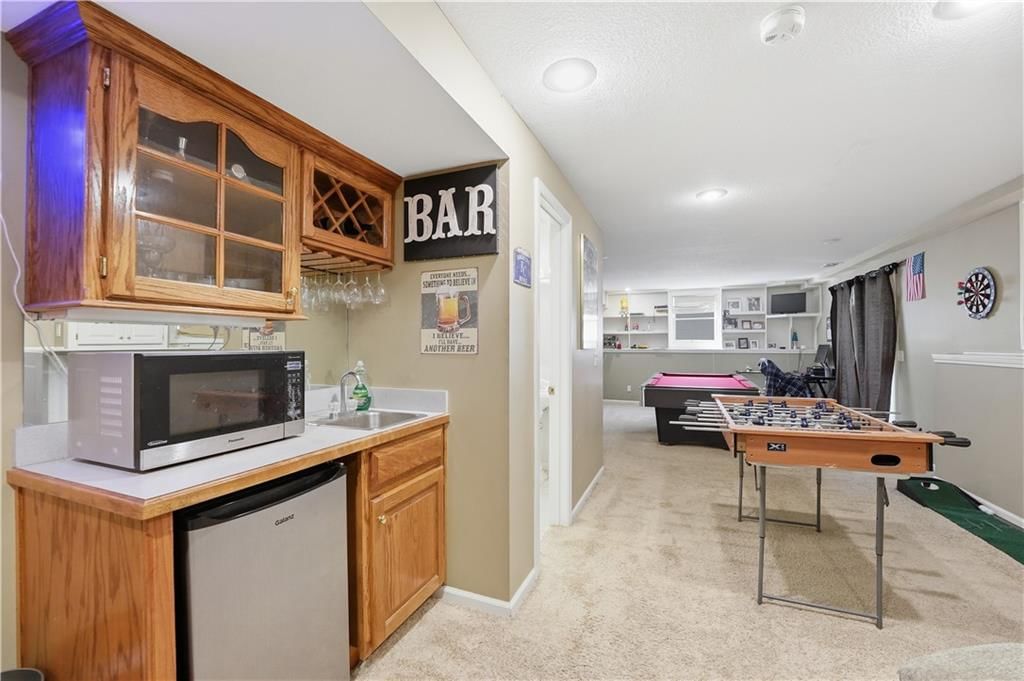
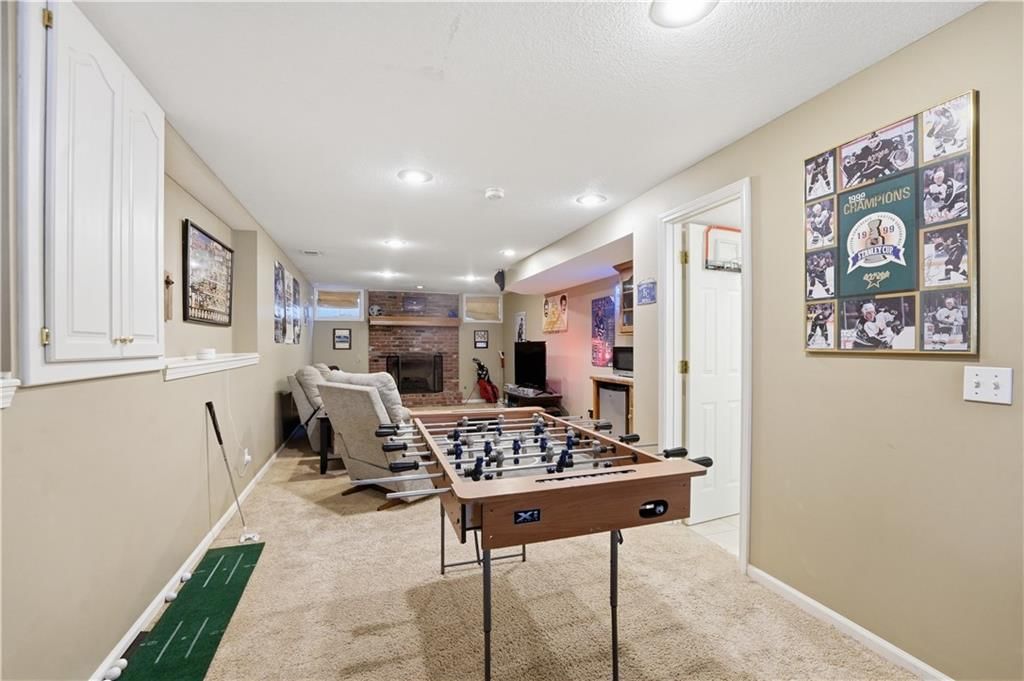
Recreation Room
- Features: Wet Bar
- Level: Basement
Heating
- Heating: Forced Air
Cooling
- Cooling: Electric
Appliances
- Included: Dishwasher, Disposal, Microwave, Electric Range
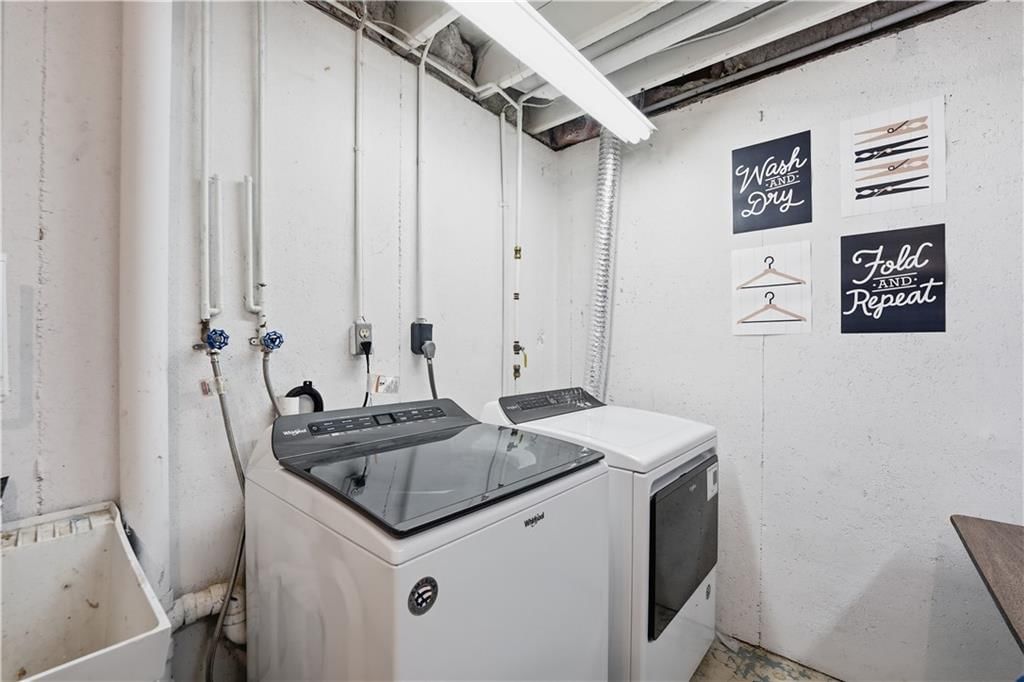
- Laundry: Lower Level
Features
- Features: Ceiling Fan(s), Kitchen Island, Painted Cabinets, Walk-In Closet(s), Wet Bar
- Flooring: Carpet, Tile, Wood
- Basement: Finished, Full, Walk-Out Access
- Fireplace features: Gas, Great Room
- Other rooms: Great Room, Recreation Room
Interior area
- Finished area above ground: 2,715 sqft
- Total interior livable area: 2,715 sqft
Property
Parking
- Total spaces: 2
- Parking features: Attached, Garage Door Opener, Garage Faces Front
Lot
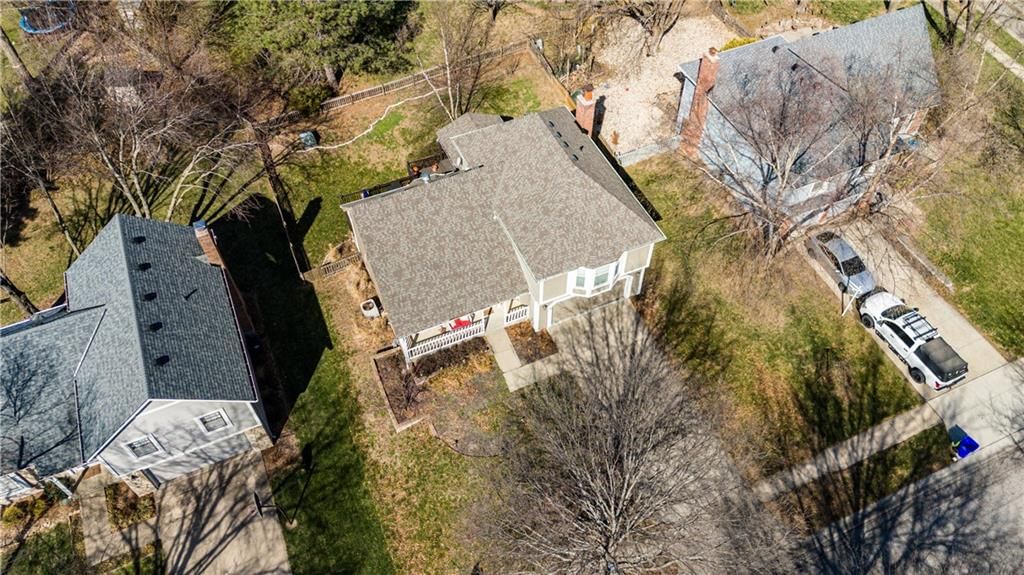
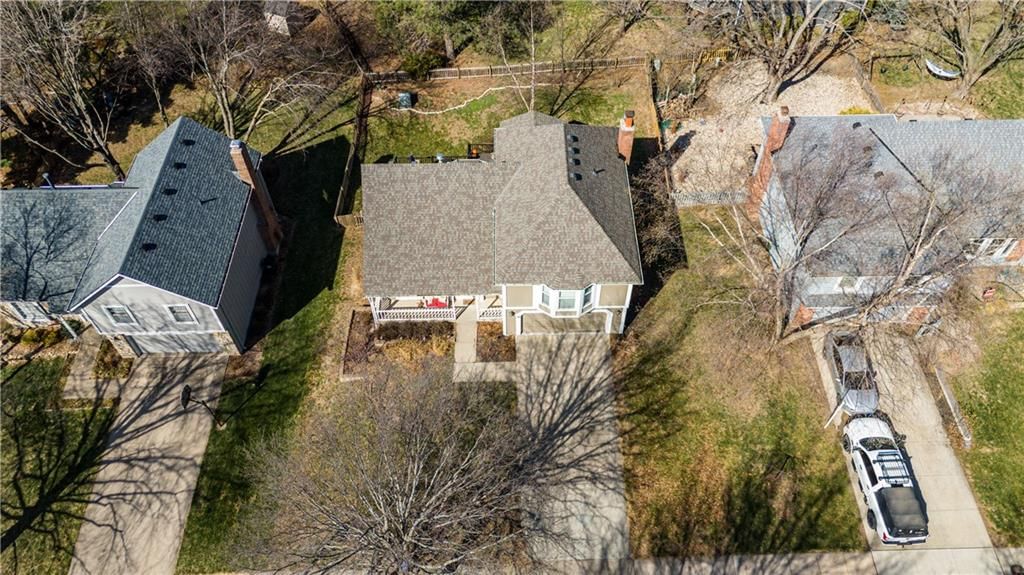
- Size: 0.20 Acres
- Features: City Limits
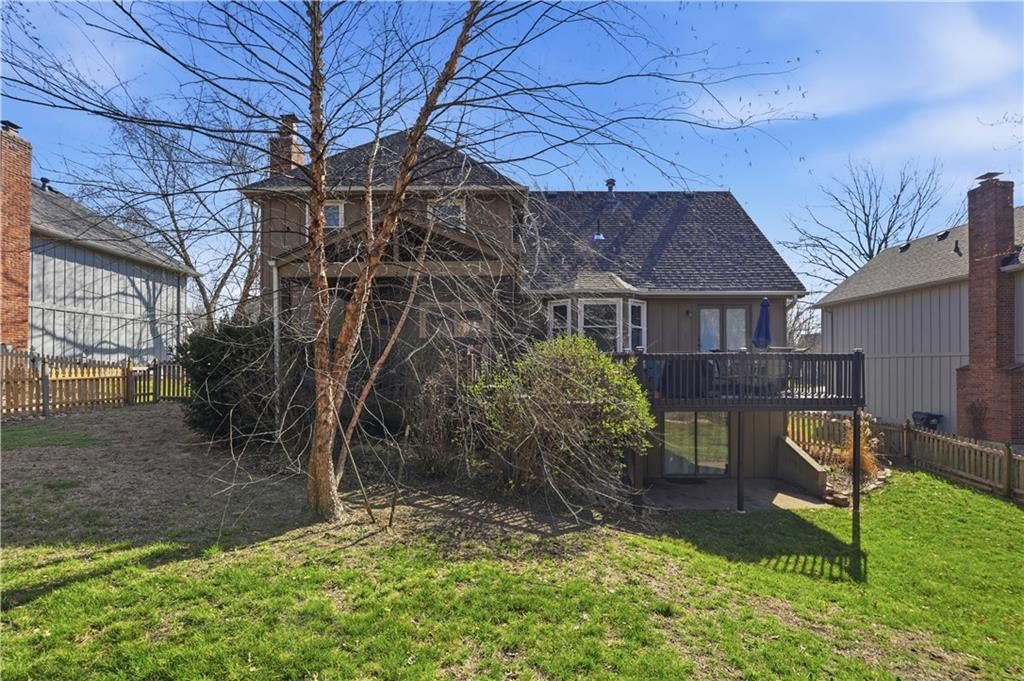
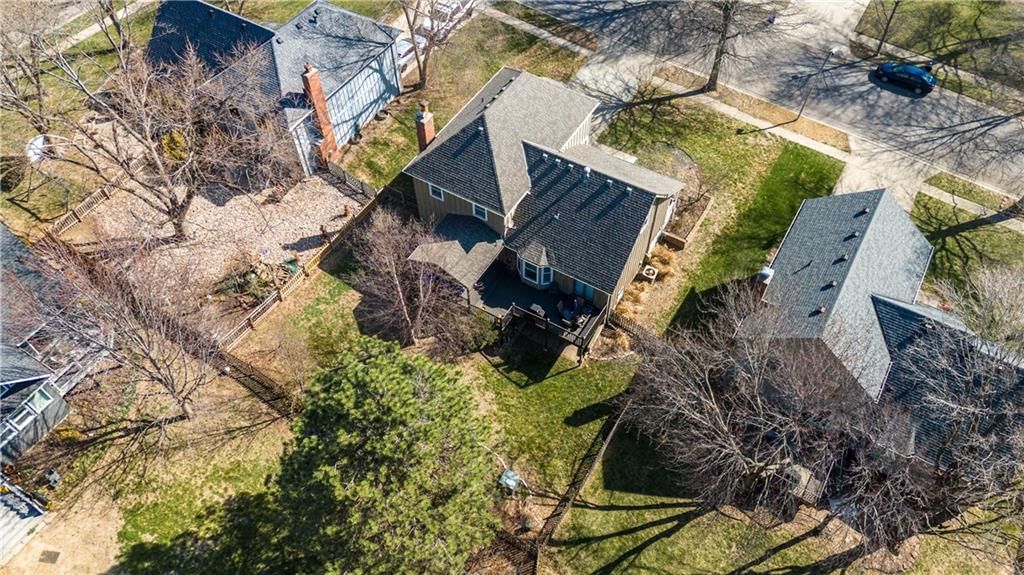
- Patio & porch: Deck, Deck- Covered, Porch
Construction
Type & style
- Home type: Residential
- Architectural style: Single Family Residence
Materials
- Materials: Board & Batten Siding
Condition
- Year built: 1983
- Age: 41-50 Years
Utilities & green energy
- Sewer: Public Sewer
- Water: Public
Highlights
Outdoor & Lot
- Deck
- Covered Patio
Kitchen
- Kitchen Island
Interior
- Hardwood Floors
- Tile Floors
- Two-Story Living Room
- Wet Bar
Layout
- Finished Basement
- Walk-out Basement
- Bonus Room
Fireplace
- Fireplace
- Gas Fireplace
Garage & Parking
- Attached Garage
HOA and Amenities
No HOA on this home.
Nearby schools
Schools provided by the listing agent
- District: Shawnee Mission
- Elementary: Mill Creek
- Middle: Trailridge
- High: SM Northwest
Price history
Tax
- Annual tax amount: $5,732 / yr
Listed by ReeceNichols - Overland Park
Listed Mar 21, 2026, 8:12 PM · Updated Jun 11, 2026, 2:13 PM · Source: Heartland MLS as distributed by MLS GRID · MLS #2608544
Listed for
$445,000
Sold7950 Acuff Lane, Lenexa, KS 66215
About this home
Is this your home?
Claim this home to get your HouseLoop Home Valuation & Buyer Demand Report — real-time buyer demand and an up-to-date value for your home. Free, no obligation, about 3 minutes.
Ideally situated near Little Mill Creek South Park, great location! Gleaming wood floors run throughout the main level and continue upstairs into the hallway and bedrooms, creating a warm, cohesive feel. The main level offers flexibility and function, featuring a spacious living room with classic wainscoting—ideal as…
Property Details
Interior
Bedrooms & bathrooms
- Bedrooms: 4
- Full bathrooms: 4
- 1/2 bathrooms: 2
Primary Bedroom
- Features: Ceiling Fan(s)
- Level: Second
Primary Bathroom
- Features: ceiling fan(s), granite counters
- Level: Second
Bedroom 2
- Level: Second
Bedroom 3
- Level: Second
Bedroom 4
- Level: Second
Bathroom 2
- Level: Second
Half Bath 2
- Level: Basement
Great Room
- Features: Built-in Features
- Level: First
Living Room
- Level: First
Kitchen
- Features: Granite Counters
- Level: First
Dining Room
- Level: First
Recreation Room
- Features: Wet Bar
- Level: Basement
Heating
- Heating: Forced Air
Cooling
- Cooling: Electric
Appliances
- Included: Dishwasher, Disposal, Microwave, Electric Range
- Laundry: Lower Level
Features
- Features: Ceiling Fan(s), Kitchen Island, Painted Cabinets, Walk-In Closet(s), Wet Bar
- Flooring: Carpet, Tile, Wood
- Basement: Finished, Full, Walk-Out Access
- Fireplace features: Gas, Great Room
- Other rooms: Great Room, Recreation Room
Interior area
- Finished area above ground: 2,715 sqft
- Total interior livable area: 2,715 sqft
Property
Parking
- Total spaces: 2
- Parking features: Attached, Garage Door Opener, Garage Faces Front
Lot
- Size: 0.20 Acres
- Features: City Limits
- Patio & porch: Deck, Deck- Covered, Porch
Construction
Type & style
- Home type: Residential
- Architectural style: Single Family Residence
Materials
- Materials: Board & Batten Siding
Condition
- Year built: 1983
- Age: 41-50 Years
Utilities & green energy
- Sewer: Public Sewer
- Water: Public
Highlights
Outdoor & Lot
- Deck
- Covered Patio
Kitchen
- Kitchen Island
Interior
- Hardwood Floors
- Tile Floors
- Two-Story Living Room
- Wet Bar
Layout
- Finished Basement
- Walk-out Basement
- Bonus Room
Fireplace
- Fireplace
- Gas Fireplace
Garage & Parking
- Attached Garage
HOA and Amenities
No HOA on this home.
Nearby schools
Schools provided by the listing agent
- District: Shawnee Mission
- Elementary: Mill Creek
- Middle: Trailridge
- High: SM Northwest
Price history
Tax
- Annual tax amount: $5,732 / yr
Is this your home?
Claim this home to get your HouseLoop Home Valuation & Buyer Demand Report — real-time buyer demand and an up-to-date value for your home. Free, no obligation, about 3 minutes.
Listed by ReeceNichols - Overland Park
Listed Mar 21, 2026, 8:12 PM · Updated Jun 11, 2026, 2:13 PM · Source: Heartland MLS as distributed by MLS GRID · MLS #2608544
HouseLoop AI Overview
This 1983 single-family home in Dellwood Park took 51 days to go under contract, reflecting moderate market demand in the subdivision. The property attracted 626 HouseLoop views and 66 saves, indicating solid buyer interest despite the longer timeframe. The engagement metrics suggest the home resonated with buyers seeking a four-bedroom layout in an established Lenexa neighborhood, though the extended listing period points to a competitive or slower-moving local market.
Frequently asked questions
How much did 7950 Acuff Lane sell for?
7950 Acuff Lane was listed at $445,000 and sold in Jun 2026.
How fast did 7950 Acuff Lane sell?
It went under contract in 51 days.
How popular was this home on HouseLoop?
626 views · 66 saves · 20 likes.
What schools serve 7950 Acuff Lane?
This home is in the Shawnee Mission school district (Shawnee Mission Northwest High School). Verify the exact attendance boundary for this address before relying on it.