$279,000
Sold3 bd · 1 ba · 1,356 sqftAbout this home
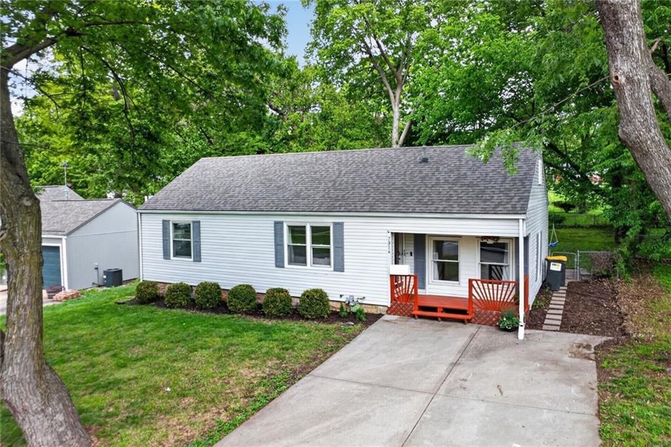
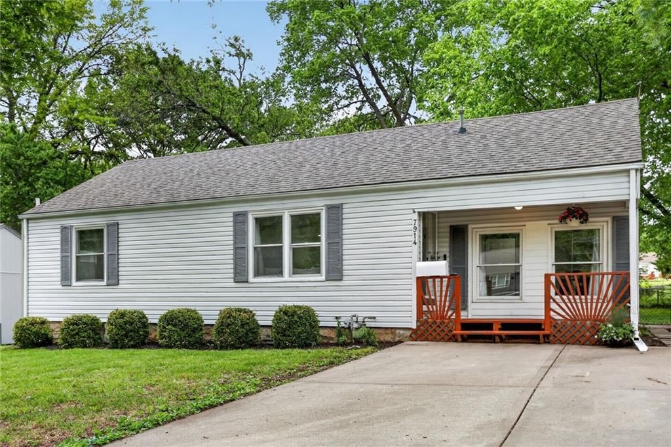
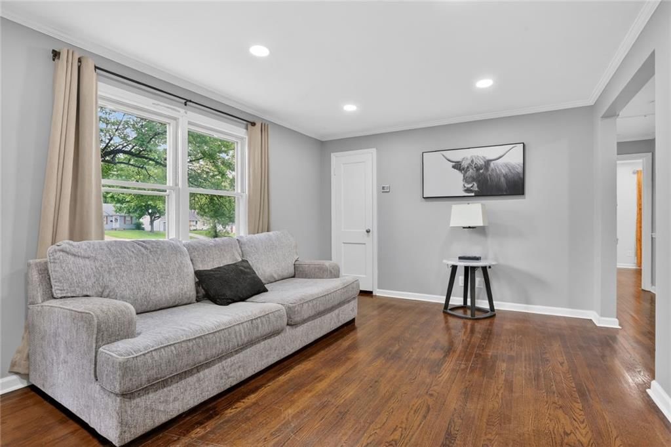
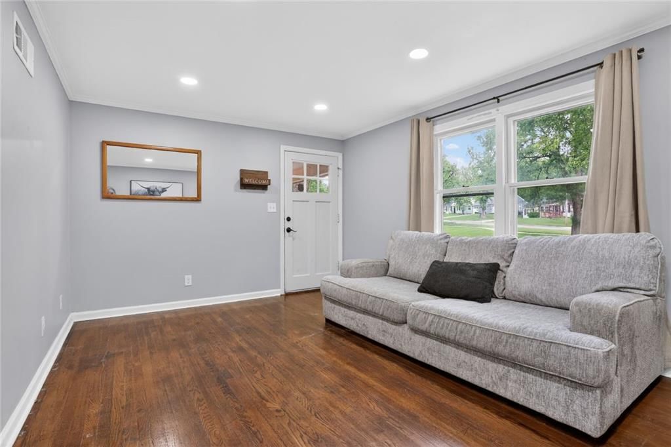
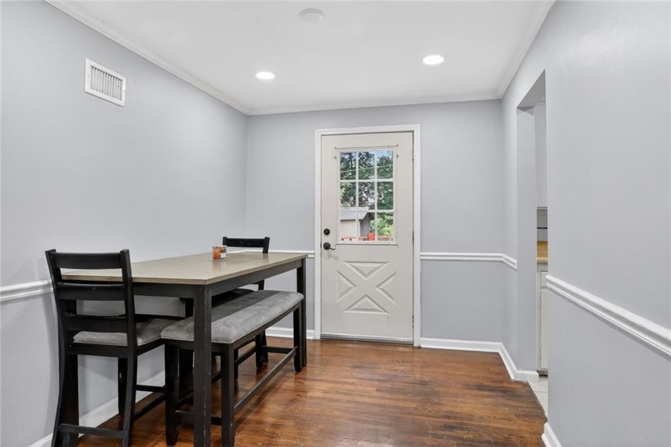
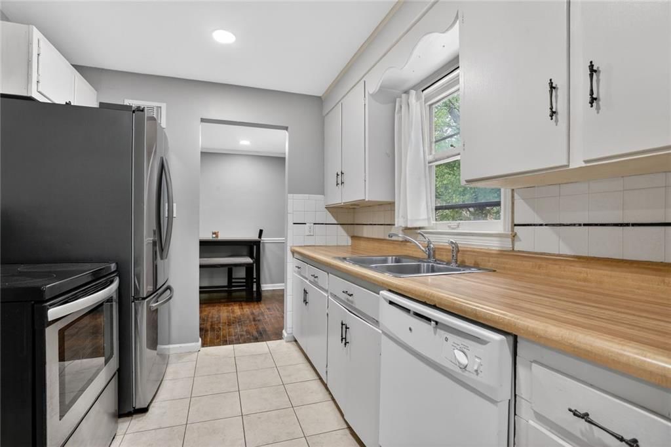
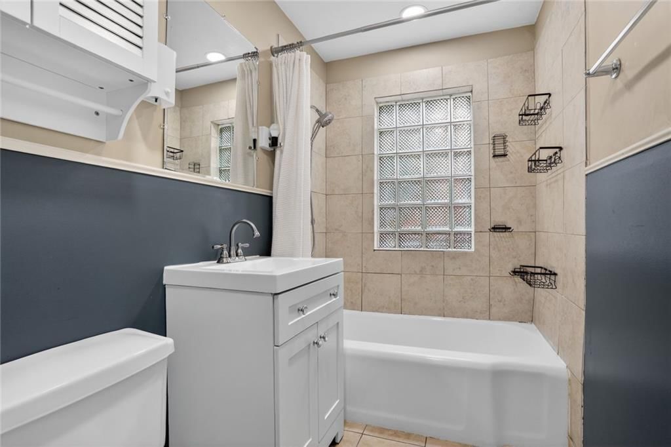
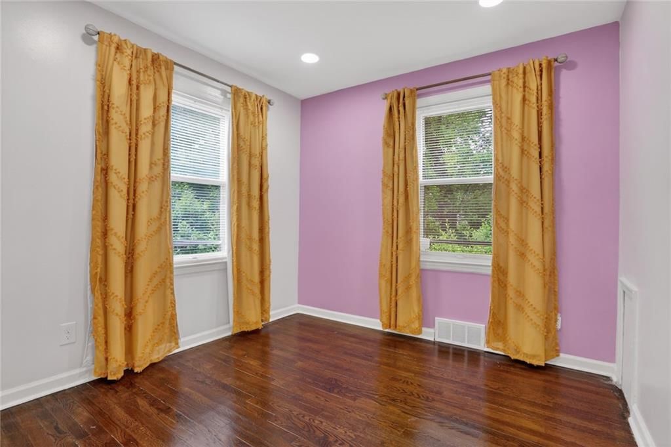
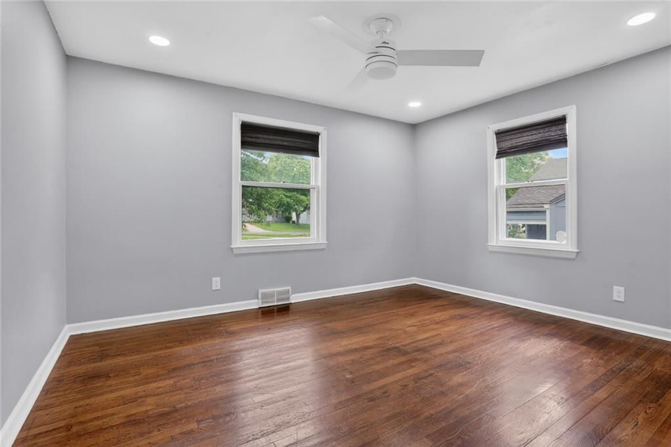
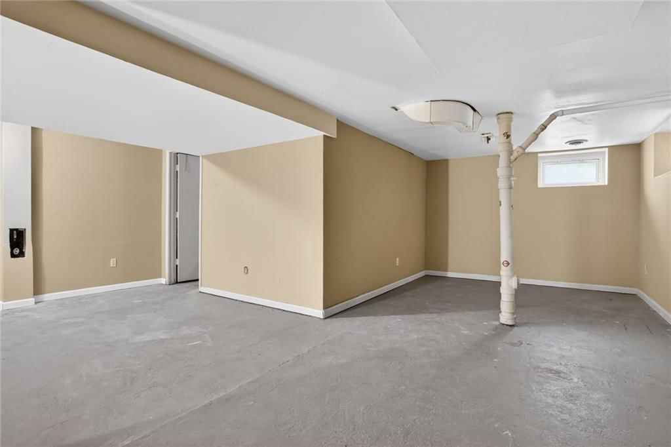
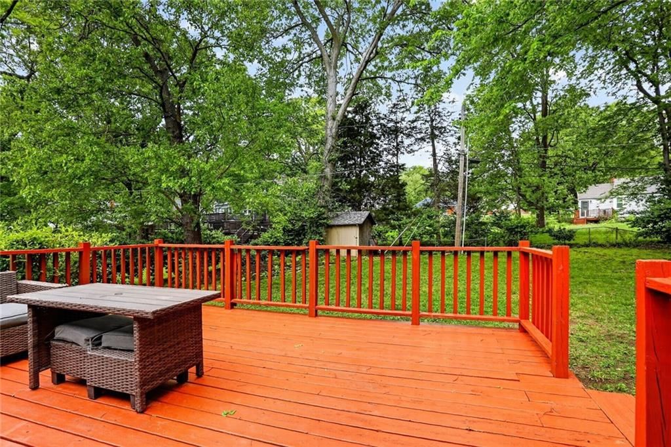
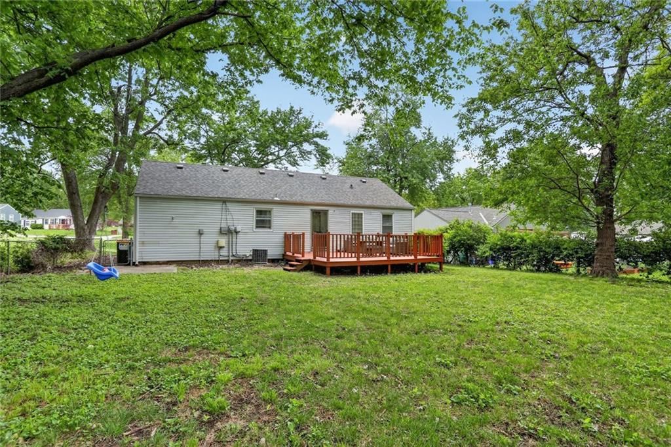
Charming and cozy 3-bedroom, 1-bath ranch in the heart of Mission! This well-maintained home offers a functional layout with beautiful hardwood floors throughout and tile in the kitchen and bathroom. The partially finished basement provides additional living space—perfect for a family room, home office, or flex…
Property Details
Interior
Bedrooms & bathrooms
- Bedrooms: 3
- Full bathrooms: 1
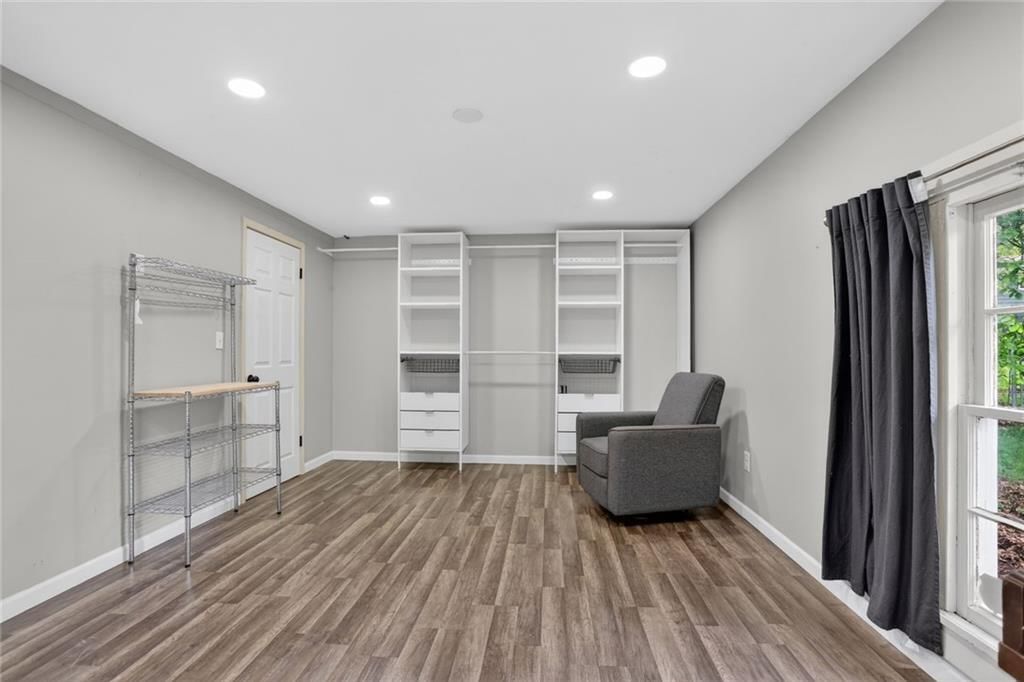
Primary Bedroom
- Features: Ceiling Fan(s)
- Level: First
Bedroom 2
- Features: Ceiling Fan(s)
- Level: First
Bedroom 3
- Level: First
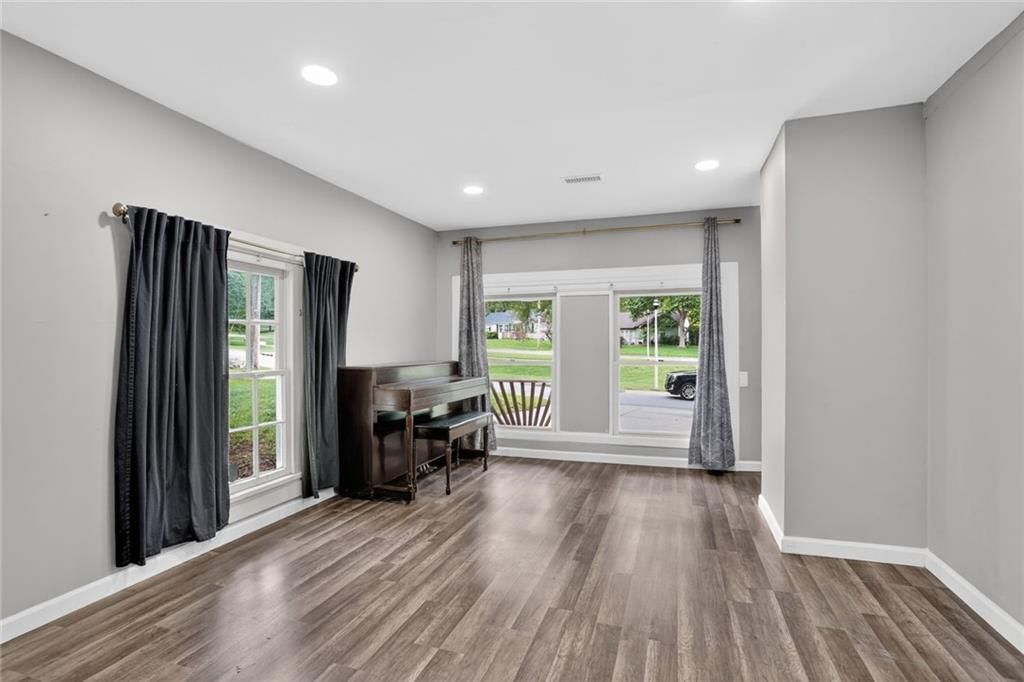
Family Room
- Level: First
Kitchen
- Level: First
Dining Room
- Level: First
Bathroom 1
- Level: First
Heating
- Heating: Electric
Cooling
- Cooling: Electric
Appliances
- Included: Dishwasher, Electric Range
- Laundry: In Basement
Features
- Features: Ceiling Fan(s), Painted Cabinets
- Flooring: Carpet, Wood
- Basement: Full, Partial
- Other rooms: Breakfast Room, Den/Study, Entry, Fam Rm Main Level, Family Room, Main Floor BR, Main Floor Primary Bedroom, Media Room, Office, Recreation Room
Interior area
- Finished area above ground: 1,356 sqft
- Total interior livable area: 1,356 sqft
Property
Parking
- Parking features: Garage Faces Front, Off Street
Lot
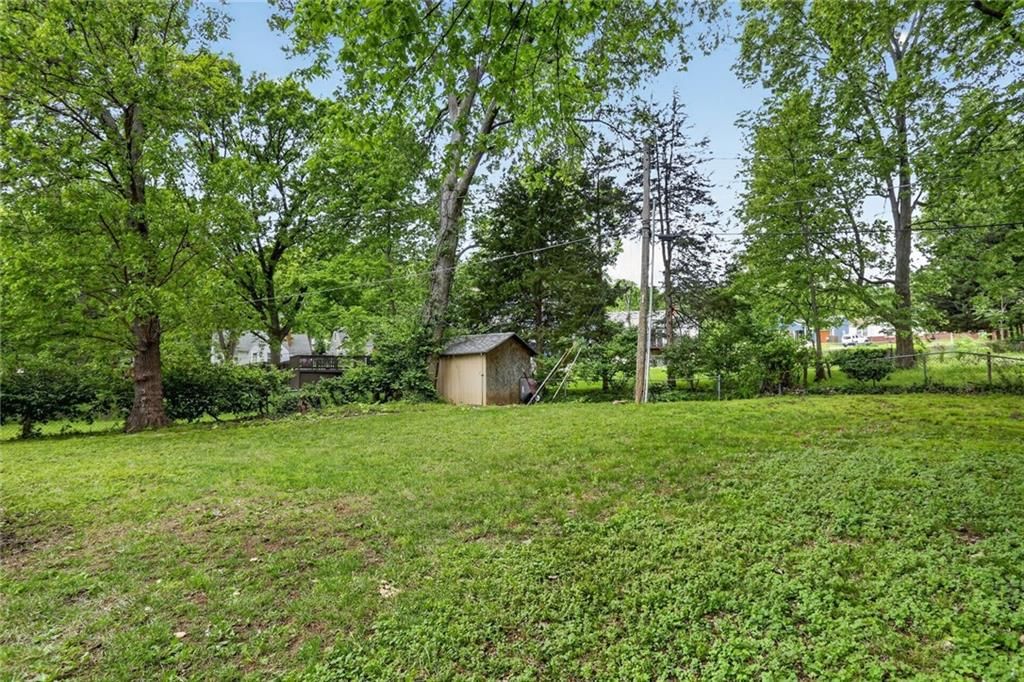
- Size: 0.20 Acres
- Features: City Limits, Many Trees
- Patio & porch: Deck, Patio, Covered Patio, Porch
Construction
Type & style
- Home type: Residential
- Architectural style: Single Family Residence
Materials
- Materials: Vinyl Siding
Condition
- Year built: 1950
- Age: 76-100 Years
Utilities & green energy
- Sewer: Public Sewer
- Water: Public
Highlights
Outdoor & Lot
- Deck
- Covered Patio
- Mature Trees
Interior
- Hardwood Floors
Layout
- Main Floor Primary
- Home Office
- Bonus Room
- Theater Room
HOA and Amenities
No HOA on this home.
Nearby schools
GreatSchools rating
- 6Crestview Elementary School
- 7Hocker Grove Middle School
- 5Shawnee Mission North High School
Schools provided by the listing agent
- District: Shawnee Mission
- Elementary: Crestview
- Middle: Hocker Grove
- High: SM North
Price history
Tax
- Annual tax amount: $3,039 / yr
Property tax history
| Year | Property tax | Assessed value |
|---|---|---|
| 2025 | $3,039 | $28,658 |
| 2024 | $2,898 | $27,140 |
| 2023 | $2,702 | $25,633 |
| 2022 | $2,501 | $22,874 |
| 2021 | — | $20,183 |
| 2020 | $2,084 | $18,021 |
| 2019 | — | $17,192 |
| 2018 | — | $16,502 |
| 2017 | $1,793 | $15,180 |
| 2016 | $1,244 | $10,568 |
| 2015 | $1,194 | $10,223 |
| 2013 | $1,206 | $10,396 |
Listed by ReeceNichols -The Village
Listed Apr 28, 2026, 12:09 PM · Updated May 27, 2026, 3:39 PM · Source: Heartland MLS as distributed by MLS GRID · MLS #2616966
Listed for
$279,000
Sold7914 W 60th Street, Merriam, KS 66202
About this home
Is this your home?
Claim this home to get your HouseLoop Home Valuation & Buyer Demand Report — real-time buyer demand and an up-to-date value for your home. Free, no obligation, about 3 minutes.
Charming and cozy 3-bedroom, 1-bath ranch in the heart of Mission! This well-maintained home offers a functional layout with beautiful hardwood floors throughout and tile in the kitchen and bathroom. The partially finished basement provides additional living space—perfect for a family room, home office, or flex…
Property Details
Interior
Bedrooms & bathrooms
- Bedrooms: 3
- Full bathrooms: 1
Primary Bedroom
- Features: Ceiling Fan(s)
- Level: First
Bedroom 2
- Features: Ceiling Fan(s)
- Level: First
Bedroom 3
- Level: First
Family Room
- Level: First
Kitchen
- Level: First
Dining Room
- Level: First
Bathroom 1
- Level: First
Heating
- Heating: Electric
Cooling
- Cooling: Electric
Appliances
- Included: Dishwasher, Electric Range
- Laundry: In Basement
Features
- Features: Ceiling Fan(s), Painted Cabinets
- Flooring: Carpet, Wood
- Basement: Full, Partial
- Other rooms: Breakfast Room, Den/Study, Entry, Fam Rm Main Level, Family Room, Main Floor BR, Main Floor Primary Bedroom, Media Room, Office, Recreation Room
Interior area
- Finished area above ground: 1,356 sqft
- Total interior livable area: 1,356 sqft
Property
Parking
- Parking features: Garage Faces Front, Off Street
Lot
- Size: 0.20 Acres
- Features: City Limits, Many Trees
- Patio & porch: Deck, Patio, Covered Patio, Porch
Construction
Type & style
- Home type: Residential
- Architectural style: Single Family Residence
Materials
- Materials: Vinyl Siding
Condition
- Year built: 1950
- Age: 76-100 Years
Utilities & green energy
- Sewer: Public Sewer
- Water: Public
Highlights
Outdoor & Lot
- Deck
- Covered Patio
- Mature Trees
Interior
- Hardwood Floors
Layout
- Main Floor Primary
- Home Office
- Bonus Room
- Theater Room
HOA and Amenities
No HOA on this home.
Nearby schools
GreatSchools rating
- 6Crestview Elementary School
- 7Hocker Grove Middle School
- 5Shawnee Mission North High School
Schools provided by the listing agent
- District: Shawnee Mission
- Elementary: Crestview
- Middle: Hocker Grove
- High: SM North
Price history
Tax
- Annual tax amount: $3,039 / yr
Property tax history
| Year | Property tax | Assessed value |
|---|---|---|
| 2025 | $3,039 | $28,658 |
| 2024 | $2,898 | $27,140 |
| 2023 | $2,702 | $25,633 |
| 2022 | $2,501 | $22,874 |
| 2021 | — | $20,183 |
| 2020 | $2,084 | $18,021 |
| 2019 | — | $17,192 |
| 2018 | — | $16,502 |
| 2017 | $1,793 | $15,180 |
| 2016 | $1,244 | $10,568 |
| 2015 | $1,194 | $10,223 |
| 2013 | $1,206 | $10,396 |
Is this your home?
Claim this home to get your HouseLoop Home Valuation & Buyer Demand Report — real-time buyer demand and an up-to-date value for your home. Free, no obligation, about 3 minutes.
Listed by ReeceNichols -The Village
Listed Apr 28, 2026, 12:09 PM · Updated May 27, 2026, 3:39 PM · Source: Heartland MLS as distributed by MLS GRID · MLS #2616966
HouseLoop AI Overview
This 1950 Quaker Ridge home moved to contract in just 4 days—well ahead of the subdivision median—signaling strong buyer appetite in a competitive market. HouseLoop's AI photo analysis identified desirable period features that attracted 477 page views and 14 saves, indicating sustained interest from prospects researching the neighborhood. The quick acceptance reflected both the home's appeal and robust demand for single-family inventory in the area.
Frequently asked questions
How much did 7914 W 60th Street sell for?
7914 W 60th Street was listed at $279,000 and sold in May 2026.
How fast did 7914 W 60th Street sell?
It went under contract in 4 days.
How popular was this home on HouseLoop?
477 views · 14 saves · 8 likes.