$400,000
Sold4 bd · 3.5 ba · 2,637 sqftAbout this home
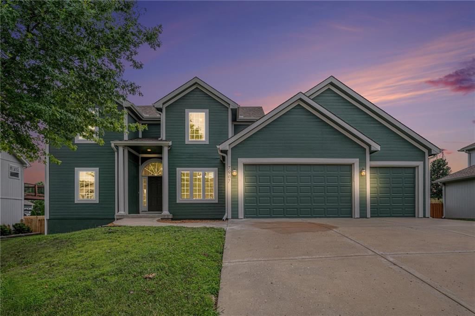
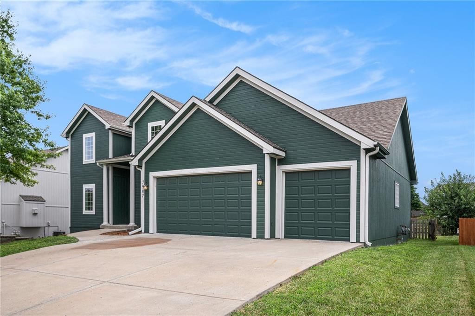
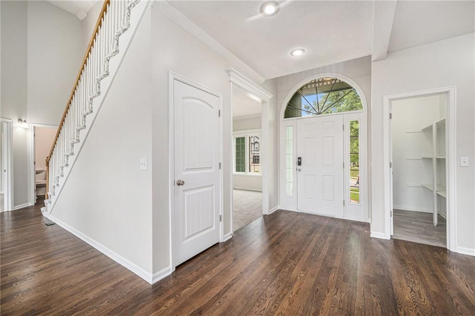
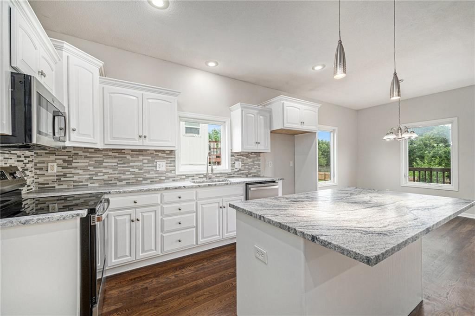
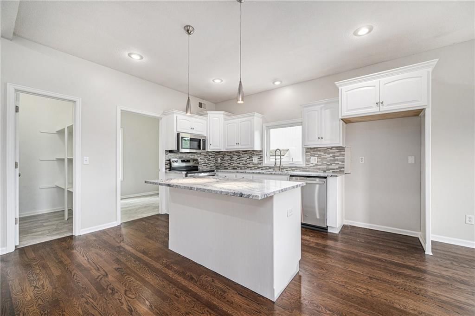
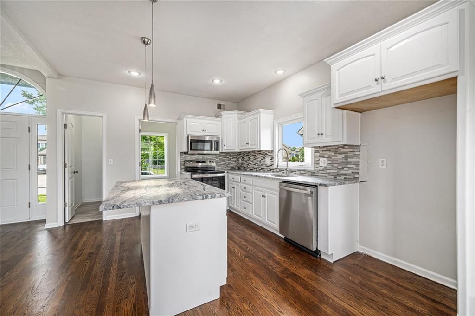
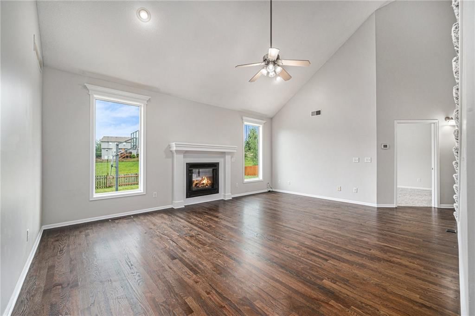
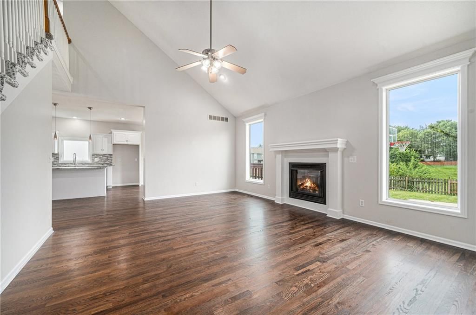
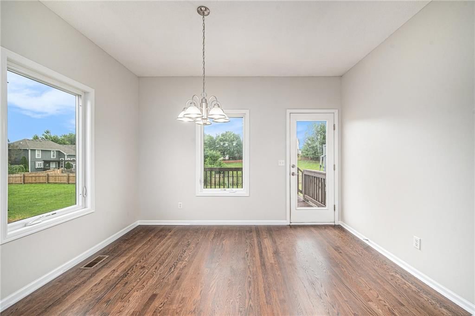
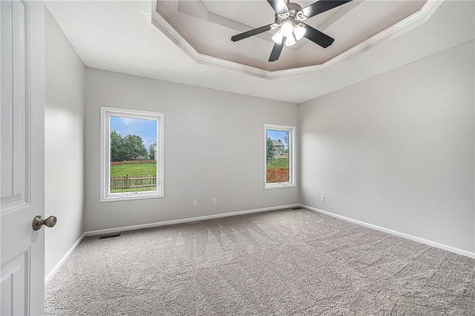
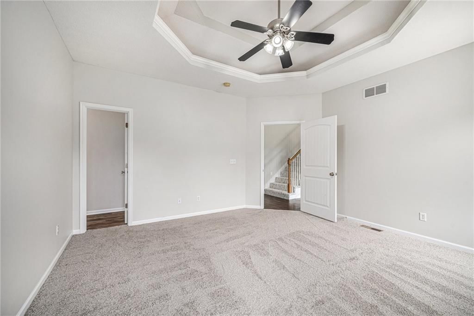
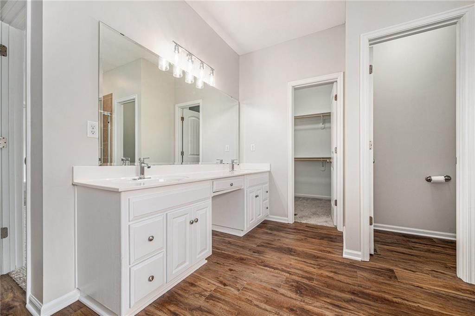
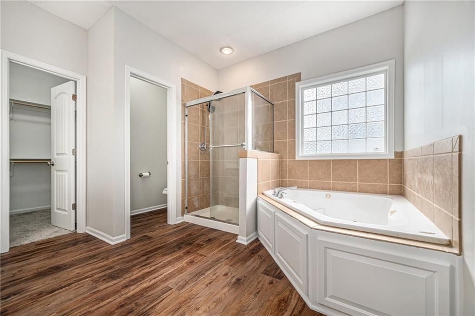
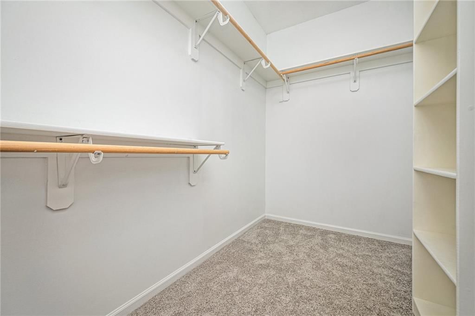
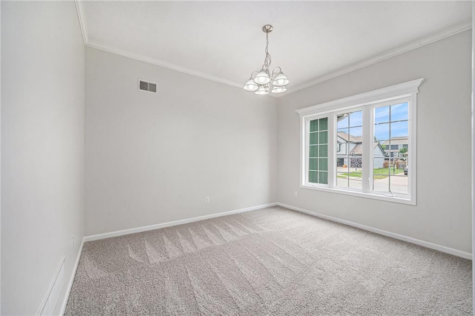
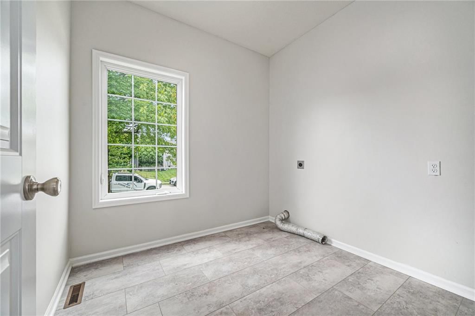
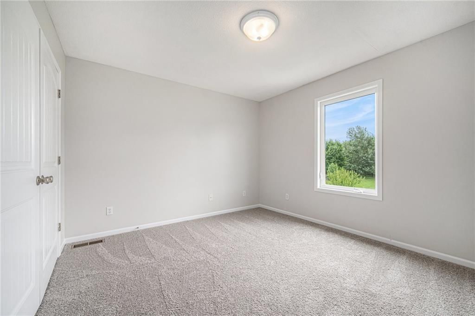
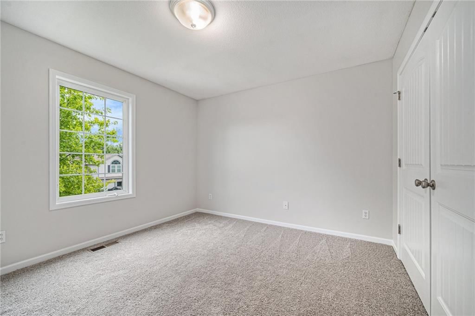
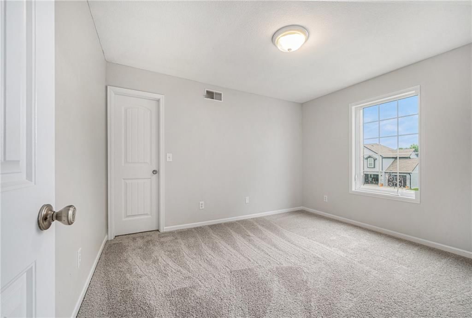
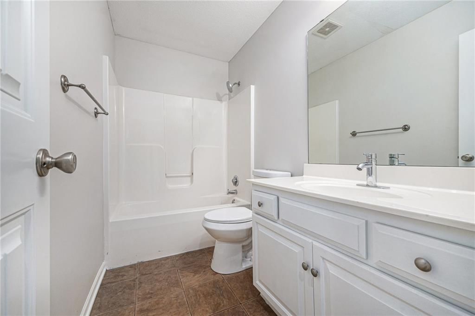
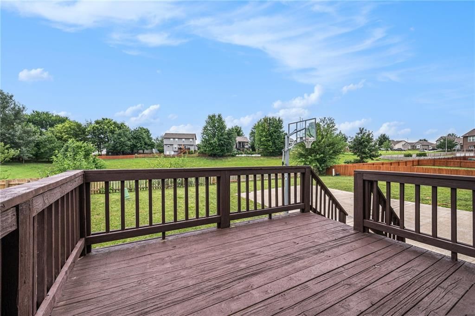
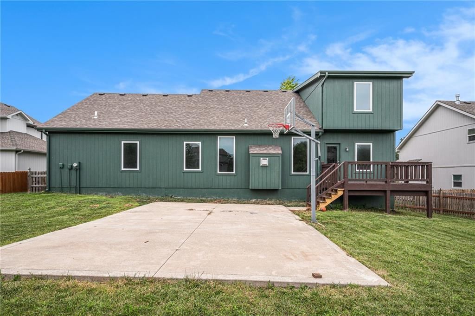
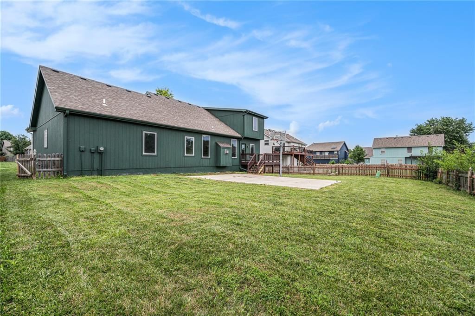
Welcome to this beautifully updated 4-bedroom, 2.5-bath story and a half home! Step inside to discover all-new flooring throughout and a spacious layout perfect for comfortable living. The kitchen shines with stunning granite countertops, brand-new appliances, and plenty of cabinet space—ideal for cooking and…
Estimated Sales Range
HouseLoop Home Value History
Property Details
Interior
Bedrooms & bathrooms
- Bedrooms: 4
- Full bathrooms: 3
- 1/2 bathrooms: 1
Bedroom 2
Bedroom 3
Bedroom 4
Bedroom 1
Heating
- Heating: Electric
Cooling
- Cooling: Electric
Features
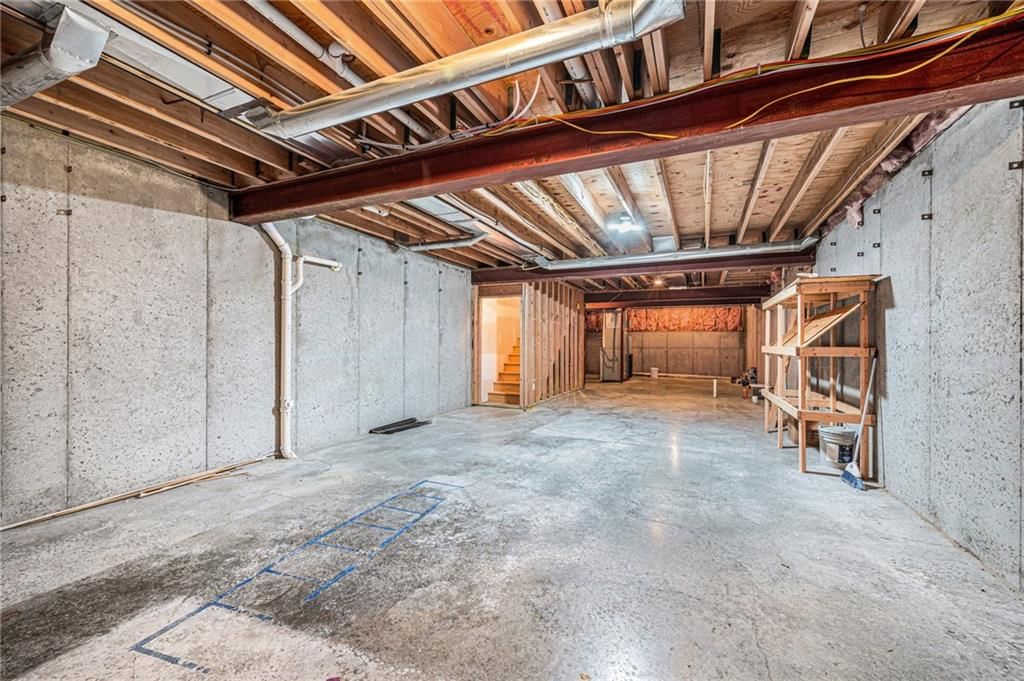
- Basement: Full
Interior area
- Finished area above ground: 2,637 sqft
- Total interior livable area: 2,637 sqft
Property
Parking
- Total spaces: 3
- Parking features: Attached
Lot
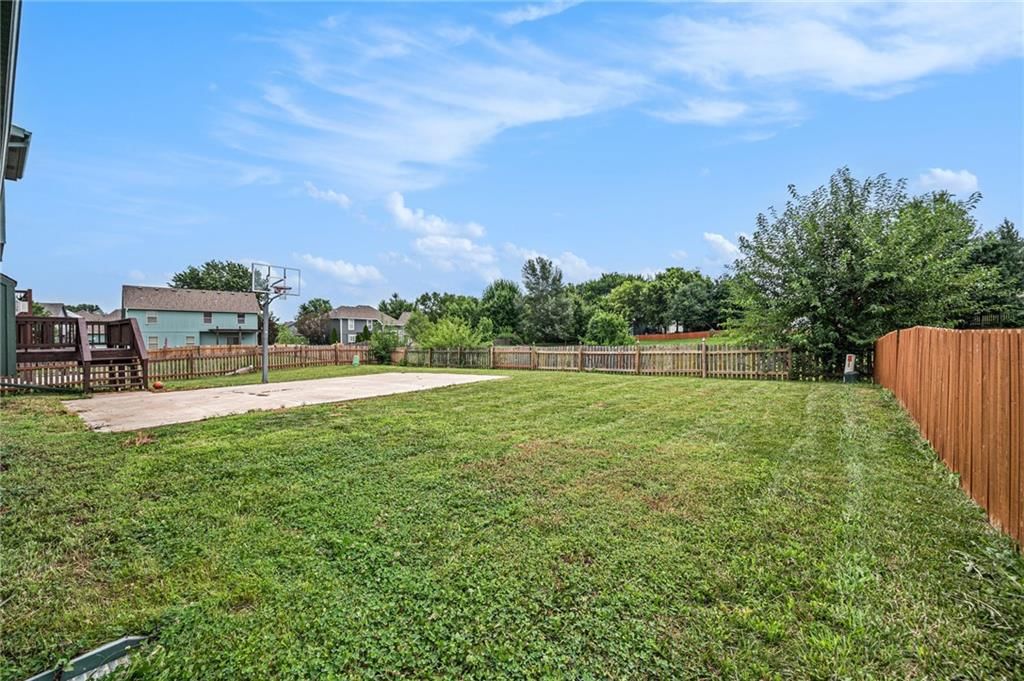
- Size: 0.22 Acres
Construction
Type & style
- Home type: Residential
- Architectural style: Single Family Residence
Materials
- Materials: Frame
Condition
- Year built: 2007
- Age: 16-20 Years
Utilities & green energy
- Water: Public
Highlights
Garage & Parking
- Attached Garage
HOA and Amenities
HOA
- Has HOA: Yes
- Fee: $275 /year
Amenities
- Clubhouse
- Other
- Play Area
- Pool
- Recreation Facilities
- Trail(s)
Nearby schools
Schools provided by the listing agent
- District: Liberty
- High: Liberty North
Price history
Tax
- Annual tax amount: $5,098 / yr
Listed by Osborn Real Estate
Listed Jun 16, 2025, 9:01 PM · Updated Jun 5, 2026, 5:48 PM · Source: Heartland MLS as distributed by MLS GRID · MLS #2557193
Listed for
$400,000
Sold7907 NE 111th Street, Kansas City, MO 64157
About this home
Estimated Sales Range
HouseLoop Home Value History
Is this your home?
Claim this home to get your HouseLoop Home Valuation & Buyer Demand Report — real-time buyer demand and an up-to-date value for your home. Free, no obligation, about 3 minutes.
Welcome to this beautifully updated 4-bedroom, 2.5-bath story and a half home! Step inside to discover all-new flooring throughout and a spacious layout perfect for comfortable living. The kitchen shines with stunning granite countertops, brand-new appliances, and plenty of cabinet space—ideal for cooking and…
Property Details
Interior
Bedrooms & bathrooms
- Bedrooms: 4
- Full bathrooms: 3
- 1/2 bathrooms: 1
Bedroom 2
Bedroom 3
Bedroom 4
Bedroom 1
Heating
- Heating: Electric
Cooling
- Cooling: Electric
Features
- Basement: Full
Interior area
- Finished area above ground: 2,637 sqft
- Total interior livable area: 2,637 sqft
Property
Parking
- Total spaces: 3
- Parking features: Attached
Lot
- Size: 0.22 Acres
Construction
Type & style
- Home type: Residential
- Architectural style: Single Family Residence
Materials
- Materials: Frame
Condition
- Year built: 2007
- Age: 16-20 Years
Utilities & green energy
- Water: Public
Highlights
Garage & Parking
- Attached Garage
HOA and Amenities
HOA
- Has HOA: Yes
- Fee: $275 /year
Amenities
- Clubhouse
- Other
- Play Area
- Pool
- Recreation Facilities
- Trail(s)
Nearby schools
Schools provided by the listing agent
- District: Liberty
- High: Liberty North
Price history
Tax
- Annual tax amount: $5,098 / yr
Is this your home?
Claim this home to get your HouseLoop Home Valuation & Buyer Demand Report — real-time buyer demand and an up-to-date value for your home. Free, no obligation, about 3 minutes.
Listed by Osborn Real Estate
Listed Jun 16, 2025, 9:01 PM · Updated Jun 5, 2026, 5:48 PM · Source: Heartland MLS as distributed by MLS GRID · MLS #2557193