$470,000
Sold3 bd · 3.5 ba · 1,380 sqftAbout this home
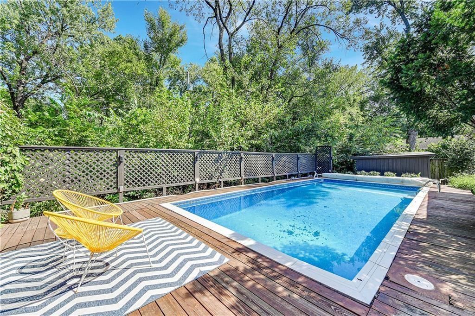
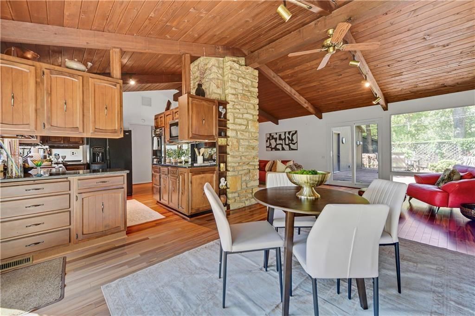
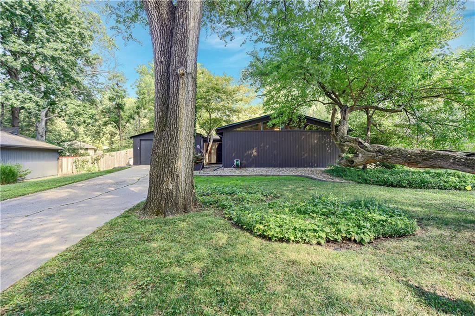
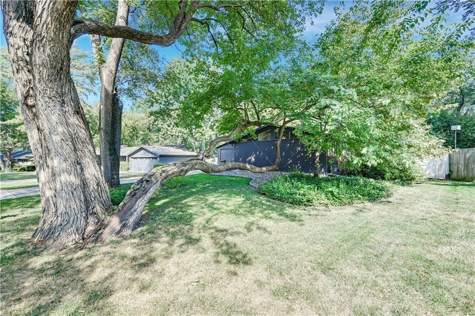
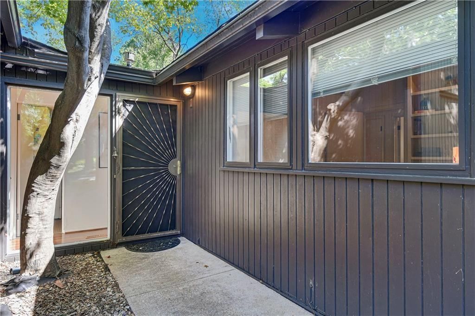
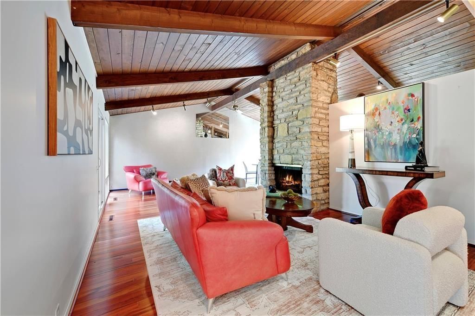
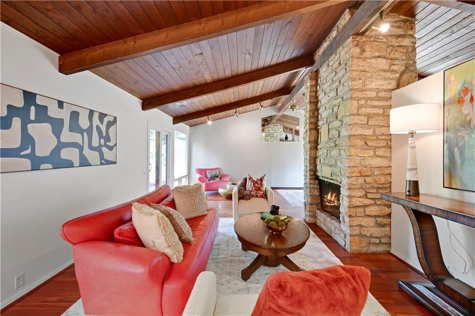
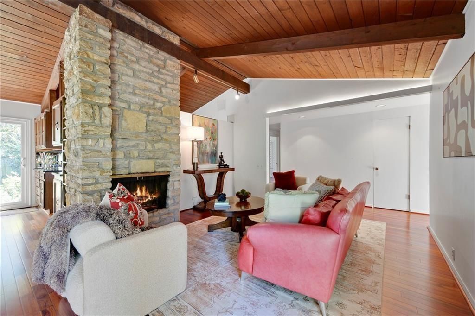
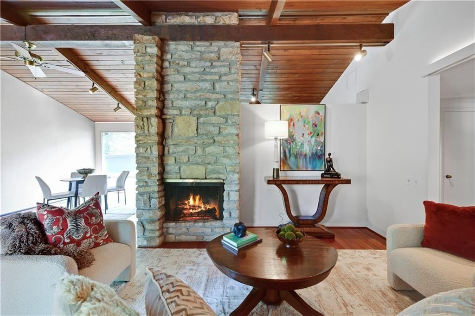

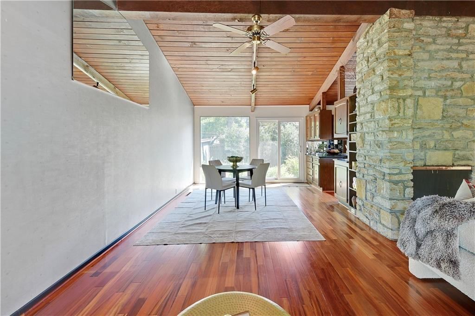
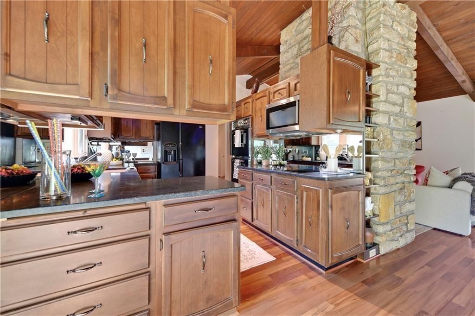
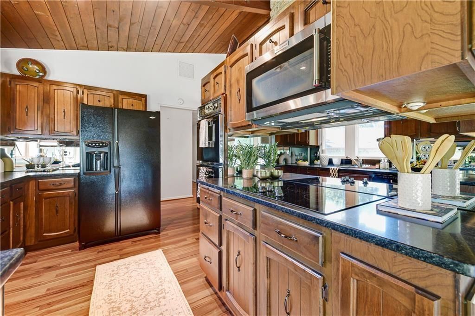
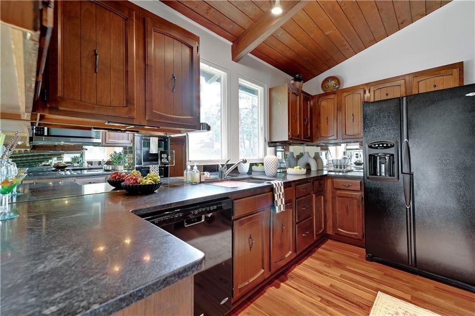
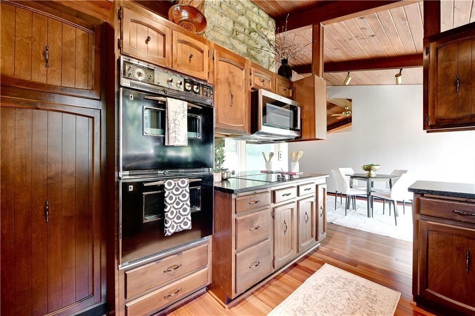
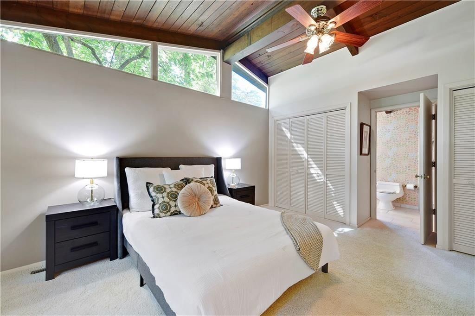
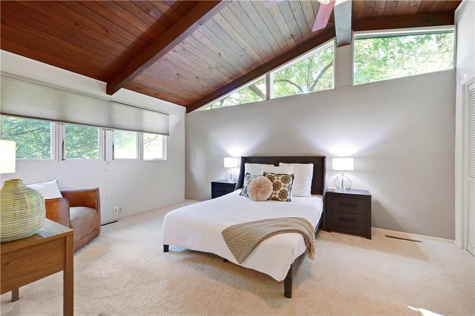
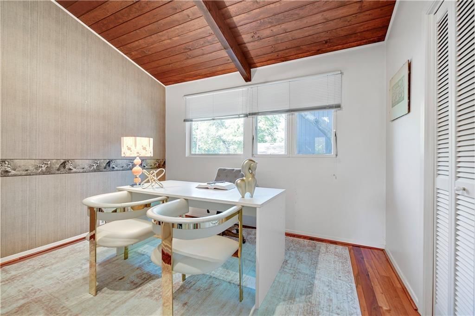
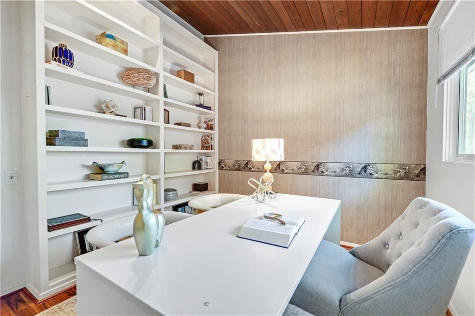
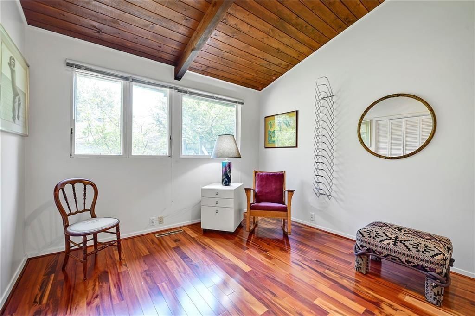
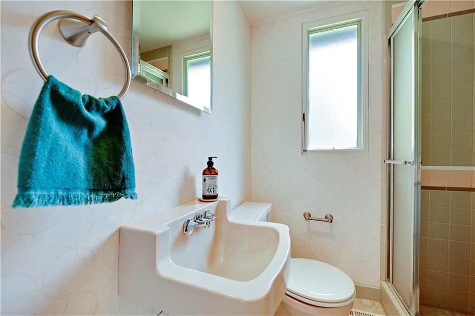
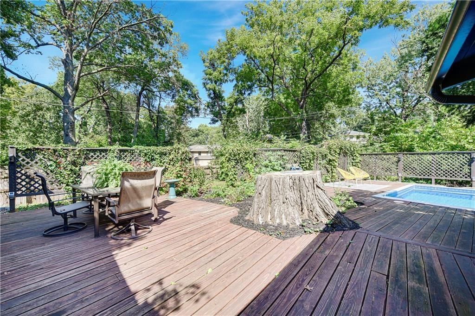
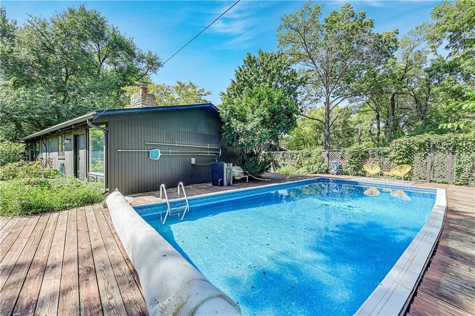
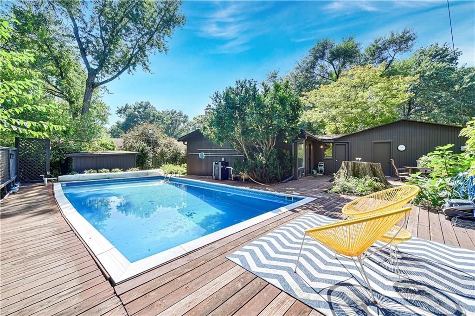
SELLER ACCEPTED SIGHT UNSEEN OFFER. Classic contemporary as only Drummond could do. This isn’t just a mid-century modern—it’s a mood. Effortless entertaining awaits poolside on the expansive deck overlooking a newly manicured yard. Floor-to-ceiling windows deliver gorgeous views from nearly every room, blurring the…
Estimated Sales Range
HouseLoop Home Value History
Property Details
Interior
Bedrooms & bathrooms
- Bedrooms: 3
- Full bathrooms: 3
- 1/2 bathrooms: 1
Heating
- Heating: Natural Gas
Cooling
- Cooling: Electric
Appliances
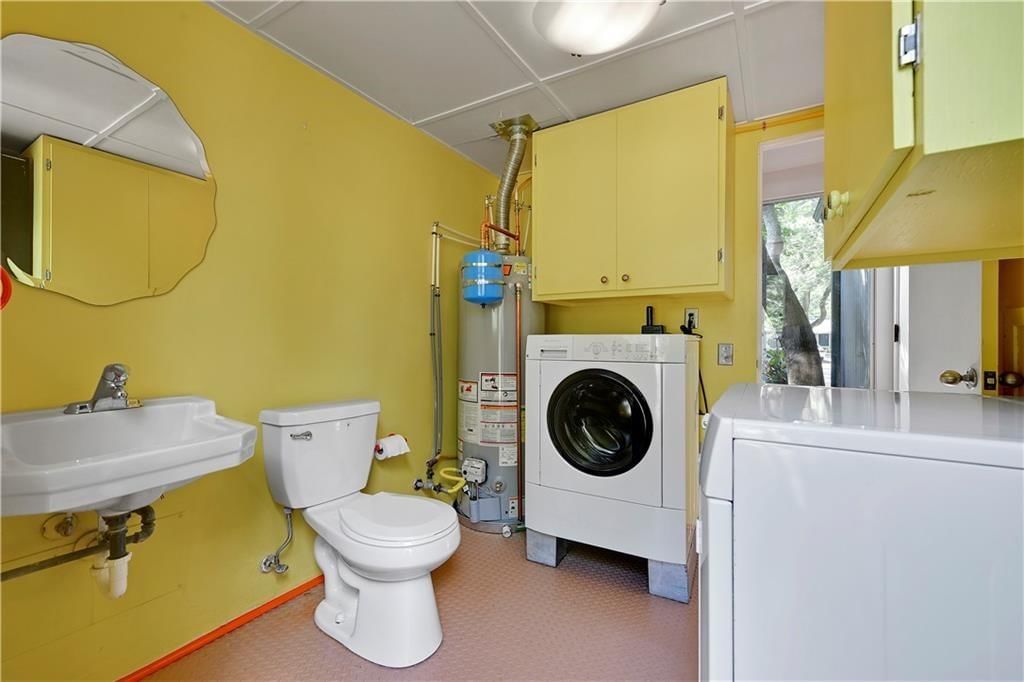
- Laundry: Bedroom Level
Features
- Flooring: Wood
- Basement: Slab
- Fireplace features: Great Room
Interior area
- Finished area above ground: 1,380 sqft
- Total interior livable area: 1,380 sqft
Property
Parking
- Total spaces: 2
- Parking features: Attached, Garage Faces Front
Lot
- Size: 0.26 Acres
Construction
Type & style
- Home type: Residential
- Architectural style: Single Family Residence
Materials
- Materials: Wood Siding
Condition
- Year built: 1954
- Age: 51-75 Years
Utilities & green energy
- Water: Public
Highlights
Interior
- Hardwood Floors
Garage & Parking
- Attached Garage
HOA and Amenities
HOA
- Has HOA: Yes
Amenities
- Exercise Room
- Other
- Storage
Nearby schools
Schools provided by the listing agent
- District: Shawnee Mission
- Elementary: Tomahawk
- Middle: Indian Hills
- High: SM East
Price history
Tax
- Annual tax amount: $5,212 / yr
Listed by ReeceNichols - Leawood
Listed Jan 16, 2026, 11:03 PM · Updated Feb 6, 2026, 10:43 AM · Source: Heartland MLS as distributed by MLS GRID · MLS #2596833
Listed for
$470,000
Sold7841 Dearborn Drive, Prairie Village, KS 66208
About this home
Estimated Sales Range
HouseLoop Home Value History
Is this your home?
Claim this home to get your HouseLoop Home Valuation & Buyer Demand Report — real-time buyer demand and an up-to-date value for your home. Free, no obligation, about 3 minutes.
SELLER ACCEPTED SIGHT UNSEEN OFFER. Classic contemporary as only Drummond could do. This isn’t just a mid-century modern—it’s a mood. Effortless entertaining awaits poolside on the expansive deck overlooking a newly manicured yard. Floor-to-ceiling windows deliver gorgeous views from nearly every room, blurring the…
Property Details
Interior
Bedrooms & bathrooms
- Bedrooms: 3
- Full bathrooms: 3
- 1/2 bathrooms: 1
Heating
- Heating: Natural Gas
Cooling
- Cooling: Electric
Appliances
- Laundry: Bedroom Level
Features
- Flooring: Wood
- Basement: Slab
- Fireplace features: Great Room
Interior area
- Finished area above ground: 1,380 sqft
- Total interior livable area: 1,380 sqft
Property
Parking
- Total spaces: 2
- Parking features: Attached, Garage Faces Front
Lot
- Size: 0.26 Acres
Construction
Type & style
- Home type: Residential
- Architectural style: Single Family Residence
Materials
- Materials: Wood Siding
Condition
- Year built: 1954
- Age: 51-75 Years
Utilities & green energy
- Water: Public
Highlights
Interior
- Hardwood Floors
Garage & Parking
- Attached Garage
HOA and Amenities
HOA
- Has HOA: Yes
Amenities
- Exercise Room
- Other
- Storage
Nearby schools
Schools provided by the listing agent
- District: Shawnee Mission
- Elementary: Tomahawk
- Middle: Indian Hills
- High: SM East
Price history
Tax
- Annual tax amount: $5,212 / yr
Is this your home?
Claim this home to get your HouseLoop Home Valuation & Buyer Demand Report — real-time buyer demand and an up-to-date value for your home. Free, no obligation, about 3 minutes.
Listed by ReeceNichols - Leawood
Listed Jan 16, 2026, 11:03 PM · Updated Feb 6, 2026, 10:43 AM · Source: Heartland MLS as distributed by MLS GRID · MLS #2596833