









$499,000
Sold4 bd · 4.5 ba · 3,319 sqftAbout this home
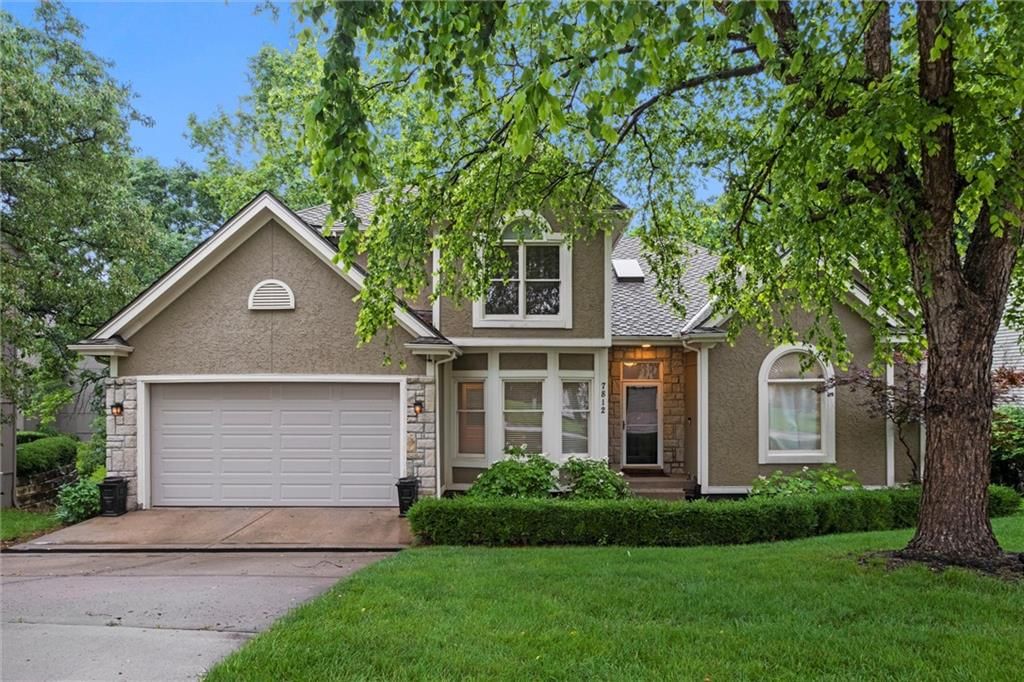
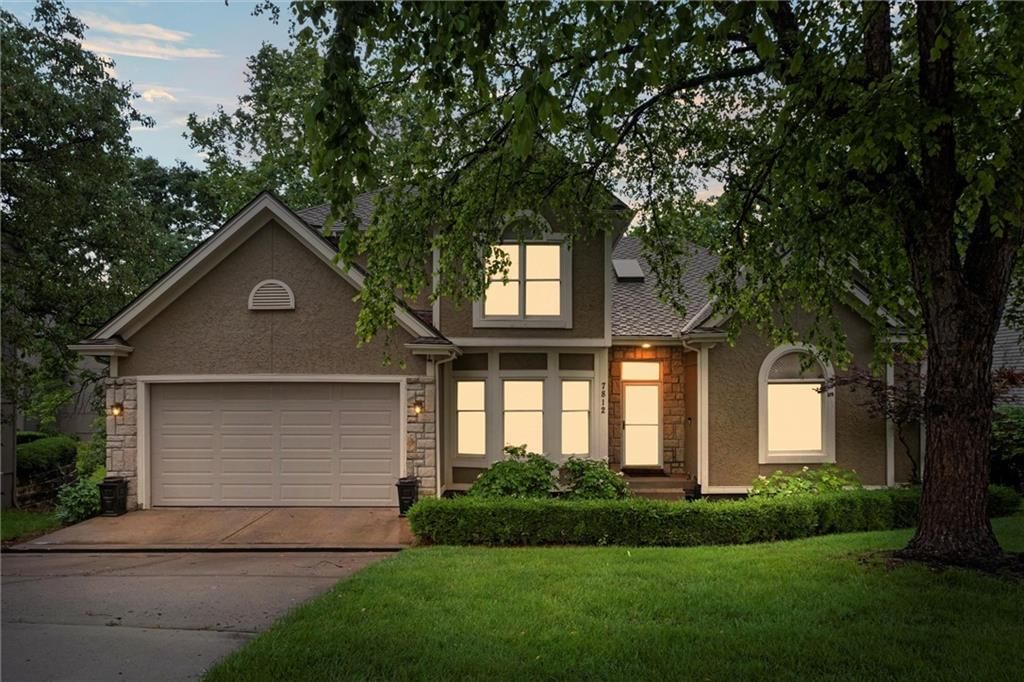
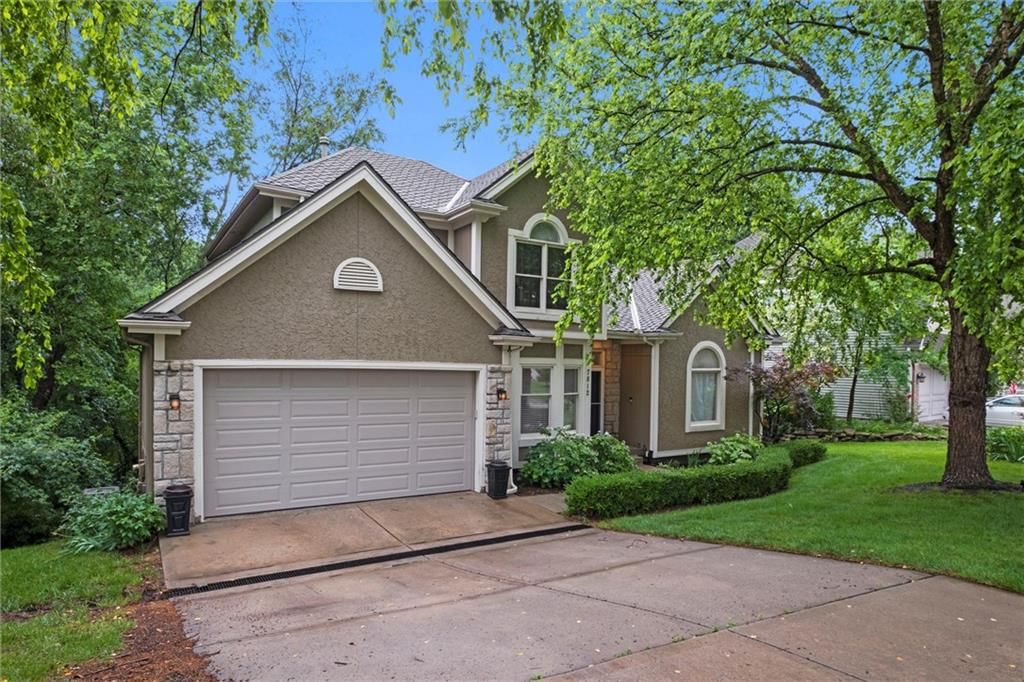
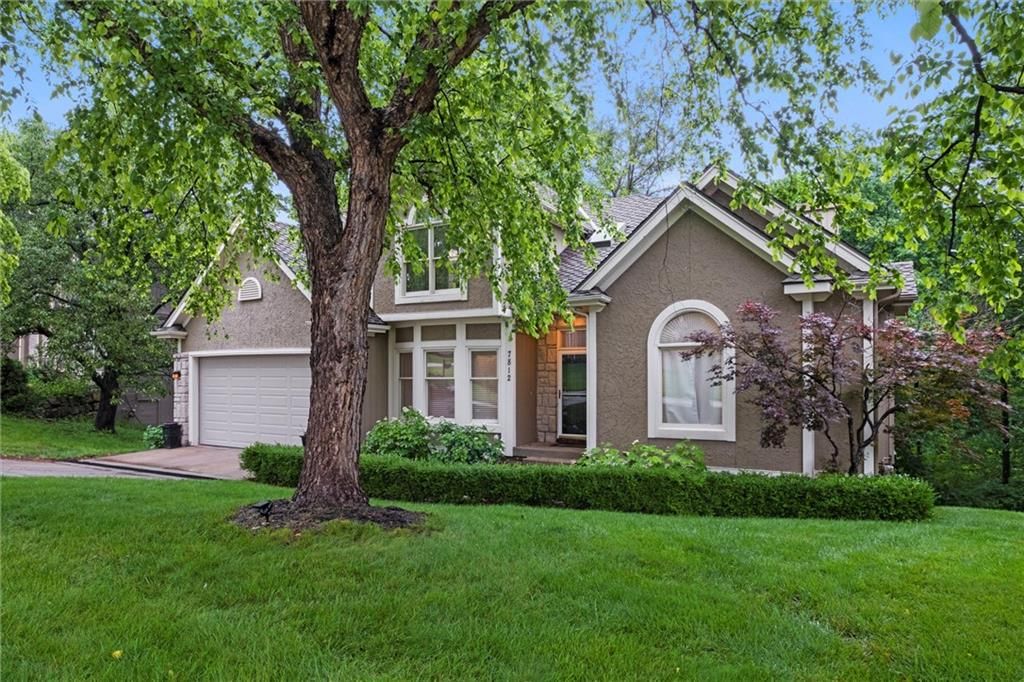
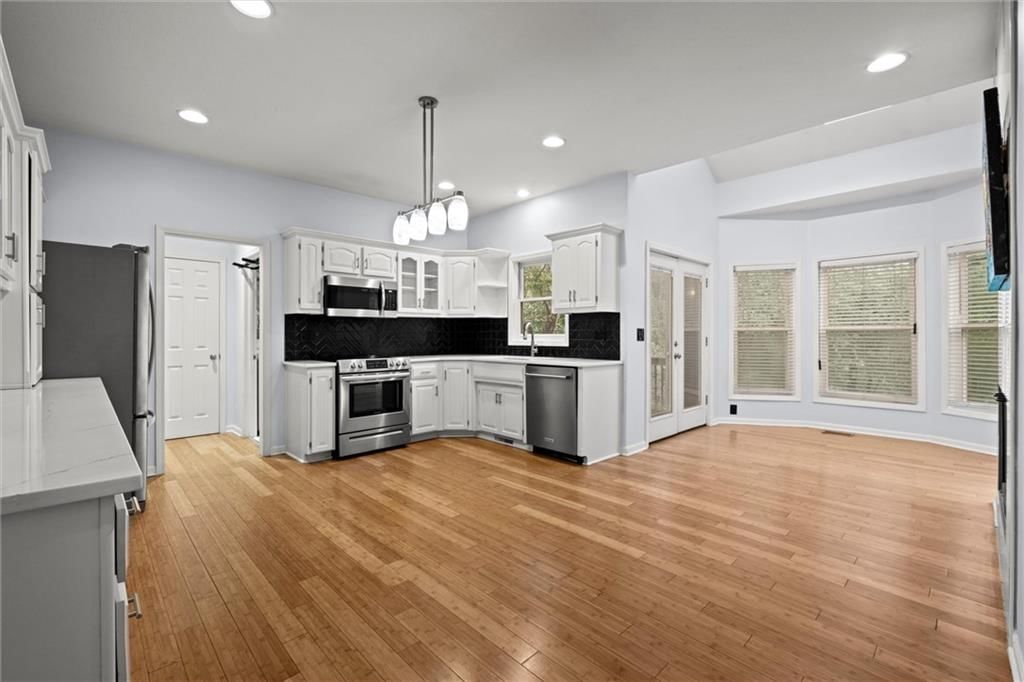
Discover this charming home nestled in the prestigious Riss Lake neighborhood, renowned for its community amenities and natural beauty. The development features three pools, tennis, pickleball, and basketball courts, a swim team, and seasonal events for kids and adults. Enjoy walking along the scenic nature trails and…
Property Details
Interior
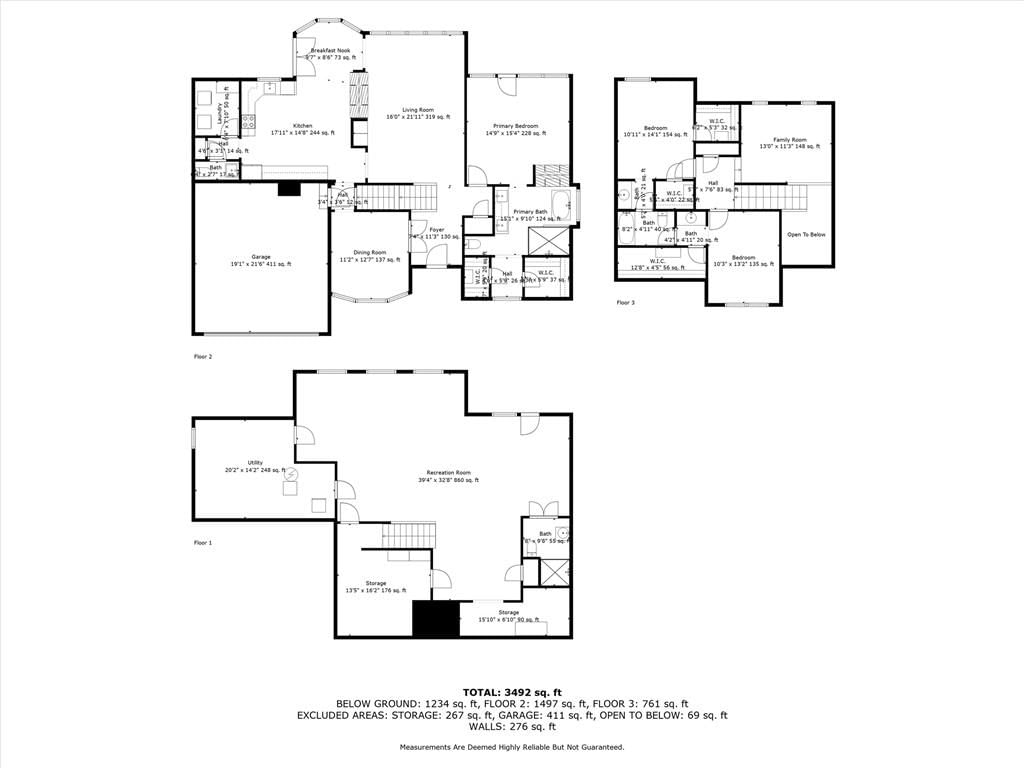
Bedrooms & bathrooms
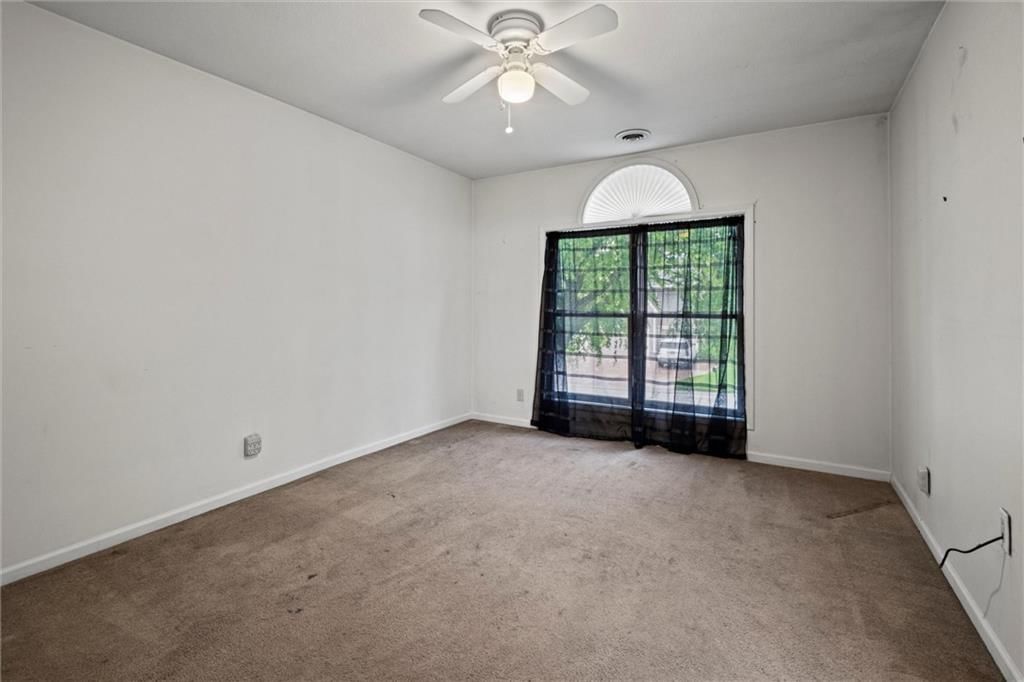
- Bedrooms: 4
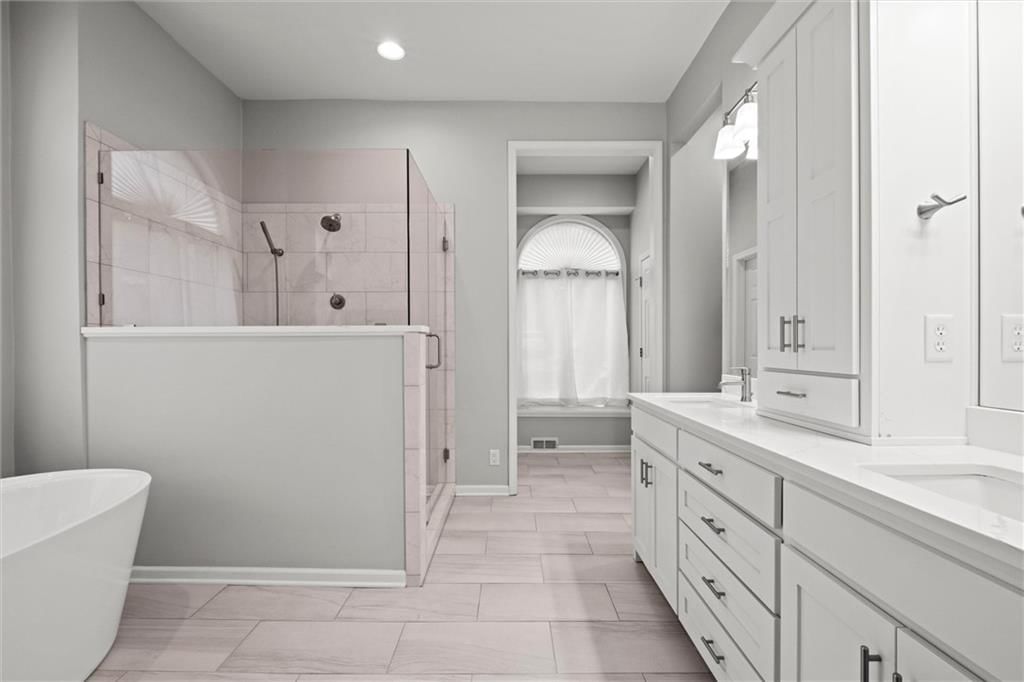
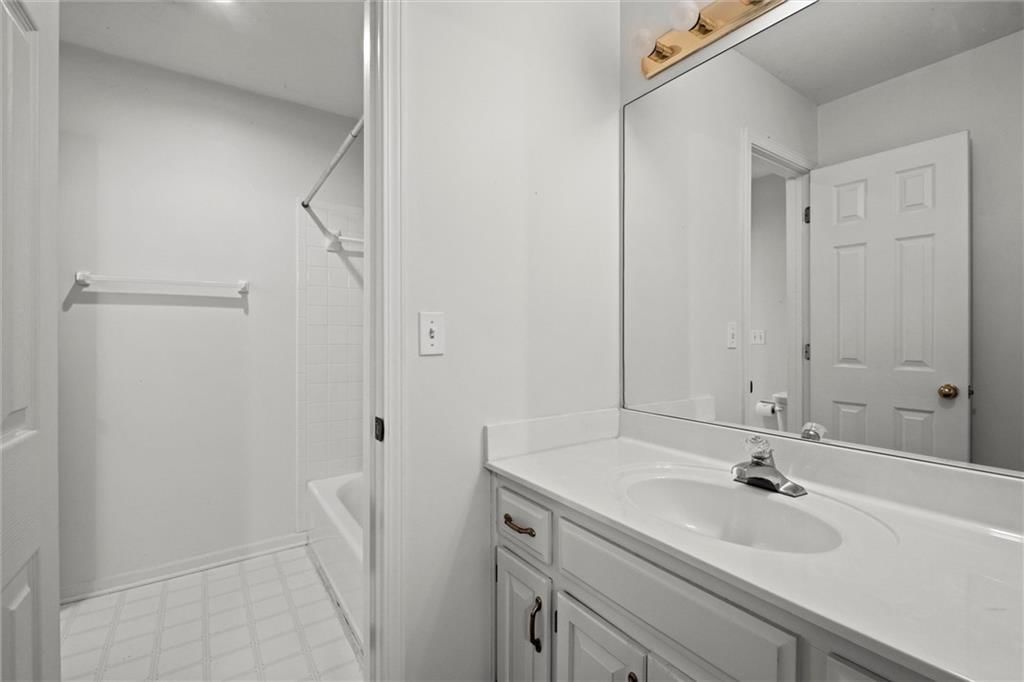
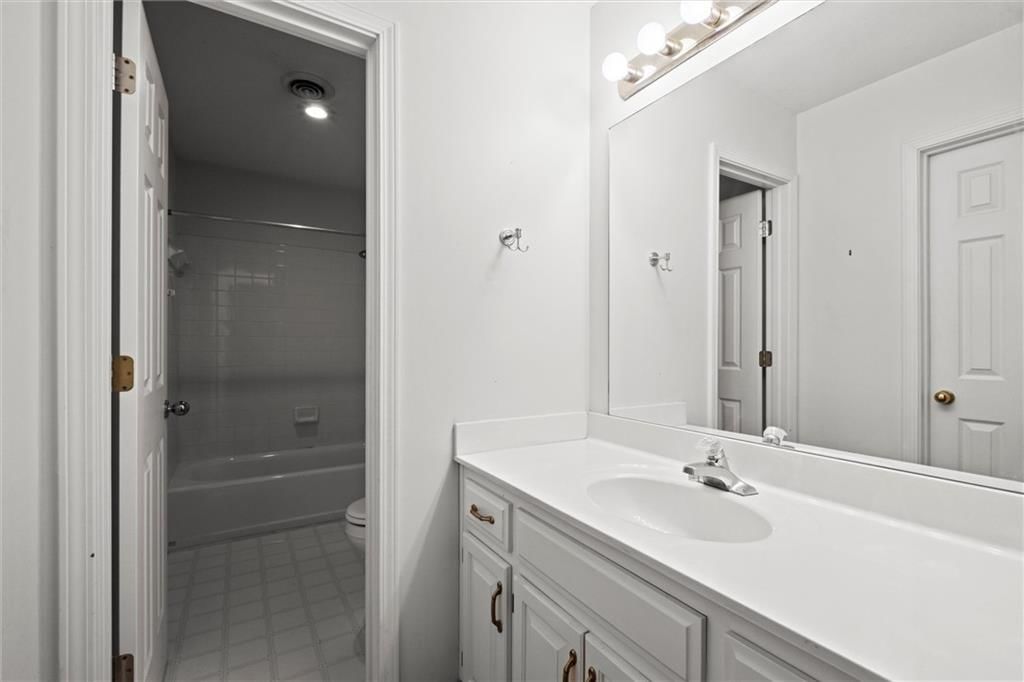
- Full bathrooms: 4
- 1/2 bathrooms: 1
Heating
- Heating: Forced Air
Cooling
- Cooling: Attic Fan, Electric
Appliances
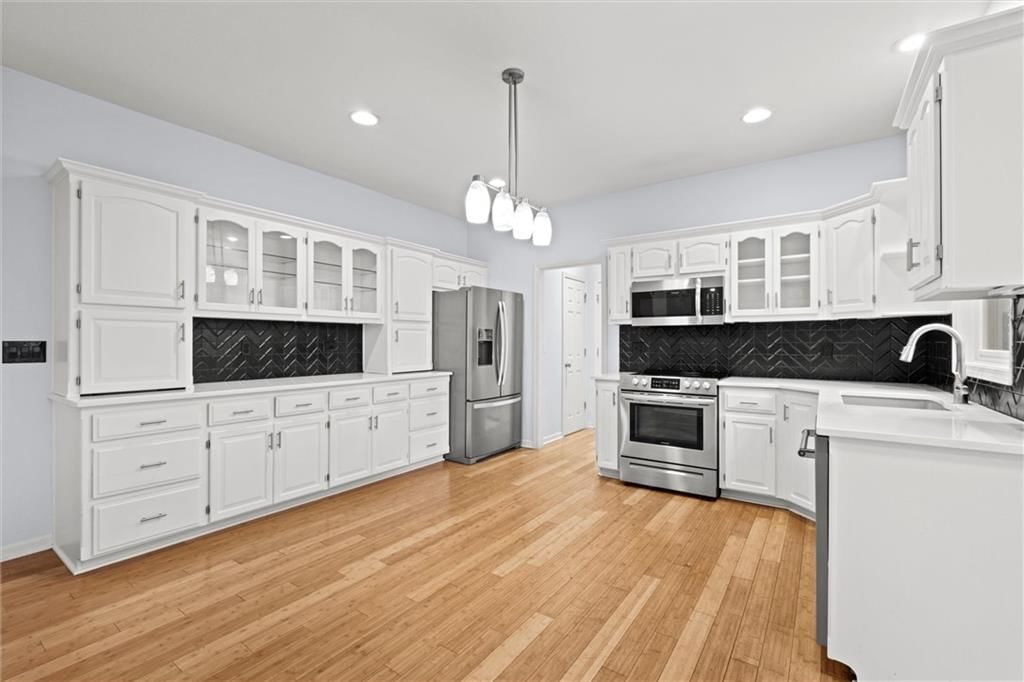
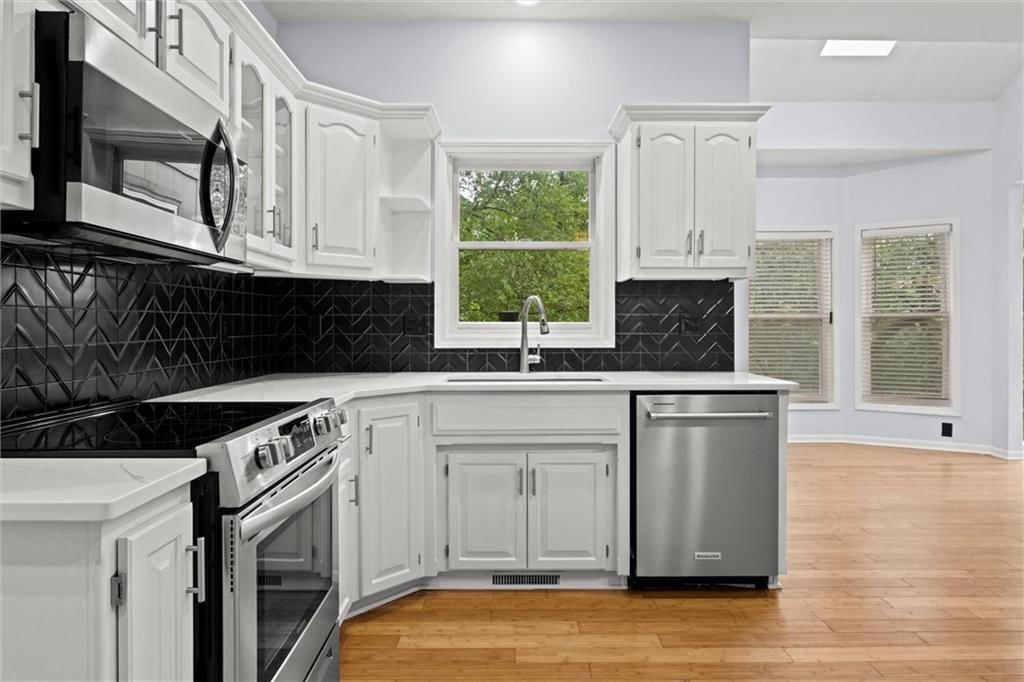
- Included: Dishwasher, Disposal, Humidifier, Microwave, Built-In Electric Oven
- Laundry: Off The Kitchen
Features
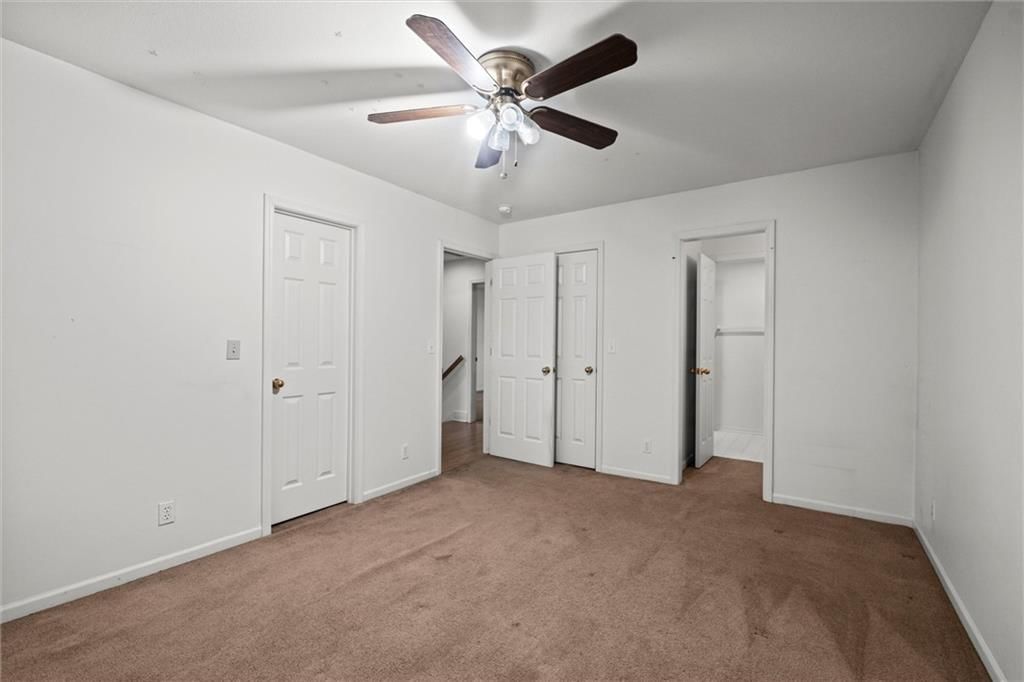
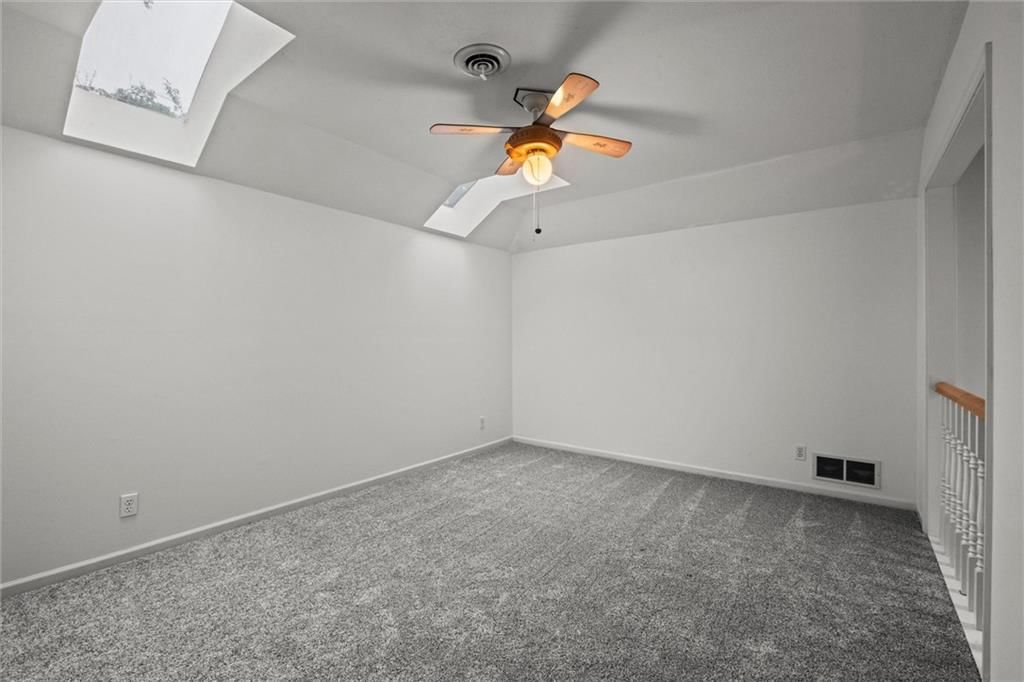
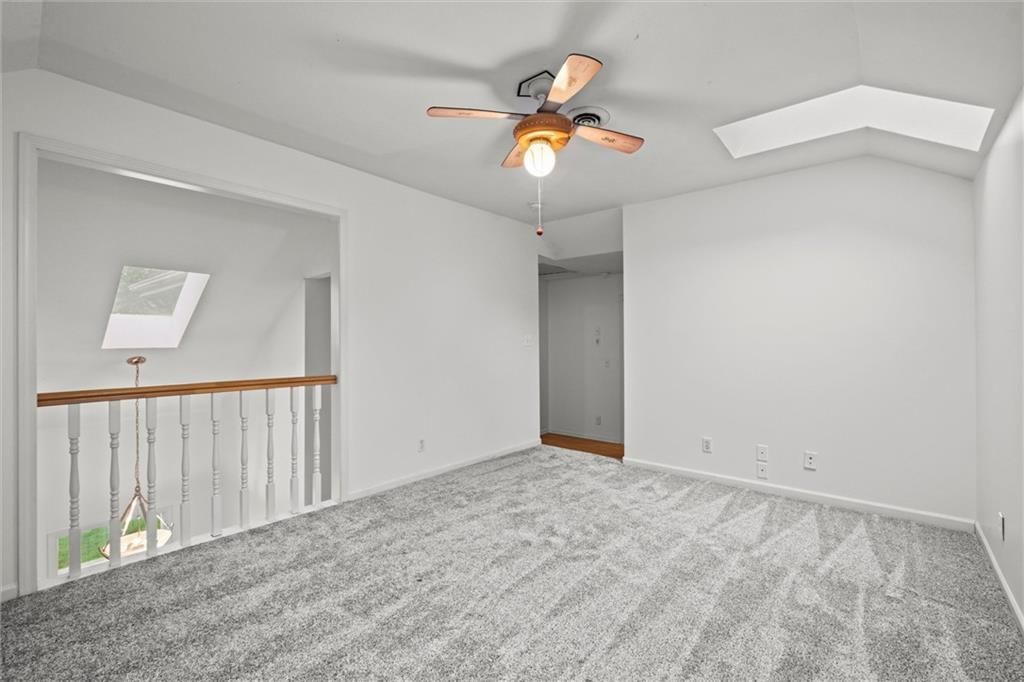
- Features: Ceiling Fan(s), Pantry, Vaulted Ceiling(s), Walk-In Closet(s)
- Flooring: Carpet, Wood
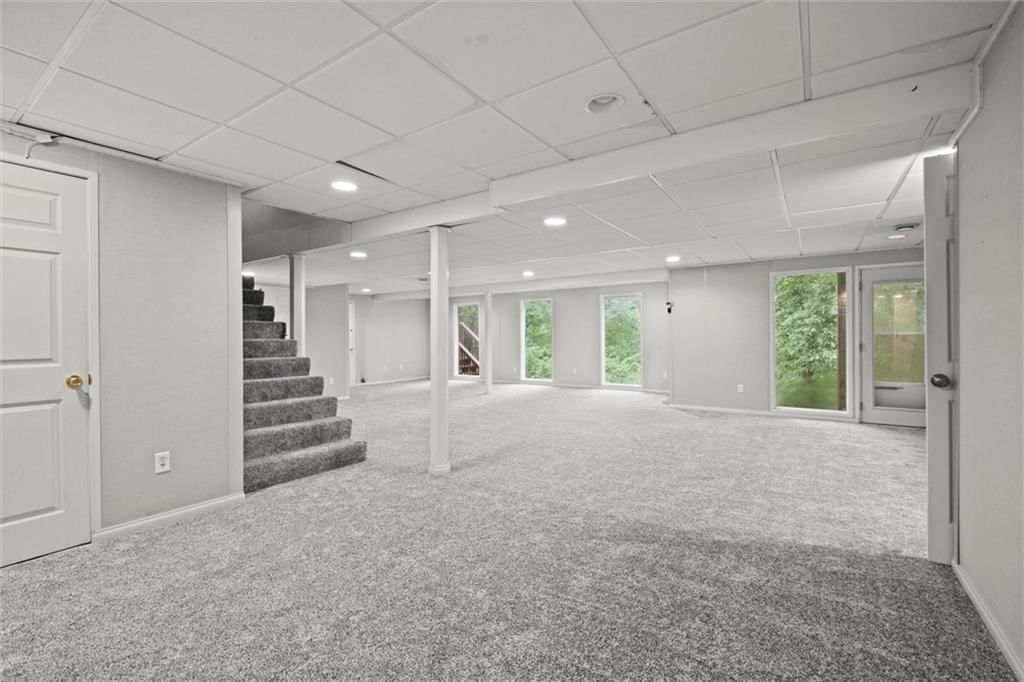
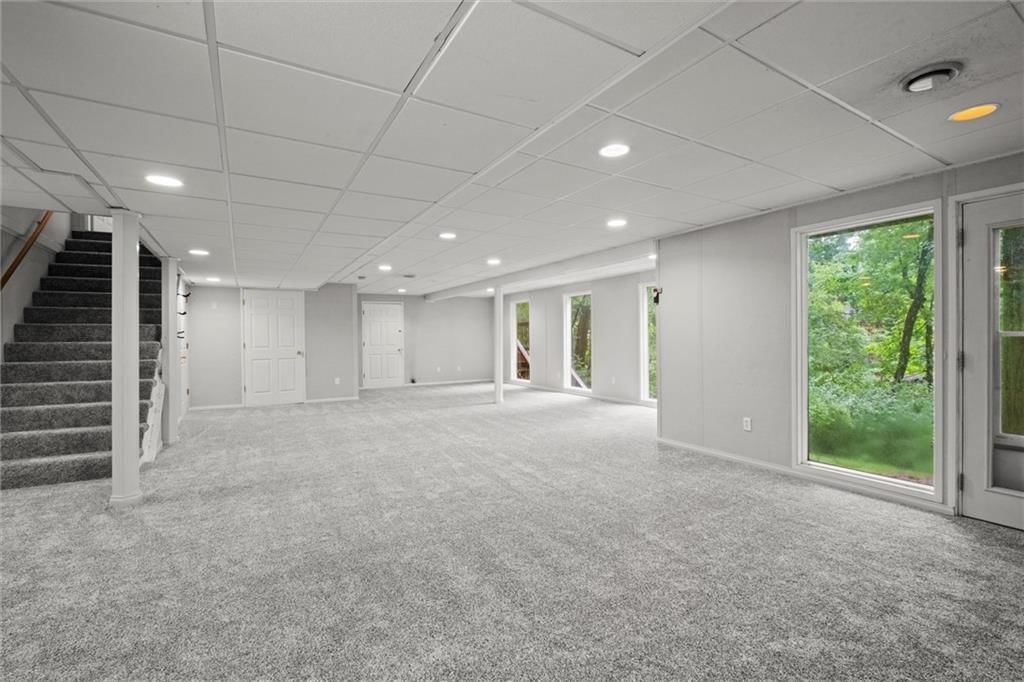
- Basement: Finished, Full, Walk-Out Access
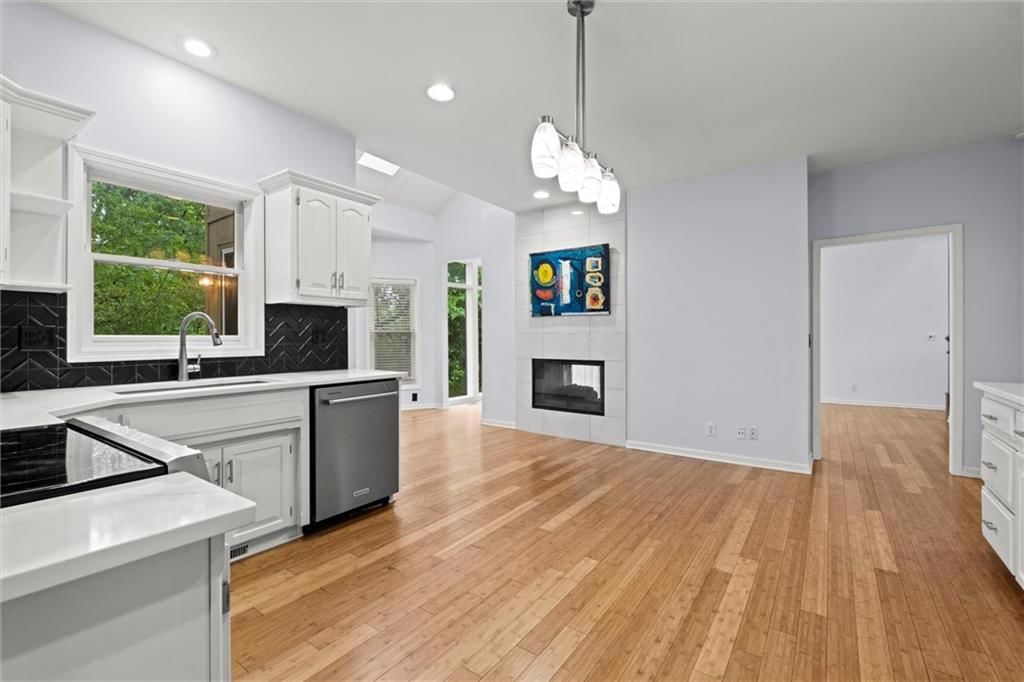
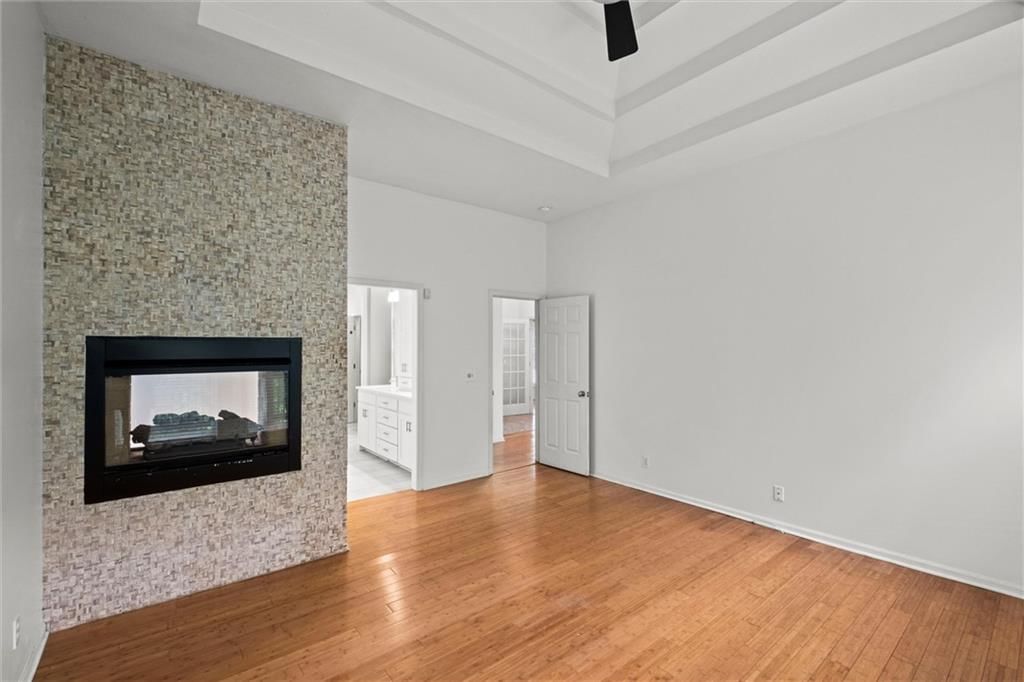
- Fireplace features: Great Room, Kitchen, Master Bedroom, See Through
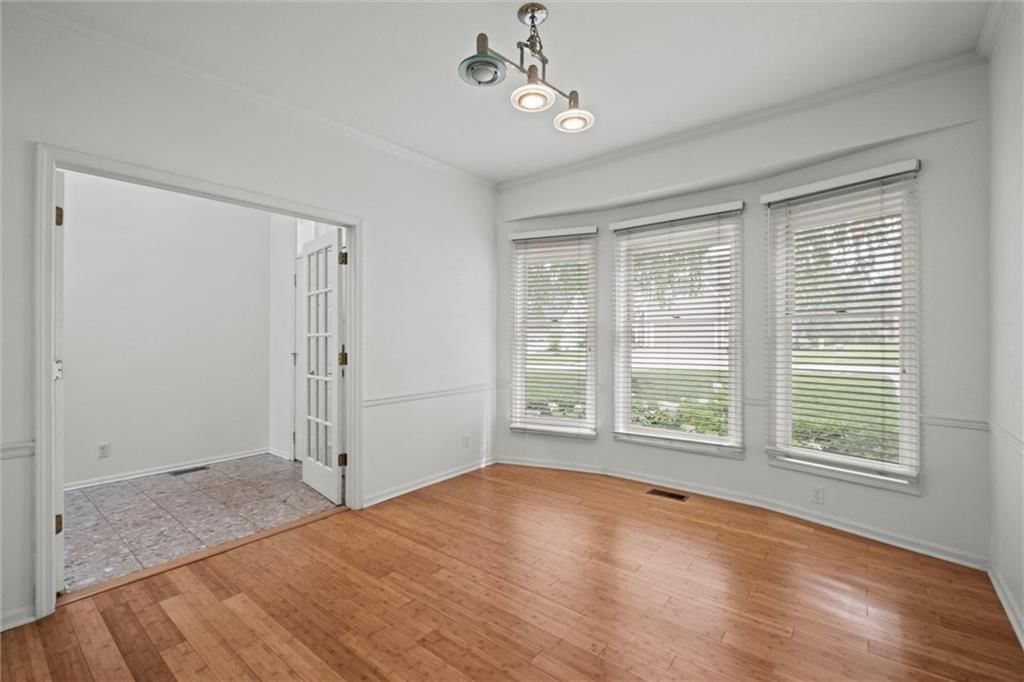
- Other rooms: Balcony/Loft, Recreation Room
Interior area
- Finished area above ground: 3,319 sqft
- Total interior livable area: 3,319 sqft
Property
Parking
- Total spaces: 2
- Parking features: Attached, Garage Door Opener, Garage Faces Front
Lot
- Size: 0.31 Acres
- Features: Cul-De-Sac, Many Trees
- Patio & porch: Deck
Construction
Type & style
- Home type: Residential
- Architectural style: Single Family Residence
Materials
- Materials: Frame, Stucco
Condition
- Year built: 1993
- Age: 31-40 Years
Utilities & green energy
- Sewer: Public Sewer, Grinder Pump
- Water: Public
Highlights
Outdoor & Lot
- Deck
- Mature Trees
- Cul-de-sac
Kitchen
- Walk-in Pantry
Interior
- Hardwood Floors
- Tall Ceilings
Layout
- Finished Basement
- Walk-out Basement
- Bonus Room
Fireplace
- Fireplace
Garage & Parking
- Attached Garage
HOA and Amenities
HOA
- Has HOA: Yes
- Fee: $116 /month
Amenities
- Boat Dock
- Clubhouse
- Community Center
- Exercise Room
- Other
- Party Room
- Pickleball Court(s)
- Play Area
- Pool
- Racquetball
- Recreation Facilities
- Tennis Court(s)
- Trail(s)
Nearby schools
Schools provided by the listing agent
- District: Park Hill
- Elementary: Graden
- Middle: Lakeview
- High: Park Hill South
Price history
Tax
- Annual tax amount: $5,918 / yr
Listed by Weichert, Realtors Welch & Com
Listed Jul 8, 2025, 1:57 PM · Updated Aug 20, 2025, 4:58 PM · Source: Heartland MLS as distributed by MLS GRID · MLS #2561994
Listed for
$499,000
Sold7812 Deer Run N/A, Parkville, MO 64152
About this home
Is this your home?
Claim this home to get your HouseLoop Home Valuation & Buyer Demand Report — real-time buyer demand and an up-to-date value for your home. Free, no obligation, about 3 minutes.
Discover this charming home nestled in the prestigious Riss Lake neighborhood, renowned for its community amenities and natural beauty. The development features three pools, tennis, pickleball, and basketball courts, a swim team, and seasonal events for kids and adults. Enjoy walking along the scenic nature trails and…
Property Details
Interior
Bedrooms & bathrooms
- Bedrooms: 4
- Full bathrooms: 4
- 1/2 bathrooms: 1
Heating
- Heating: Forced Air
Cooling
- Cooling: Attic Fan, Electric
Appliances
- Included: Dishwasher, Disposal, Humidifier, Microwave, Built-In Electric Oven
- Laundry: Off The Kitchen
Features
- Features: Ceiling Fan(s), Pantry, Vaulted Ceiling(s), Walk-In Closet(s)
- Flooring: Carpet, Wood
- Basement: Finished, Full, Walk-Out Access
- Fireplace features: Great Room, Kitchen, Master Bedroom, See Through
- Other rooms: Balcony/Loft, Recreation Room
Interior area
- Finished area above ground: 3,319 sqft
- Total interior livable area: 3,319 sqft
Property
Parking
- Total spaces: 2
- Parking features: Attached, Garage Door Opener, Garage Faces Front
Lot
- Size: 0.31 Acres
- Features: Cul-De-Sac, Many Trees
- Patio & porch: Deck
Construction
Type & style
- Home type: Residential
- Architectural style: Single Family Residence
Materials
- Materials: Frame, Stucco
Condition
- Year built: 1993
- Age: 31-40 Years
Utilities & green energy
- Sewer: Public Sewer, Grinder Pump
- Water: Public
Highlights
Outdoor & Lot
- Deck
- Mature Trees
- Cul-de-sac
Kitchen
- Walk-in Pantry
Interior
- Hardwood Floors
- Tall Ceilings
Layout
- Finished Basement
- Walk-out Basement
- Bonus Room
Fireplace
- Fireplace
Garage & Parking
- Attached Garage
HOA and Amenities
HOA
- Has HOA: Yes
- Fee: $116 /month
Amenities
- Boat Dock
- Clubhouse
- Community Center
- Exercise Room
- Other
- Party Room
- Pickleball Court(s)
- Play Area
- Pool
- Racquetball
- Recreation Facilities
- Tennis Court(s)
- Trail(s)
Nearby schools
Schools provided by the listing agent
- District: Park Hill
- Elementary: Graden
- Middle: Lakeview
- High: Park Hill South
Price history
Tax
- Annual tax amount: $5,918 / yr
Is this your home?
Claim this home to get your HouseLoop Home Valuation & Buyer Demand Report — real-time buyer demand and an up-to-date value for your home. Free, no obligation, about 3 minutes.
Listed by Weichert, Realtors Welch & Com
Listed Jul 8, 2025, 1:57 PM · Updated Aug 20, 2025, 4:58 PM · Source: Heartland MLS as distributed by MLS GRID · MLS #2561994