$599,900
Sold4 bd · 3 ba · 2,780 sqftAbout this home
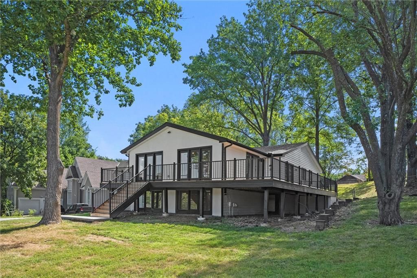
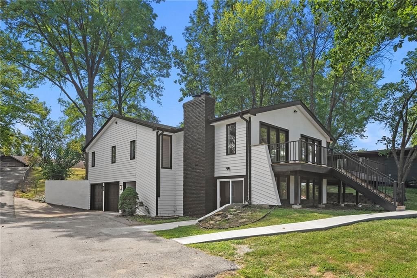
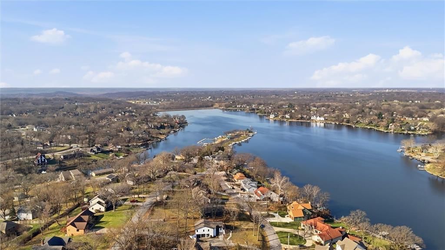
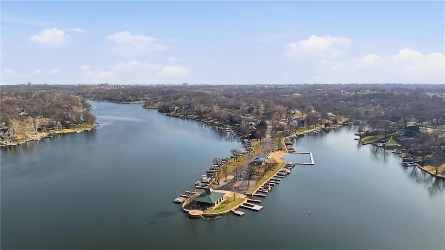
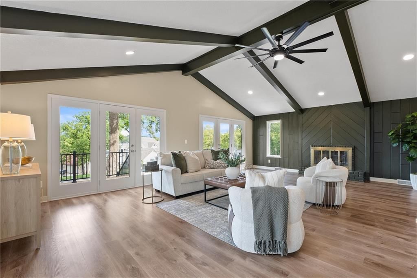
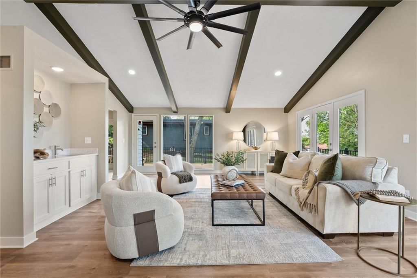
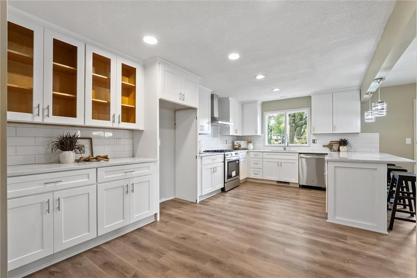
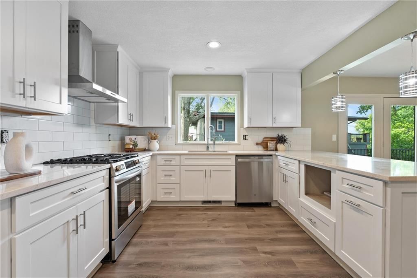
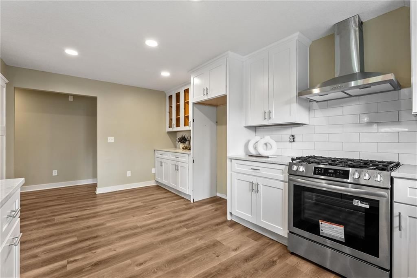
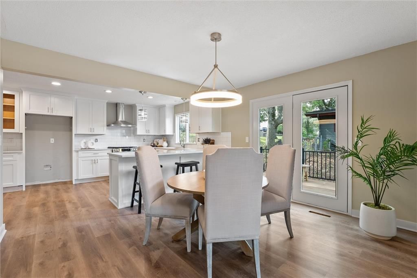
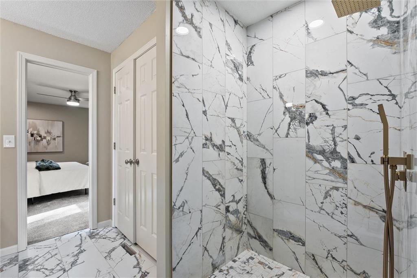
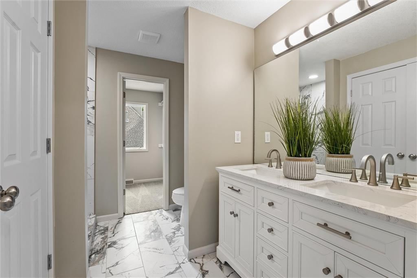
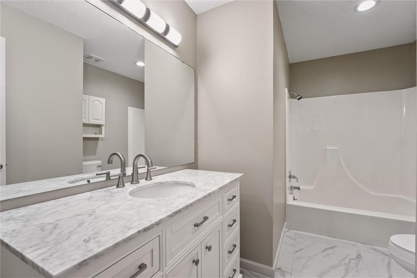
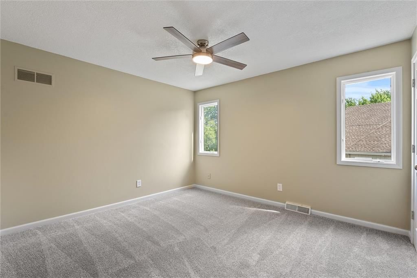
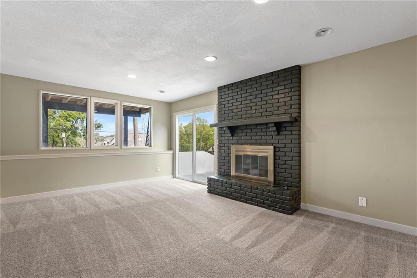
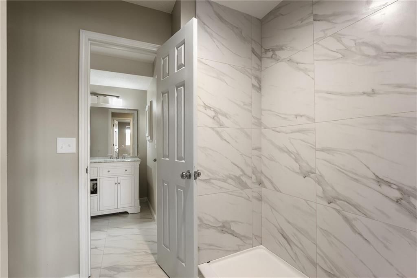
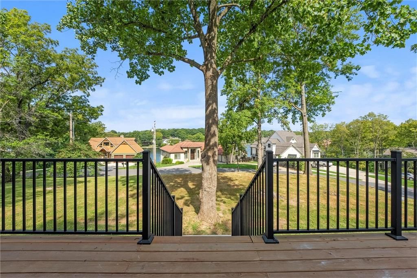
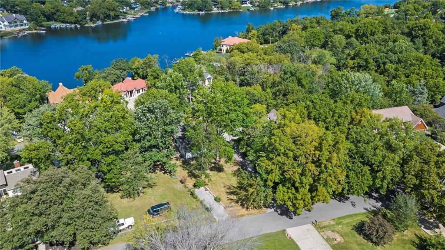
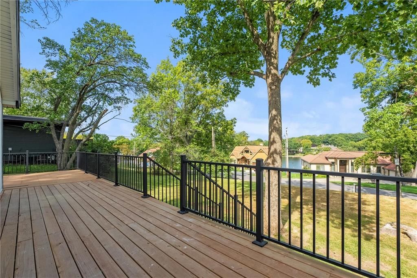
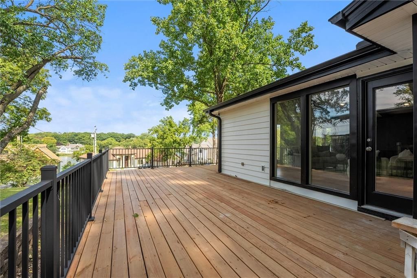
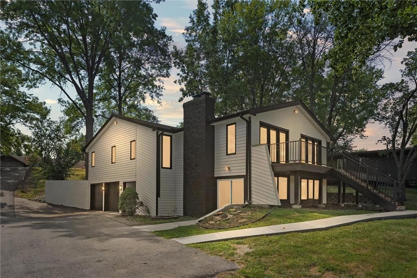
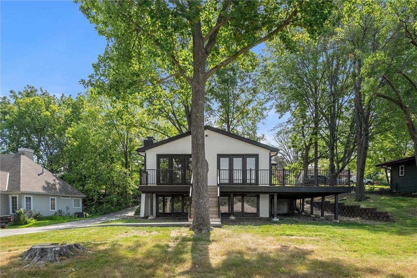
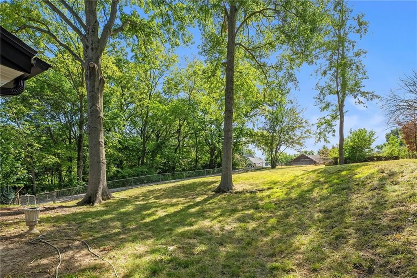
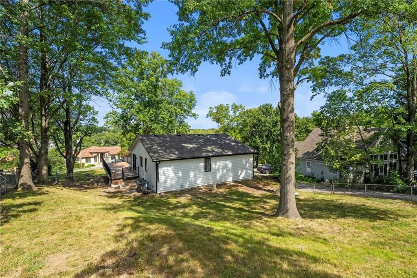
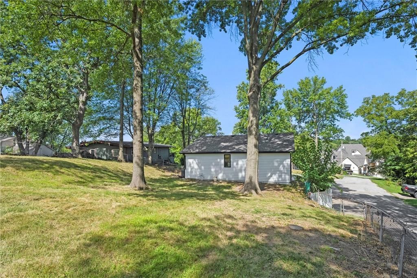
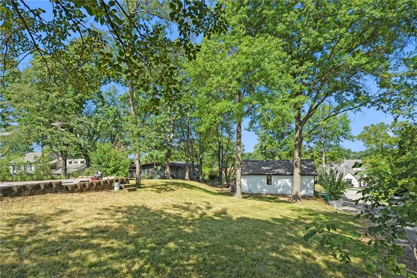
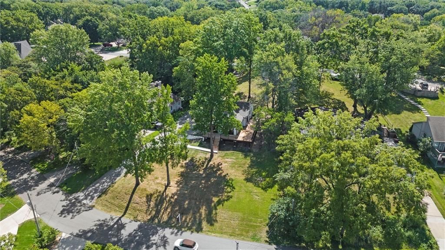
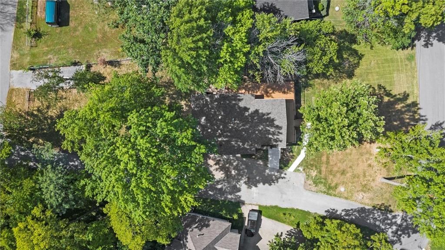
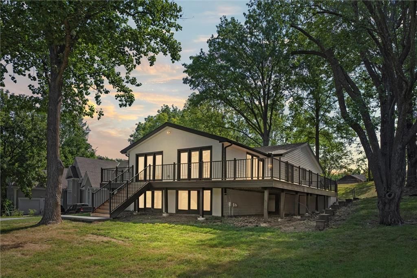
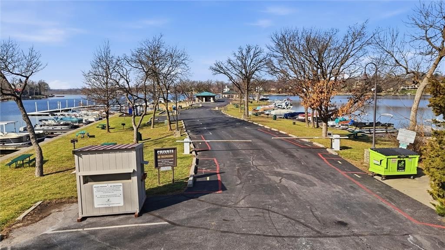
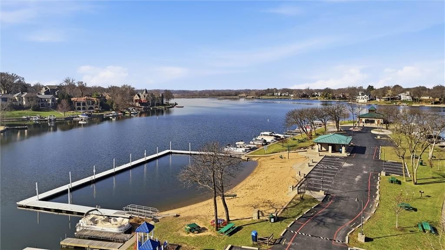
Amazing updated Raised Ranch in Weatherby Lake! This home sits on 1/2-acre lot and features a new kitchen, updated baths, new flooring, exterior upgrades, and more. Enjoy stunning lake views from the expansive new deck and take advantage of its location within walking distance to the community’s amenities point access…
Property Details
Interior
Bedrooms & bathrooms
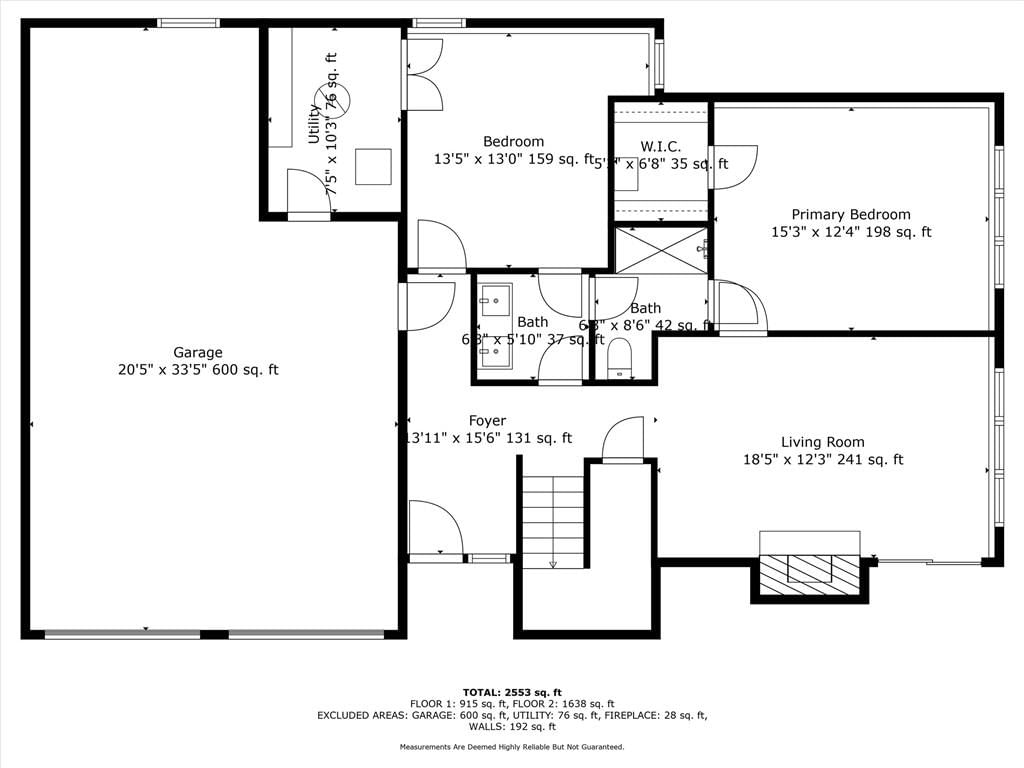
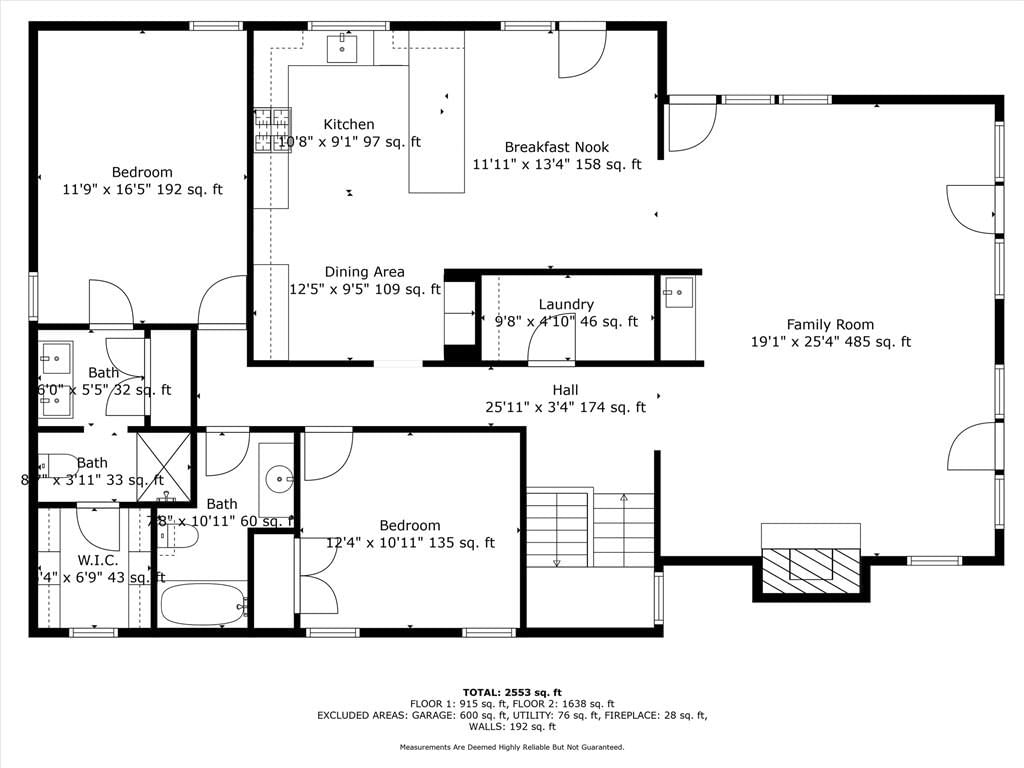
- Bedrooms: 4
- Full bathrooms: 3
Heating
- Heating: Natural Gas
Cooling
- Cooling: Electric
Appliances
- Included: Dishwasher, Exhaust Fan, Gas Range
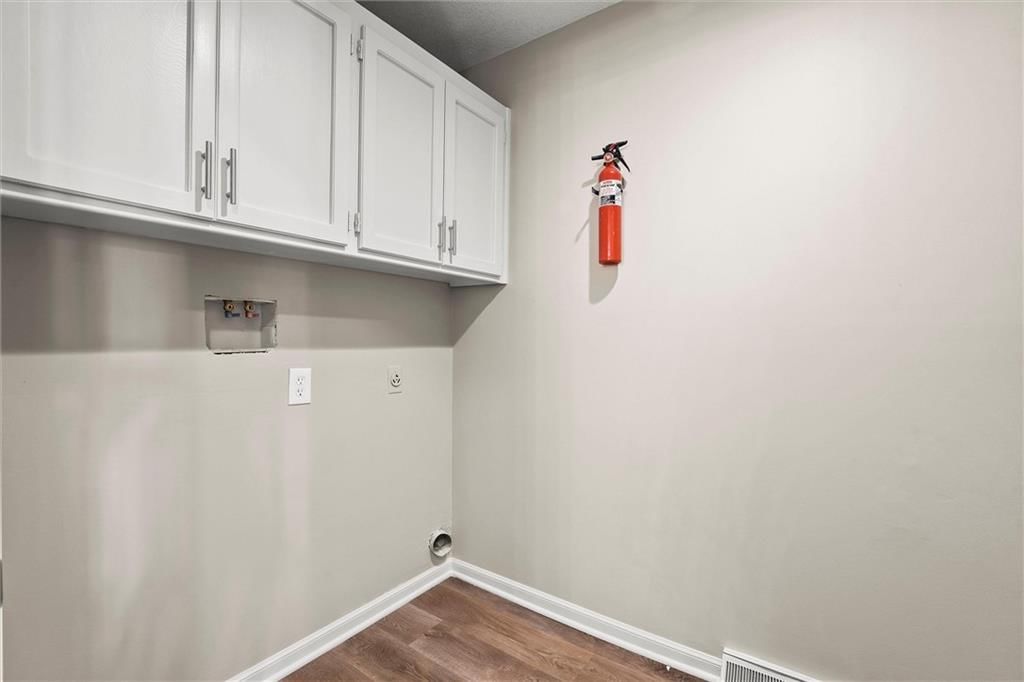
- Laundry: In Hall, Main Level
Features
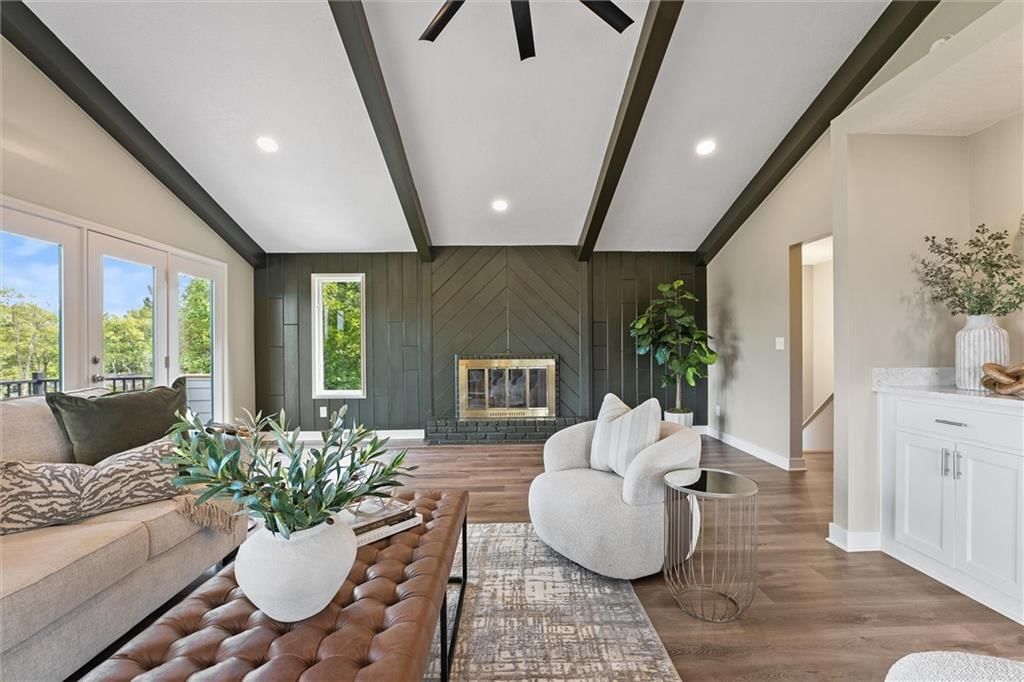
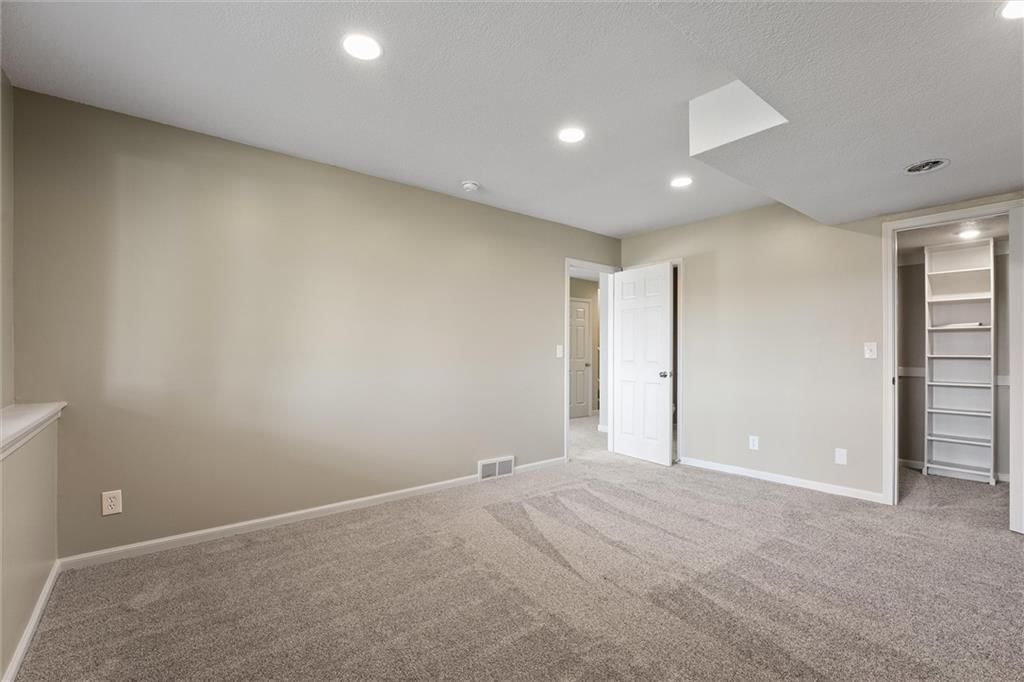
- Features: Vaulted Ceiling(s), Walk-In Closet(s)
- Flooring: Carpet, Luxury Vinyl, Tile
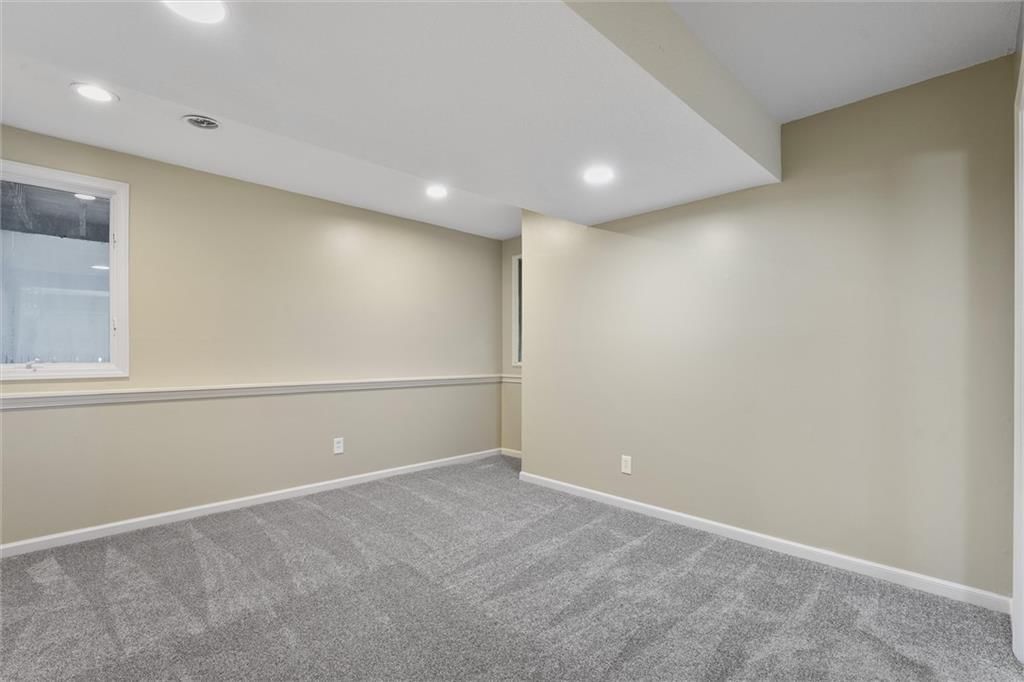
- Basement: Basement BR, Egress Window(s), Finished
- Fireplace features: Living Room
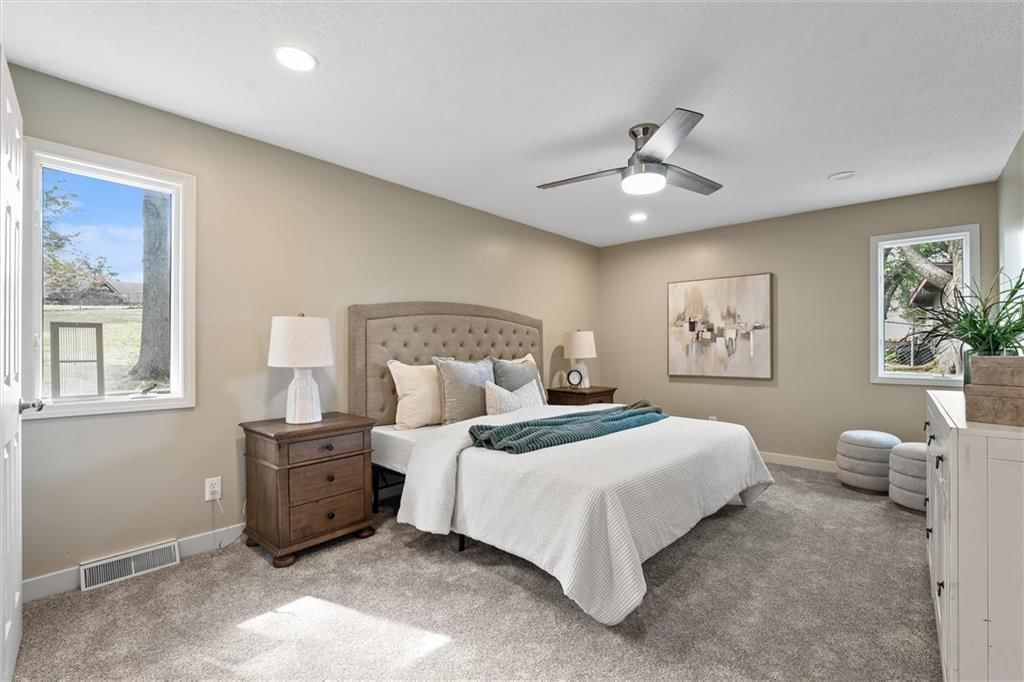
- Other rooms: Entry, Family Room, Main Floor Primary Bedroom
Interior area
- Finished area above ground: 2,780 sqft
- Total interior livable area: 2,780 sqft
Property
Parking
- Total spaces: 2
- Parking features: Attached, Garage Faces Side
Lot
- Size: 0.51 Acres
- Features: City Limits
- Patio & porch: Deck
Construction
Type & style
- Home type: Residential
- Architectural style: Single Family Residence
Materials
- Materials: Vinyl Siding
Condition
- Year built: 1972
- Age: 51-75 Years
Utilities & green energy
- Sewer: Grinder Pump
- Water: Public
Highlights
Outdoor & Lot
- Deck
Kitchen
- Gas Range
Interior
- Tile Floors
- Tall Ceilings
Layout
- Main Floor Primary
- Finished Basement
- In-law Suite
- Bonus Room
Garage & Parking
- Attached Garage
HOA and Amenities
HOA
- Has HOA: Yes
- Fee: $530 /year
Amenities
- Boat Dock
- Clubhouse
- Community Center
- Golf Course
- Other
- Party Room
- Pickleball Court(s)
- Play Area
- Pool
- Recreation Facilities
- Storage
- Tennis Court(s)
- Trail(s)
Nearby schools
Schools provided by the listing agent
- District: Park Hill
- Elementary: Hawthorne
- Middle: Congress
- High: Park Hill
Price history
Tax
- Annual tax amount: $4,999 / yr
Listed by Murrell Homes Real Estate Grp
Listed Mar 19, 2026, 11:15 PM · Updated May 2, 2026, 1:42 AM · Source: Heartland MLS as distributed by MLS GRID · MLS #2608243
Listed for
$599,900
Sold7809 NW Scenic Drive, Weatherby Lake, MO 64152
About this home
Is this your home?
Claim this home to get your HouseLoop Home Valuation & Buyer Demand Report — real-time buyer demand and an up-to-date value for your home. Free, no obligation, about 3 minutes.
Amazing updated Raised Ranch in Weatherby Lake! This home sits on 1/2-acre lot and features a new kitchen, updated baths, new flooring, exterior upgrades, and more. Enjoy stunning lake views from the expansive new deck and take advantage of its location within walking distance to the community’s amenities point access…
Property Details
Interior
Bedrooms & bathrooms
- Bedrooms: 4
- Full bathrooms: 3
Heating
- Heating: Natural Gas
Cooling
- Cooling: Electric
Appliances
- Included: Dishwasher, Exhaust Fan, Gas Range
- Laundry: In Hall, Main Level
Features
- Features: Vaulted Ceiling(s), Walk-In Closet(s)
- Flooring: Carpet, Luxury Vinyl, Tile
- Basement: Basement BR, Egress Window(s), Finished
- Fireplace features: Living Room
- Other rooms: Entry, Family Room, Main Floor Primary Bedroom
Interior area
- Finished area above ground: 2,780 sqft
- Total interior livable area: 2,780 sqft
Property
Parking
- Total spaces: 2
- Parking features: Attached, Garage Faces Side
Lot
- Size: 0.51 Acres
- Features: City Limits
- Patio & porch: Deck
Construction
Type & style
- Home type: Residential
- Architectural style: Single Family Residence
Materials
- Materials: Vinyl Siding
Condition
- Year built: 1972
- Age: 51-75 Years
Utilities & green energy
- Sewer: Grinder Pump
- Water: Public
Highlights
Outdoor & Lot
- Deck
Kitchen
- Gas Range
Interior
- Tile Floors
- Tall Ceilings
Layout
- Main Floor Primary
- Finished Basement
- In-law Suite
- Bonus Room
Garage & Parking
- Attached Garage
HOA and Amenities
HOA
- Has HOA: Yes
- Fee: $530 /year
Amenities
- Boat Dock
- Clubhouse
- Community Center
- Golf Course
- Other
- Party Room
- Pickleball Court(s)
- Play Area
- Pool
- Recreation Facilities
- Storage
- Tennis Court(s)
- Trail(s)
Nearby schools
Schools provided by the listing agent
- District: Park Hill
- Elementary: Hawthorne
- Middle: Congress
- High: Park Hill
Price history
Tax
- Annual tax amount: $4,999 / yr
Is this your home?
Claim this home to get your HouseLoop Home Valuation & Buyer Demand Report — real-time buyer demand and an up-to-date value for your home. Free, no obligation, about 3 minutes.
Listed by Murrell Homes Real Estate Grp
Listed Mar 19, 2026, 11:15 PM · Updated May 2, 2026, 1:42 AM · Source: Heartland MLS as distributed by MLS GRID · MLS #2608243