$435,000
Sold3 bd · 3 ba · 1,992 sqftAbout this home
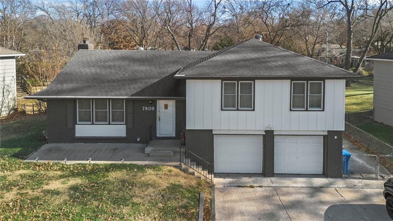
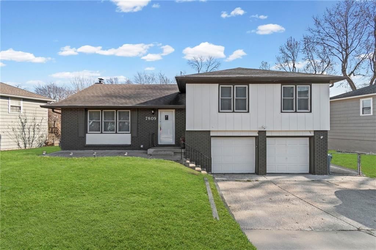
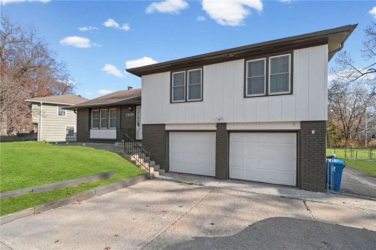
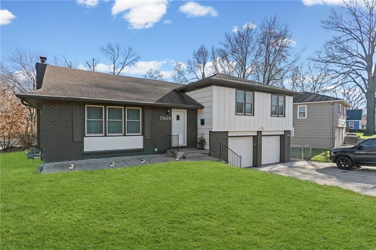
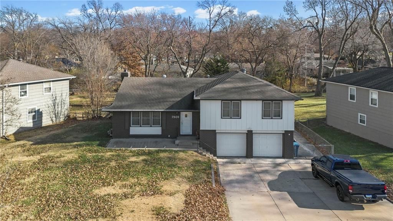
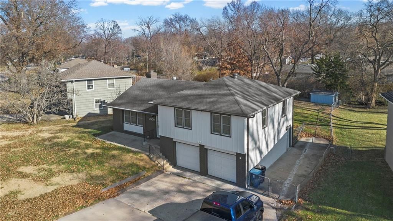
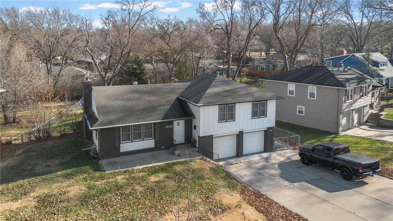
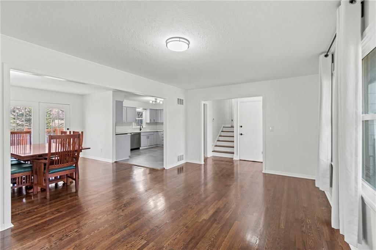
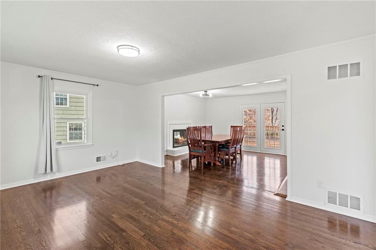
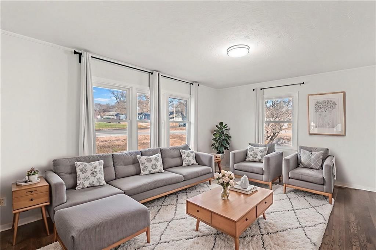
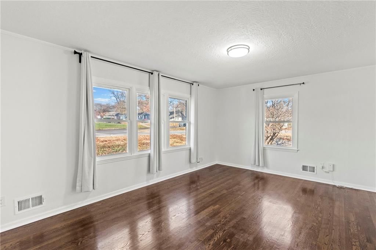
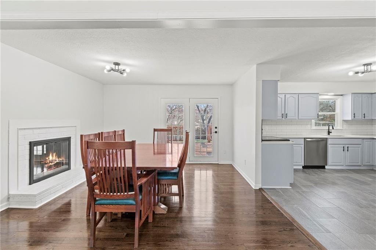
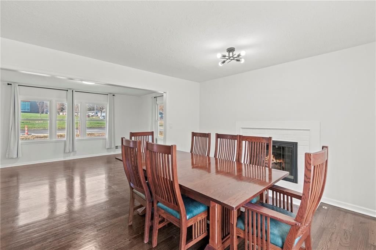
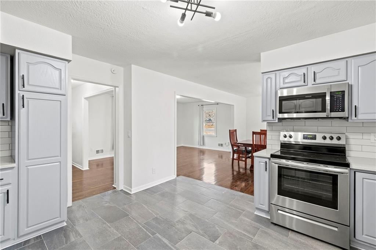
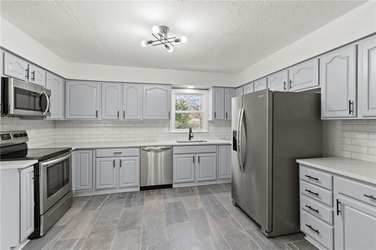
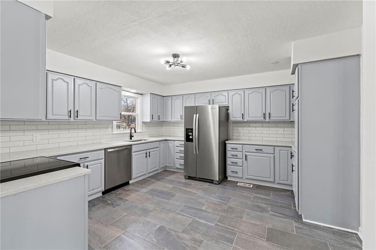
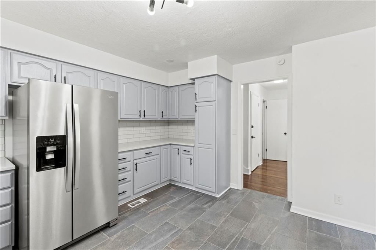
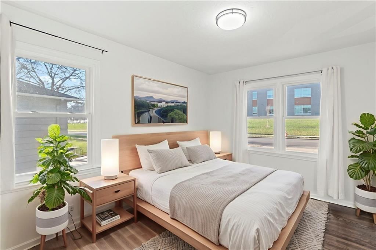

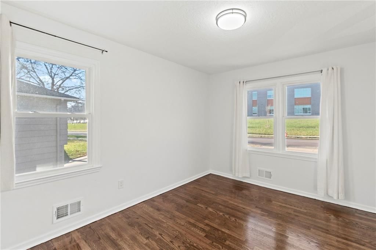
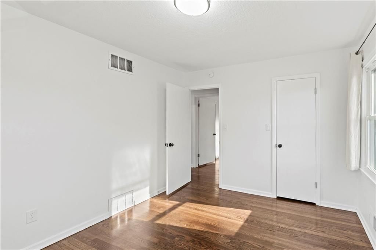
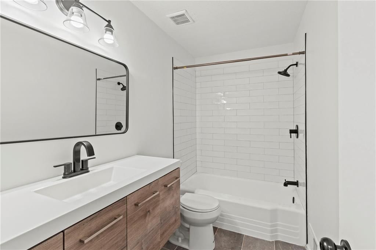
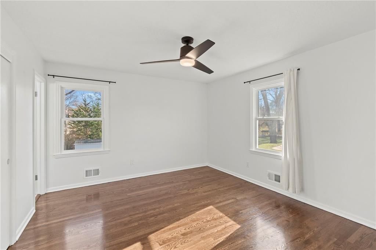
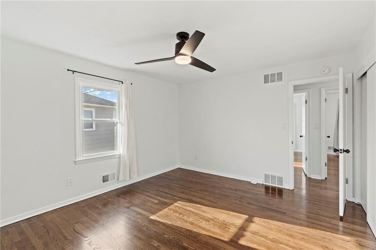
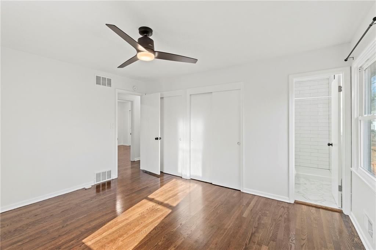
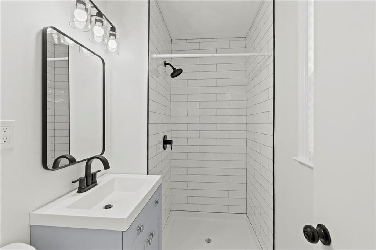
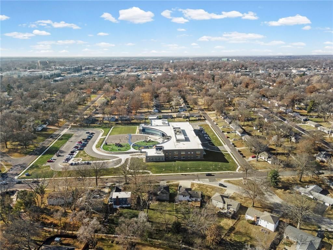
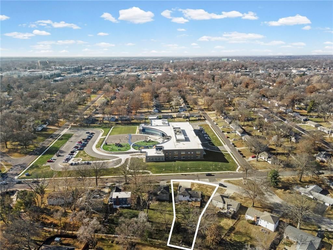
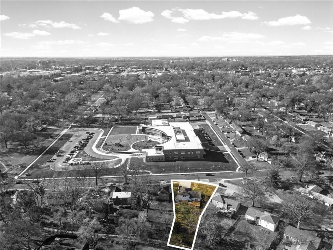
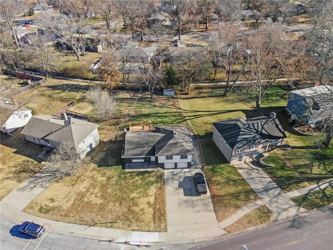
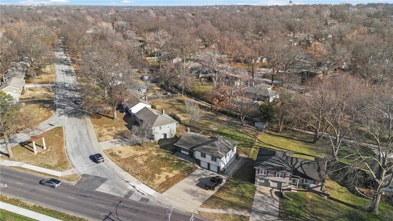
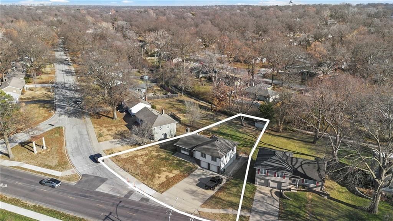
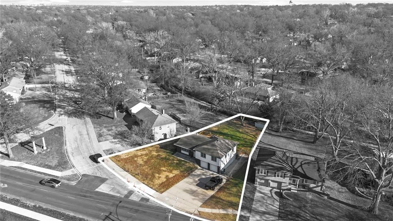
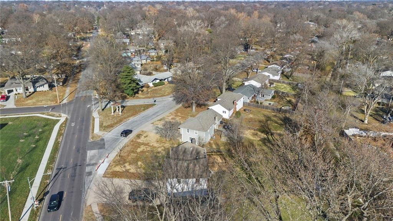
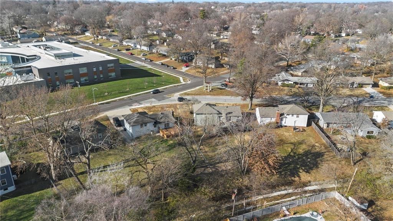
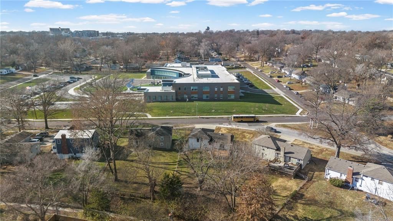
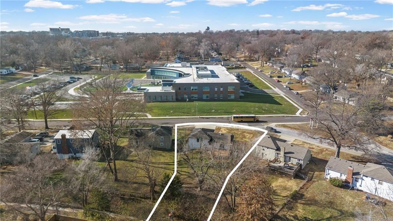
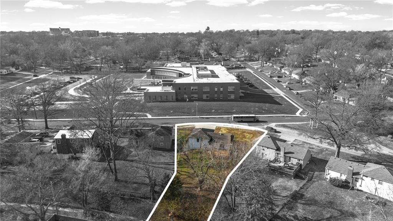
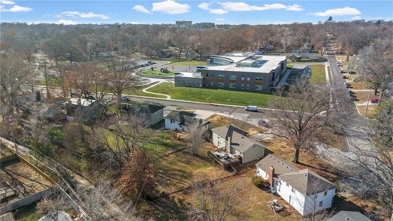
Don't miss this spacious 3 bedroom and 3 bathroom home situated within walking distance to vibrant shops and dining of downtown Overland Park. The heart of the home is a chef’s dream, featuring sparkling white granite countertops complemented by a chic Meringue matte tile backsplash. The refinished gray cabinetry with…
Estimated Sales Range
HouseLoop Home Value History
Property Details
Interior
Bedrooms & bathrooms
- Bedrooms: 3
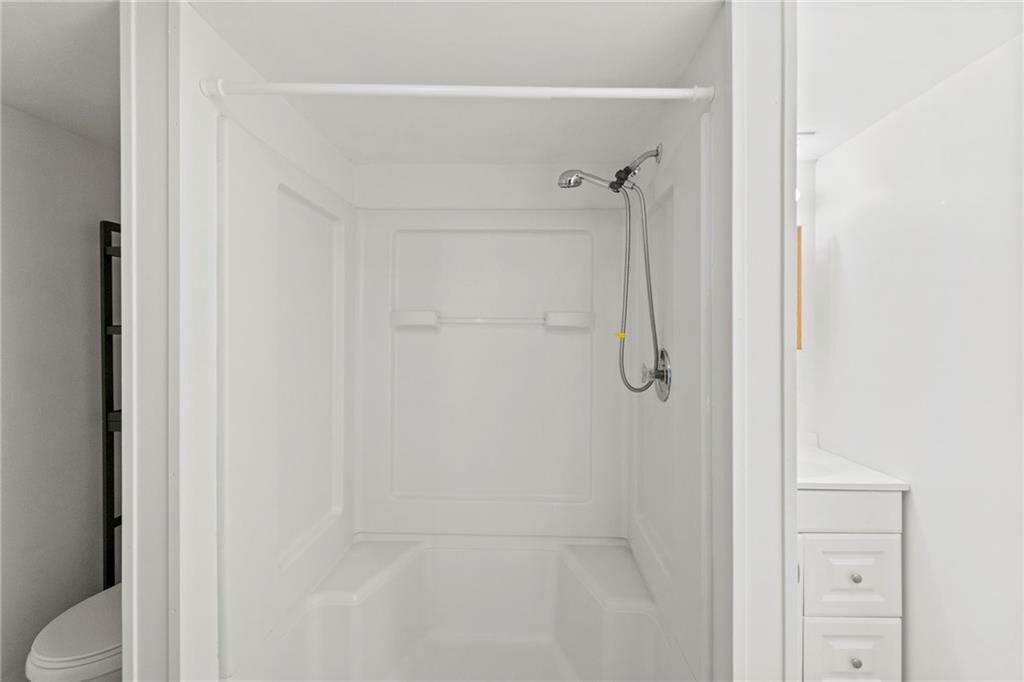
- Full bathrooms: 3
Heating
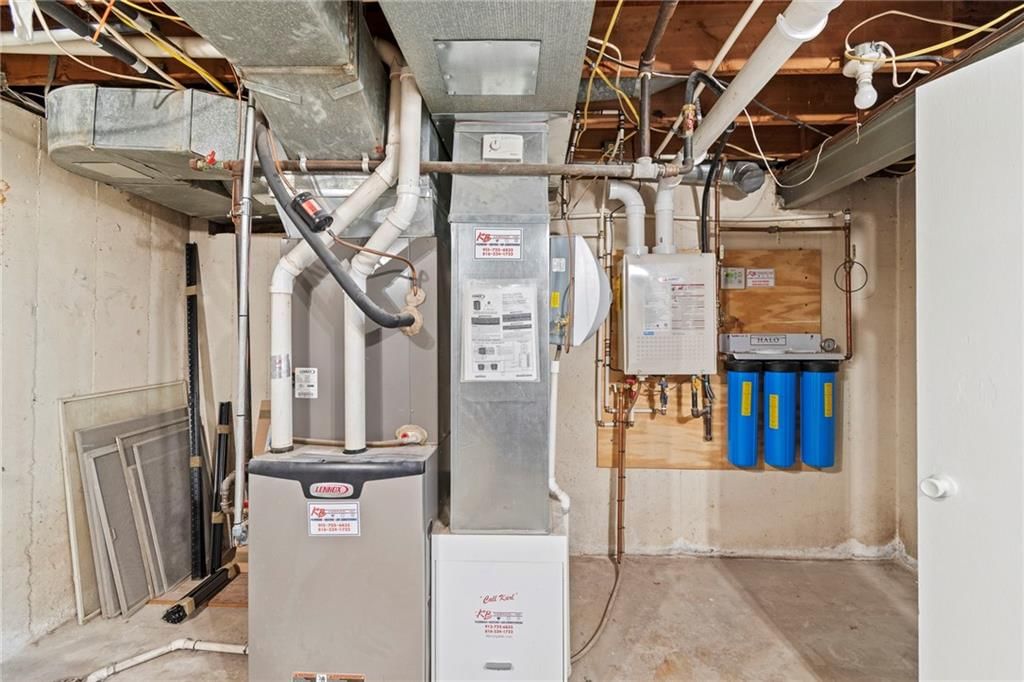
- Heating: Forced Air
Cooling
- Cooling: Electric
Appliances
- Included: Cooktop, Dishwasher, Disposal, Dryer, Microwave, Electric Range, Stainless Steel Appliance(s), Washer
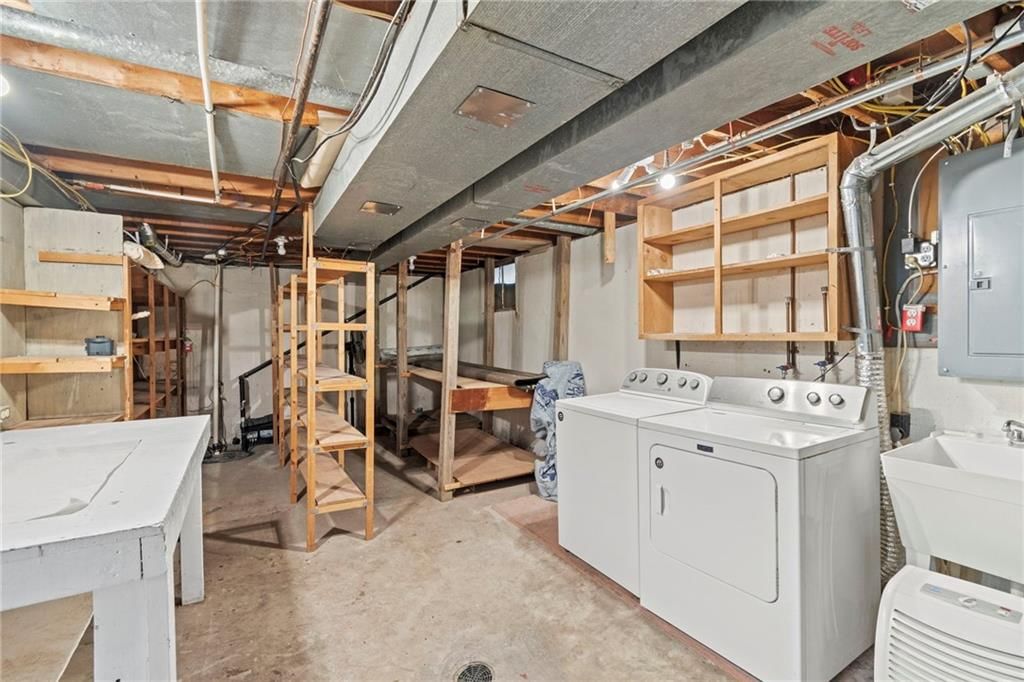
- Laundry: In Basement
Features
- Features: Ceiling Fan(s), Custom Cabinets, Painted Cabinets
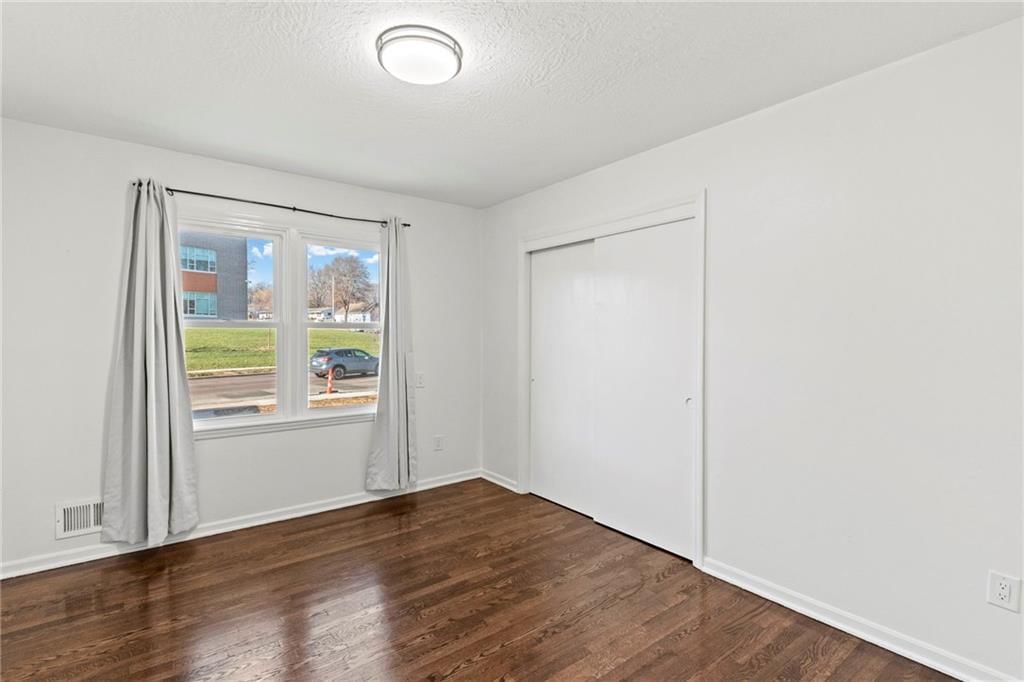
- Flooring: Ceramic Floor, Tile, Wood
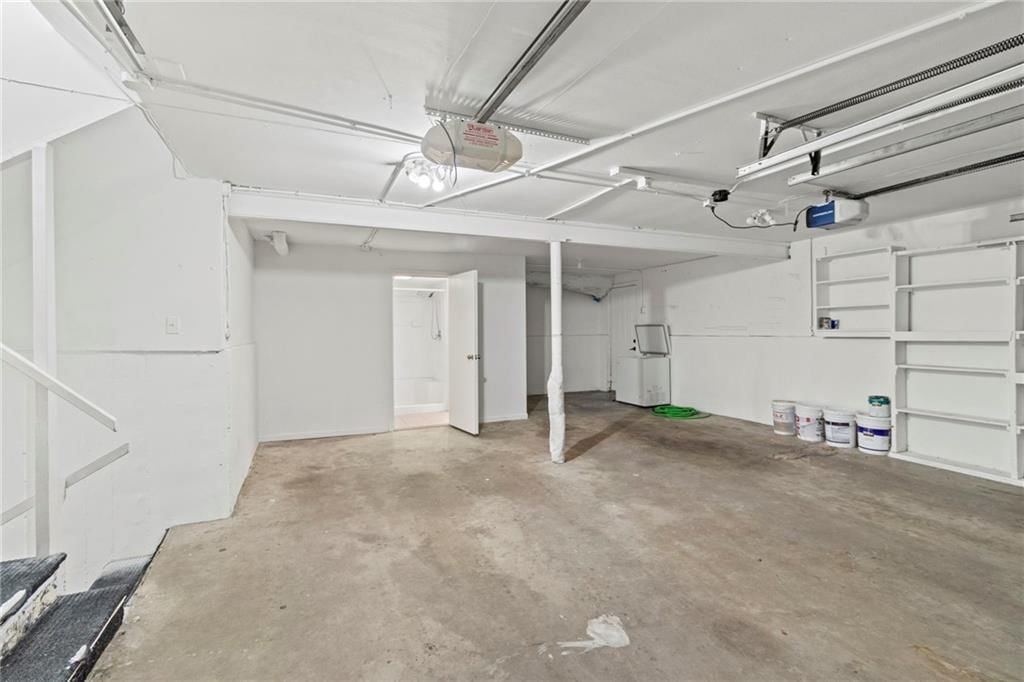
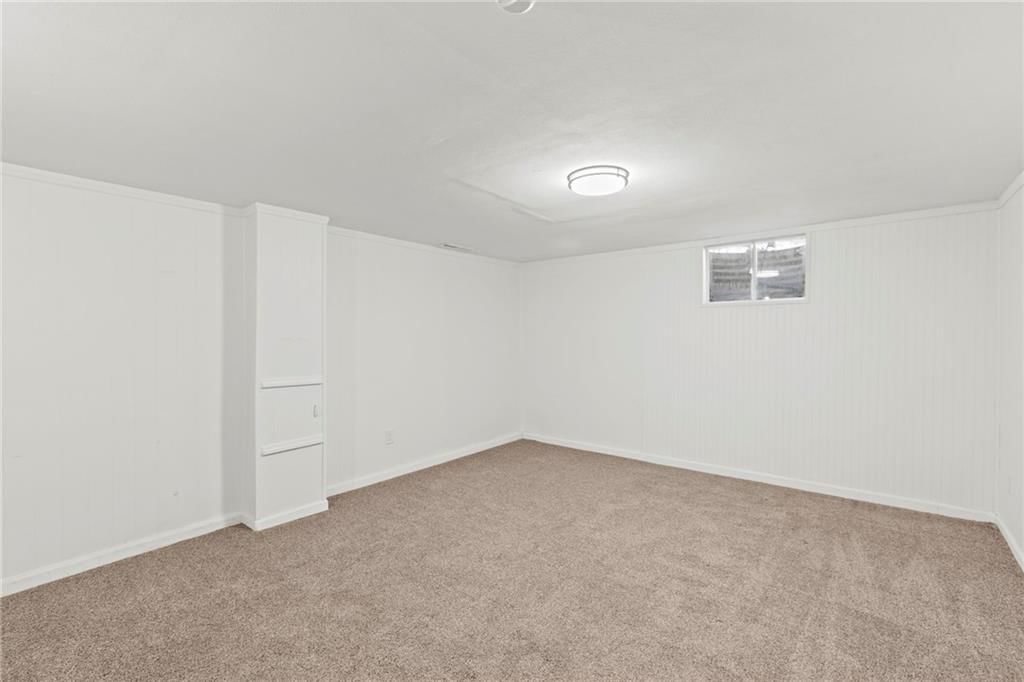
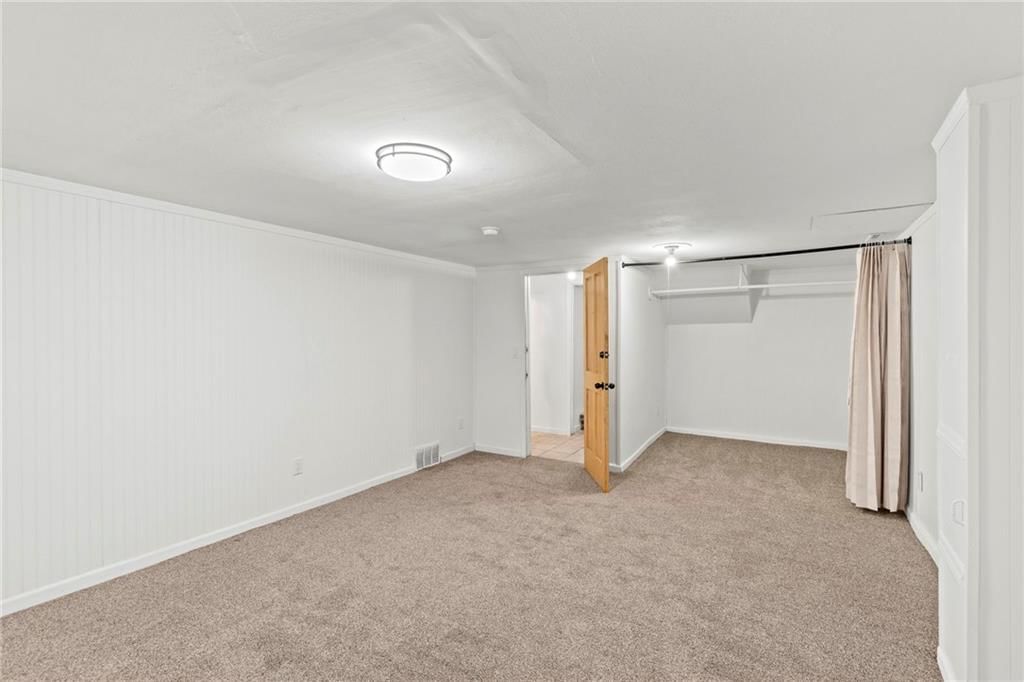
- Basement: Finished, Garage Entrance, Sump Pump
- Fireplace features: Family Room
- Other rooms: Fam Rm Main Level, Formal Living Room, Great Room, Recreation Room, Workshop
Interior area
- Finished area above ground: 1,992 sqft
- Total interior livable area: 1,992 sqft
Property
Parking
- Total spaces: 2
- Parking features: Attached
Lot
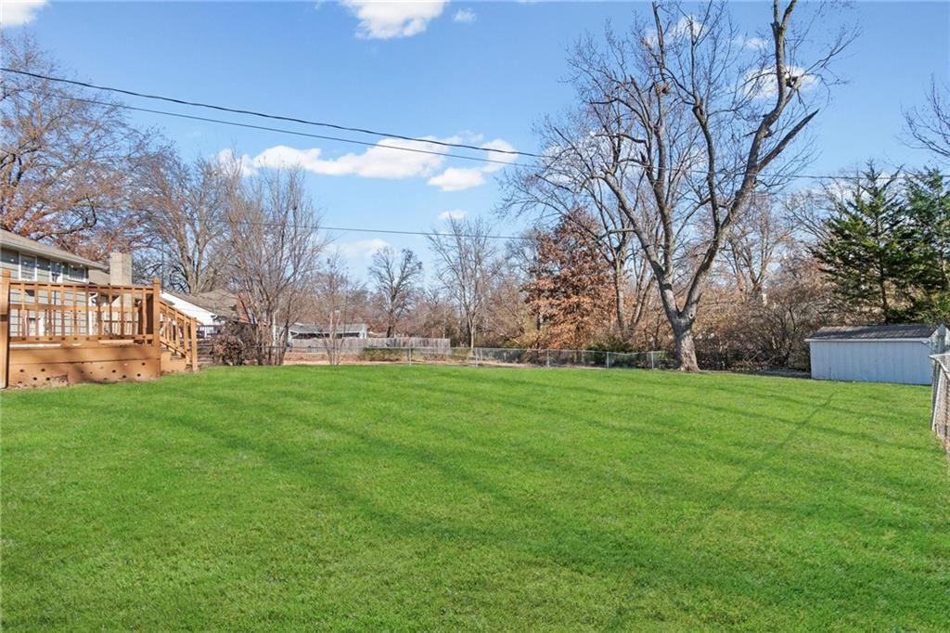
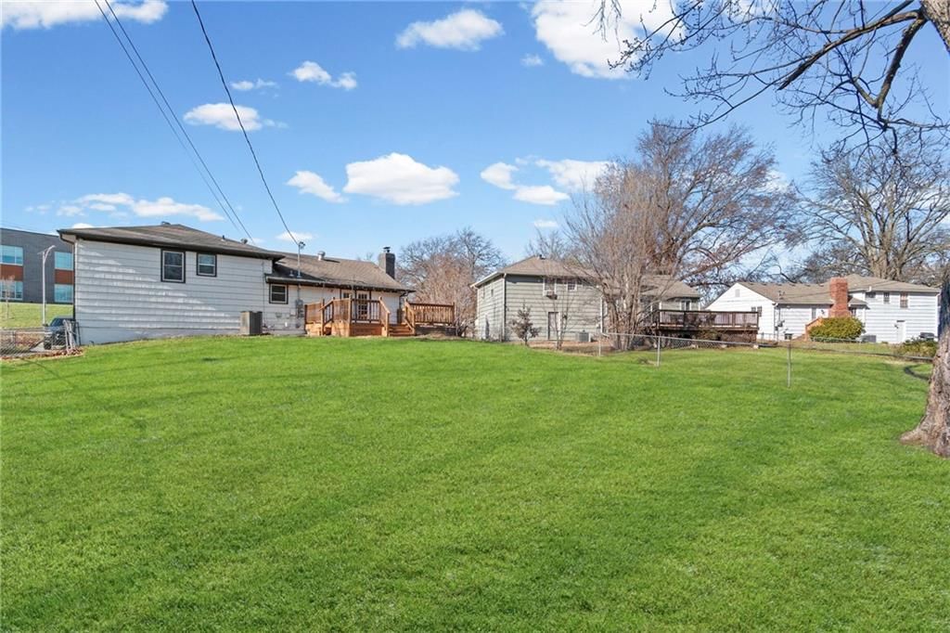
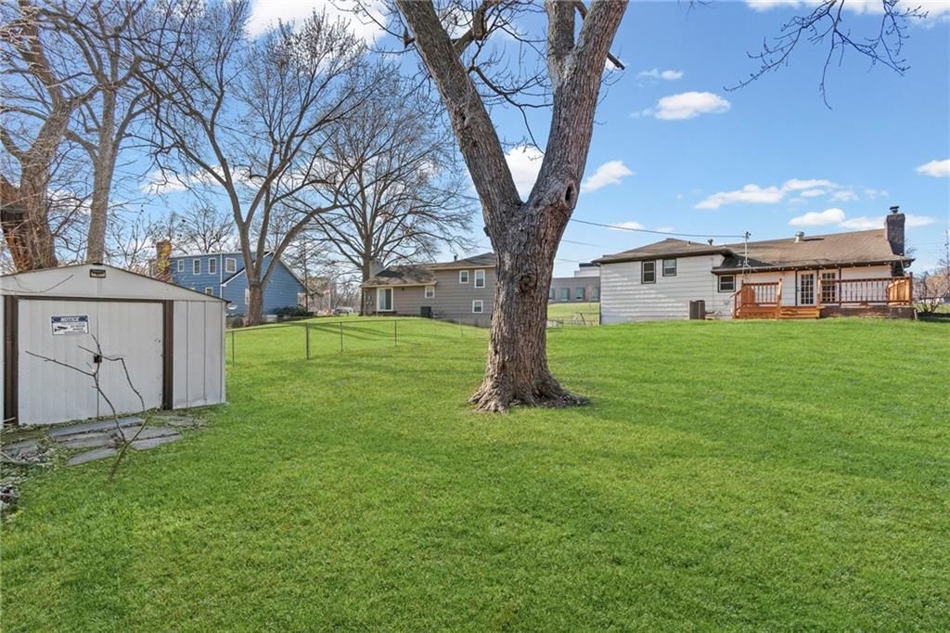
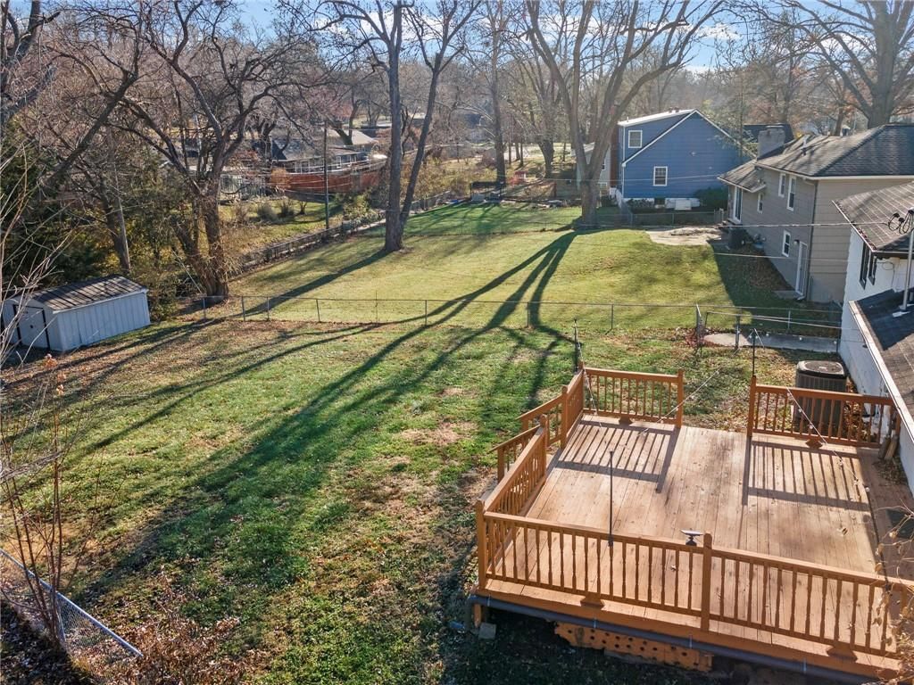
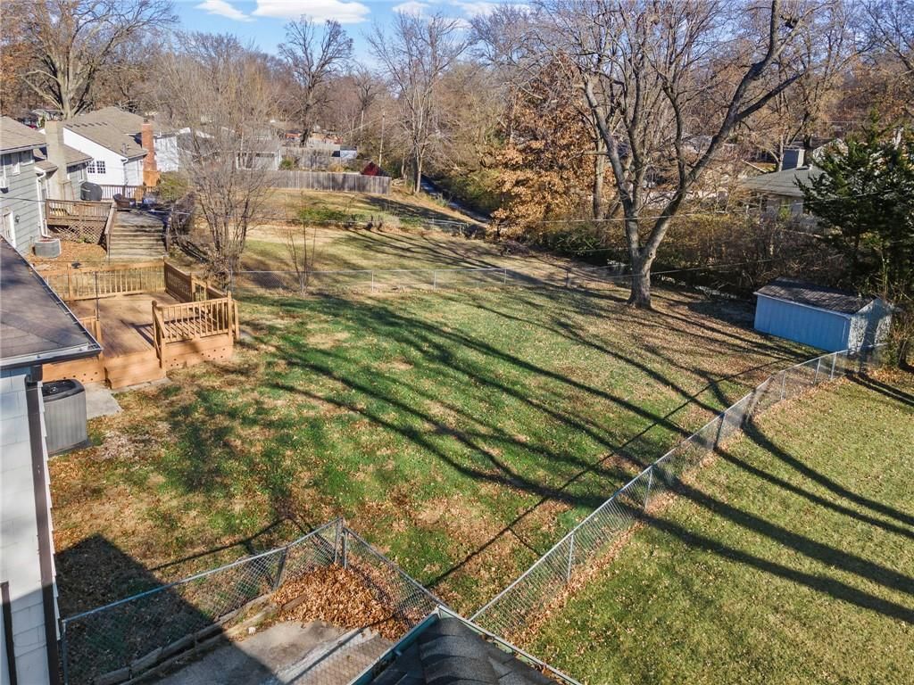
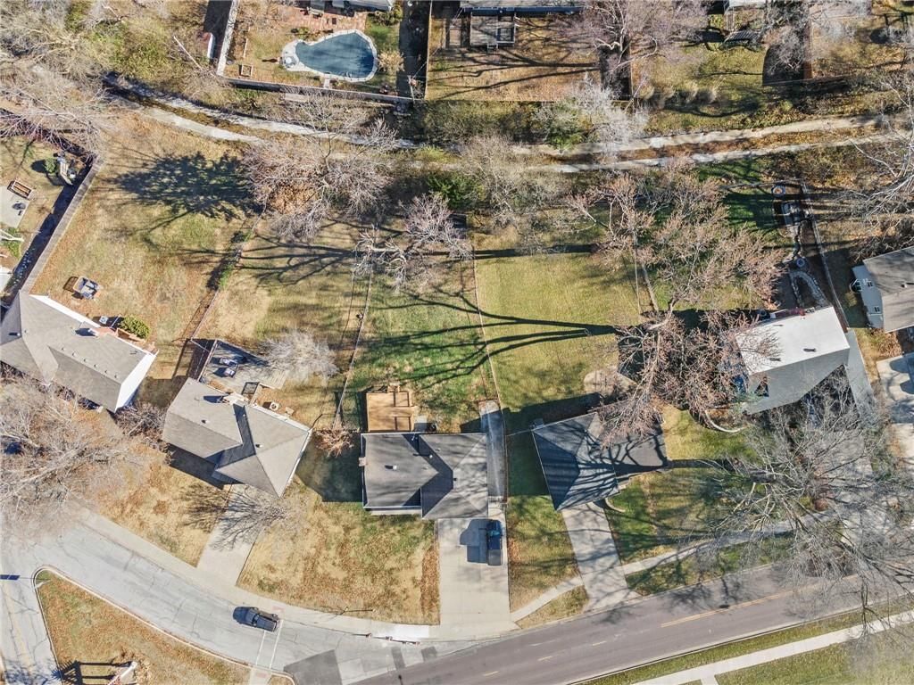
- Size: 0.31 Acres
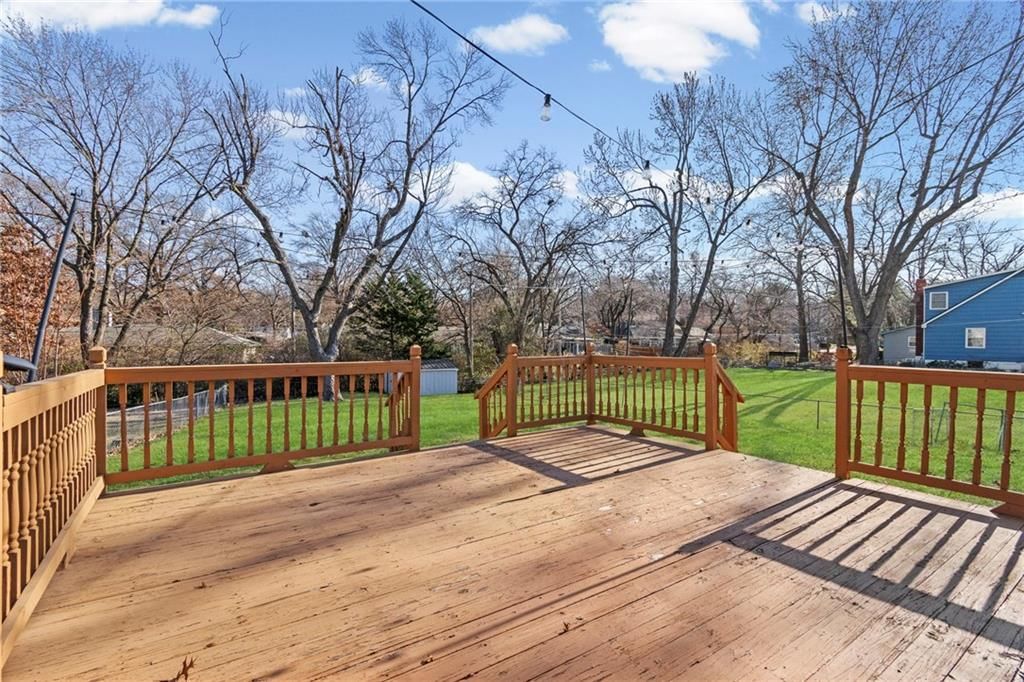
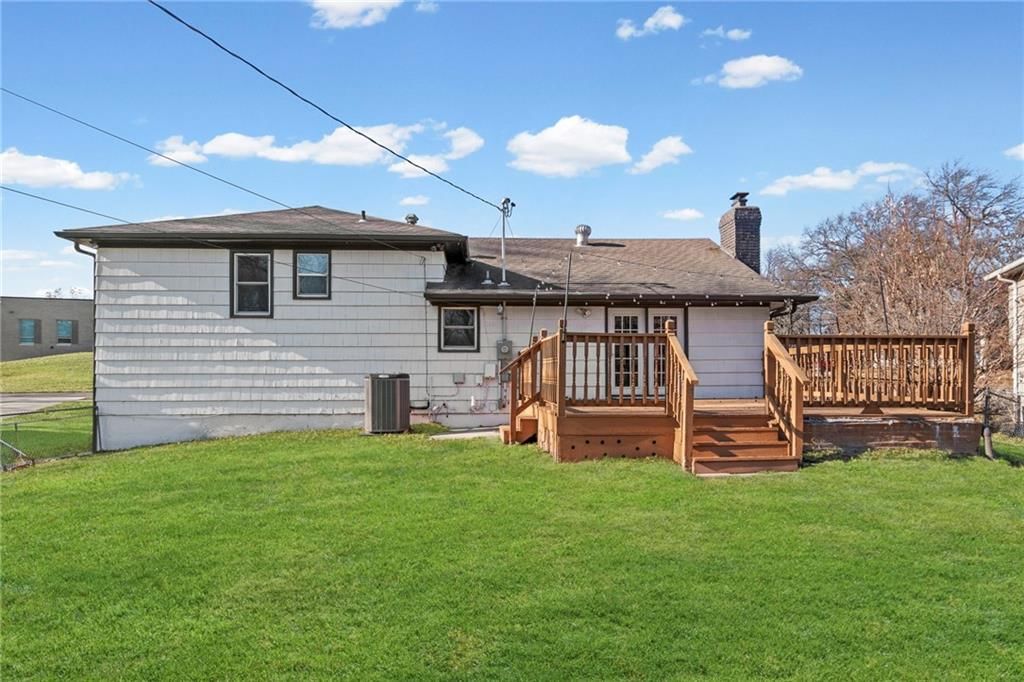
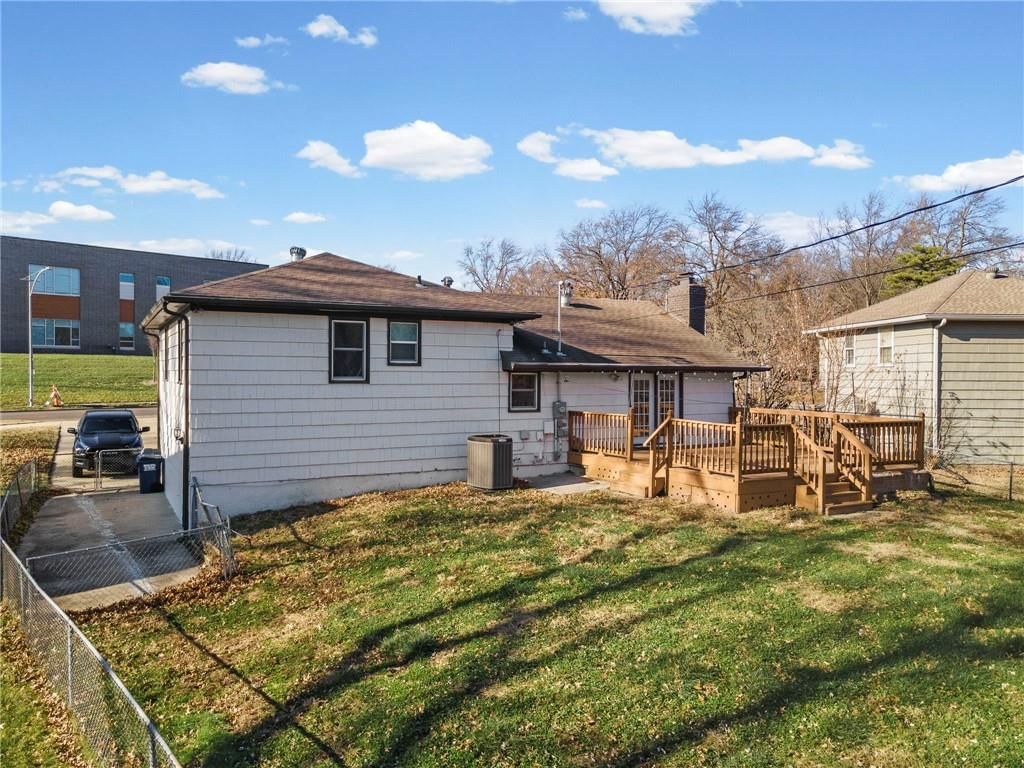
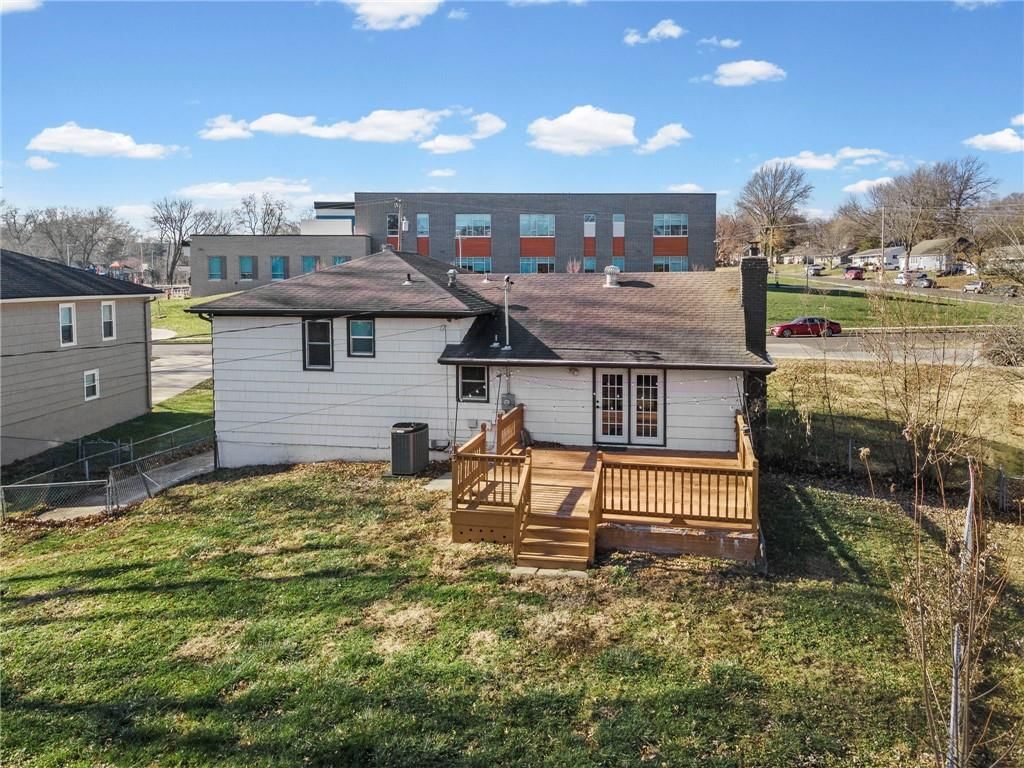
- Patio & porch: Deck
Construction
Type & style
- Home type: Residential
- Architectural style: Single Family Residence
Materials
- Materials: Brick/Mortar, Wood Siding
Condition
- Year built: 1958
- Age: 51-75 Years
Utilities & green energy
- Sewer: Public Sewer
- Water: Public
Highlights
Outdoor & Lot
- Deck
Kitchen
- Stainless Appliances
Interior
- Hardwood Floors
- Tile Floors
- Two-Story Living Room
Layout
- Finished Basement
- Bonus Room
- Workshop
Garage & Parking
- Attached Garage
HOA and Amenities
HOA
- Has HOA: Yes
Amenities
- Exercise Room
- Other
- Storage
Nearby schools
Schools provided by the listing agent
- District: Shawnee Mission
- Elementary: Tomahawk
- Middle: Indian Hills
- High: SM East
Price history
Tax
- Annual tax amount: $5,447 / yr
Listed by Platinum Realty LLC
Listed Dec 12, 2025, 2:29 PM · Updated Jan 30, 2026, 9:36 PM · Source: Heartland MLS as distributed by MLS GRID · MLS #2591942
Listed for
$435,000
Sold7809 Lamar Avenue, Prairie Village, KS 66208
About this home
Estimated Sales Range
HouseLoop Home Value History
Is this your home?
Claim this home to get your HouseLoop Home Valuation & Buyer Demand Report — real-time buyer demand and an up-to-date value for your home. Free, no obligation, about 3 minutes.
Don't miss this spacious 3 bedroom and 3 bathroom home situated within walking distance to vibrant shops and dining of downtown Overland Park. The heart of the home is a chef’s dream, featuring sparkling white granite countertops complemented by a chic Meringue matte tile backsplash. The refinished gray cabinetry with…
Property Details
Interior
Bedrooms & bathrooms
- Bedrooms: 3
- Full bathrooms: 3
Heating
- Heating: Forced Air
Cooling
- Cooling: Electric
Appliances
- Included: Cooktop, Dishwasher, Disposal, Dryer, Microwave, Electric Range, Stainless Steel Appliance(s), Washer
- Laundry: In Basement
Features
- Features: Ceiling Fan(s), Custom Cabinets, Painted Cabinets
- Flooring: Ceramic Floor, Tile, Wood
- Basement: Finished, Garage Entrance, Sump Pump
- Fireplace features: Family Room
- Other rooms: Fam Rm Main Level, Formal Living Room, Great Room, Recreation Room, Workshop
Interior area
- Finished area above ground: 1,992 sqft
- Total interior livable area: 1,992 sqft
Property
Parking
- Total spaces: 2
- Parking features: Attached
Lot
- Size: 0.31 Acres
- Patio & porch: Deck
Construction
Type & style
- Home type: Residential
- Architectural style: Single Family Residence
Materials
- Materials: Brick/Mortar, Wood Siding
Condition
- Year built: 1958
- Age: 51-75 Years
Utilities & green energy
- Sewer: Public Sewer
- Water: Public
Highlights
Outdoor & Lot
- Deck
Kitchen
- Stainless Appliances
Interior
- Hardwood Floors
- Tile Floors
- Two-Story Living Room
Layout
- Finished Basement
- Bonus Room
- Workshop
Garage & Parking
- Attached Garage
HOA and Amenities
HOA
- Has HOA: Yes
Amenities
- Exercise Room
- Other
- Storage
Nearby schools
Schools provided by the listing agent
- District: Shawnee Mission
- Elementary: Tomahawk
- Middle: Indian Hills
- High: SM East
Price history
Tax
- Annual tax amount: $5,447 / yr
Is this your home?
Claim this home to get your HouseLoop Home Valuation & Buyer Demand Report — real-time buyer demand and an up-to-date value for your home. Free, no obligation, about 3 minutes.
Listed by Platinum Realty LLC
Listed Dec 12, 2025, 2:29 PM · Updated Jan 30, 2026, 9:36 PM · Source: Heartland MLS as distributed by MLS GRID · MLS #2591942