
$425,000
Sold3 bd · 2 ba · 1,571 sqftAbout this home
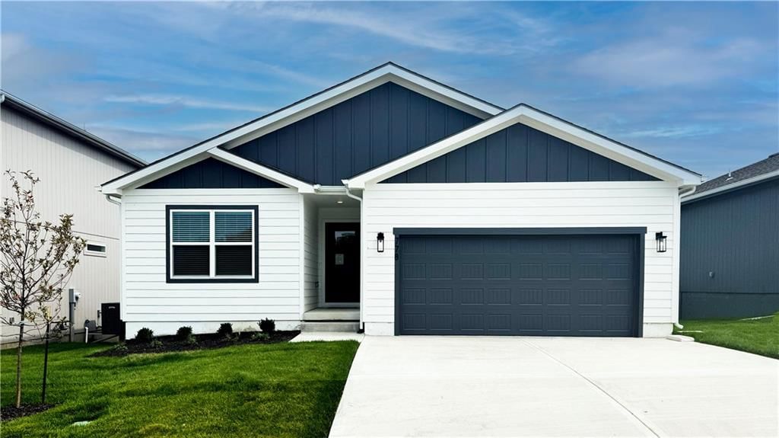
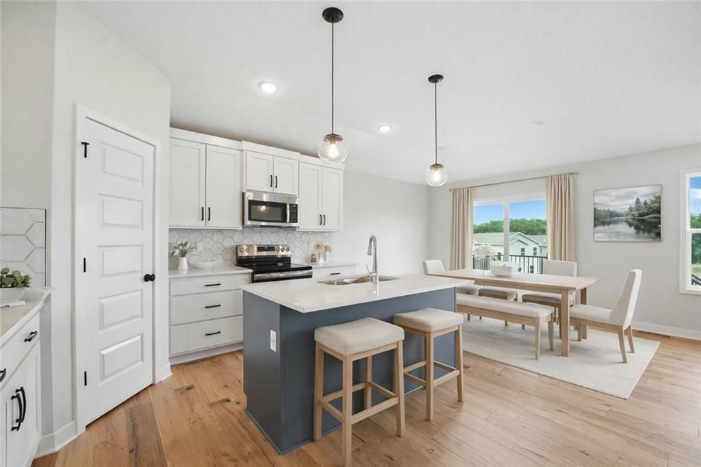
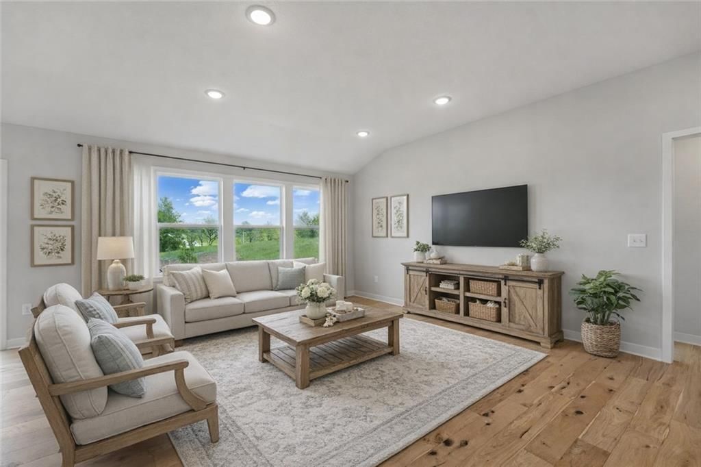
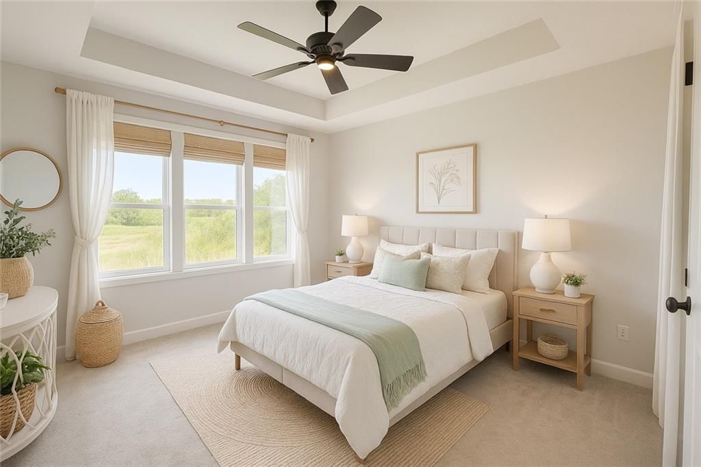
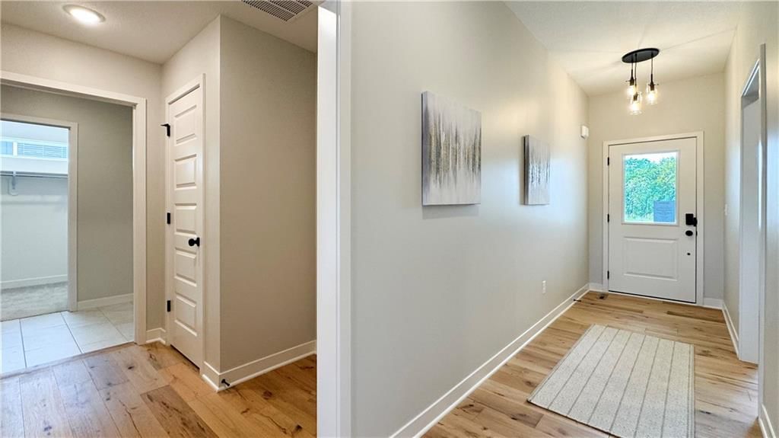
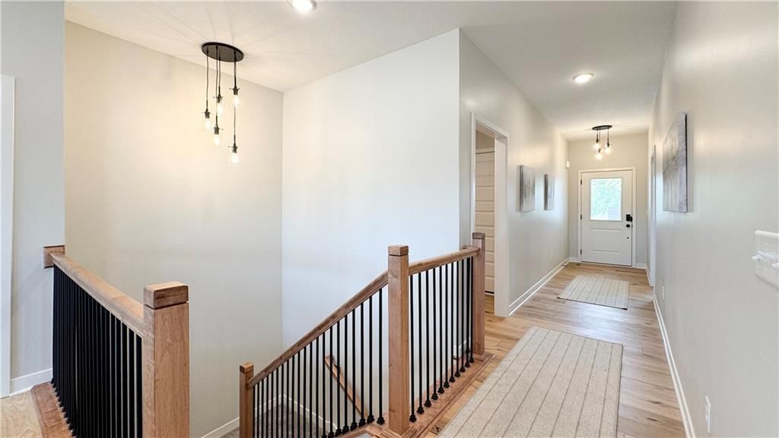
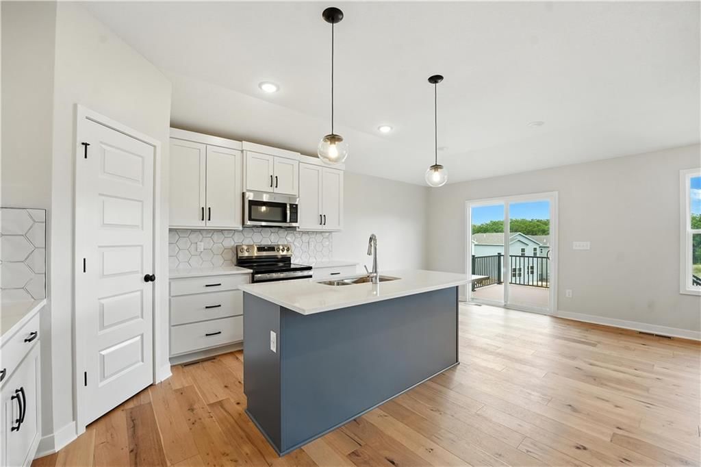
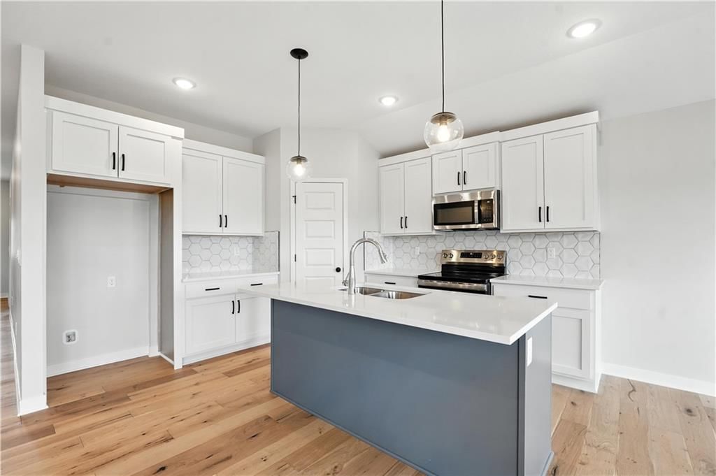
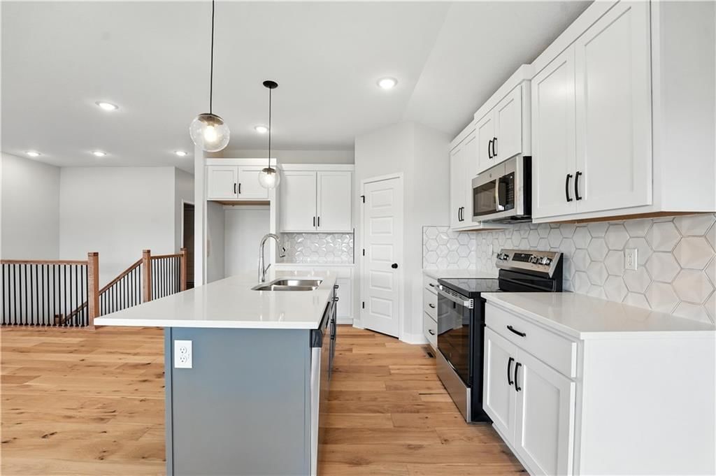
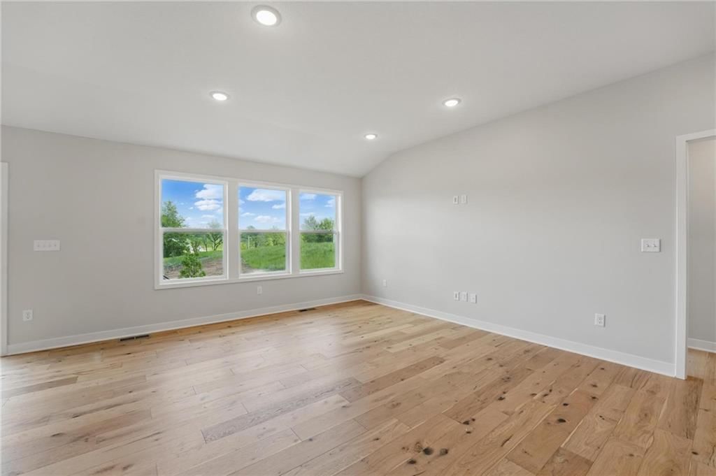
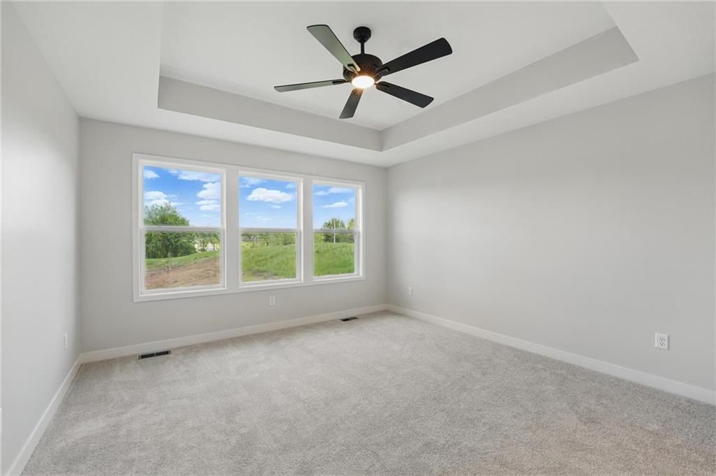
**Eligible for a limited time rate buydown on full price offers with a 30 day close - inquire for details!** This bright and comfortable three-bedroom, two-bathroom ranch home backing to greenspace features an open layout, abundant natural light, and inviting living spaces perfect for everyday living and relaxed…
Estimated Sales Range
HouseLoop Home Value History
Property Details
Interior
Bedrooms & bathrooms
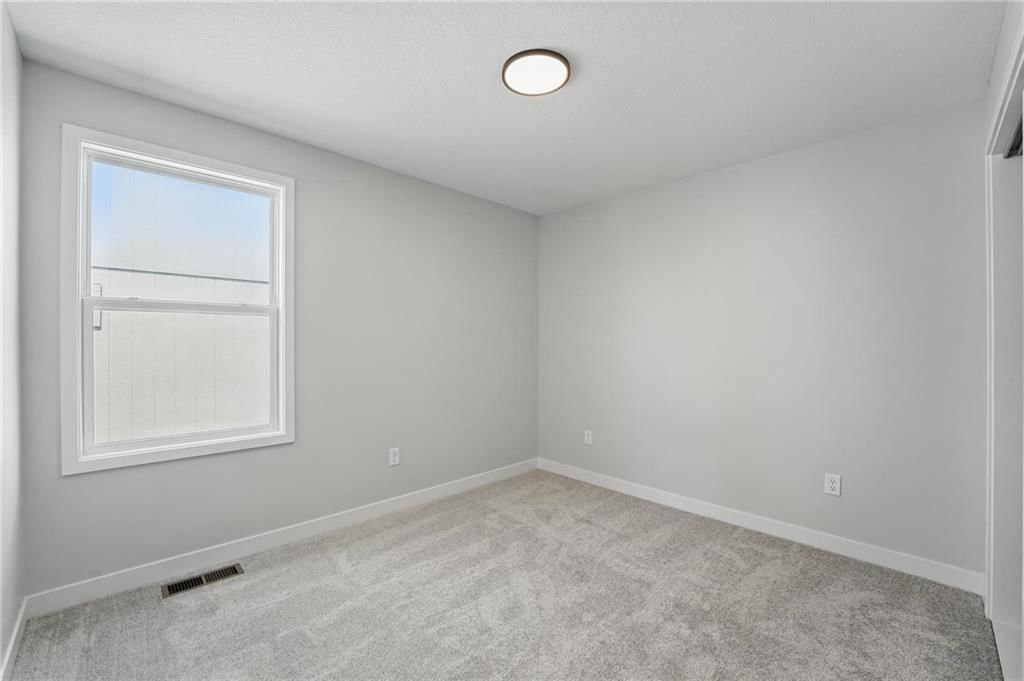
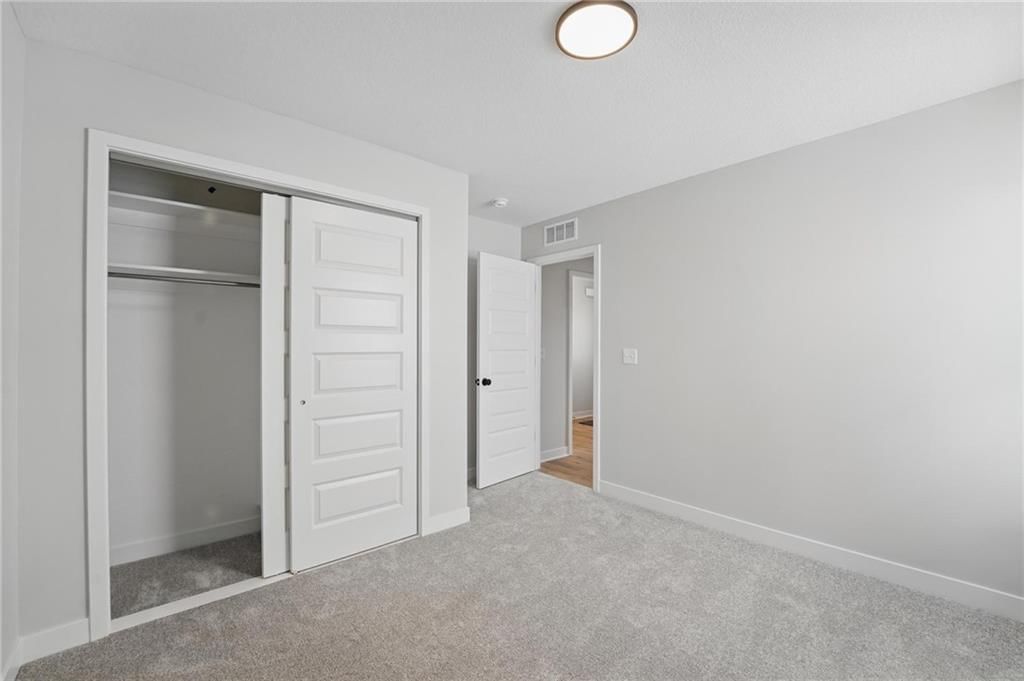
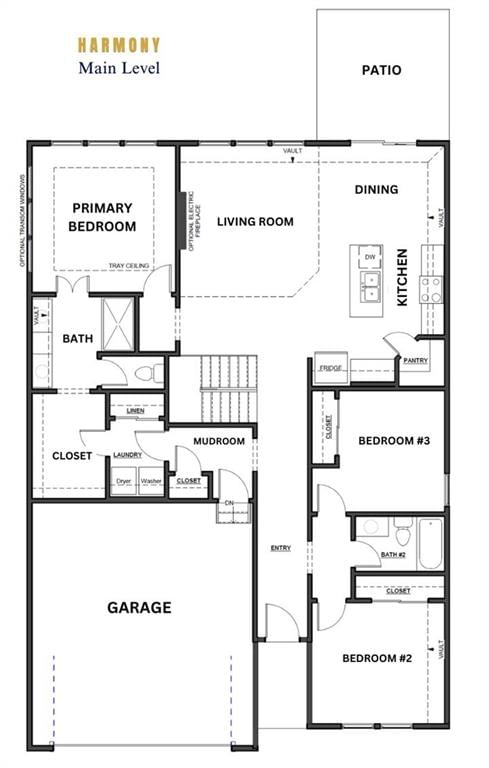
- Bedrooms: 3
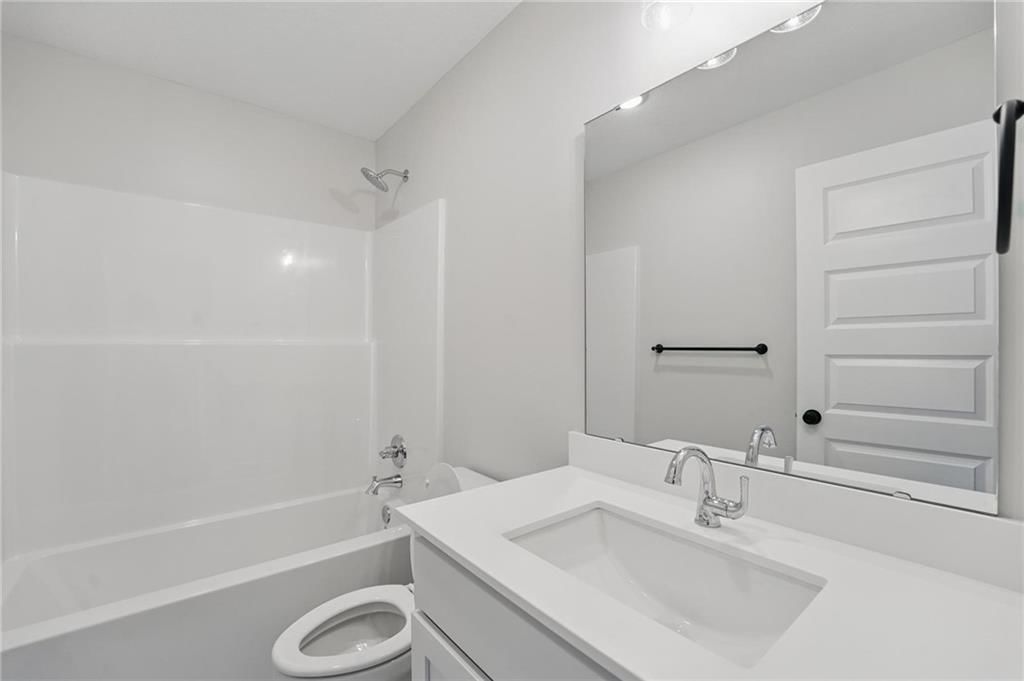
- Full bathrooms: 2
Heating
- Heating: Natural Gas
Cooling
- Cooling: Electric
Appliances
- Included: Dishwasher, Disposal, Humidifier, Microwave, Electric Range, Stainless Steel Appliance(s)
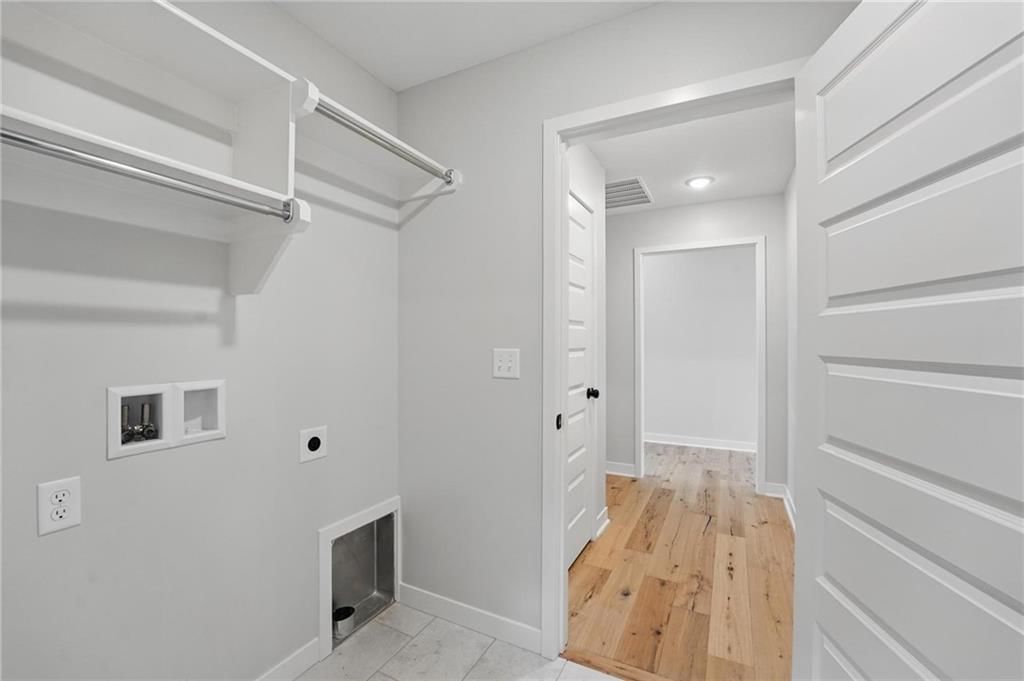
- Laundry: Bedroom Level
Features
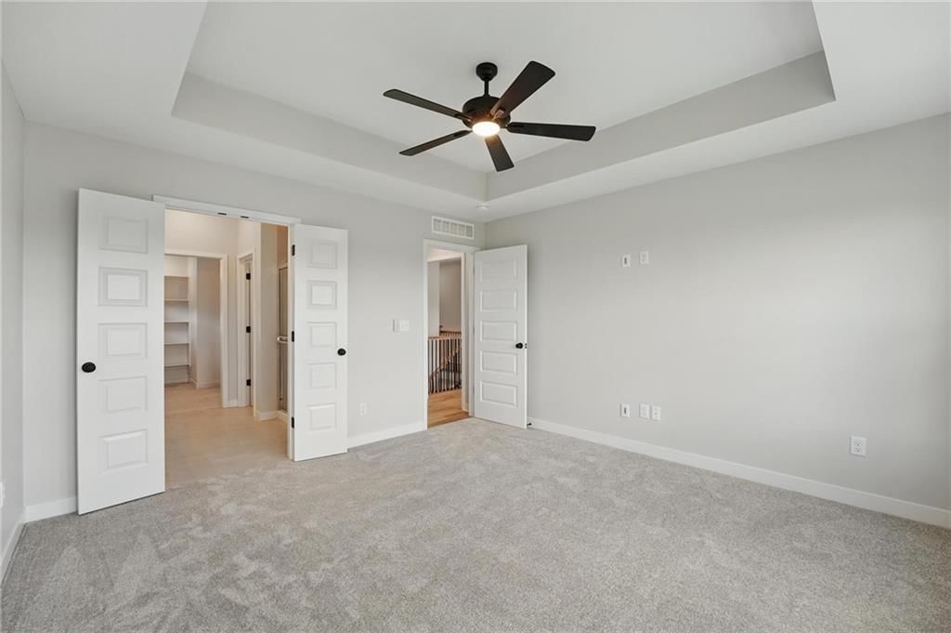
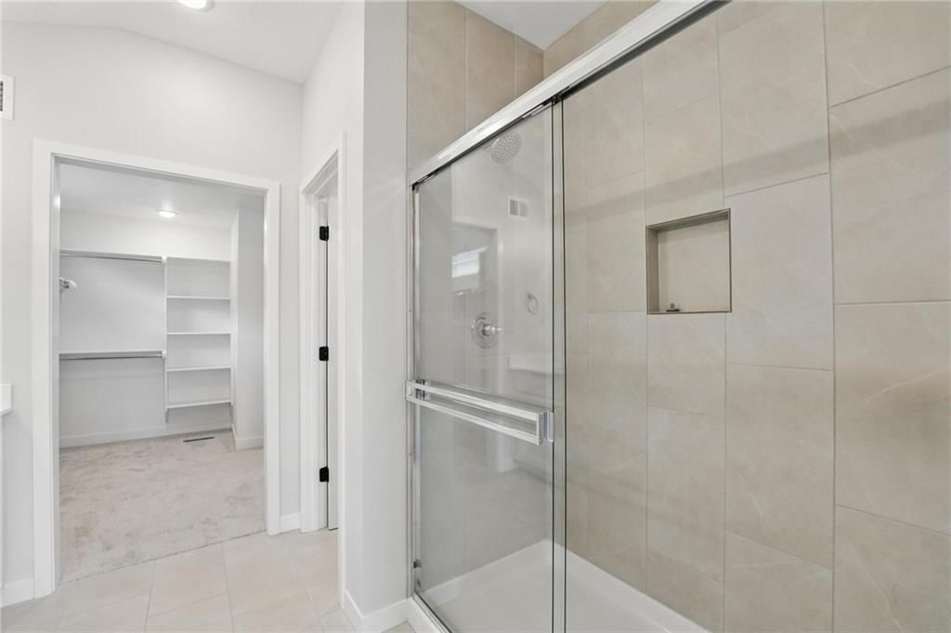
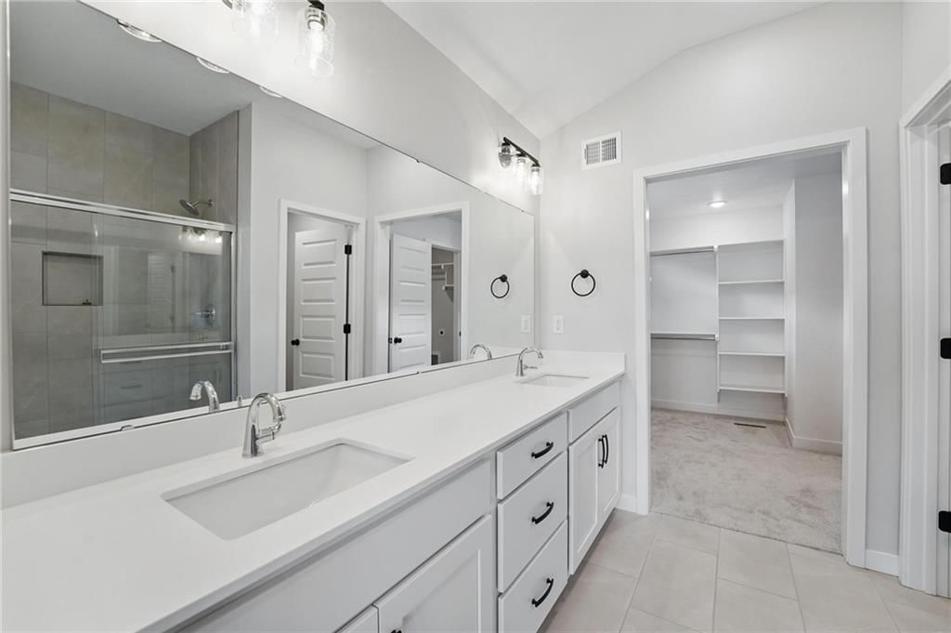
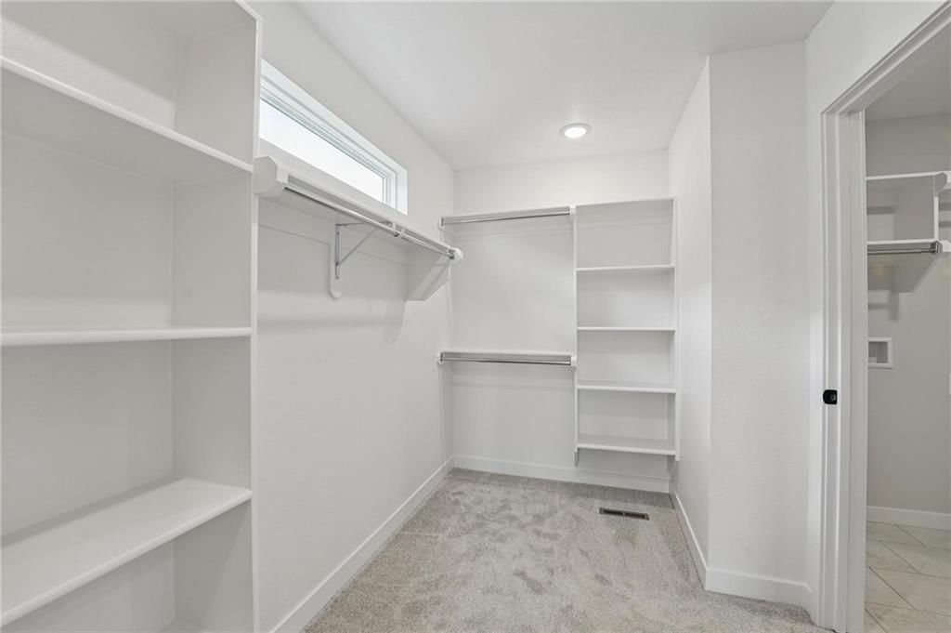
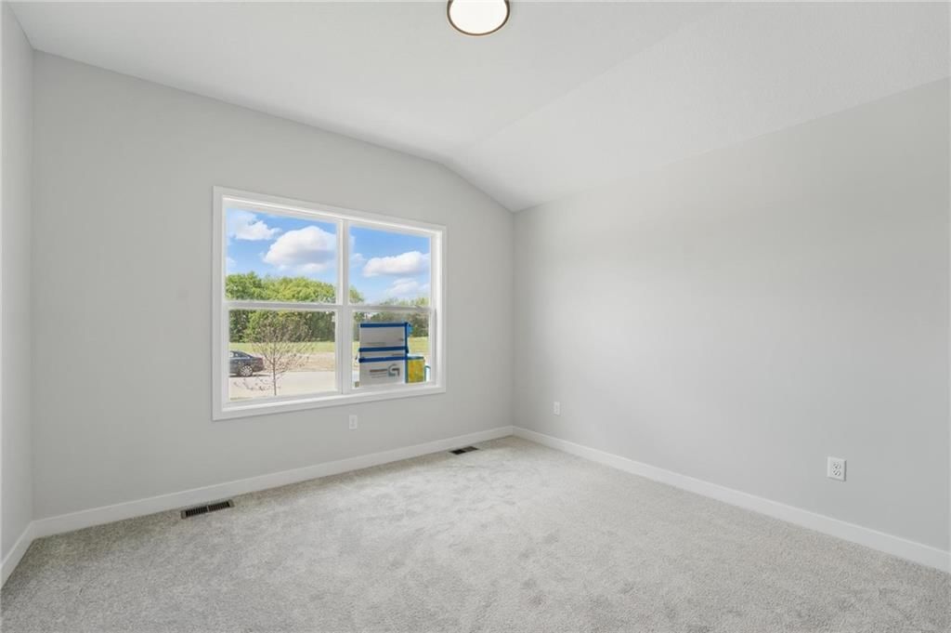
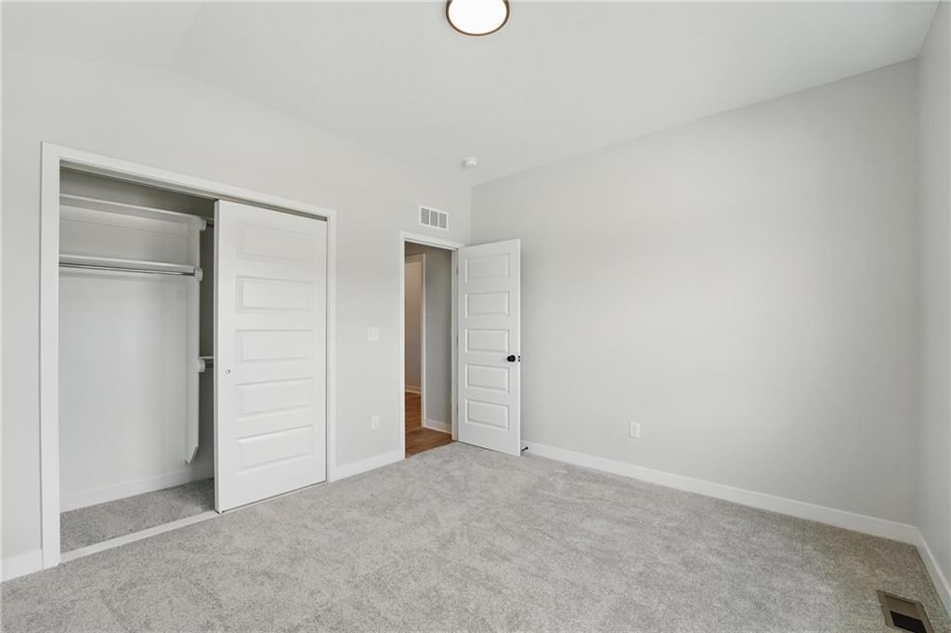
- Features: Ceiling Fan(s), Kitchen Island, Painted Cabinets, Smart Thermostat, Vaulted Ceiling(s), Walk-In Closet(s)
- Flooring: Ceramic Floor, Tile, Wood
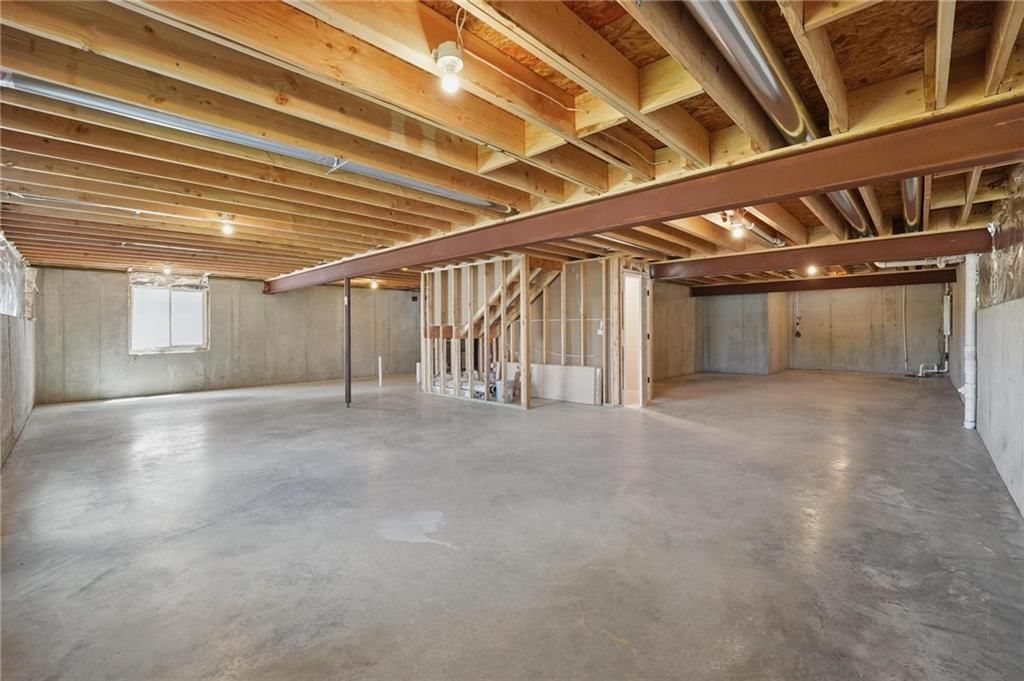
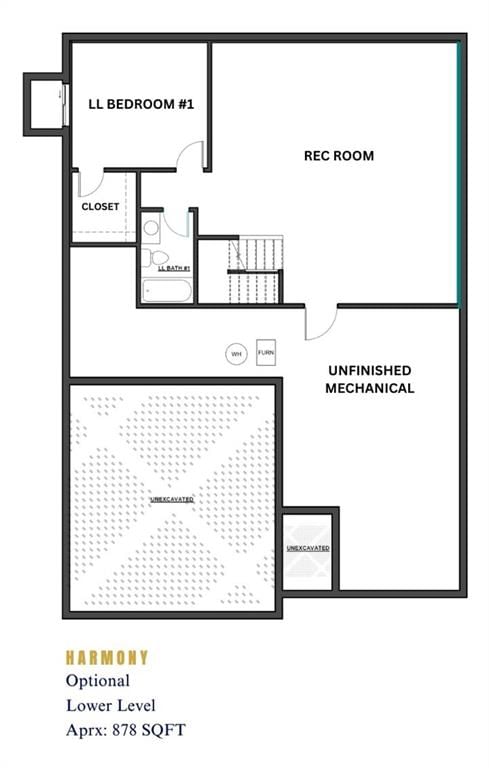
- Basement: Daylight, Unfinished, Radon Mitigation System, Sump Pump
Interior area
- Finished area above ground: 1,571 sqft
- Total interior livable area: 1,571 sqft
Property
Parking
- Total spaces: 2
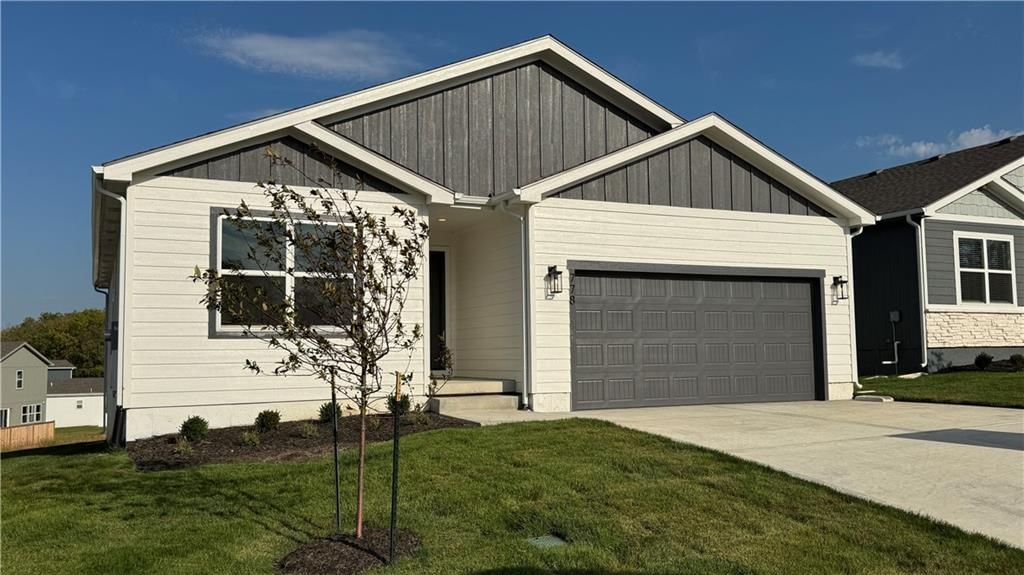
- Parking features: Attached, Garage Faces Front
Lot
- Size: 0.14 Acres
- Features: Adjoin Greenspace, City Lot, Sprinkler-In Ground
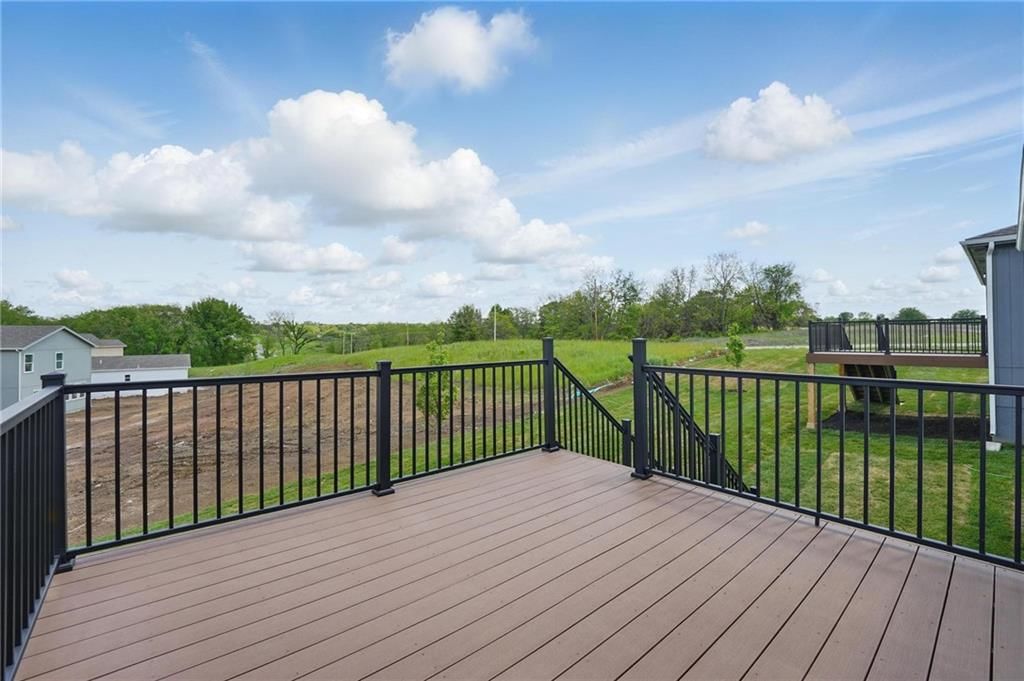
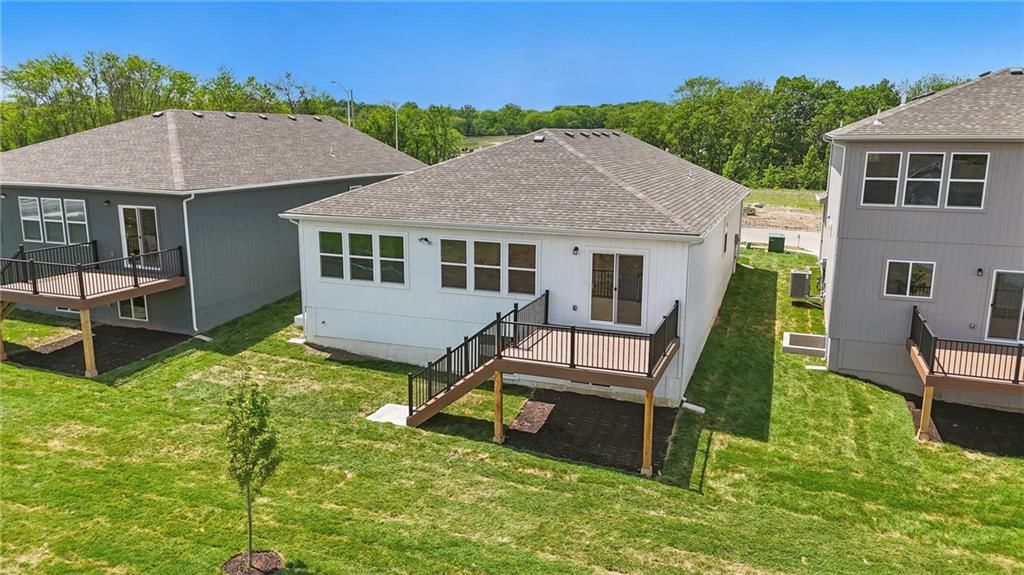
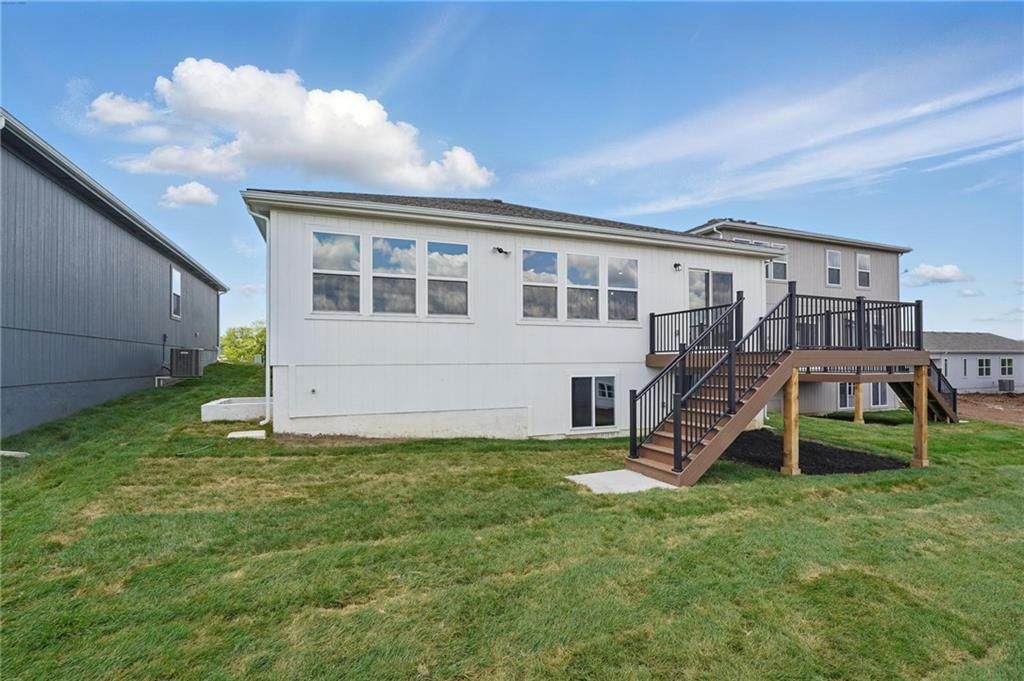
- Patio & porch: Deck
Construction
Type & style
- Home type: Residential
- Architectural style: Single Family Residence
Materials
- Materials: Lap Siding, Wood Siding
Condition
- Year built: 2024
- Age: 2 Years/Less
Utilities & green energy
- Sewer: Public Sewer
- Water: Public
Highlights
Outdoor & Lot
- Deck
- Adjoins Greenspace
- Sprinkler System
Kitchen
- Kitchen Island
- Stainless Appliances
Interior
- Hardwood Floors
- Tile Floors
- Tall Ceilings
- Smart Thermostat
Layout
- Walk-out Basement
Garage & Parking
- Attached Garage
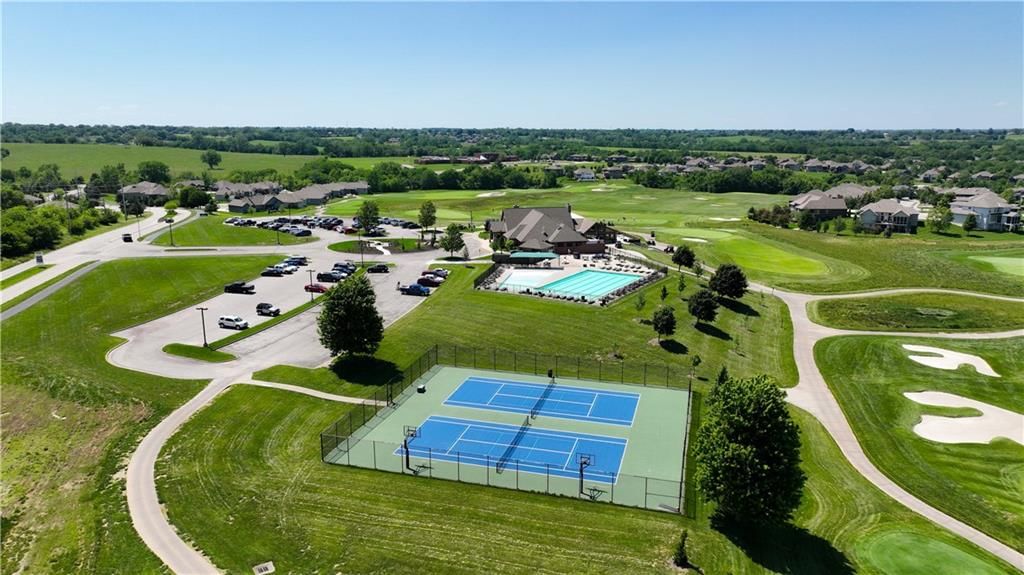
HOA and Amenities
HOA
- Has HOA: Yes
- Fee: $1,383 /year
Amenities
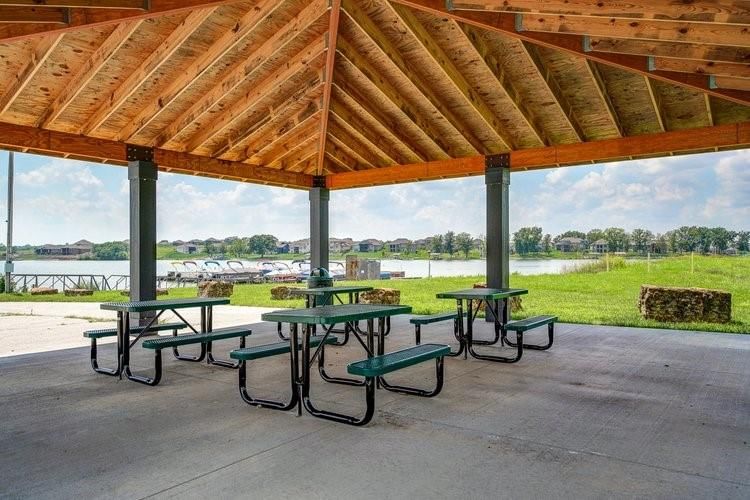
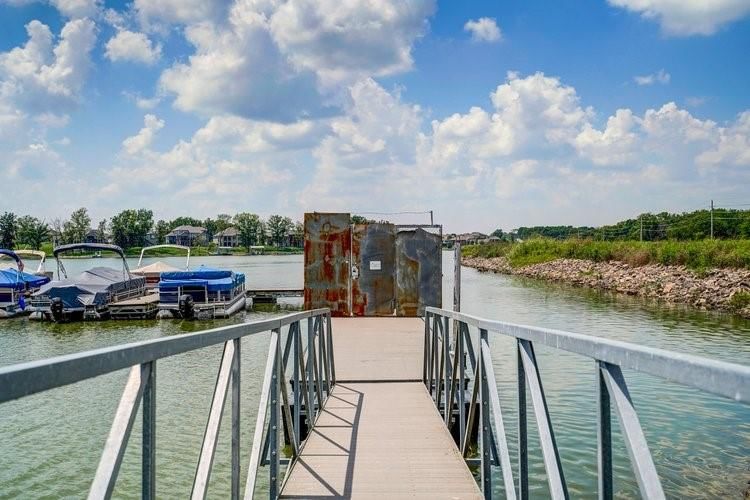
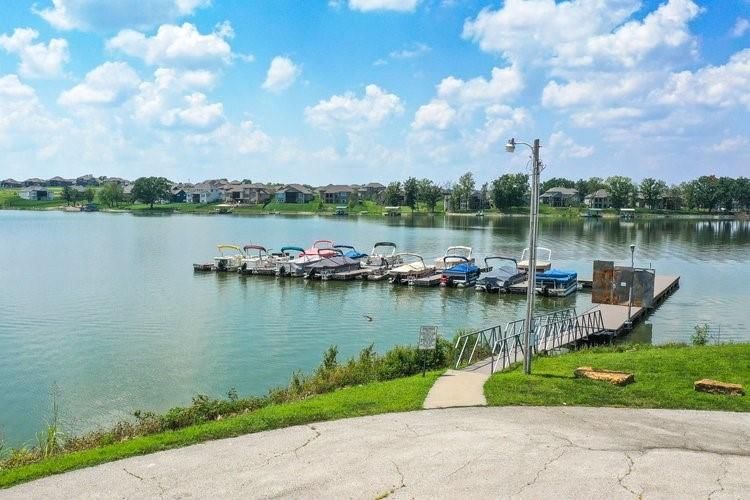
- Boat Dock
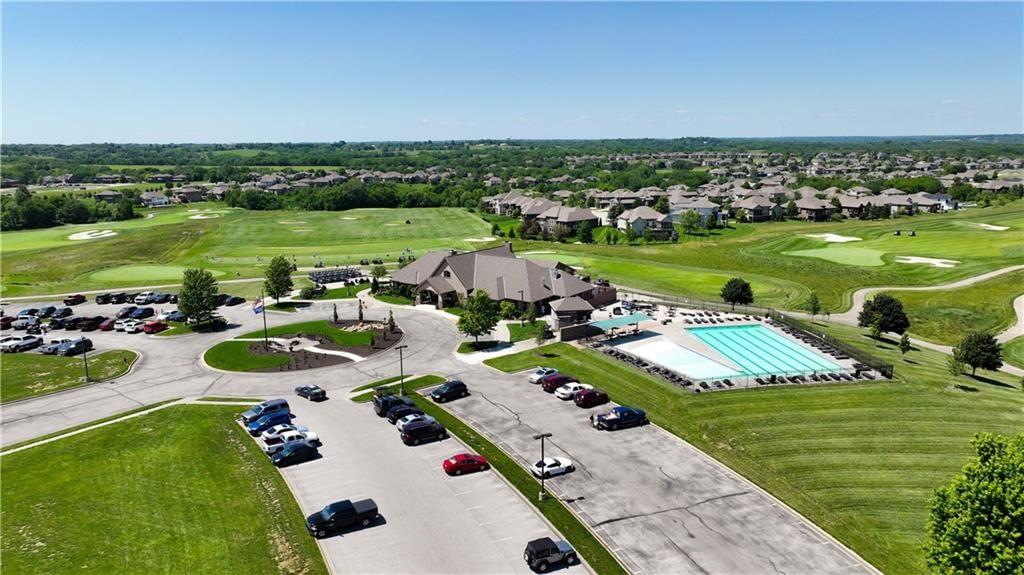
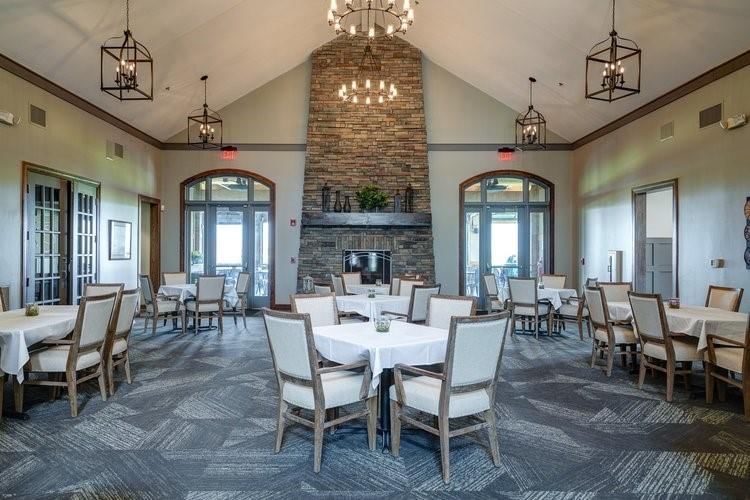
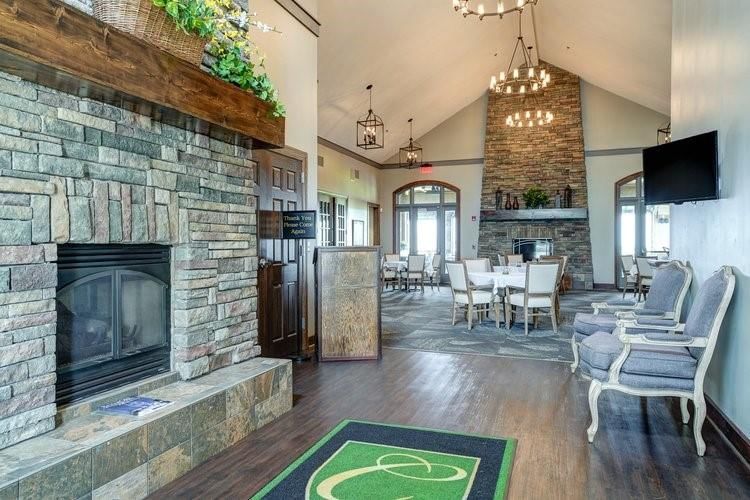
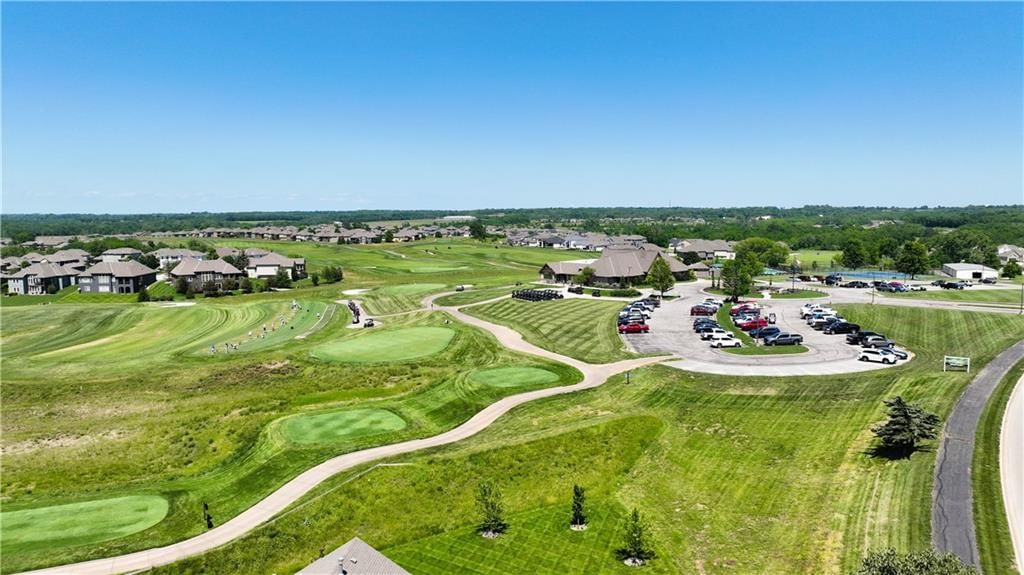
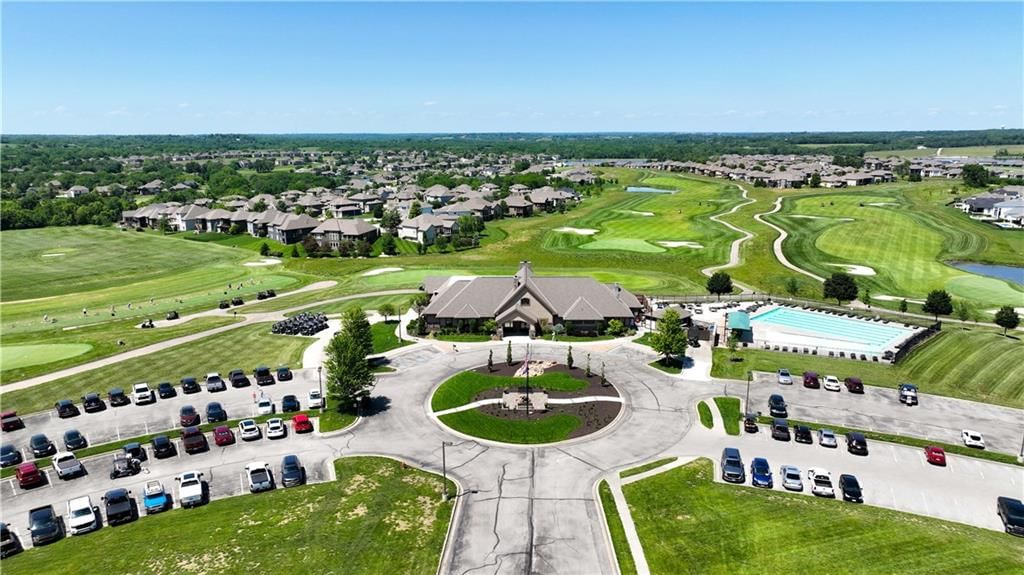
- Clubhouse
- Community Center
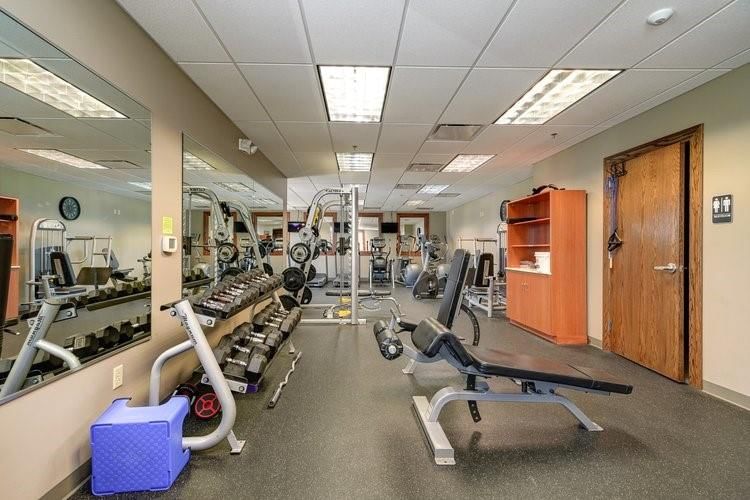
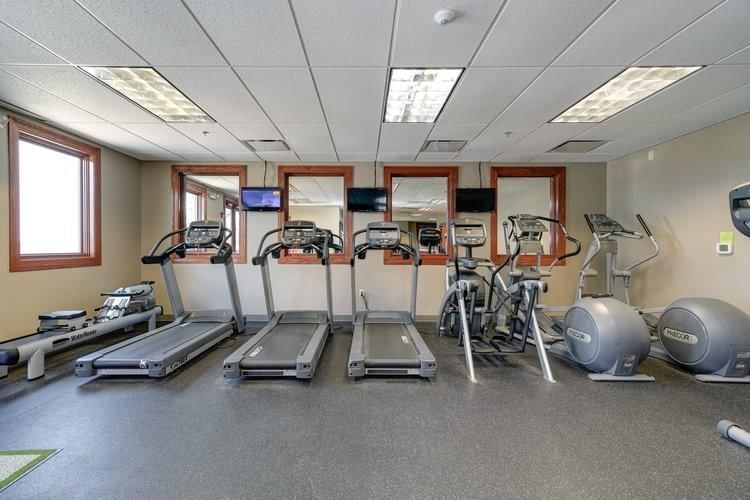
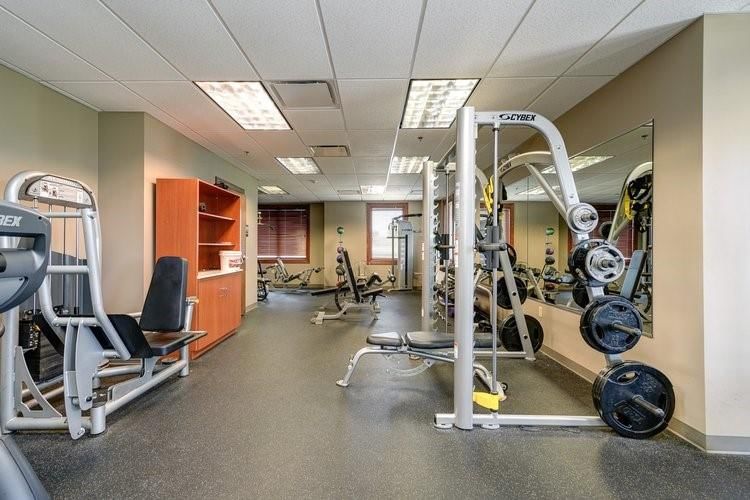
- Exercise Room
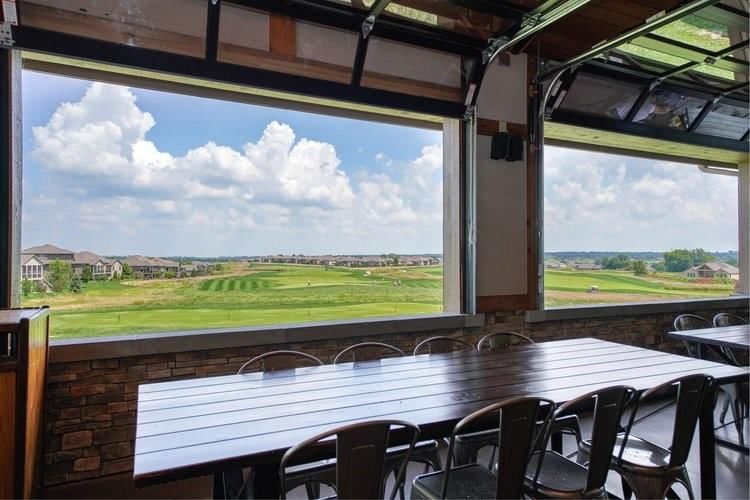
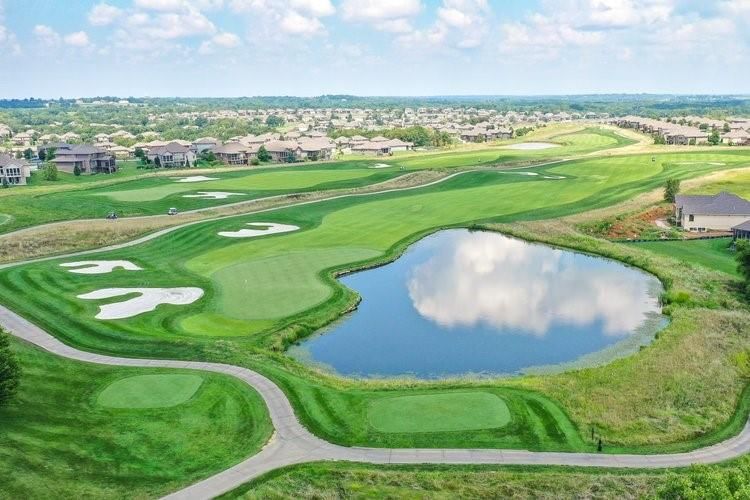
- Golf Course
- Hobby Room
- Other
- Party Room
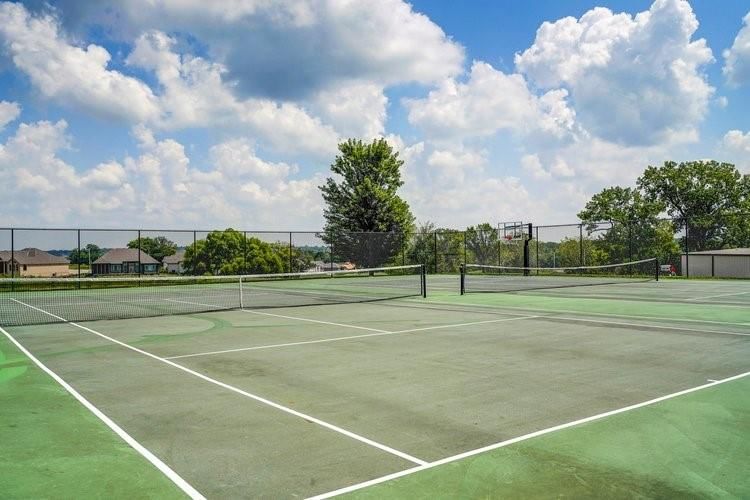
- Pickleball Court(s)
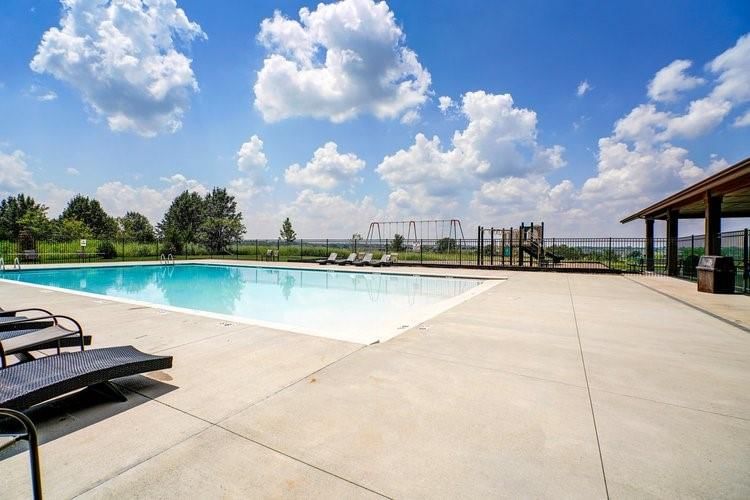
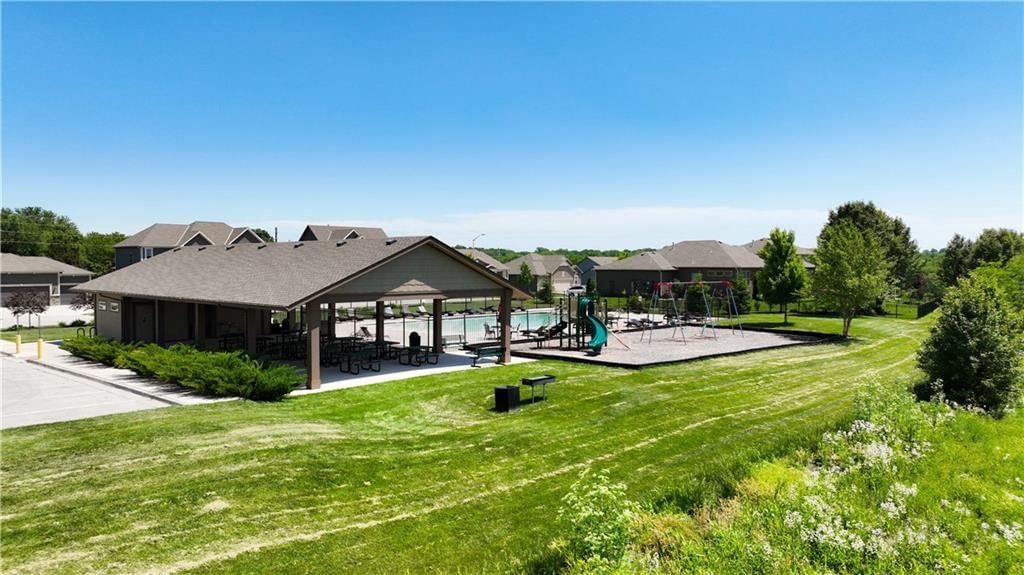
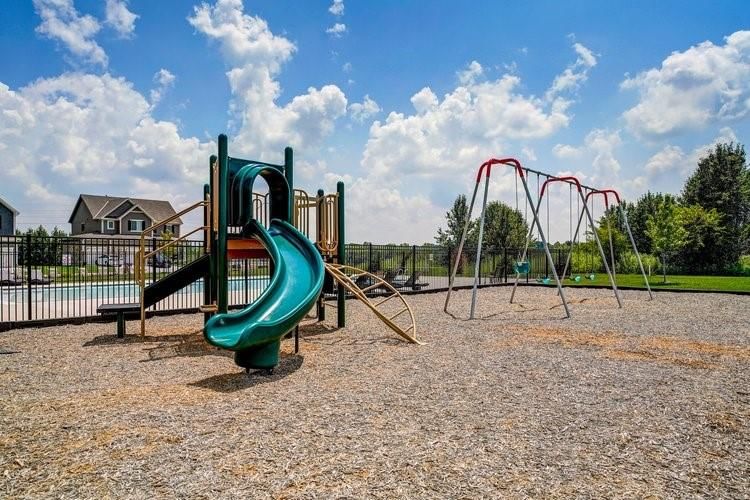
- Play Area
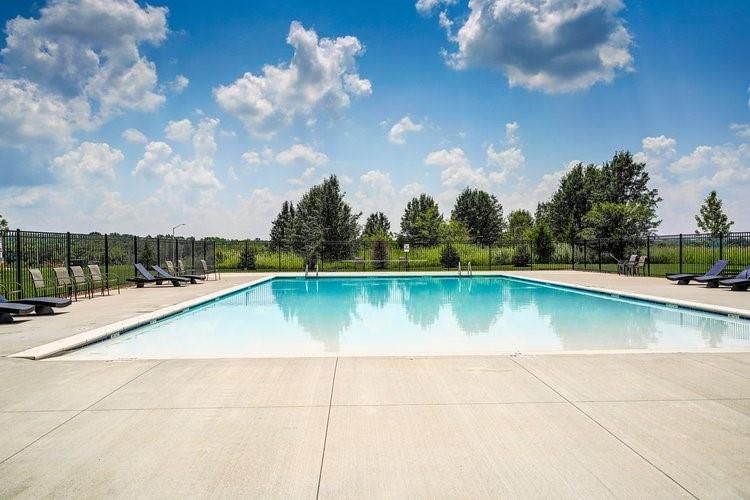
- Pool
- Putting Green
- Racquetball
- Tennis Court(s)
- Trail(s)
Nearby schools
Schools provided by the listing agent
- District: Raymore-Peculiar
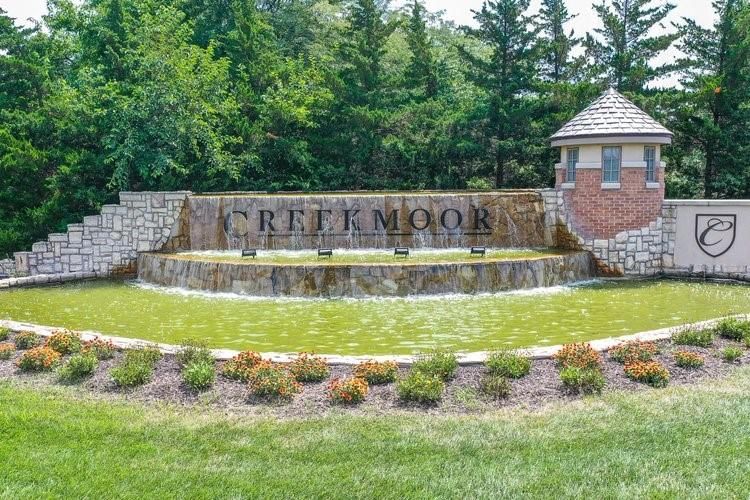
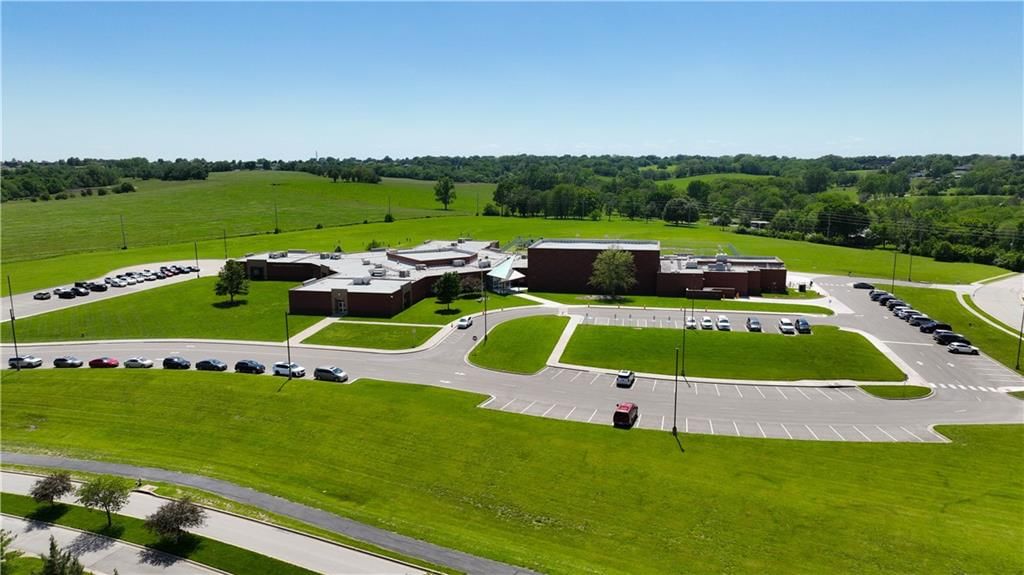
- Elementary: Creekmoor
- Middle: Raymore-Peculiar East
- High: Raymore-Peculiar
Price history
Tax
No tax data available for this listing.
Listed by ReeceNichols - Lees Summit
Listed Jun 21, 2025, 3:13 PM · Updated Apr 4, 2026, 9:12 PM · Source: Heartland MLS as distributed by MLS GRID · MLS #2558195
Listed for
$425,000
Sold778 Creekmoor Drive, Raymore, MO 64083
About this home
Estimated Sales Range
HouseLoop Home Value History
Is this your home?
Claim this home to get your HouseLoop Home Valuation & Buyer Demand Report — real-time buyer demand and an up-to-date value for your home. Free, no obligation, about 3 minutes.
**Eligible for a limited time rate buydown on full price offers with a 30 day close - inquire for details!** This bright and comfortable three-bedroom, two-bathroom ranch home backing to greenspace features an open layout, abundant natural light, and inviting living spaces perfect for everyday living and relaxed…
Property Details
Interior
Bedrooms & bathrooms
- Bedrooms: 3
- Full bathrooms: 2
Heating
- Heating: Natural Gas
Cooling
- Cooling: Electric
Appliances
- Included: Dishwasher, Disposal, Humidifier, Microwave, Electric Range, Stainless Steel Appliance(s)
- Laundry: Bedroom Level
Features
- Features: Ceiling Fan(s), Kitchen Island, Painted Cabinets, Smart Thermostat, Vaulted Ceiling(s), Walk-In Closet(s)
- Flooring: Ceramic Floor, Tile, Wood
- Basement: Daylight, Unfinished, Radon Mitigation System, Sump Pump
Interior area
- Finished area above ground: 1,571 sqft
- Total interior livable area: 1,571 sqft
Property
Parking
- Total spaces: 2
- Parking features: Attached, Garage Faces Front
Lot
- Size: 0.14 Acres
- Features: Adjoin Greenspace, City Lot, Sprinkler-In Ground
- Patio & porch: Deck
Construction
Type & style
- Home type: Residential
- Architectural style: Single Family Residence
Materials
- Materials: Lap Siding, Wood Siding
Condition
- Year built: 2024
- Age: 2 Years/Less
Utilities & green energy
- Sewer: Public Sewer
- Water: Public
Highlights
Outdoor & Lot
- Deck
- Adjoins Greenspace
- Sprinkler System
Kitchen
- Kitchen Island
- Stainless Appliances
Interior
- Hardwood Floors
- Tile Floors
- Tall Ceilings
- Smart Thermostat
Layout
- Walk-out Basement
Garage & Parking
- Attached Garage
HOA and Amenities
HOA
- Has HOA: Yes
- Fee: $1,383 /year
Amenities
- Boat Dock
- Clubhouse
- Community Center
- Exercise Room
- Golf Course
- Hobby Room
- Other
- Party Room
- Pickleball Court(s)
- Play Area
- Pool
- Putting Green
- Racquetball
- Tennis Court(s)
- Trail(s)
Nearby schools
Schools provided by the listing agent
- District: Raymore-Peculiar
- Elementary: Creekmoor
- Middle: Raymore-Peculiar East
- High: Raymore-Peculiar
Price history
Tax
No tax data available for this listing.
Is this your home?
Claim this home to get your HouseLoop Home Valuation & Buyer Demand Report — real-time buyer demand and an up-to-date value for your home. Free, no obligation, about 3 minutes.
Listed by ReeceNichols - Lees Summit
Listed Jun 21, 2025, 3:13 PM · Updated Apr 4, 2026, 9:12 PM · Source: Heartland MLS as distributed by MLS GRID · MLS #2558195