$295,000
Sold3 bd · 1 ba · 1,564 sqftAbout this home
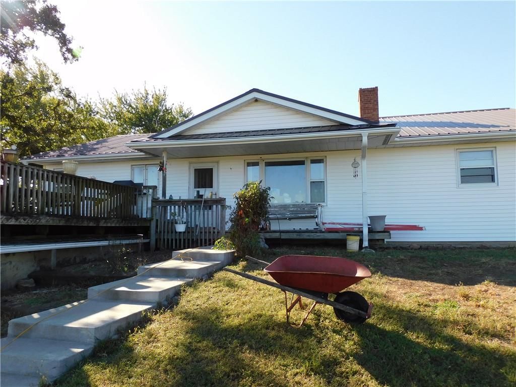
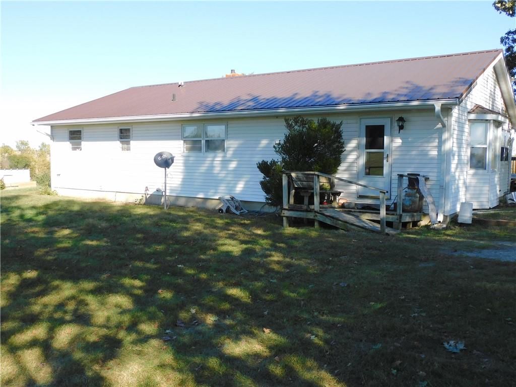
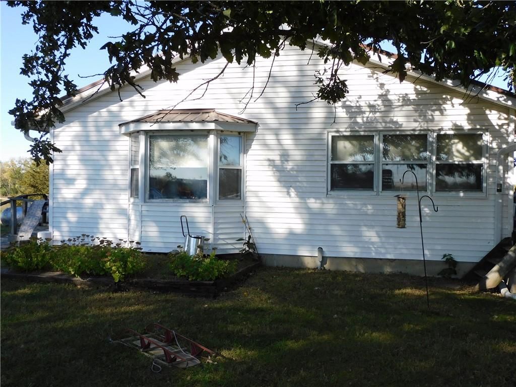
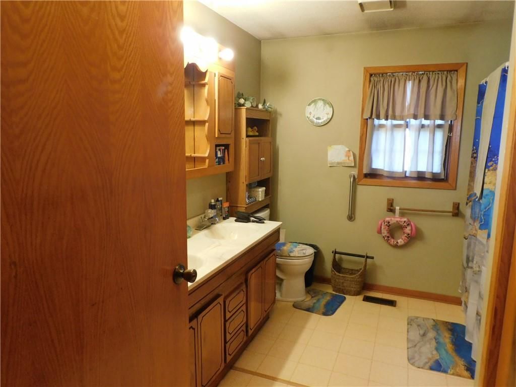
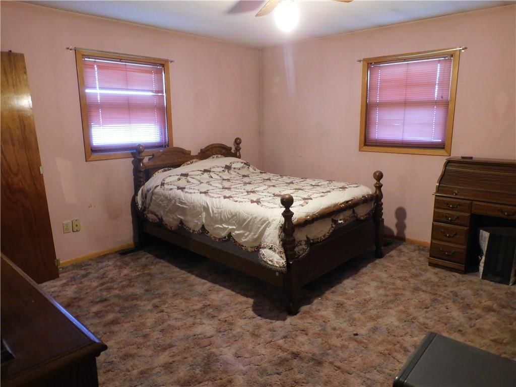
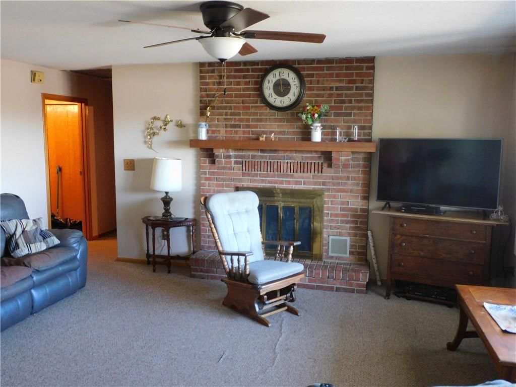
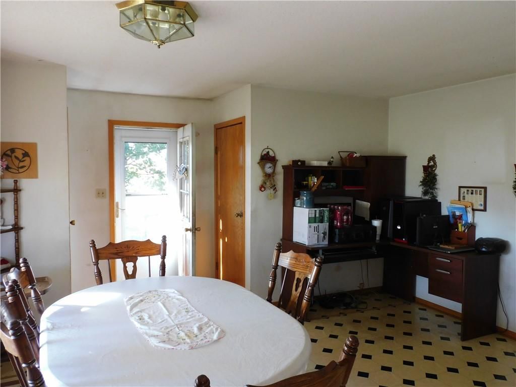
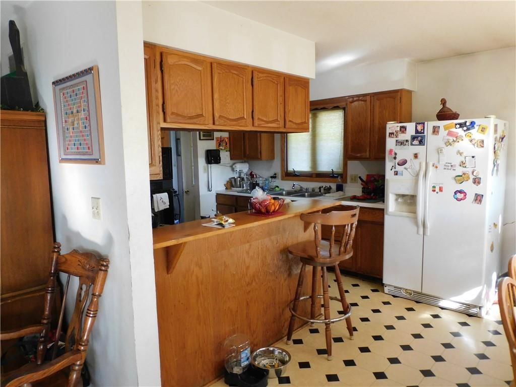
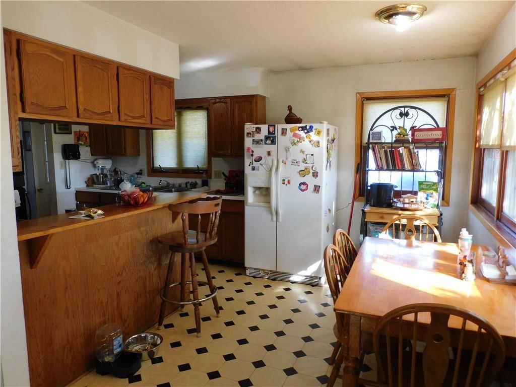
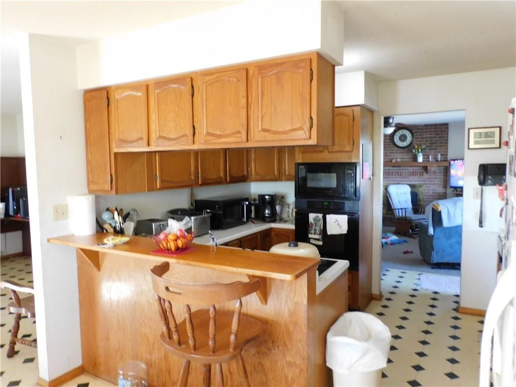
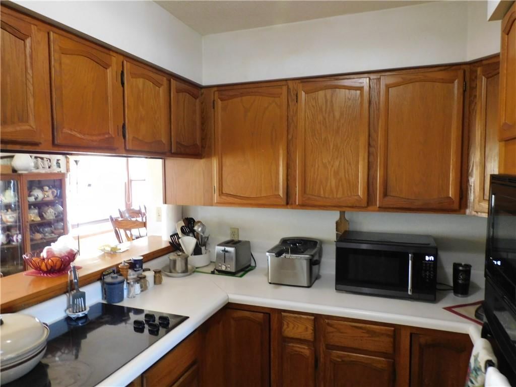
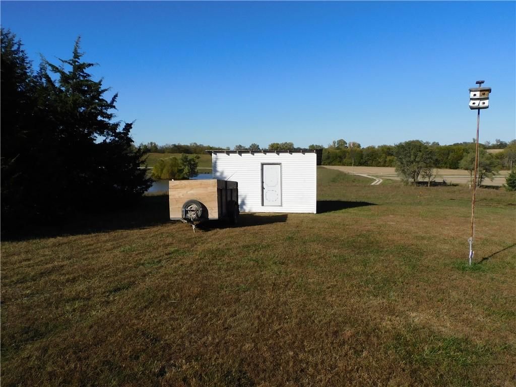
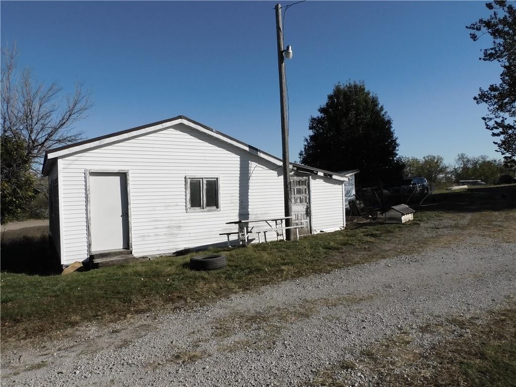
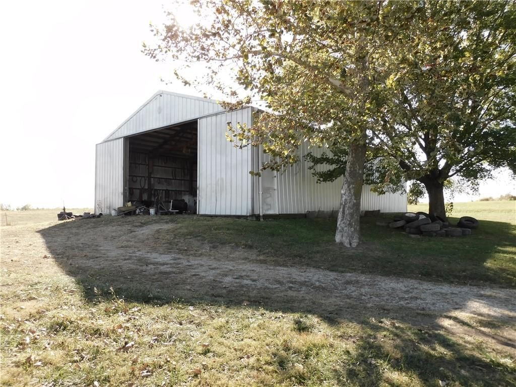
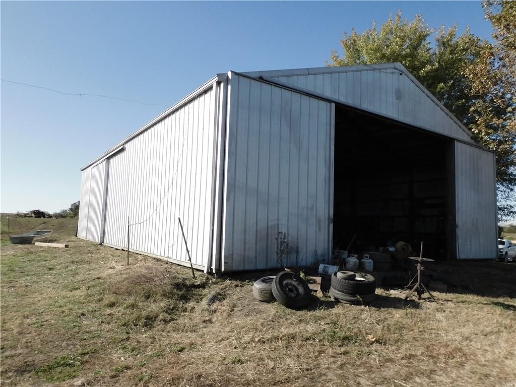
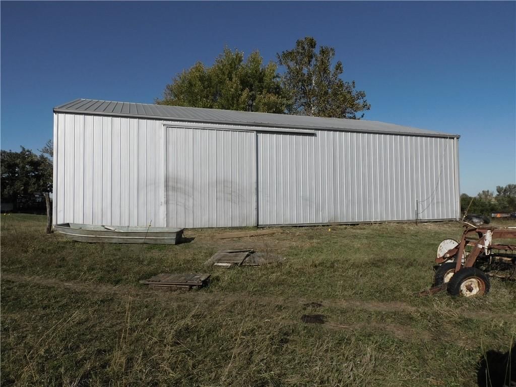
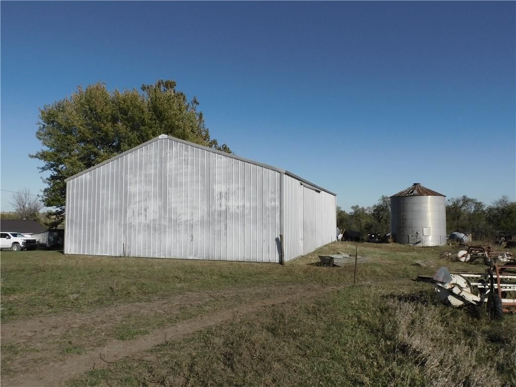
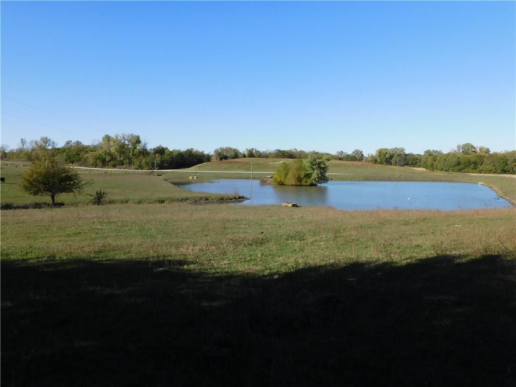
Experience peaceful country living at 7658 310th Rd in Everest, KS. Set on 16 acres m/l, this 3-bedroom, 1-bath ranch-style home offers 1,564 sq. ft. of comfortable single-level living. Built in 1984, the home sits among beautiful open views and includes multiple outbuildings—perfect for storage, livestock, hobbies,…
Estimated Sales Range
HouseLoop Home Value History
Property Details
Interior
Bedrooms & bathrooms
- Bedrooms: 3
- Full bathrooms: 1
Heating
- Heating: Propane
Cooling
- Cooling: Electric
Features
- Basement: Full
- Fireplace features: Living Room
Interior area
- Finished area above ground: 1,564 sqft
- Total interior livable area: 1,564 sqft
Property
Parking
- Total spaces: 1
- Parking features: Attached, Basement
Lot
- Size: 16.12 Acres
Construction
Type & style
- Home type: Residential
- Architectural style: Single Family Residence
Materials
- Materials: Frame, Vinyl Siding
Condition
- Year built: 1984
- Age: 41-50 Years
Utilities & green energy
- Sewer: Lagoon
- Water: Rural
Highlights
Garage & Parking
- Attached Garage
HOA and Amenities
No HOA on this home.
Nearby schools
Price history
Tax
- Annual tax amount: $3,847 / yr
Listed by Gateway Real Estate & Auction
Listed Dec 10, 2025, 11:39 AM · Updated Mar 3, 2026, 2:52 PM · Source: Heartland MLS as distributed by MLS GRID · MLS #2591689
Listed for
$295,000
Sold7658 310th Road, Everest, KS 66424
About this home
Estimated Sales Range
HouseLoop Home Value History
Is this your home?
Claim this home to get your HouseLoop Home Valuation & Buyer Demand Report — real-time buyer demand and an up-to-date value for your home. Free, no obligation, about 3 minutes.
Experience peaceful country living at 7658 310th Rd in Everest, KS. Set on 16 acres m/l, this 3-bedroom, 1-bath ranch-style home offers 1,564 sq. ft. of comfortable single-level living. Built in 1984, the home sits among beautiful open views and includes multiple outbuildings—perfect for storage, livestock, hobbies,…
Property Details
Interior
Bedrooms & bathrooms
- Bedrooms: 3
- Full bathrooms: 1
Heating
- Heating: Propane
Cooling
- Cooling: Electric
Features
- Basement: Full
- Fireplace features: Living Room
Interior area
- Finished area above ground: 1,564 sqft
- Total interior livable area: 1,564 sqft
Property
Parking
- Total spaces: 1
- Parking features: Attached, Basement
Lot
- Size: 16.12 Acres
Construction
Type & style
- Home type: Residential
- Architectural style: Single Family Residence
Materials
- Materials: Frame, Vinyl Siding
Condition
- Year built: 1984
- Age: 41-50 Years
Utilities & green energy
- Sewer: Lagoon
- Water: Rural
Highlights
Garage & Parking
- Attached Garage
HOA and Amenities
No HOA on this home.
Nearby schools
Price history
Tax
- Annual tax amount: $3,847 / yr
Is this your home?
Claim this home to get your HouseLoop Home Valuation & Buyer Demand Report — real-time buyer demand and an up-to-date value for your home. Free, no obligation, about 3 minutes.
Listed by Gateway Real Estate & Auction
Listed Dec 10, 2025, 11:39 AM · Updated Mar 3, 2026, 2:52 PM · Source: Heartland MLS as distributed by MLS GRID · MLS #2591689