$595,000
Sold4 bd · 3 ba · 2,485 sqftAbout this home
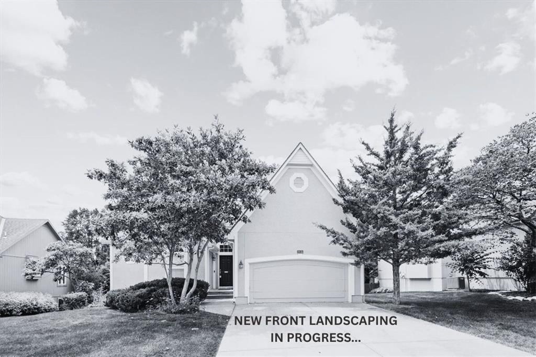
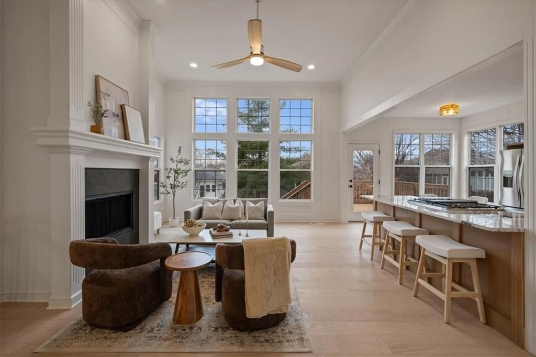
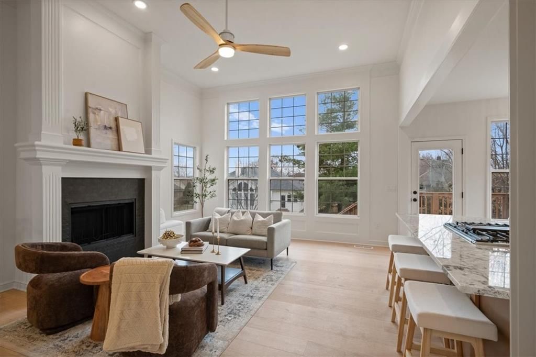
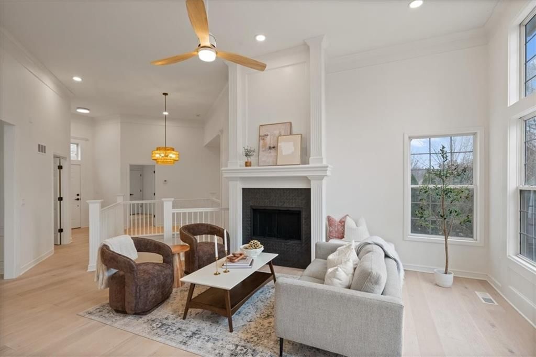
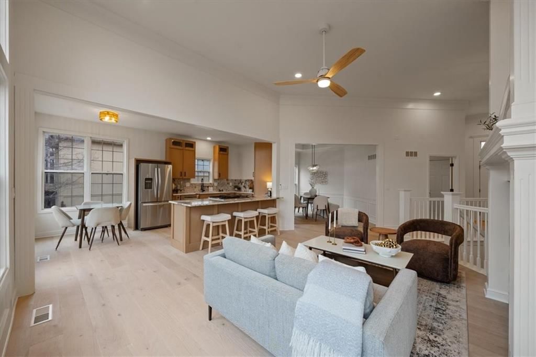
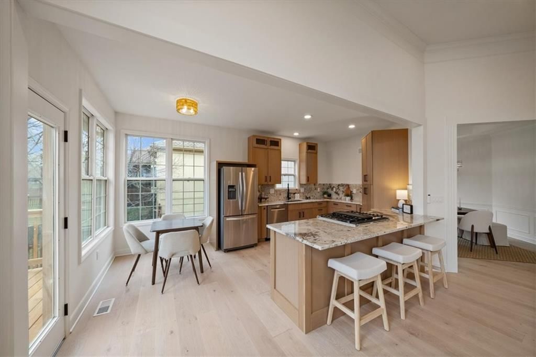
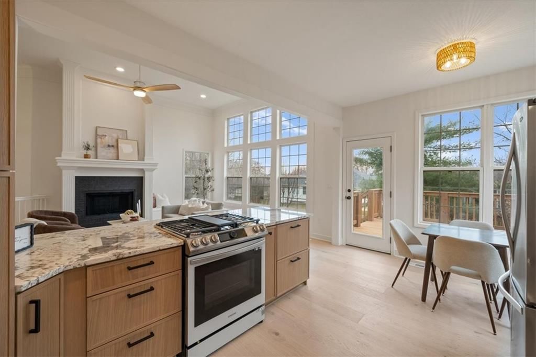
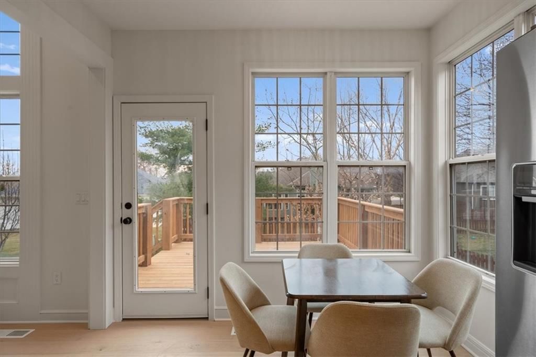
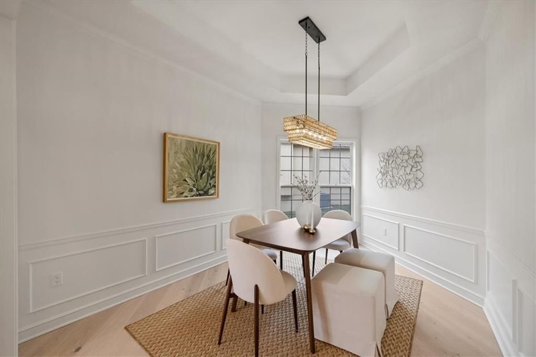
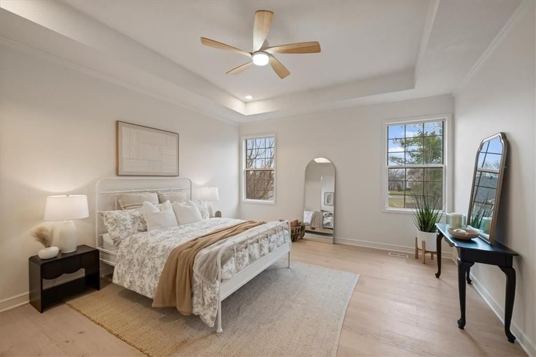
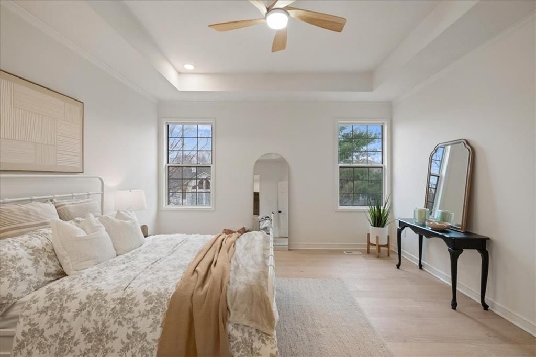
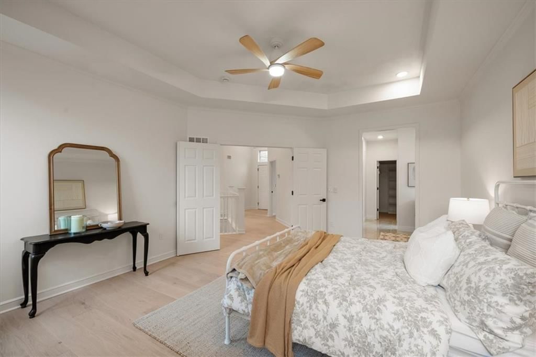
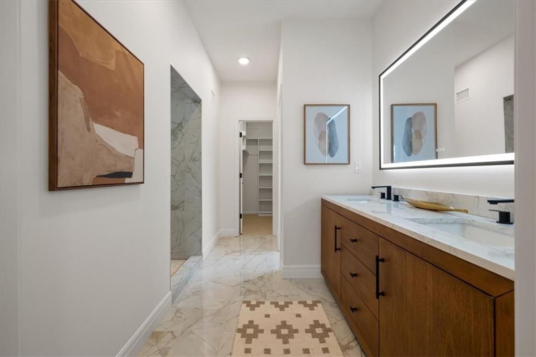
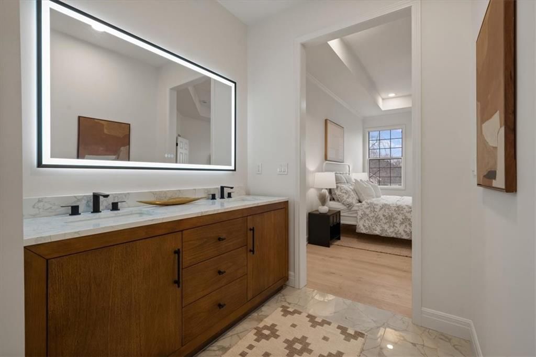
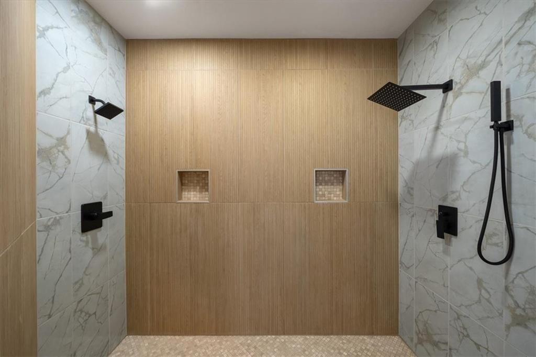
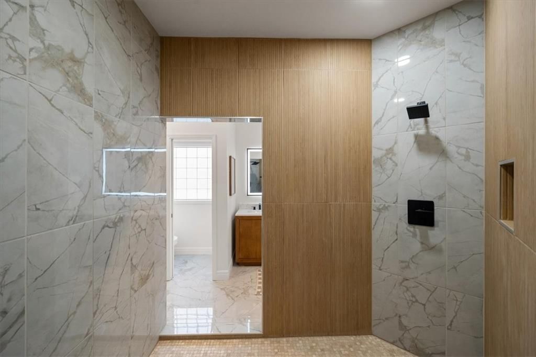
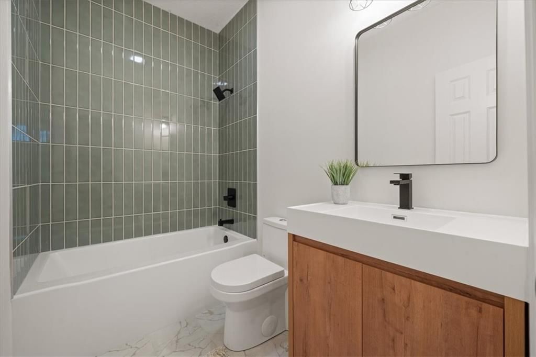
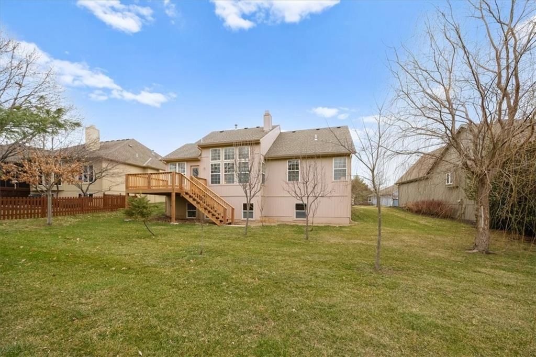
Better than new in the highly sought-after Heatherwood villa community! This beautifully updated home features high-end finishes throughout and is filled with natural light. Nearly everything is brand new, starting with fresh exterior landscaping that creates incredible curb appeal. Step inside to engineered…
Property Details
Interior
Bedrooms & bathrooms
- Bedrooms: 4
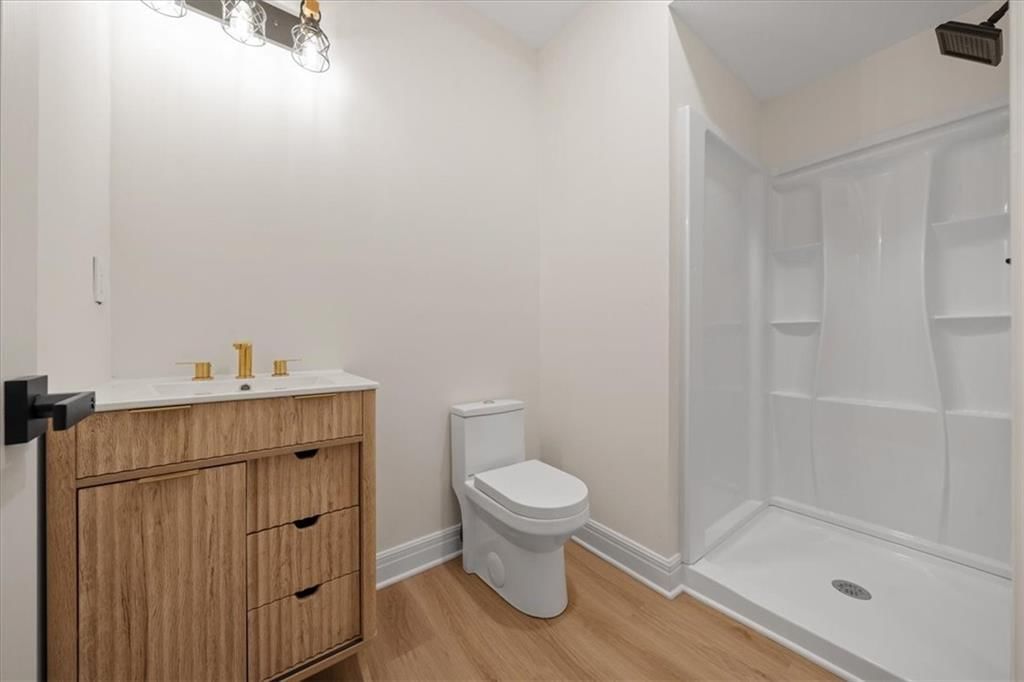
- Full bathrooms: 3
Heating
- Heating: Forced Air
Cooling
- Cooling: Electric
Appliances
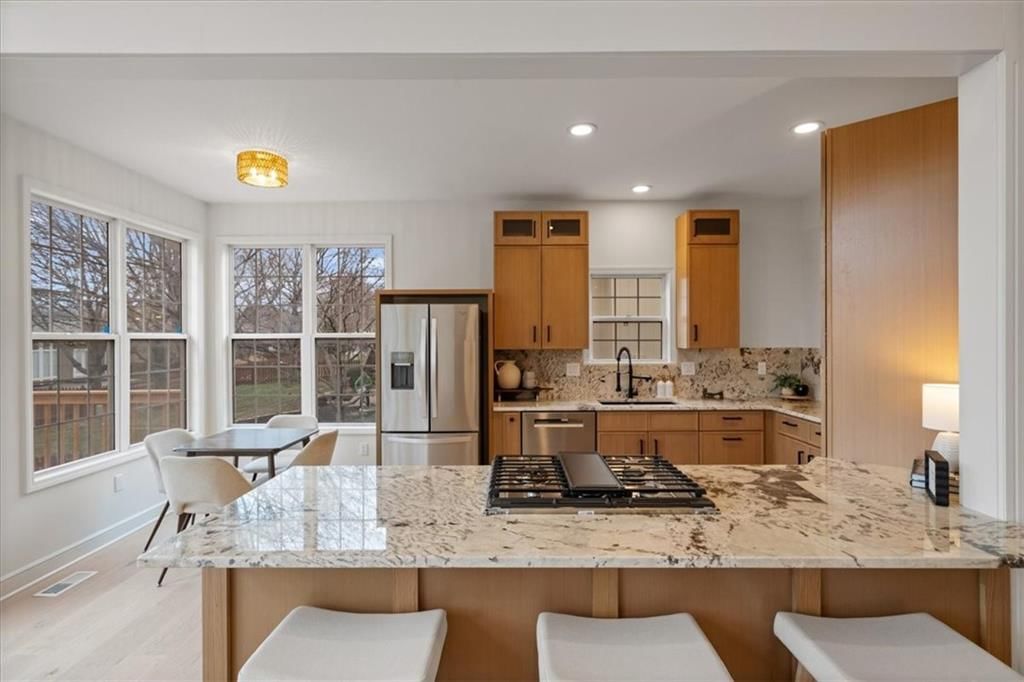
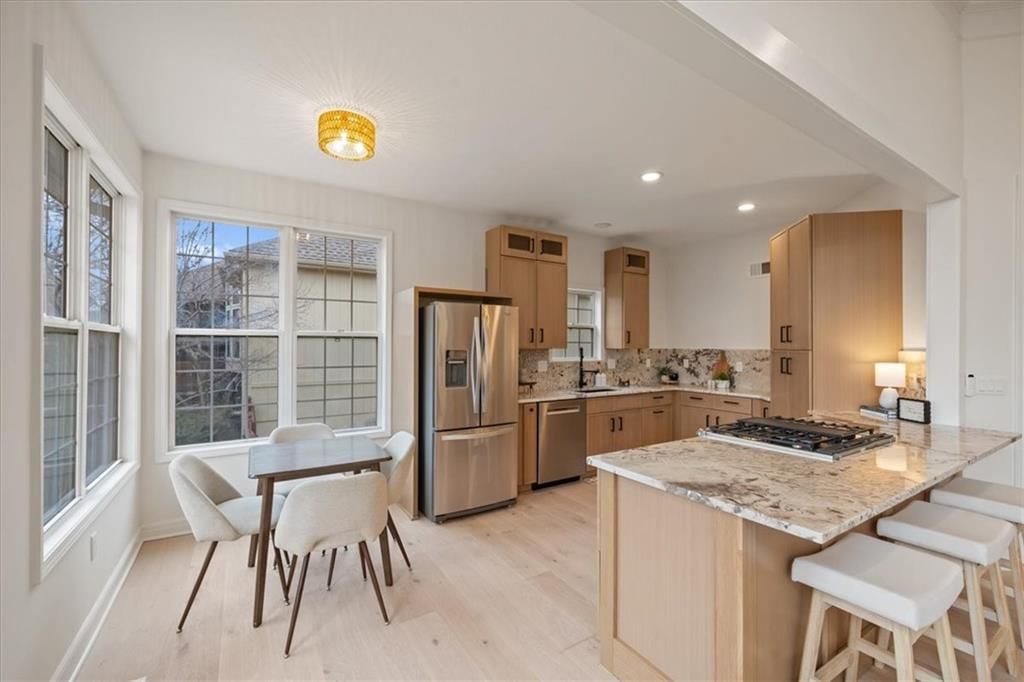
- Included: Dishwasher, Refrigerator, Gas Range, Stainless Steel Appliance(s)
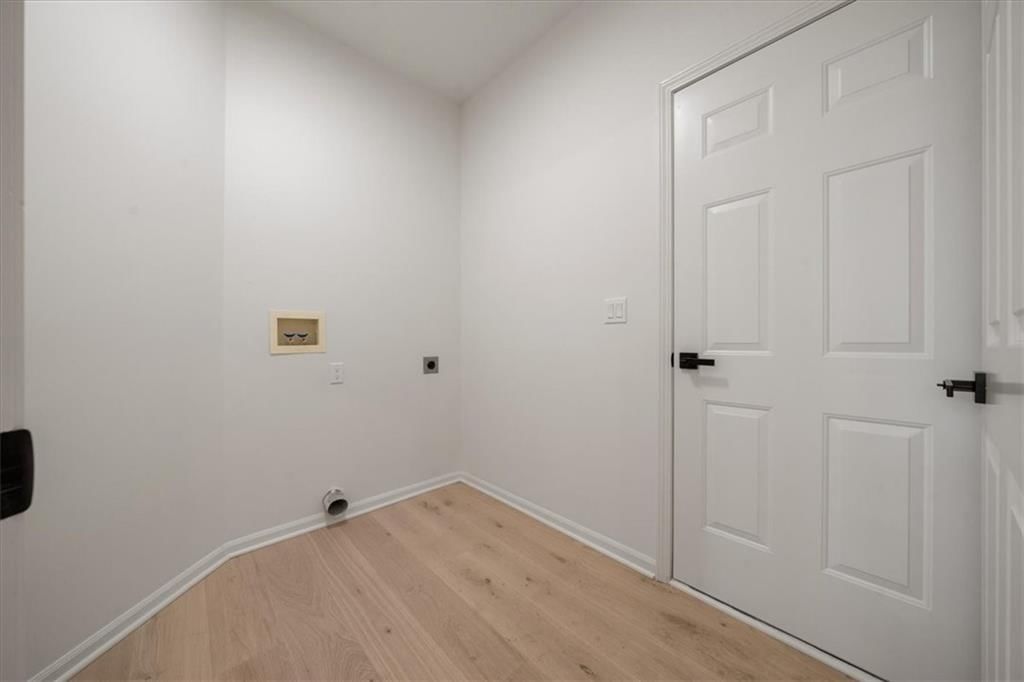
- Laundry: Main Level
Features
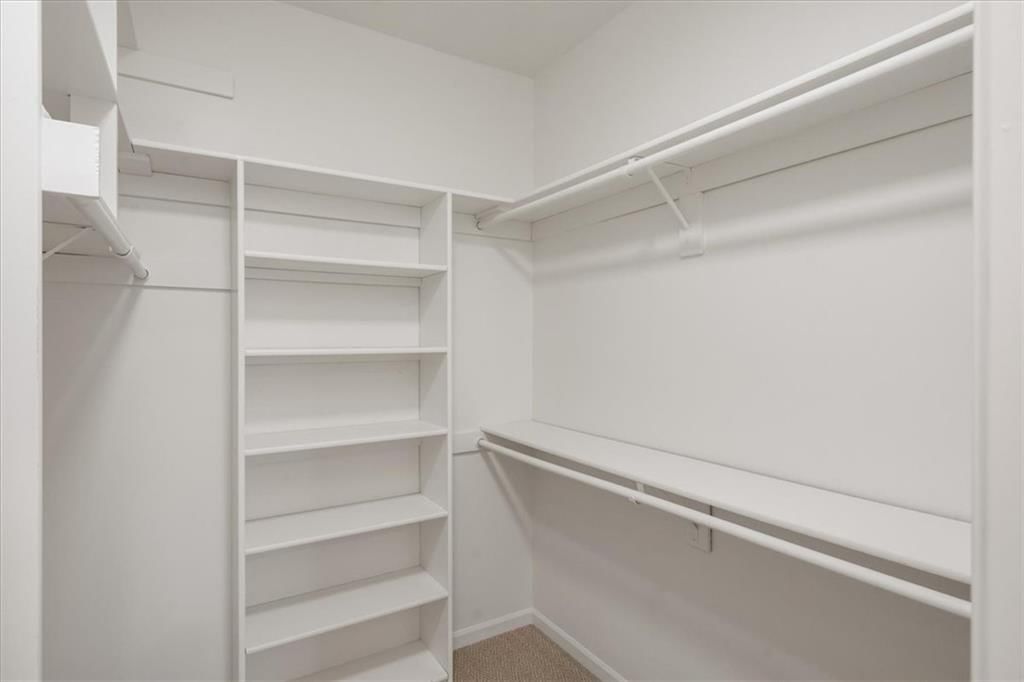
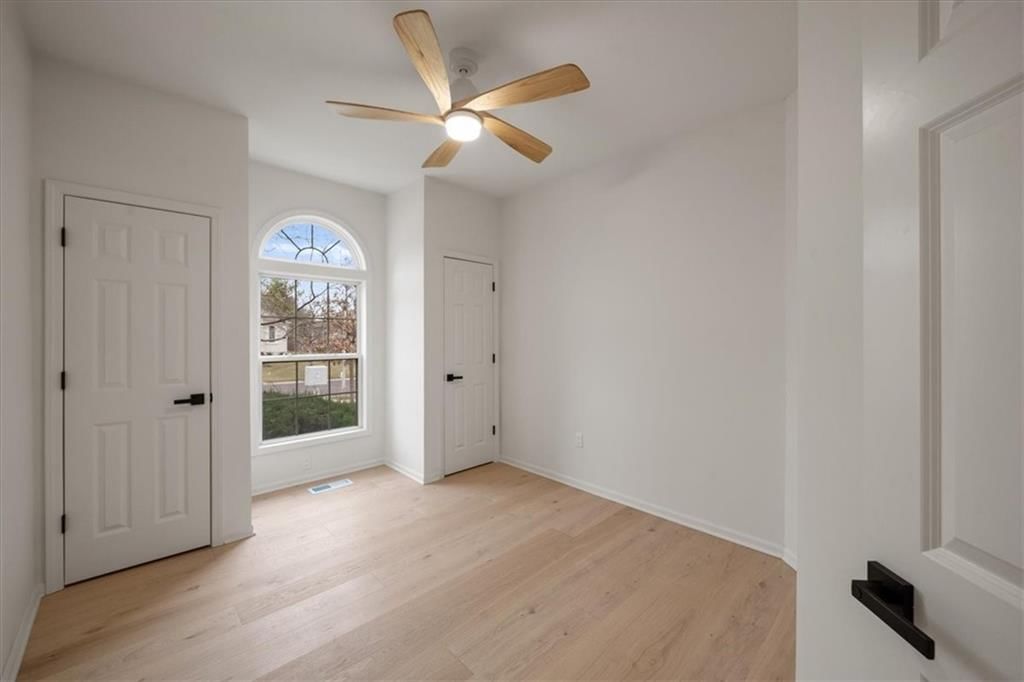
- Features: Ceiling Fan(s), Walk-In Closet(s)
- Flooring: Luxury Vinyl, Tile, Wood
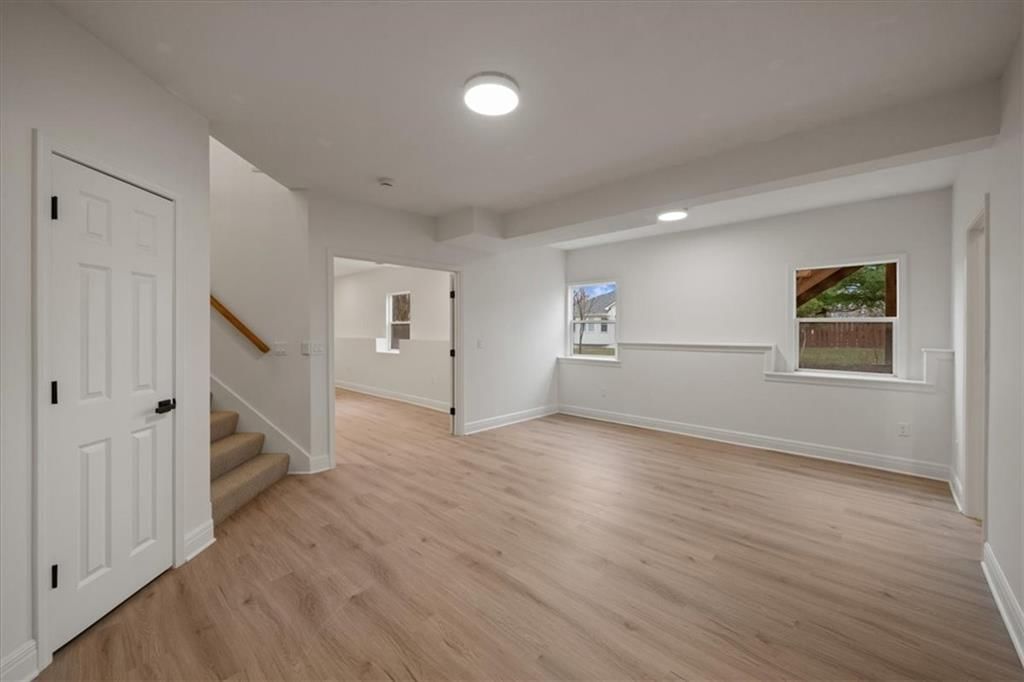
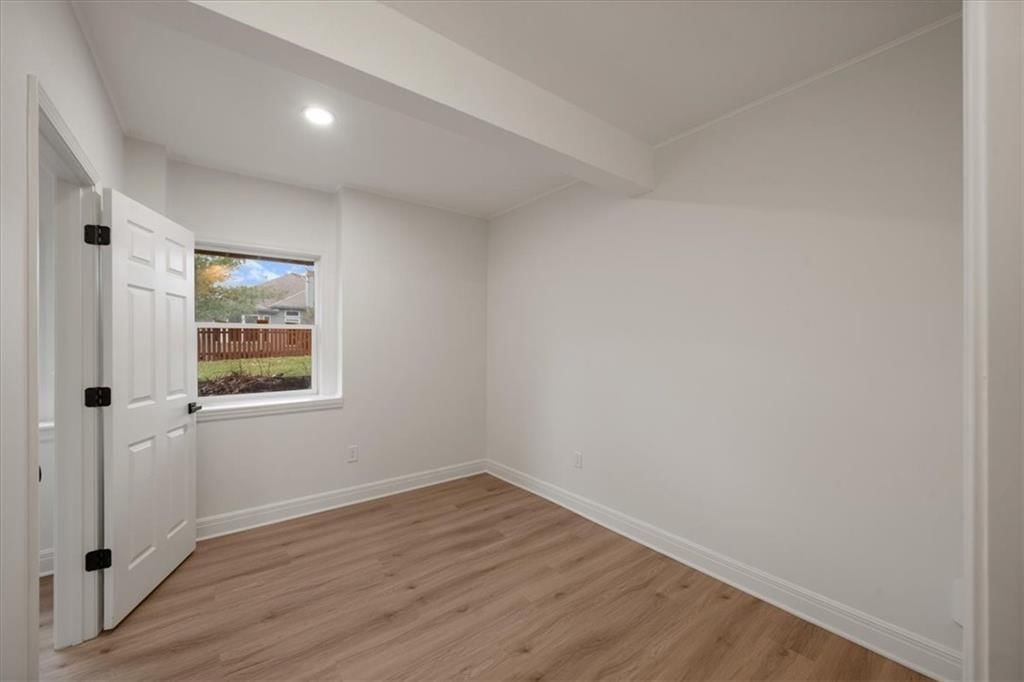
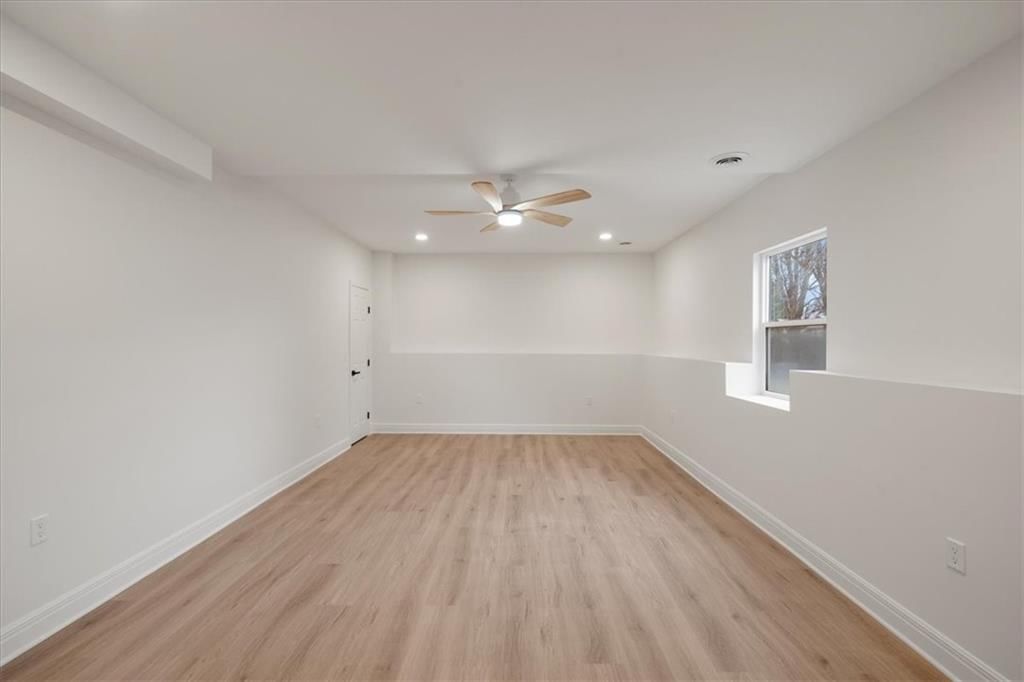
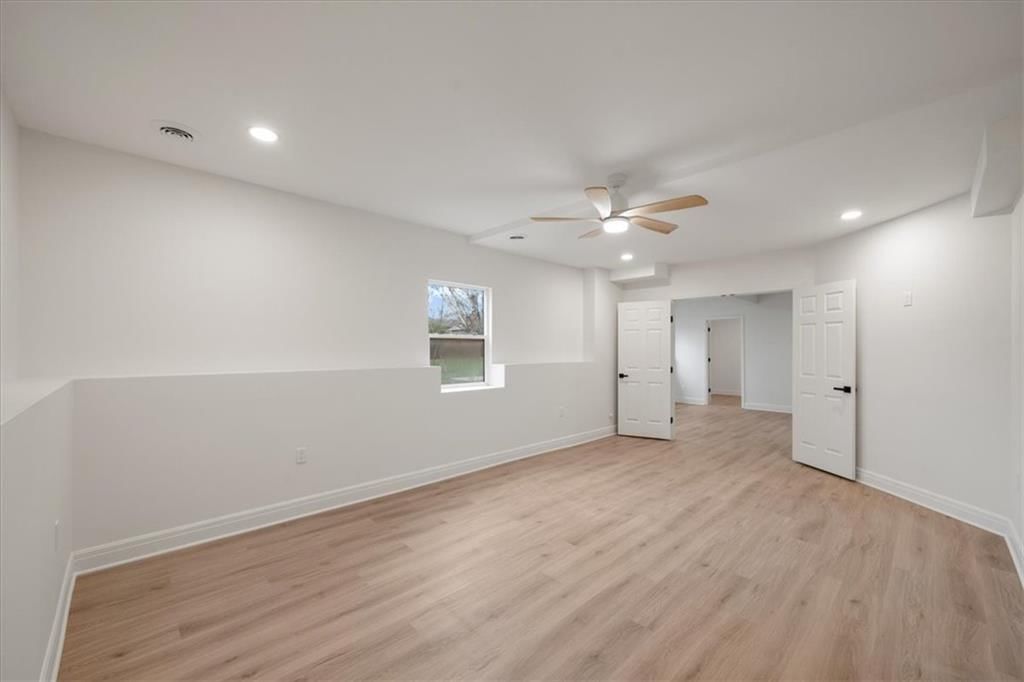
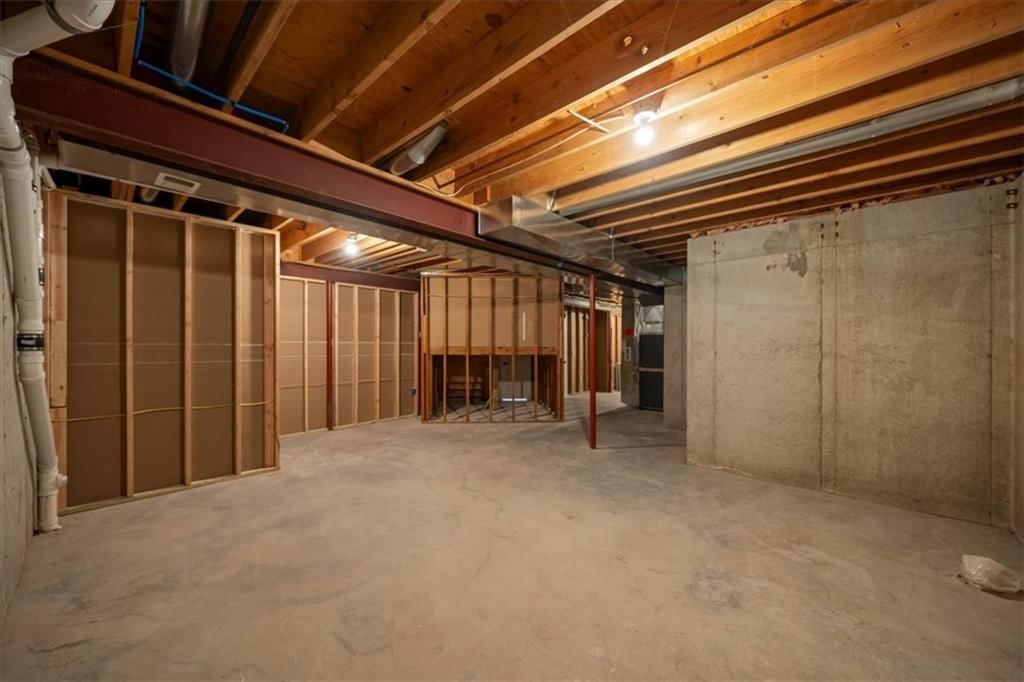
- Basement: Basement BR, Finished, Full, Sump Pump
- Fireplace features: Living Room
Interior area
- Finished area above ground: 2,485 sqft
- Total interior livable area: 2,485 sqft
Property
Parking
- Total spaces: 2
- Parking features: Attached
Lot
- Size: 0.22 Acres
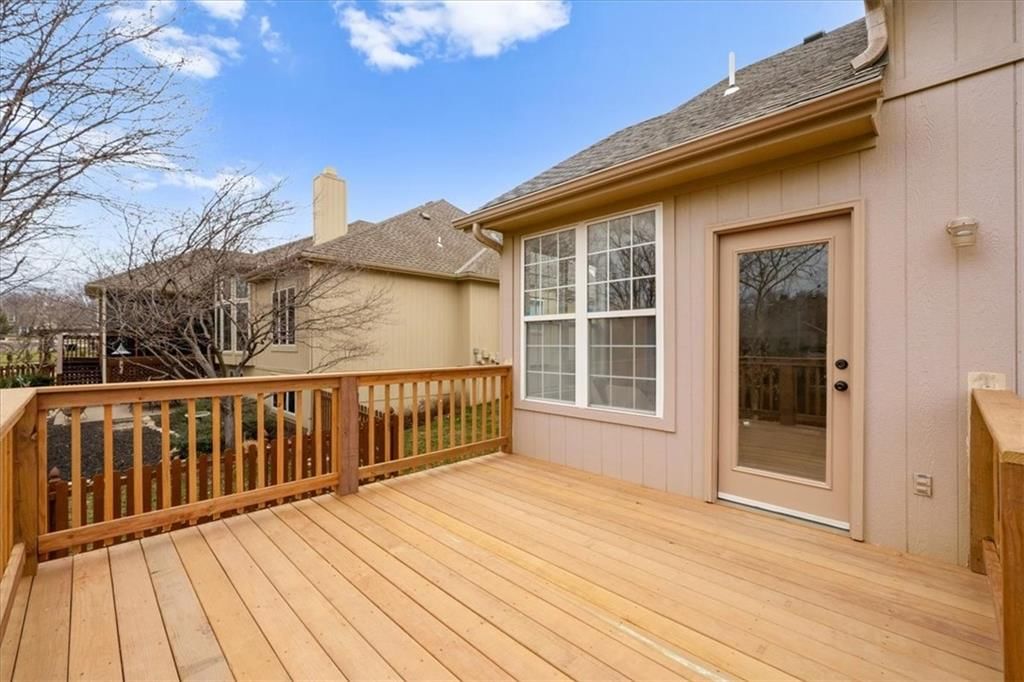
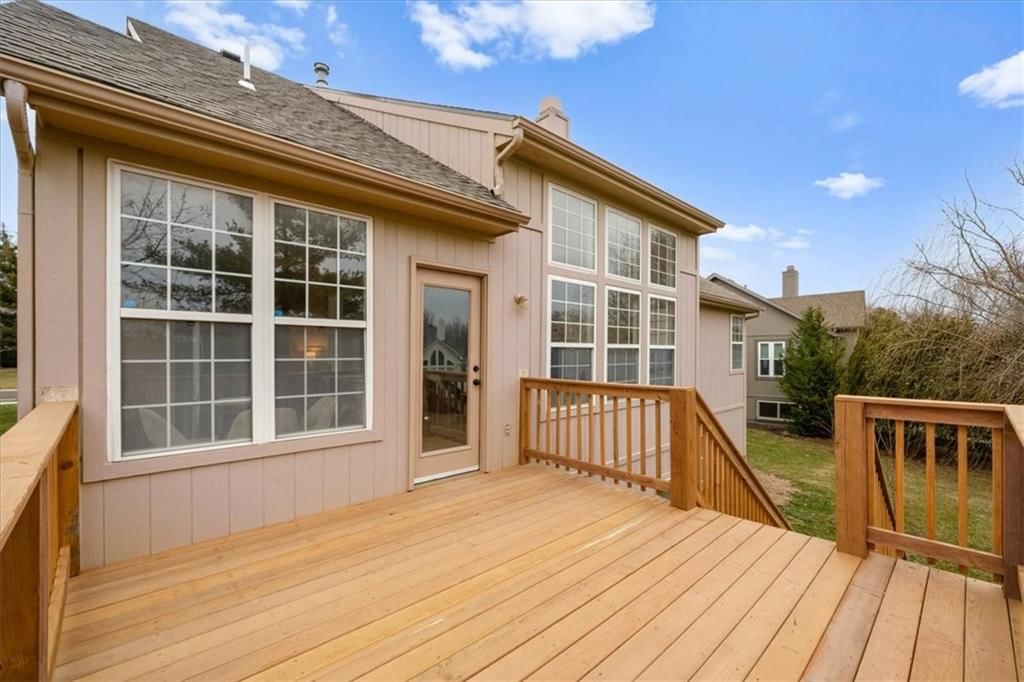
- Patio & porch: Deck
Construction
Type & style
- Home type: Residential
- Architectural style: Villa
Materials
- Materials: Stucco & Frame
Condition
- Year built: 1999
- Age: 21-30 Years
Utilities & green energy
- Sewer: Public Sewer
- Water: Public
Highlights
Outdoor & Lot
- Deck
Kitchen
- Gas Range
- Stainless Appliances
Interior
- Hardwood Floors
- Tile Floors
Layout
- Finished Basement
- In-law Suite
Garage & Parking
- Attached Garage
HOA and Amenities
HOA
- Has HOA: Yes
- Fee: $150 /month
Amenities
- Trail(s)
Nearby schools
Schools provided by the listing agent
- District: Blue Valley
- Elementary: Lakewood
- Middle: Lakewood
- High: Blue Valley West
Price history
Tax
- Annual tax amount: $4,891 / yr
Listed by Real Broker, LLC
Listed Mar 20, 2026, 12:36 PM · Updated Apr 19, 2026, 11:42 PM · Source: Heartland MLS as distributed by MLS GRID · MLS #2608331
Listed for
$595,000
Sold7633 W 148th Terrace, Overland Park, KS 66223
About this home
Is this your home?
Claim this home to get your HouseLoop Home Valuation & Buyer Demand Report — real-time buyer demand and an up-to-date value for your home. Free, no obligation, about 3 minutes.
Better than new in the highly sought-after Heatherwood villa community! This beautifully updated home features high-end finishes throughout and is filled with natural light. Nearly everything is brand new, starting with fresh exterior landscaping that creates incredible curb appeal. Step inside to engineered…
Property Details
Interior
Bedrooms & bathrooms
- Bedrooms: 4
- Full bathrooms: 3
Heating
- Heating: Forced Air
Cooling
- Cooling: Electric
Appliances
- Included: Dishwasher, Refrigerator, Gas Range, Stainless Steel Appliance(s)
- Laundry: Main Level
Features
- Features: Ceiling Fan(s), Walk-In Closet(s)
- Flooring: Luxury Vinyl, Tile, Wood
- Basement: Basement BR, Finished, Full, Sump Pump
- Fireplace features: Living Room
Interior area
- Finished area above ground: 2,485 sqft
- Total interior livable area: 2,485 sqft
Property
Parking
- Total spaces: 2
- Parking features: Attached
Lot
- Size: 0.22 Acres
- Patio & porch: Deck
Construction
Type & style
- Home type: Residential
- Architectural style: Villa
Materials
- Materials: Stucco & Frame
Condition
- Year built: 1999
- Age: 21-30 Years
Utilities & green energy
- Sewer: Public Sewer
- Water: Public
Highlights
Outdoor & Lot
- Deck
Kitchen
- Gas Range
- Stainless Appliances
Interior
- Hardwood Floors
- Tile Floors
Layout
- Finished Basement
- In-law Suite
Garage & Parking
- Attached Garage
HOA and Amenities
HOA
- Has HOA: Yes
- Fee: $150 /month
Amenities
- Trail(s)
Nearby schools
Schools provided by the listing agent
- District: Blue Valley
- Elementary: Lakewood
- Middle: Lakewood
- High: Blue Valley West
Price history
Tax
- Annual tax amount: $4,891 / yr
Is this your home?
Claim this home to get your HouseLoop Home Valuation & Buyer Demand Report — real-time buyer demand and an up-to-date value for your home. Free, no obligation, about 3 minutes.
Listed by Real Broker, LLC
Listed Mar 20, 2026, 12:36 PM · Updated Apr 19, 2026, 11:42 PM · Source: Heartland MLS as distributed by MLS GRID · MLS #2608331