$475,000
Sold4 bd · 3.5 ba · 2,378 sqftAbout this home
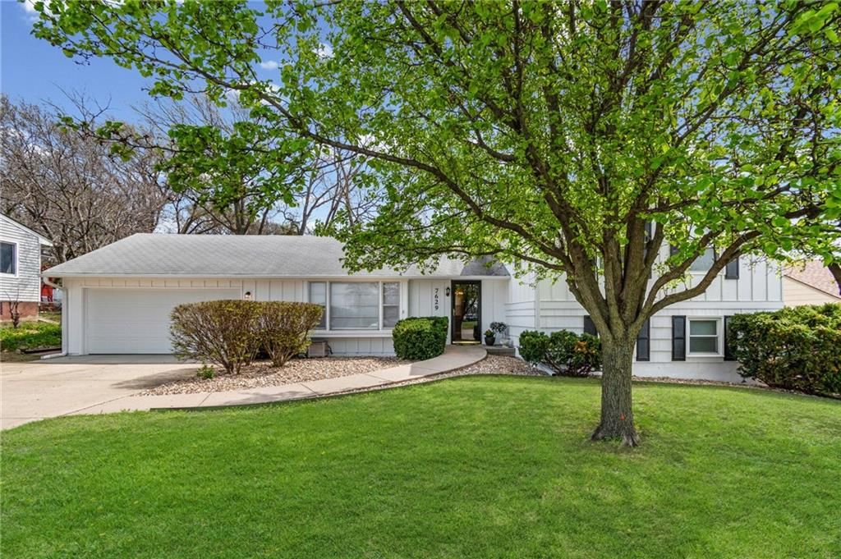
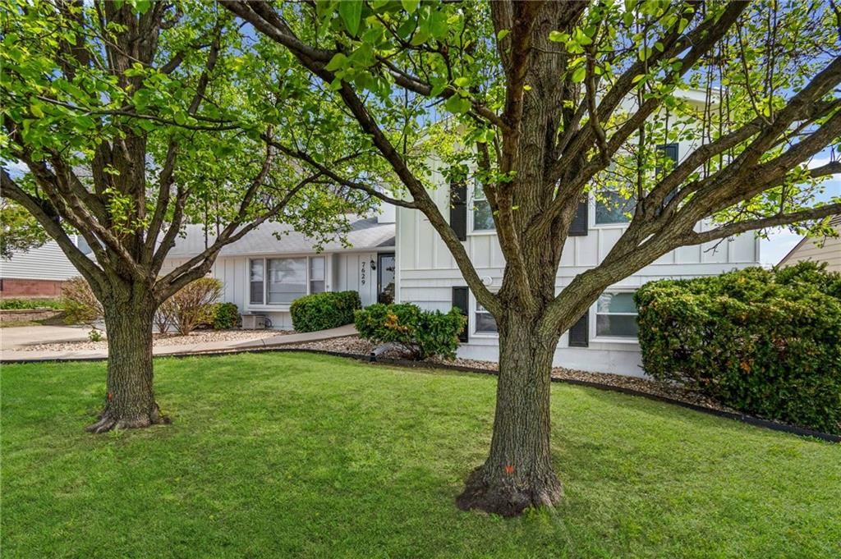
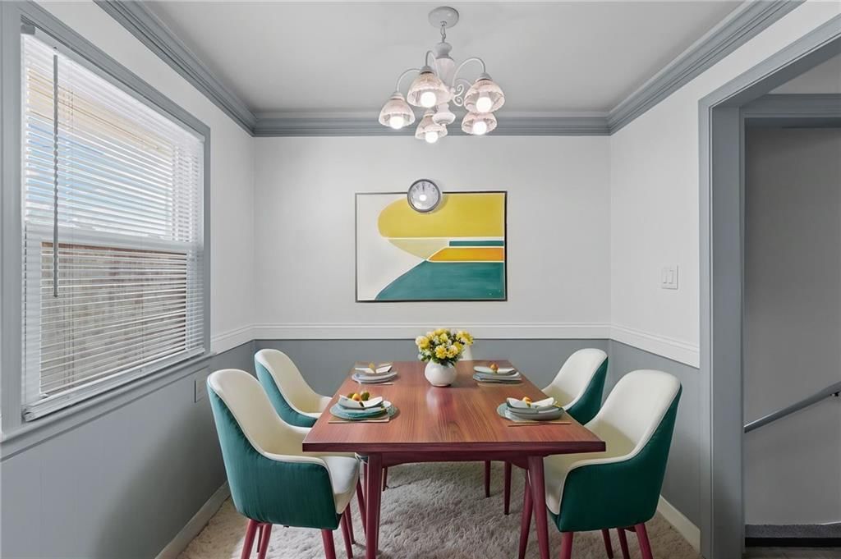
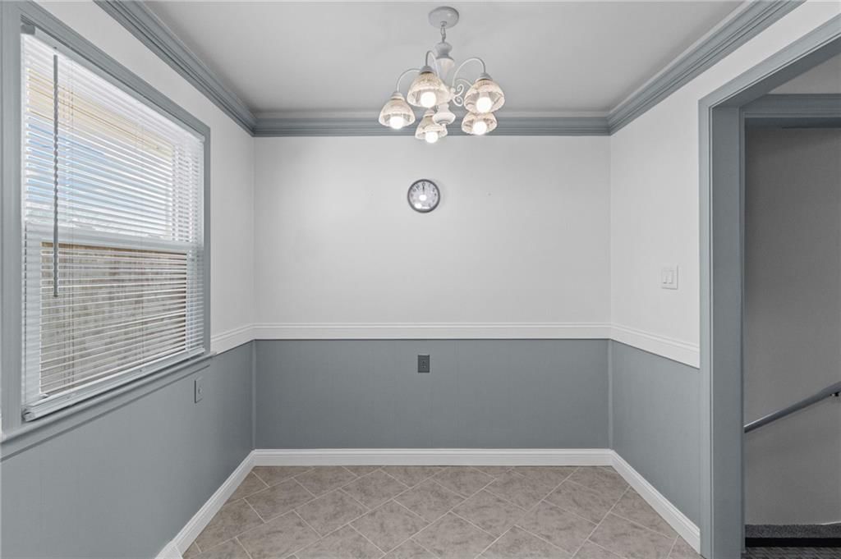
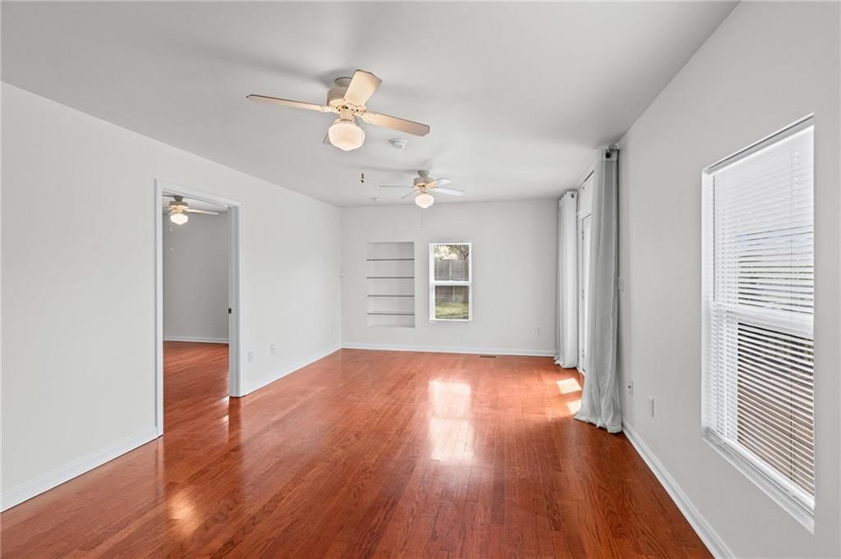
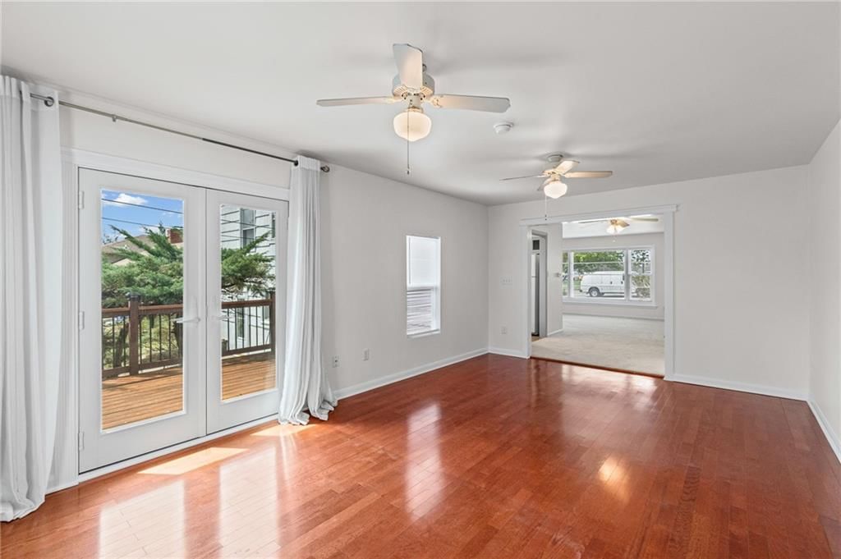
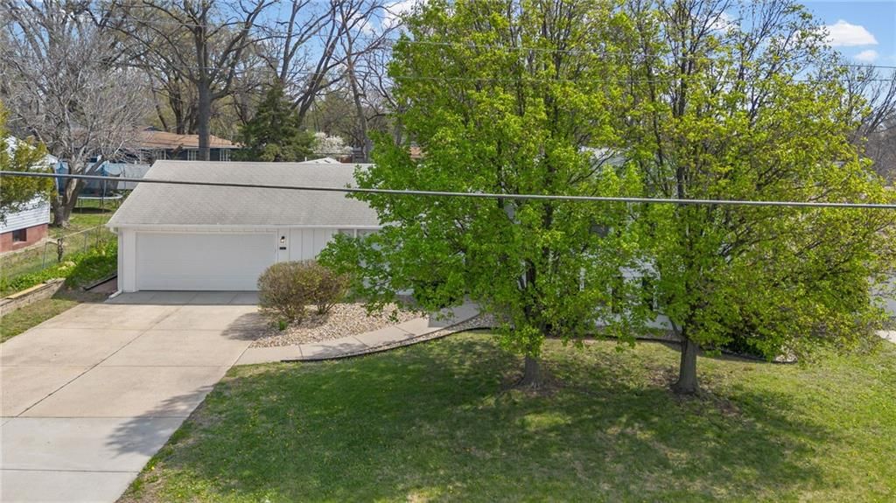
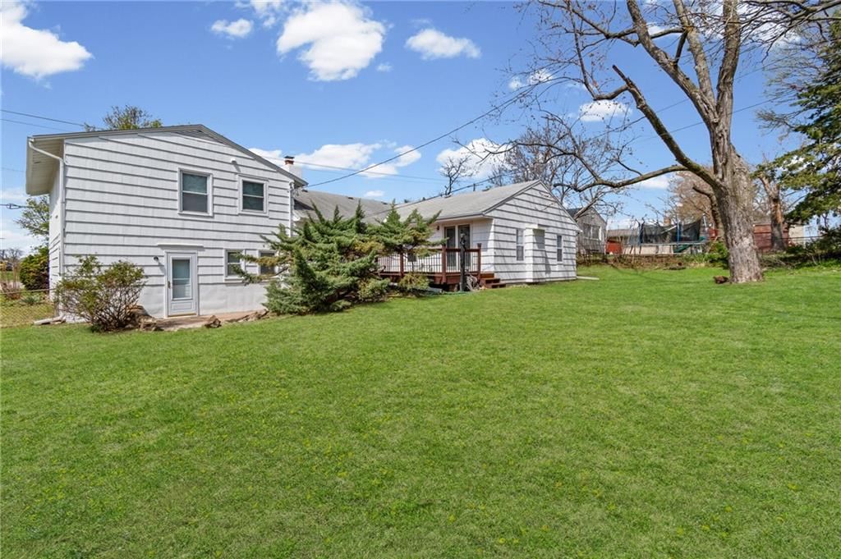
Welcome to 7629 Mission Road—an ideal blend of convenience, updates, and everyday functionality. Perfectly positioned across from the city pool and a nearby park, this home offers unbeatable access to amenities while maintaining a comfortable, residential feel. Fire and police departments are just one minute away, the…
Property Details
Interior
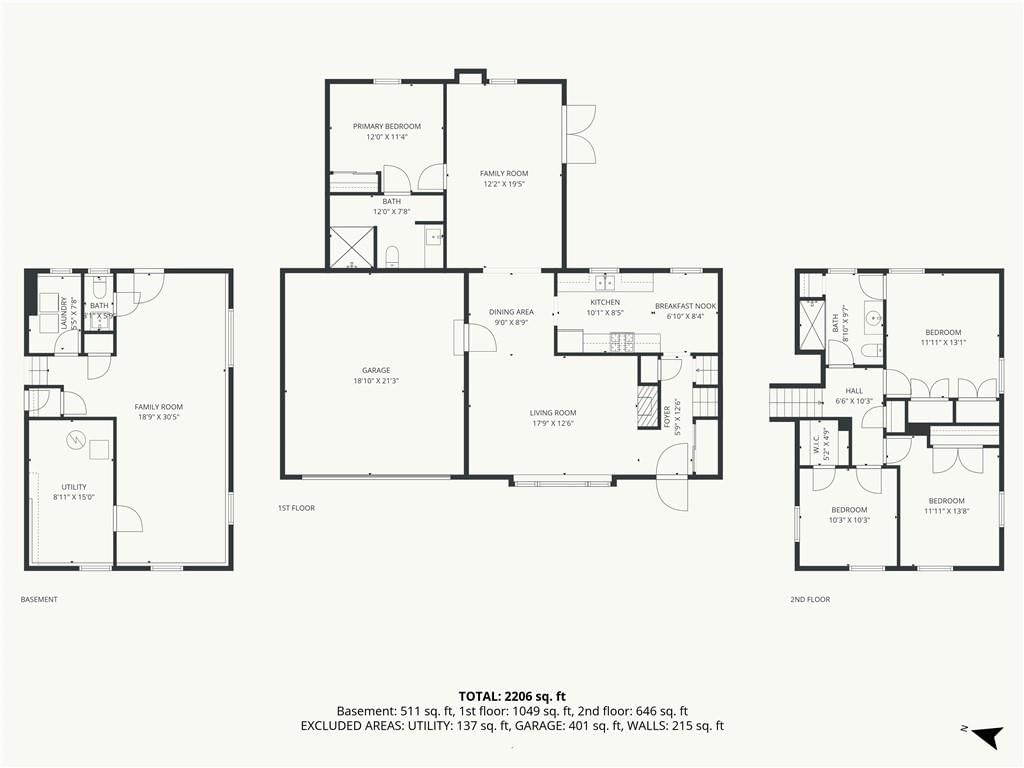
Bedrooms & bathrooms
- Bedrooms: 4
- Full bathrooms: 3
- 1/2 bathrooms: 1
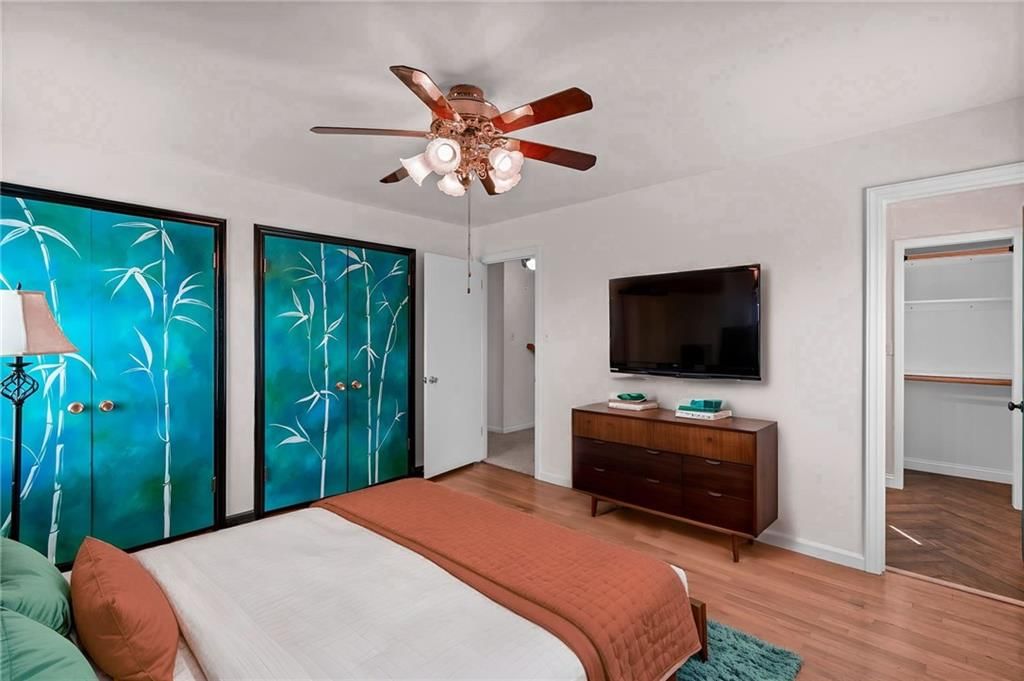
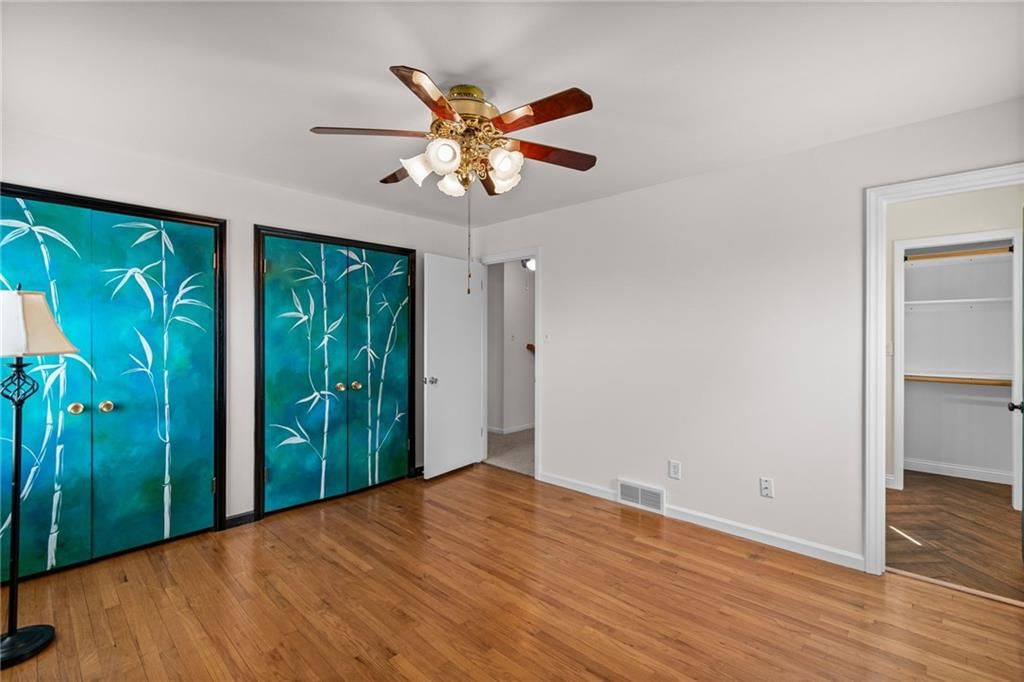
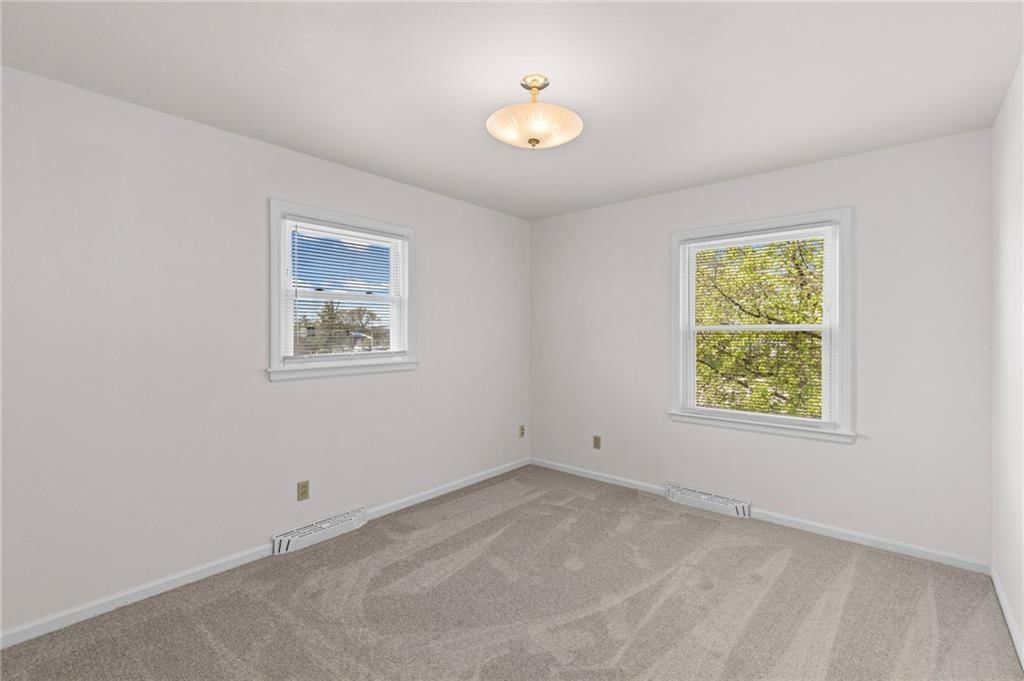
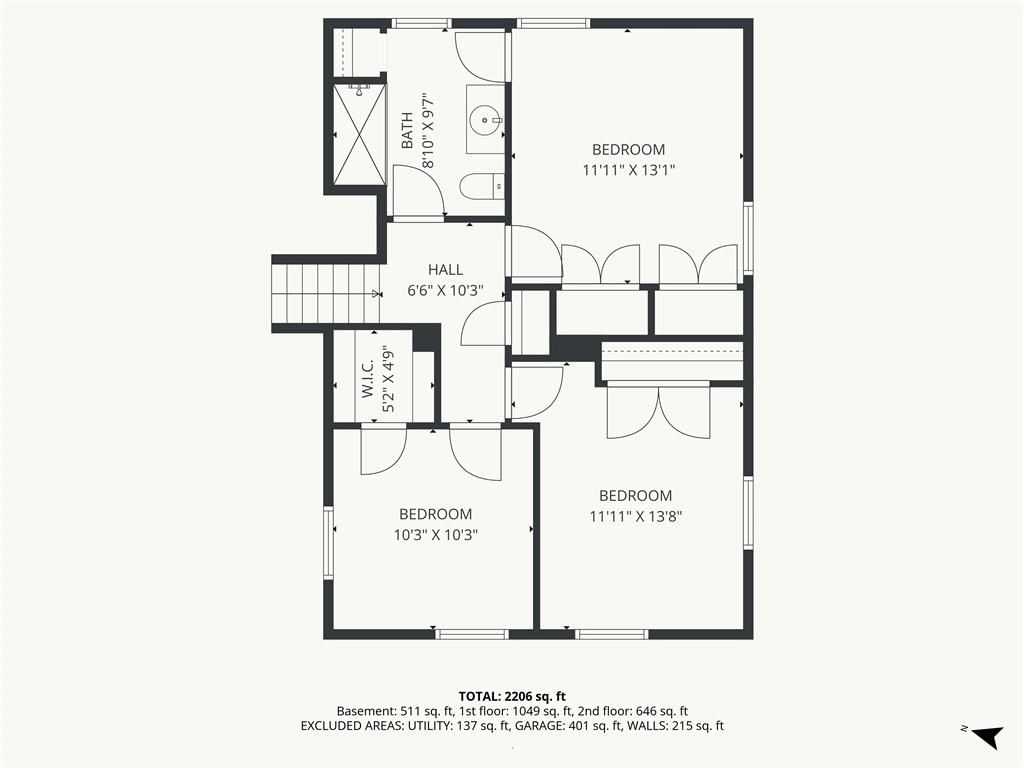
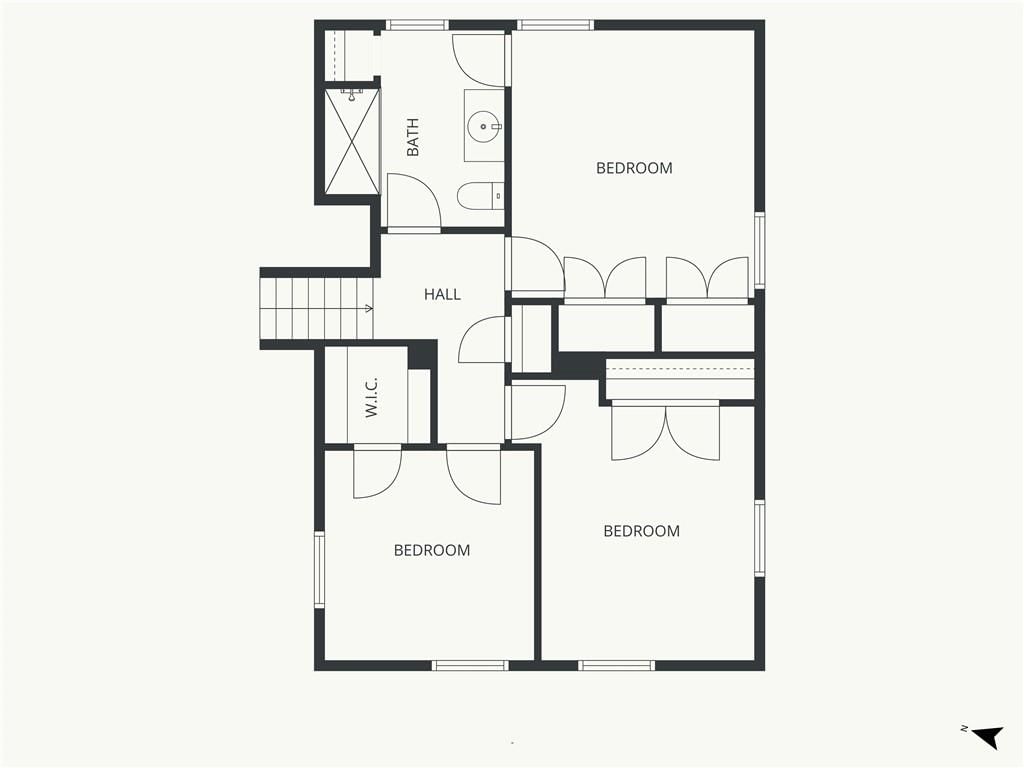
Primary Bedroom
- Features: Ceiling Fan(s)
- Level: Second
- Dimensions: 12 × 13
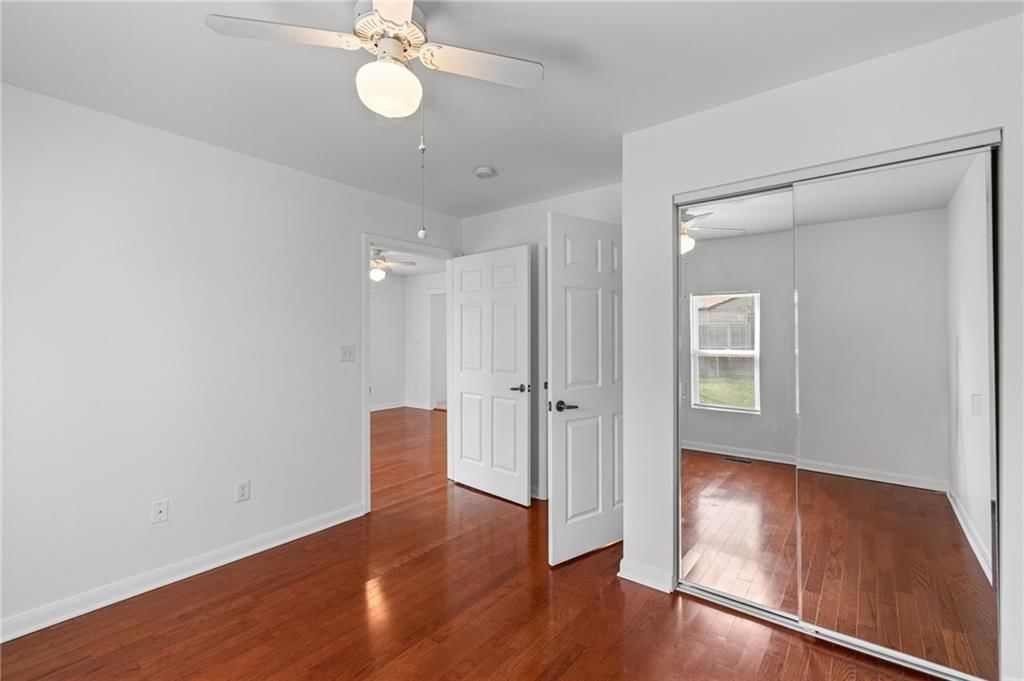
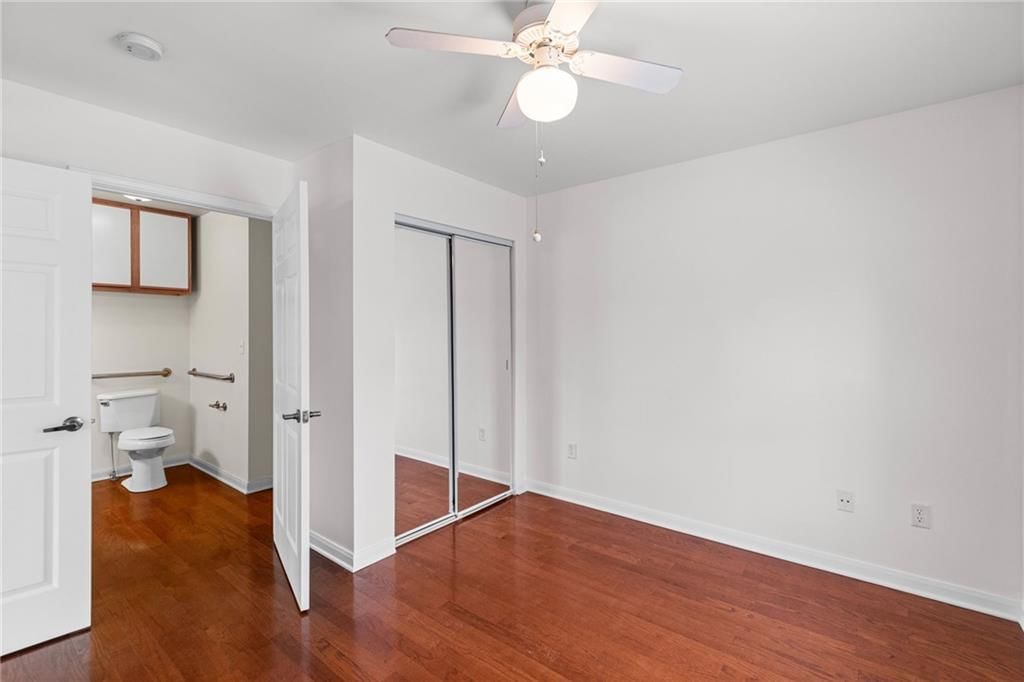
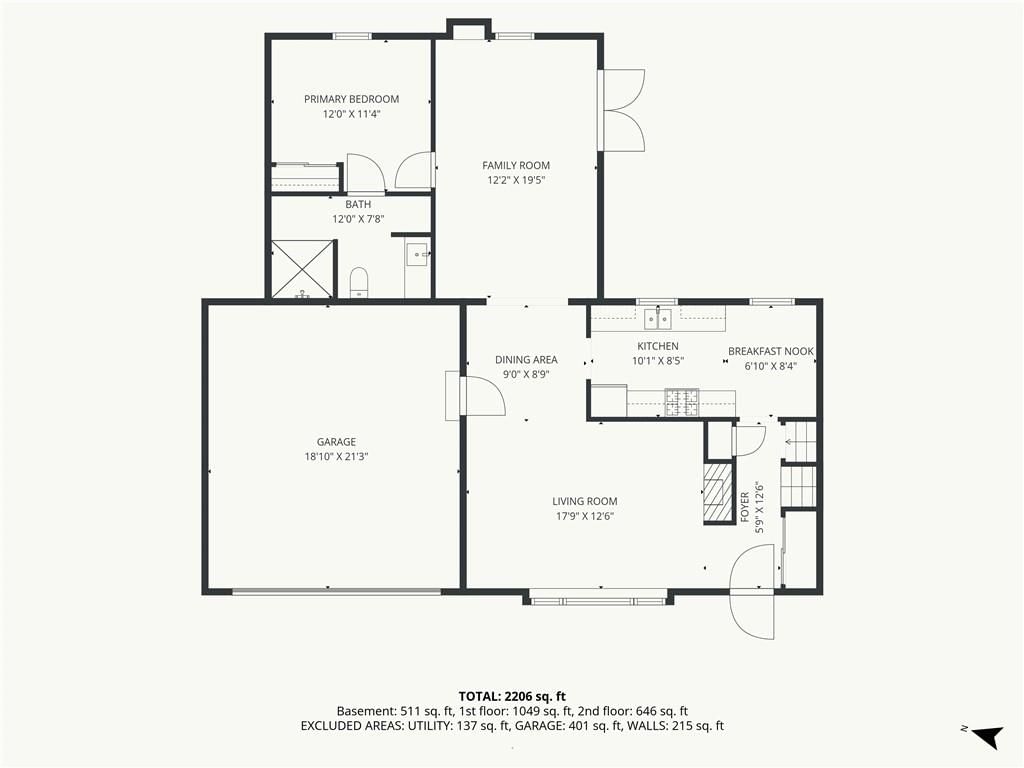
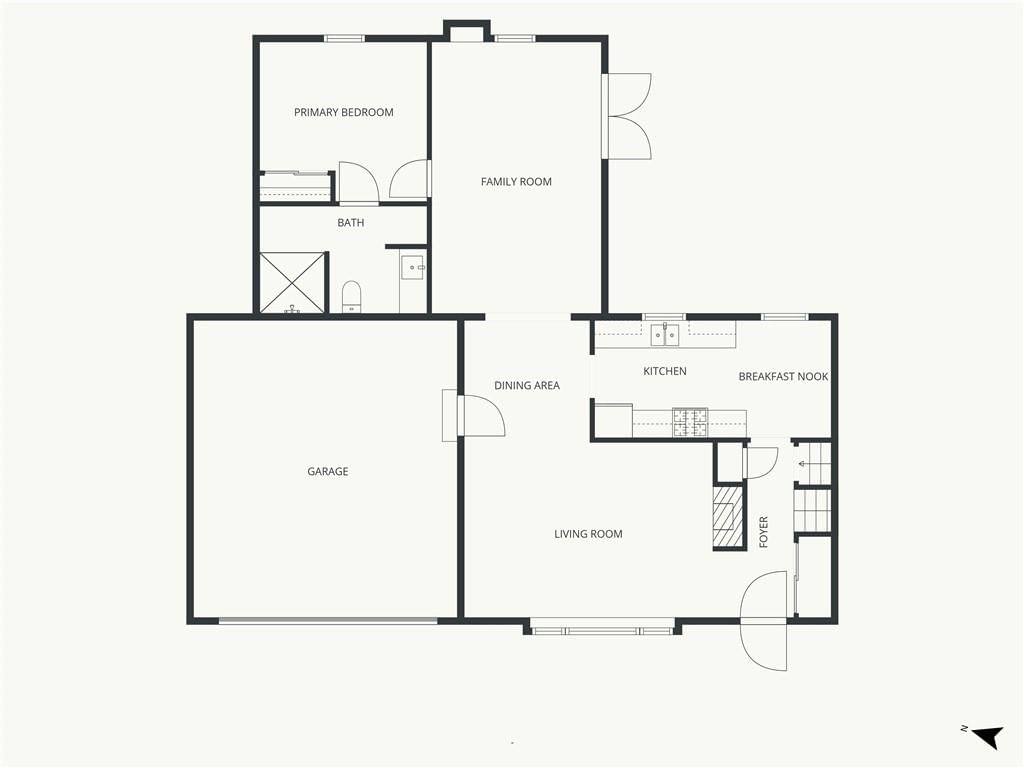
Primary Bedroom
- Features: Ceiling Fan(s)
- Level: Main
- Dimensions: 9 × 12
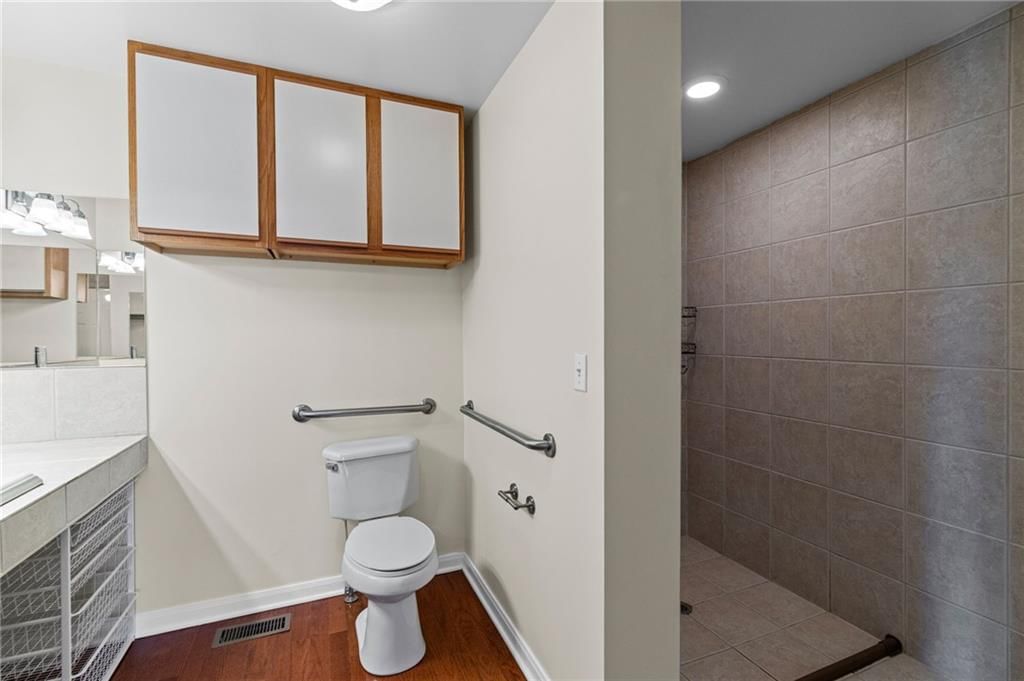
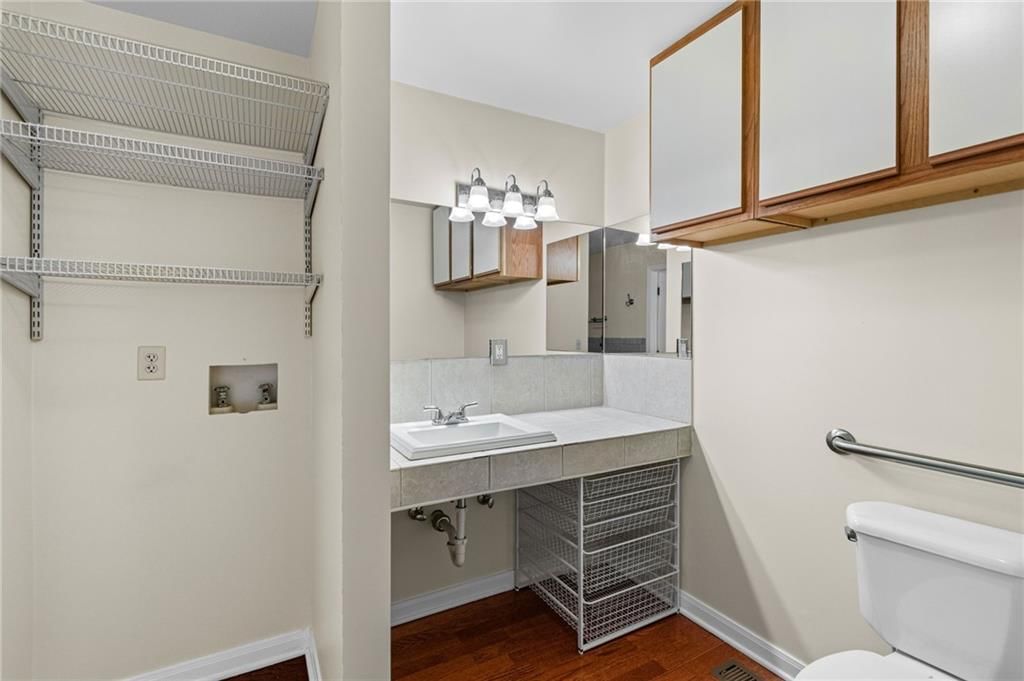
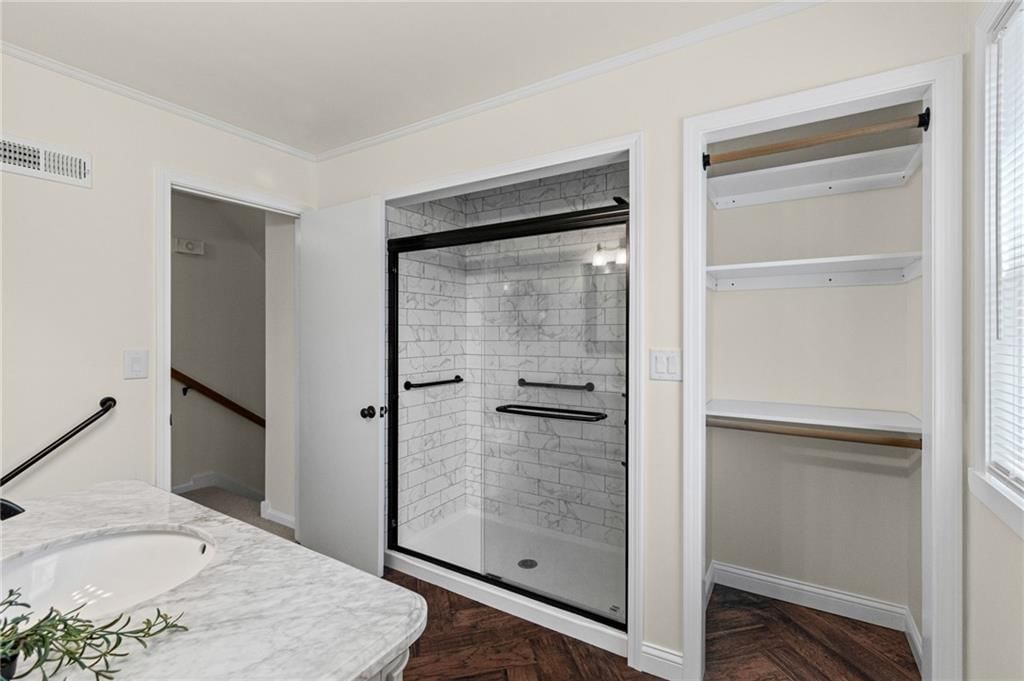
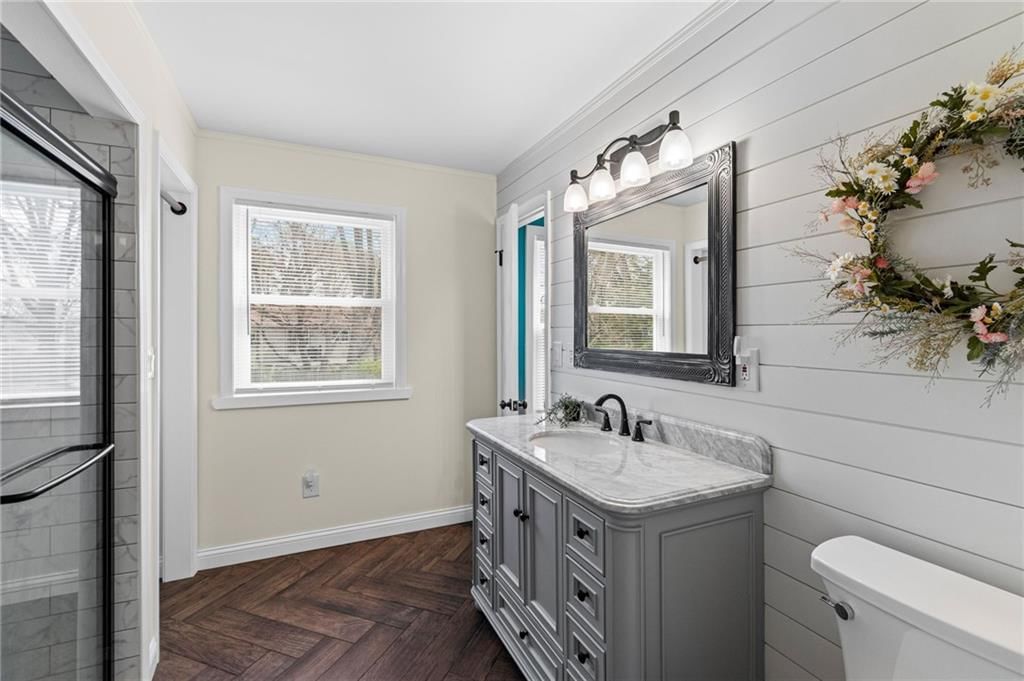
Primary Bathroom
- Level: Main
- Dimensions: 7 × 11
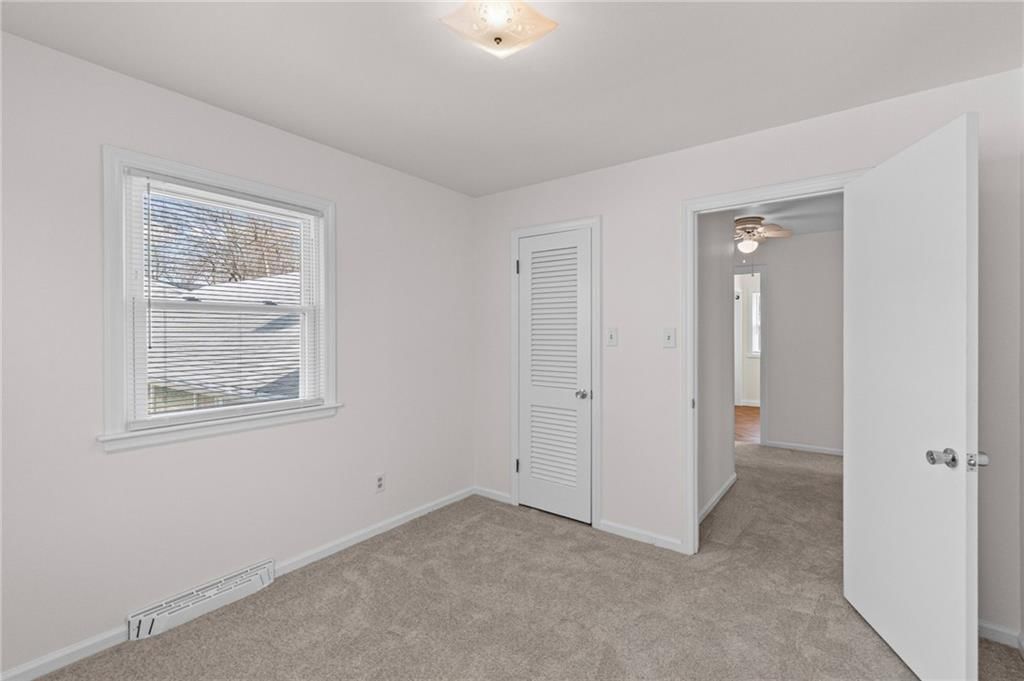
Bedroom 2
- Level: Second
- Dimensions: 10 × 14
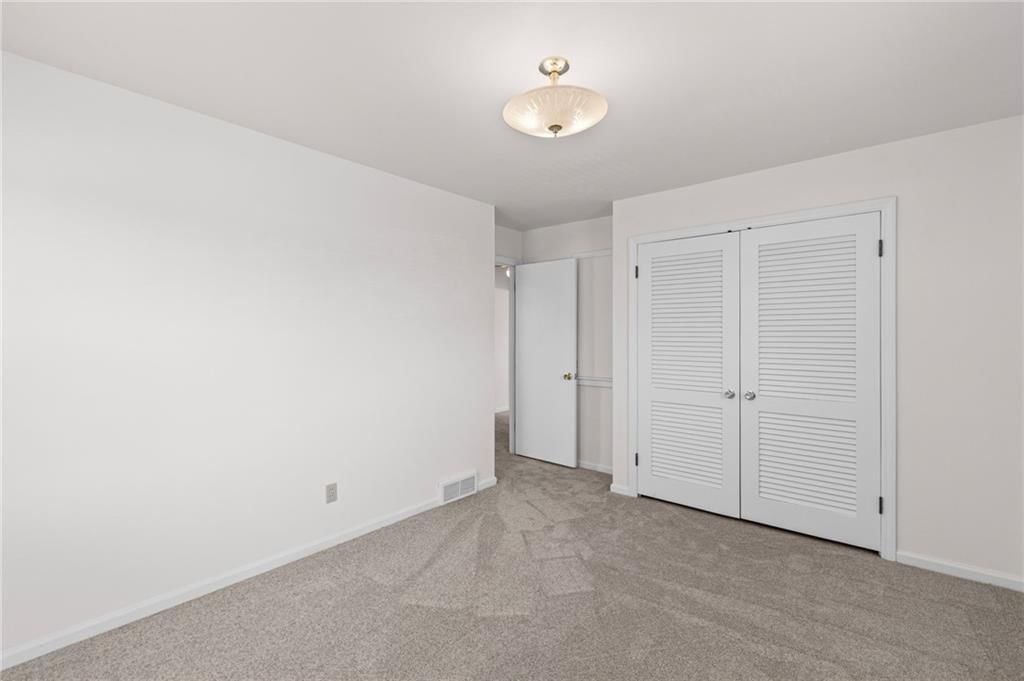
Bedroom 3
- Level: Second
- Dimensions: 9 × 11
Bathroom 2
- Features: Granite Counters
- Level: Second
- Dimensions: 8 × 10
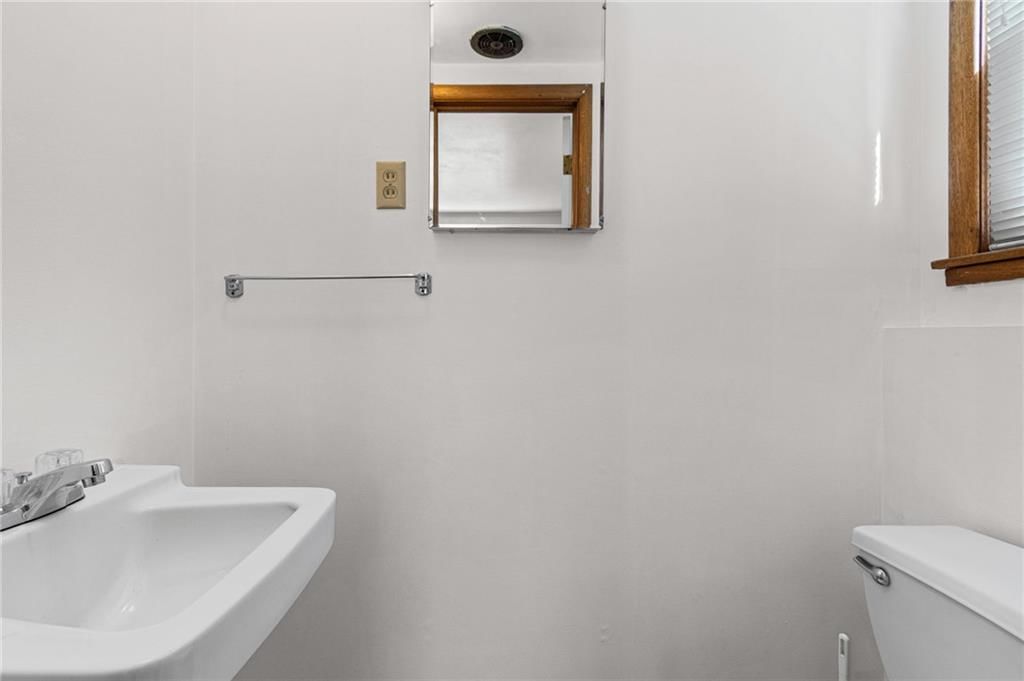
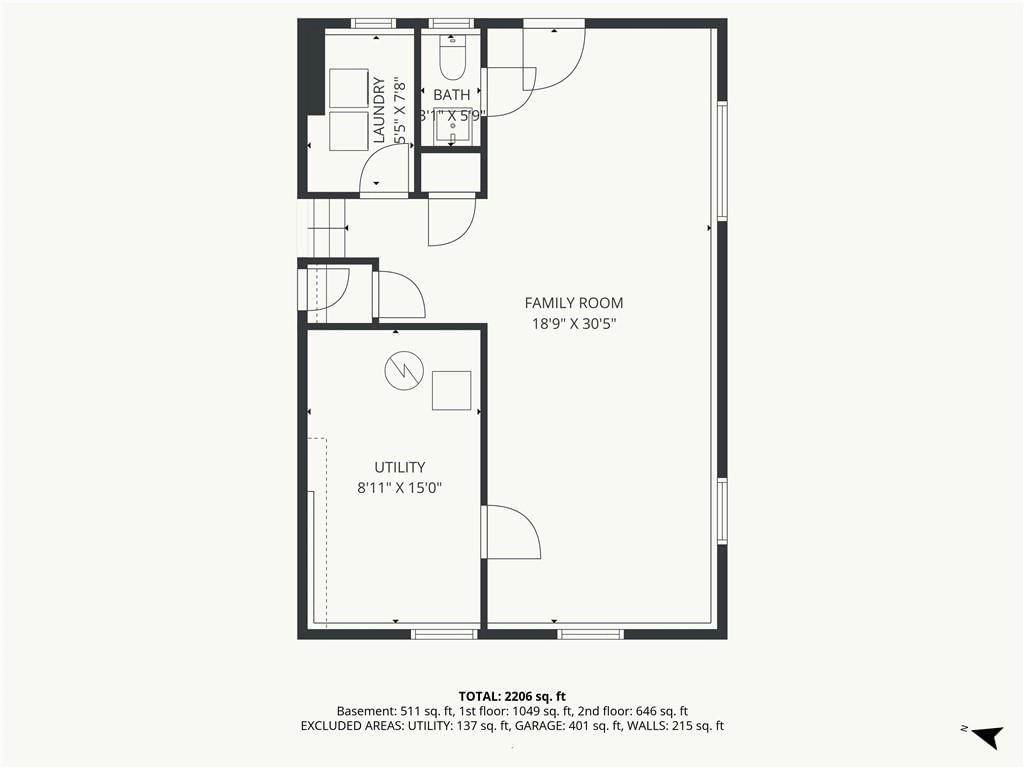
Half Bath
- Level: Lower
- Dimensions: 3 × 6
Family Room
- Features: Ceiling Fan(s)
- Level: Main
- Dimensions: 13 × 19
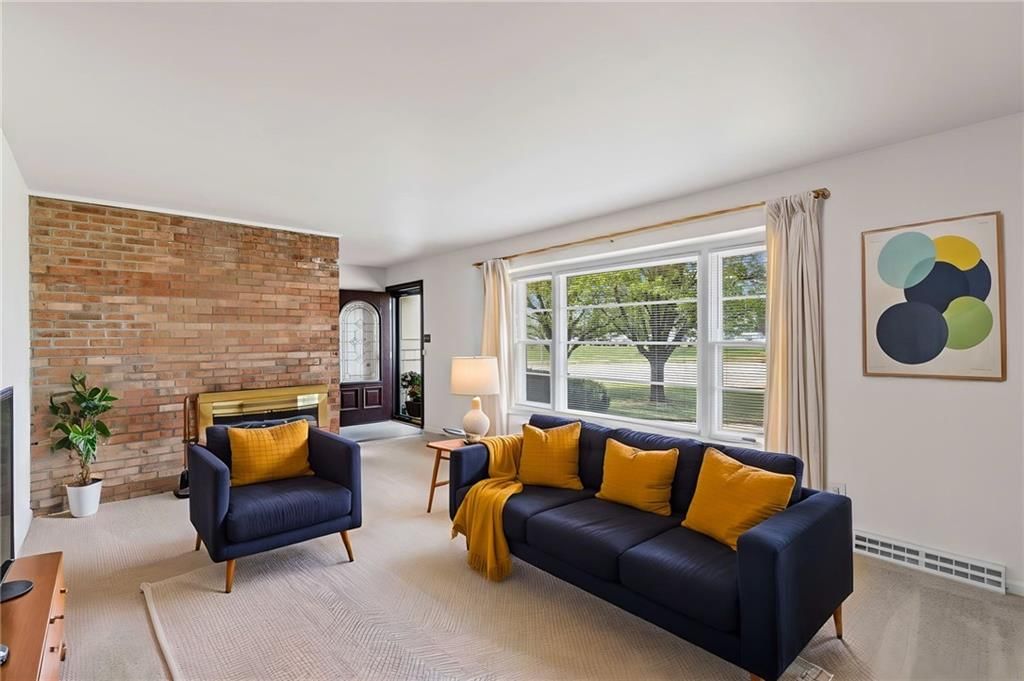
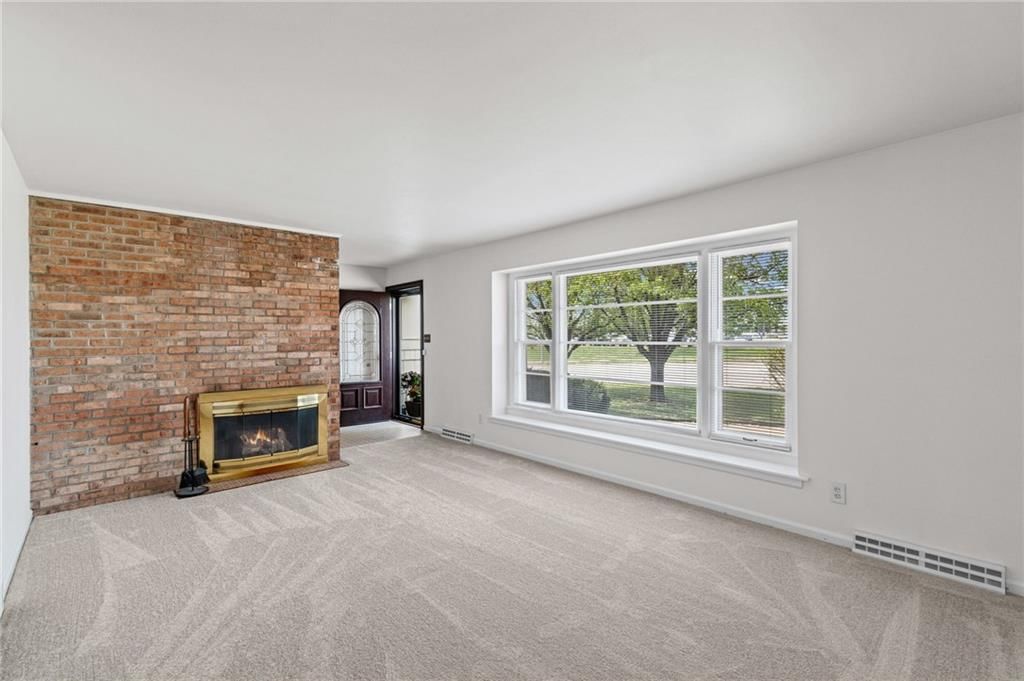
Living Room
- Level: Main
- Dimensions: 13 × 18
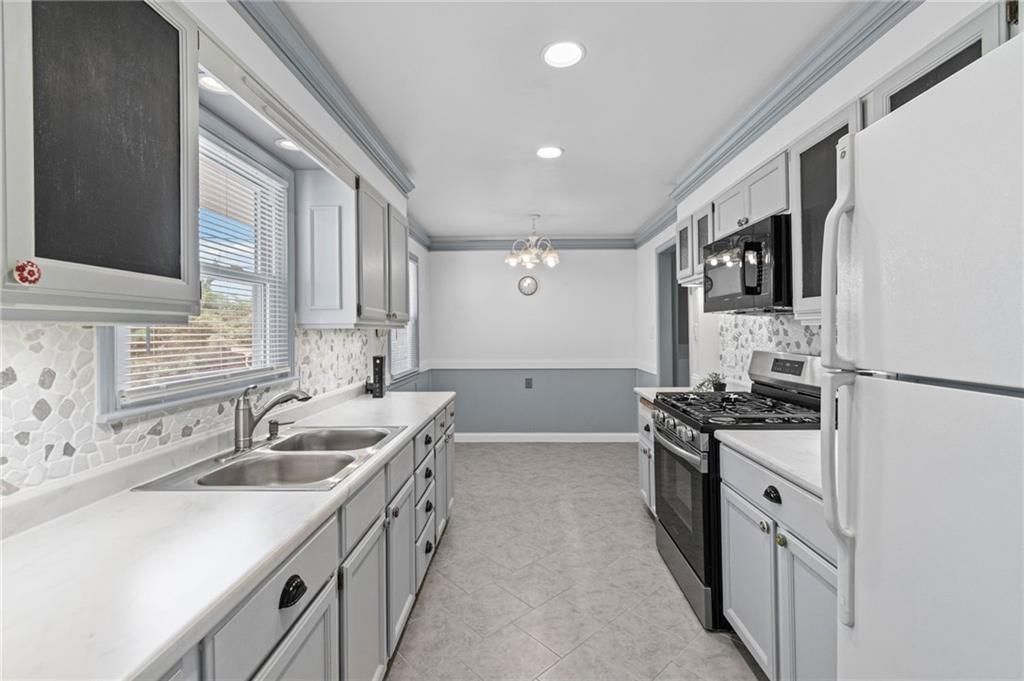
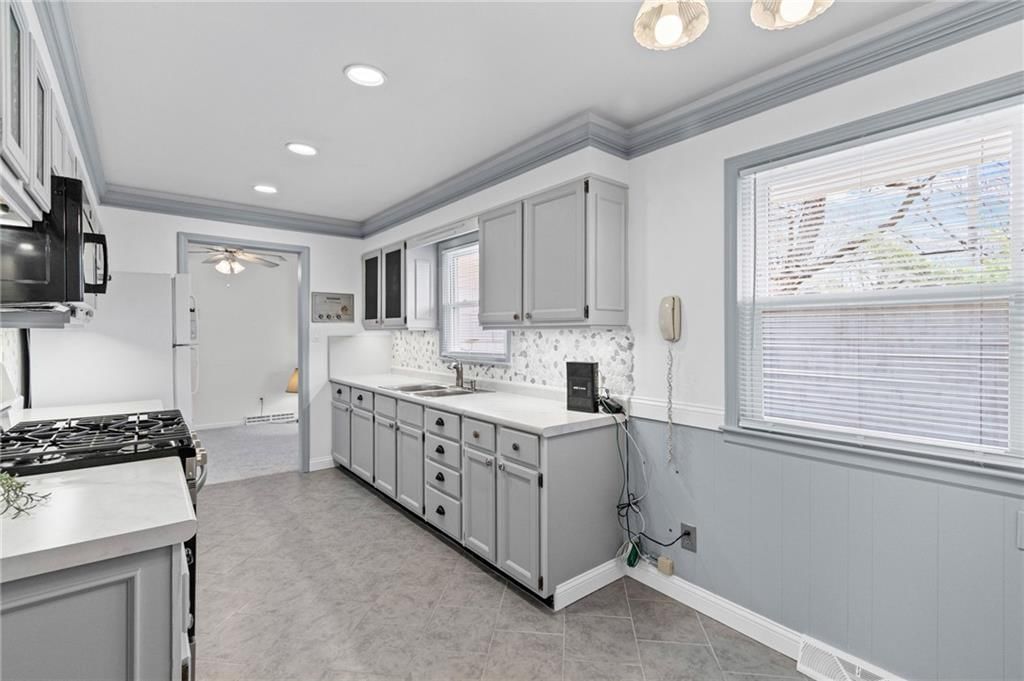
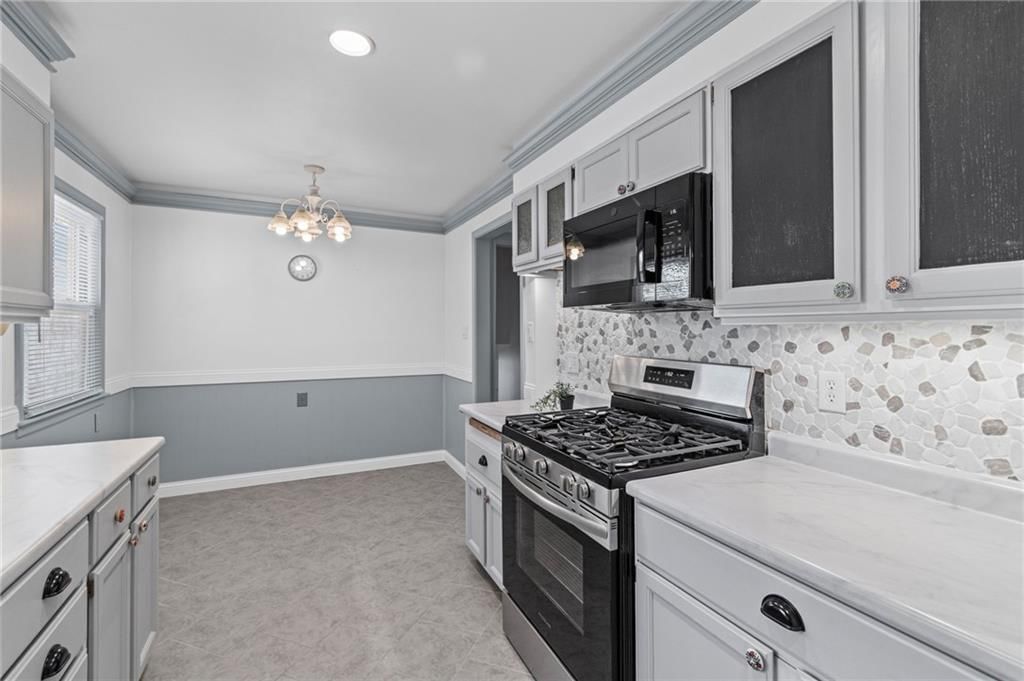
Kitchen
- Level: Main
- Dimensions: 9 × 17
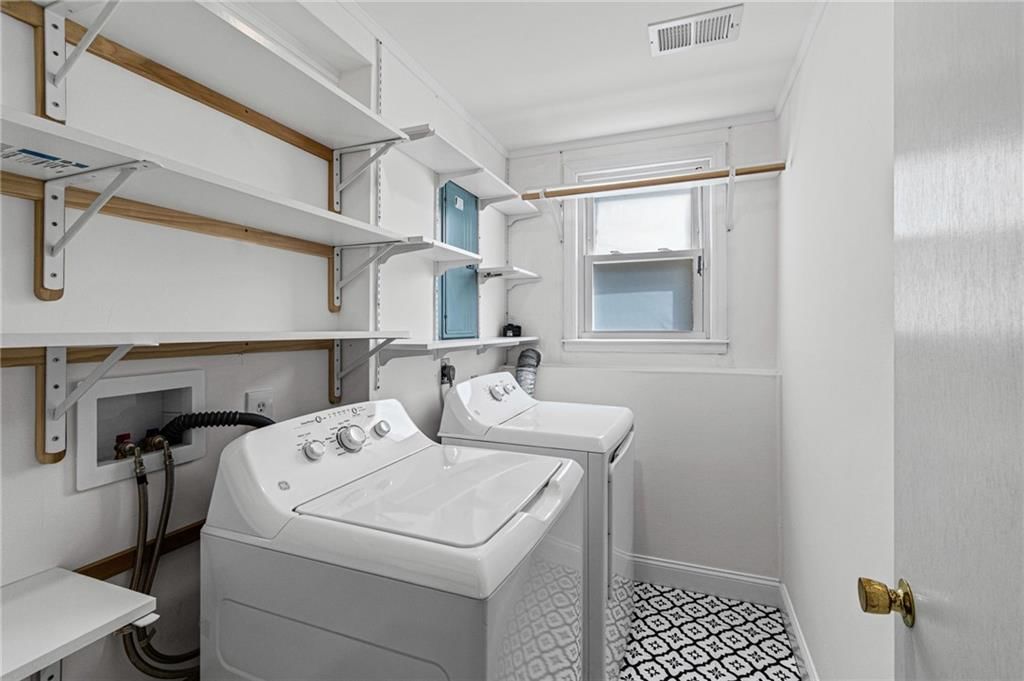
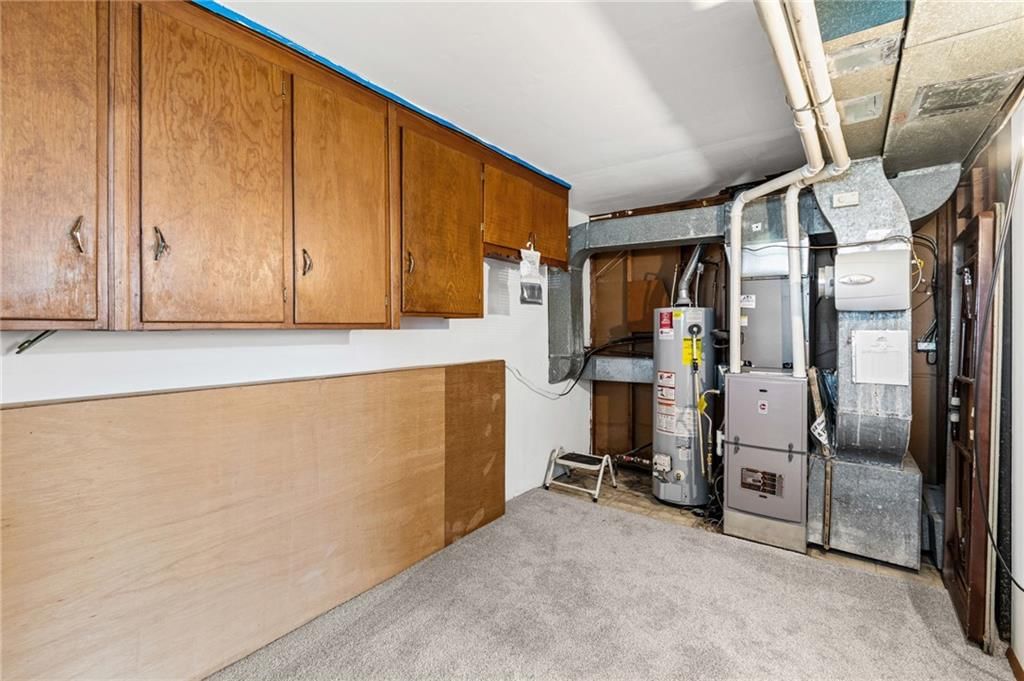
Laundry
- Level: Lower
- Dimensions: 5 × 8
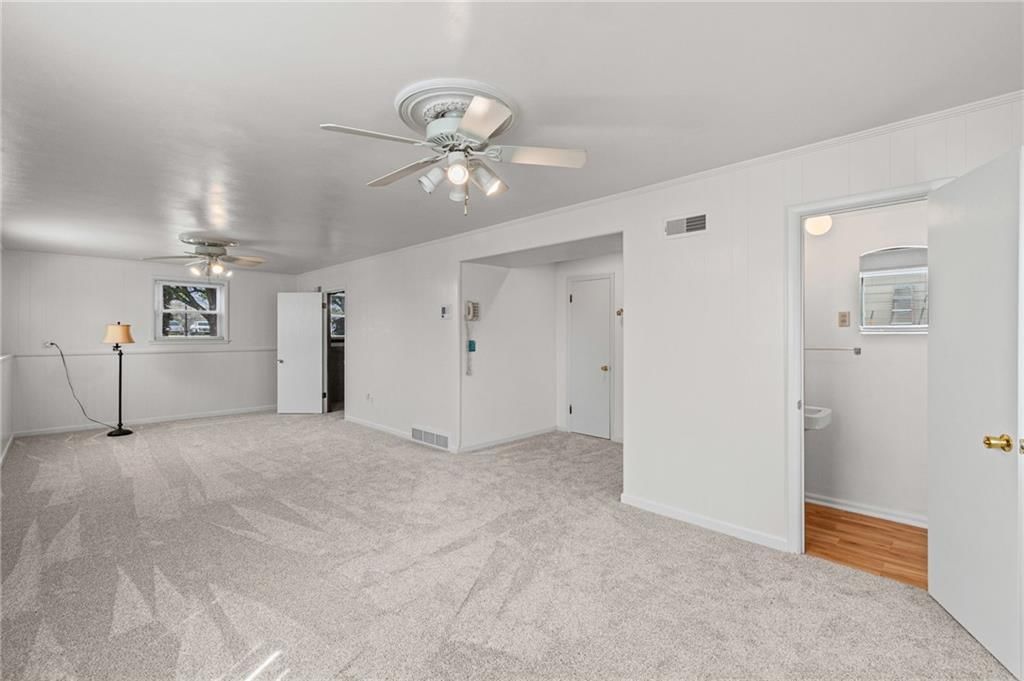
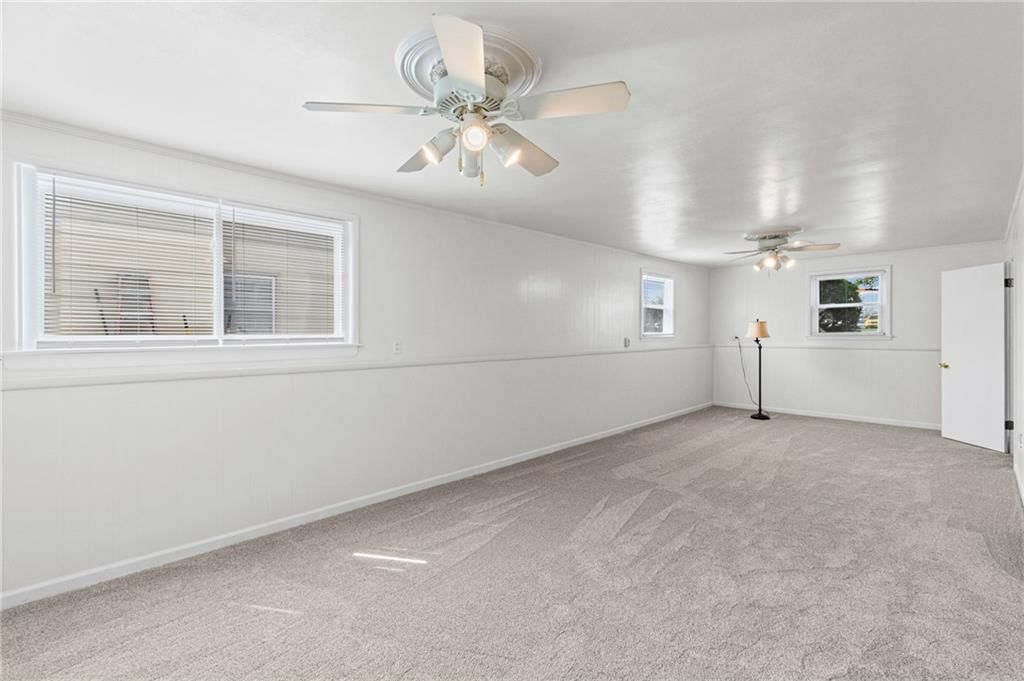
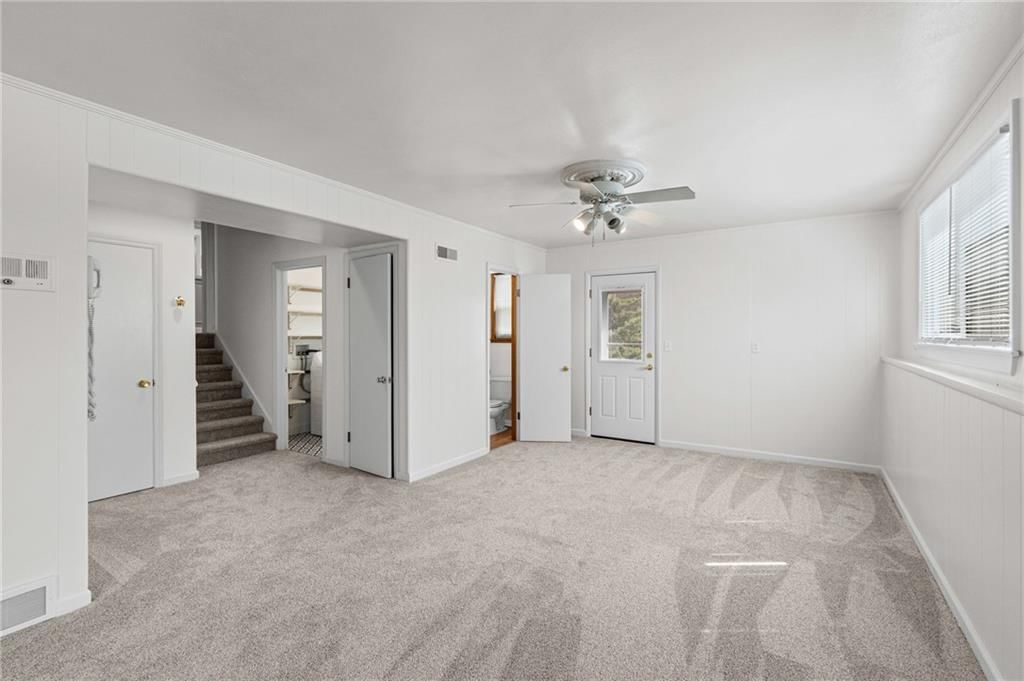
Recreation Room
- Features: Ceiling Fan(s)
- Level: Lower
- Dimensions: 12 × 30
Heating
- Heating: Forced Air
Cooling
- Cooling: Electric
Appliances
- Included: Disposal, Microwave, Free-Standing Electric Oven, Gas Range
- Laundry: Lower Level
Features
- Flooring: Carpet, Tile, Wood
- Basement: Concrete
- Fireplace features: Living Room
- Other rooms: Fam Rm Gar Level, Fam Rm Main Level, Family Room, Main Floor BR, Main Floor Primary Bedroom
Interior area
- Finished area above ground: 2,378 sqft
- Total interior livable area: 2,378 sqft
Property
Parking
- Total spaces: 2
- Parking features: Attached, Garage Faces Front
Lot
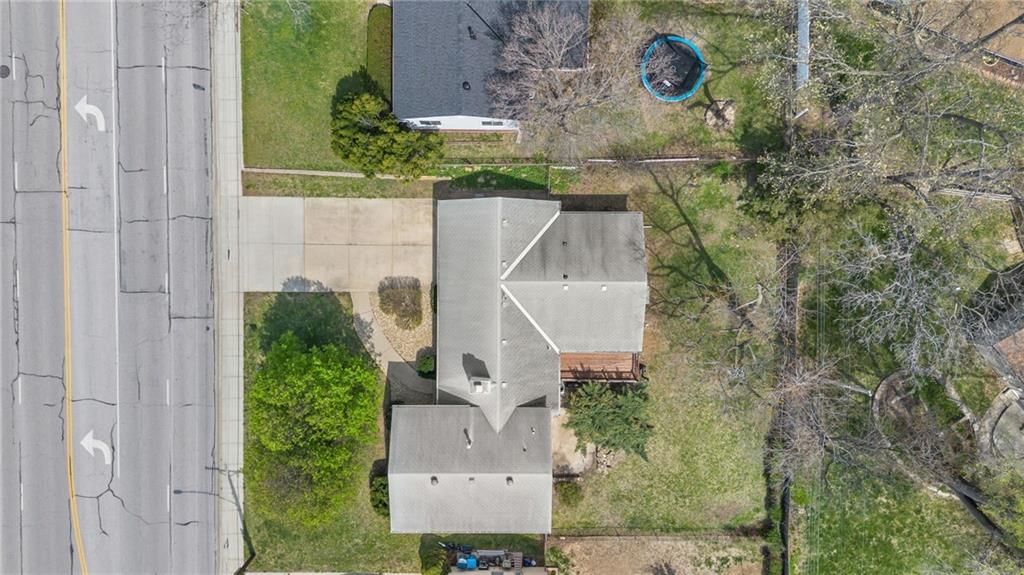
- Size: 0.23 Acres
- Features: City Limits, City Lot
Construction
Type & style
- Home type: Residential
- Architectural style: Single Family Residence
Materials
- Materials: Frame
Condition
- Year built: 1958
- Age: 51-75 Years
Utilities & green energy
- Sewer: Public Sewer
- Water: Public
Highlights
Kitchen
- Gas Range
Interior
- Hardwood Floors
- Tile Floors
Layout
- Main Floor Primary
- Bonus Room
Garage & Parking
- Attached Garage
HOA and Amenities
No HOA on this home.
Nearby schools
Schools provided by the listing agent
- District: Shawnee Mission
- Elementary: Belinder
- Middle: Indian Hills
- High: SM East
Price history
Tax
- Annual tax amount: $5,794 / yr
Listed by Real Broker, LLC
Listed Mar 23, 2026, 7:06 PM · Updated May 29, 2026, 2:37 PM · Source: Heartland MLS as distributed by MLS GRID · MLS #2608844
Listed for
$475,000
Sold7629 Mission Road, Prairie Village, KS 66208
About this home
Is this your home?
Claim this home to get your HouseLoop Home Valuation & Buyer Demand Report — real-time buyer demand and an up-to-date value for your home. Free, no obligation, about 3 minutes.
Welcome to 7629 Mission Road—an ideal blend of convenience, updates, and everyday functionality. Perfectly positioned across from the city pool and a nearby park, this home offers unbeatable access to amenities while maintaining a comfortable, residential feel. Fire and police departments are just one minute away, the…
Property Details
Interior
Bedrooms & bathrooms
- Bedrooms: 4
- Full bathrooms: 3
- 1/2 bathrooms: 1
Primary Bedroom
- Features: Ceiling Fan(s)
- Level: Second
- Dimensions: 12 × 13
Primary Bedroom
- Features: Ceiling Fan(s)
- Level: Main
- Dimensions: 9 × 12
Primary Bathroom
- Level: Main
- Dimensions: 7 × 11
Bedroom 2
- Level: Second
- Dimensions: 10 × 14
Bedroom 3
- Level: Second
- Dimensions: 9 × 11
Bathroom 2
- Features: Granite Counters
- Level: Second
- Dimensions: 8 × 10
Half Bath
- Level: Lower
- Dimensions: 3 × 6
Family Room
- Features: Ceiling Fan(s)
- Level: Main
- Dimensions: 13 × 19
Living Room
- Level: Main
- Dimensions: 13 × 18
Kitchen
- Level: Main
- Dimensions: 9 × 17
Laundry
- Level: Lower
- Dimensions: 5 × 8
Recreation Room
- Features: Ceiling Fan(s)
- Level: Lower
- Dimensions: 12 × 30
Heating
- Heating: Forced Air
Cooling
- Cooling: Electric
Appliances
- Included: Disposal, Microwave, Free-Standing Electric Oven, Gas Range
- Laundry: Lower Level
Features
- Flooring: Carpet, Tile, Wood
- Basement: Concrete
- Fireplace features: Living Room
- Other rooms: Fam Rm Gar Level, Fam Rm Main Level, Family Room, Main Floor BR, Main Floor Primary Bedroom
Interior area
- Finished area above ground: 2,378 sqft
- Total interior livable area: 2,378 sqft
Property
Parking
- Total spaces: 2
- Parking features: Attached, Garage Faces Front
Lot
- Size: 0.23 Acres
- Features: City Limits, City Lot
Construction
Type & style
- Home type: Residential
- Architectural style: Single Family Residence
Materials
- Materials: Frame
Condition
- Year built: 1958
- Age: 51-75 Years
Utilities & green energy
- Sewer: Public Sewer
- Water: Public
Highlights
Kitchen
- Gas Range
Interior
- Hardwood Floors
- Tile Floors
Layout
- Main Floor Primary
- Bonus Room
Garage & Parking
- Attached Garage
HOA and Amenities
No HOA on this home.
Nearby schools
Schools provided by the listing agent
- District: Shawnee Mission
- Elementary: Belinder
- Middle: Indian Hills
- High: SM East
Price history
Tax
- Annual tax amount: $5,794 / yr
Is this your home?
Claim this home to get your HouseLoop Home Valuation & Buyer Demand Report — real-time buyer demand and an up-to-date value for your home. Free, no obligation, about 3 minutes.
Listed by Real Broker, LLC
Listed Mar 23, 2026, 7:06 PM · Updated May 29, 2026, 2:37 PM · Source: Heartland MLS as distributed by MLS GRID · MLS #2608844