$550,000
Sold5 bd · 3 ba · 3,887 sqftAbout this home
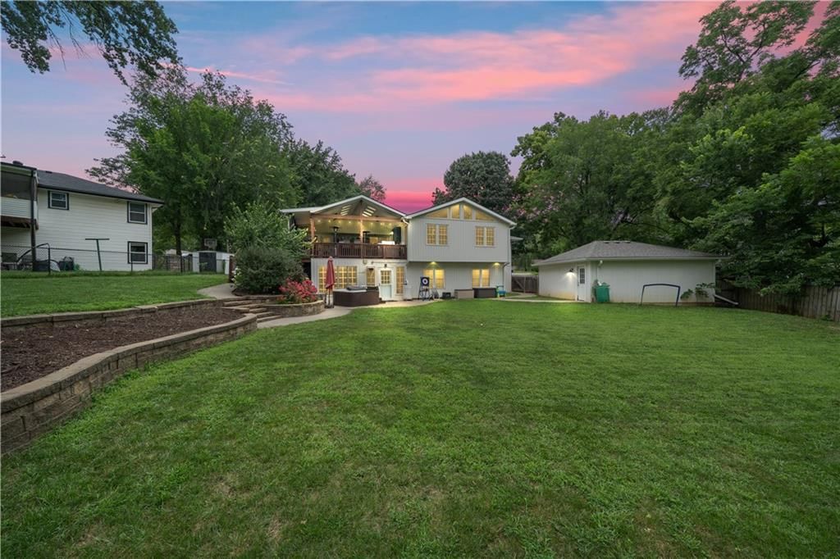
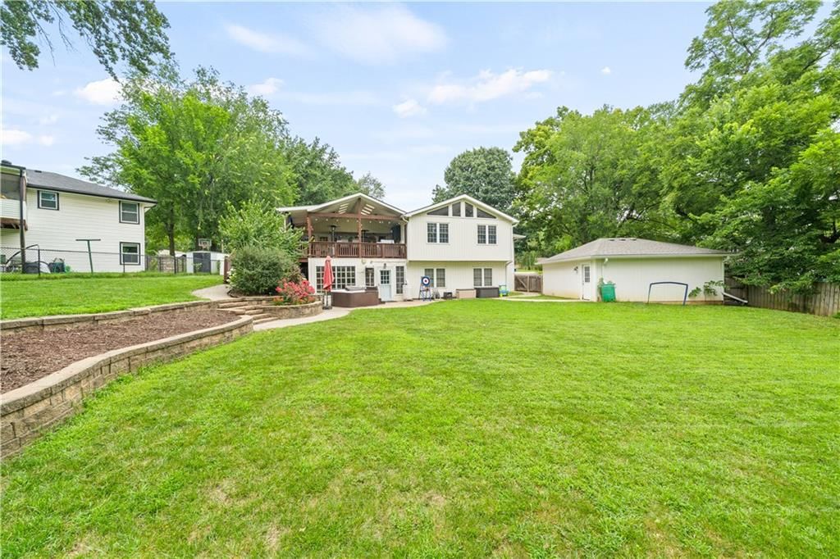
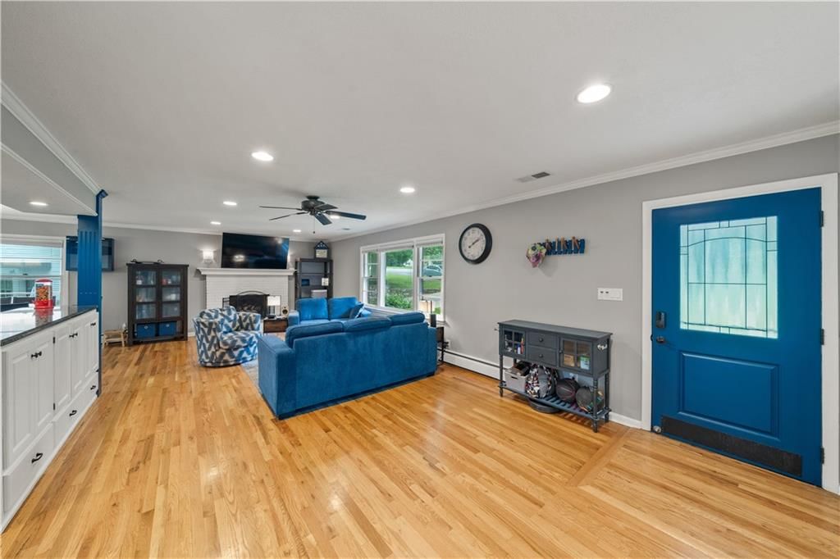
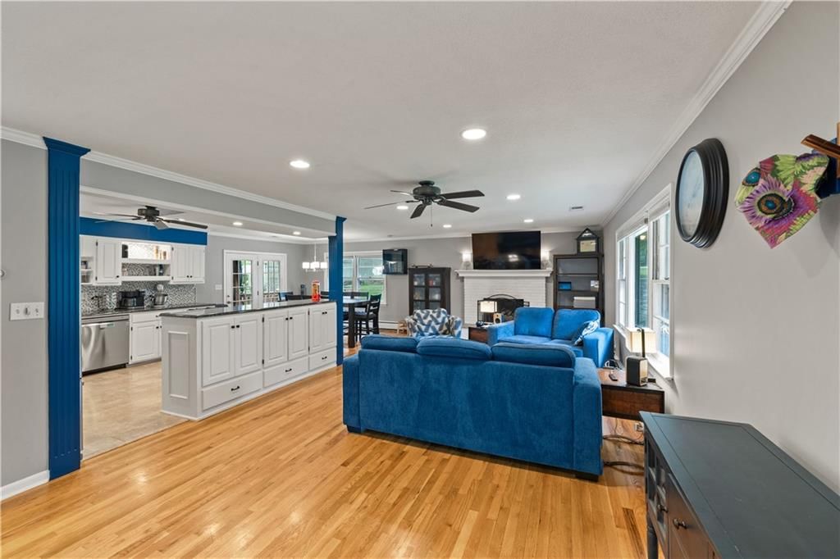
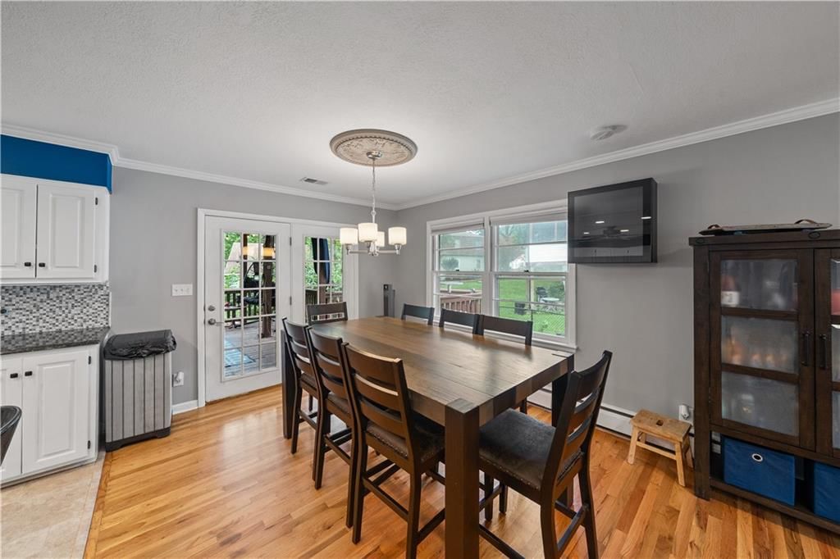
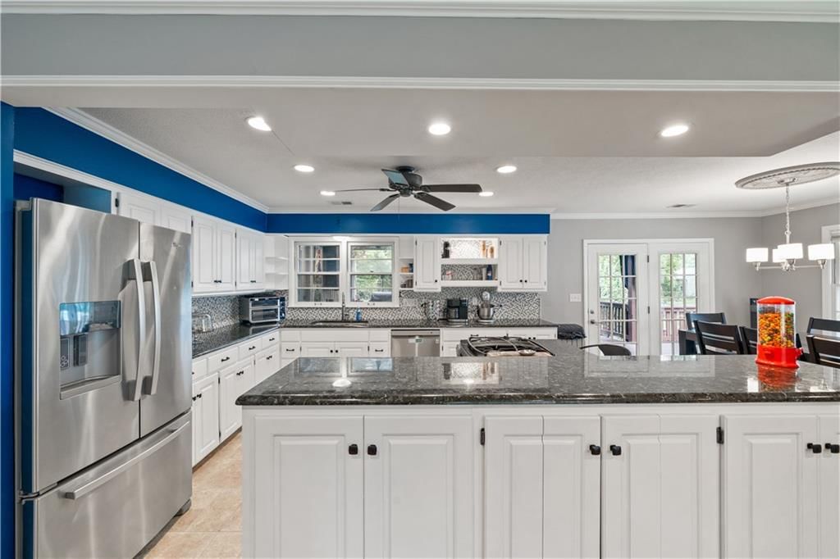
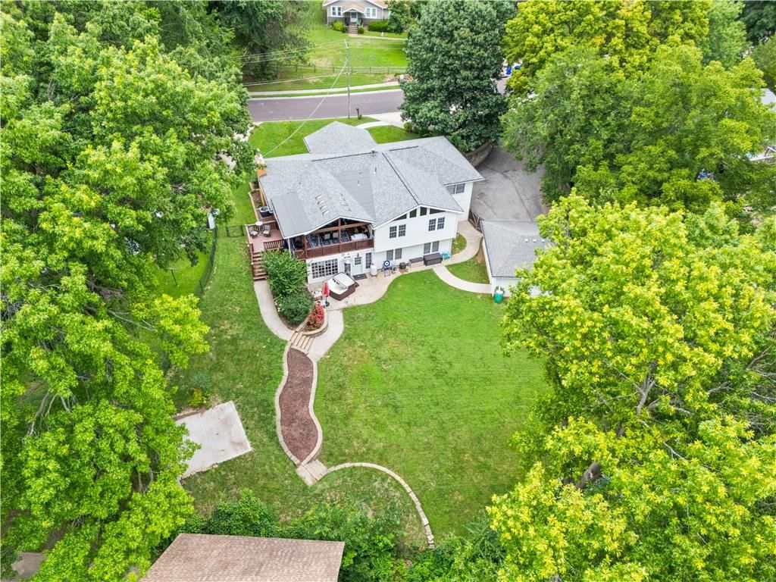
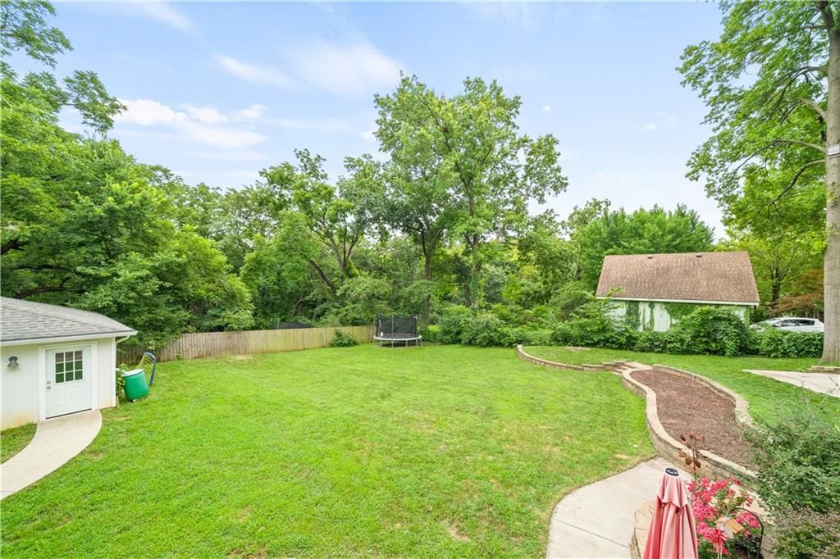
SURROUNDED by HIGH PRICED HOMES smaller in SIZE -- $750,000 (west of us on LOWELL) & recent SOLD $700,000 (2 lots south on FOSTER). INCREDIBLE PRICE ALREADY below market VALUE: WE HAVE MORE SQUARE FOOTAGE & an OVERSIZED 2-CAR! Come get your REAL NICE DREAM HOME nestled in vast & lush green backyard with ENDLESS…
Property Details
Interior
Bedrooms & bathrooms
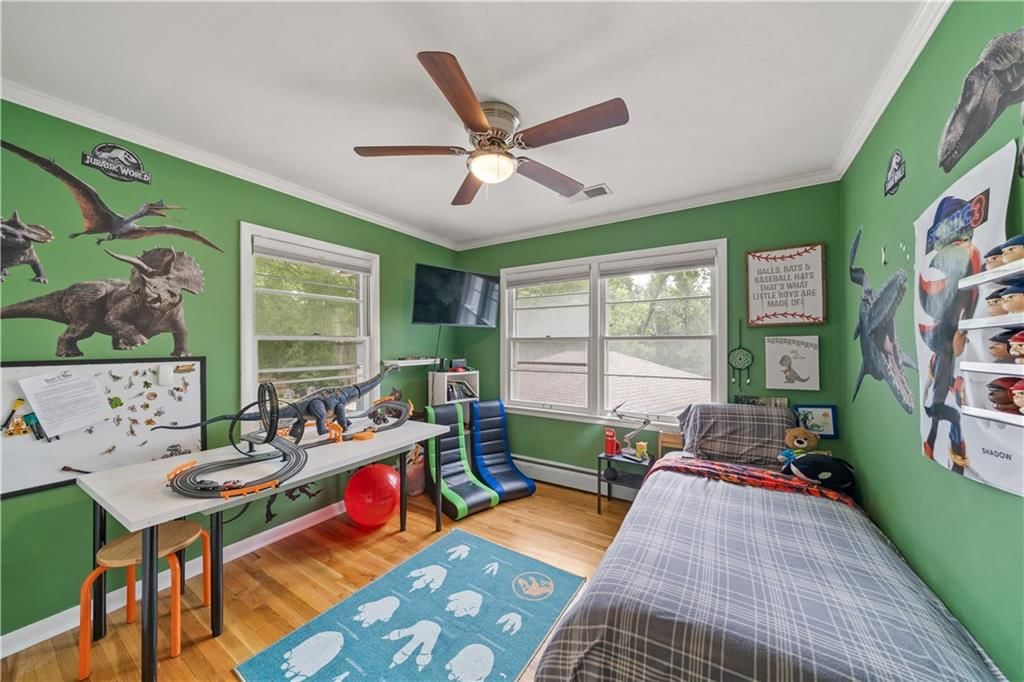
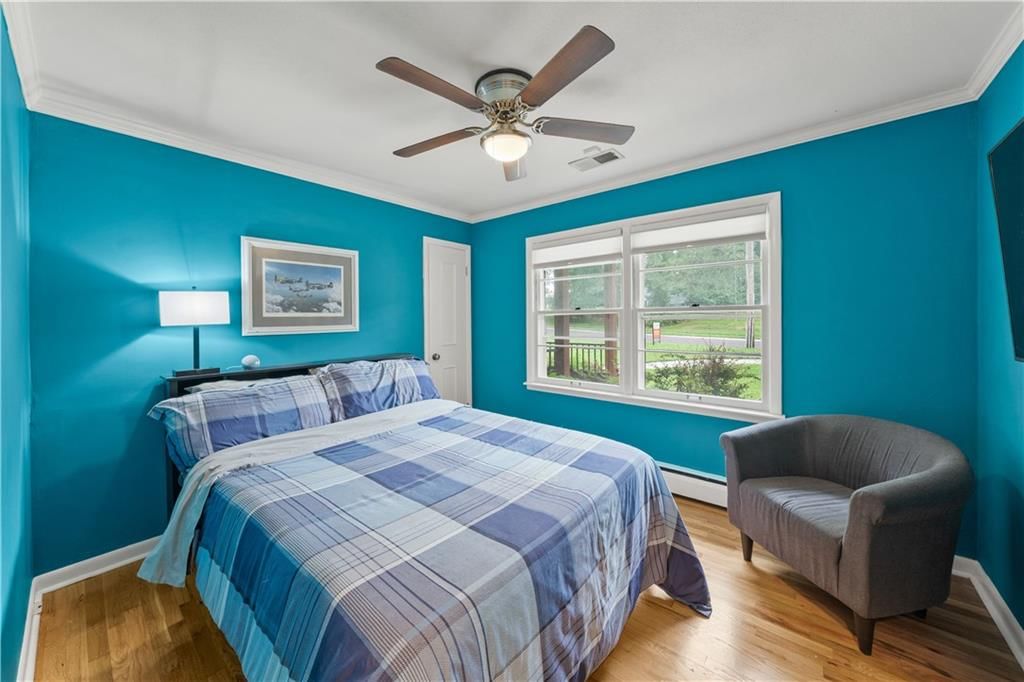
- Bedrooms: 5
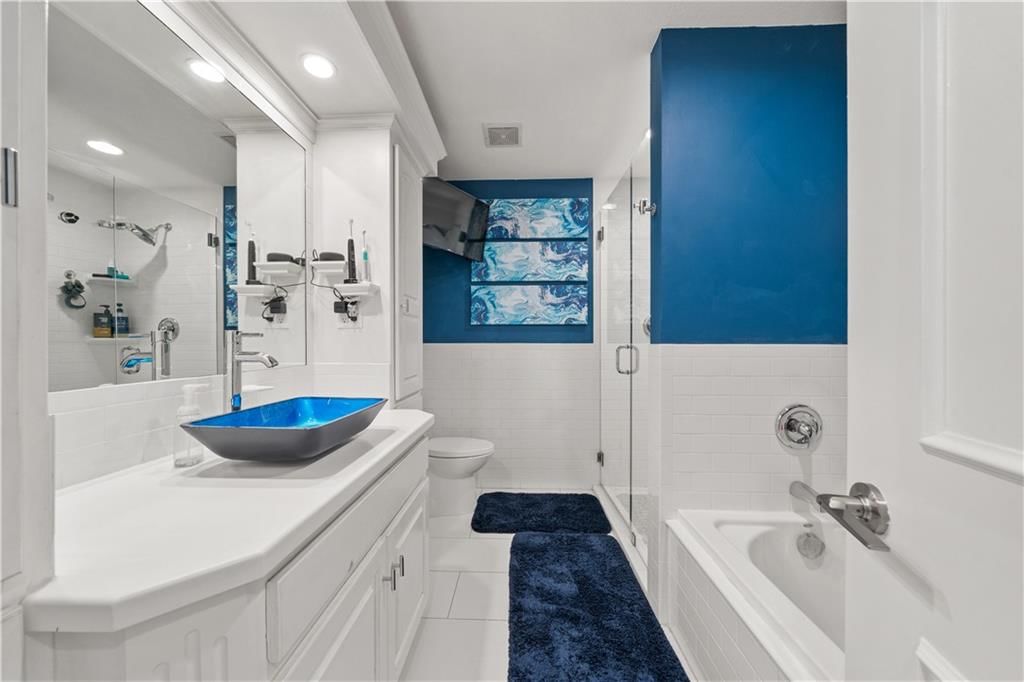
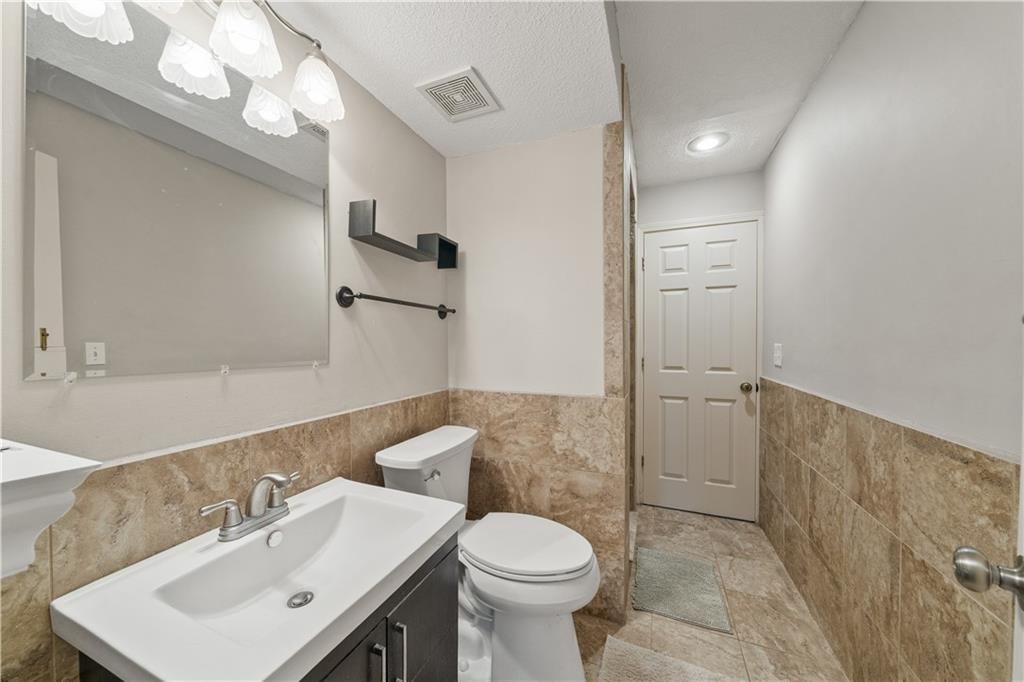
- Full bathrooms: 3
Heating
- Heating: Hot Water, Natural Gas, Radiant
Cooling
- Cooling: Attic Fan, Electric
Appliances
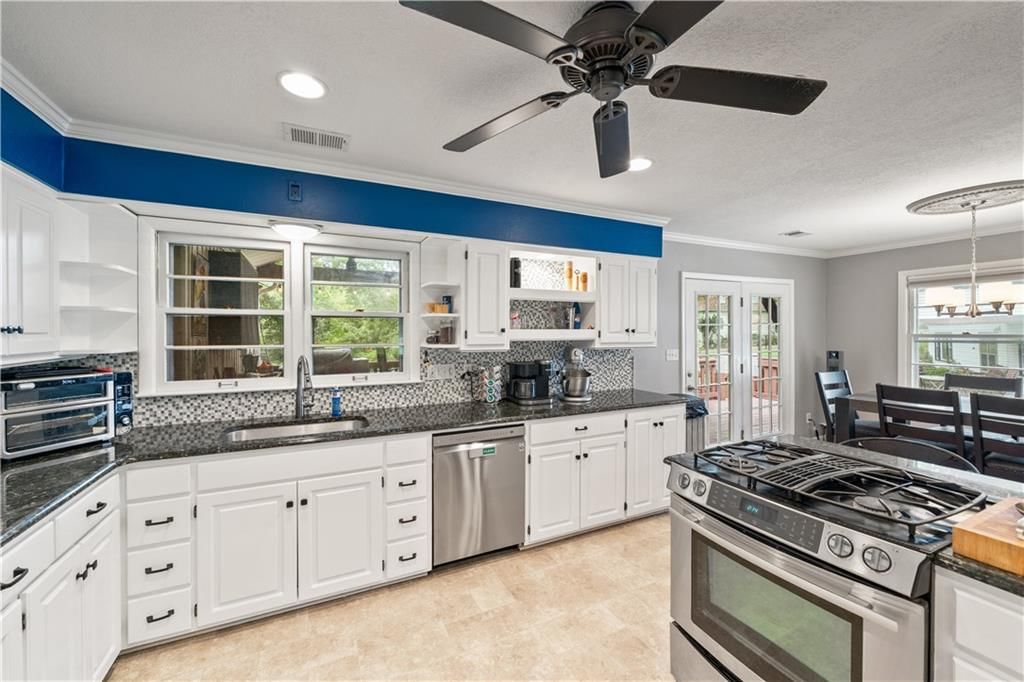
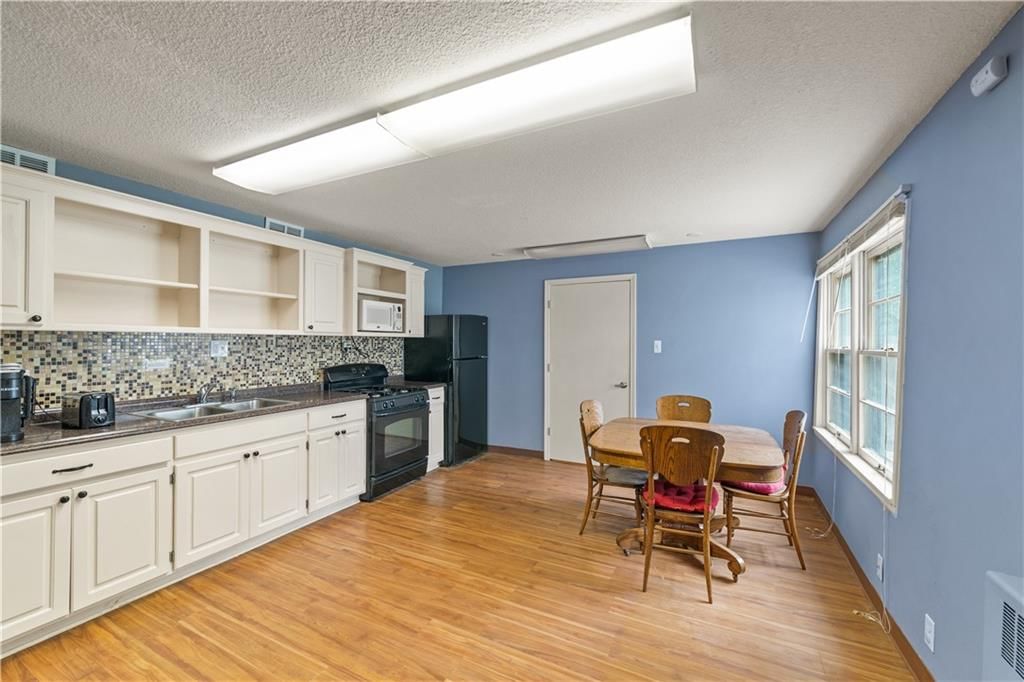
- Included: Cooktop, Dishwasher, Disposal, Down Draft, Microwave, Refrigerator, Gas Range, Stainless Steel Appliance(s)
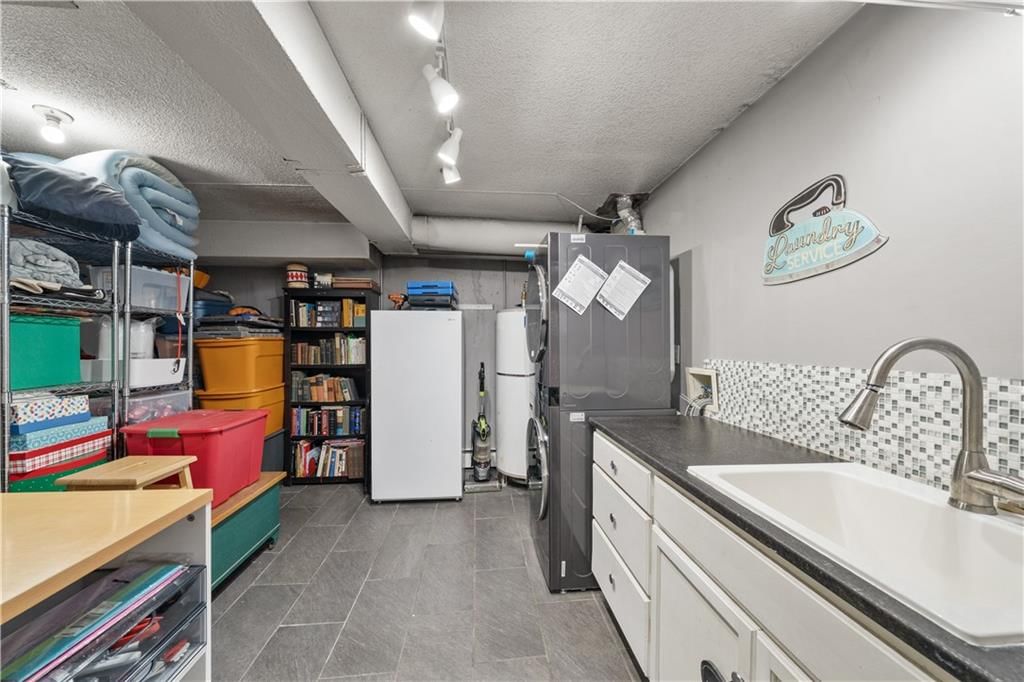
- Laundry: Lower Level, Sink
Features
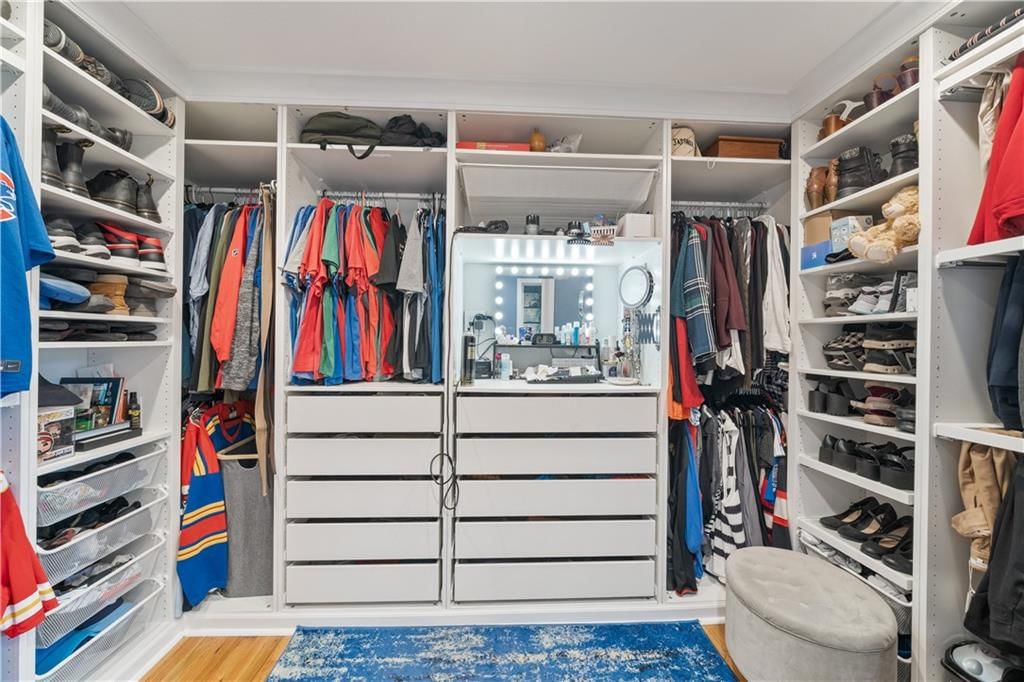
- Features: Ceiling Fan(s), Kitchen Island, Pantry, In-Law Floorplan, Vaulted Ceiling(s), Walk-In Closet(s)
- Flooring: Carpet, Luxury Vinyl, Tile, Wood
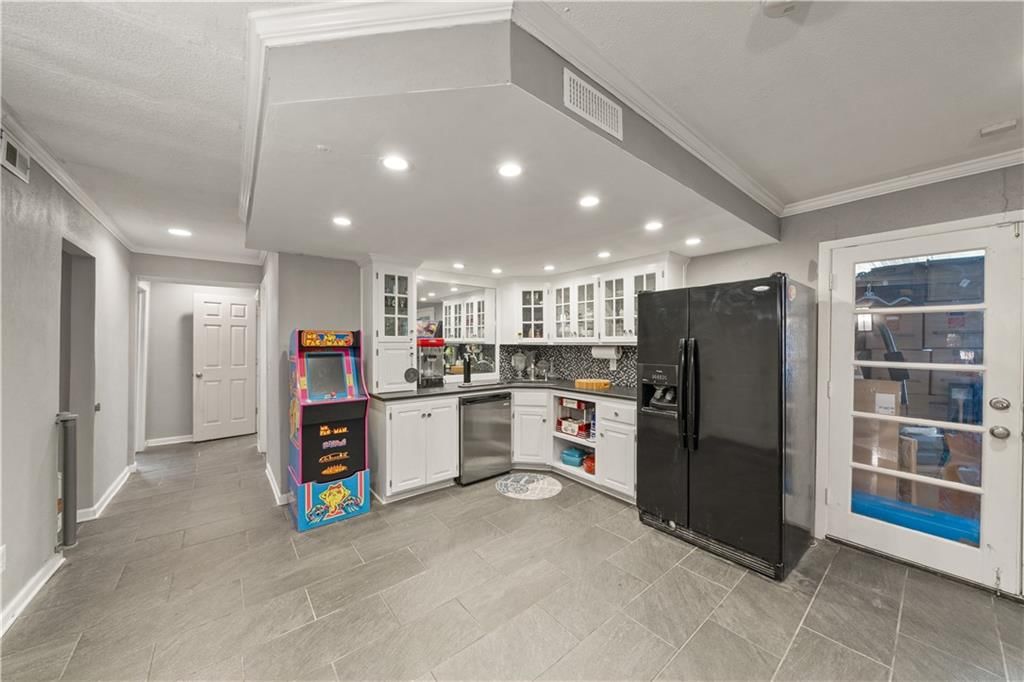
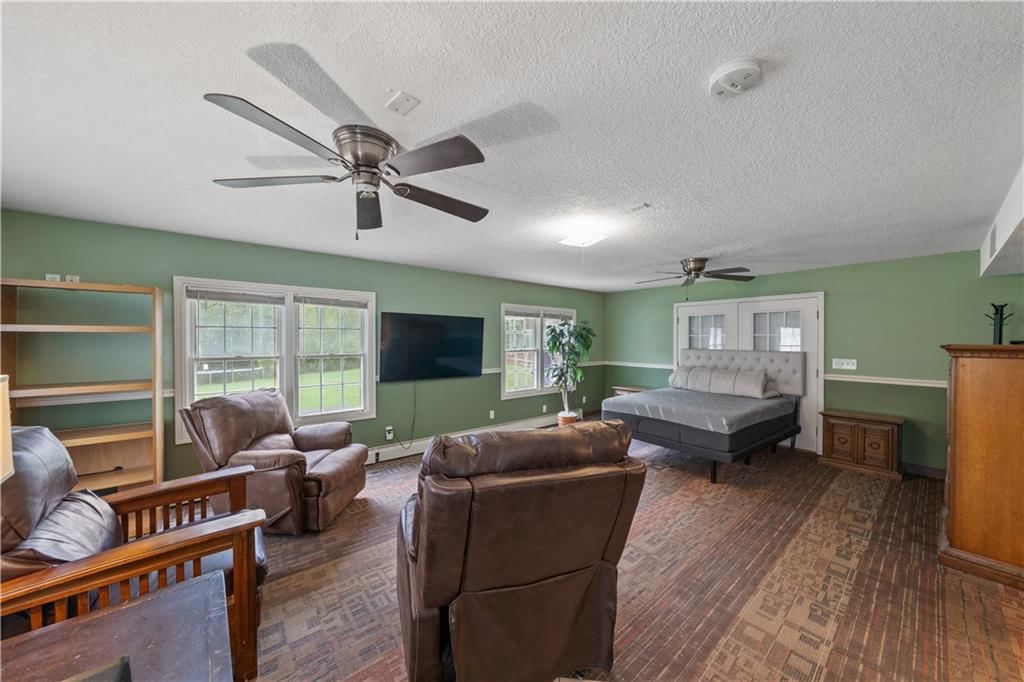
- Basement: Basement BR, Concrete, Finished, Walk-Out Access
- Fireplace features: Basement, Gas, Living Room, Primary Bedroom, Wood Burning
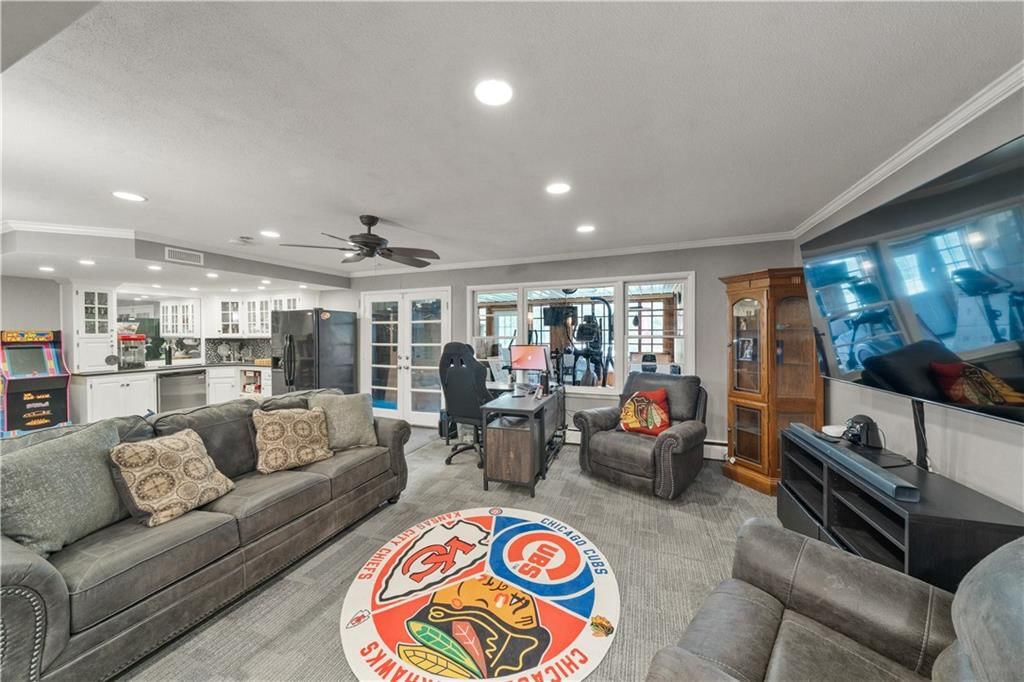
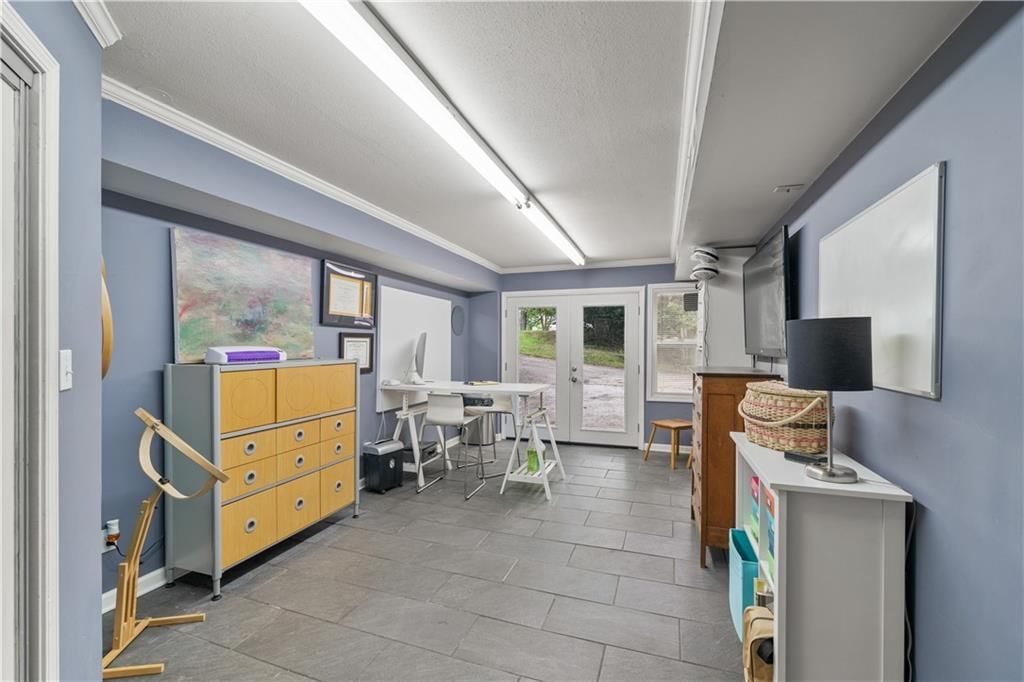
- Other rooms: Enclosed Porch, Exercise Room, Great Room, Main Floor BR, Main Floor Primary Bedroom, Media Room, Office, Recreation Room, Sun Room, Workshop
Interior area
- Finished area above ground: 3,887 sqft
- Total interior livable area: 3,887 sqft
Property
Parking
- Total spaces: 2
- Parking features: Detached, Garage Faces Front, Off Street
Lot
- Size: 0.39 Acres
- Features: Acreage, Adjoin Greenspace, Estate Lot, Many Trees
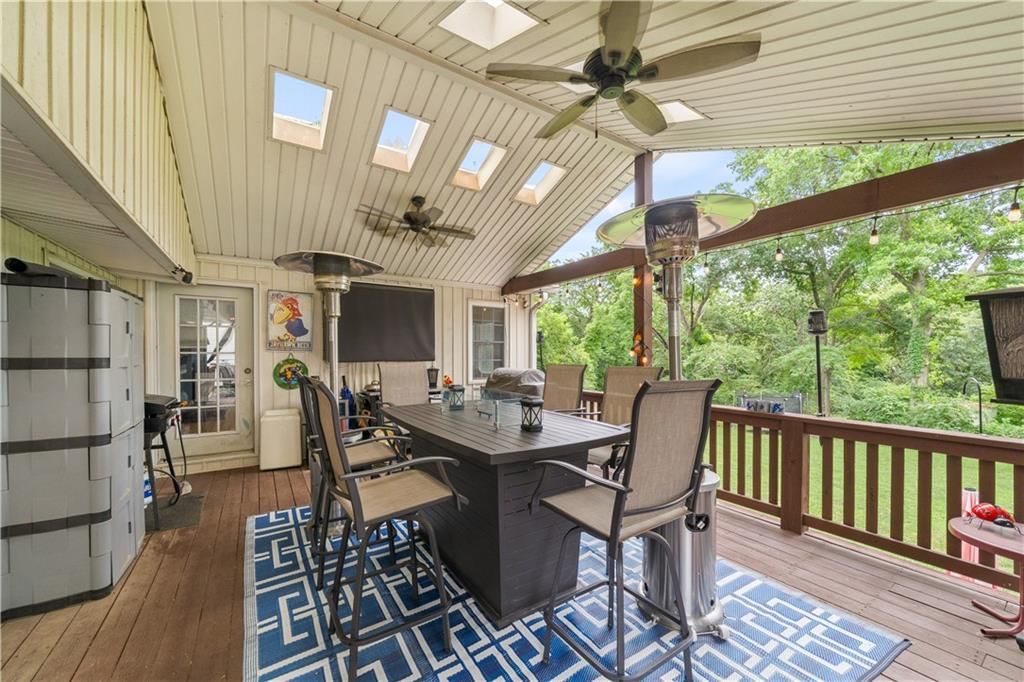
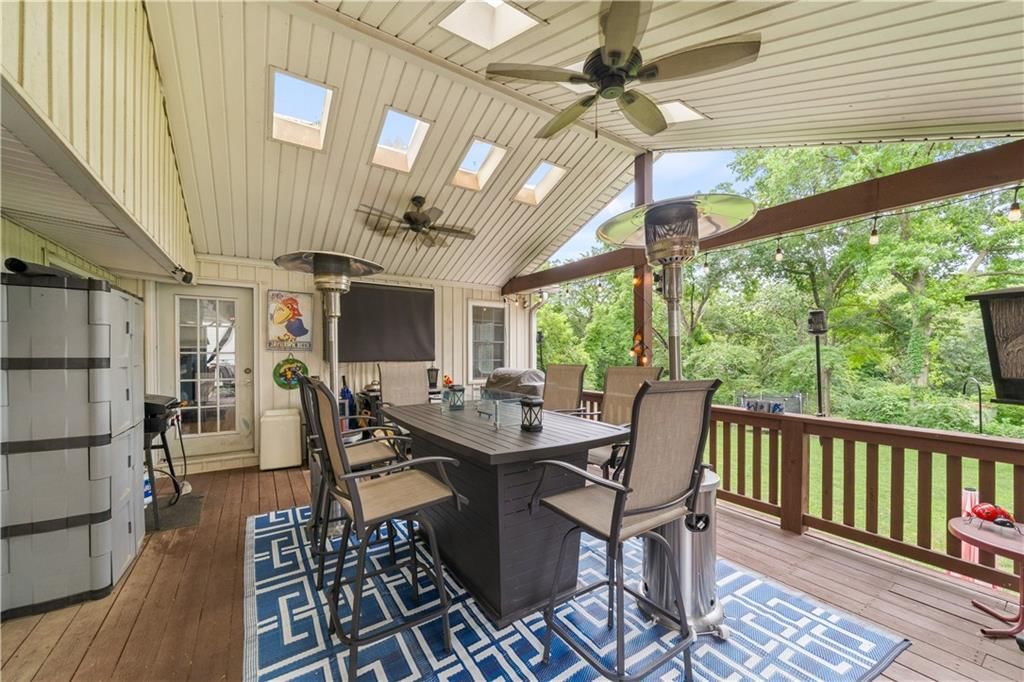
- Patio & porch: Deck- Covered, Patio, Screened
Construction
Type & style
- Home type: Residential
- Architectural style: Single Family Residence
Materials
- Materials: Brick/Mortar, Vinyl Siding
Condition
- Year built: 1961
- Age: 51-75 Years
Utilities & green energy
- Sewer: Public Sewer
- Water: Public
Highlights
Outdoor & Lot
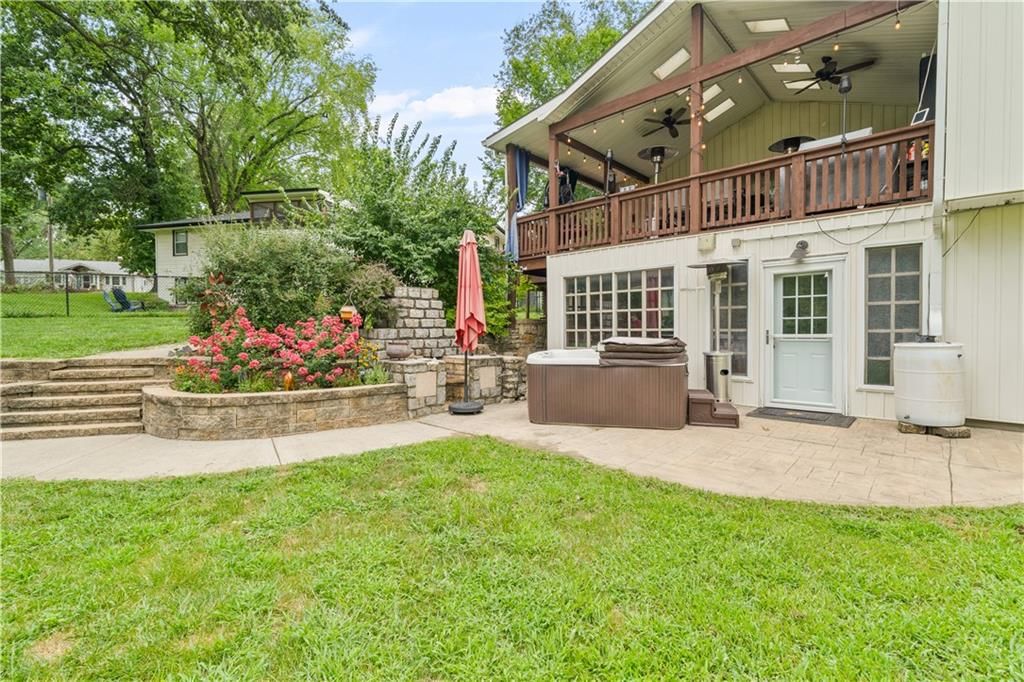
- Hot Tub
- Outdoor Kitchen
- Fire Pit
- Covered Patio
- Mature Trees
- Acreage
- Adjoins Greenspace
Kitchen
- Kitchen Island
- Walk-in Pantry
- Gas Range
- Stainless Appliances
Interior
- Hardwood Floors
- Tile Floors
- Tall Ceilings
- Two-Story Living Room
Layout
- Main Floor Primary
- Finished Basement
- Walk-out Basement
- In-law Suite
- Home Office
- Sunroom
- Bonus Room
- Home Gym
- Theater Room
- Workshop
Fireplace
- Fireplace
- Gas Fireplace
Garage & Parking
- Detached Garage
HOA and Amenities
No HOA on this home.
Nearby schools
Schools provided by the listing agent
- District: Shawnee Mission
- Elementary: Crestview
- Middle: Hocker Grove
- High: SM North
Price history
Tax
- Annual tax amount: $4,242 / yr
Listed by ReeceNichols - Leawood
Listed Jan 3, 2026, 6:15 PM · Updated Mar 3, 2026, 2:47 AM · Source: Heartland MLS as distributed by MLS GRID · MLS #2594750
Listed for
$550,000
Sold7623 W 52ND Street, Overland Park, KS 66202
About this home
Is this your home?
Claim this home to get your HouseLoop Home Valuation & Buyer Demand Report — real-time buyer demand and an up-to-date value for your home. Free, no obligation, about 3 minutes.
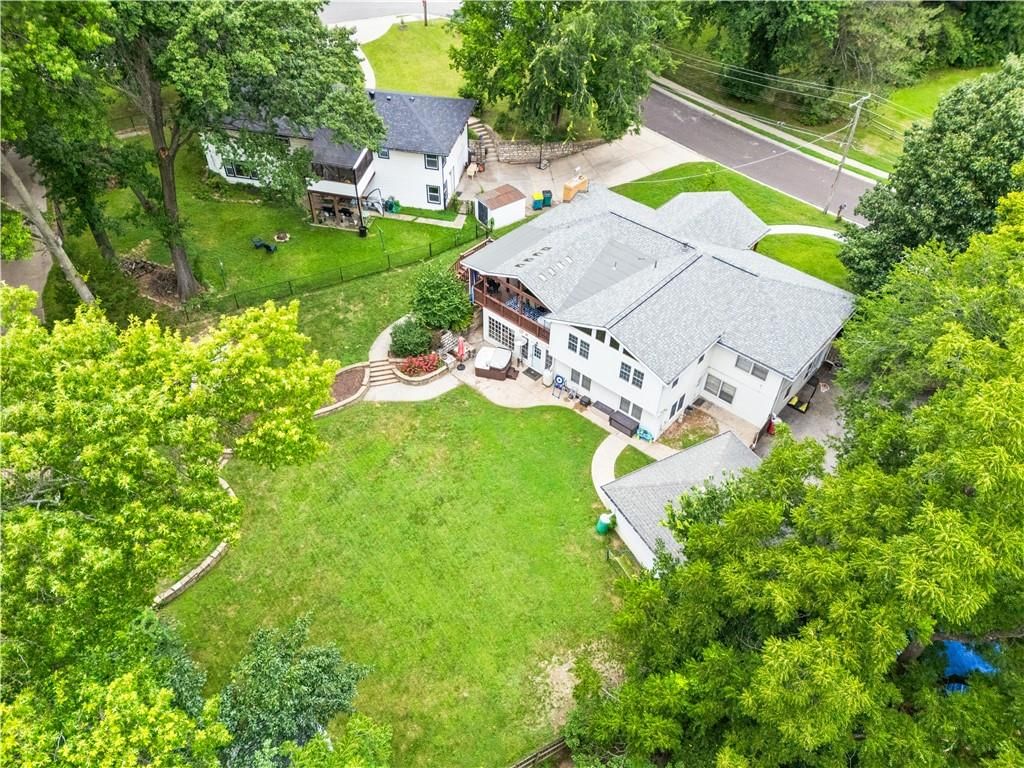
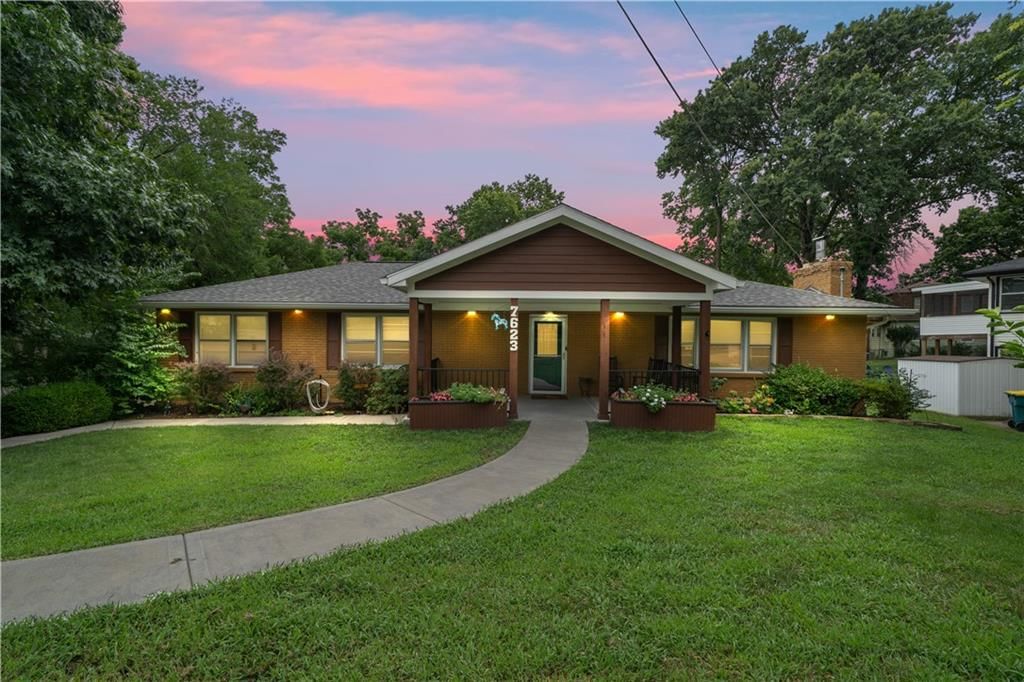
SURROUNDED by HIGH PRICED HOMES smaller in SIZE -- $750,000 (west of us on LOWELL) & recent SOLD $700,000 (2 lots south on FOSTER). INCREDIBLE PRICE ALREADY below market VALUE: WE HAVE MORE SQUARE FOOTAGE & an OVERSIZED 2-CAR! Come get your REAL NICE DREAM HOME nestled in vast & lush green backyard with ENDLESS…
Property Details
Interior
Bedrooms & bathrooms
- Bedrooms: 5
- Full bathrooms: 3
Heating
- Heating: Hot Water, Natural Gas, Radiant
Cooling
- Cooling: Attic Fan, Electric
Appliances
- Included: Cooktop, Dishwasher, Disposal, Down Draft, Microwave, Refrigerator, Gas Range, Stainless Steel Appliance(s)
- Laundry: Lower Level, Sink
Features
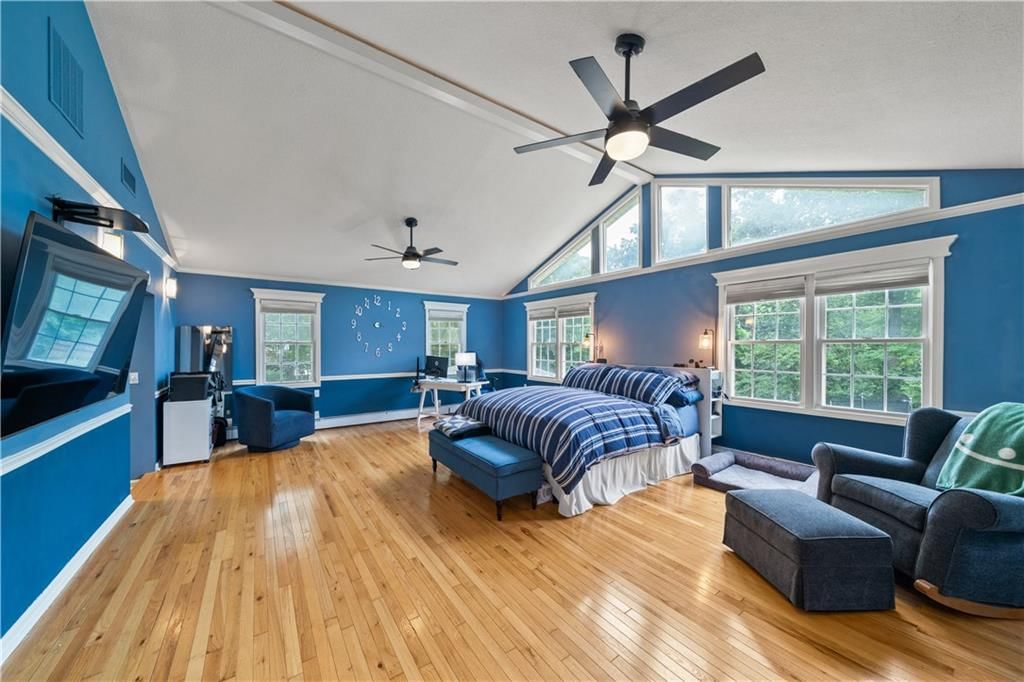
- Features: Ceiling Fan(s), Kitchen Island, Pantry, In-Law Floorplan, Vaulted Ceiling(s), Walk-In Closet(s)
- Flooring: Carpet, Luxury Vinyl, Tile, Wood
- Basement: Basement BR, Concrete, Finished, Walk-Out Access
- Fireplace features: Basement, Gas, Living Room, Primary Bedroom, Wood Burning
- Other rooms: Enclosed Porch, Exercise Room, Great Room, Main Floor BR, Main Floor Primary Bedroom, Media Room, Office, Recreation Room, Sun Room, Workshop
Interior area
- Finished area above ground: 3,887 sqft
- Total interior livable area: 3,887 sqft
Property
Parking
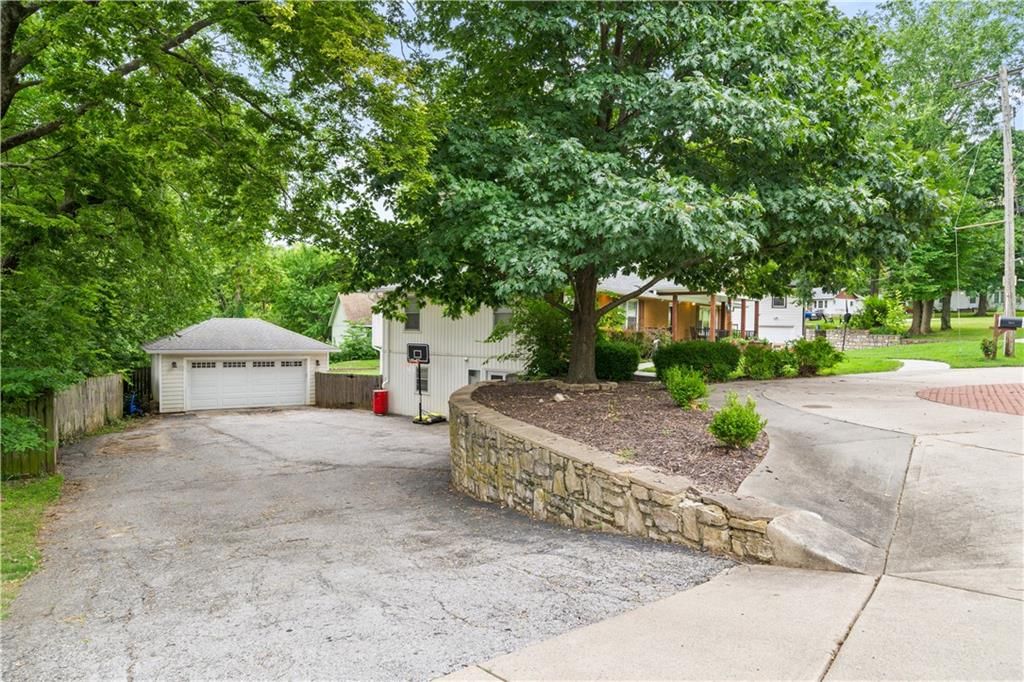
- Total spaces: 2
- Parking features: Detached, Garage Faces Front, Off Street
Lot
- Size: 0.39 Acres
- Features: Acreage, Adjoin Greenspace, Estate Lot, Many Trees
- Patio & porch: Deck- Covered, Patio, Screened
Construction
Type & style
- Home type: Residential
- Architectural style: Single Family Residence
Materials
- Materials: Brick/Mortar, Vinyl Siding
Condition
- Year built: 1961
- Age: 51-75 Years
Utilities & green energy
- Sewer: Public Sewer
- Water: Public
Highlights
Outdoor & Lot
- Hot Tub
- Outdoor Kitchen
- Fire Pit
- Covered Patio
- Mature Trees
- Acreage
- Adjoins Greenspace
Kitchen
- Kitchen Island
- Walk-in Pantry
- Gas Range
- Stainless Appliances
Interior
- Hardwood Floors
- Tile Floors
- Tall Ceilings
- Two-Story Living Room
Layout
- Main Floor Primary
- Finished Basement
- Walk-out Basement
- In-law Suite
- Home Office
- Sunroom
- Bonus Room
- Home Gym
- Theater Room
- Workshop
Fireplace
- Fireplace
- Gas Fireplace
Garage & Parking
- Detached Garage
HOA and Amenities
No HOA on this home.
Nearby schools
Schools provided by the listing agent
- District: Shawnee Mission
- Elementary: Crestview
- Middle: Hocker Grove
- High: SM North
Price history
Tax
- Annual tax amount: $4,242 / yr
Is this your home?
Claim this home to get your HouseLoop Home Valuation & Buyer Demand Report — real-time buyer demand and an up-to-date value for your home. Free, no obligation, about 3 minutes.
Listed by ReeceNichols - Leawood
Listed Jan 3, 2026, 6:15 PM · Updated Mar 3, 2026, 2:47 AM · Source: Heartland MLS as distributed by MLS GRID · MLS #2594750