$460,000
Sold3 bd · 2 ba · 2,000 sqftAbout this home
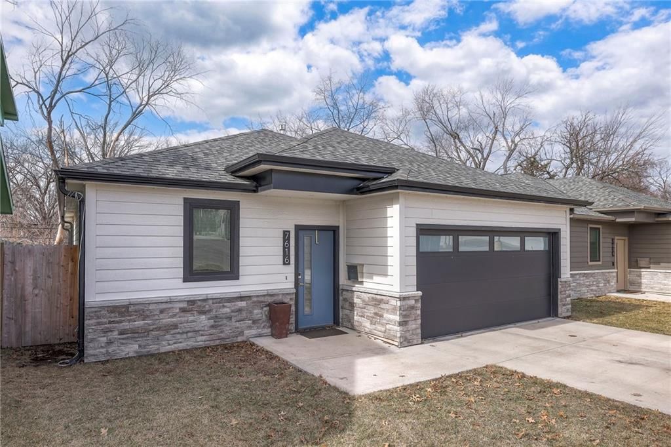
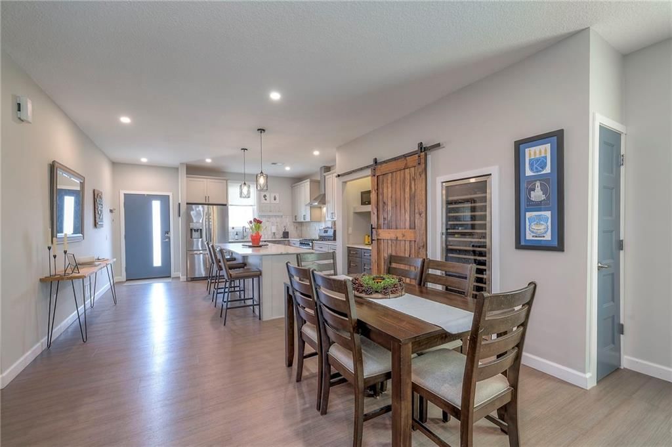
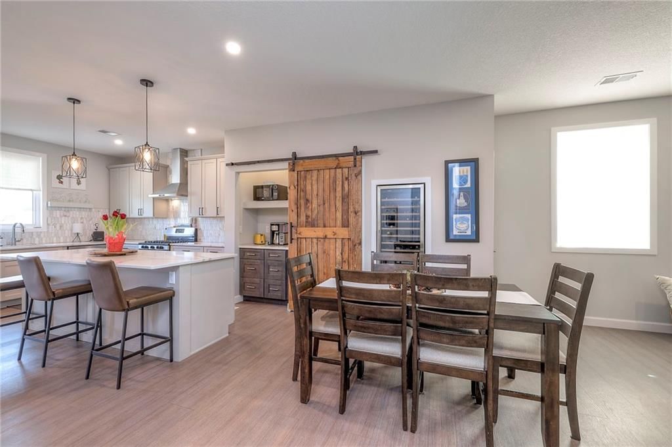
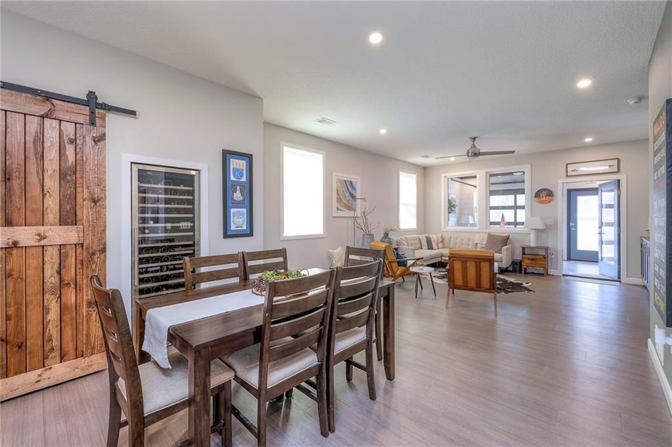
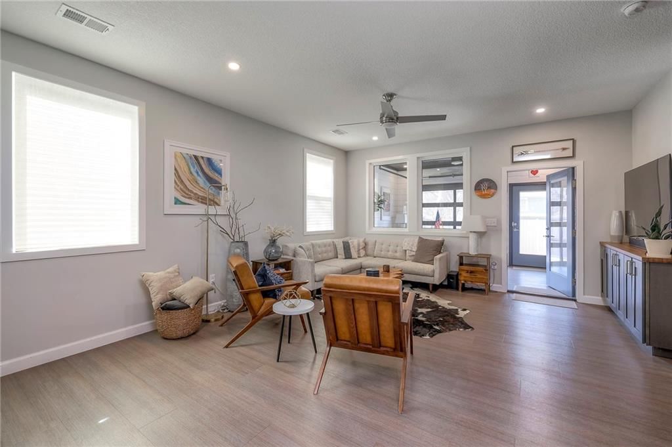
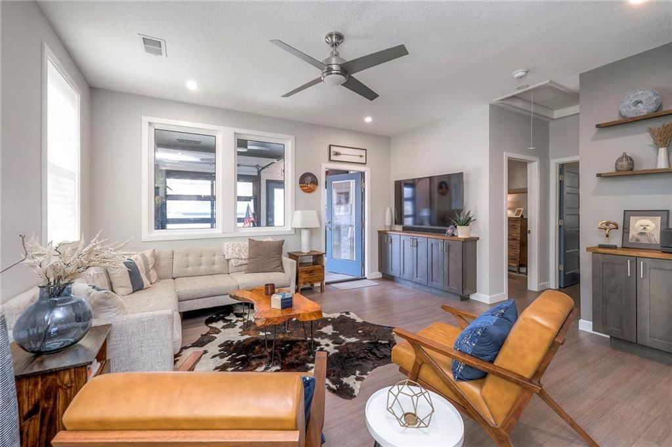
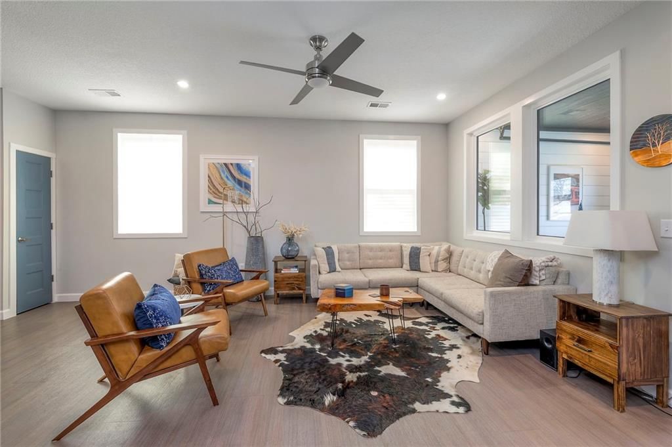
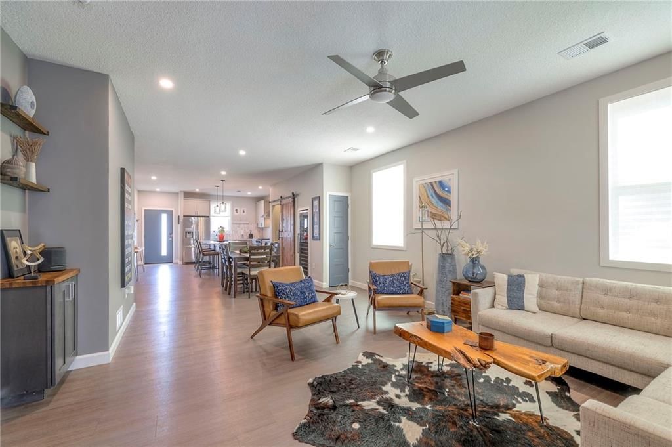
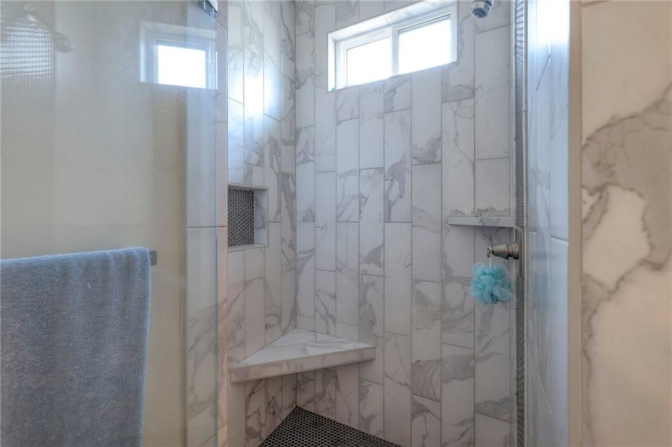
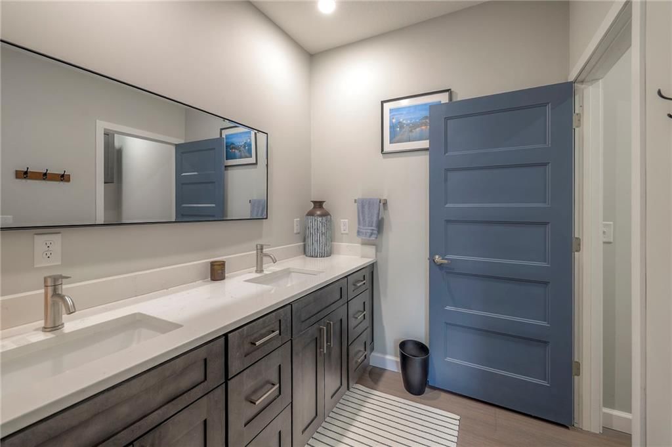
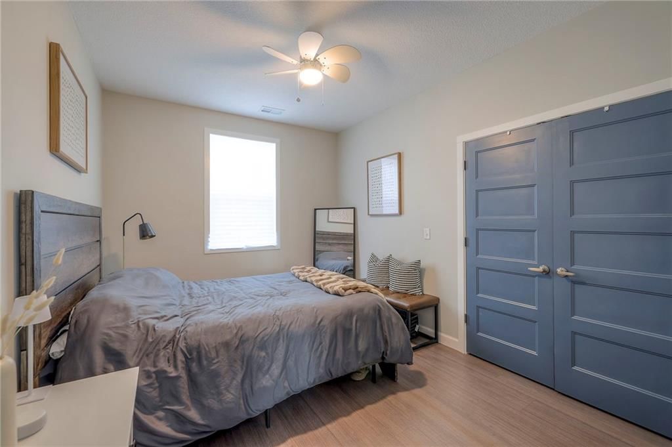
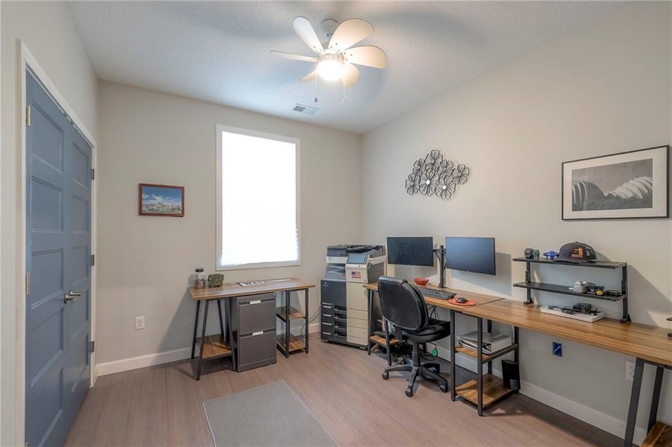
Walking distance to Waldo & Brookside and less than a 10 minute drive to the Plaza! Enjoy the peace and quiet of this quaint neighborhood located just a short walk away from the restaurants, bars and shops in vibrant Waldo and the Art Fair in Brookside! This well and newly constructed, open concept home was built in…
Property Details
Interior
Bedrooms & bathrooms
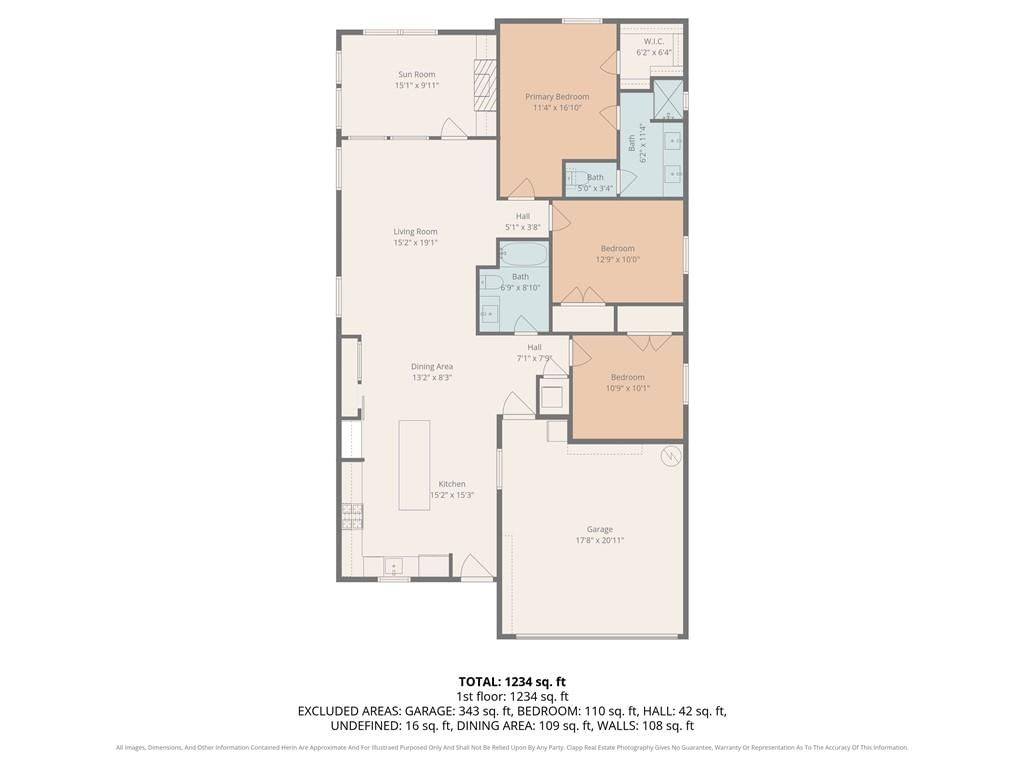
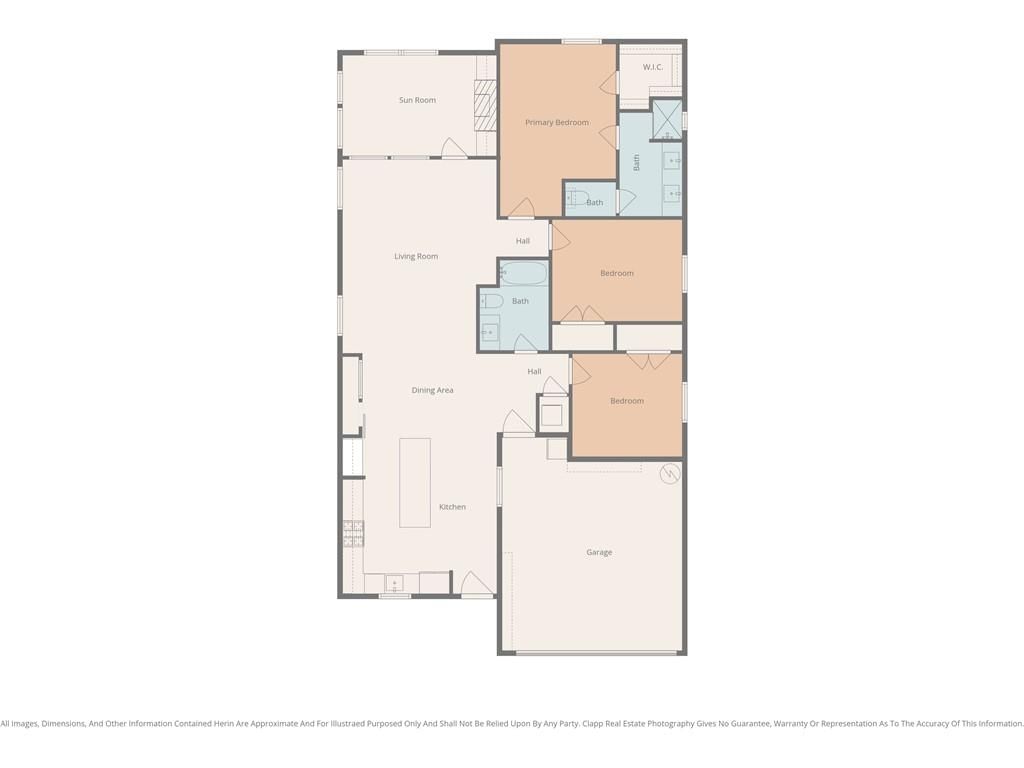
- Bedrooms: 3
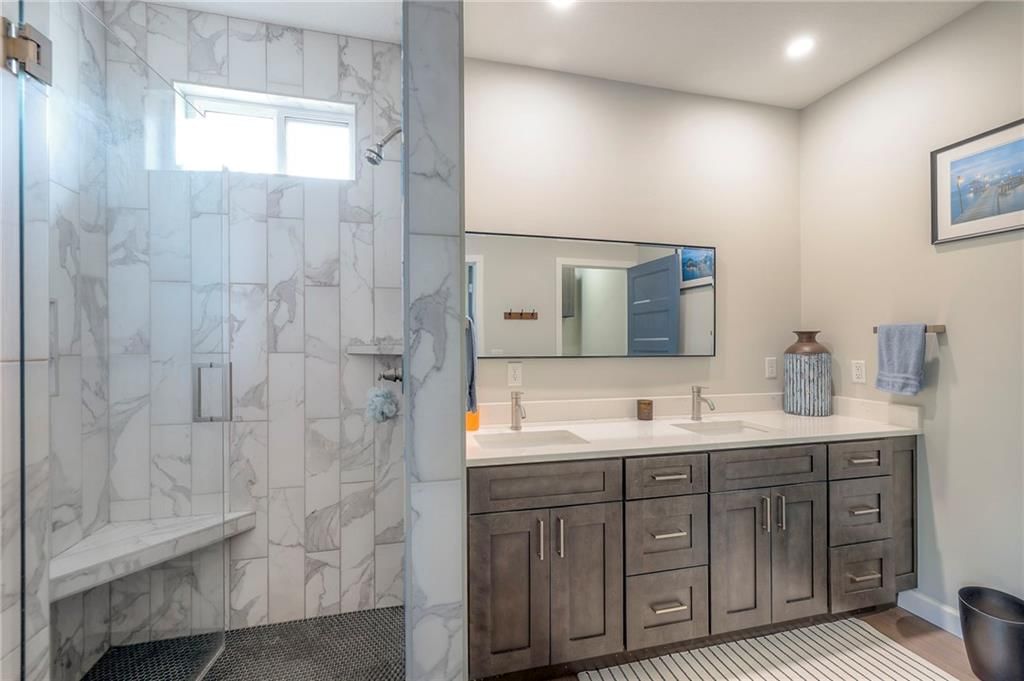
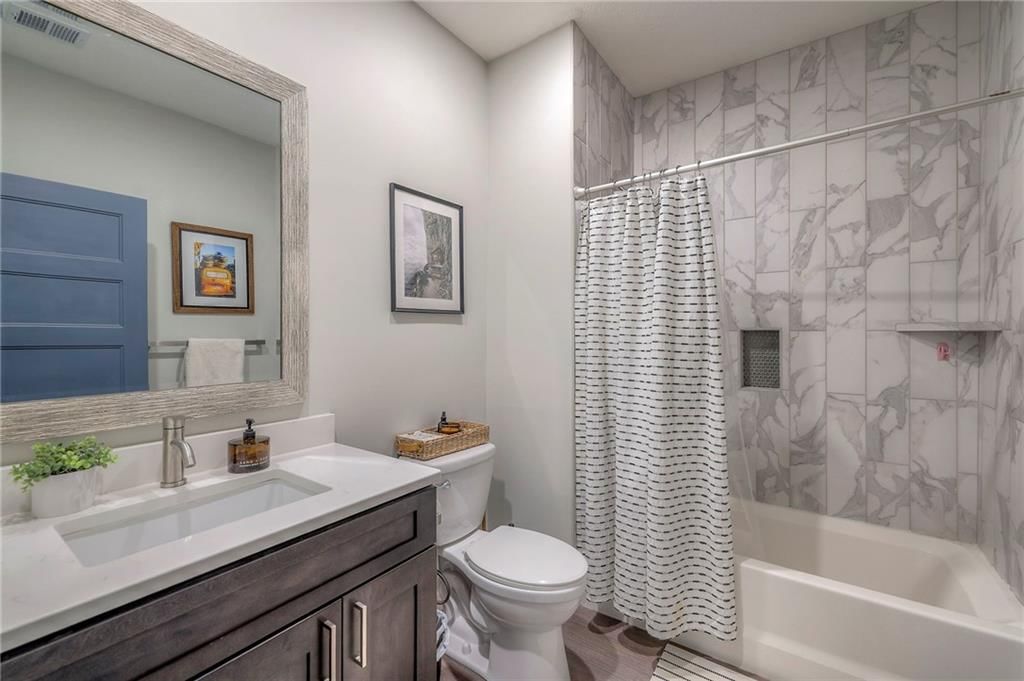
- Full bathrooms: 2
Heating
- Heating: Natural Gas
Cooling
- Cooling: Electric
Appliances
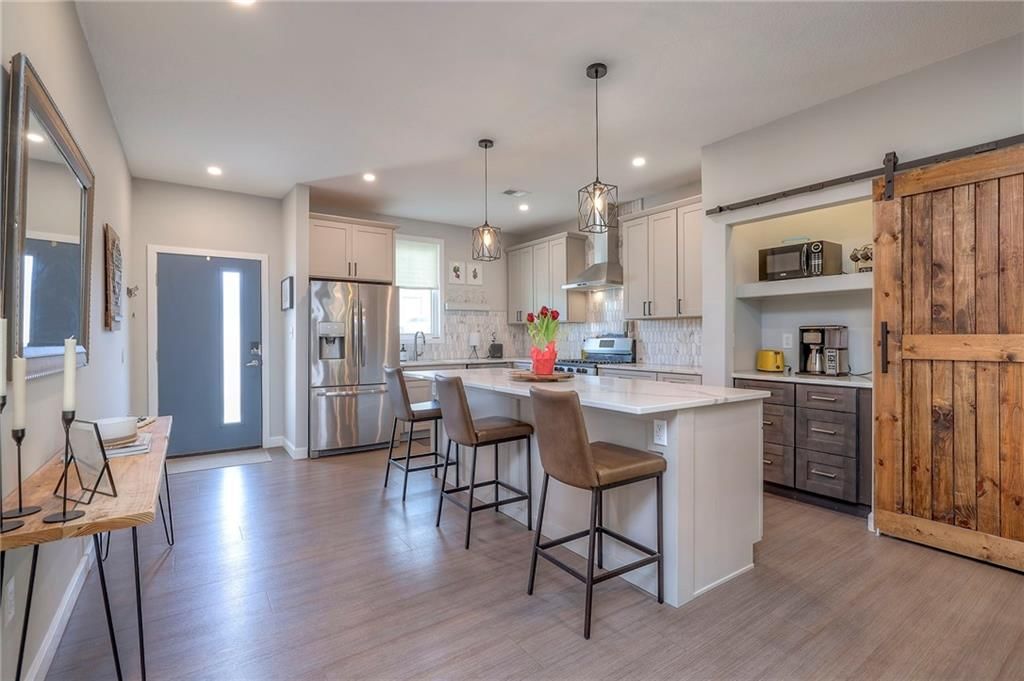
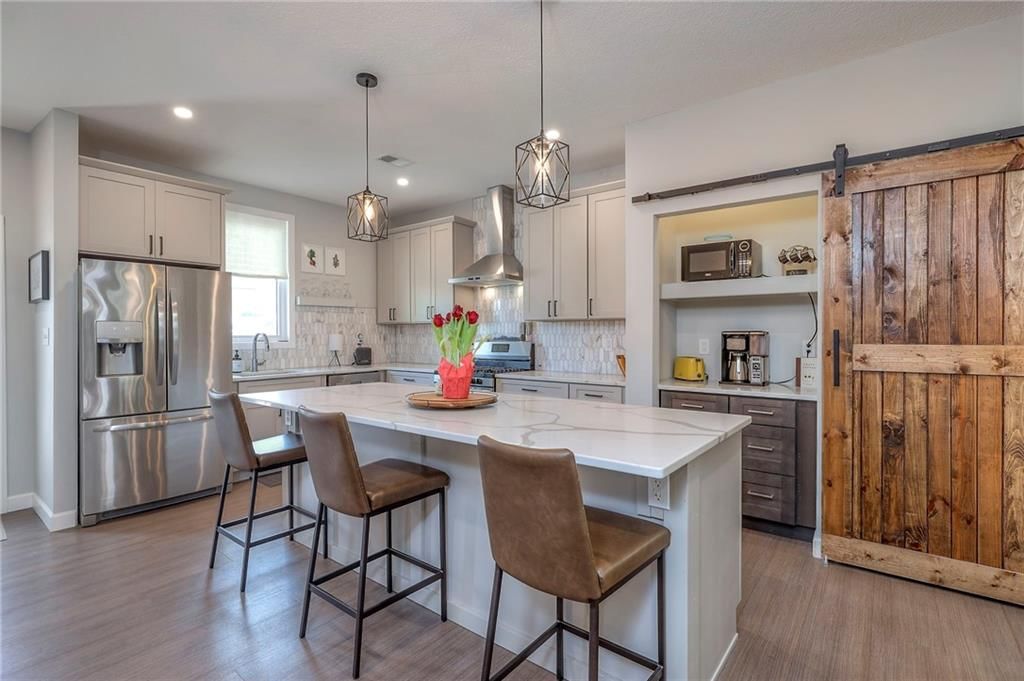
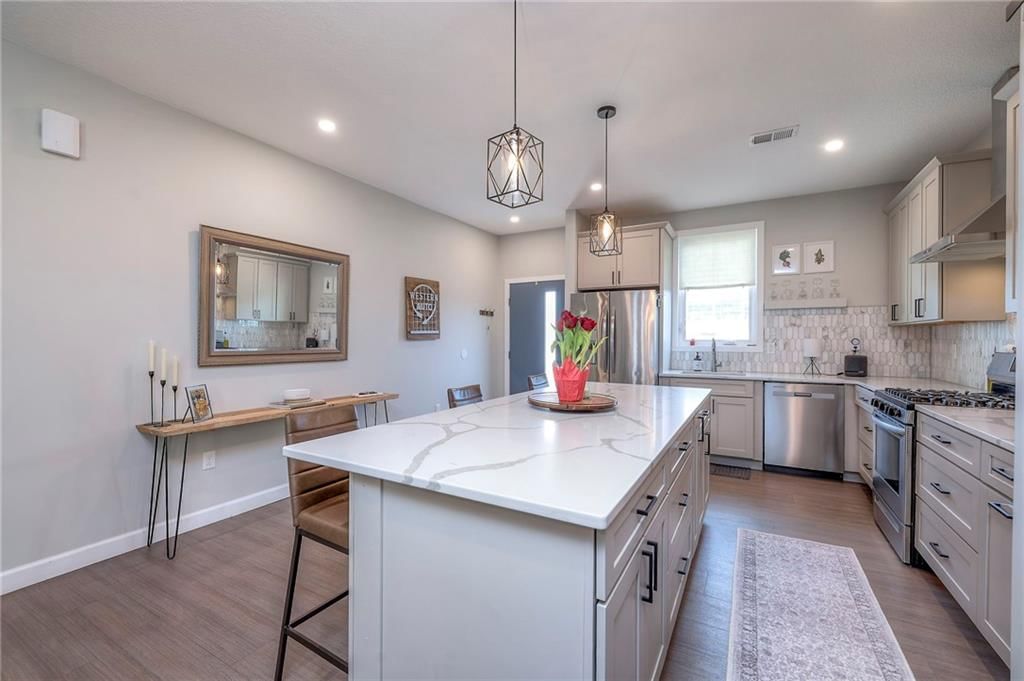
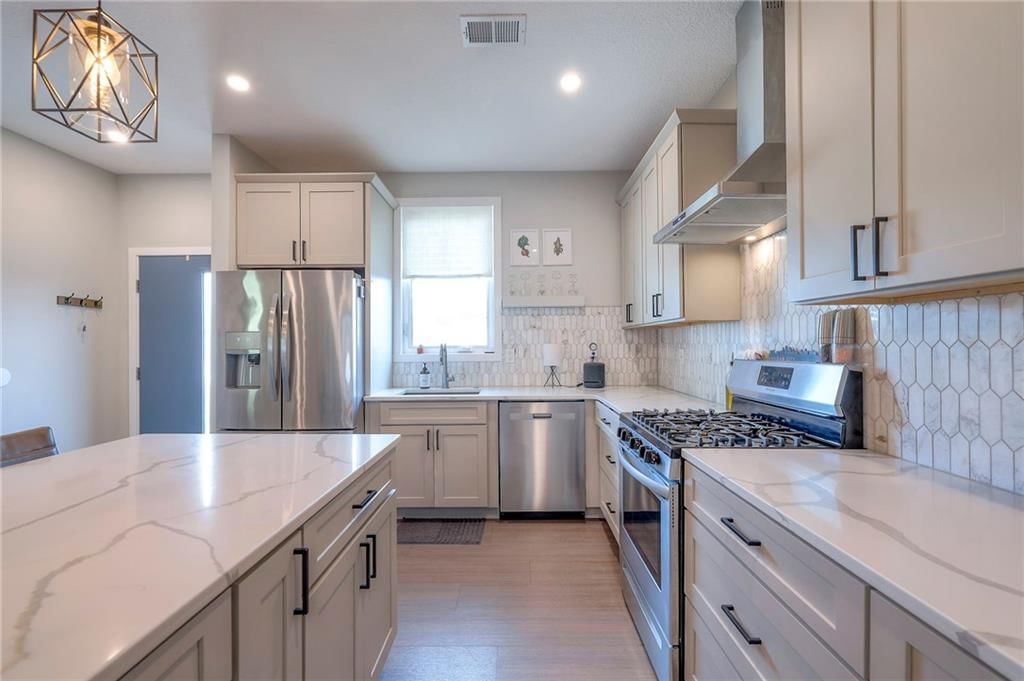
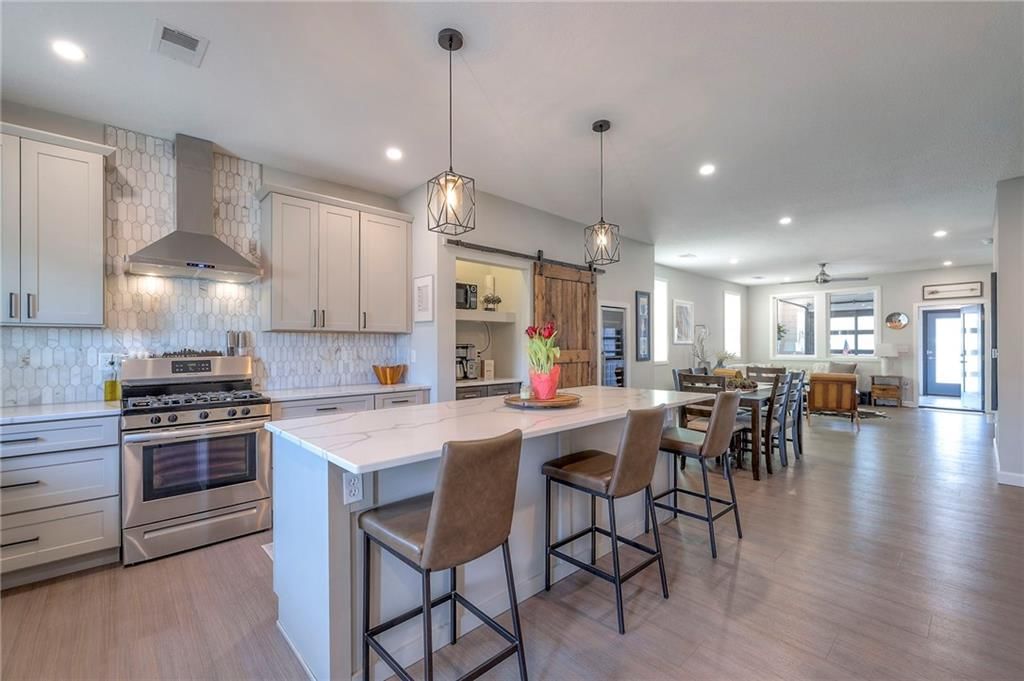
- Included: Dishwasher, Dryer, Refrigerator, Gas Range, Stainless Steel Appliance(s), Washer
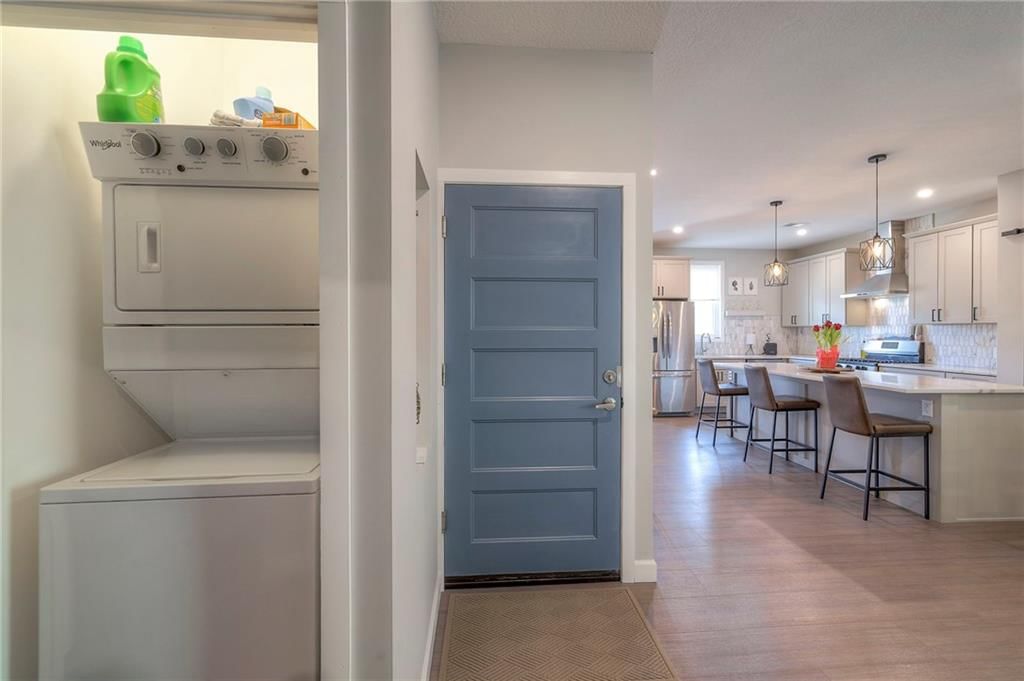
- Laundry: In Hall
Features
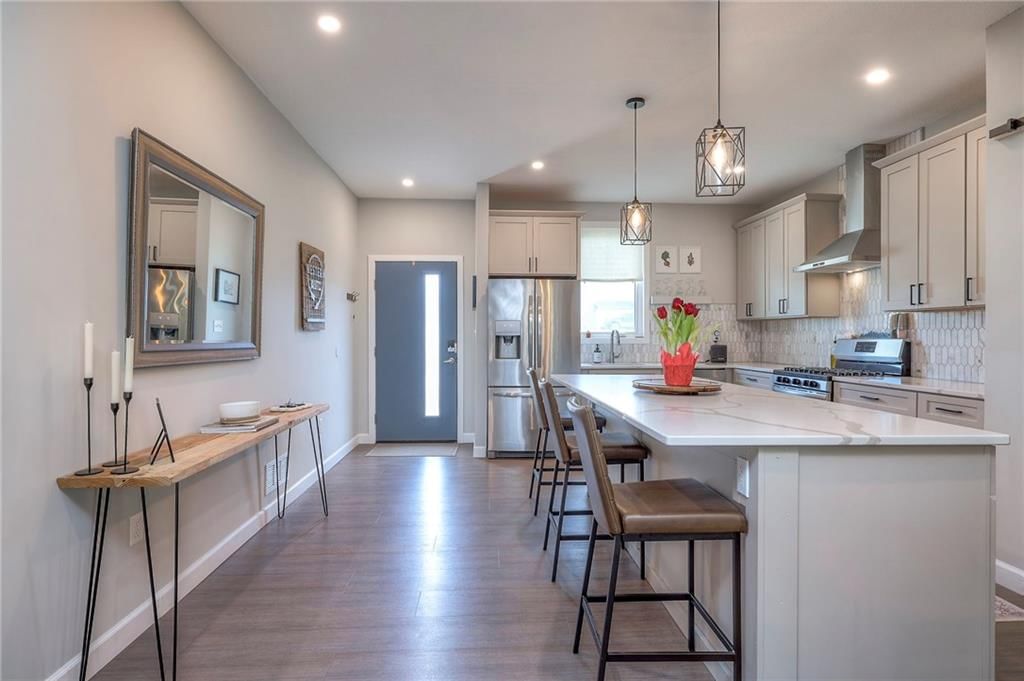
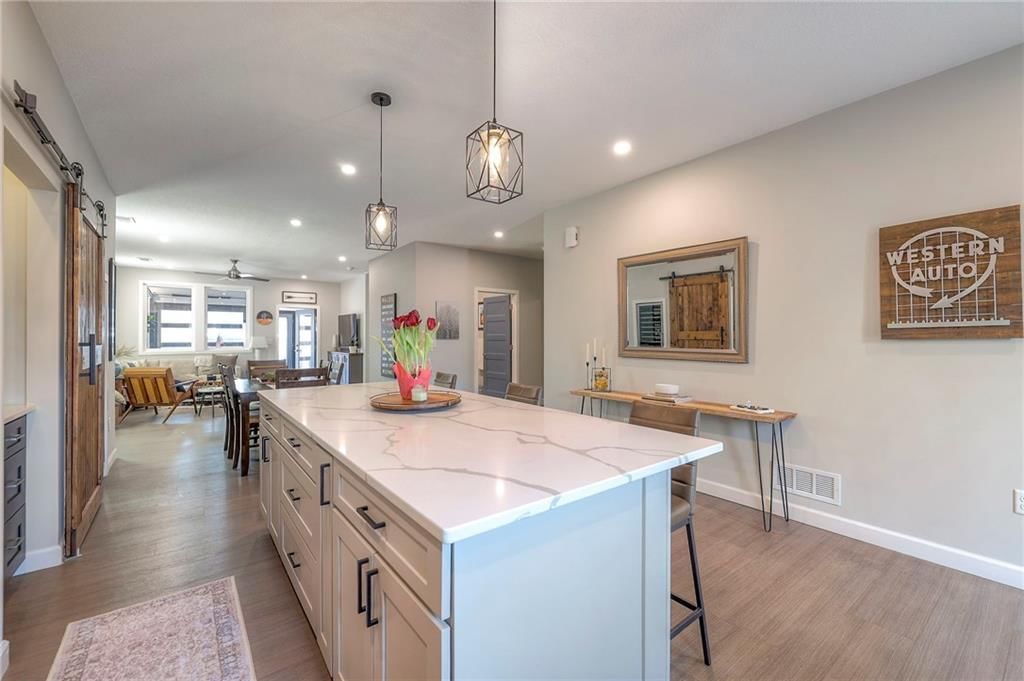
- Features: Ceiling Fan(s), Kitchen Island, Pantry
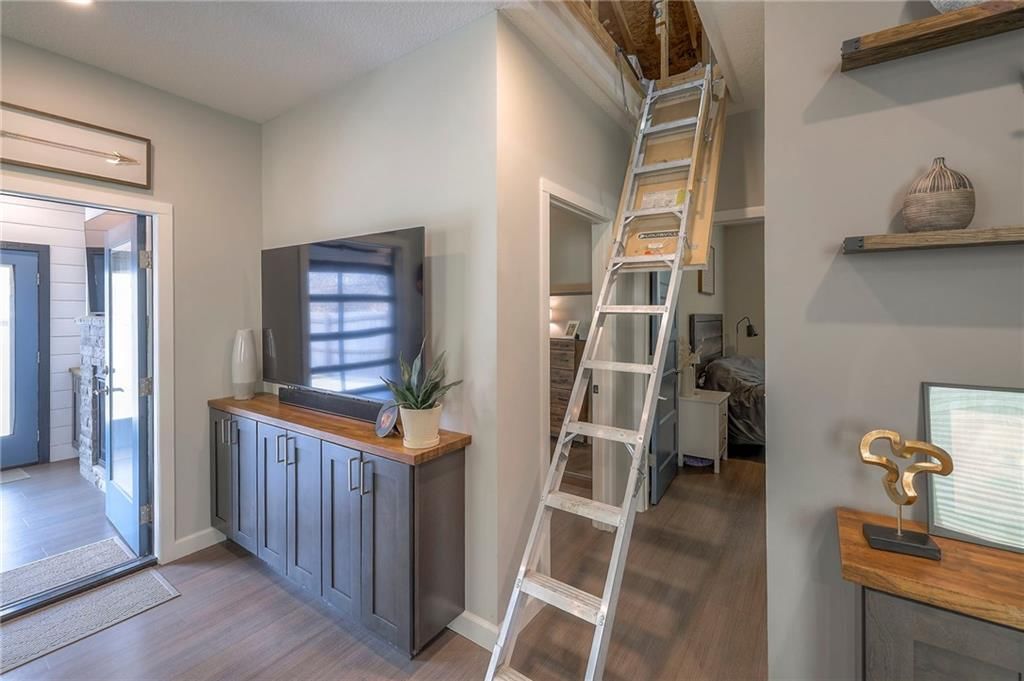
- Flooring: Ceramic Floor, Luxury Vinyl
- Basement: Slab
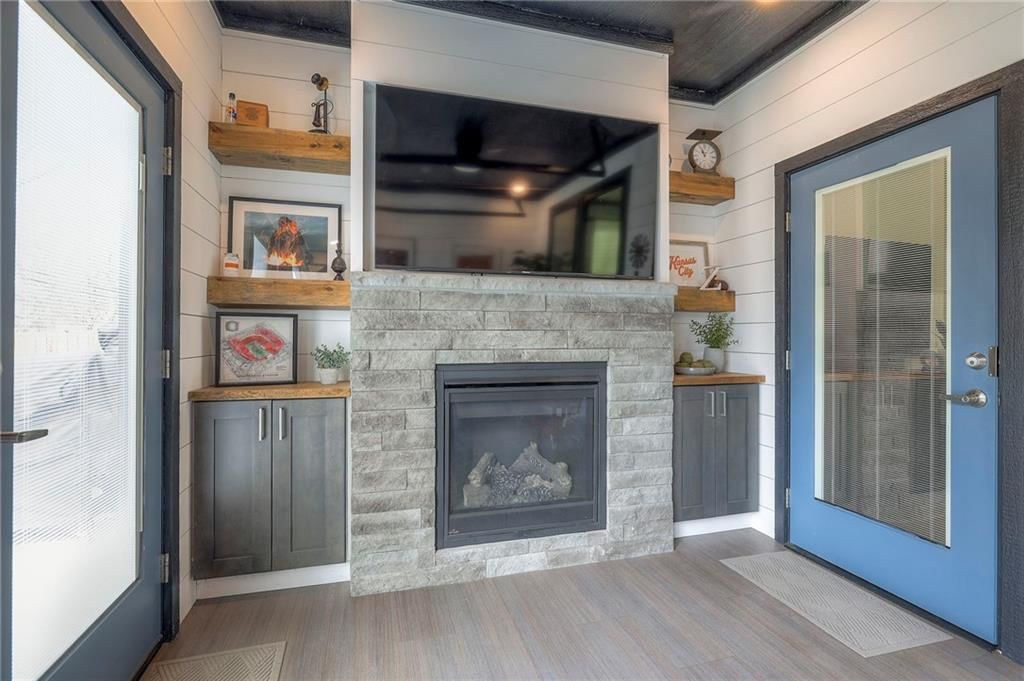
- Fireplace features: Heat Circulator, Recreation Room
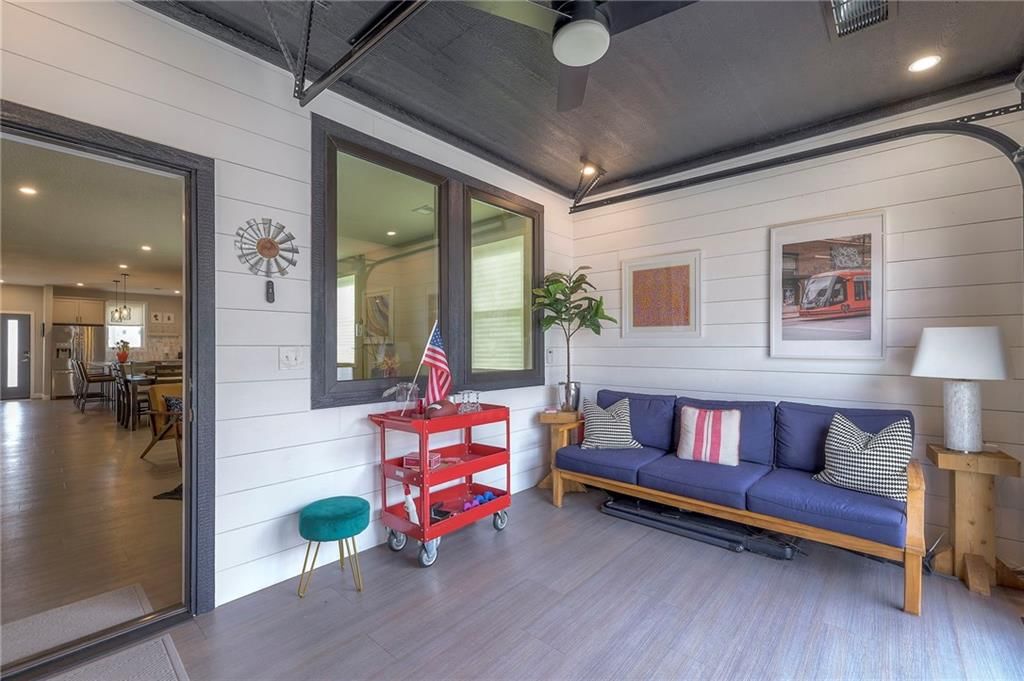
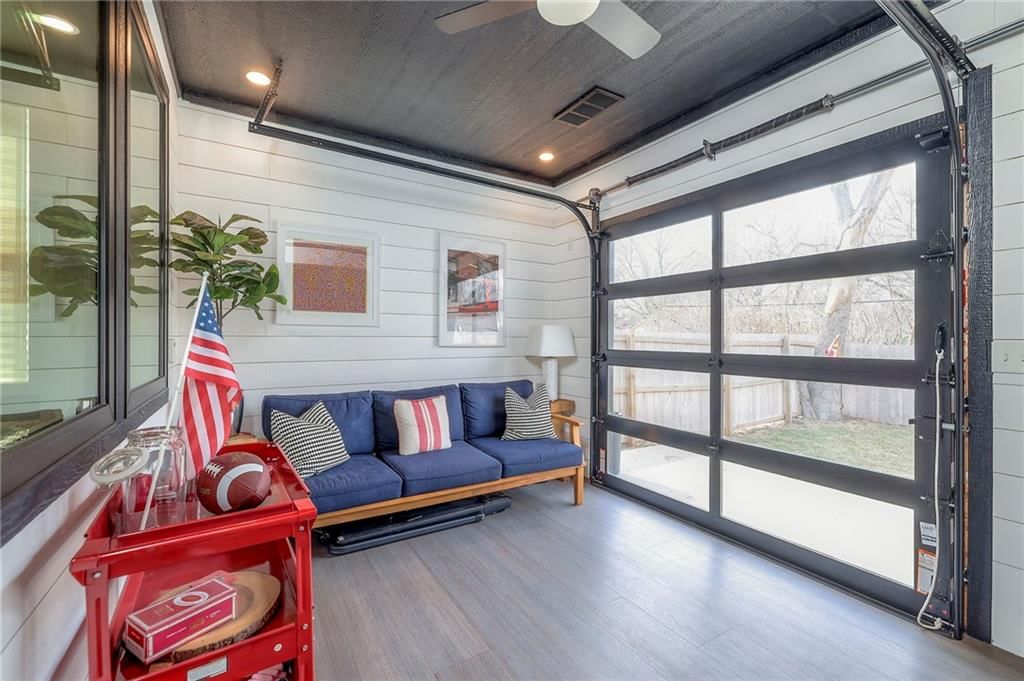

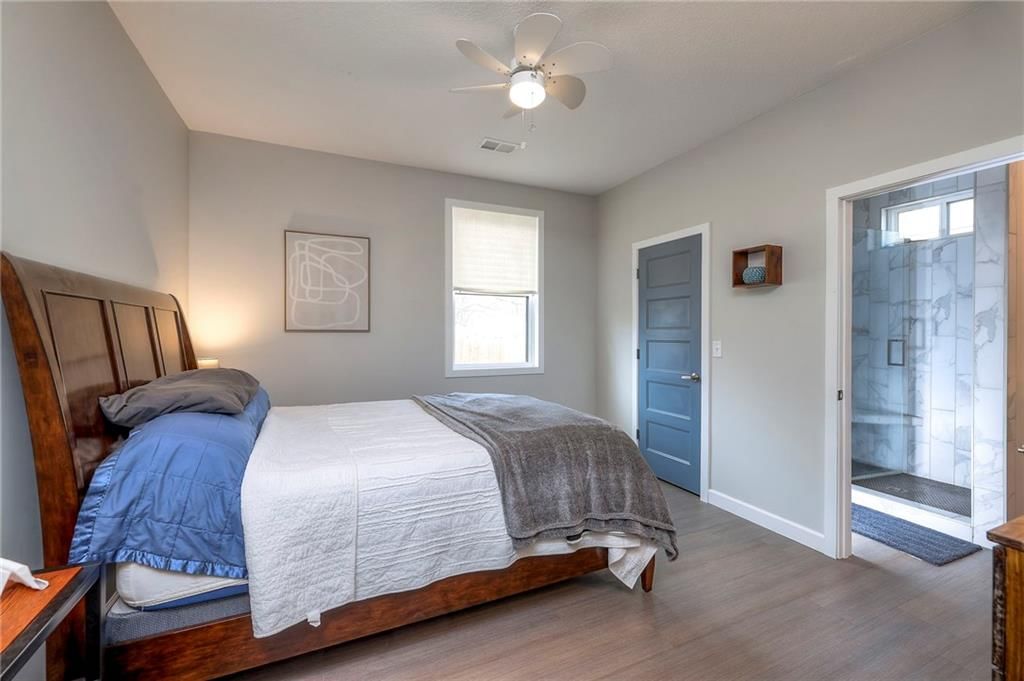
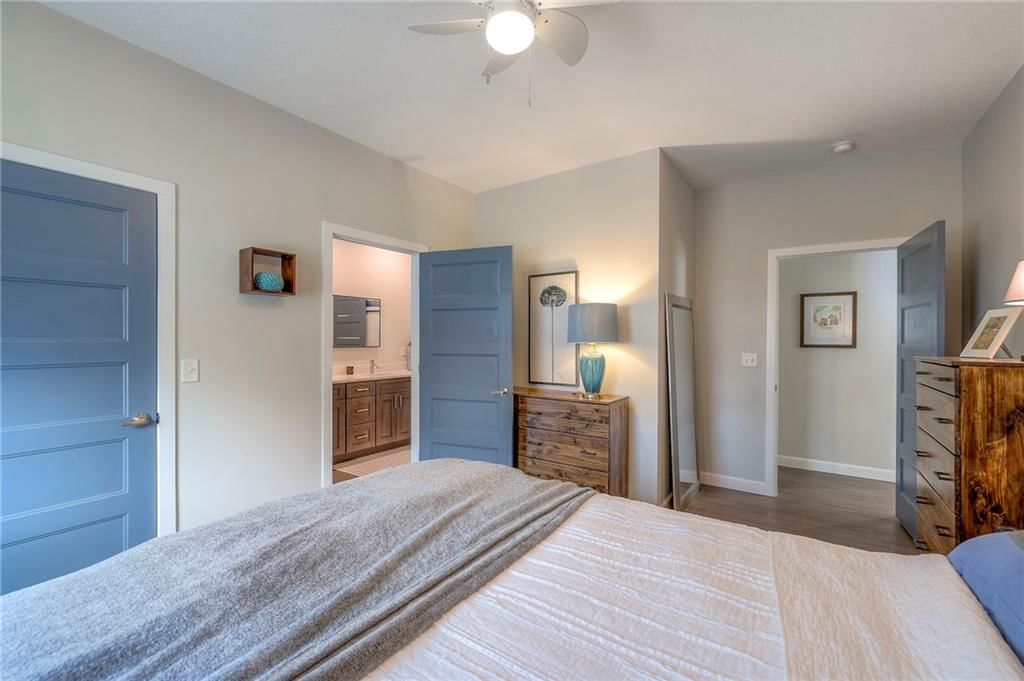
- Other rooms: Fam Rm Main Level, Main Floor BR, Main Floor Primary Bedroom, Recreation Room, Sun Room
Interior area
- Finished area above ground: 2,000 sqft
- Total interior livable area: 2,000 sqft
Property
Parking
- Total spaces: 2
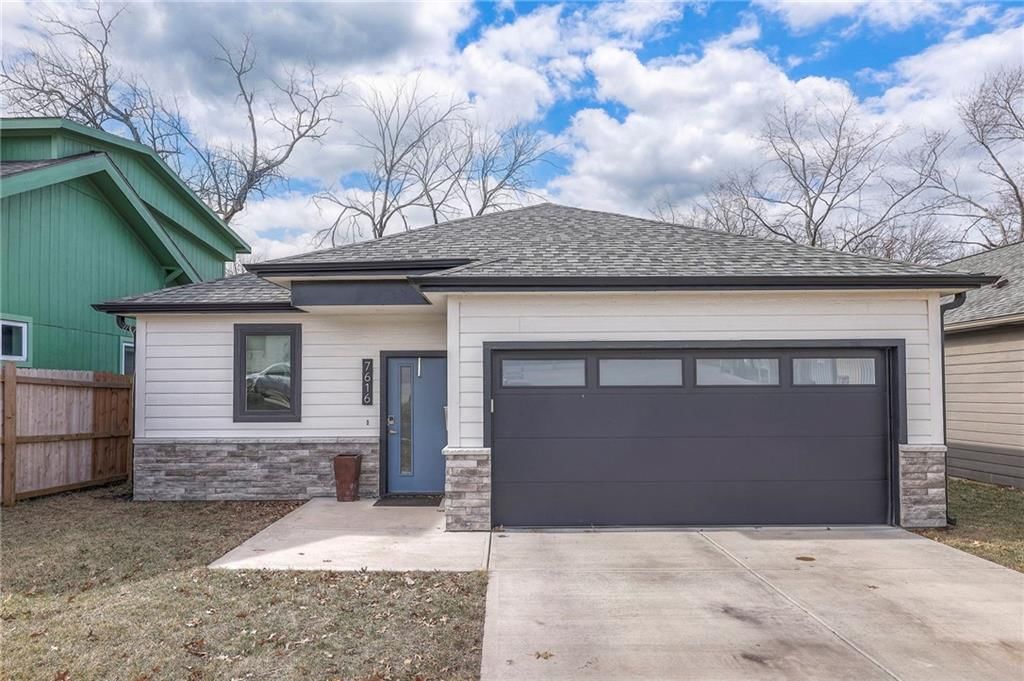
- Parking features: Attached, Garage Faces Front
Lot
- Size: 0.12 Acres
- Features: City Limits, Level
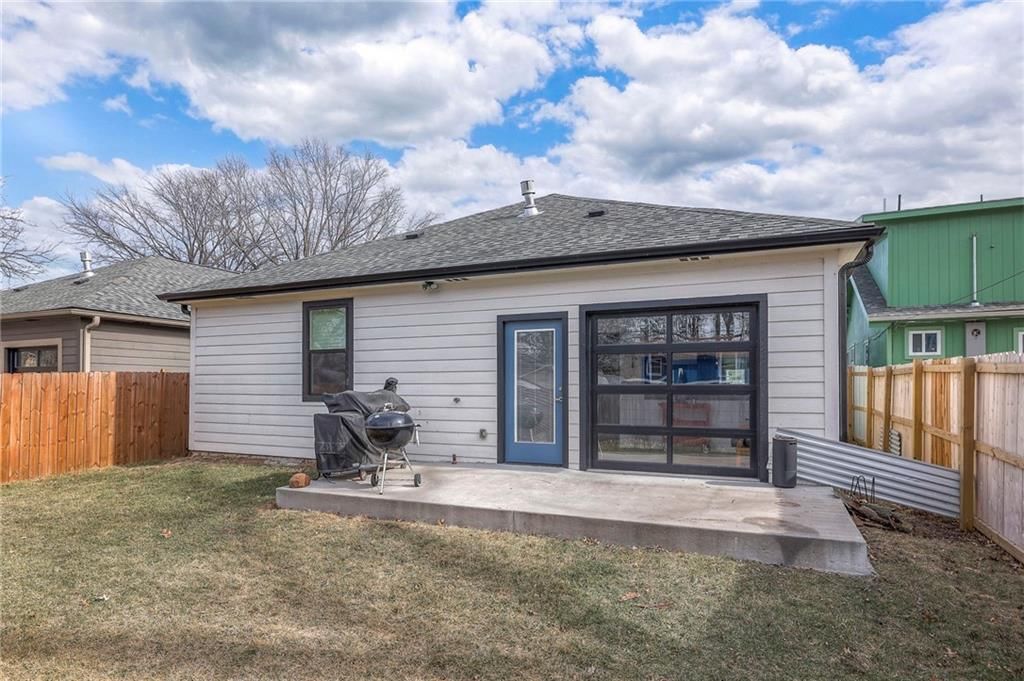
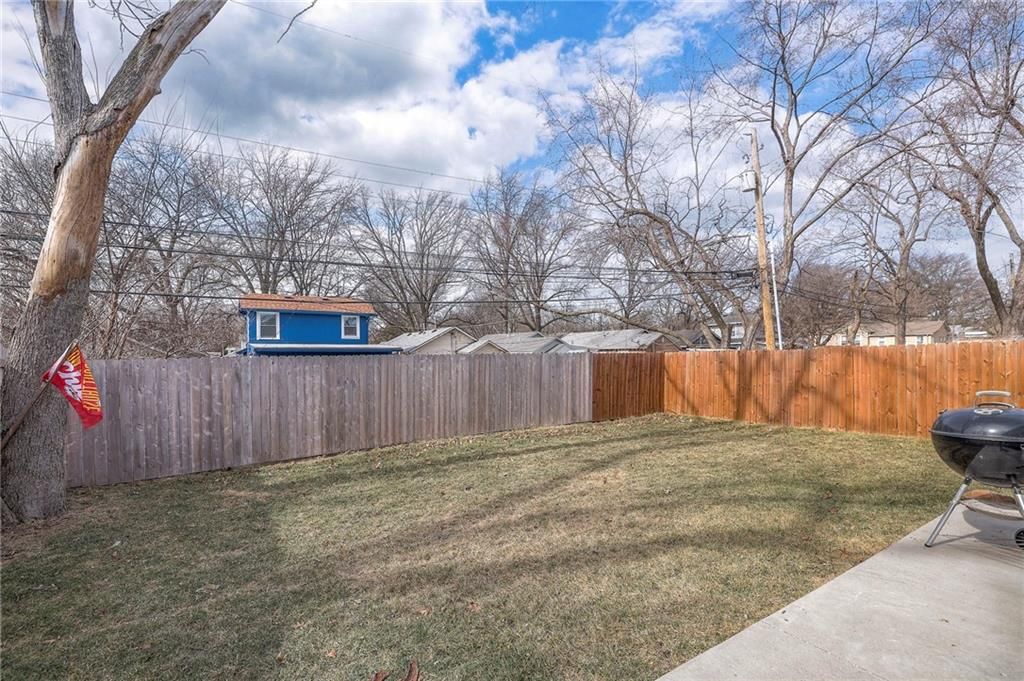
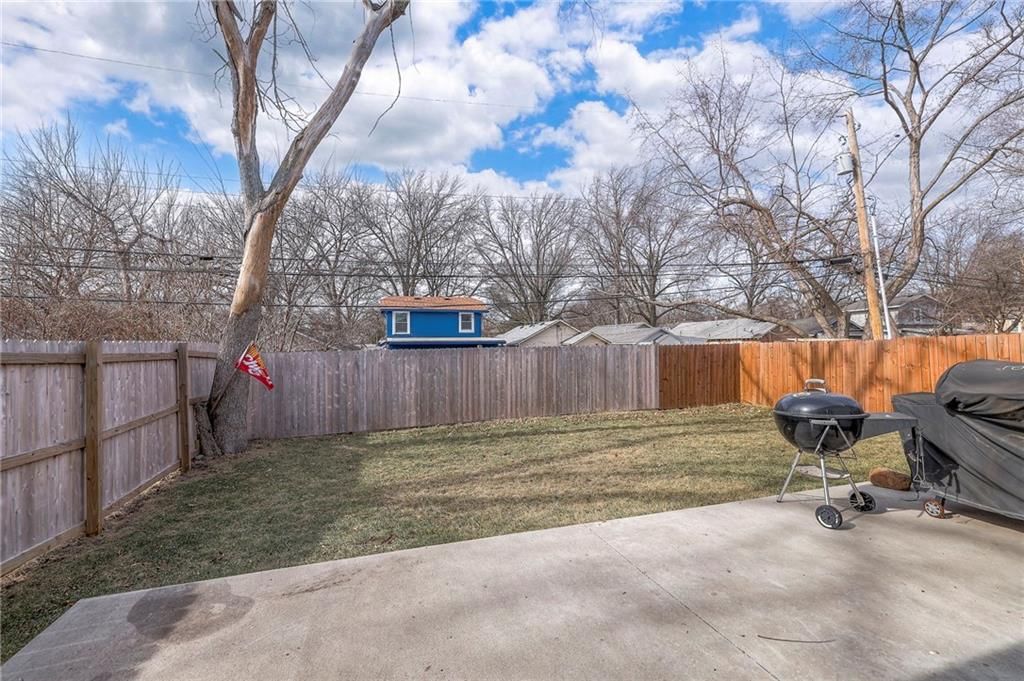
- Patio & porch: Patio, Screened
Construction
Type & style
- Home type: Residential
- Architectural style: Single Family Residence
Materials
- Materials: Frame, Stone Trim
Condition
- Year built: 2020
- Age: 3-5 Years
Utilities & green energy
- Sewer: Public Sewer
- Water: Public
Highlights
Outdoor & Lot
- Covered Patio
Kitchen
- Kitchen Island
- Walk-in Pantry
- Gas Range
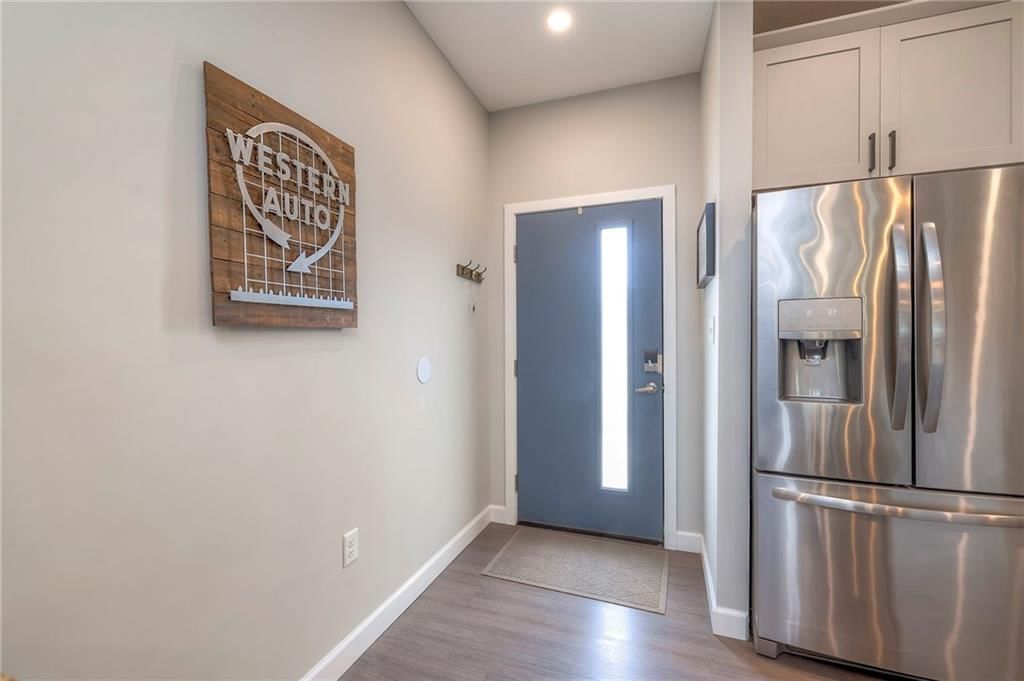
- Stainless Appliances
Interior
- Tile Floors
Layout
- Main Floor Primary
- Sunroom
- Bonus Room
Garage & Parking
- Attached Garage
HOA and Amenities
No HOA on this home.
Nearby schools
Schools provided by the listing agent
- District: Kansas City Mo
- Elementary: Hale Cook
- Middle: Central
- High: Southeast
Price history
Tax
- Annual tax amount: $4,966 / yr
Listed by KW Diamond Partners
Listed Feb 13, 2026, 12:42 AM · Updated Mar 23, 2026, 7:13 PM · Source: Heartland MLS as distributed by MLS GRID · MLS #2601674
Listed for
$460,000
Sold7616 Washington Street, Kansas City, MO 64114
About this home
Is this your home?
Claim this home to get your HouseLoop Home Valuation & Buyer Demand Report — real-time buyer demand and an up-to-date value for your home. Free, no obligation, about 3 minutes.
Walking distance to Waldo & Brookside and less than a 10 minute drive to the Plaza! Enjoy the peace and quiet of this quaint neighborhood located just a short walk away from the restaurants, bars and shops in vibrant Waldo and the Art Fair in Brookside! This well and newly constructed, open concept home was built in…
Property Details
Interior
Bedrooms & bathrooms
- Bedrooms: 3
- Full bathrooms: 2
Heating
- Heating: Natural Gas
Cooling
- Cooling: Electric
Appliances
- Included: Dishwasher, Dryer, Refrigerator, Gas Range, Stainless Steel Appliance(s), Washer
- Laundry: In Hall
Features
- Features: Ceiling Fan(s), Kitchen Island, Pantry
- Flooring: Ceramic Floor, Luxury Vinyl
- Basement: Slab
- Fireplace features: Heat Circulator, Recreation Room
- Other rooms: Fam Rm Main Level, Main Floor BR, Main Floor Primary Bedroom, Recreation Room, Sun Room
Interior area
- Finished area above ground: 2,000 sqft
- Total interior livable area: 2,000 sqft
Property
Parking
- Total spaces: 2
- Parking features: Attached, Garage Faces Front
Lot
- Size: 0.12 Acres
- Features: City Limits, Level
- Patio & porch: Patio, Screened
Construction
Type & style
- Home type: Residential
- Architectural style: Single Family Residence
Materials
- Materials: Frame, Stone Trim
Condition
- Year built: 2020
- Age: 3-5 Years
Utilities & green energy
- Sewer: Public Sewer
- Water: Public
Highlights
Outdoor & Lot
- Covered Patio
Kitchen
- Kitchen Island
- Walk-in Pantry
- Gas Range
- Stainless Appliances
Interior
- Tile Floors
Layout
- Main Floor Primary
- Sunroom
- Bonus Room
Garage & Parking
- Attached Garage
HOA and Amenities
No HOA on this home.
Nearby schools
Schools provided by the listing agent
- District: Kansas City Mo
- Elementary: Hale Cook
- Middle: Central
- High: Southeast
Price history
Tax
- Annual tax amount: $4,966 / yr
Is this your home?
Claim this home to get your HouseLoop Home Valuation & Buyer Demand Report — real-time buyer demand and an up-to-date value for your home. Free, no obligation, about 3 minutes.
Listed by KW Diamond Partners
Listed Feb 13, 2026, 12:42 AM · Updated Mar 23, 2026, 7:13 PM · Source: Heartland MLS as distributed by MLS GRID · MLS #2601674