$895,000
Sold5 bd · 8.5 ba · 7,794 sqftAbout this home
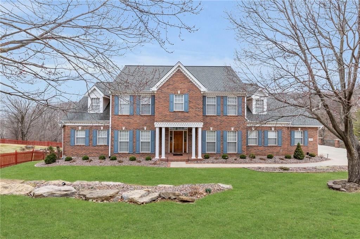
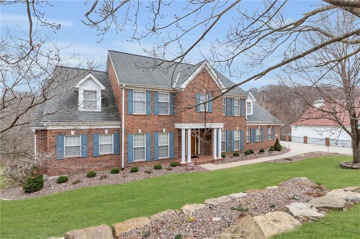
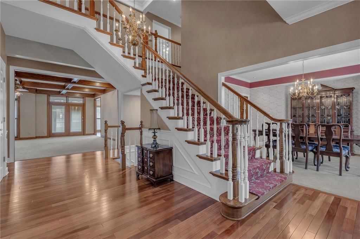
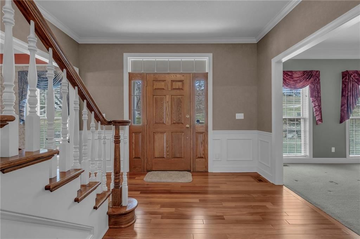
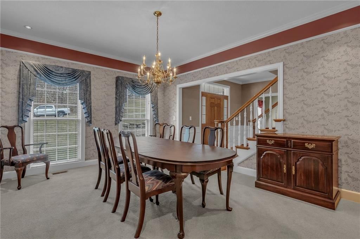
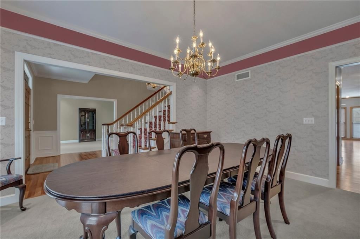
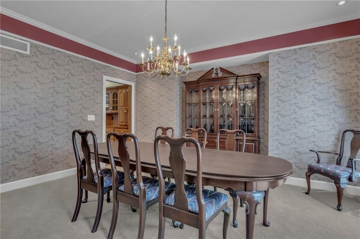
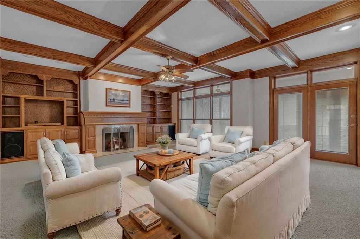

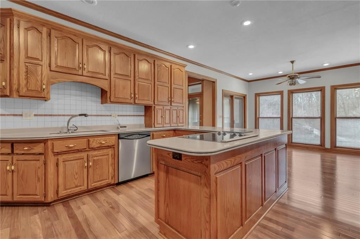
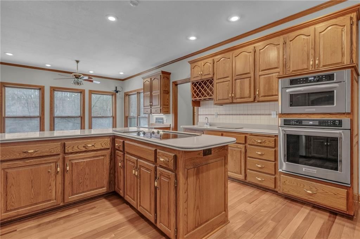
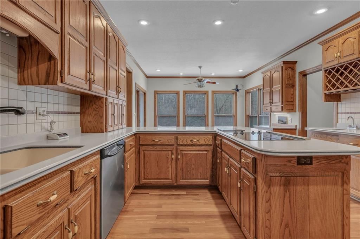
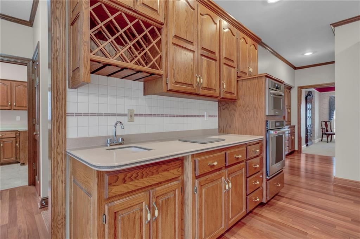
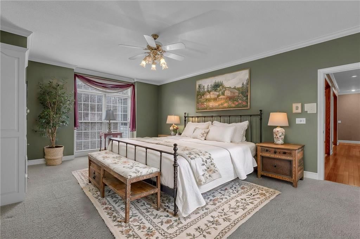
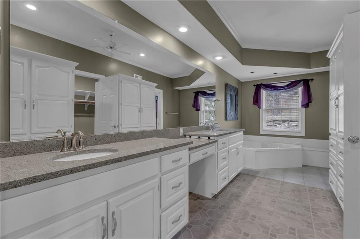
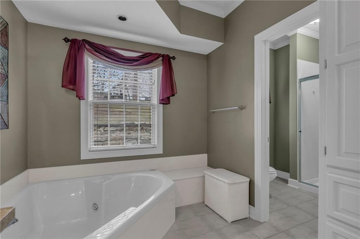
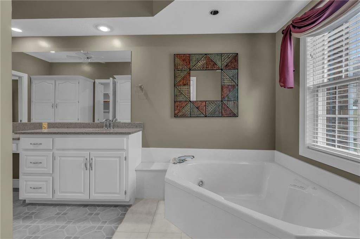
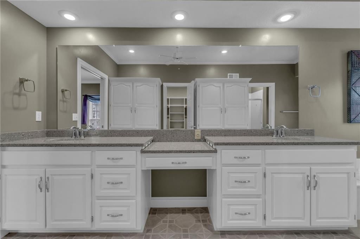
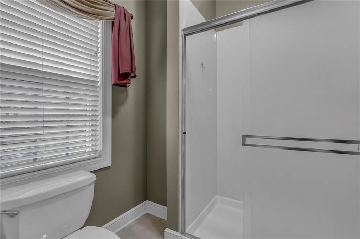
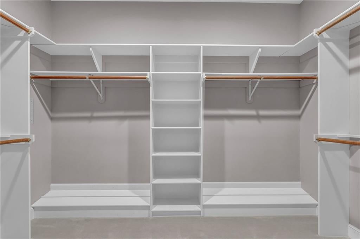
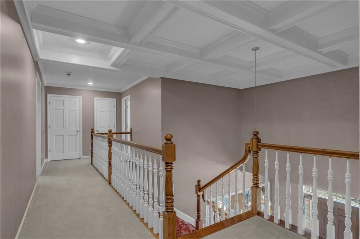
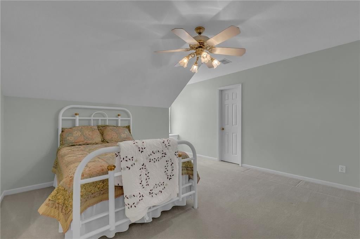
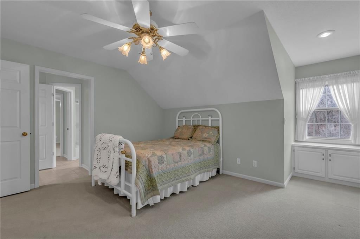
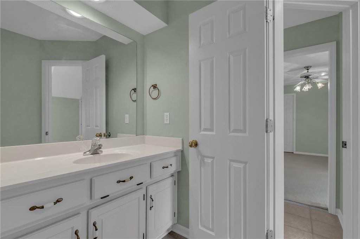
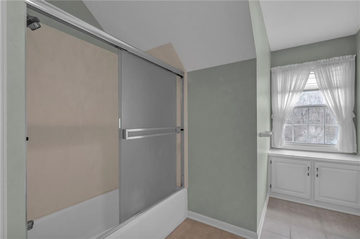
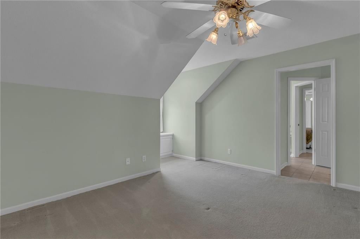
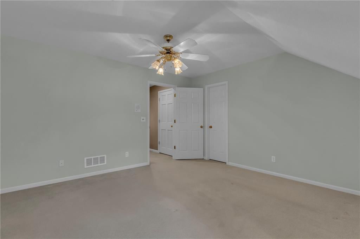
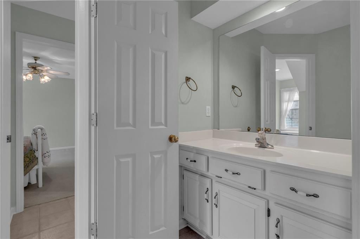
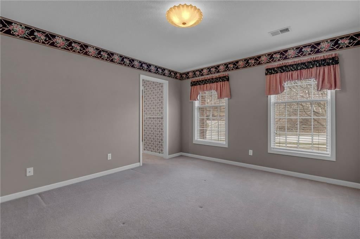
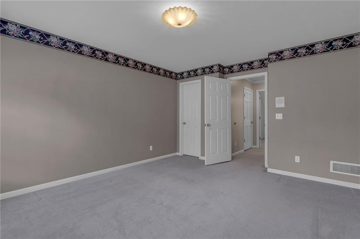
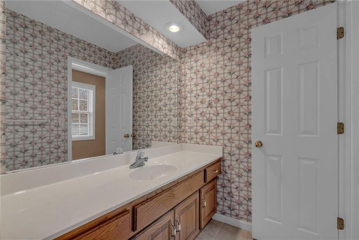
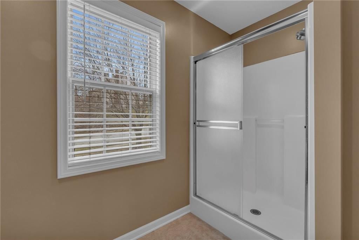
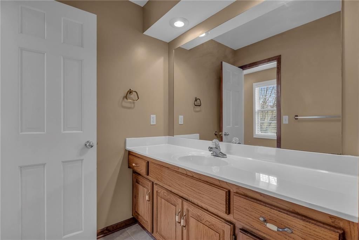
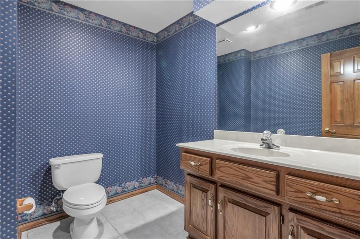
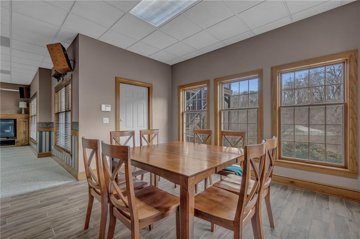
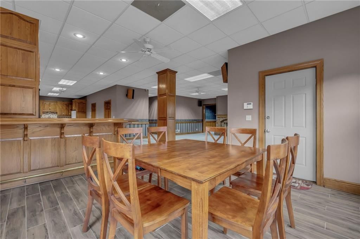
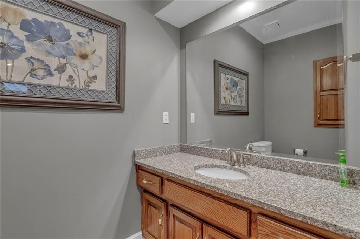
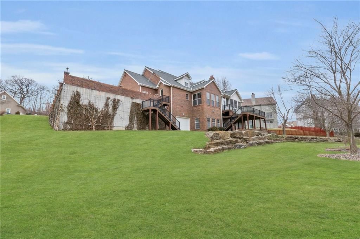
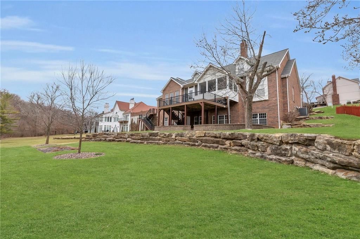
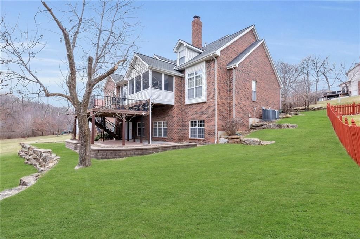
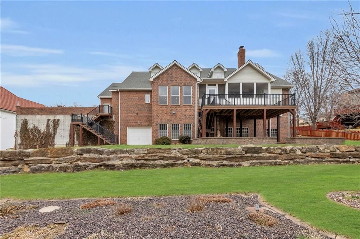
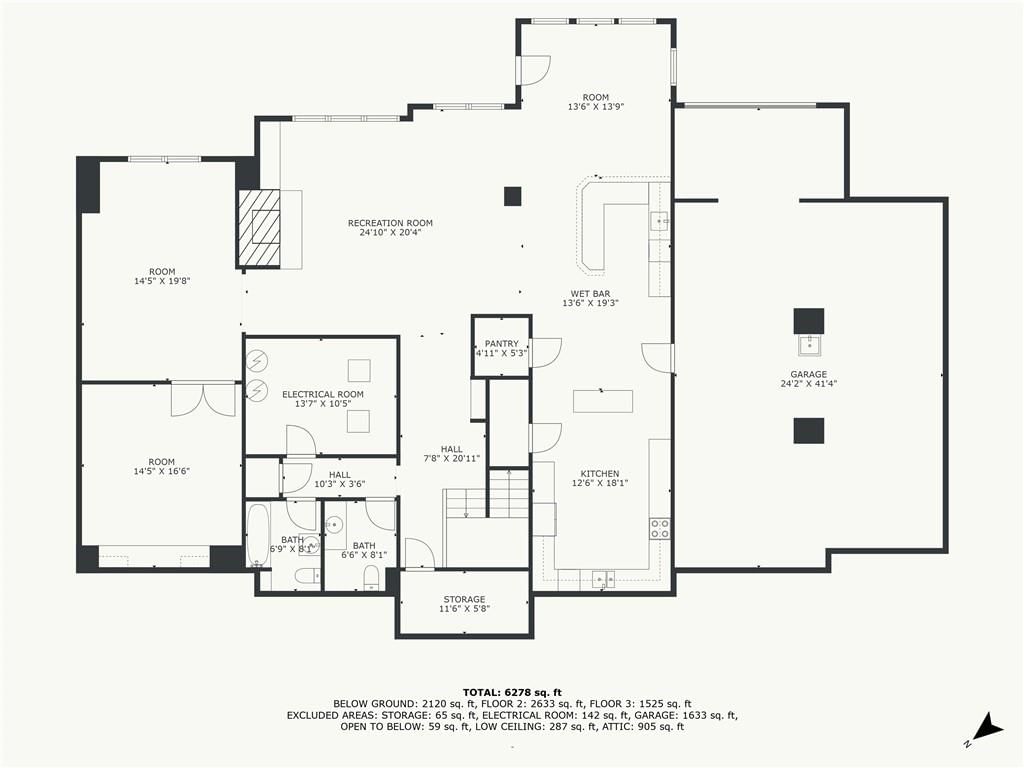
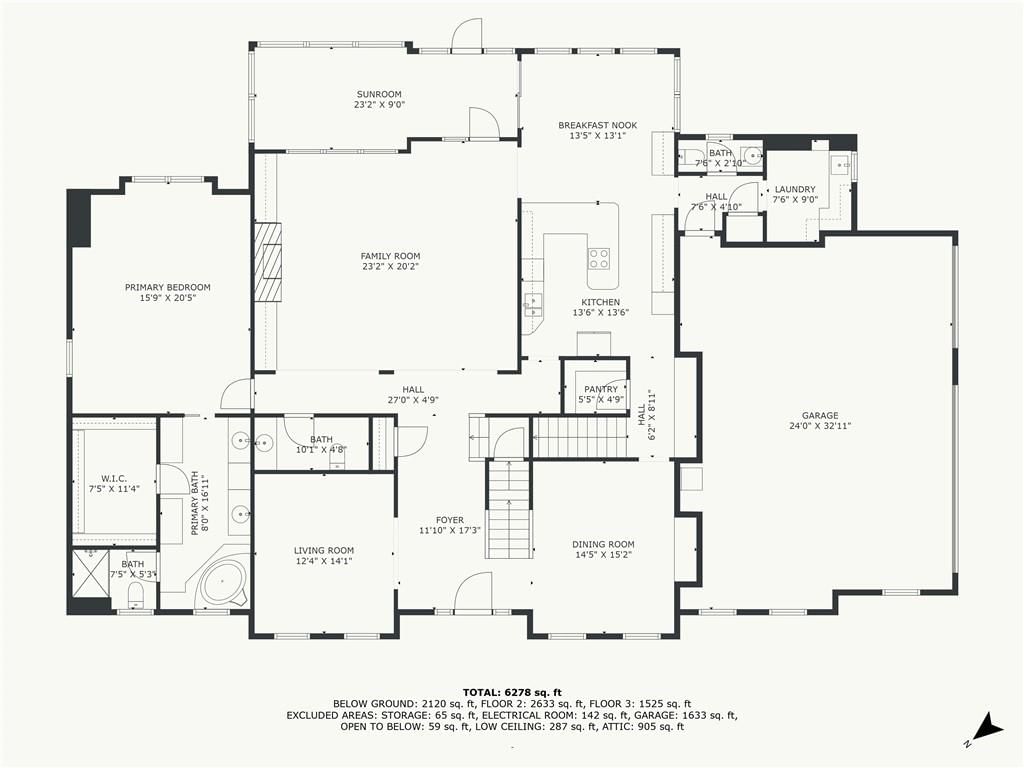
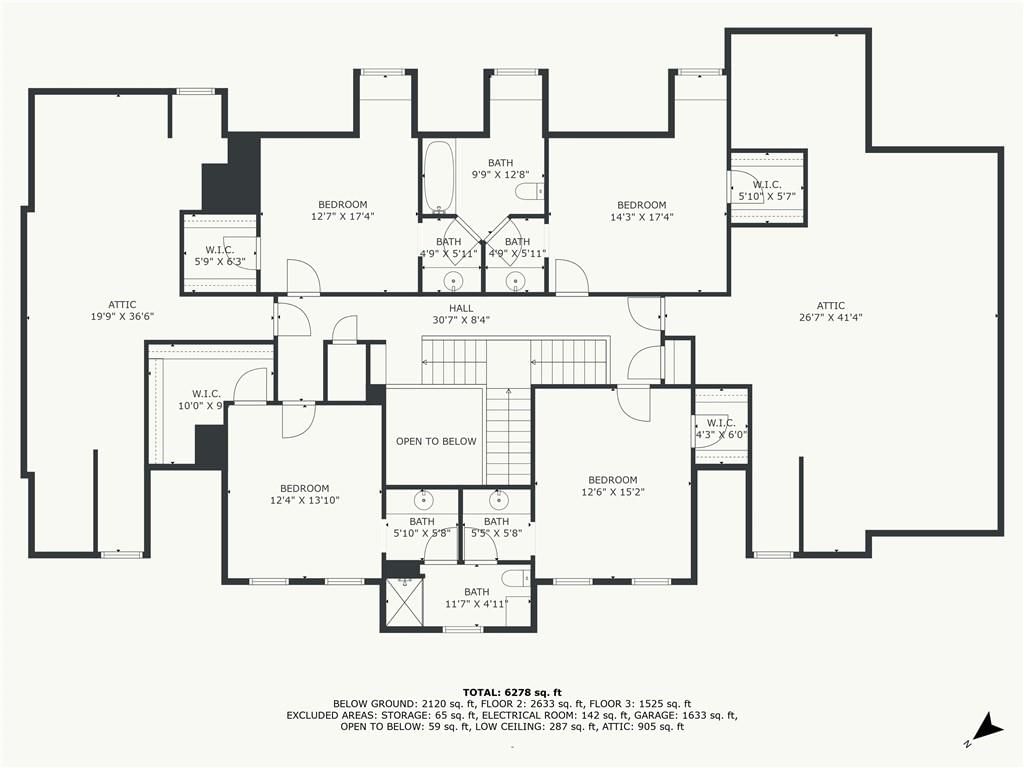
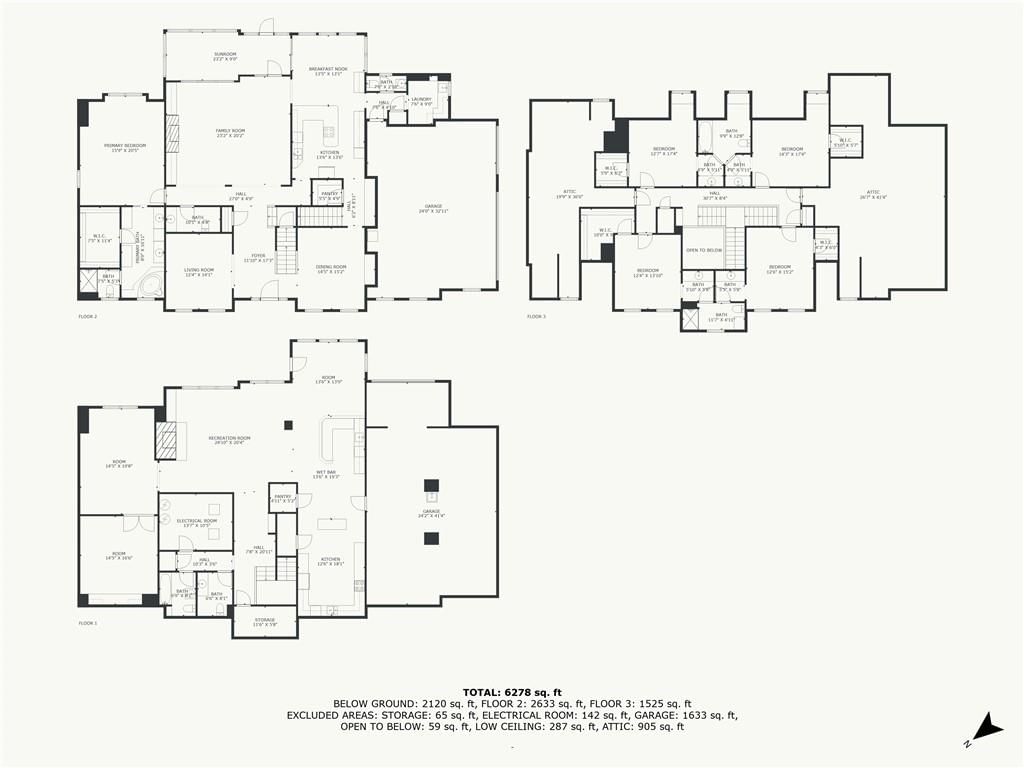
Welcome to this pristine, custom-built, one-owner home, located in a serene neighborhood in Gladstone. This exceptional residence boasts 5 oversized bedrooms, each with walk-in closets, 4 full baths and 3 half baths, offering ample space and luxury for your family's needs. The main floor is adorned with beautiful…
Property Details
Interior
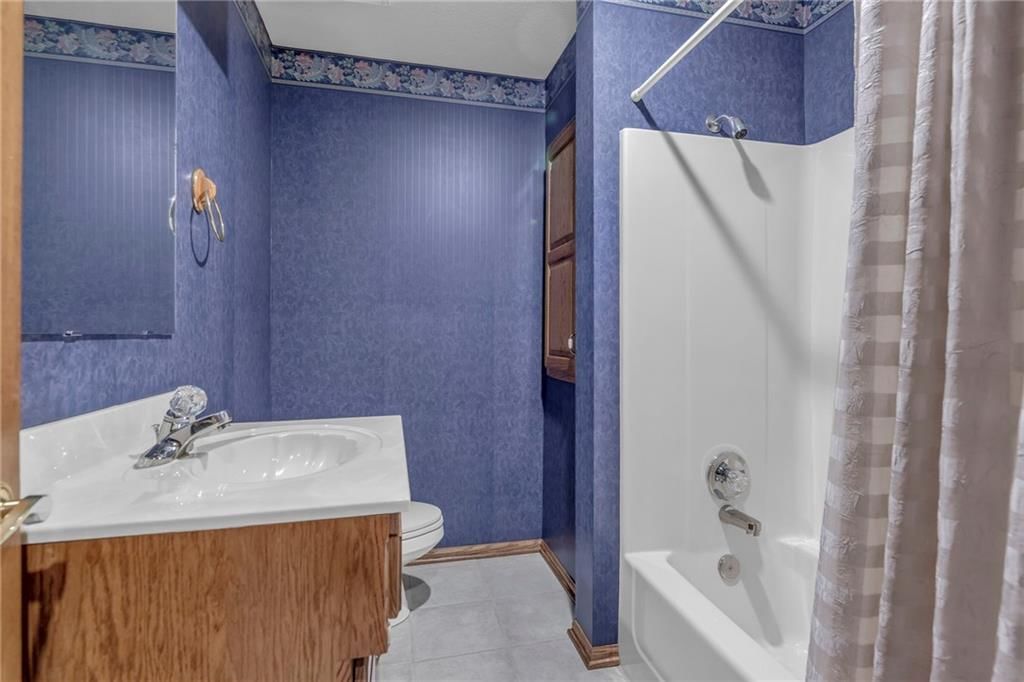
Bedrooms & bathrooms
- Bedrooms: 5
- Full bathrooms: 7
- 1/2 bathrooms: 3
Heating
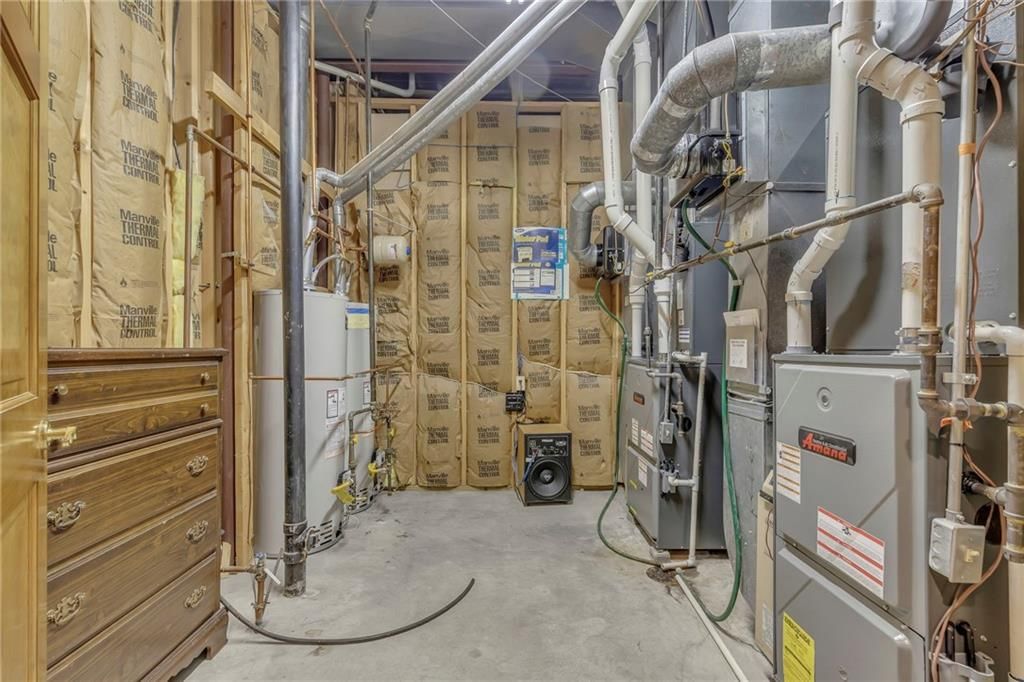
- Heating: Natural Gas, Heat Pump
Cooling
- Cooling: Electric, Heat Pump
Features
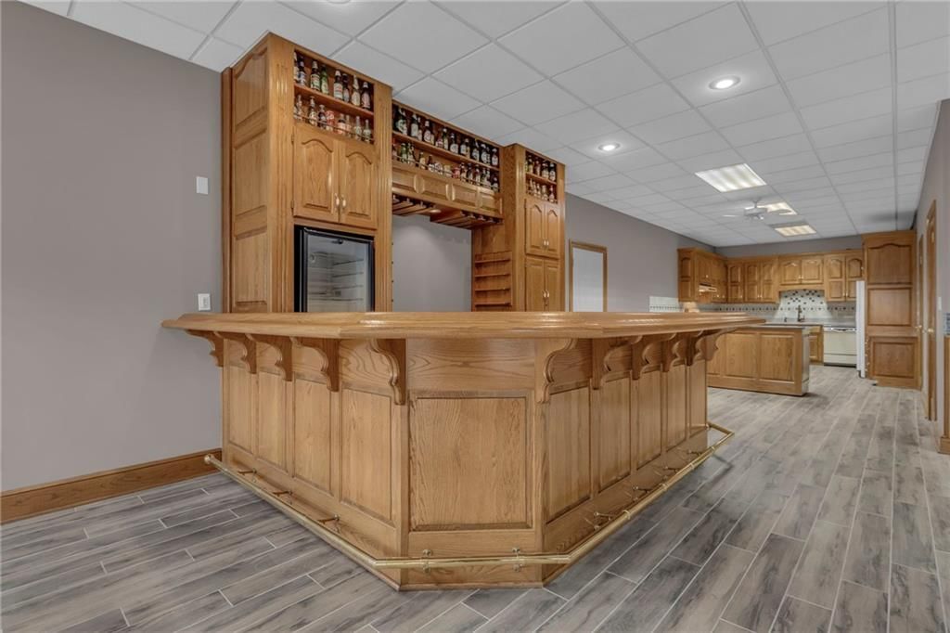
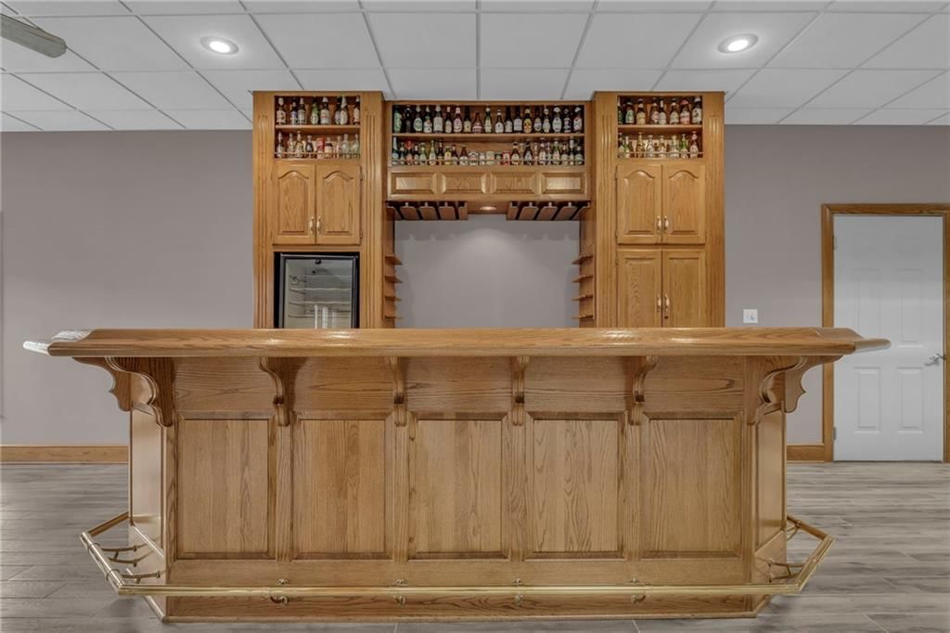
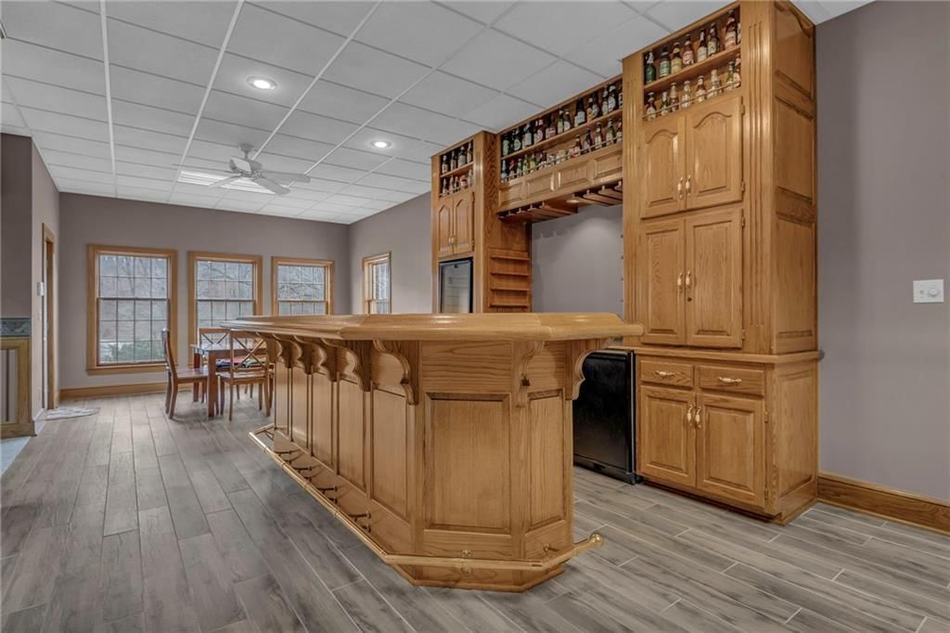
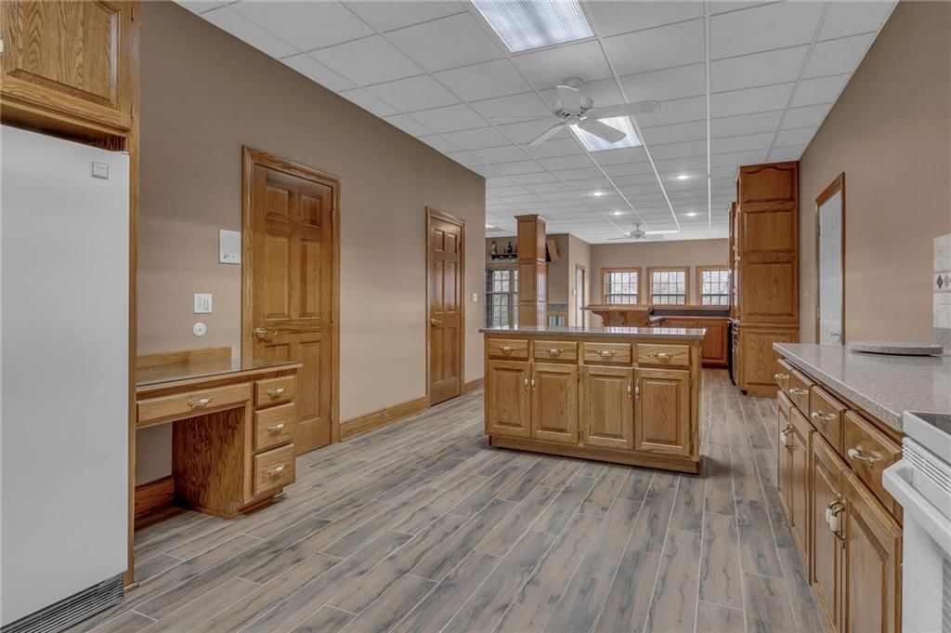
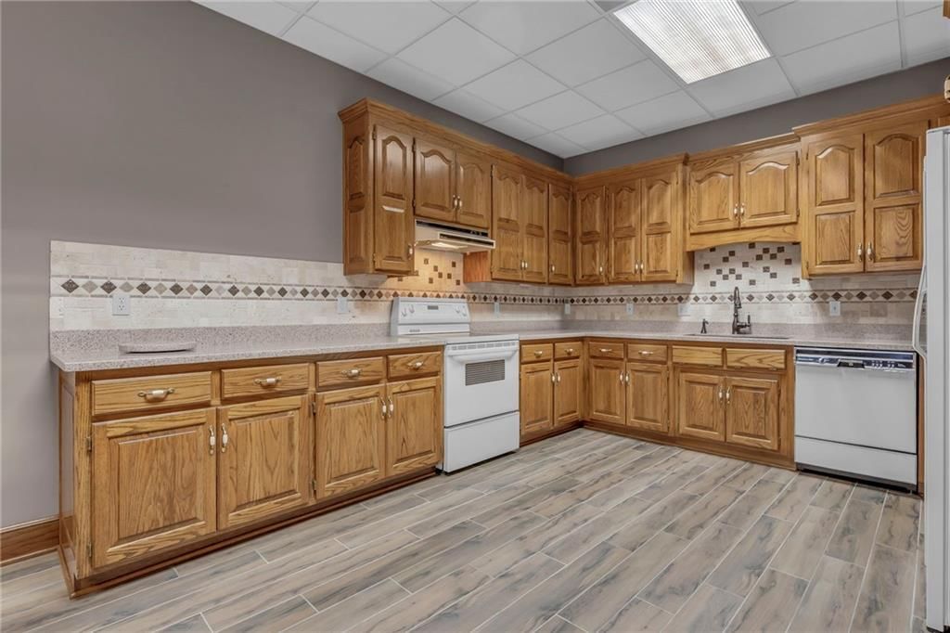
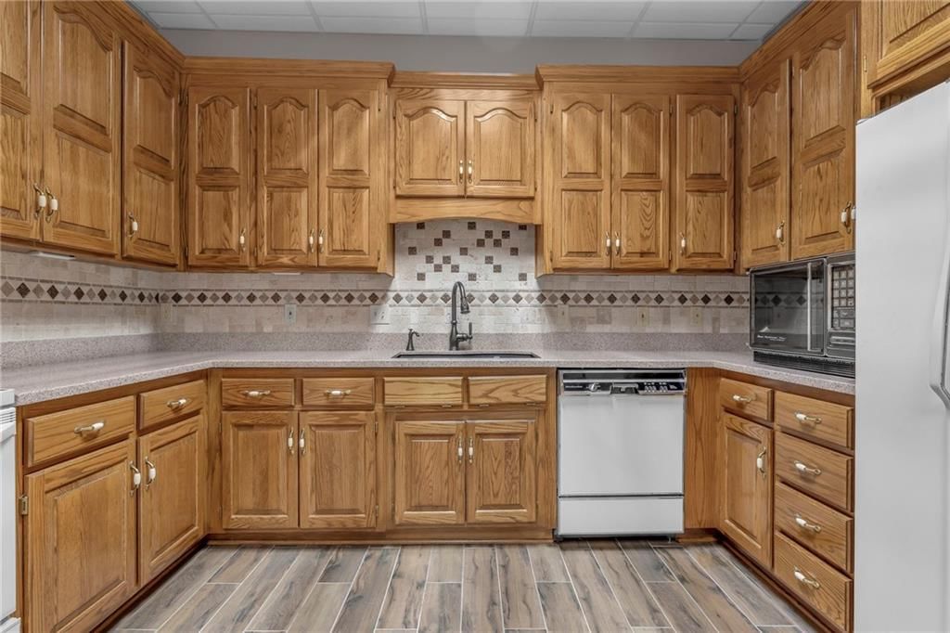
- Features: Cedar Closet, Ceiling Fan(s), Central Vacuum, Custom Cabinets, Kitchen Island, Pantry, Wet Bar
- Flooring: Carpet, Tile, Wood
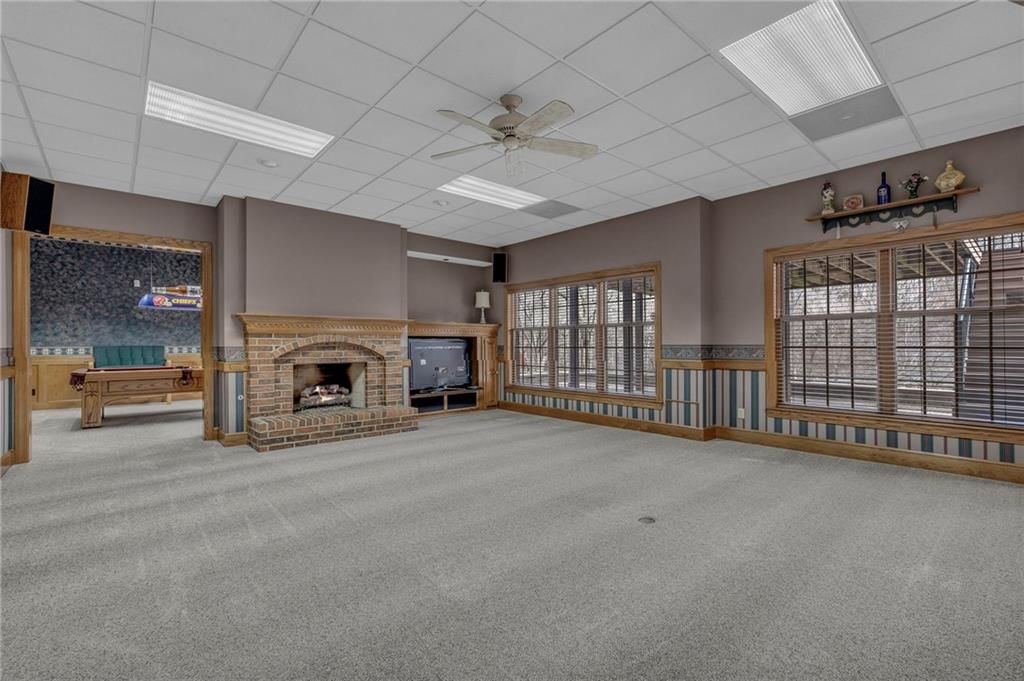
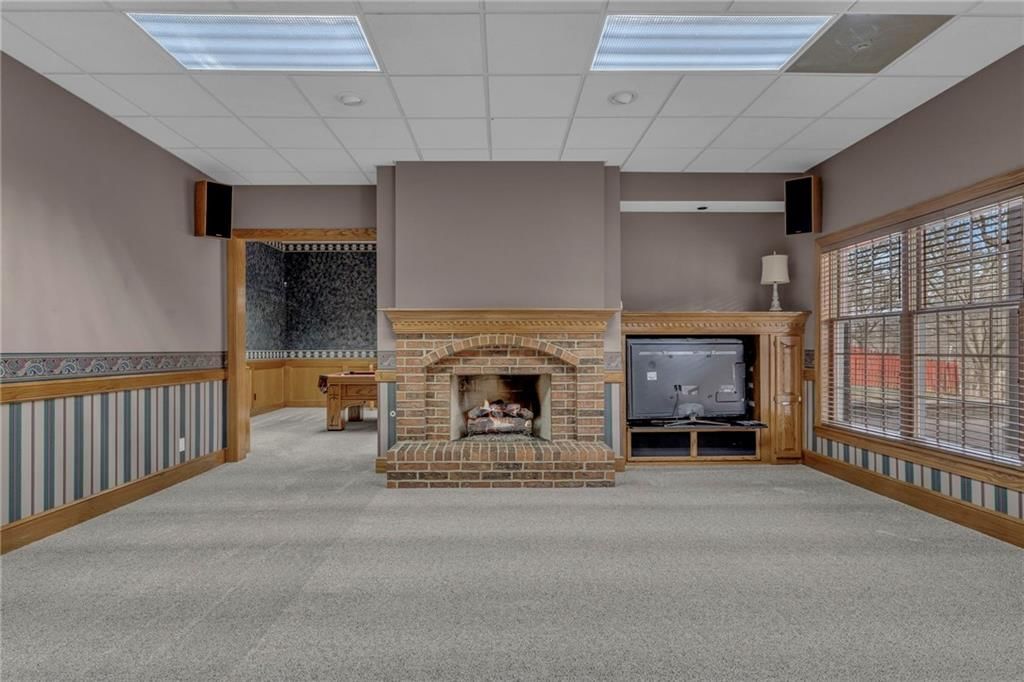
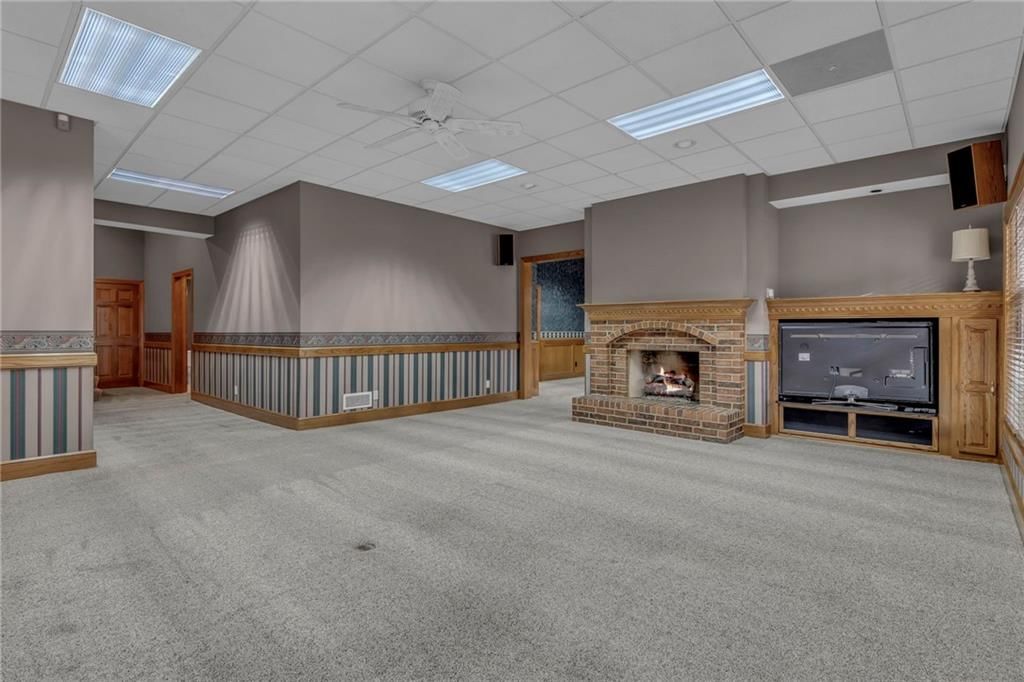
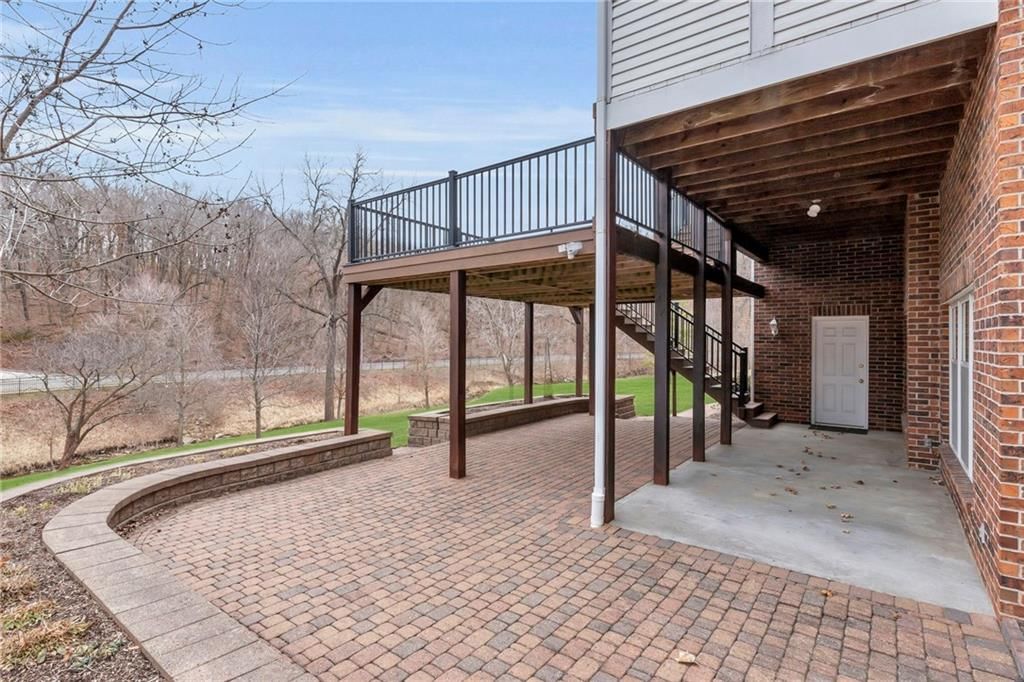
- Basement: Cellar, Finished, Full, Walk-Out Access
- Fireplace features: Family Room, Gas Starter, Living Room
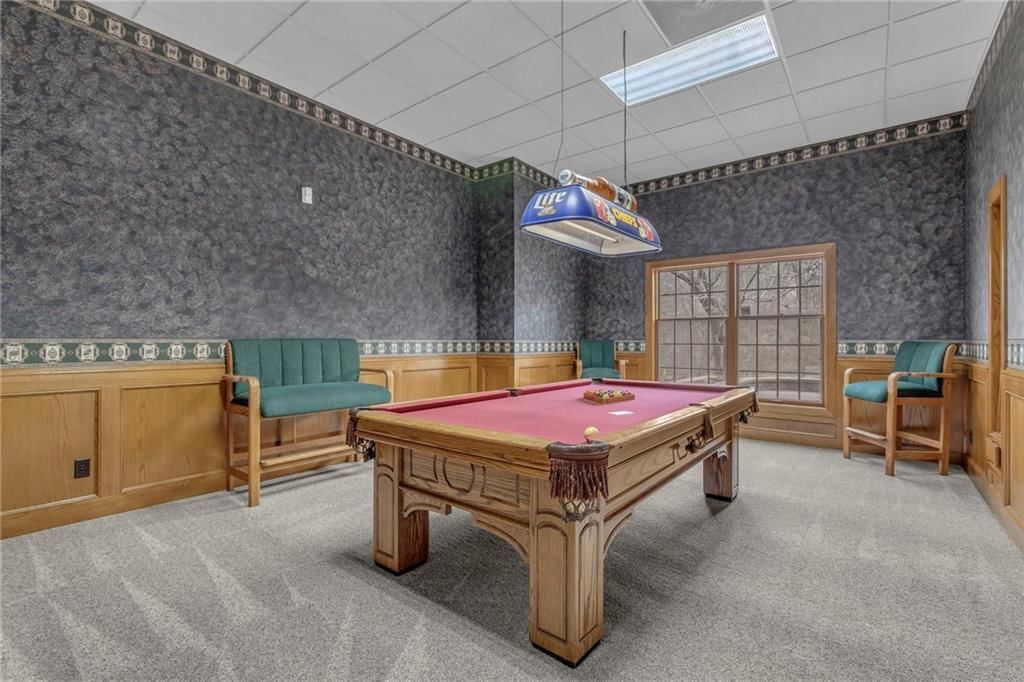
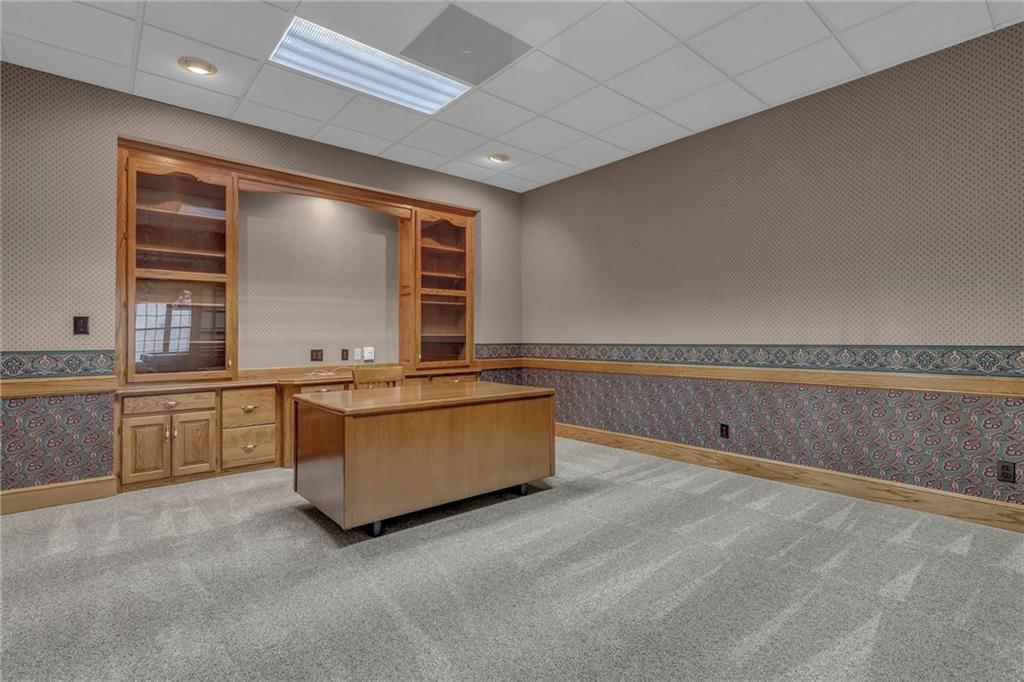
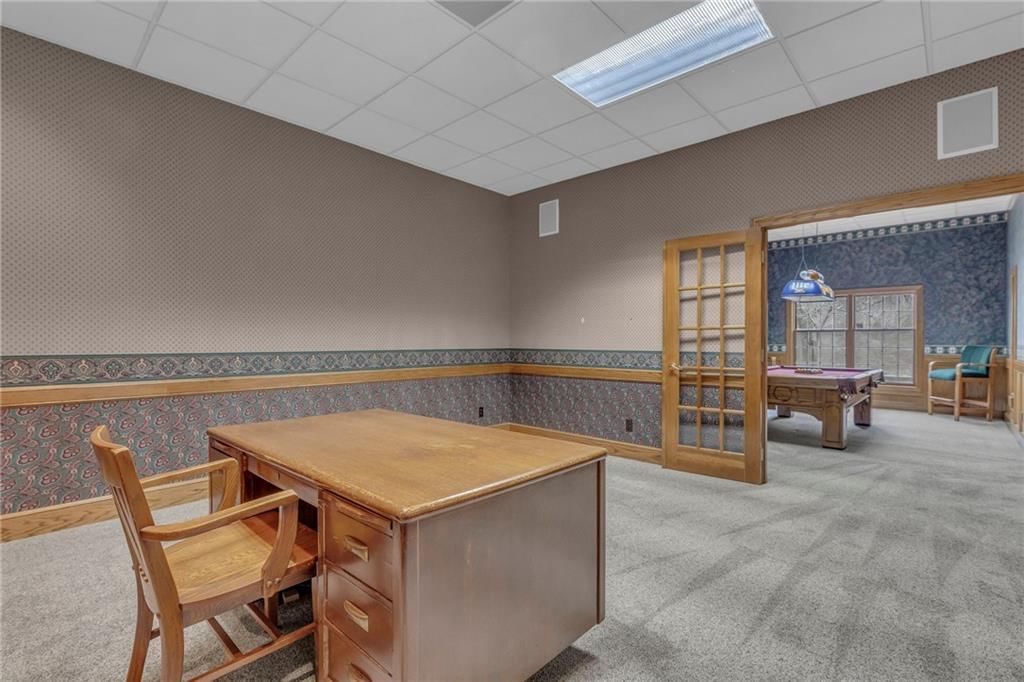
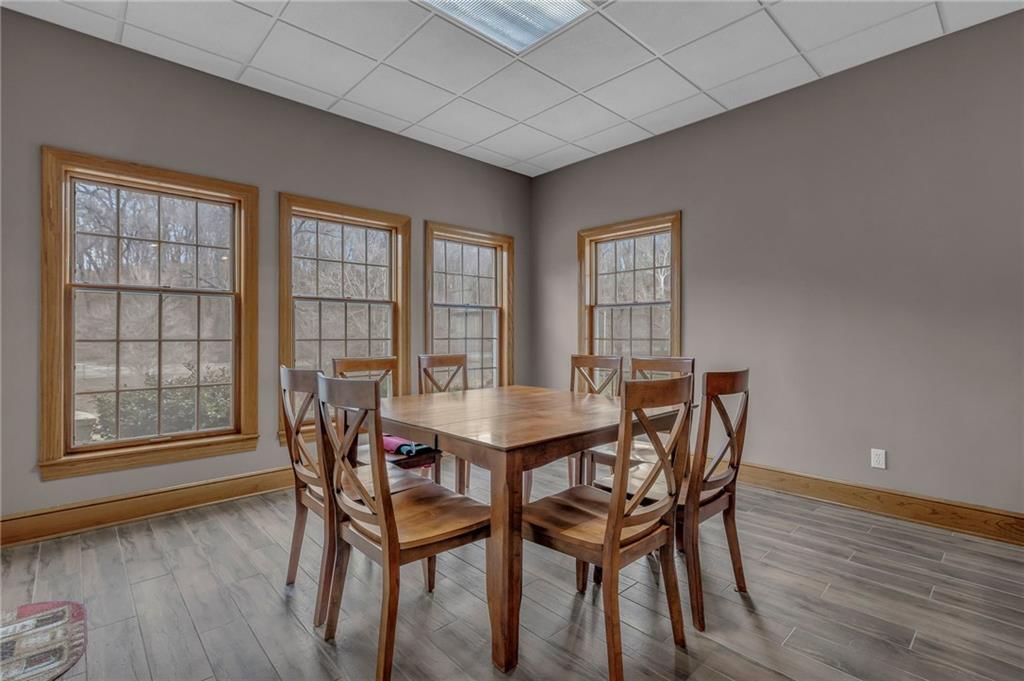
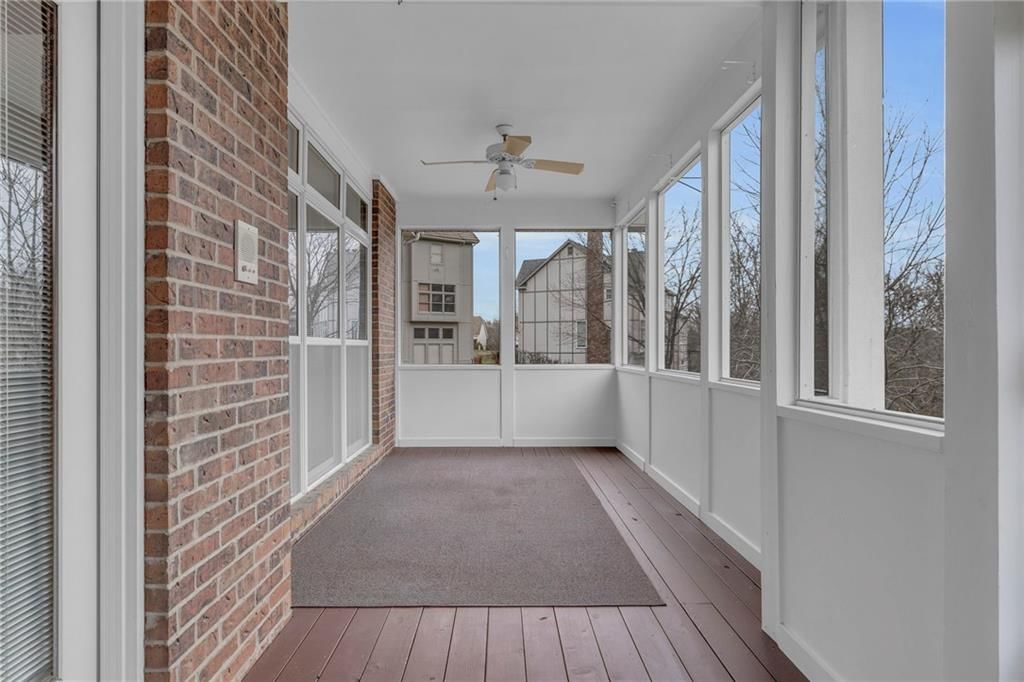
- Other rooms: Balcony/Loft, Breakfast Room, Den/Study, Enclosed Porch, Exercise Room, Main Floor BR, Main Floor Primary Bedroom, Office, Recreation Room, Workshop
Interior area
- Finished area above ground: 7,794 sqft
- Total interior livable area: 7,794 sqft
Property
Parking
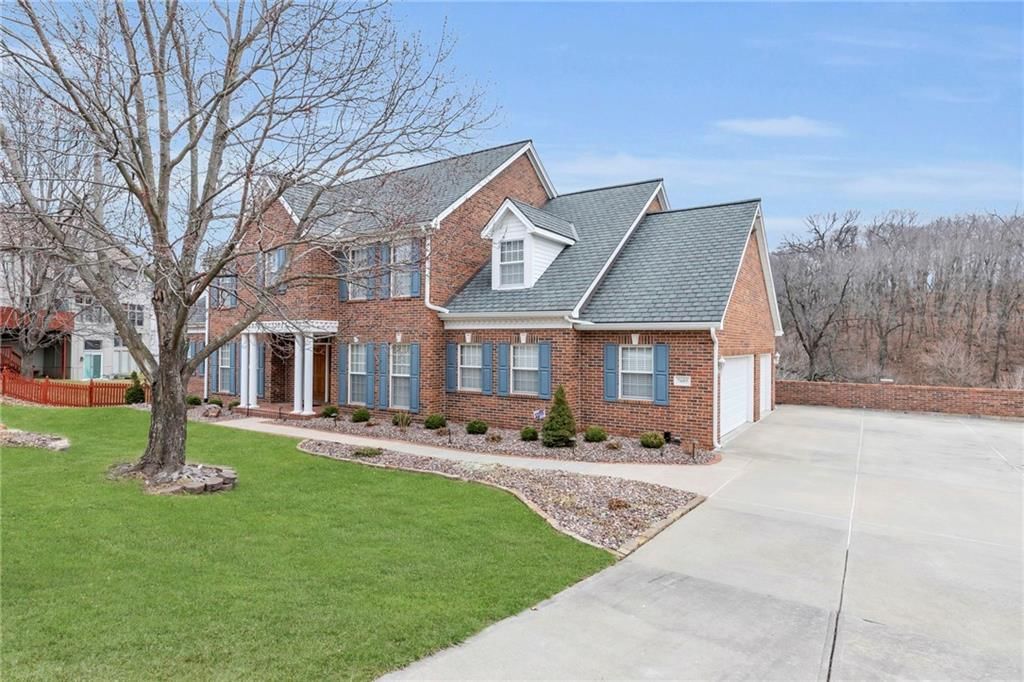
- Total spaces: 3
- Parking features: Attached
Lot
- Size: 0.75 Acres
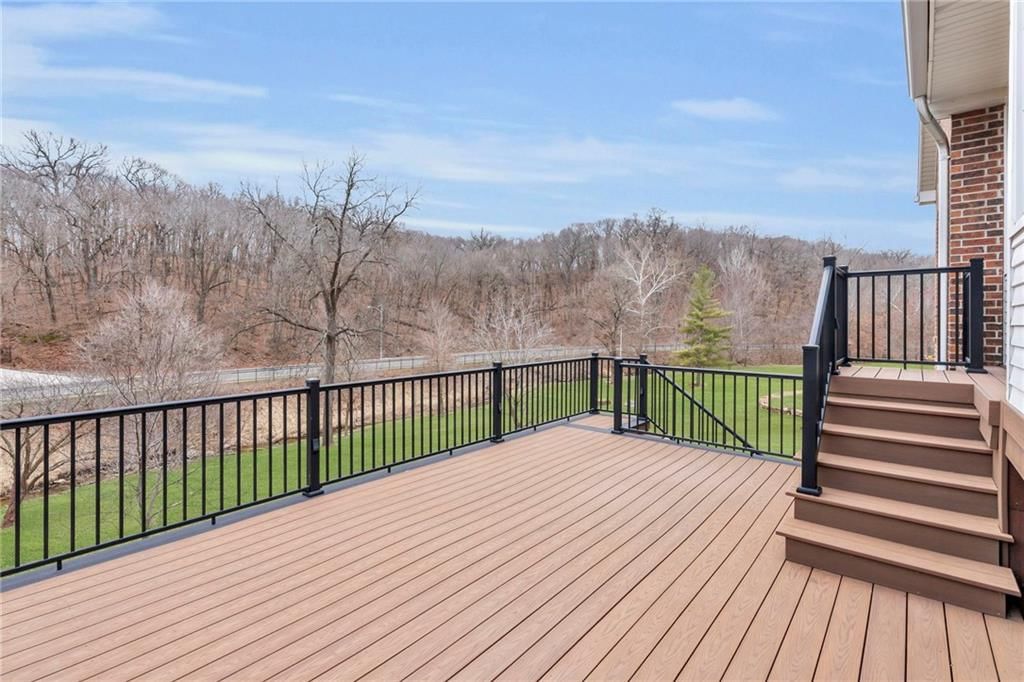
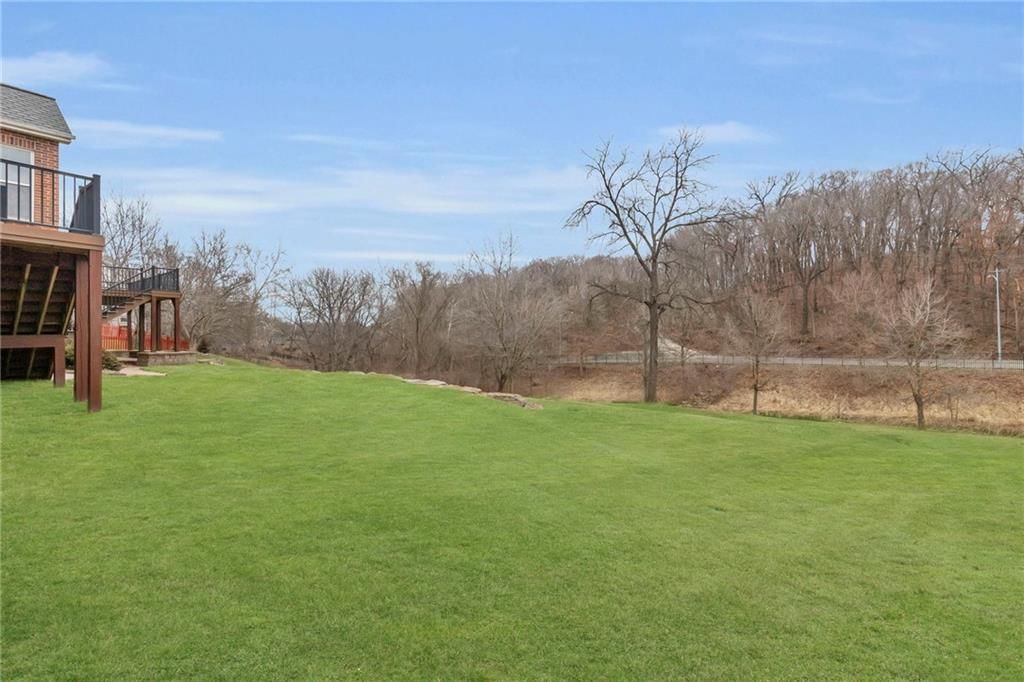
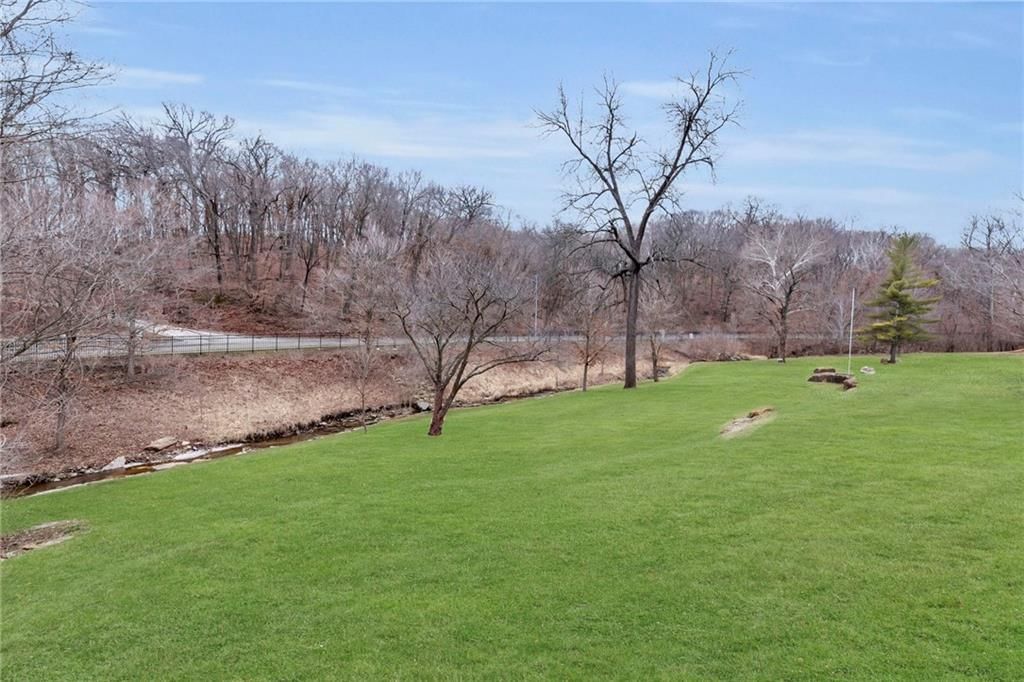
- Features: City Limits, Estate Lot, Sprinkler-In Ground, Many Trees
Construction
Type & style
- Home type: Residential
- Architectural style: Single Family Residence
Materials
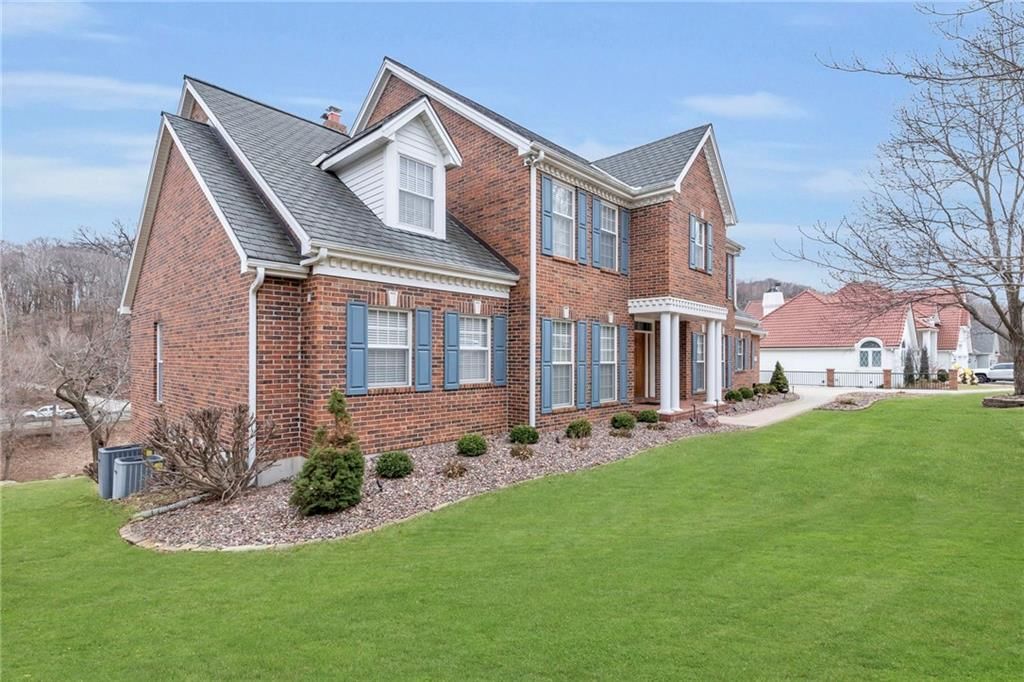
- Materials: Brick
Condition
- Year built: 1991
- Age: 31-40 Years
Utilities & green energy
- Sewer: Public Sewer
- Water: Public
Highlights
Outdoor & Lot
- Mature Trees
- Acreage
- Sprinkler System
Kitchen
- Kitchen Island
- Walk-in Pantry
Interior
- Hardwood Floors
- Tile Floors
- Wet Bar
Layout
- Main Floor Primary
- Finished Basement
- Walk-out Basement
- Home Office
- Bonus Room
- Home Gym
- Workshop
Fireplace
- Fireplace
- Gas Fireplace
Garage & Parking
- Attached Garage
HOA and Amenities
HOA
- Has HOA: Yes
- Fee: $600 /year
Nearby schools
Schools provided by the listing agent
- District: North Kansas City
Price history
Tax
- Annual tax amount: $8,819 / yr
Listed by RE/MAX Revolution
Listed Mar 10, 2025, 11:25 AM · Updated Mar 4, 2026, 2:15 PM · Source: Heartland MLS as distributed by MLS GRID · MLS #2534871
Listed for
$895,000
Sold7605 N Chestnut Avenue, Gladstone, MO 64119
About this home
Is this your home?
Claim this home to get your HouseLoop Home Valuation & Buyer Demand Report — real-time buyer demand and an up-to-date value for your home. Free, no obligation, about 3 minutes.
Welcome to this pristine, custom-built, one-owner home, located in a serene neighborhood in Gladstone. This exceptional residence boasts 5 oversized bedrooms, each with walk-in closets, 4 full baths and 3 half baths, offering ample space and luxury for your family's needs. The main floor is adorned with beautiful…
Property Details
Interior
Bedrooms & bathrooms
- Bedrooms: 5
- Full bathrooms: 7
- 1/2 bathrooms: 3
Heating
- Heating: Natural Gas, Heat Pump
Cooling
- Cooling: Electric, Heat Pump
Features
- Features: Cedar Closet, Ceiling Fan(s), Central Vacuum, Custom Cabinets, Kitchen Island, Pantry, Wet Bar
- Flooring: Carpet, Tile, Wood
- Basement: Cellar, Finished, Full, Walk-Out Access
- Fireplace features: Family Room, Gas Starter, Living Room
- Other rooms: Balcony/Loft, Breakfast Room, Den/Study, Enclosed Porch, Exercise Room, Main Floor BR, Main Floor Primary Bedroom, Office, Recreation Room, Workshop
Interior area
- Finished area above ground: 7,794 sqft
- Total interior livable area: 7,794 sqft
Property
Parking
- Total spaces: 3
- Parking features: Attached
Lot
- Size: 0.75 Acres
- Features: City Limits, Estate Lot, Sprinkler-In Ground, Many Trees
Construction
Type & style
- Home type: Residential
- Architectural style: Single Family Residence
Materials
- Materials: Brick
Condition
- Year built: 1991
- Age: 31-40 Years
Utilities & green energy
- Sewer: Public Sewer
- Water: Public
Highlights
Outdoor & Lot
- Mature Trees
- Acreage
- Sprinkler System
Kitchen
- Kitchen Island
- Walk-in Pantry
Interior
- Hardwood Floors
- Tile Floors
- Wet Bar
Layout
- Main Floor Primary
- Finished Basement
- Walk-out Basement
- Home Office
- Bonus Room
- Home Gym
- Workshop
Fireplace
- Fireplace
- Gas Fireplace
Garage & Parking
- Attached Garage
HOA and Amenities
HOA
- Has HOA: Yes
- Fee: $600 /year
Nearby schools
Schools provided by the listing agent
- District: North Kansas City
Price history
Tax
- Annual tax amount: $8,819 / yr
Is this your home?
Claim this home to get your HouseLoop Home Valuation & Buyer Demand Report — real-time buyer demand and an up-to-date value for your home. Free, no obligation, about 3 minutes.
Listed by RE/MAX Revolution
Listed Mar 10, 2025, 11:25 AM · Updated Mar 4, 2026, 2:15 PM · Source: Heartland MLS as distributed by MLS GRID · MLS #2534871