
$405,000
0 ba · 900 sqftAbout this home
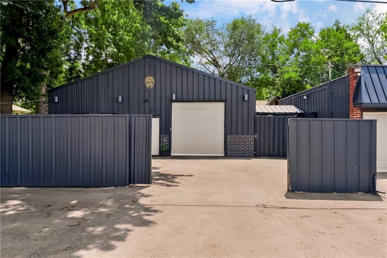
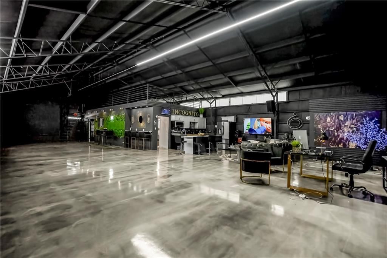
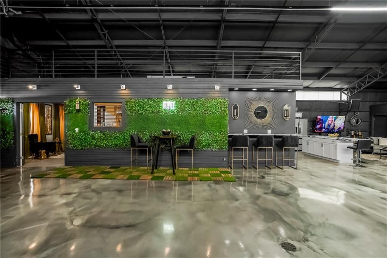
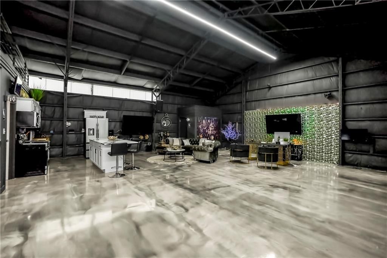
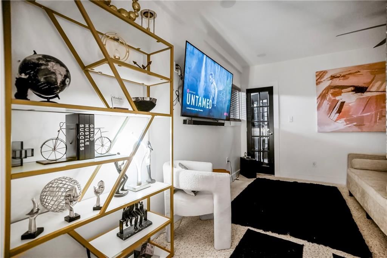
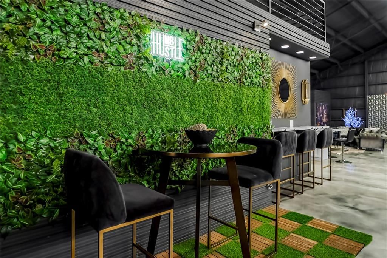
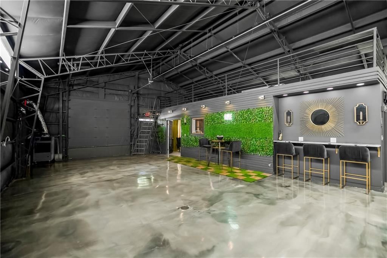
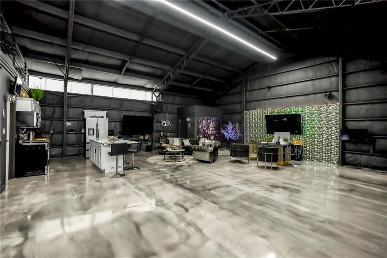
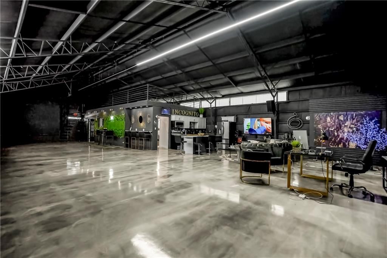
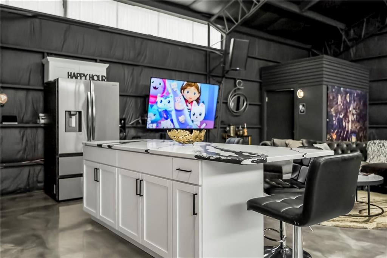
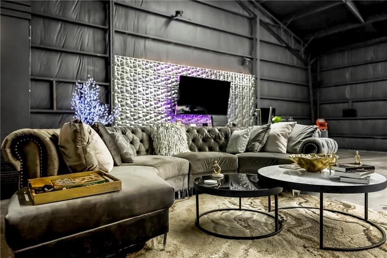
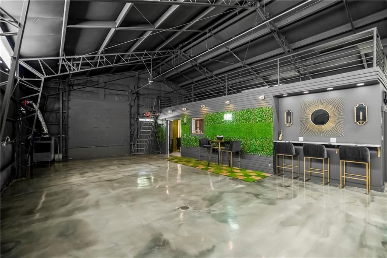
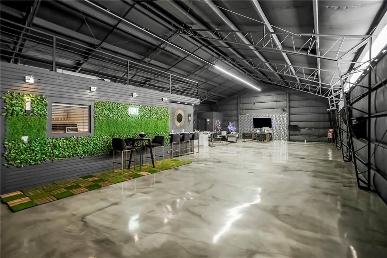
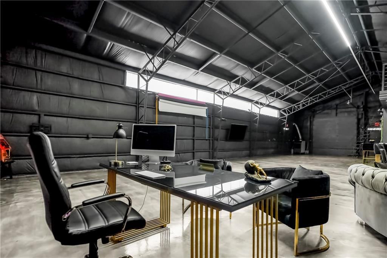
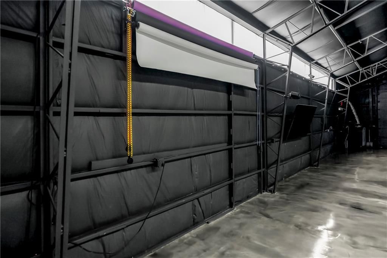
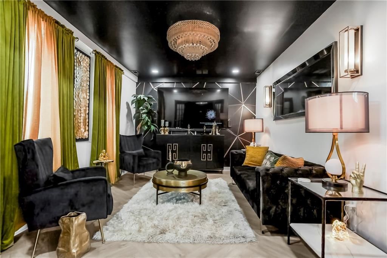
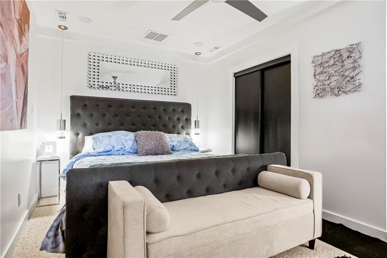
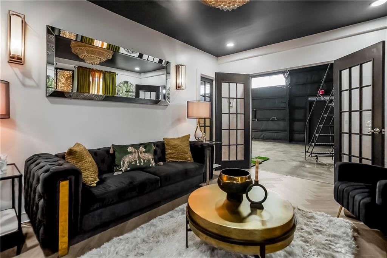
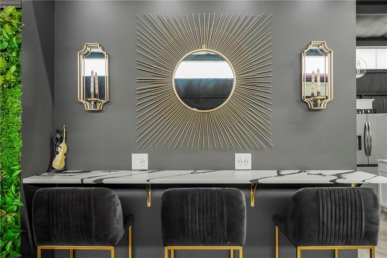
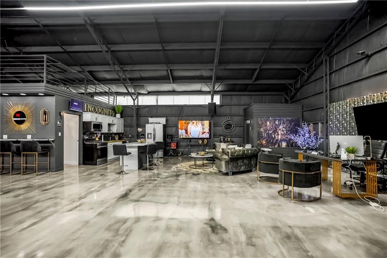
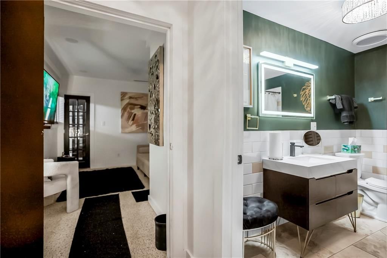
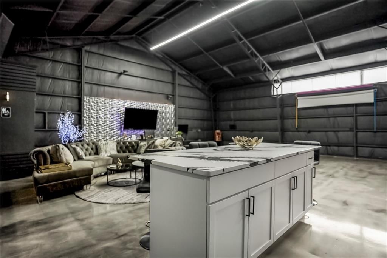
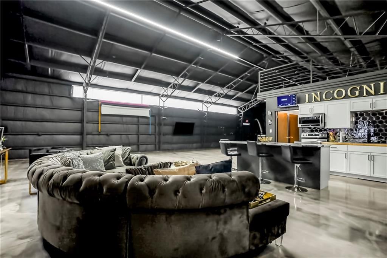
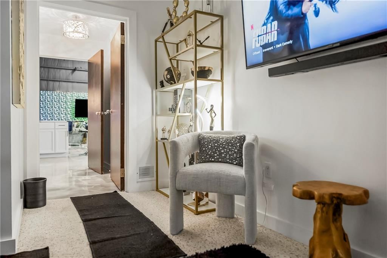
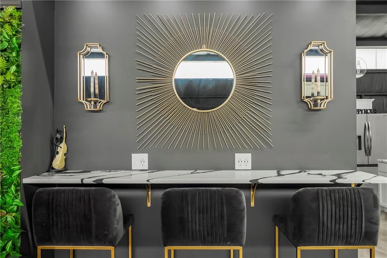
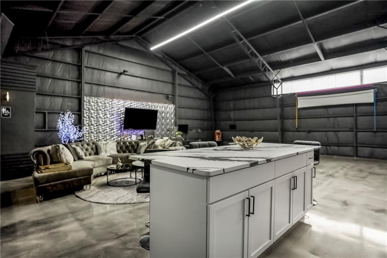
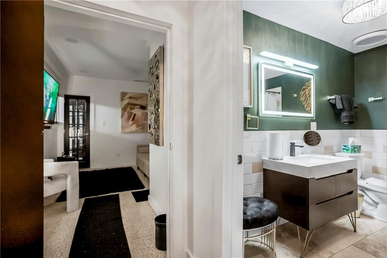
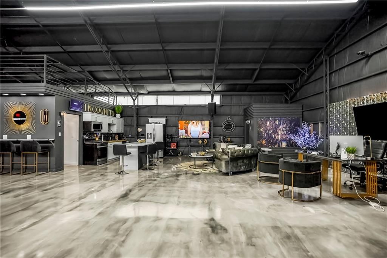
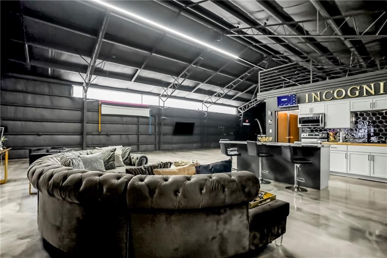
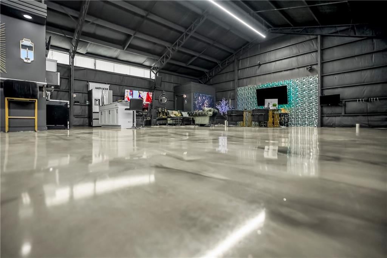
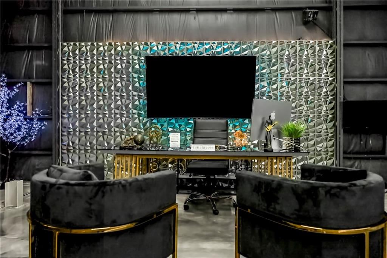
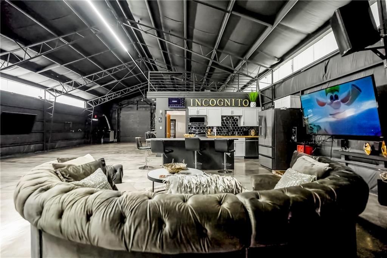
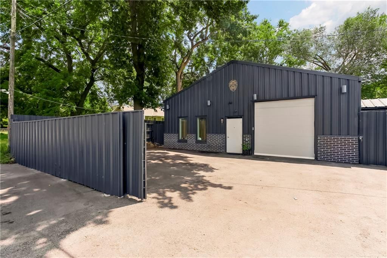
Back on market no fault to seller, Financing fell thru .Discover the ultimate investment opportunity with this unique and freshly renovated barndominium now available for sale. With 100% occupancy and a commendable monthly rental income of $4500, this property is a goldmine for savvy investors. , The versatile main…
Offer Insights
Choose an offer strength
$396,900 – $404,595
Property Details
Interior
Bedrooms & bathrooms
- Full bathrooms: 0
Features
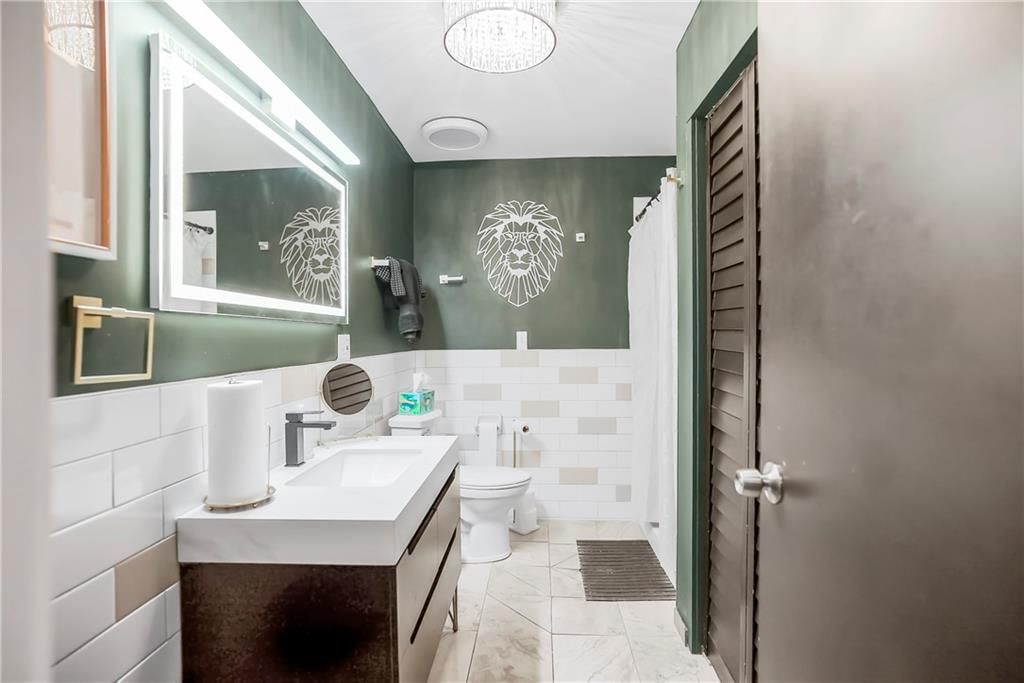
- Features: Storage, In-Law Floorplan, Private Restroom, Public Restroom
Interior area
- Finished area above ground: 900 sqft
- Total interior livable area: 900 sqft
Property
Parking
- Parking features: Garage, Parking Lot
Lot
- Size: 0.29 Acres
Construction
Type & style
- Home type: Business Opportunity
- Architectural style: Business
Condition
- Year built: 1960
- Age: 51-75 Years
Highlights
Outdoor & Lot
- Fenced Yard
- Mature Trees
Kitchen
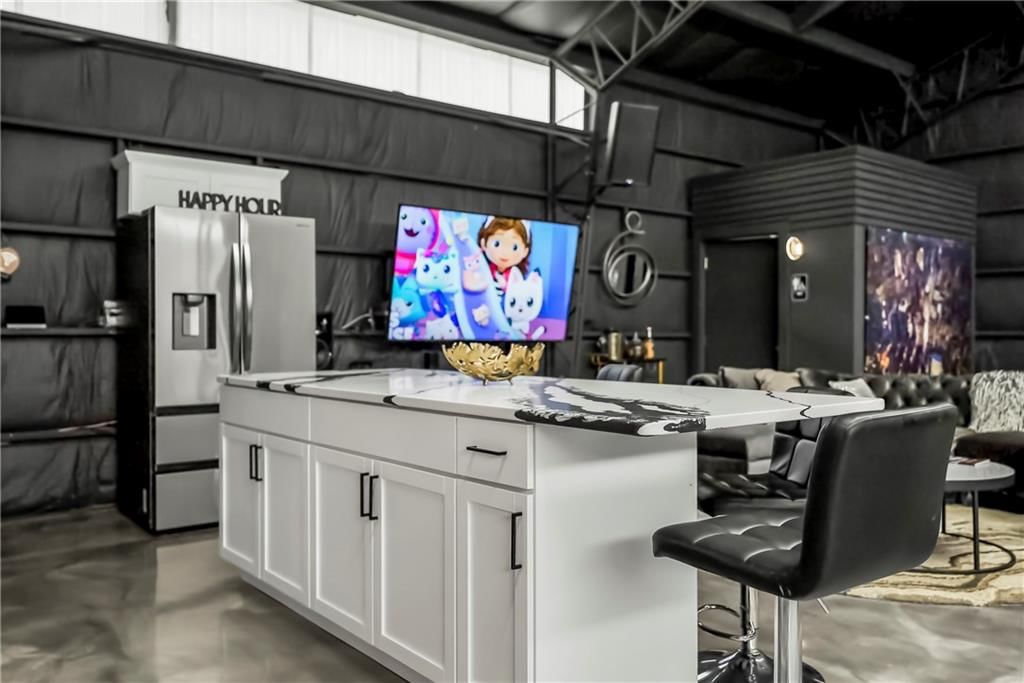
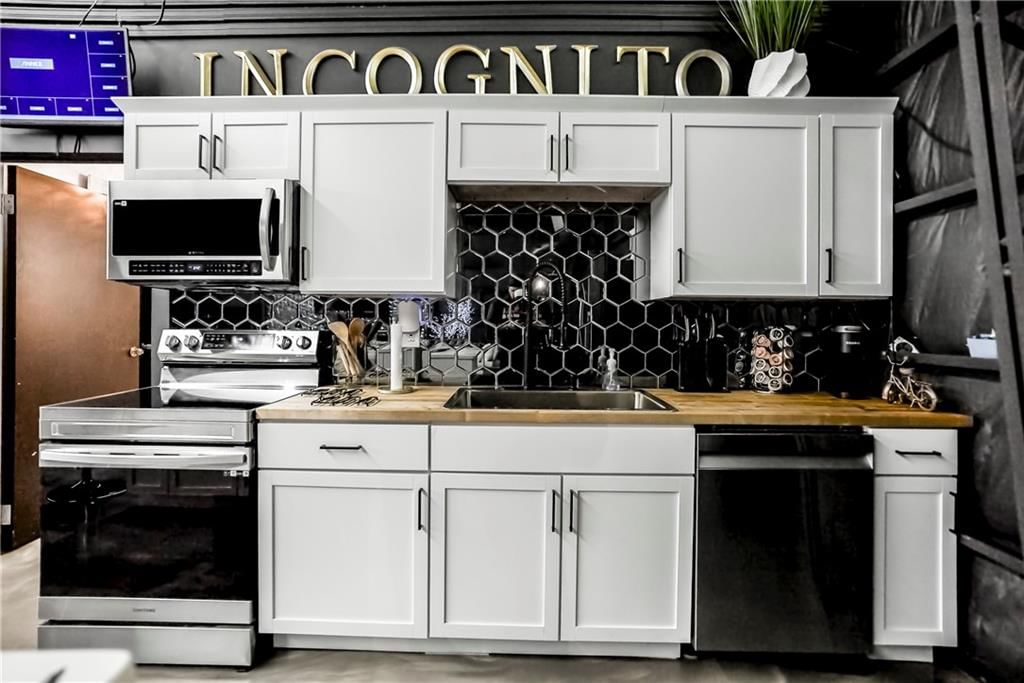
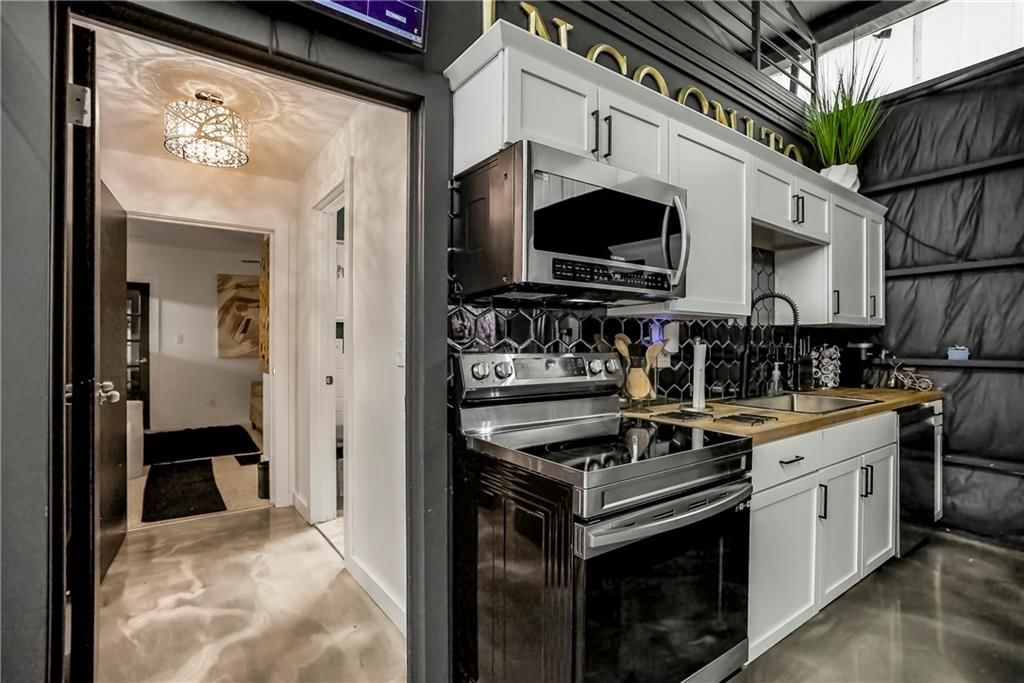
- Kitchen Island
- Stainless Appliances
Interior
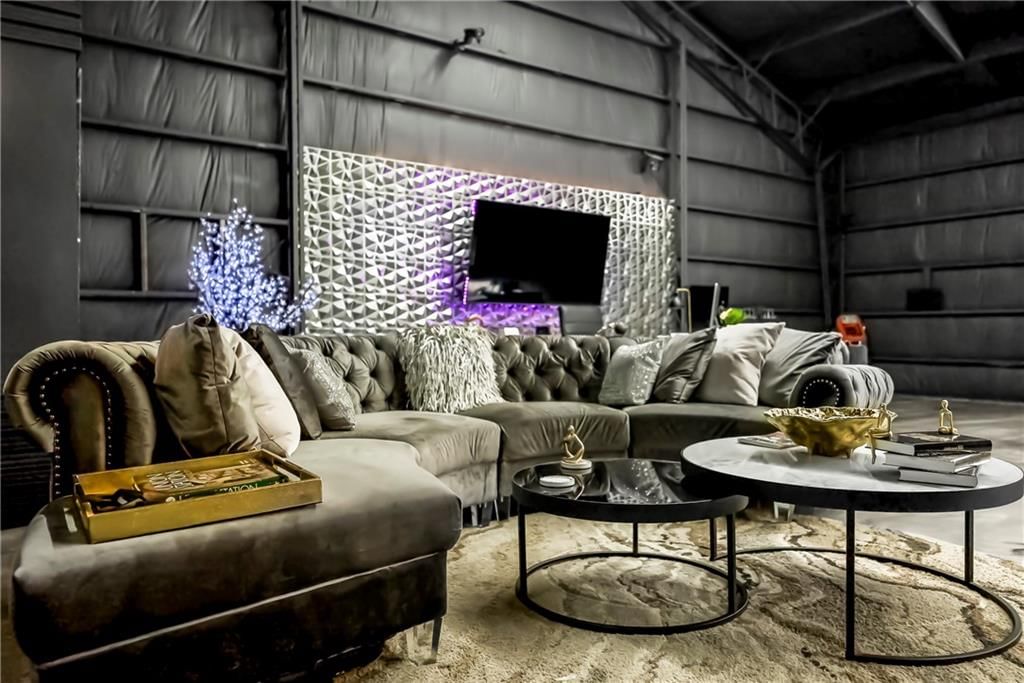
- Tall Ceilings
- Ceiling Beams
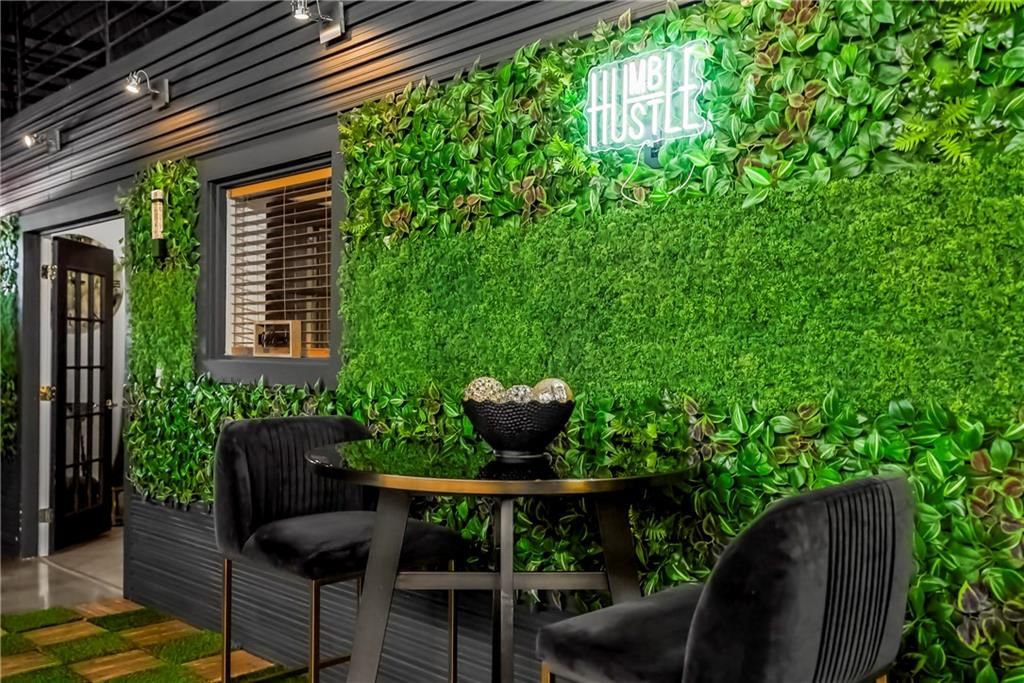
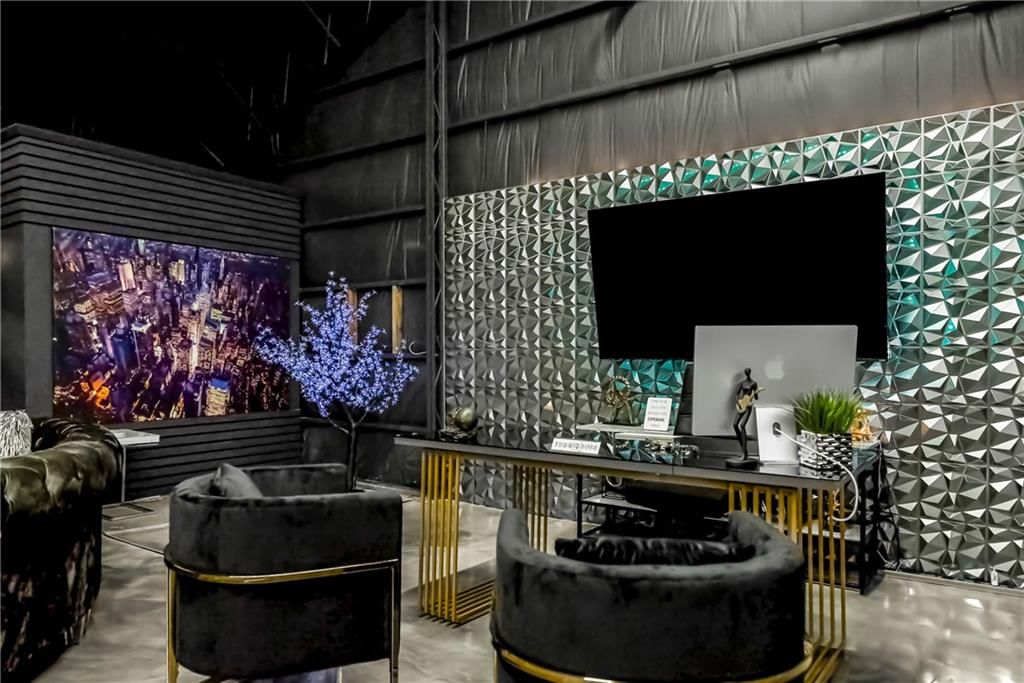
- Accent Wall
- Statement Lighting
Layout
- In-law Suite
- Home Office
Garage & Parking
- Epoxy Garage Floor
Style
- Modern
HOA and Amenities
No HOA on this home.
Nearby schools
Price history
Tax
- Annual tax amount: $895 / yr
Listed by Yolanda Gordon
Listed Aug 6, 2025, 1:03 PM · Updated Jul 3, 2026, 1:01 PM · Source: Heartland MLS as distributed by MLS GRID · MLS #2567482
$405,000
7601 E 67th Street, Kansas City, MO 64133
About this home
Back on market no fault to seller, Financing fell thru .Discover the ultimate investment opportunity with this unique and freshly renovated barndominium now available for sale. With 100% occupancy and a commendable monthly rental income of $4500, this property is a goldmine for savvy investors. , The versatile main…
See this home in person
Connect with a local HouseLoop agent to show you this home and answer your questions.
Pick a date
Pick a time
Property Details
Interior
Bedrooms & bathrooms
- Full bathrooms: 0
Features
- Features: Storage, In-Law Floorplan, Private Restroom, Public Restroom
Interior area
- Finished area above ground: 900 sqft
- Total interior livable area: 900 sqft
Property
Parking
- Parking features: Garage, Parking Lot
Lot
- Size: 0.29 Acres
Construction
Type & style
- Home type: Business Opportunity
- Architectural style: Business
Condition
- Year built: 1960
- Age: 51-75 Years
Highlights
Outdoor & Lot
- Fenced Yard
- Mature Trees
Kitchen
- Kitchen Island
- Stainless Appliances
Interior
- Tall Ceilings
- Ceiling Beams
- Accent Wall
- Statement Lighting
Layout
- In-law Suite
- Home Office
Garage & Parking
- Epoxy Garage Floor
Style
- Modern
HOA and Amenities
No HOA on this home.
Nearby schools
Price history
Tax
- Annual tax amount: $895 / yr
Offer Insights
Choose an offer strength
$396,900 – $404,595
Listed by Yolanda Gordon
Listed Aug 6, 2025, 1:03 PM · Updated Jul 3, 2026, 1:01 PM · Source: Heartland MLS as distributed by MLS GRID · MLS #2567482