$299,900
Sold3 bd · 2 ba · 1,391 sqftAbout this home
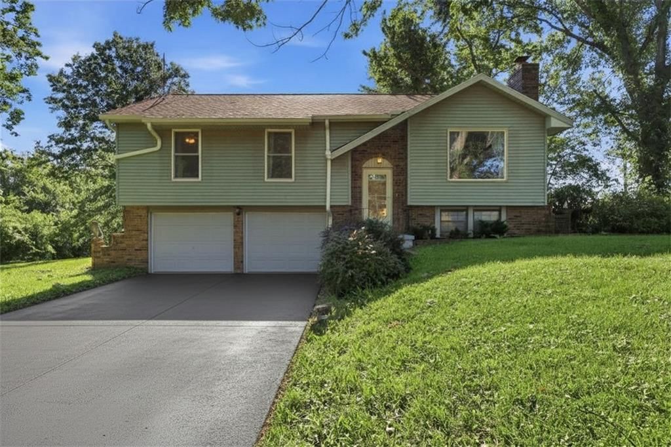
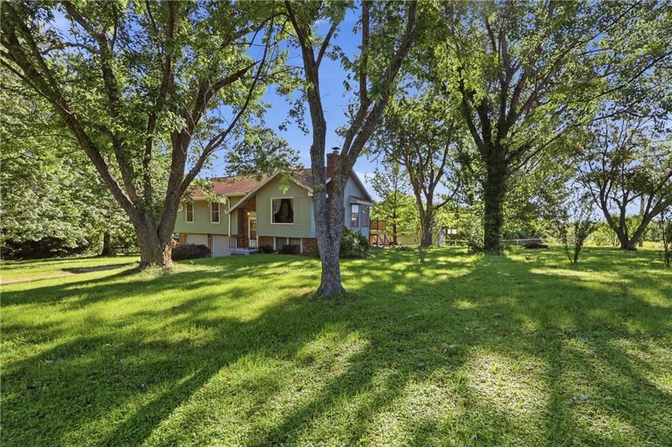
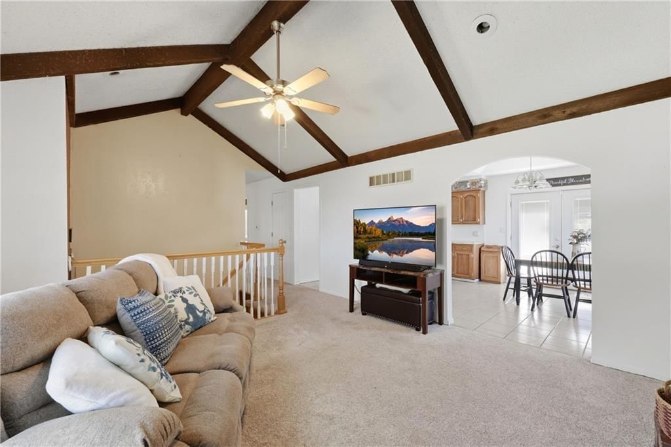
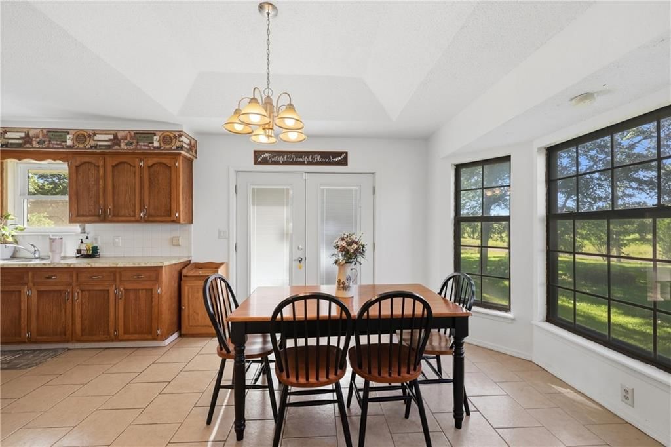
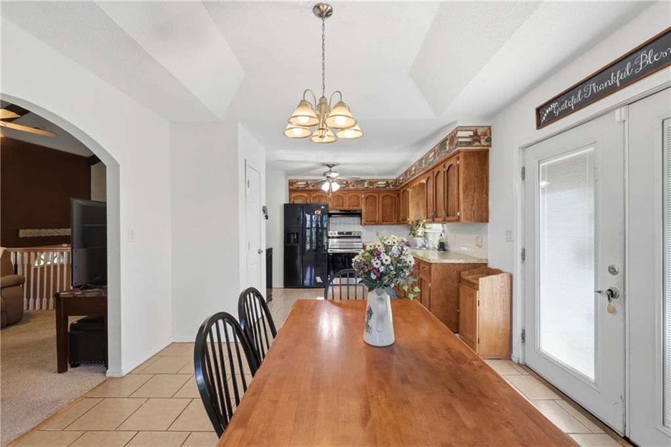
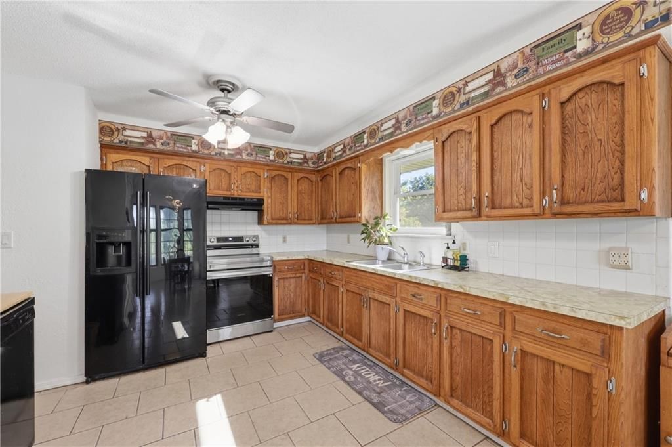
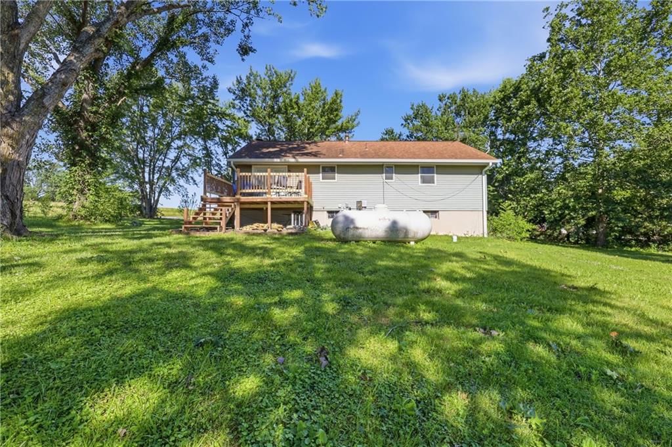
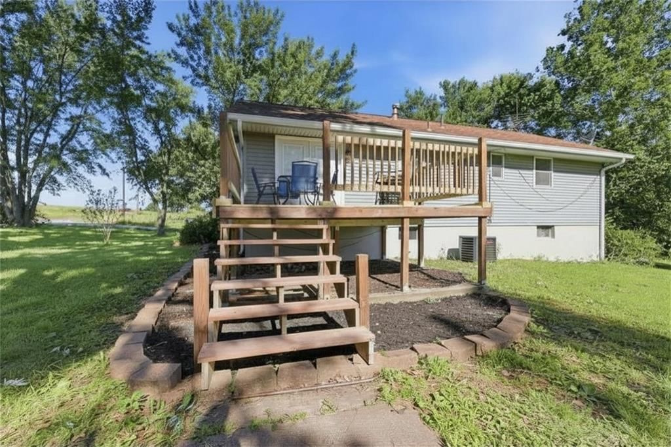
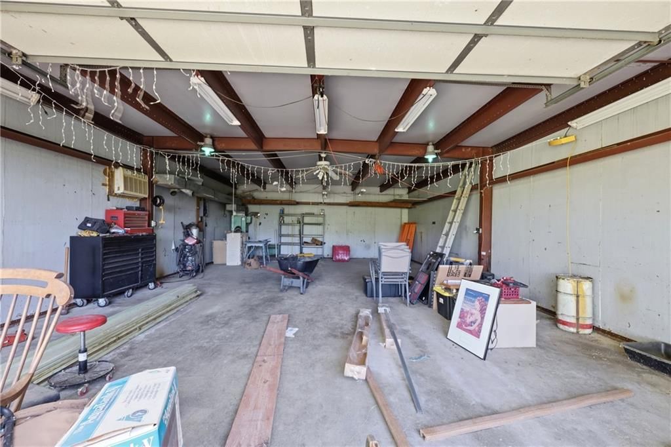
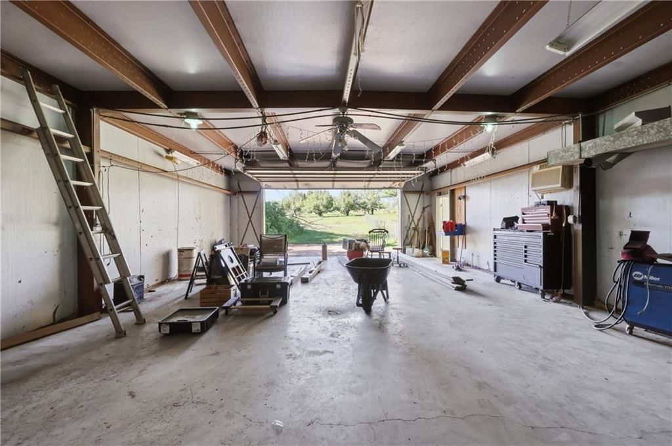
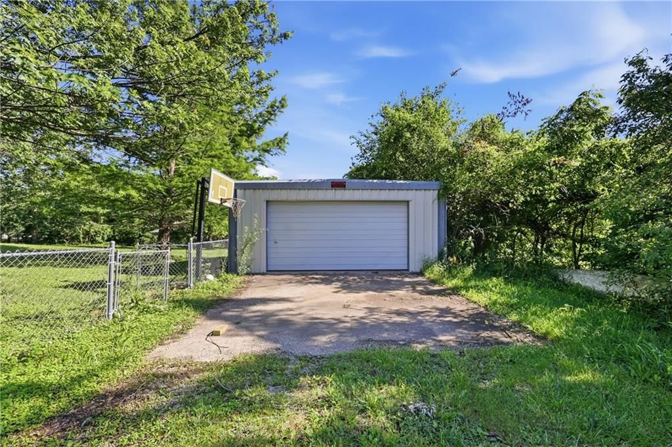
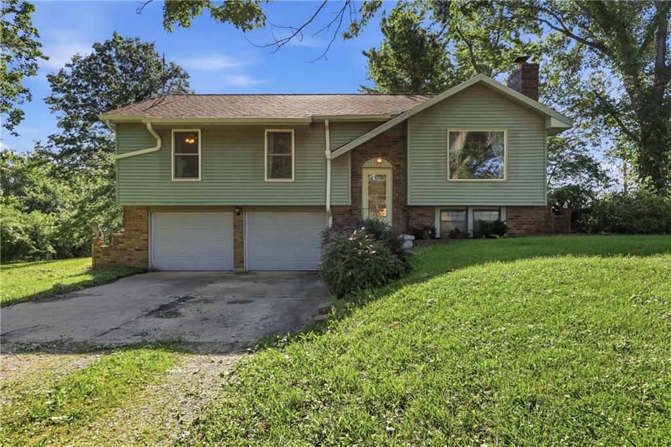
Who wants Lower Taxes (Lafayette County) on Black top with 1 acre of land, close to the city (1 mile to the highway) AND a HUGE outbuilding?? This home has 3 bedrooms 2 bathrooms, finished basement and 2 car attached garage. The BIG ticket items have been done! The roof is 5 years young, Gutters, Furnace (propane) and…
Estimated Sales Range
HouseLoop Home Value History
Property Details
Interior
Bedrooms & bathrooms
- Bedrooms: 3
- Full bathrooms: 2
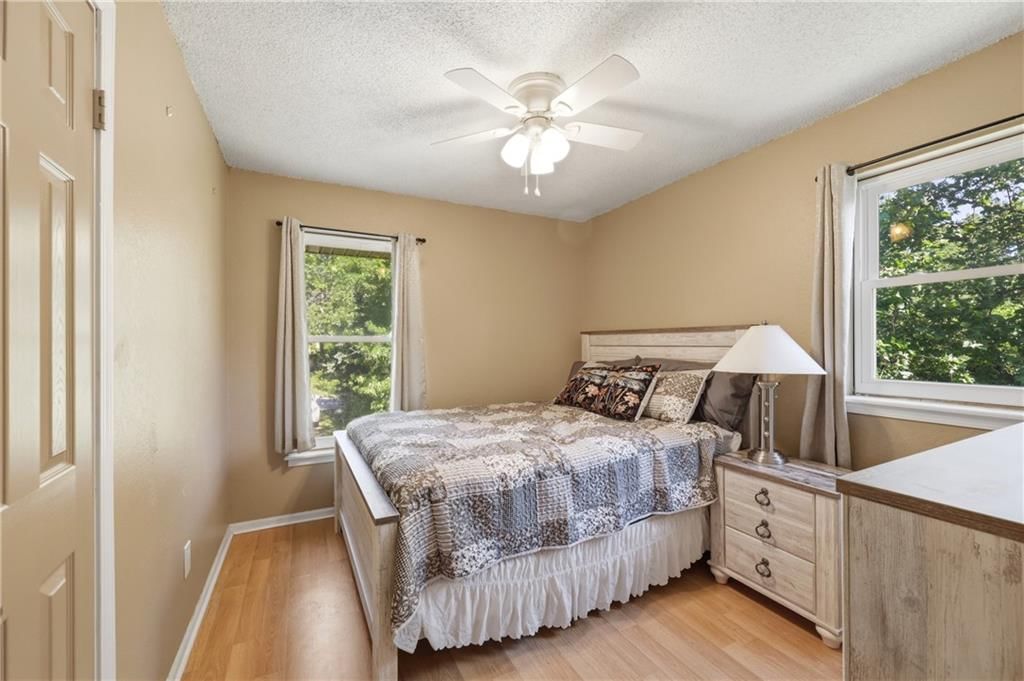
Primary Bedroom
- Features: Ceiling Fan(s)
- Level: First
- Dimensions: 11 × 12
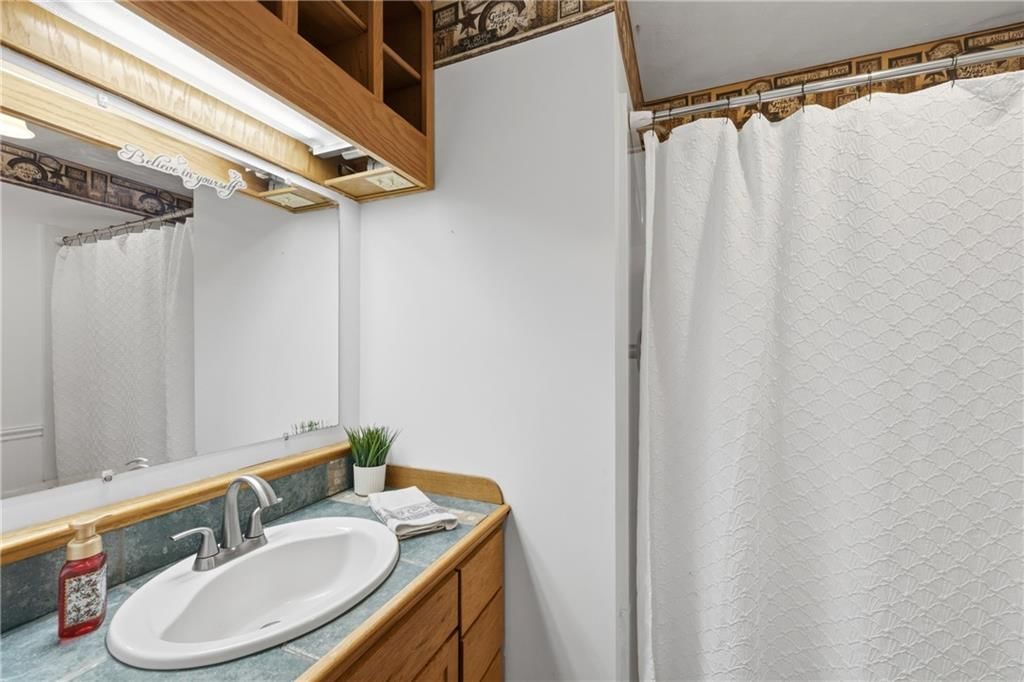
Primary Bathroom
- Level: First
- Dimensions: 7 × 8
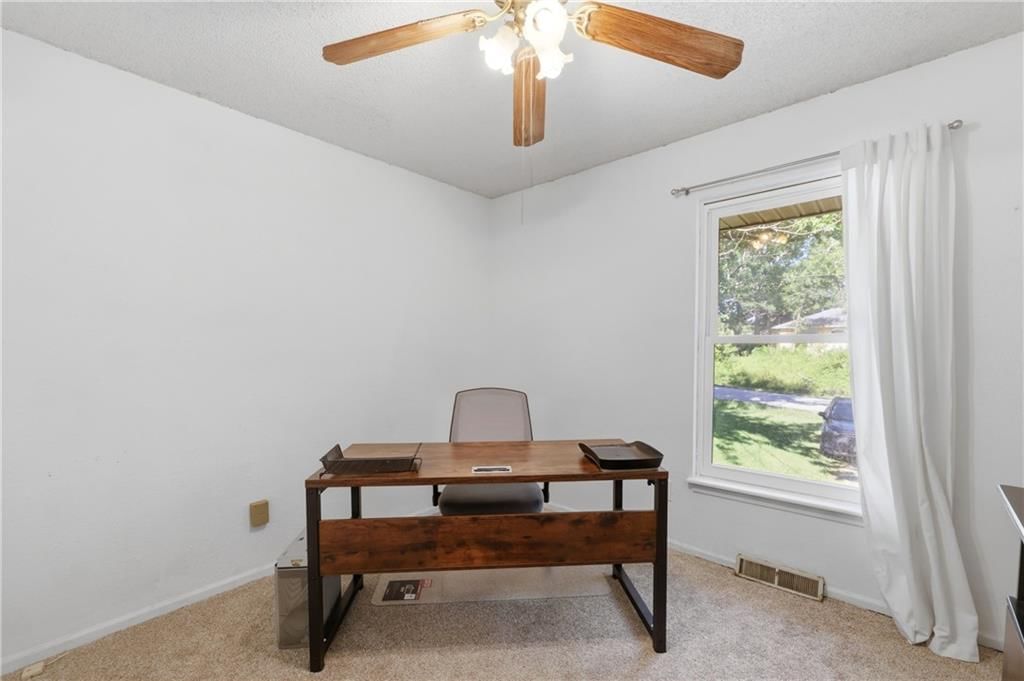
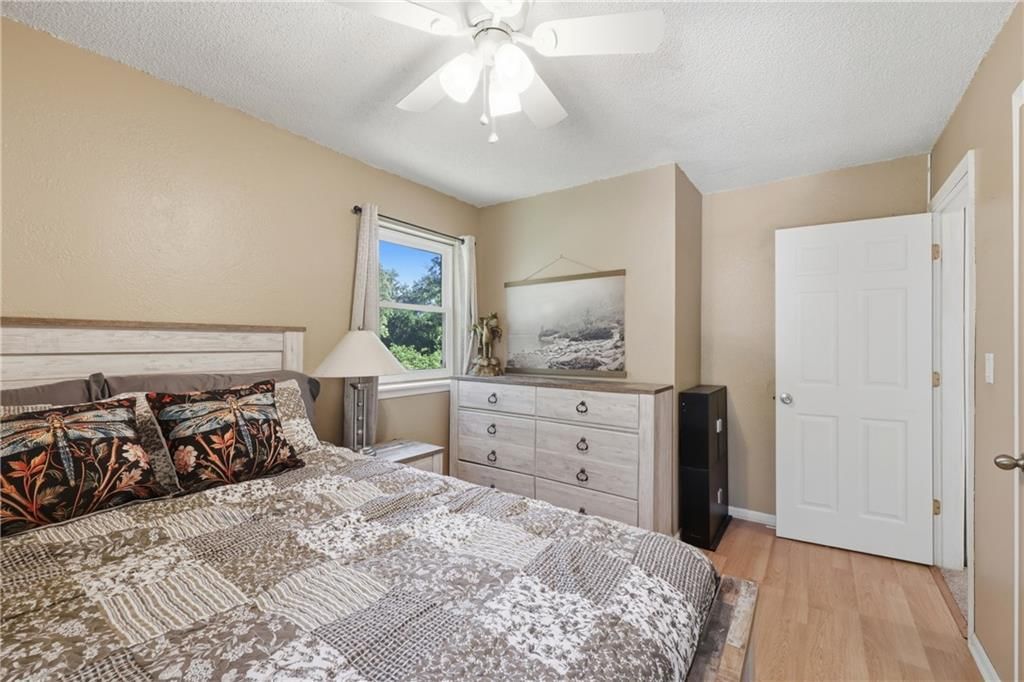
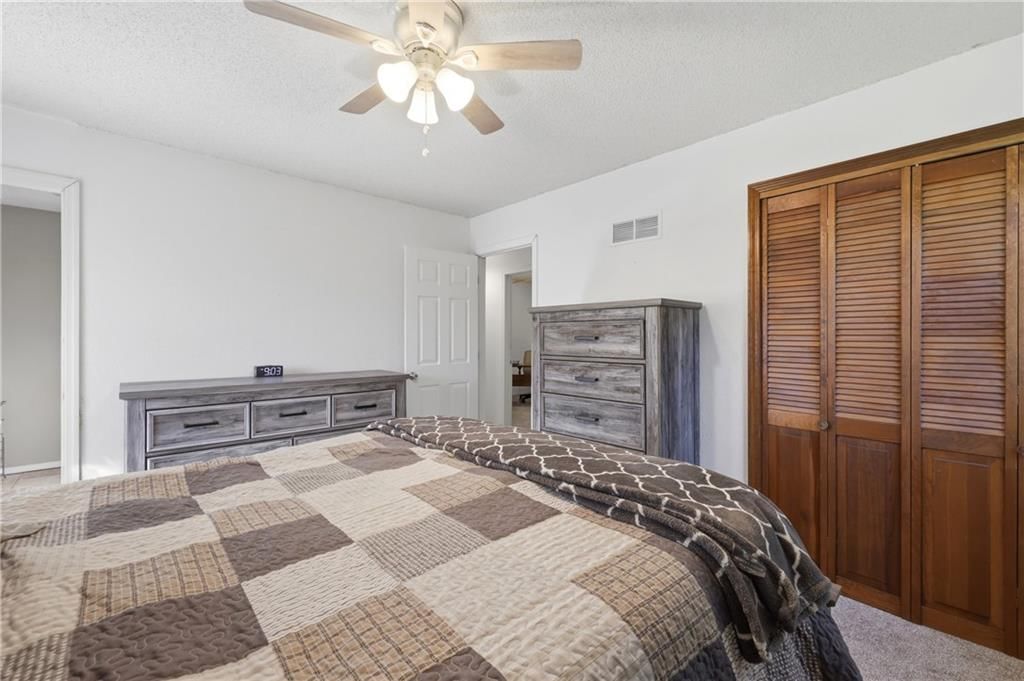
Bedroom 2
- Features: Ceiling Fan(s)
- Level: First
- Dimensions: 9 × 13
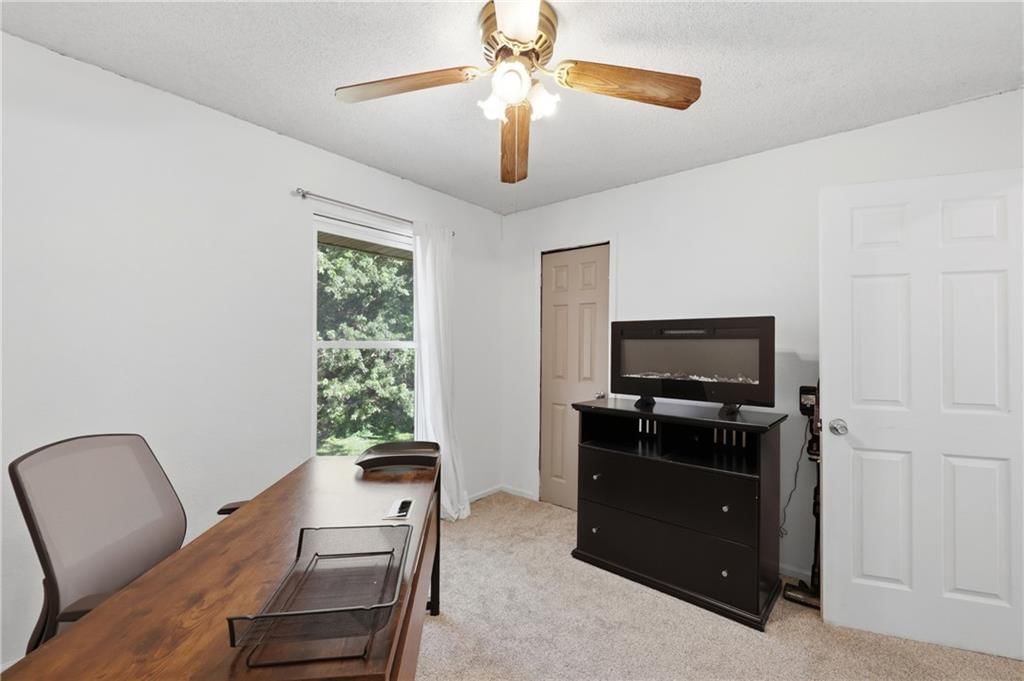
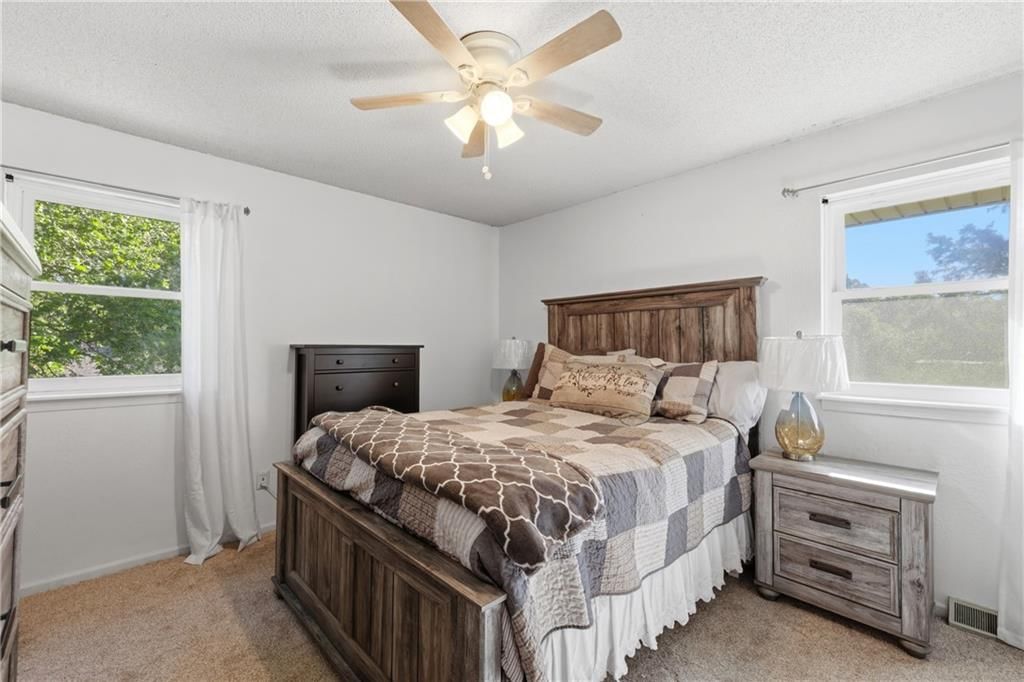
Bedroom 3
- Features: Ceiling Fan(s)
- Level: First
- Dimensions: 10 × 10
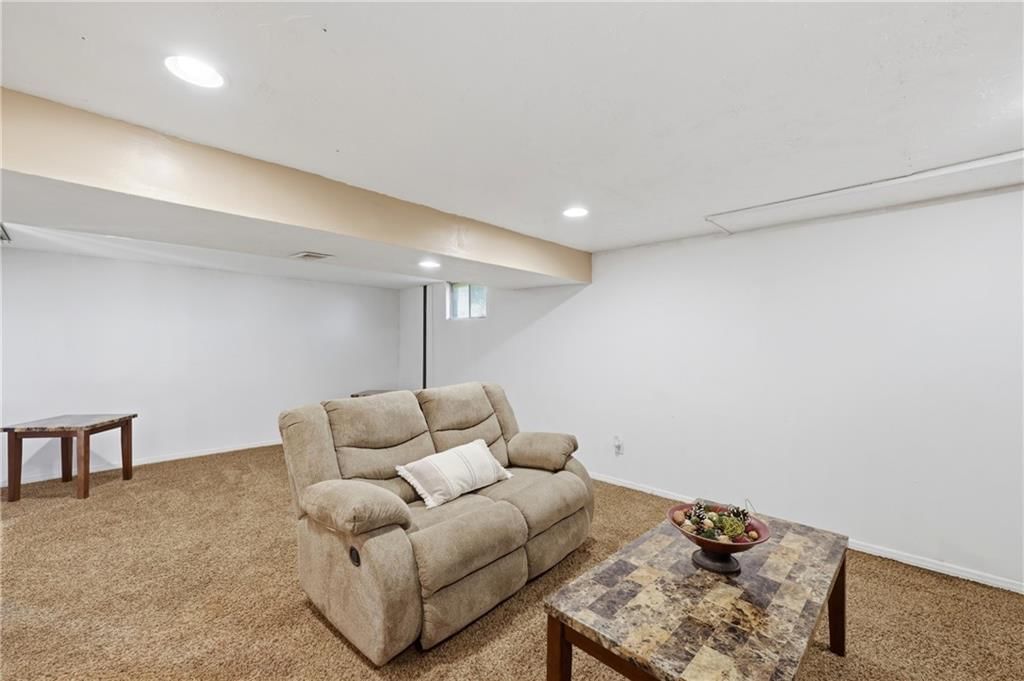
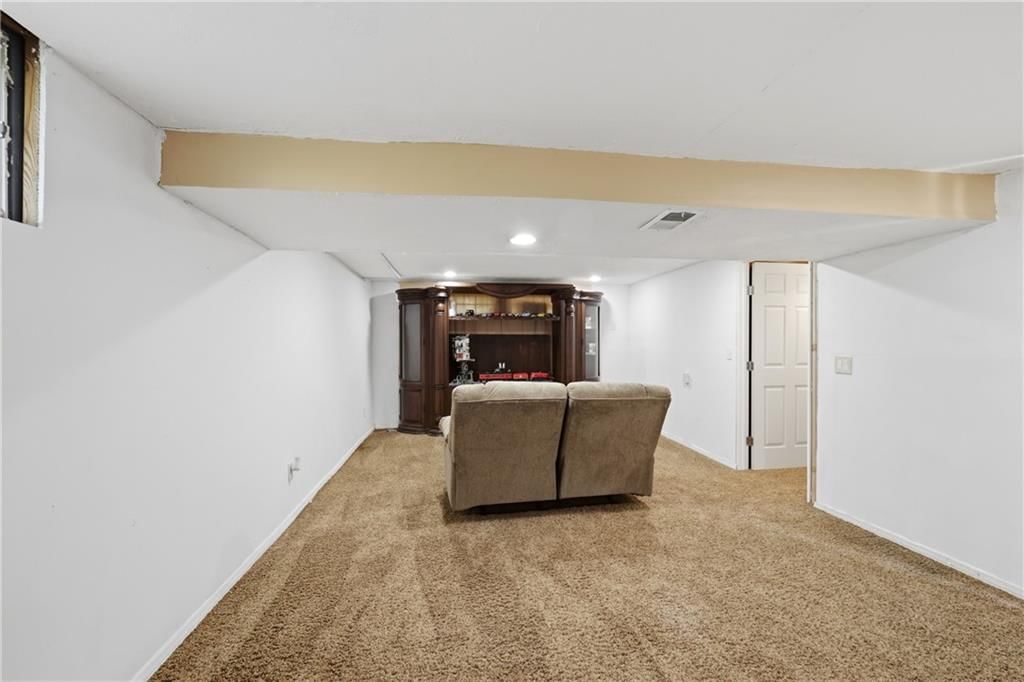
Great Room
- Level: Basement
- Dimensions: 13 × 23
Family Room
- Features: Ceiling Fan(s)
- Level: First
- Dimensions: 13 × 13
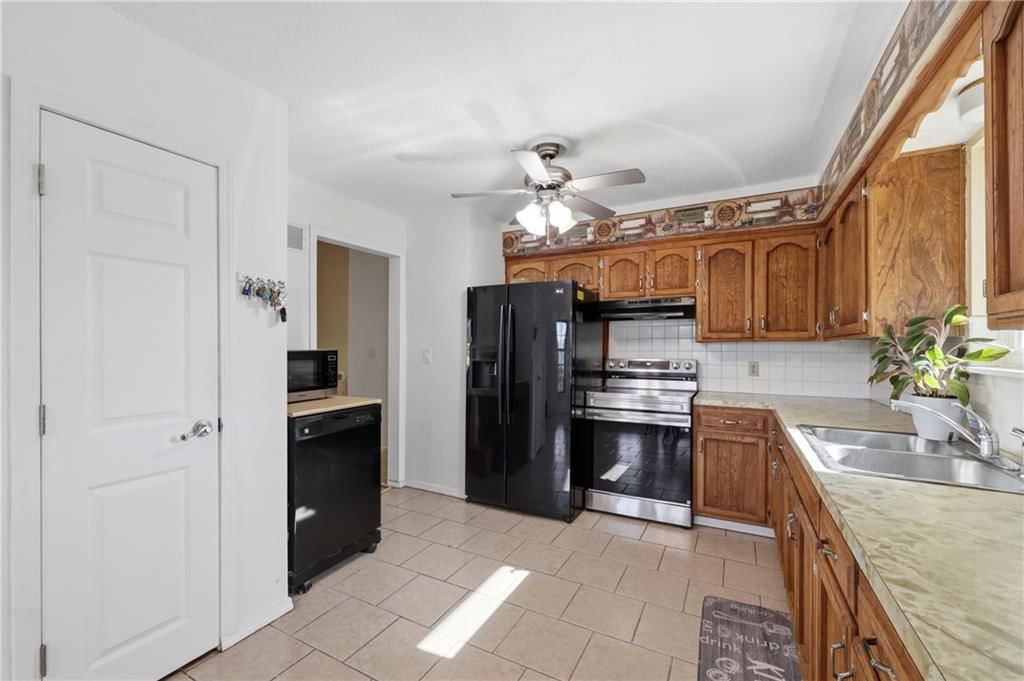
Kitchen
- Features: Pantry
- Level: First
- Dimensions: 11 × 12
Dining Room
- Level: First
- Dimensions: 11 × 11
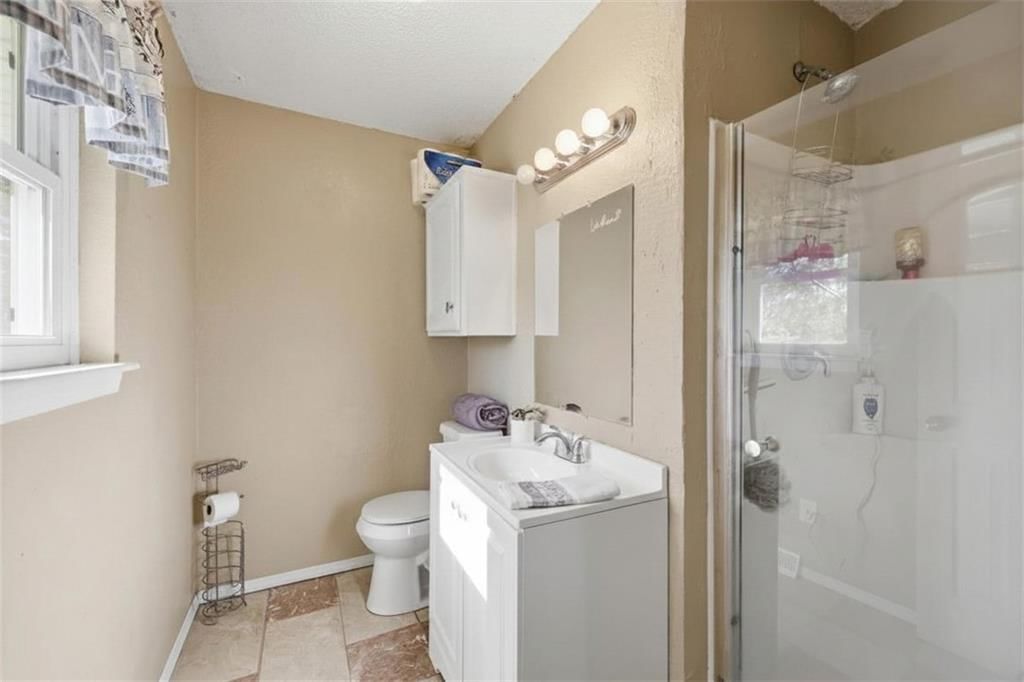
Bathroom 1
- Level: First
- Dimensions: 7 × 8
Workshop
Heating
- Heating: Propane
Cooling
- Cooling: Electric
Appliances
- Included: Dishwasher, Disposal, Microwave, Electric Range
- Laundry: In Basement
Features
- Features: Ceiling Fan(s), Pantry
- Flooring: Carpet, Ceramic Floor, Luxury Vinyl
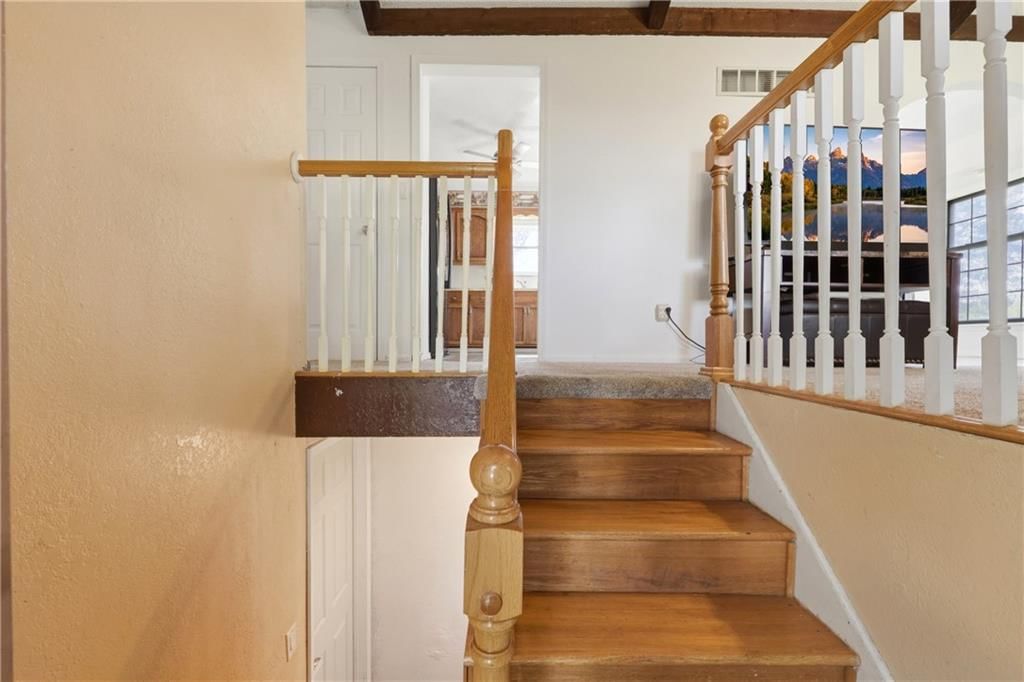
- Basement: Finished, Partial
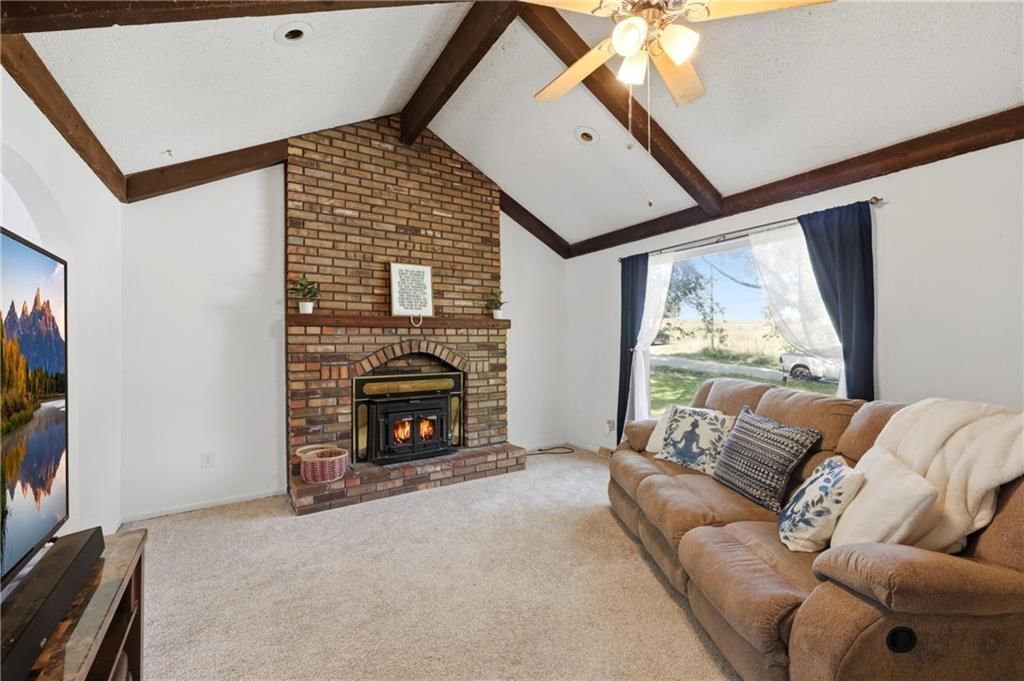
- Fireplace features: Living Room, Wood Burning
- Other rooms: Fam Rm Gar Level
Interior area
- Finished area above ground: 1,391 sqft
- Total interior livable area: 1,391 sqft
Property
Parking
- Total spaces: 2
- Parking features: Attached, Built-In, Garage Faces Front
Lot
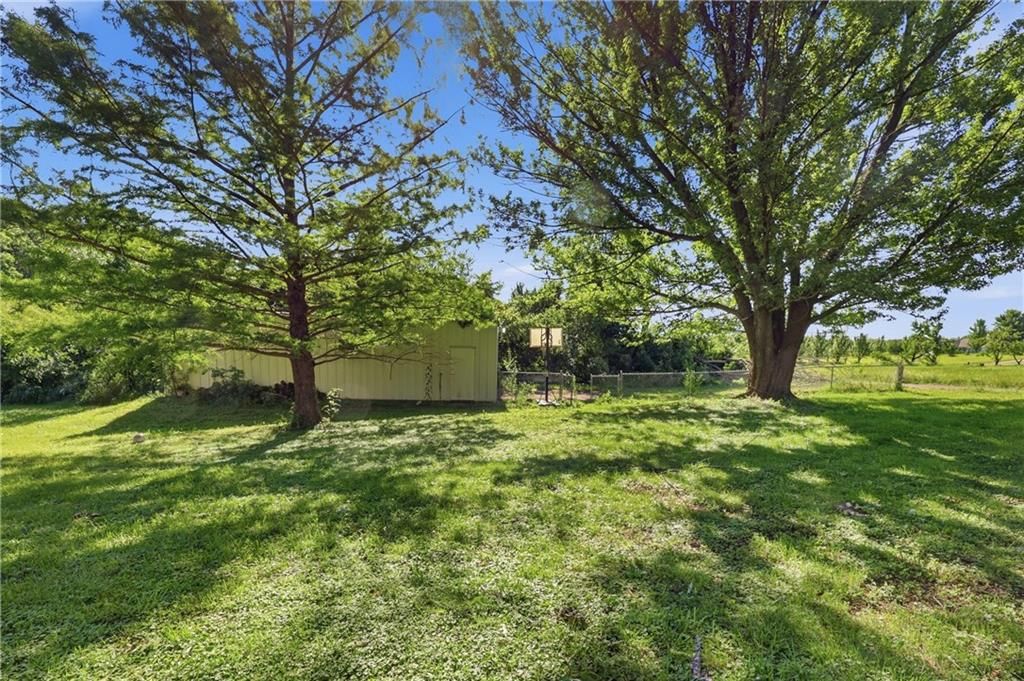
- Size: 1.00 Acres
- Features: Acreage, Level
- Patio & porch: Deck
Construction
Type & style
- Home type: Residential
- Architectural style: Single Family Residence
Materials
- Materials: Brick/Mortar
Condition
- Year built: 1965
- Age: 51-75 Years
Utilities & green energy
- Sewer: Septic Tank
- Water: Public
Highlights
Outdoor & Lot
- Deck
- Fenced Yard
- Big Backyard
- Mature Trees
- Wooded Lot
- Acreage
Kitchen
- Walk-in Pantry
Bathroom
- Walk-in Shower
Interior
- Tile Floors
- Ceiling Beams
- Exposed Brick
Layout
- Finished Basement
- Home Office
- Workshop
Fireplace
- Fireplace
Garage & Parking
- Attached Garage
- Garage Workshop
HOA and Amenities
No HOA on this home.
Nearby schools
GreatSchools rating
- 3Odessa Upper Elementary School
- 4Odessa Middle School
- 5Odessa High School
Schools provided by the listing agent
- District: Odessa
- Middle: Odessa
- High: Odessa
Price history
Tax
- Annual tax amount: $1,591 / yr
Property tax history
| Year | Property tax | Assessed value |
|---|---|---|
| 2025 | $1,591 | $22,992 |
| 2024 | $1,412 | $20,167 |
| 2023 | $1,418 | $20,167 |
| 2022 | — | $20,167 |
| 2021 | — | $20,167 |
| 2020 | — | $19,984 |
| 2019 | — | $19,984 |
| 2018 | — | $19,984 |
| 2017 | — | $19,984 |
| 2016 | — | $91,700 |
| 2012 | — | $95,200 |
Listed by ReeceNichols - Lees Summit
Listed Jun 16, 2026, 5:25 PM · Updated Jun 18, 2026, 4:38 PM · Source: Heartland MLS as distributed by MLS GRID · MLS #2626361
Listed for
$299,900
Sold7526 Copenhaver Road, Bates City, MO 64011
About this home
Estimated Sales Range
HouseLoop Home Value History
Is this your home?
Claim this home to get your HouseLoop Home Valuation & Buyer Demand Report — real-time buyer demand and an up-to-date value for your home. Free, no obligation, about 3 minutes.
Who wants Lower Taxes (Lafayette County) on Black top with 1 acre of land, close to the city (1 mile to the highway) AND a HUGE outbuilding?? This home has 3 bedrooms 2 bathrooms, finished basement and 2 car attached garage. The BIG ticket items have been done! The roof is 5 years young, Gutters, Furnace (propane) and…
Property Details
Interior
Bedrooms & bathrooms
- Bedrooms: 3
- Full bathrooms: 2
Primary Bedroom
- Features: Ceiling Fan(s)
- Level: First
- Dimensions: 11 × 12
Primary Bathroom
- Level: First
- Dimensions: 7 × 8
Bedroom 2
- Features: Ceiling Fan(s)
- Level: First
- Dimensions: 9 × 13
Bedroom 3
- Features: Ceiling Fan(s)
- Level: First
- Dimensions: 10 × 10
Great Room
- Level: Basement
- Dimensions: 13 × 23
Family Room
- Features: Ceiling Fan(s)
- Level: First
- Dimensions: 13 × 13
Kitchen
- Features: Pantry
- Level: First
- Dimensions: 11 × 12
Dining Room
- Level: First
- Dimensions: 11 × 11
Bathroom 1
- Level: First
- Dimensions: 7 × 8
Workshop
Heating
- Heating: Propane
Cooling
- Cooling: Electric
Appliances
- Included: Dishwasher, Disposal, Microwave, Electric Range
- Laundry: In Basement
Features
- Features: Ceiling Fan(s), Pantry
- Flooring: Carpet, Ceramic Floor, Luxury Vinyl
- Basement: Finished, Partial
- Fireplace features: Living Room, Wood Burning
- Other rooms: Fam Rm Gar Level
Interior area
- Finished area above ground: 1,391 sqft
- Total interior livable area: 1,391 sqft
Property
Parking
- Total spaces: 2
- Parking features: Attached, Built-In, Garage Faces Front
Lot
- Size: 1.00 Acres
- Features: Acreage, Level
- Patio & porch: Deck
Construction
Type & style
- Home type: Residential
- Architectural style: Single Family Residence
Materials
- Materials: Brick/Mortar
Condition
- Year built: 1965
- Age: 51-75 Years
Utilities & green energy
- Sewer: Septic Tank
- Water: Public
Highlights
Outdoor & Lot
- Deck
- Fenced Yard
- Big Backyard
- Mature Trees
- Wooded Lot
- Acreage
Kitchen
- Walk-in Pantry
Bathroom
- Walk-in Shower
Interior
- Tile Floors
- Ceiling Beams
- Exposed Brick
Layout
- Finished Basement
- Home Office
- Workshop
Fireplace
- Fireplace
Garage & Parking
- Attached Garage
- Garage Workshop
HOA and Amenities
No HOA on this home.
Nearby schools
GreatSchools rating
- 3Odessa Upper Elementary School
- 4Odessa Middle School
- 5Odessa High School
Schools provided by the listing agent
- District: Odessa
- Middle: Odessa
- High: Odessa
Price history
Tax
- Annual tax amount: $1,591 / yr
Property tax history
| Year | Property tax | Assessed value |
|---|---|---|
| 2025 | $1,591 | $22,992 |
| 2024 | $1,412 | $20,167 |
| 2023 | $1,418 | $20,167 |
| 2022 | — | $20,167 |
| 2021 | — | $20,167 |
| 2020 | — | $19,984 |
| 2019 | — | $19,984 |
| 2018 | — | $19,984 |
| 2017 | — | $19,984 |
| 2016 | — | $91,700 |
| 2012 | — | $95,200 |
Is this your home?
Claim this home to get your HouseLoop Home Valuation & Buyer Demand Report — real-time buyer demand and an up-to-date value for your home. Free, no obligation, about 3 minutes.
Listed by ReeceNichols - Lees Summit
Listed Jun 16, 2026, 5:25 PM · Updated Jun 18, 2026, 4:38 PM · Source: Heartland MLS as distributed by MLS GRID · MLS #2626361