






$125,000
Sold3 bd · 2 ba · 1,284 sqftAbout this home
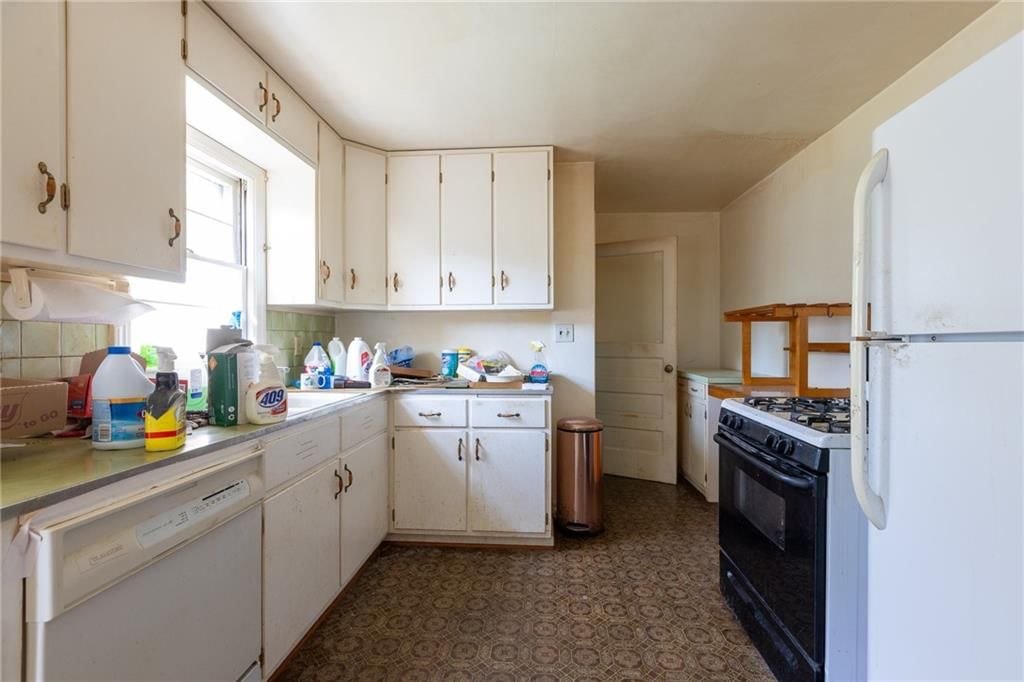
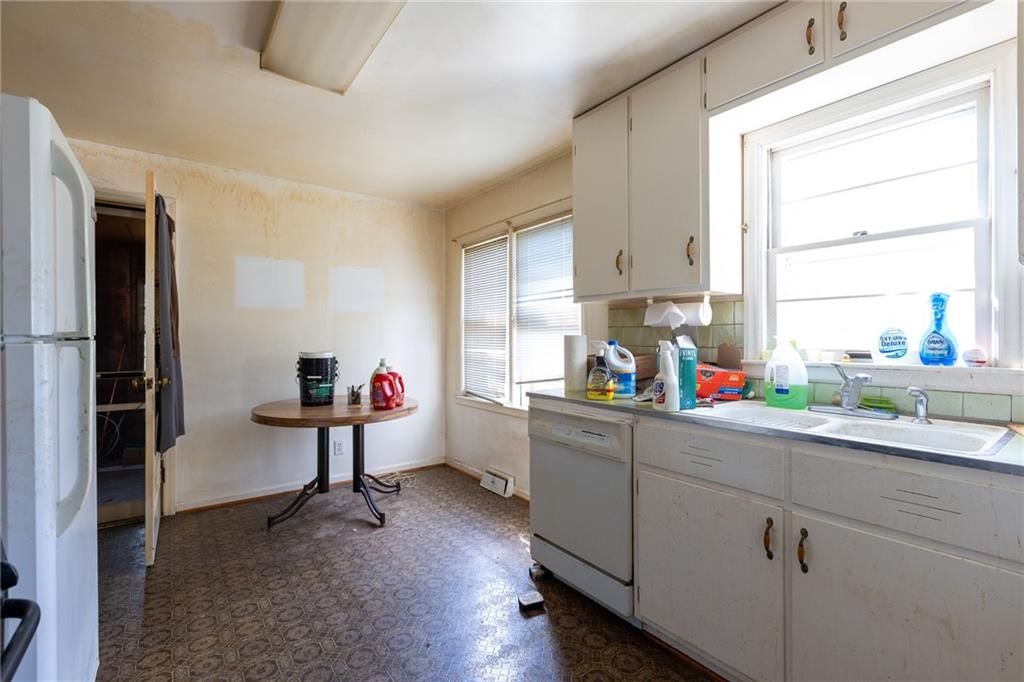
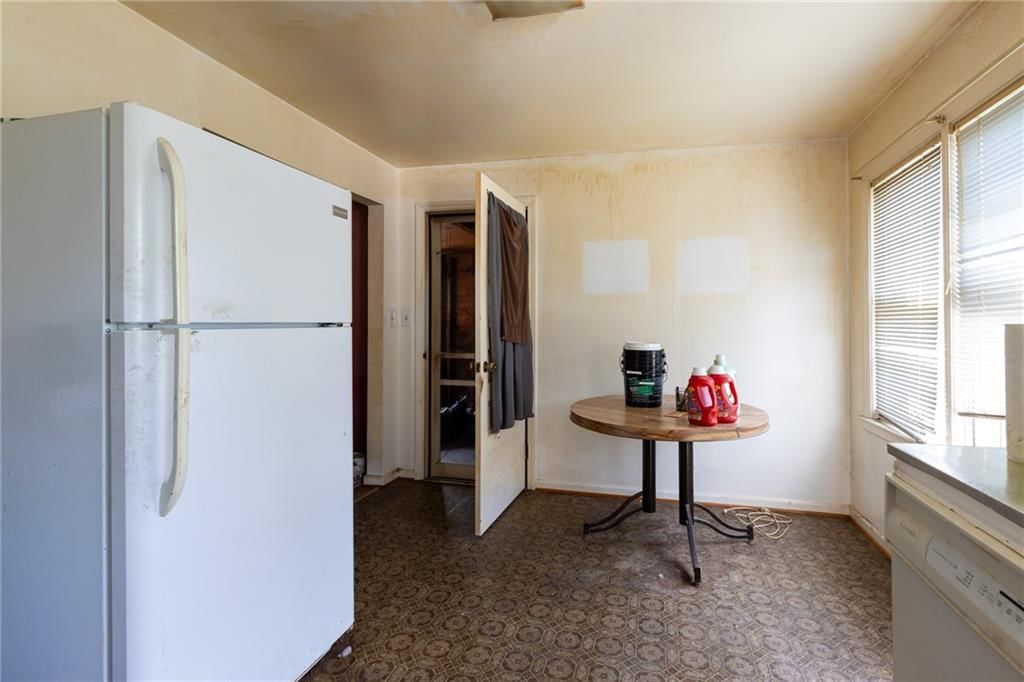
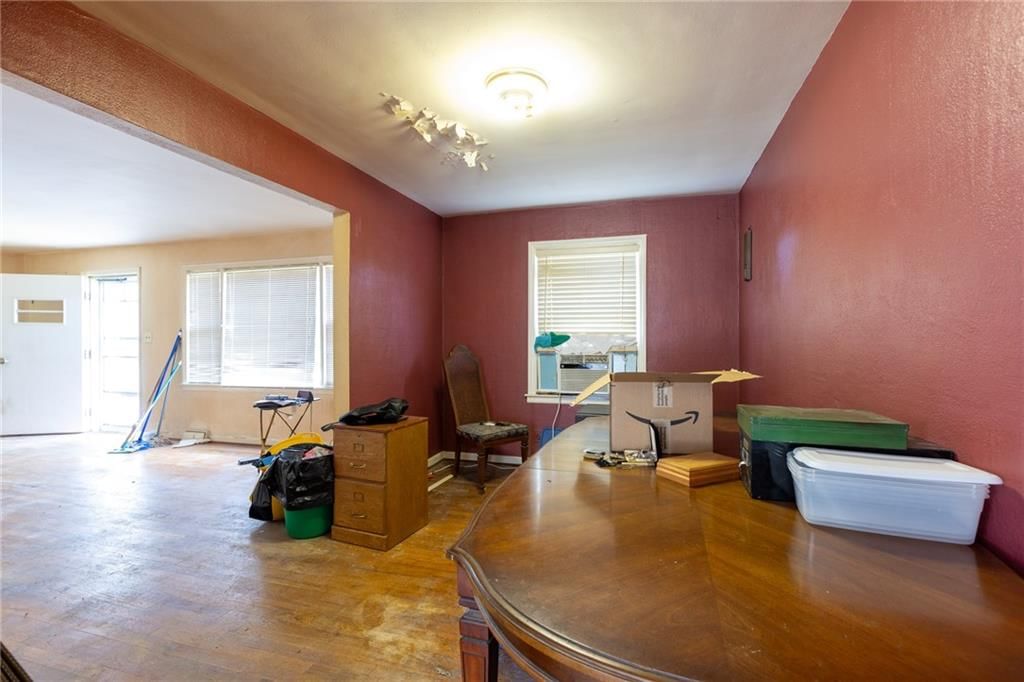
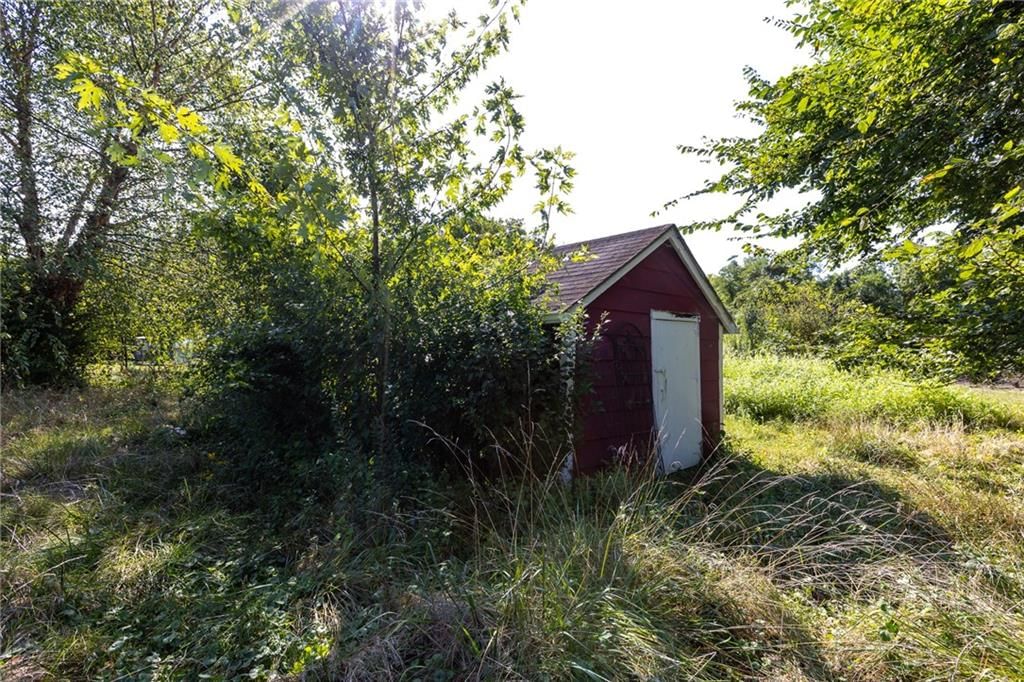
Plan to see this fixer-upper in the lovely subdivision of Ravena Gardens, in Pleasant Valley, Mo. 3-bedroom 2-full bath, this Home has so much potential. Please see Sellers disclosure for details. Multiple offers have been received, the Seller plans to make a decision before 2pm on 9/5/2025. Please have buyer…
Property Details
Interior
Bedrooms & bathrooms
- Bedrooms: 3
- Full bathrooms: 2
Heating
- Heating: Natural Gas
Cooling
- Cooling: Window Unit(s)
Appliances
- Laundry: In Basement
Features
- Flooring: Wood
- Basement: Concrete, Sump Pump
Interior area
- Finished area above ground: 1,284 sqft
- Total interior livable area: 1,284 sqft
Property
Parking
- Total spaces: 1
- Parking features: Attached
Lot
- Size: 0.57 Acres
Construction
Type & style
- Home type: Residential
- Architectural style: Single Family Residence
Materials
- Materials: Wood Siding
Condition
- Year built: 1955
- Age: 51-75 Years
Utilities & green energy
- Sewer: Public Sewer
- Water: City/Public - Verify
Highlights
Interior
- Hardwood Floors
Garage & Parking
- Attached Garage
HOA and Amenities
No HOA on this home.
Nearby schools
Schools provided by the listing agent
- District: North Kansas City
Price history
Tax
- Annual tax amount: $1,214 / yr
Listed by United Real Estate Kansas City
Listed Sep 3, 2025, 2:46 PM · Updated Oct 2, 2025, 7:18 PM · Source: Heartland MLS as distributed by MLS GRID · MLS #2572484
Listed for
$125,000
Sold7505 Oak Street, Pleasant Valley, MO 64068
About this home
Is this your home?
Claim this home to get your HouseLoop Home Valuation & Buyer Demand Report — real-time buyer demand and an up-to-date value for your home. Free, no obligation, about 3 minutes.
Plan to see this fixer-upper in the lovely subdivision of Ravena Gardens, in Pleasant Valley, Mo. 3-bedroom 2-full bath, this Home has so much potential. Please see Sellers disclosure for details. Multiple offers have been received, the Seller plans to make a decision before 2pm on 9/5/2025. Please have buyer…
Property Details
Interior
Bedrooms & bathrooms
- Bedrooms: 3
- Full bathrooms: 2
Heating
- Heating: Natural Gas
Cooling
- Cooling: Window Unit(s)
Appliances
- Laundry: In Basement
Features
- Flooring: Wood
- Basement: Concrete, Sump Pump
Interior area
- Finished area above ground: 1,284 sqft
- Total interior livable area: 1,284 sqft
Property
Parking
- Total spaces: 1
- Parking features: Attached
Lot
- Size: 0.57 Acres
Construction
Type & style
- Home type: Residential
- Architectural style: Single Family Residence
Materials
- Materials: Wood Siding
Condition
- Year built: 1955
- Age: 51-75 Years
Utilities & green energy
- Sewer: Public Sewer
- Water: City/Public - Verify
Highlights
Interior
- Hardwood Floors
Garage & Parking
- Attached Garage
HOA and Amenities
No HOA on this home.
Nearby schools
Schools provided by the listing agent
- District: North Kansas City
Price history
Tax
- Annual tax amount: $1,214 / yr
Is this your home?
Claim this home to get your HouseLoop Home Valuation & Buyer Demand Report — real-time buyer demand and an up-to-date value for your home. Free, no obligation, about 3 minutes.
Listed by United Real Estate Kansas City
Listed Sep 3, 2025, 2:46 PM · Updated Oct 2, 2025, 7:18 PM · Source: Heartland MLS as distributed by MLS GRID · MLS #2572484