$1,150,000
Sold4 bd · 4.5 ba · 5,998 sqftAbout this home
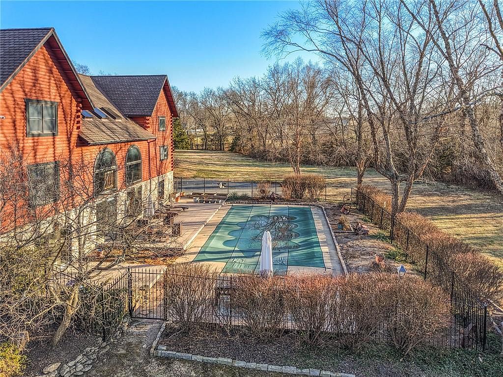
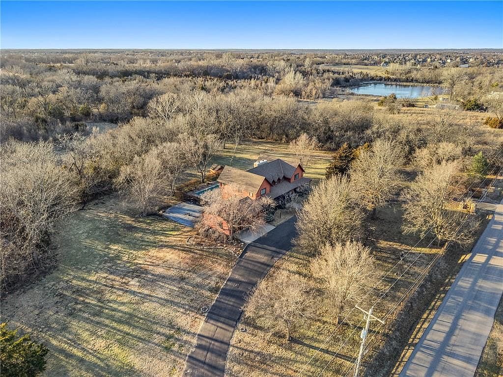
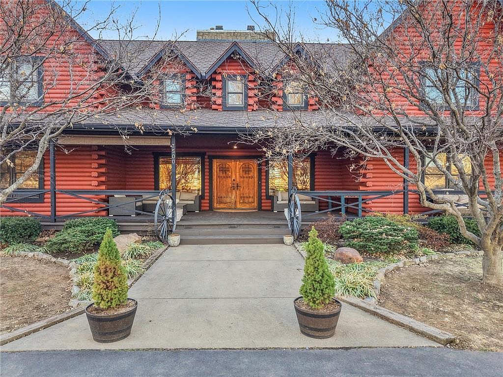
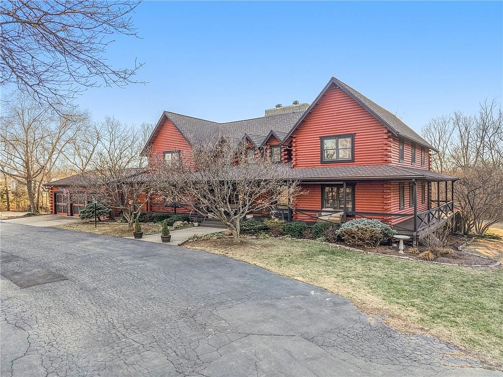
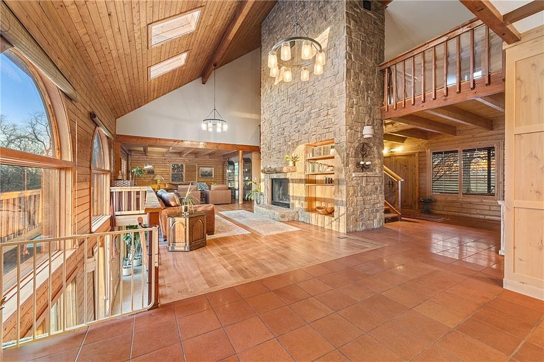
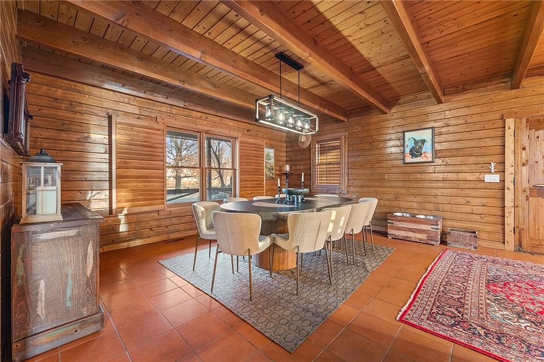
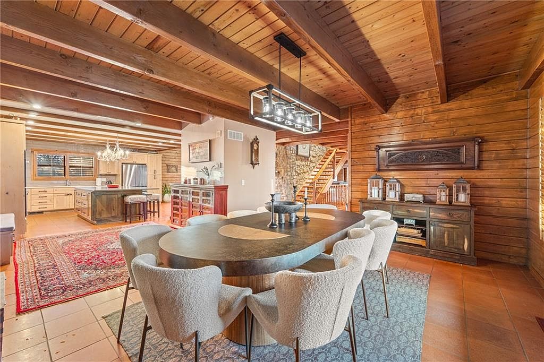
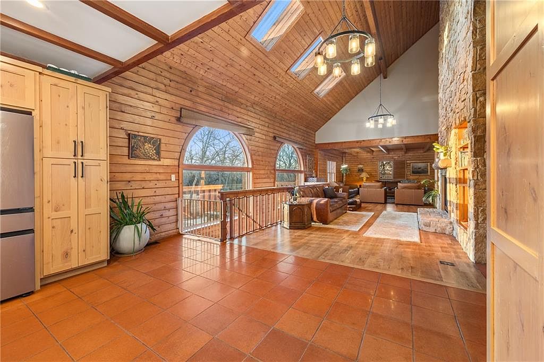
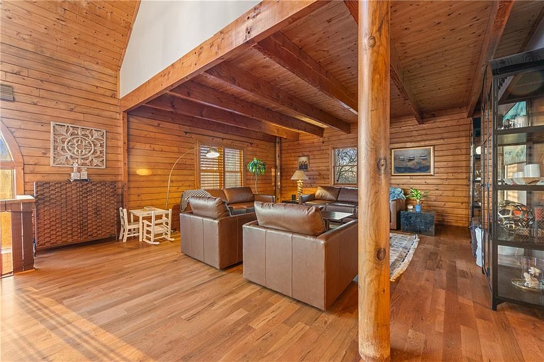
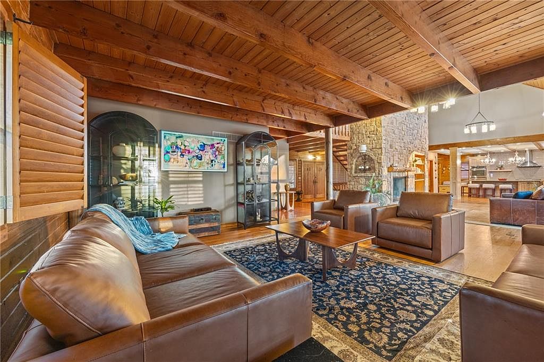
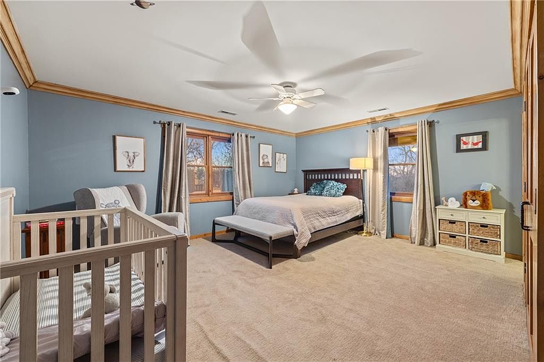
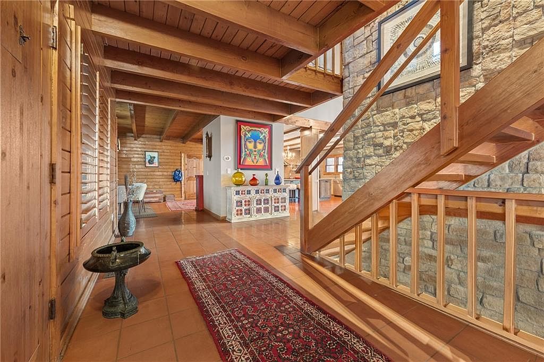
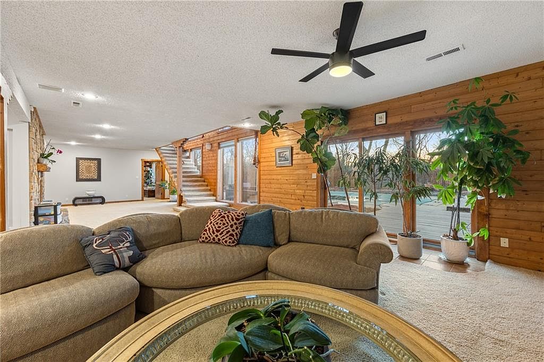
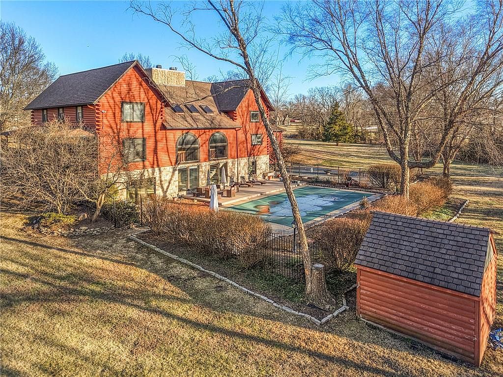
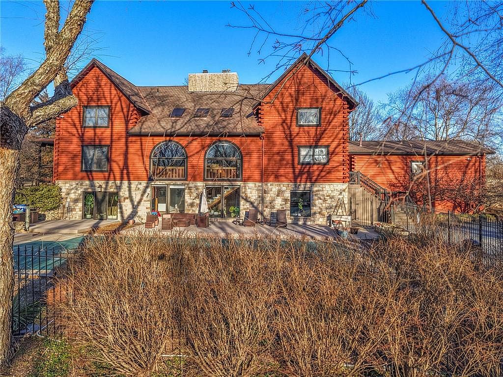
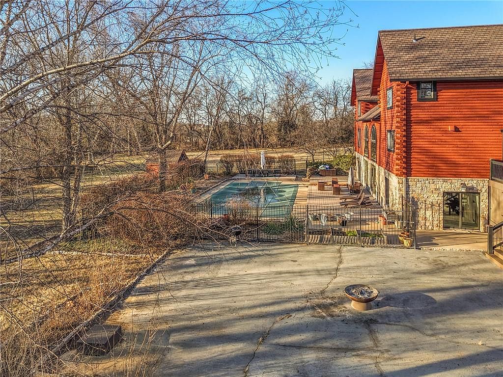
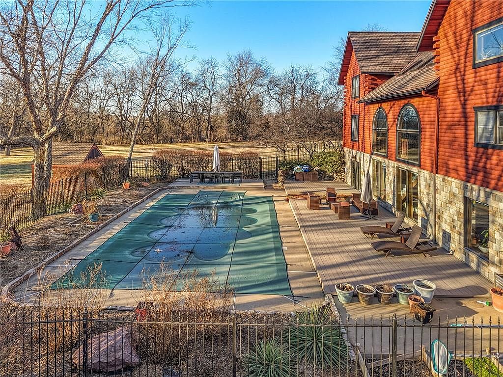
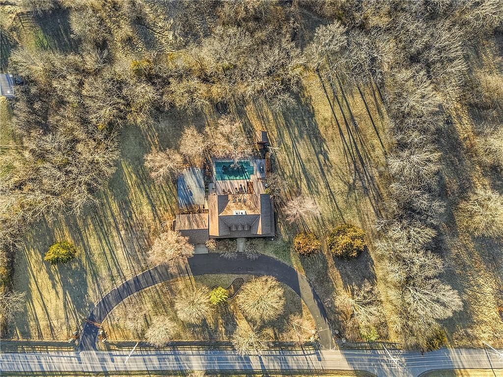
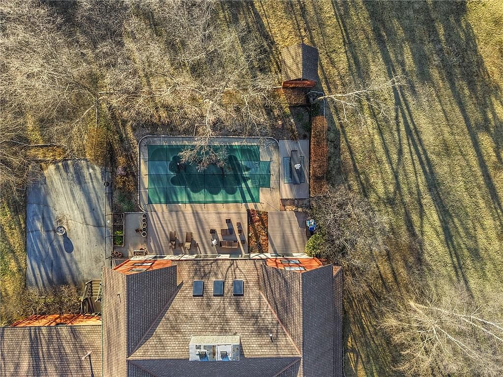
Dreaming of a rustic log cabin on wooded 5 acres with a winding stream just outside of the KC metro but close to shopping and 30 min to the airport? You've found it! This D STYLE log cabin home sits on 5 acres just off 75th street and K7 with scenic sunset views and a pool! Close to Shawnee Golf Club, Lenexa Speedway…
Property Details
Interior
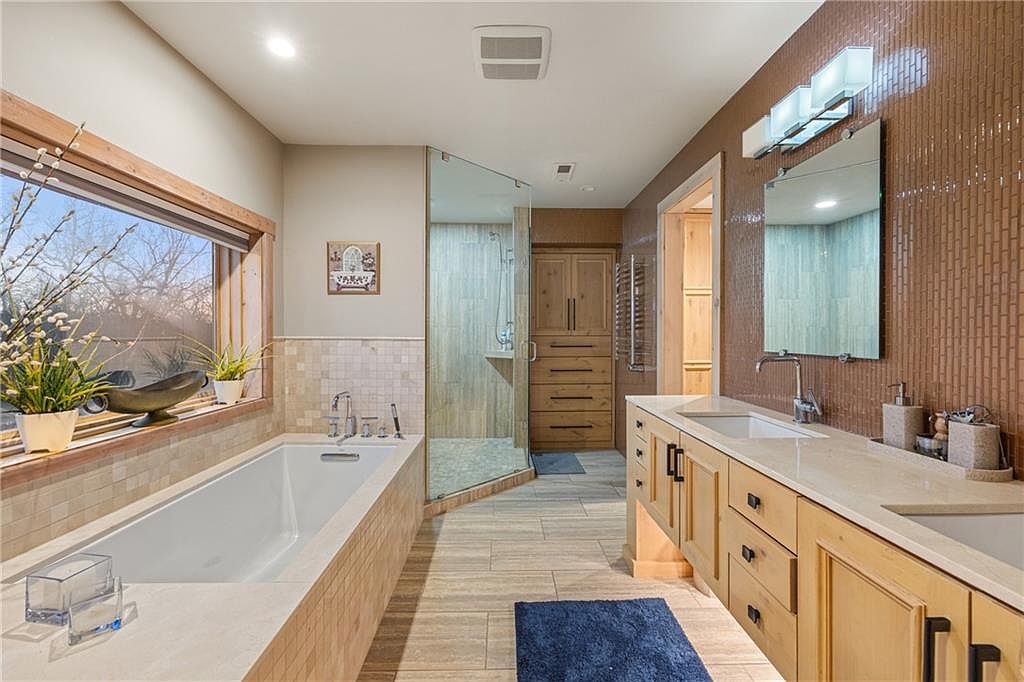
Bedrooms & bathrooms
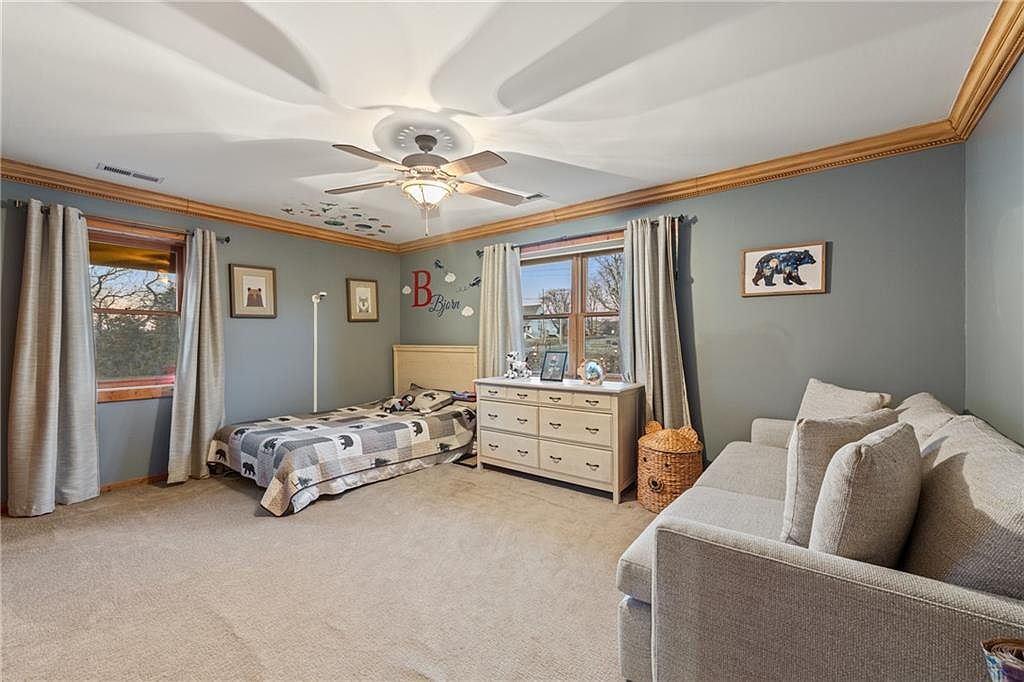
- Bedrooms: 4
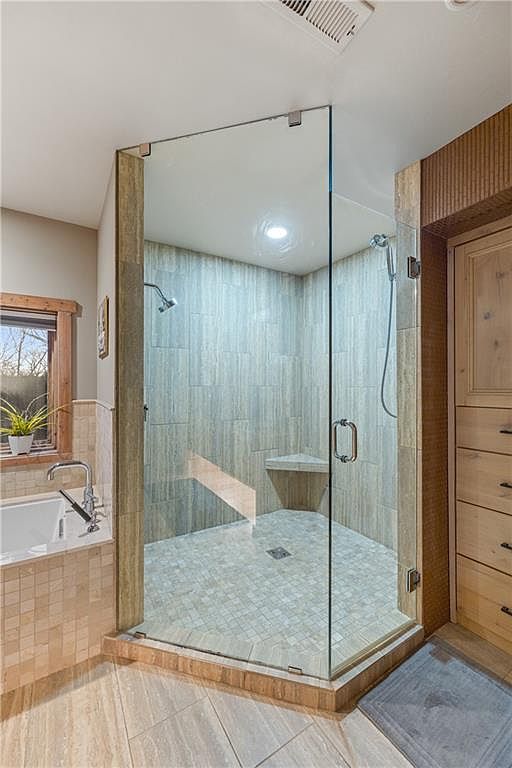
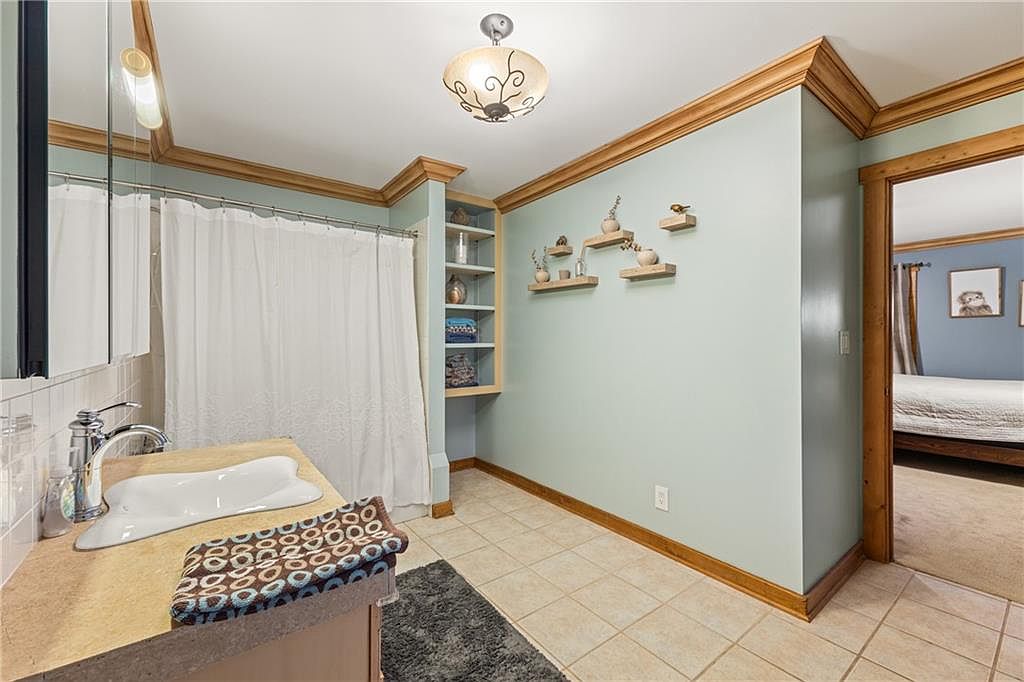
- Full bathrooms: 4
- 1/2 bathrooms: 1
Heating
- Heating: Forced Air
Cooling
- Cooling: Electric
Appliances
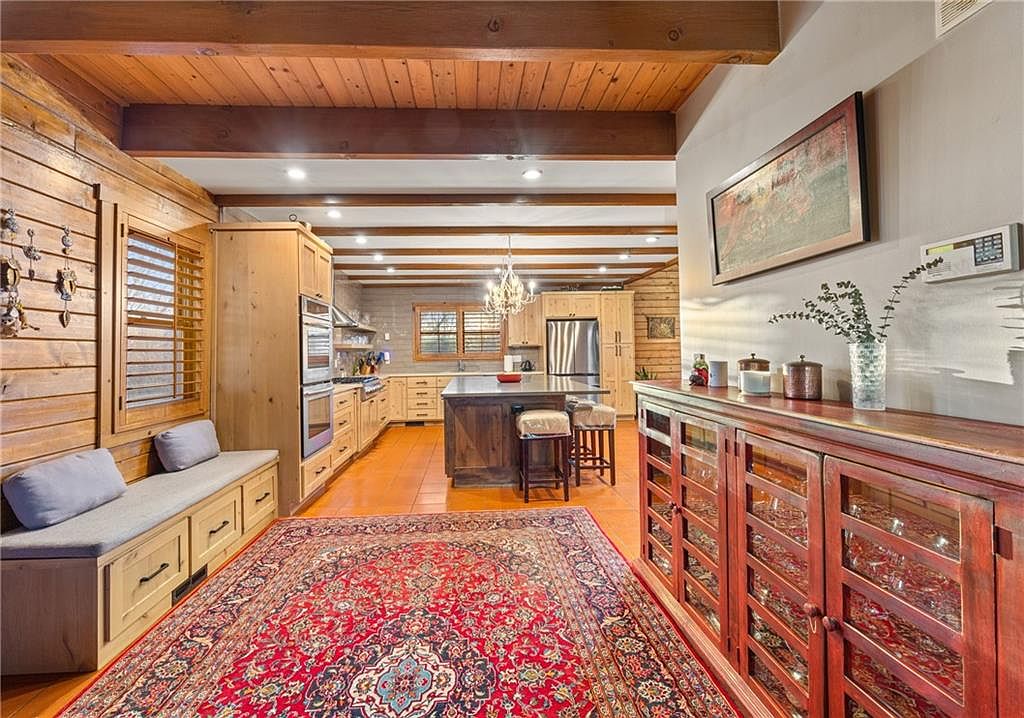
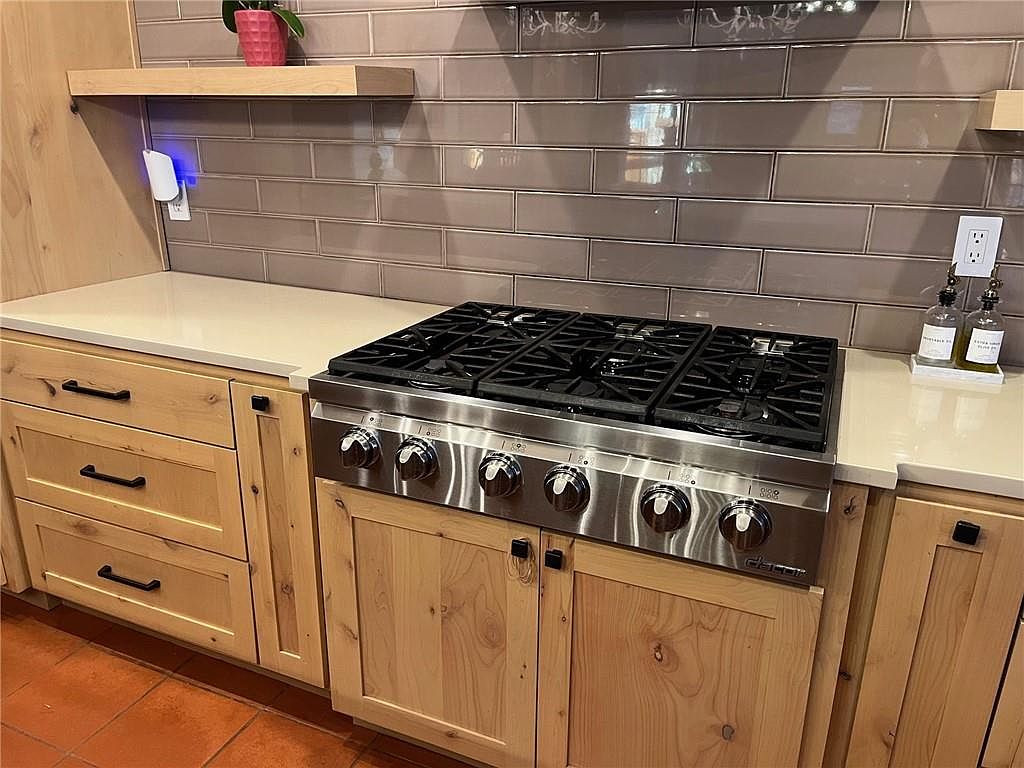
- Included: Dishwasher, Disposal, Dryer, Exhaust Fan, Refrigerator, Gas Range, Stainless Steel Appliance(s), Washer
- Laundry: Laundry Room, Lower Level
Features
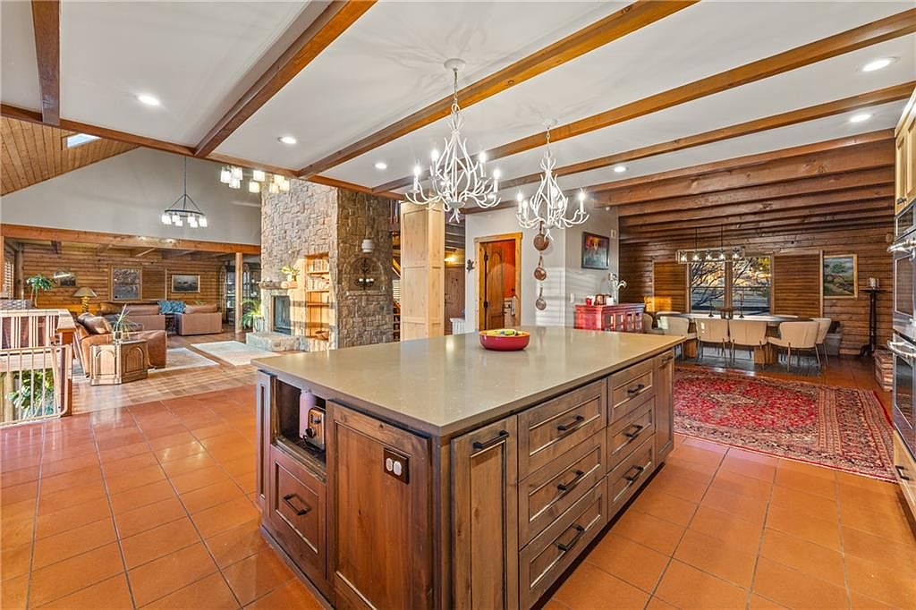
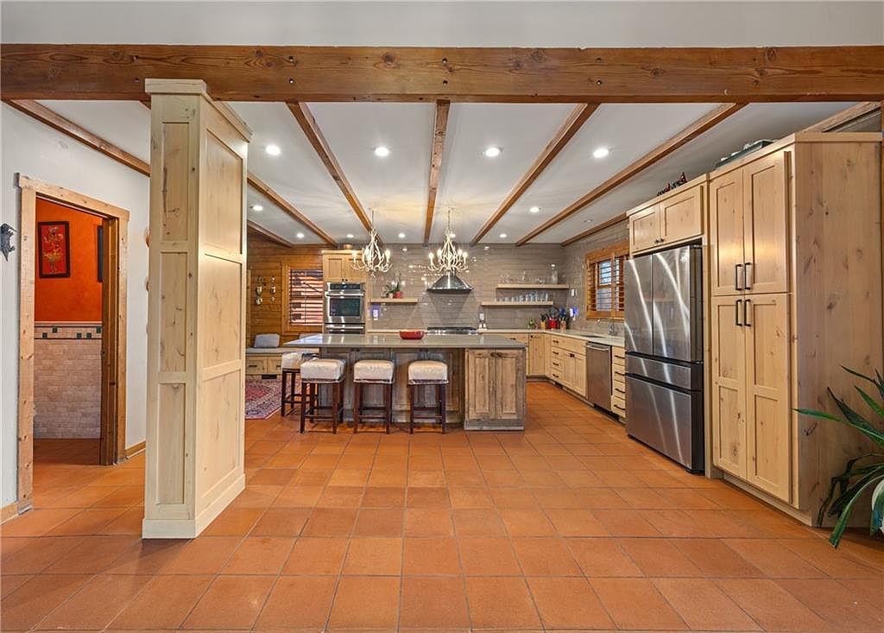
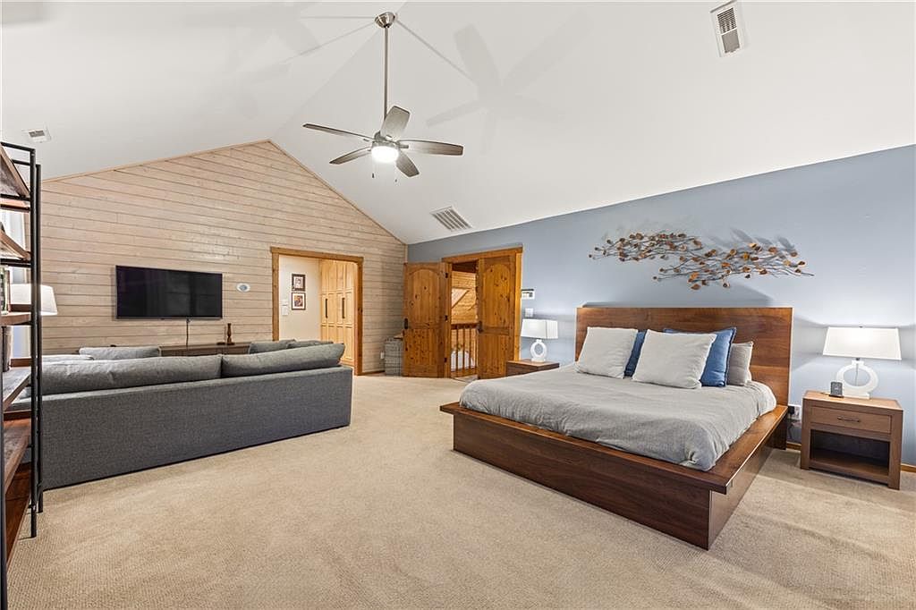
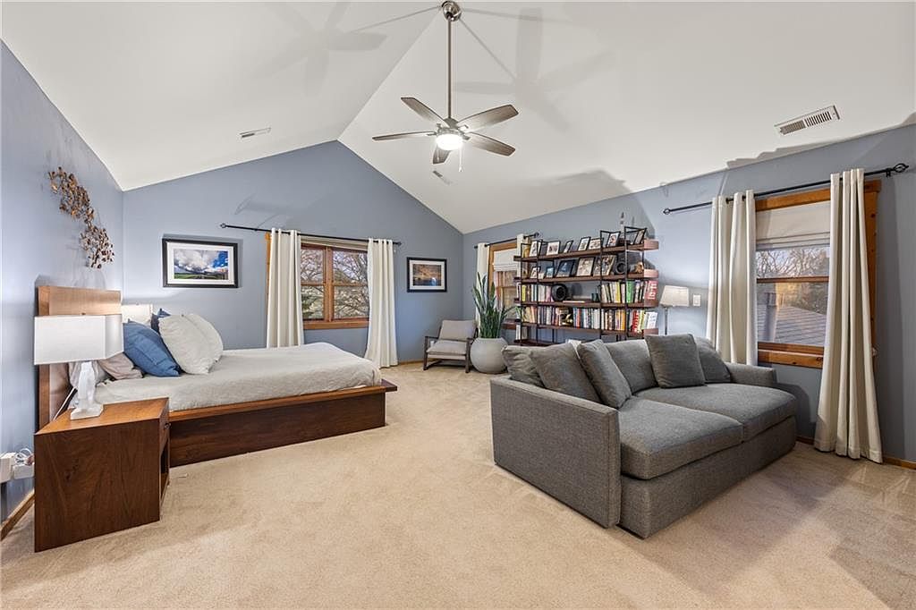
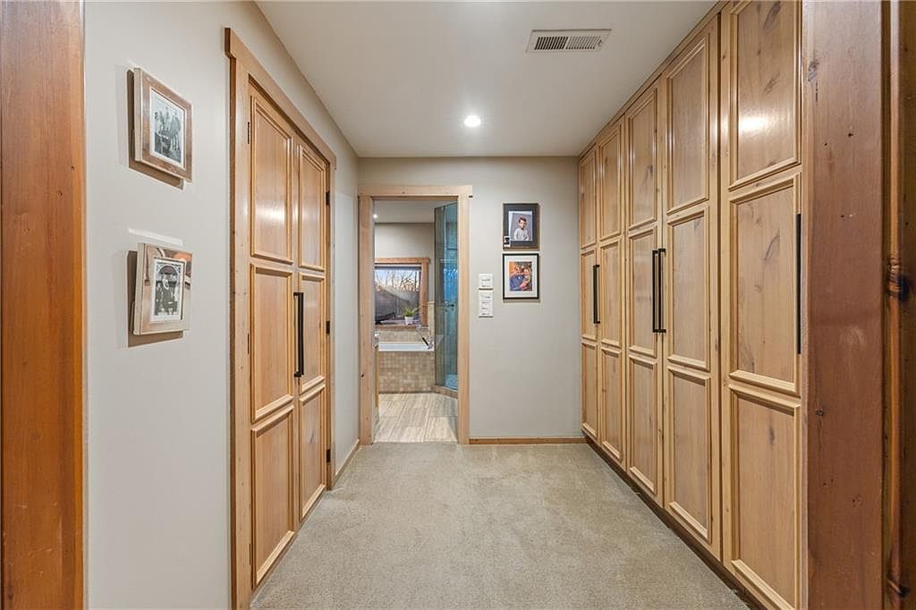
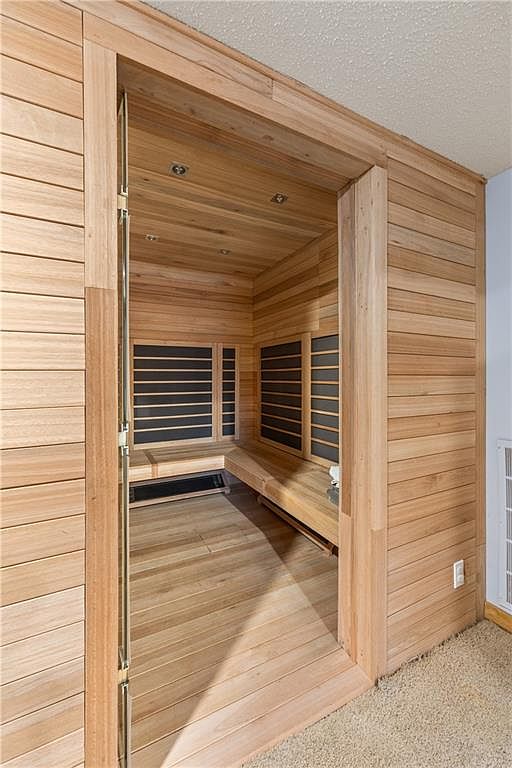
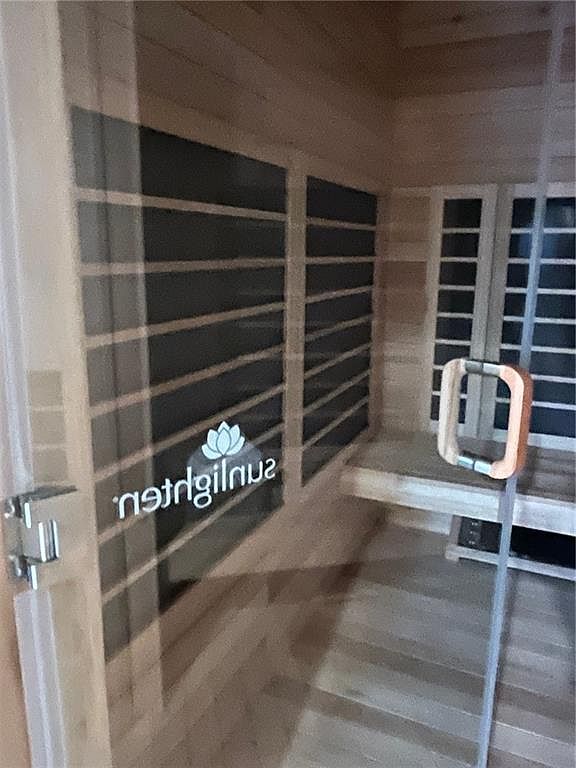
- Features: Kitchen Island, Sauna, Stained Cabinets, Vaulted Ceiling(s), Walk-In Closet(s)
- Flooring: Carpet, Luxury Vinyl, Tile, Wood
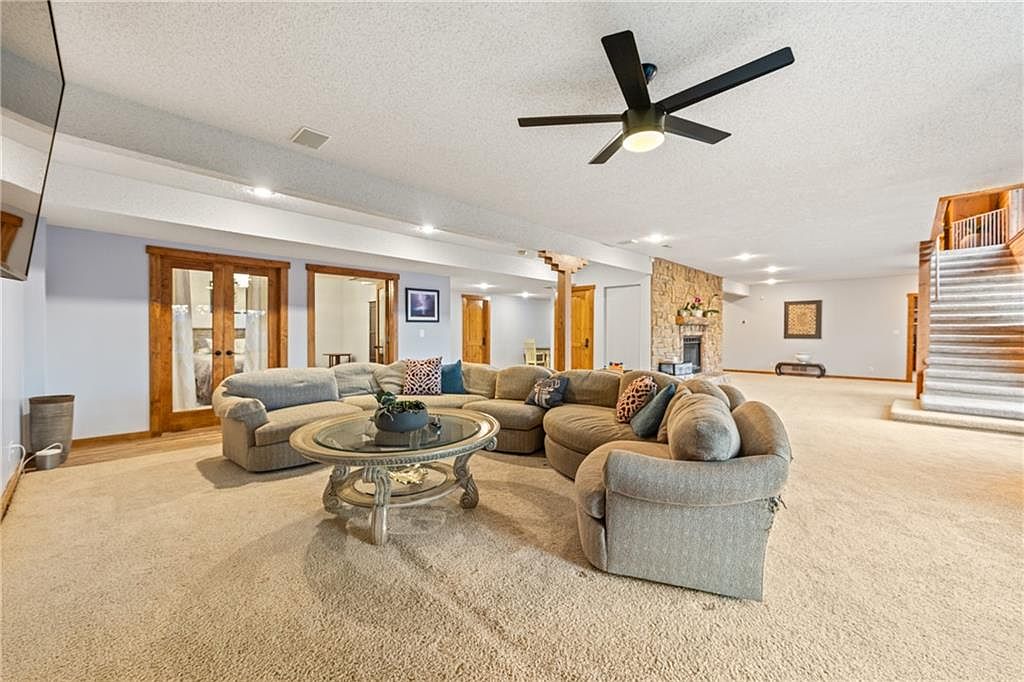
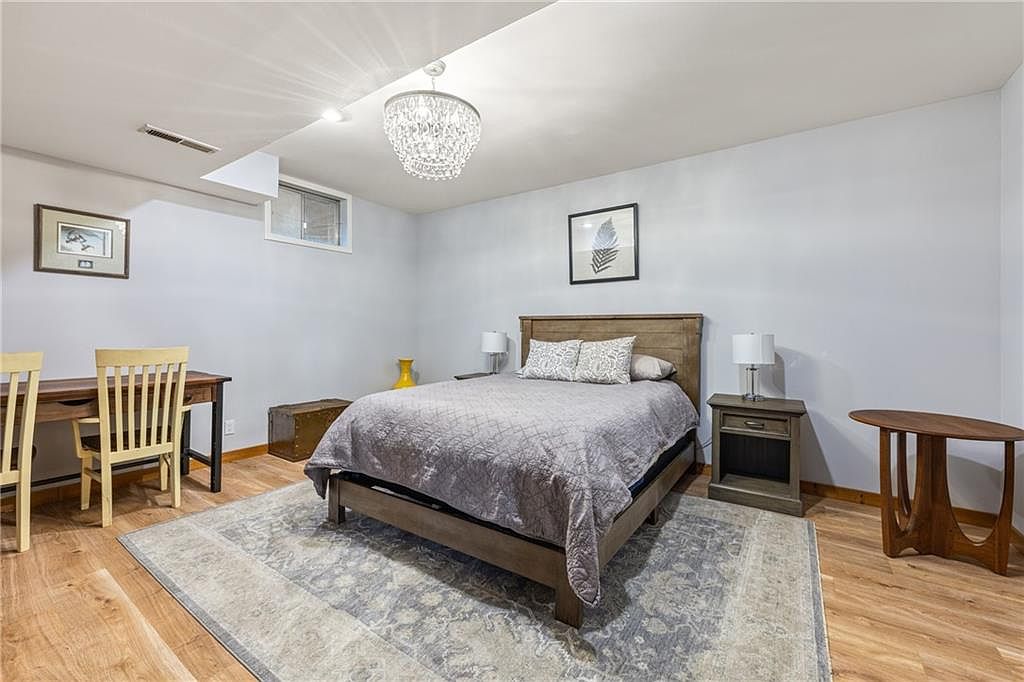
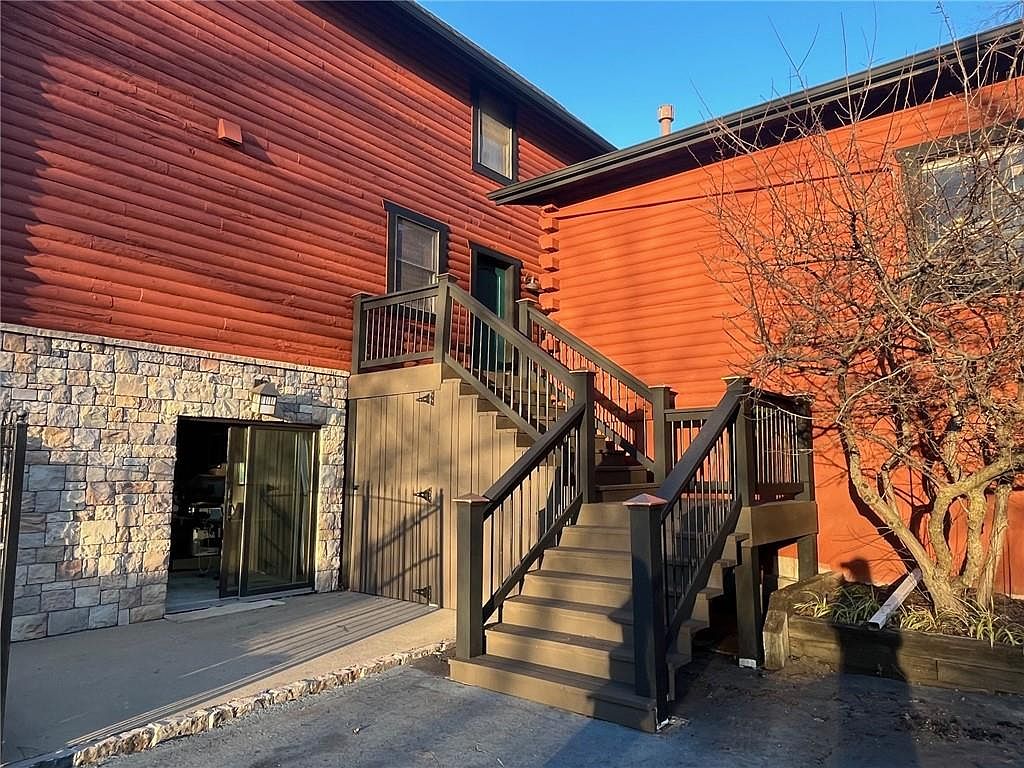
- Basement: Finished, Full, Walk-Out Access
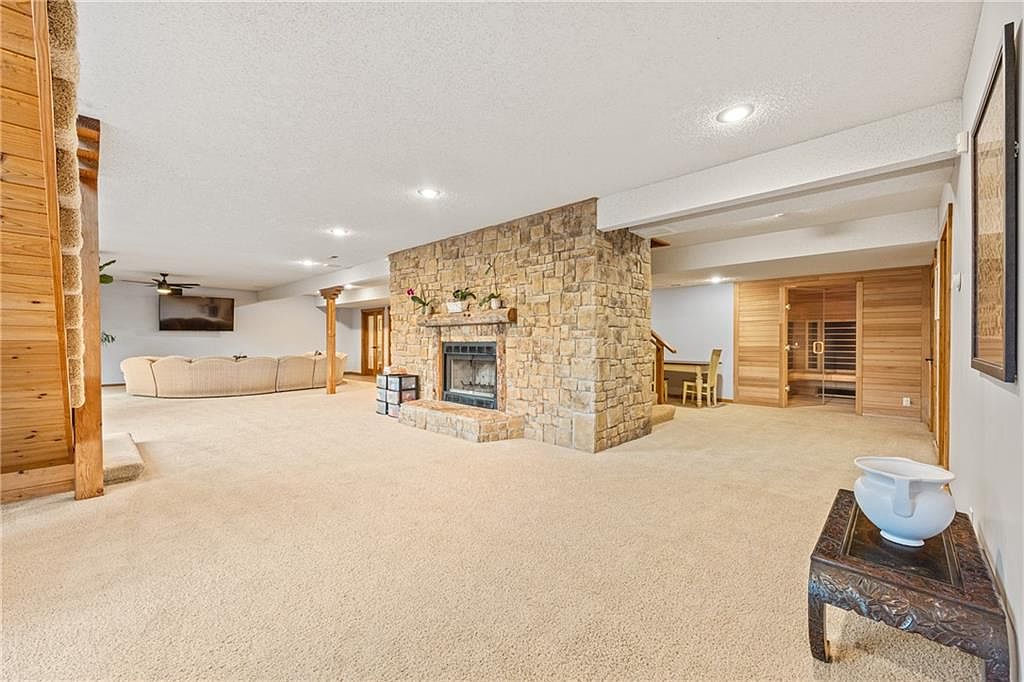
- Fireplace features: Basement, Great Room
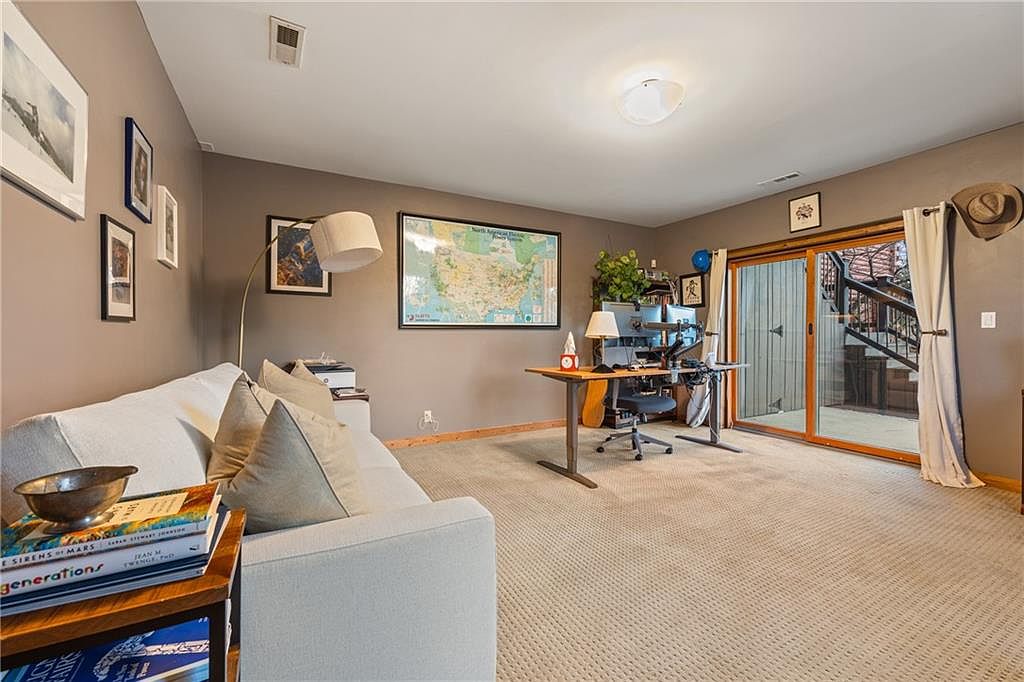
- Other rooms: Balcony/Loft, Den/Study, Family Room, Great Room, Main Floor BR, Office, Recreation Room, Sauna
Interior area
- Finished area above ground: 4,198 sqft
- Finished area below ground: 1,800 sqft
- Total interior livable area: 5,998 sqft
Property
Parking
- Total spaces: 3
- Parking features: Detached, Garage Door Opener, Garage Faces Front
Lot
- Size: 5.05 Acres
- Features: Acreage, Stream(s), Many Trees, Wooded
- Patio & porch: Patio, Porch
Construction
Type & style
- Home type: Residential
- Architectural style: Other,Traditional
Materials
- Materials: Log
Condition
- Year built: 1988
- Age: 31-40 Years
Utilities & green energy
- Sewer: Septic Tank
- Water: Public
Highlights
Outdoor & Lot
- Covered Patio
- Mature Trees
- Wooded Lot
- Acreage
- Waterfront
Kitchen
- Kitchen Island
- Gas Range
- Stainless Appliances
Interior
- Hardwood Floors
- Tile Floors
- Tall Ceilings
- Two-Story Living Room
Layout
- Main Floor Primary
- Finished Basement
- Walk-out Basement
- Home Office
- Bonus Room
Garage & Parking
- Detached Garage
Extras
- Sauna
HOA and Amenities
No HOA on this home.
Nearby schools
GreatSchools rating
- 8Mize Elementary School
- 5Mill Creek Middle School
- 9De Soto High School
Schools provided by the listing agent
- District: De Soto
- Elementary: Mize Elementary School
- Middle: Mill Creek Middle School
- High: De Soto High School
Price history
Tax
- Annual tax amount: $15,964 / yr
Property tax history
| Year | Property tax | Assessed value |
|---|---|---|
| 2025 | $15,964 | $135,171 |
| 2024 | $15,528 | $132,043 |
| 2023 | $13,837 | $117,357 |
| 2022 | $12,760 | $106,076 |
| 2021 | — | $95,680 |
| 2020 | $11,781 | $93,817 |
| 2019 | — | $90,988 |
| 2018 | — | $81,328 |
| 2017 | $10,599 | $80,420 |
| 2016 | $10,599 | $77,901 |
| 2015 | $10,475 | $76,763 |
| 2013 | $9,680 | $73,037 |
Listed by Weichert, Realtors Welch & Co.
Listed Mar 12, 2026, 11:20 PM · Updated May 3, 2026, 1:52 AM · Source: Heartland MLS as distributed by MLS GRID · MLS #2603968
Listed for
$1,150,000
Sold7500 Gleason Road, Shawnee, KS 66227
About this home
Is this your home?
Claim this home to get your HouseLoop Home Valuation & Buyer Demand Report — real-time buyer demand and an up-to-date value for your home. Free, no obligation, about 3 minutes.
Dreaming of a rustic log cabin on wooded 5 acres with a winding stream just outside of the KC metro but close to shopping and 30 min to the airport? You've found it! This D STYLE log cabin home sits on 5 acres just off 75th street and K7 with scenic sunset views and a pool! Close to Shawnee Golf Club, Lenexa Speedway…
Property Details
Interior
Bedrooms & bathrooms
- Bedrooms: 4
- Full bathrooms: 4
- 1/2 bathrooms: 1
Heating
- Heating: Forced Air
Cooling
- Cooling: Electric
Appliances
- Included: Dishwasher, Disposal, Dryer, Exhaust Fan, Refrigerator, Gas Range, Stainless Steel Appliance(s), Washer
- Laundry: Laundry Room, Lower Level
Features
- Features: Kitchen Island, Sauna, Stained Cabinets, Vaulted Ceiling(s), Walk-In Closet(s)
- Flooring: Carpet, Luxury Vinyl, Tile, Wood
- Basement: Finished, Full, Walk-Out Access
- Fireplace features: Basement, Great Room
- Other rooms: Balcony/Loft, Den/Study, Family Room, Great Room, Main Floor BR, Office, Recreation Room, Sauna
Interior area
- Finished area above ground: 4,198 sqft
- Finished area below ground: 1,800 sqft
- Total interior livable area: 5,998 sqft
Property
Parking
- Total spaces: 3
- Parking features: Detached, Garage Door Opener, Garage Faces Front
Lot
- Size: 5.05 Acres
- Features: Acreage, Stream(s), Many Trees, Wooded
- Patio & porch: Patio, Porch
Construction
Type & style
- Home type: Residential
- Architectural style: Other,Traditional
Materials
- Materials: Log
Condition
- Year built: 1988
- Age: 31-40 Years
Utilities & green energy
- Sewer: Septic Tank
- Water: Public
Highlights
Outdoor & Lot
- Covered Patio
- Mature Trees
- Wooded Lot
- Acreage
- Waterfront
Kitchen
- Kitchen Island
- Gas Range
- Stainless Appliances
Interior
- Hardwood Floors
- Tile Floors
- Tall Ceilings
- Two-Story Living Room
Layout
- Main Floor Primary
- Finished Basement
- Walk-out Basement
- Home Office
- Bonus Room
Garage & Parking
- Detached Garage
Extras
- Sauna
HOA and Amenities
No HOA on this home.
Nearby schools
GreatSchools rating
- 8Mize Elementary School
- 5Mill Creek Middle School
- 9De Soto High School
Schools provided by the listing agent
- District: De Soto
- Elementary: Mize Elementary School
- Middle: Mill Creek Middle School
- High: De Soto High School
Price history
Tax
- Annual tax amount: $15,964 / yr
Property tax history
| Year | Property tax | Assessed value |
|---|---|---|
| 2025 | $15,964 | $135,171 |
| 2024 | $15,528 | $132,043 |
| 2023 | $13,837 | $117,357 |
| 2022 | $12,760 | $106,076 |
| 2021 | — | $95,680 |
| 2020 | $11,781 | $93,817 |
| 2019 | — | $90,988 |
| 2018 | — | $81,328 |
| 2017 | $10,599 | $80,420 |
| 2016 | $10,599 | $77,901 |
| 2015 | $10,475 | $76,763 |
| 2013 | $9,680 | $73,037 |
Is this your home?
Claim this home to get your HouseLoop Home Valuation & Buyer Demand Report — real-time buyer demand and an up-to-date value for your home. Free, no obligation, about 3 minutes.
Listed by Weichert, Realtors Welch & Co.
Listed Mar 12, 2026, 11:20 PM · Updated May 3, 2026, 1:52 AM · Source: Heartland MLS as distributed by MLS GRID · MLS #2603968