$299,000
Sold3 bd · 2 ba · 2,079 sqftAbout this home
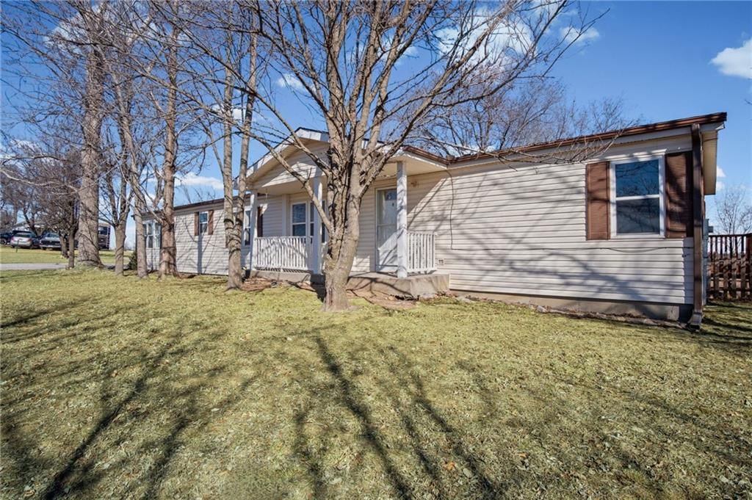
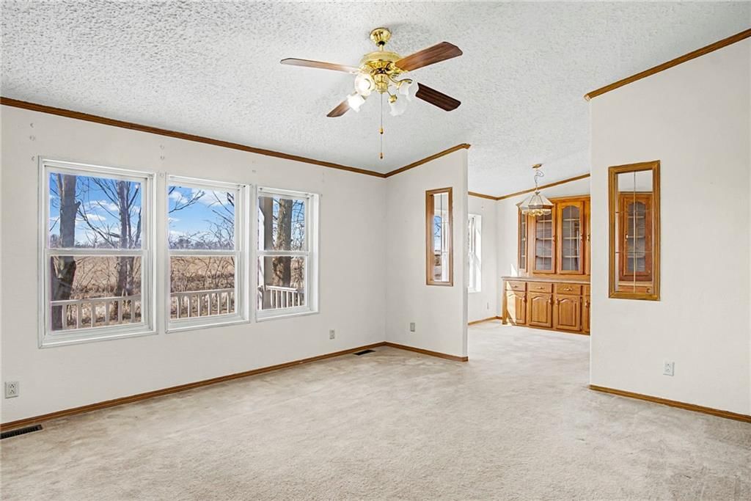
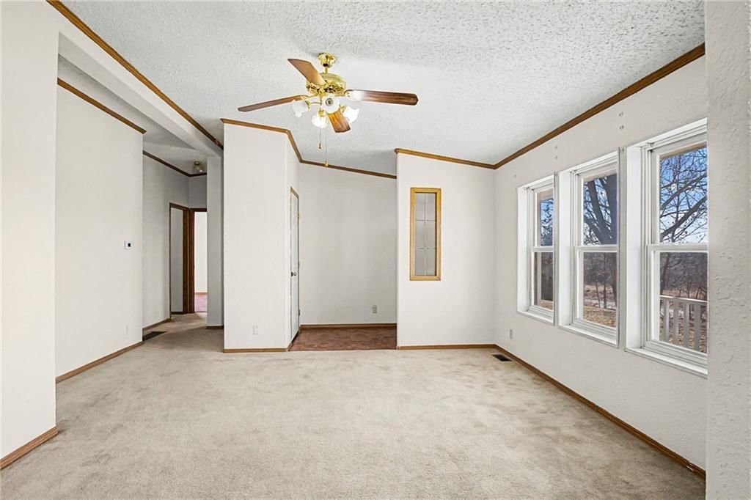
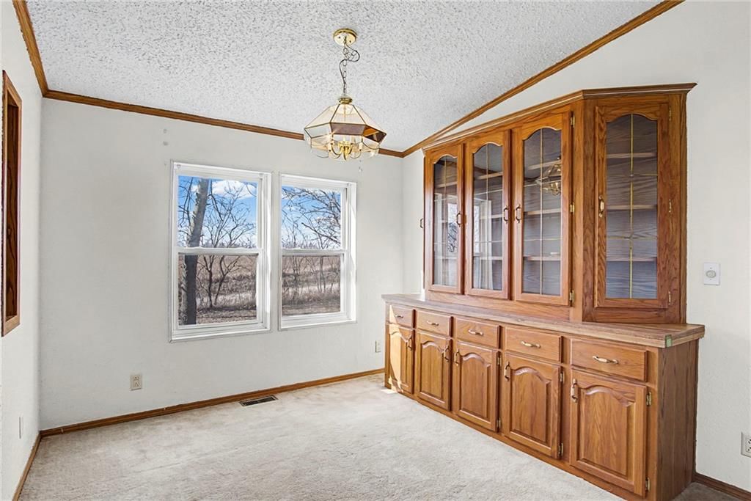
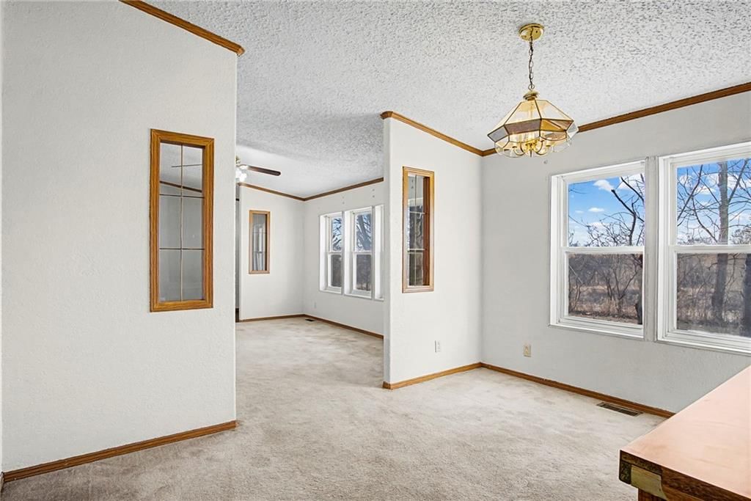
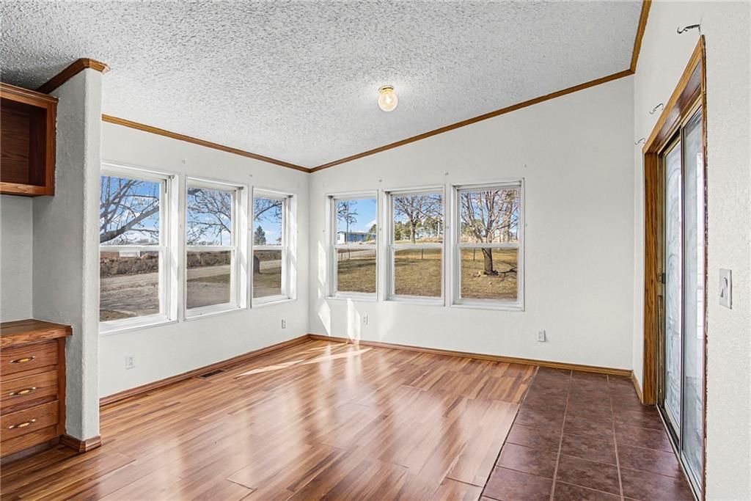
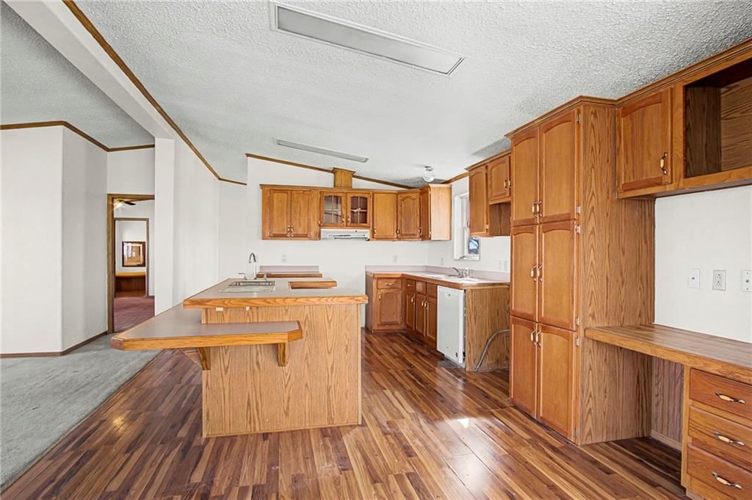
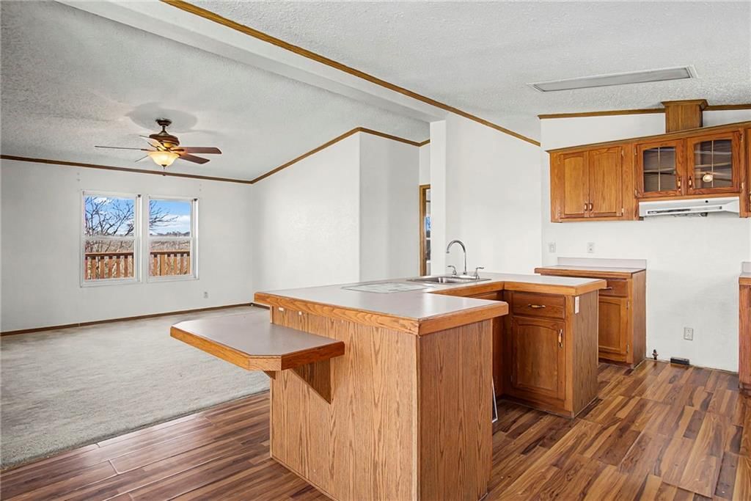
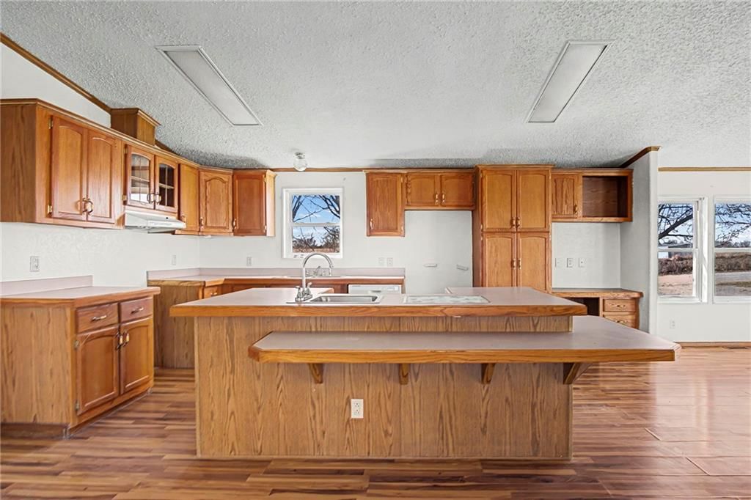
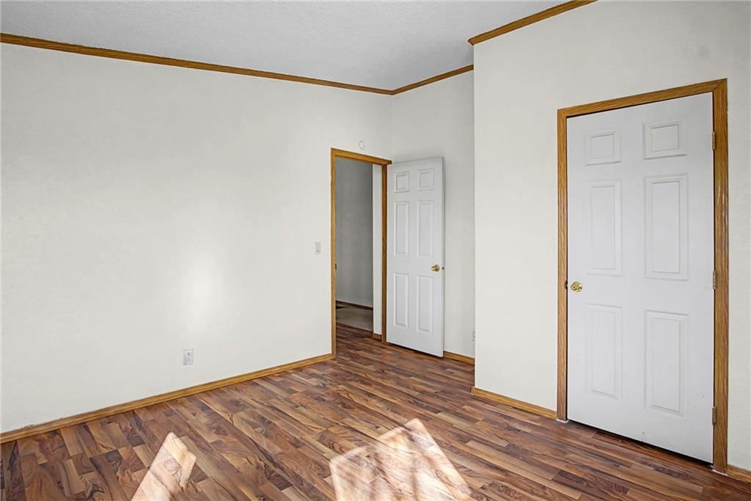
Dream Country Living Just Minutes from Town! Discover this spacious 3-bedroom, 2-bath ranch home nestled on 6.8 acres, offering the perfect blend of tranquility and convenience. Step into the expansive living and dining rooms—ideal for gatherings—with a beautiful hutch and seamless flow into the kitchen featuring…
Estimated Sales Range
HouseLoop Home Value History
Property Details
Interior
Bedrooms & bathrooms
- Bedrooms: 3
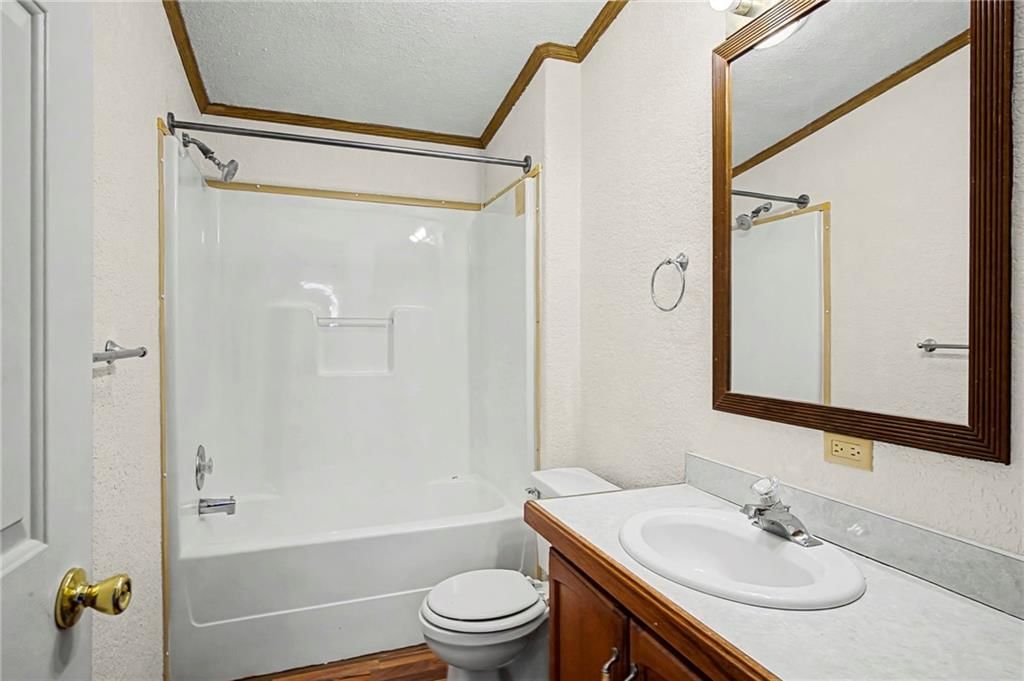
- Full bathrooms: 2
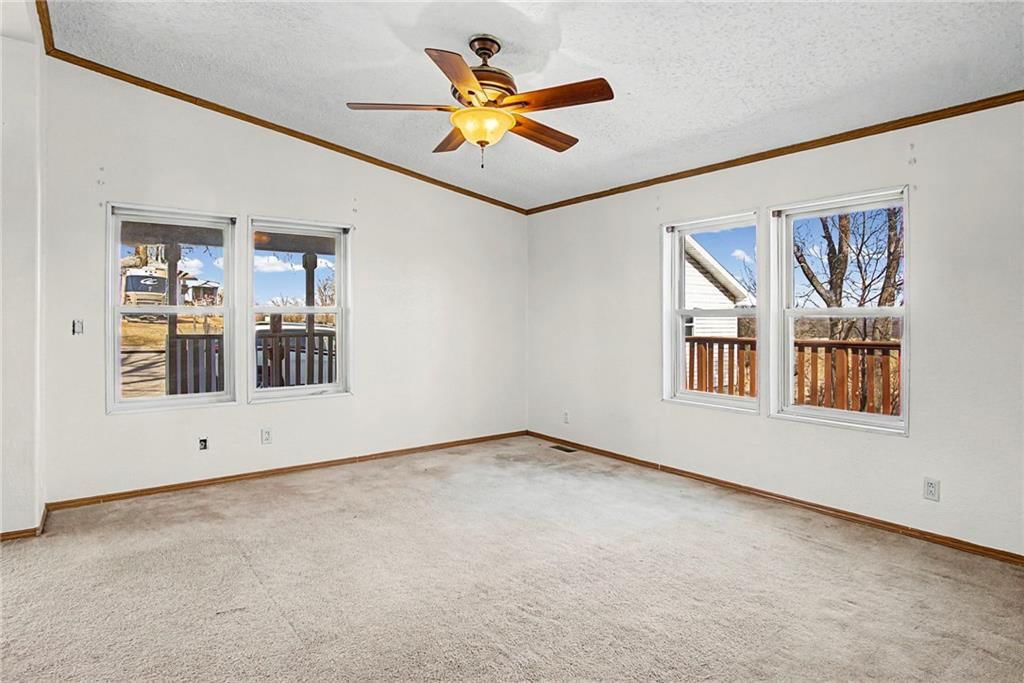
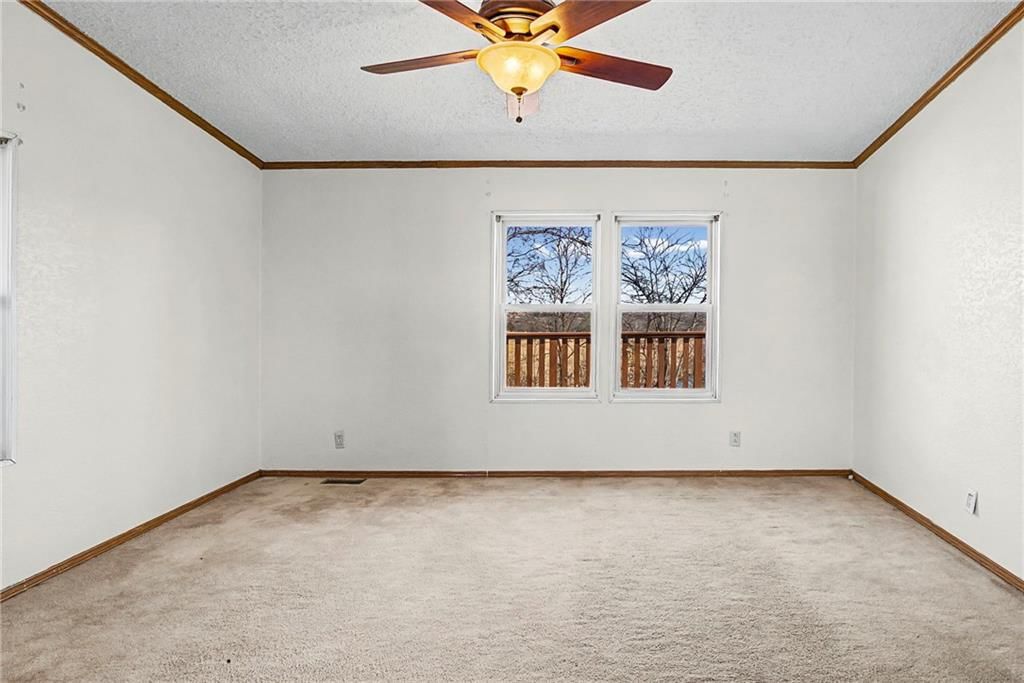
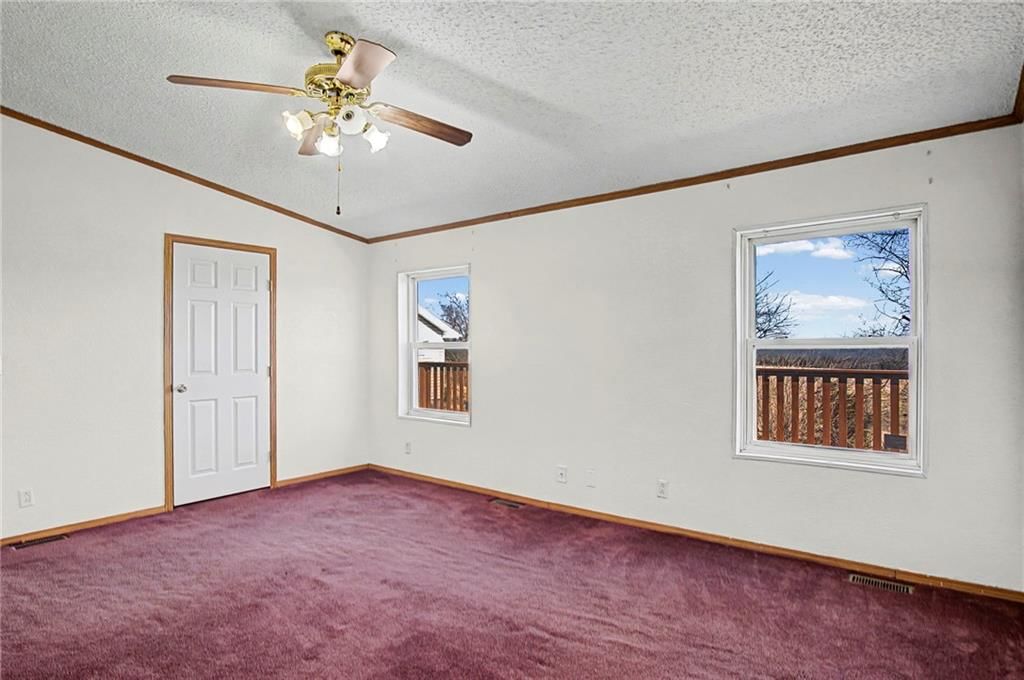
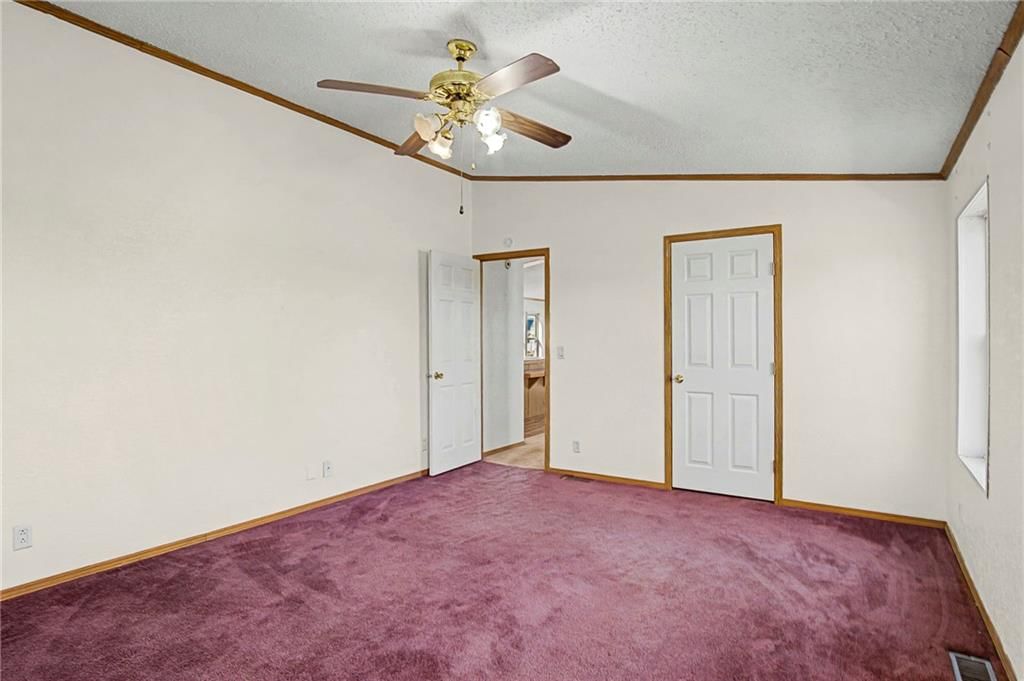
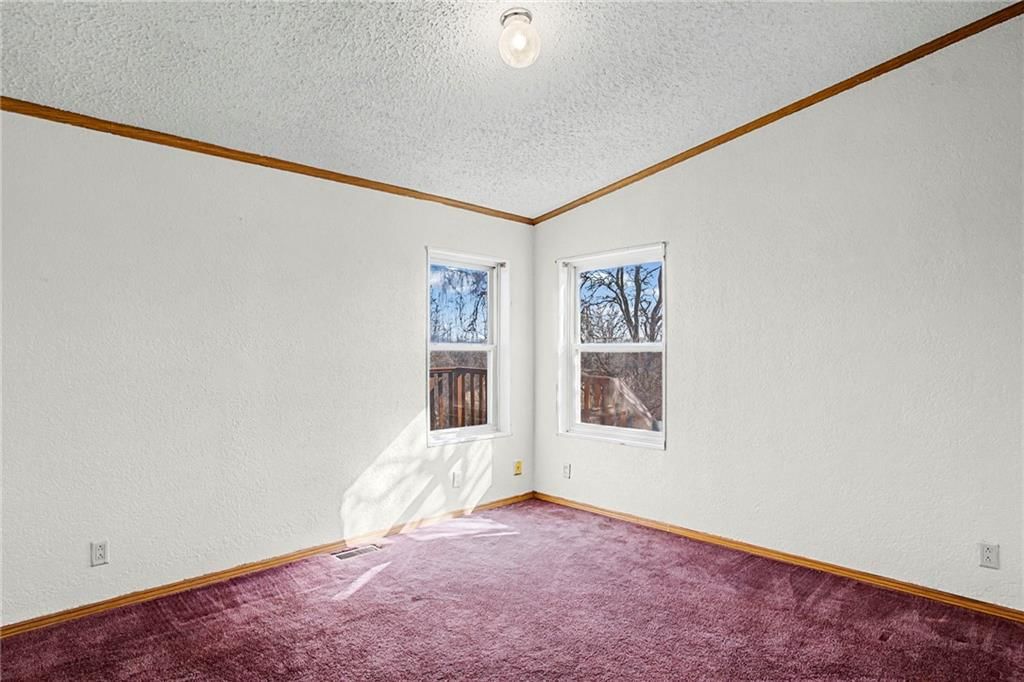
Primary Bedroom
- Level: Main
- Dimensions: 12 × 16
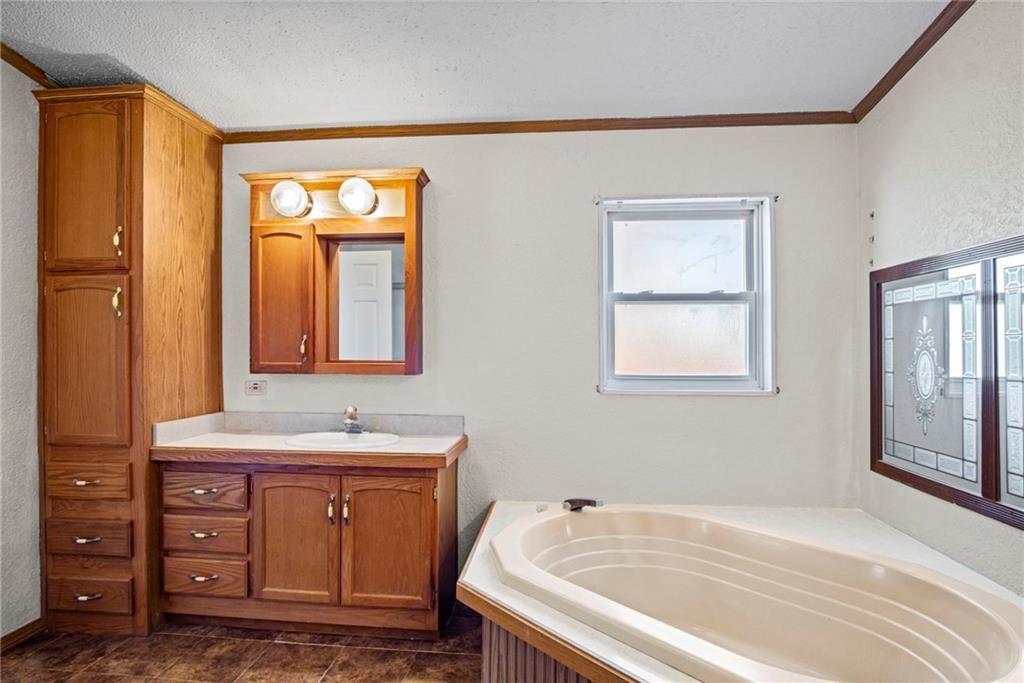
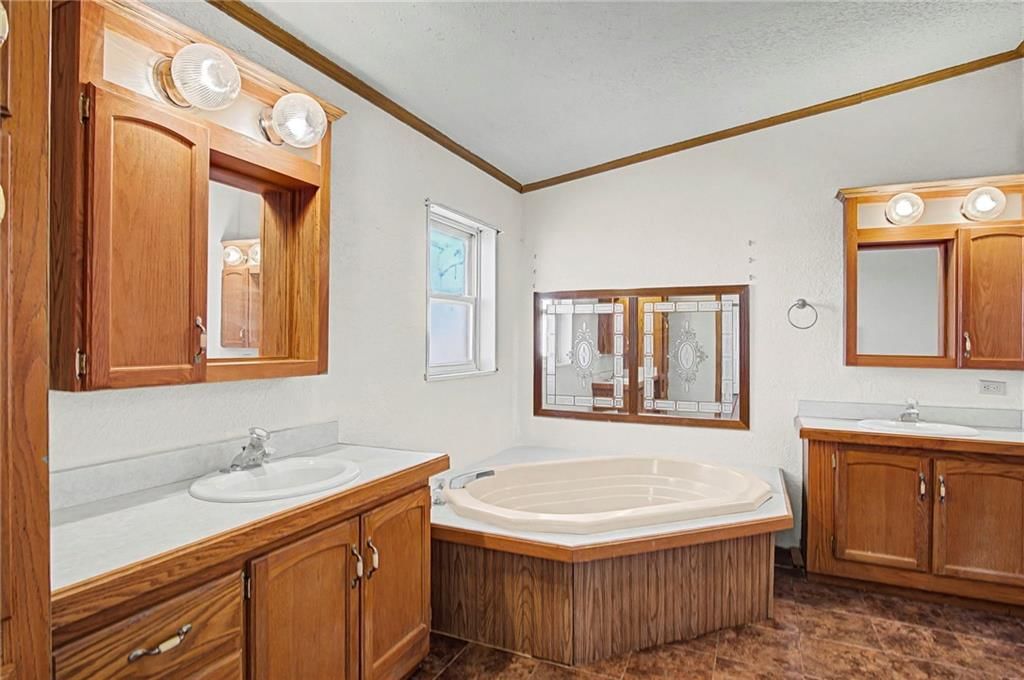
Primary Bathroom
- Level: Main
- Dimensions: 10 × 12
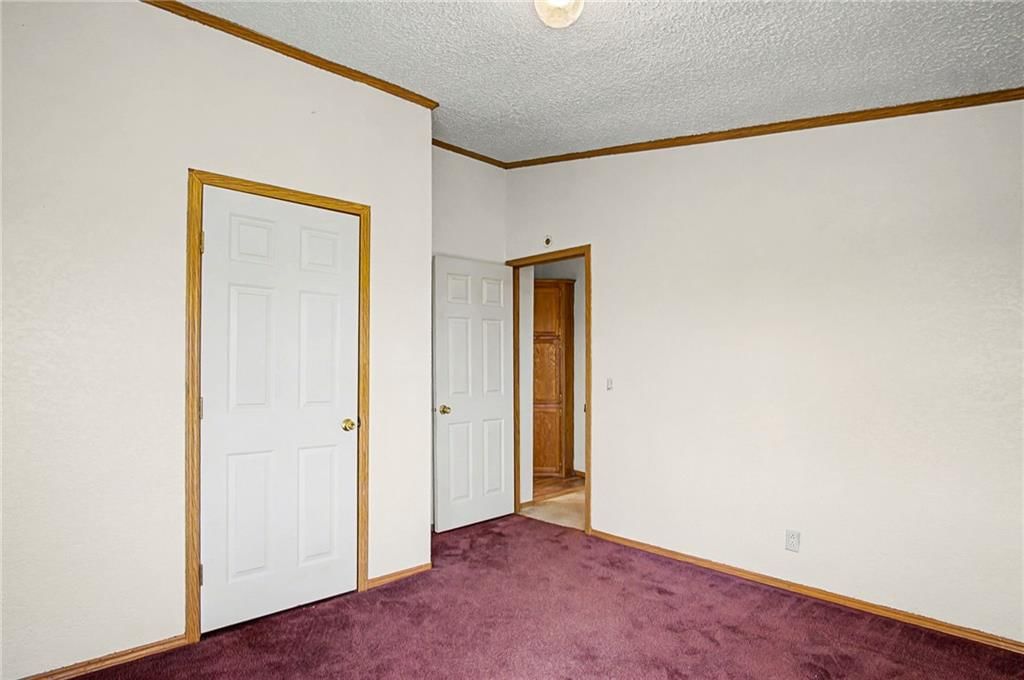
Bedroom 2
- Level: Main
- Dimensions: 12 × 12
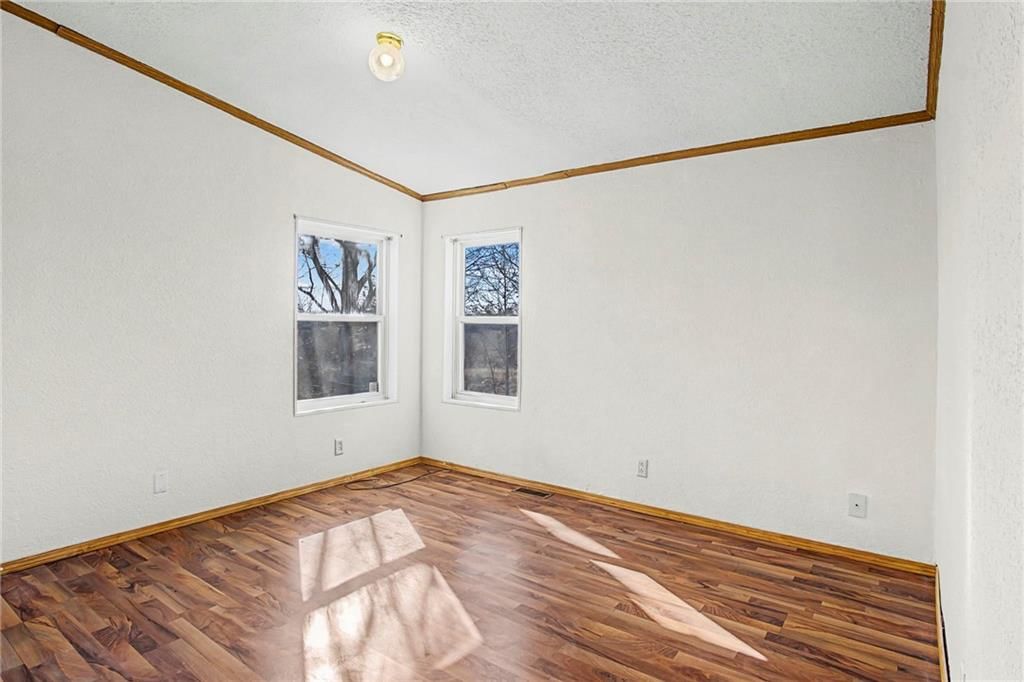
Bedroom 3
- Level: Main
- Dimensions: 12 × 12
Family Room
- Level: Main
- Dimensions: 14 × 13
Living Room
- Level: Main
- Dimensions: 13 × 15
Kitchen
- Level: Main
- Dimensions: 13 × 28
Dining Room
- Level: Main
- Dimensions: 10 × 12
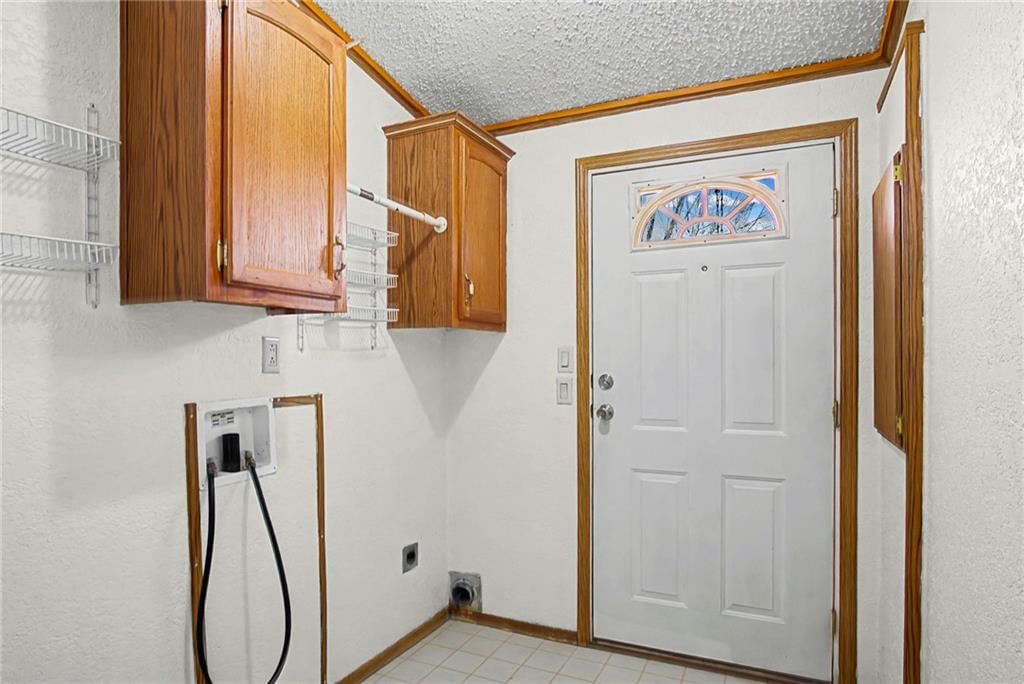
Laundry
- Level: Main
- Dimensions: 6 × 9
Bathroom 1
- Level: Main
- Dimensions: 9 × 5
Heating
- Heating: Forced Air
Cooling
- Cooling: Electric
Appliances
- Laundry: Laundry Room, Main Level
Features
- Features: Ceiling Fan(s), Kitchen Island
- Flooring: Carpet, Laminate
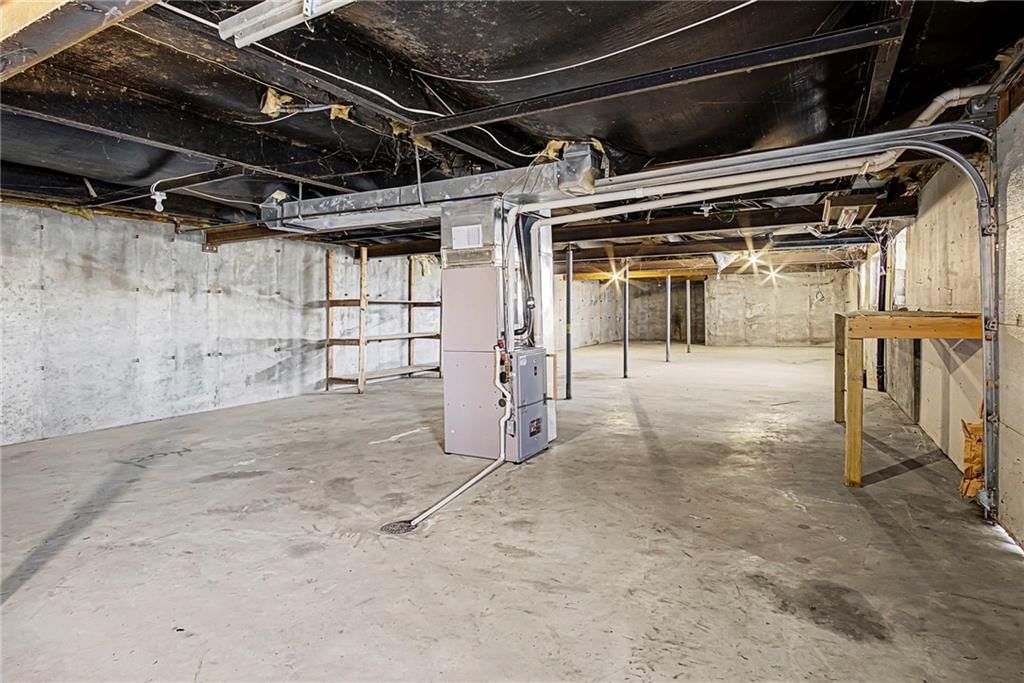
- Basement: Full, Unfinished, Walk-Out Access
- Other rooms: Family Room, Main Floor BR
Interior area
- Finished area above ground: 2,079 sqft
- Total interior livable area: 2,079 sqft
Property
Parking
- Total spaces: 2
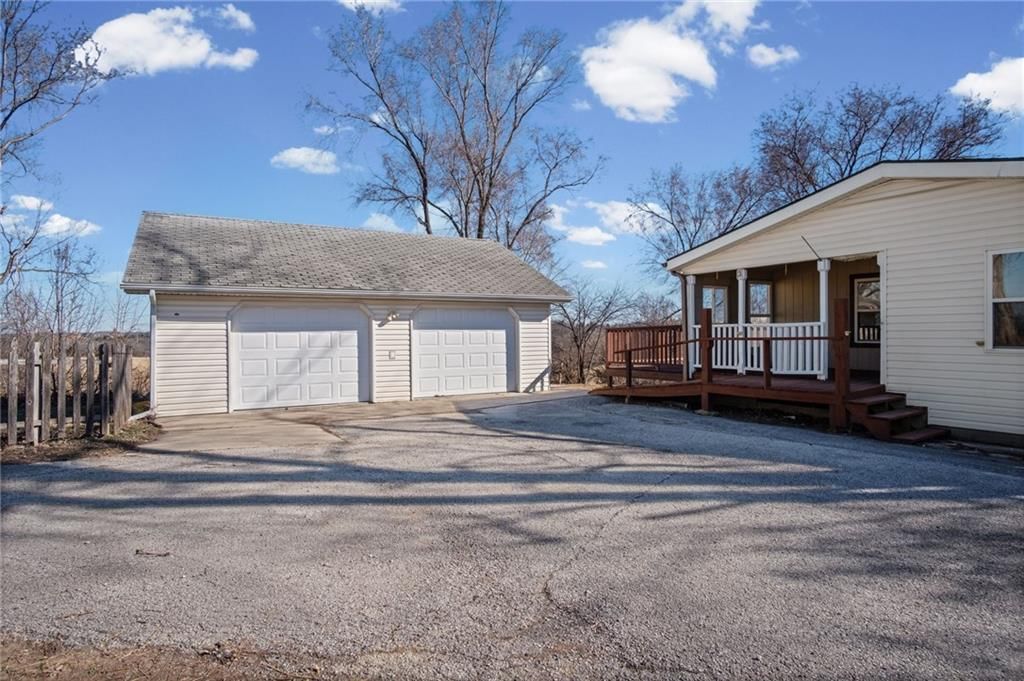
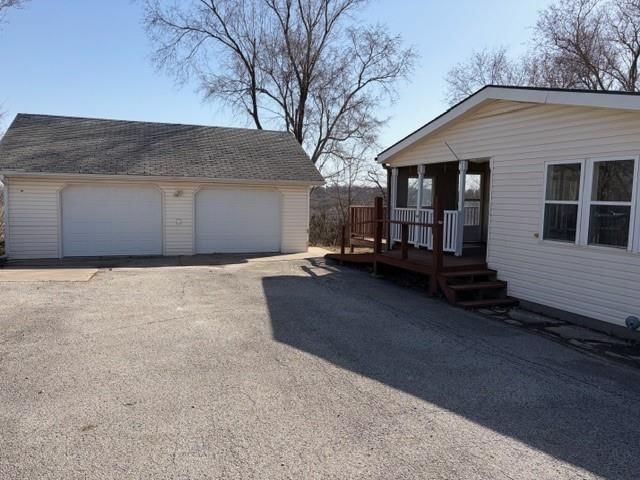
- Parking features: Detached, Garage Door Opener, Garage Faces Front
Lot
- Size: 6.80 Acres
- Features: Acreage
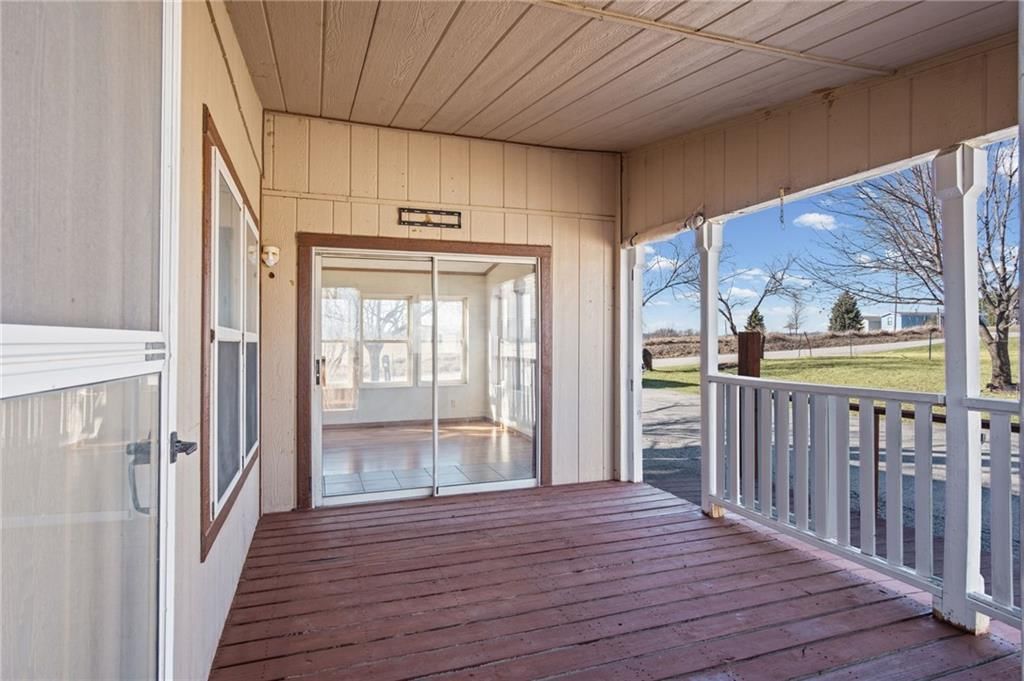
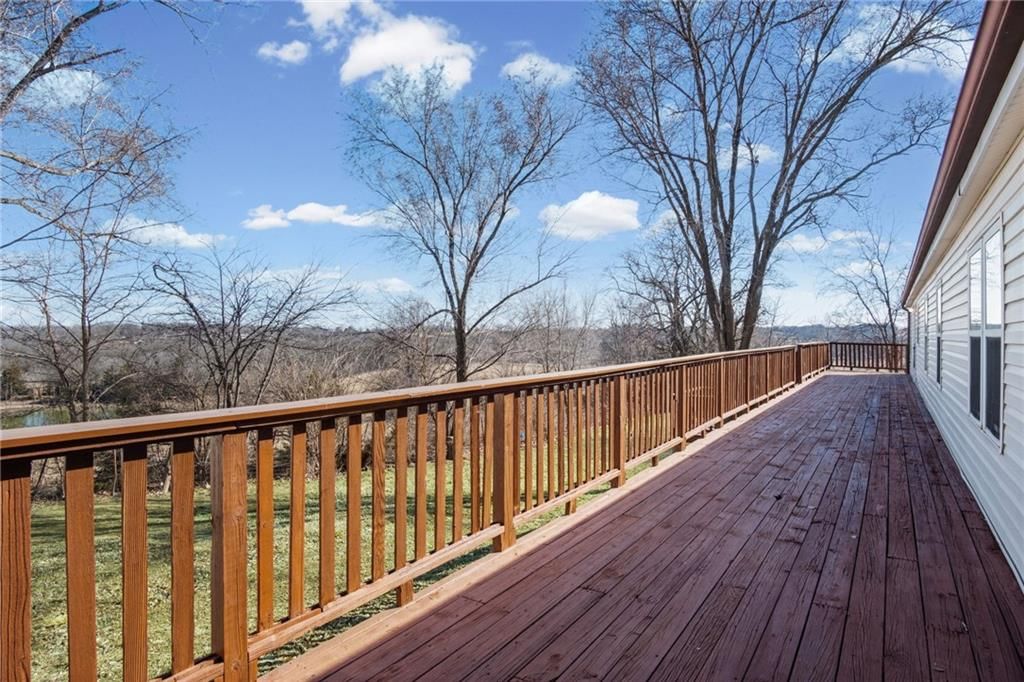
- Patio & porch: Deck
Construction
Type & style
- Home type: Residential
- Architectural style: Single Family Residence
Materials
- Materials: Vinyl Siding
Condition
- Year built: 1994
- Age: 31-40 Years
Utilities & green energy
- Sewer: Septic Tank
- Water: Rural
Highlights
Outdoor & Lot
- Deck
- Acreage
Kitchen
- Kitchen Island
Layout
- Main Floor Primary
- Walk-out Basement
- Bonus Room
Garage & Parking
- Detached Garage
HOA and Amenities
No HOA on this home.
Nearby schools
Schools provided by the listing agent
- District: Atchison
- Elementary: Atchison
- Middle: Atchison
- High: Atchison
Price history
Tax
- Annual tax amount: $1,781 / yr
Listed by Colonial Realty Inc
Listed Feb 19, 2026, 2:36 PM · Updated May 9, 2026, 2:52 AM · Source: Heartland MLS as distributed by MLS GRID · MLS #2602807
Listed for
$299,000
Sold7473 Rawlins Road, Atchison, KS 66002
About this home
Estimated Sales Range
HouseLoop Home Value History
Is this your home?
Claim this home to get your HouseLoop Home Valuation & Buyer Demand Report — real-time buyer demand and an up-to-date value for your home. Free, no obligation, about 3 minutes.
Dream Country Living Just Minutes from Town! Discover this spacious 3-bedroom, 2-bath ranch home nestled on 6.8 acres, offering the perfect blend of tranquility and convenience. Step into the expansive living and dining rooms—ideal for gatherings—with a beautiful hutch and seamless flow into the kitchen featuring…
Property Details
Interior
Bedrooms & bathrooms
- Bedrooms: 3
- Full bathrooms: 2
Primary Bedroom
- Level: Main
- Dimensions: 12 × 16
Primary Bathroom
- Level: Main
- Dimensions: 10 × 12
Bedroom 2
- Level: Main
- Dimensions: 12 × 12
Bedroom 3
- Level: Main
- Dimensions: 12 × 12
Family Room
- Level: Main
- Dimensions: 14 × 13
Living Room
- Level: Main
- Dimensions: 13 × 15
Kitchen
- Level: Main
- Dimensions: 13 × 28
Dining Room
- Level: Main
- Dimensions: 10 × 12
Laundry
- Level: Main
- Dimensions: 6 × 9
Bathroom 1
- Level: Main
- Dimensions: 9 × 5
Heating
- Heating: Forced Air
Cooling
- Cooling: Electric
Appliances
- Laundry: Laundry Room, Main Level
Features
- Features: Ceiling Fan(s), Kitchen Island
- Flooring: Carpet, Laminate
- Basement: Full, Unfinished, Walk-Out Access
- Other rooms: Family Room, Main Floor BR
Interior area
- Finished area above ground: 2,079 sqft
- Total interior livable area: 2,079 sqft
Property
Parking
- Total spaces: 2
- Parking features: Detached, Garage Door Opener, Garage Faces Front
Lot
- Size: 6.80 Acres
- Features: Acreage
- Patio & porch: Deck
Construction
Type & style
- Home type: Residential
- Architectural style: Single Family Residence
Materials
- Materials: Vinyl Siding
Condition
- Year built: 1994
- Age: 31-40 Years
Utilities & green energy
- Sewer: Septic Tank
- Water: Rural
Highlights
Outdoor & Lot
- Deck
- Acreage
Kitchen
- Kitchen Island
Layout
- Main Floor Primary
- Walk-out Basement
- Bonus Room
Garage & Parking
- Detached Garage
HOA and Amenities
No HOA on this home.
Nearby schools
Schools provided by the listing agent
- District: Atchison
- Elementary: Atchison
- Middle: Atchison
- High: Atchison
Price history
Tax
- Annual tax amount: $1,781 / yr
Is this your home?
Claim this home to get your HouseLoop Home Valuation & Buyer Demand Report — real-time buyer demand and an up-to-date value for your home. Free, no obligation, about 3 minutes.
Listed by Colonial Realty Inc
Listed Feb 19, 2026, 2:36 PM · Updated May 9, 2026, 2:52 AM · Source: Heartland MLS as distributed by MLS GRID · MLS #2602807