$149,900
Sold1 bd · 1 ba · 828 sqftAbout this home
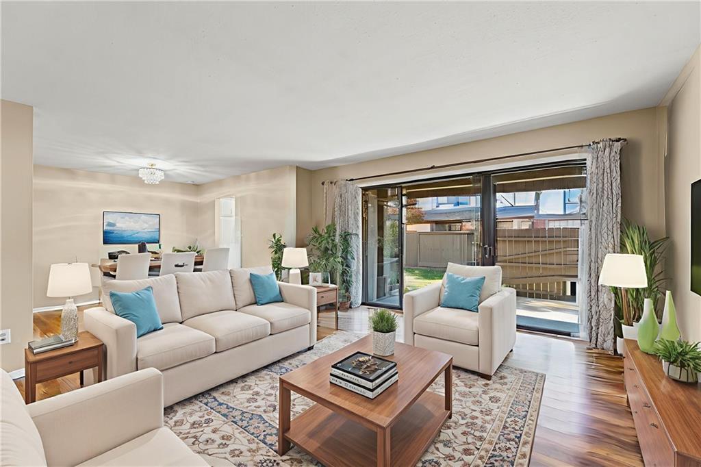
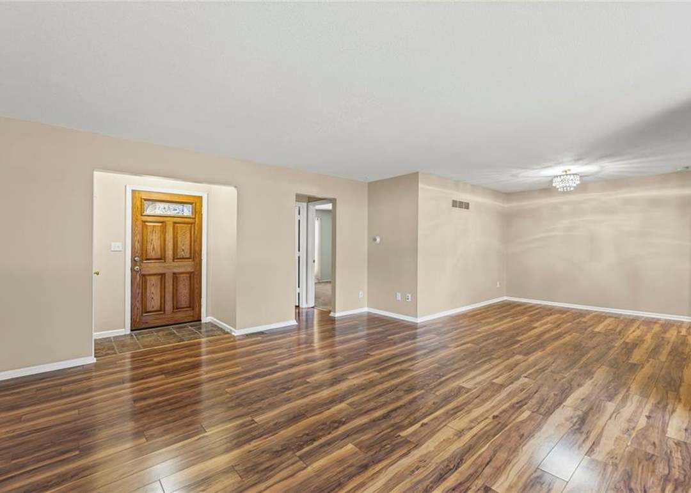
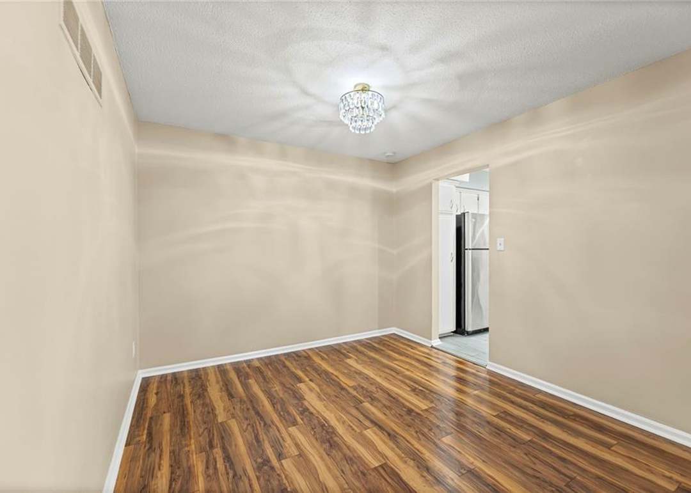
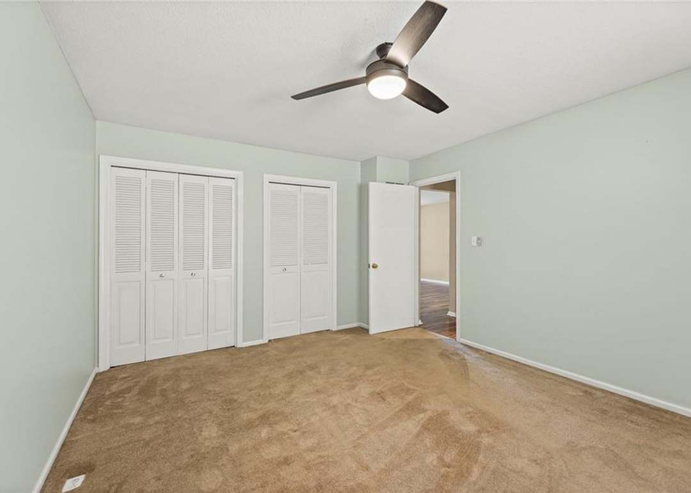
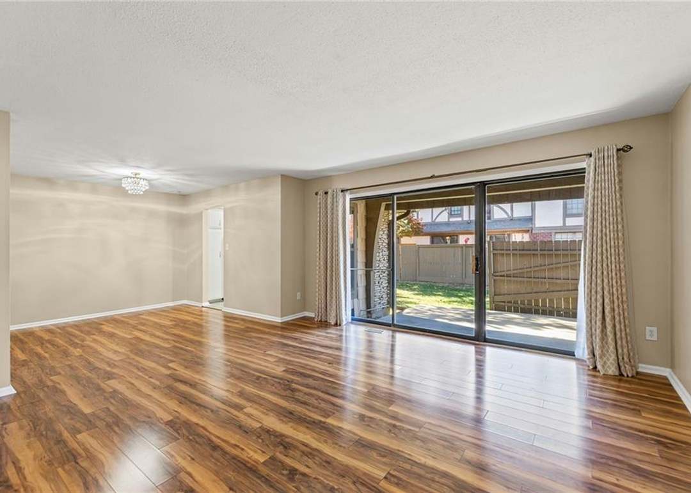
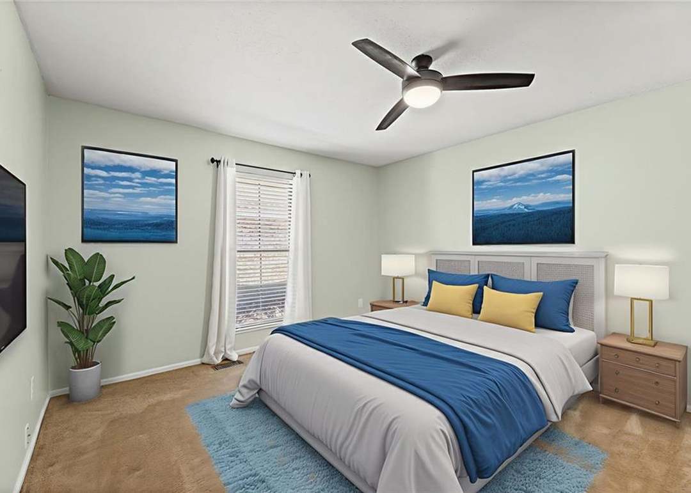
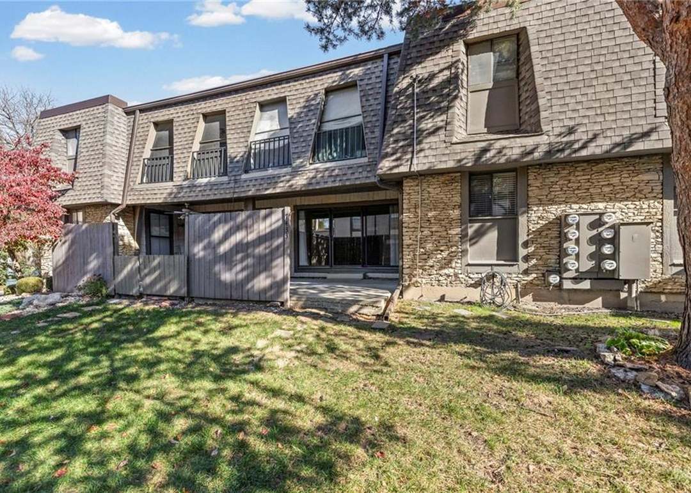
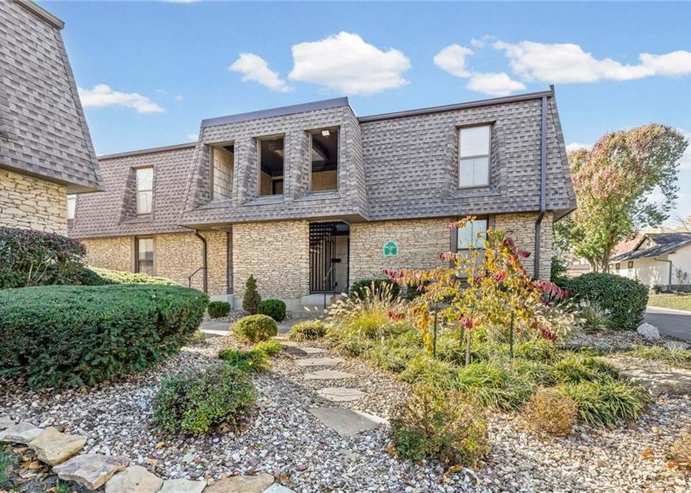
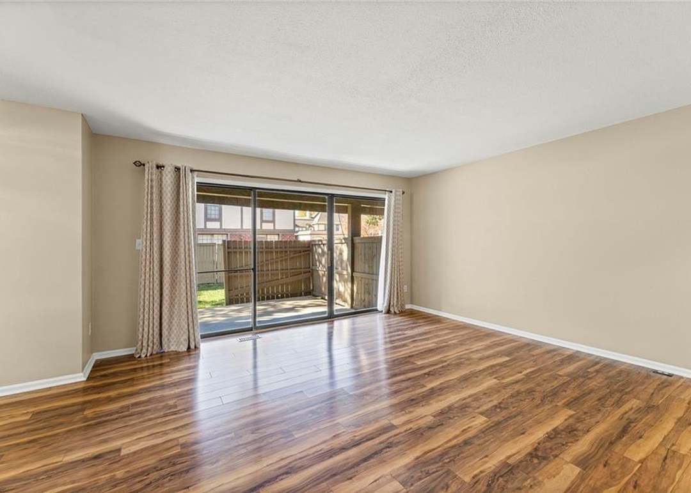
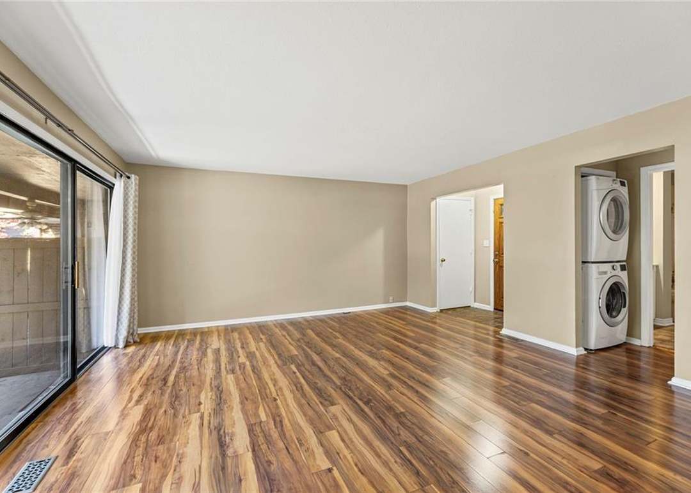
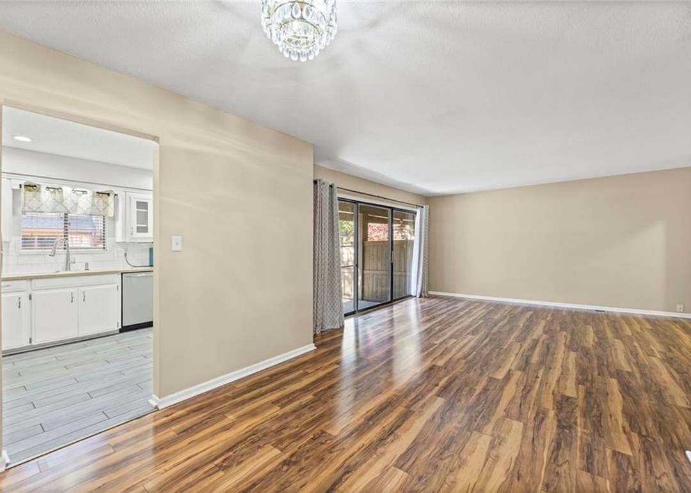
**Deal Fell because buyer could build handicapped ramp where needed** Beautiful First-Floor ranch Condo in Prime Overland Park Location Enjoy the ease of maintenance-free living in this move-in ready home, perfectly situated in the heart of Overland Park. This charming first-floor condo offers fresh updates,…
Property Details
Interior
Bedrooms & bathrooms
- Bedrooms: 1
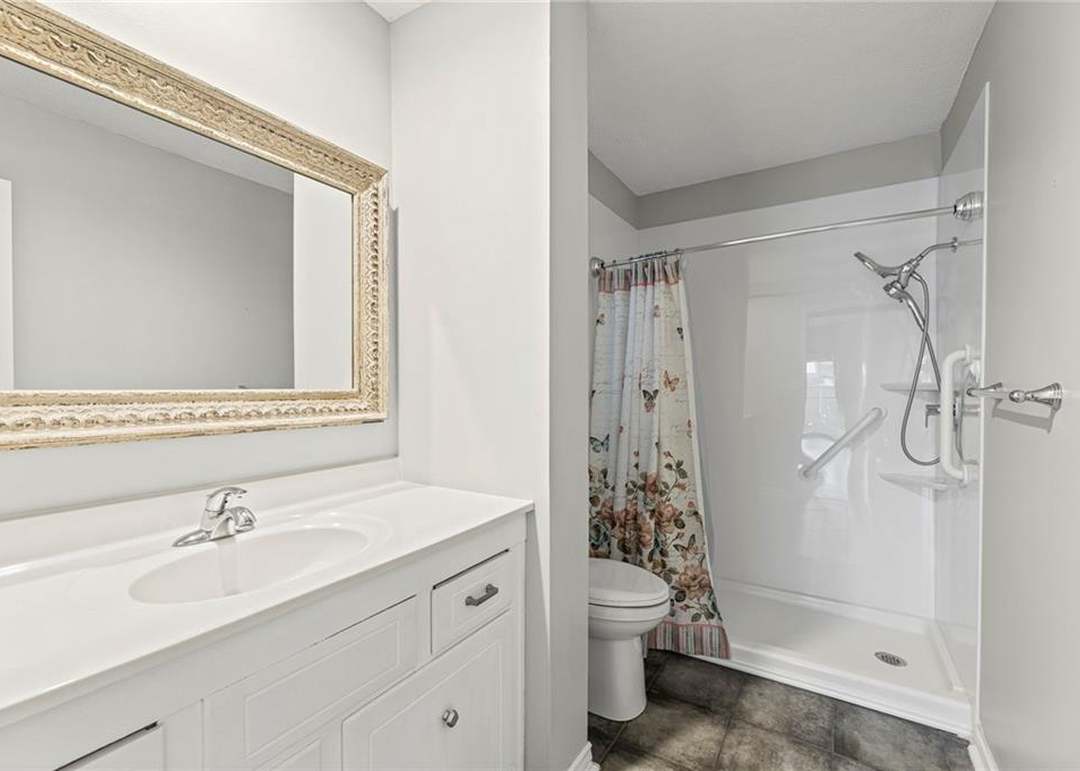
- Full bathrooms: 1
Heating
- Heating: Forced Air
Cooling
- Cooling: Electric
Appliances
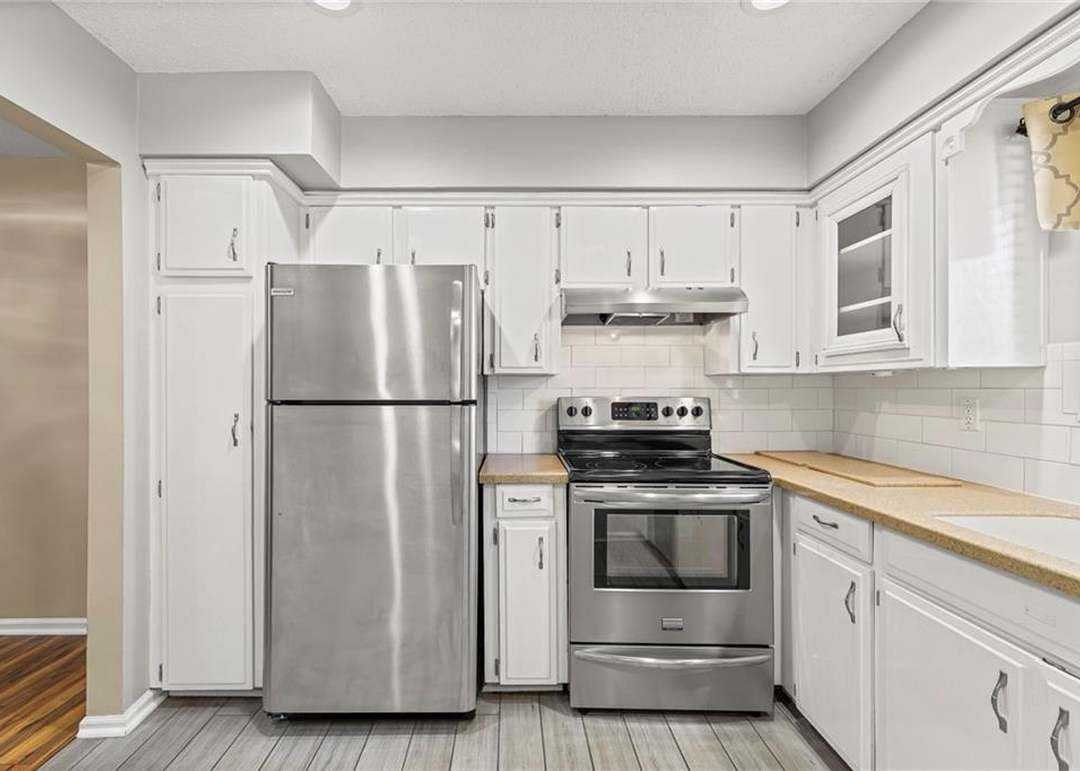
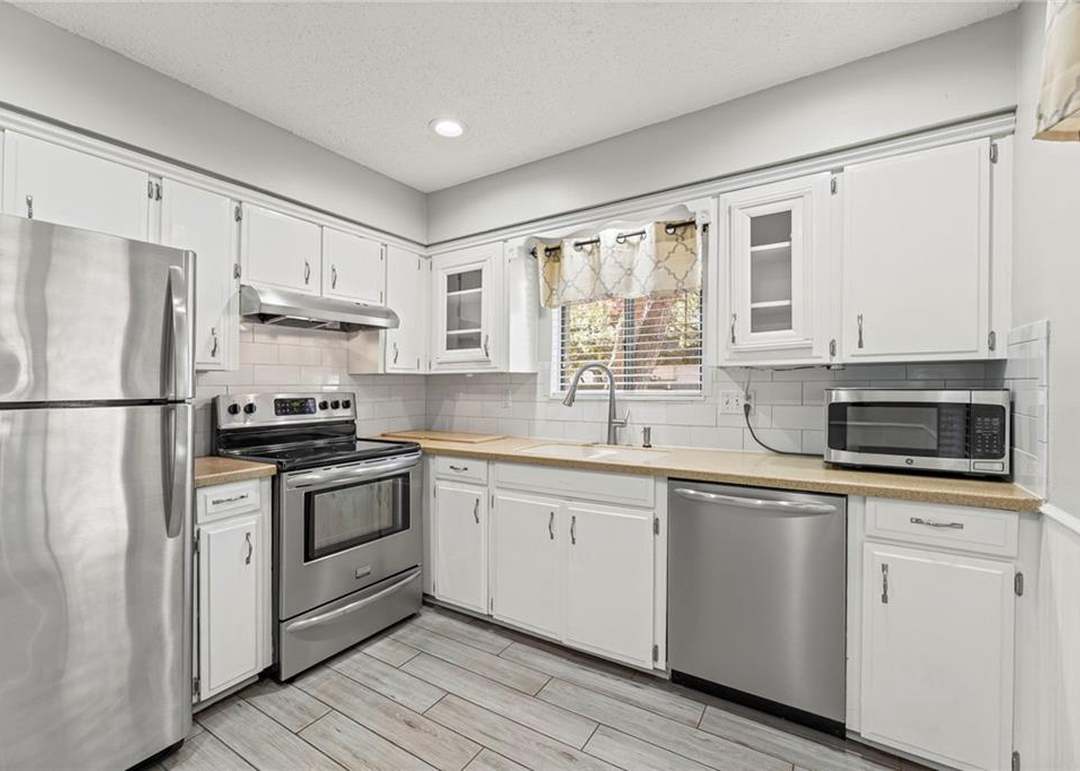
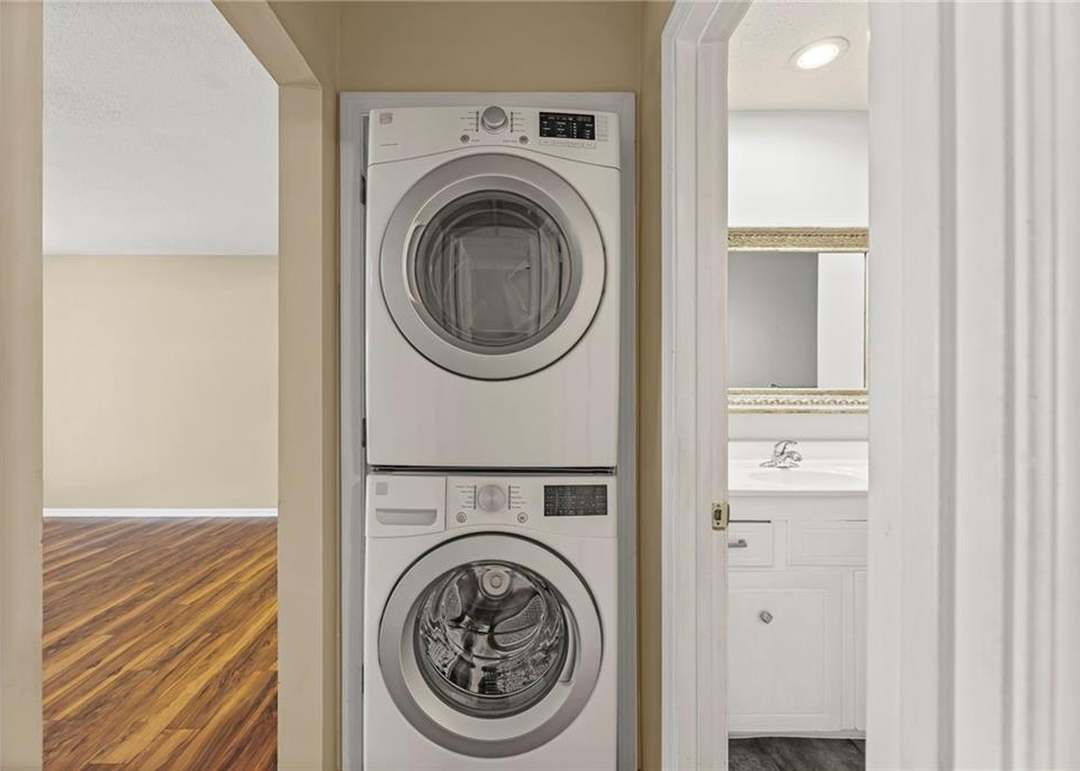
- Included: Dishwasher, Disposal, Dryer, Exhaust Fan, Refrigerator, Electric Range, Stainless Steel Appliance(s), Washer
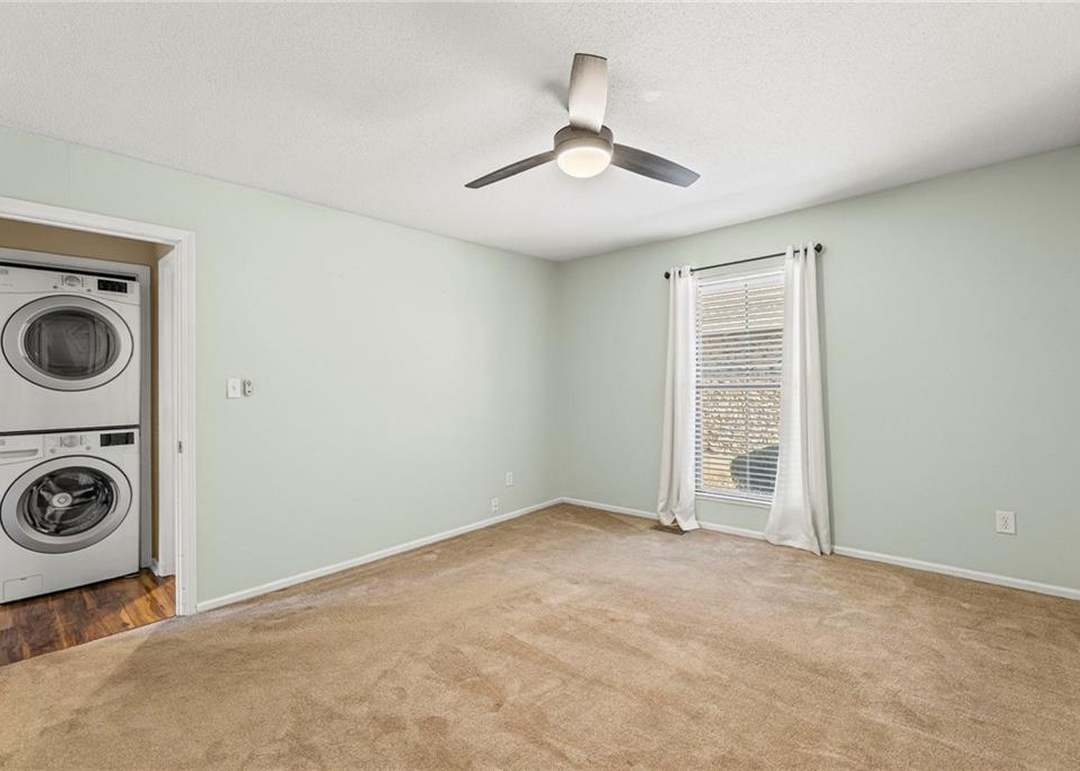
- Laundry: Bedroom Level, Laundry Closet
Features
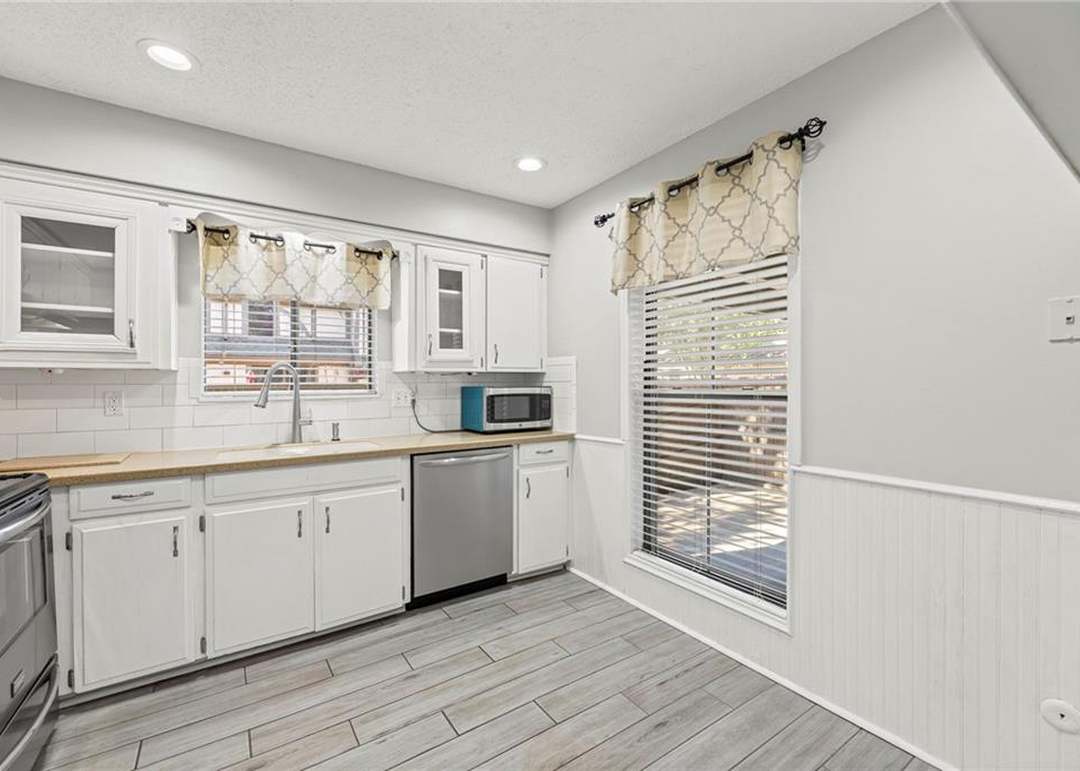
- Features: Ceiling Fan(s), Painted Cabinets, Pantry, Smart Thermostat
- Flooring: Carpet, Ceramic Floor, Vinyl
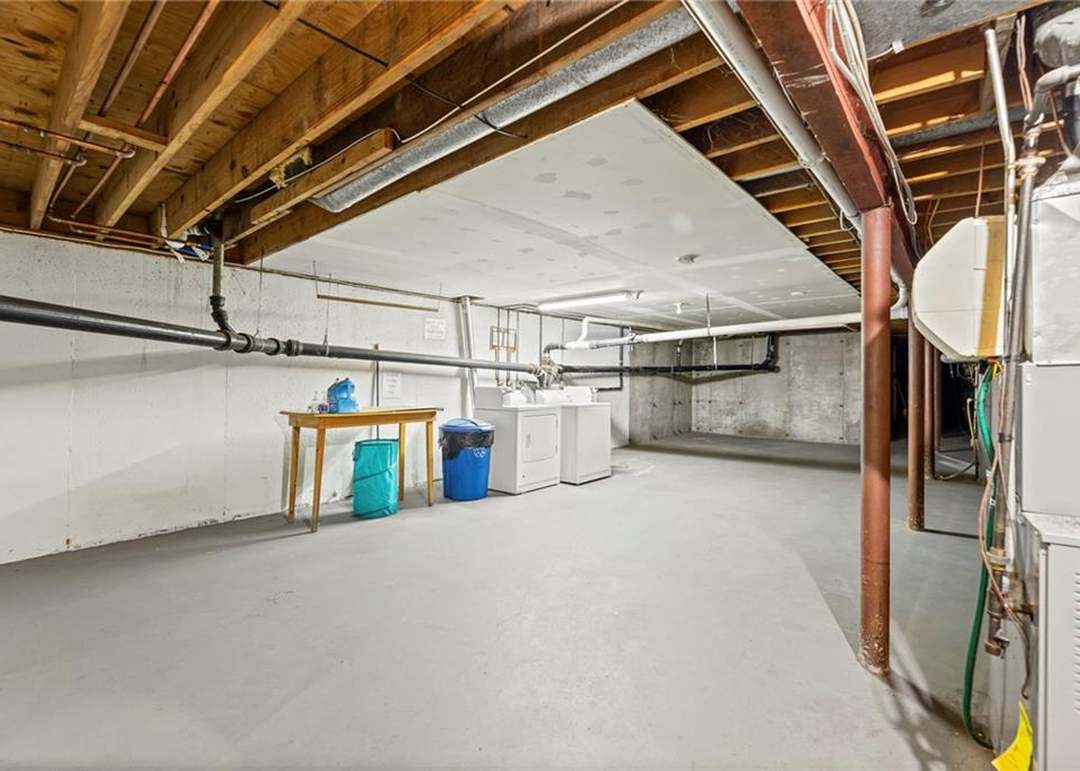
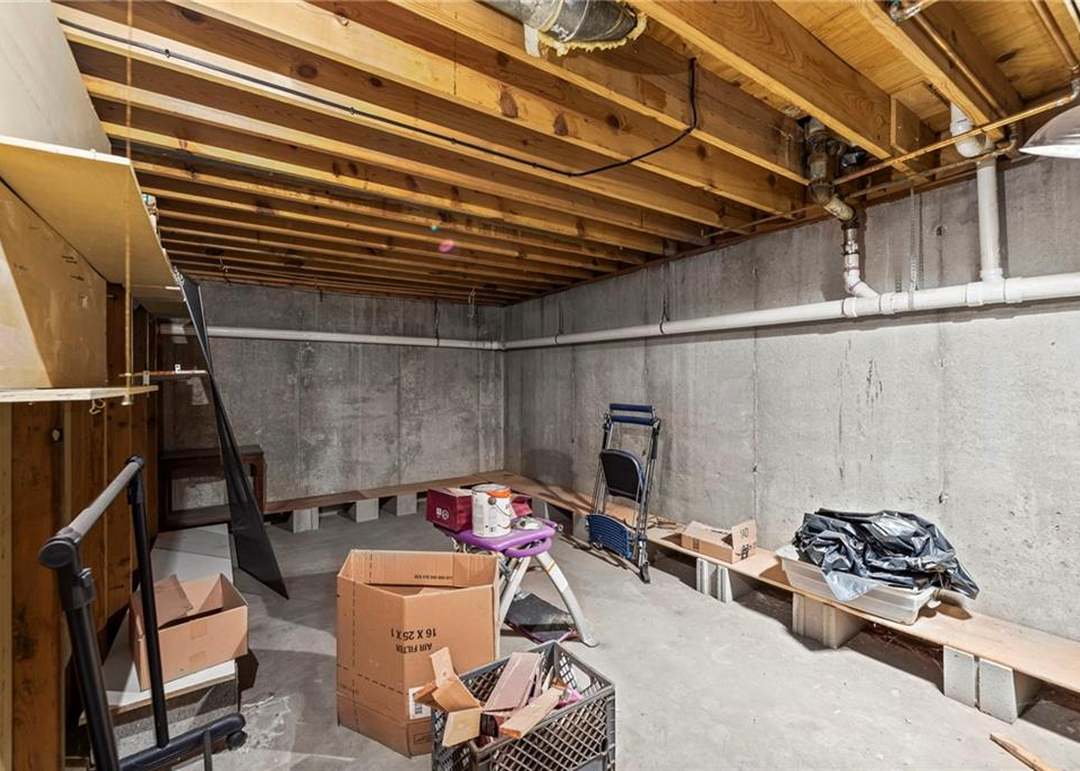
- Basement: Concrete
- Other rooms: Main Floor BR, Main Floor Primary Bedroom
Interior area
- Finished area above ground: 828 sqft
- Finished area below ground: 0 sqft
- Total interior livable area: 828 sqft
Property
Parking
- Parking features: Off Street
Lot
- Size: 1.00 Acres
- Features: Adjoin Greenspace, City Limits, Many Trees
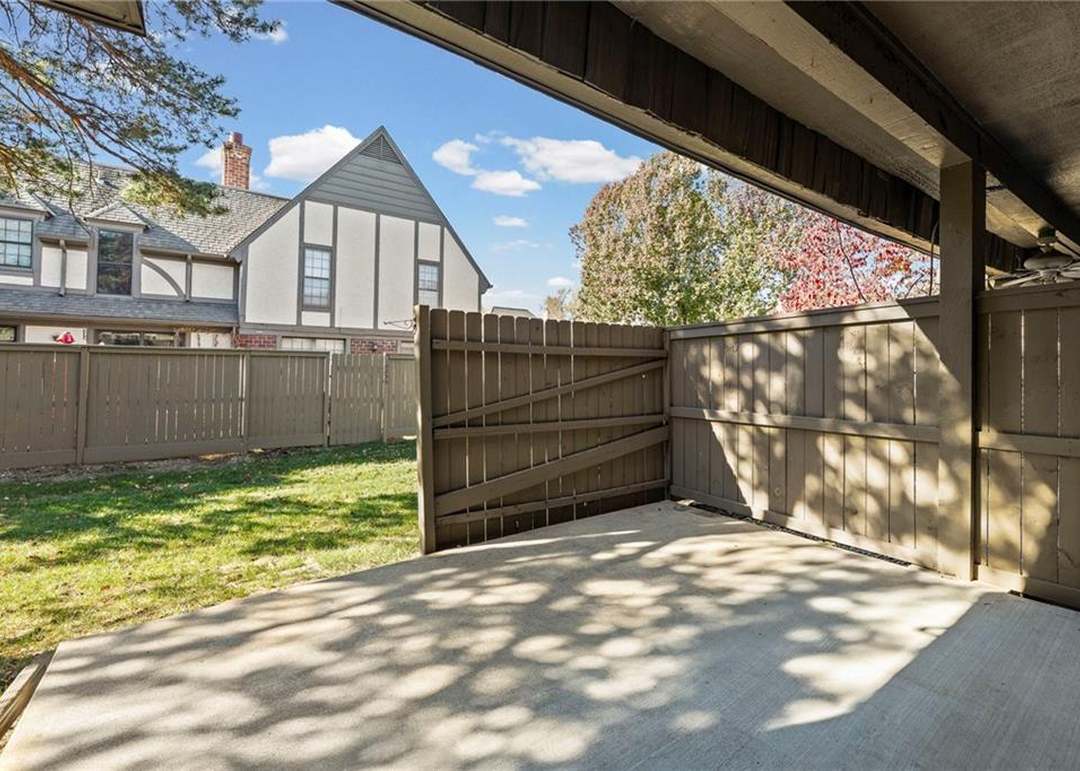
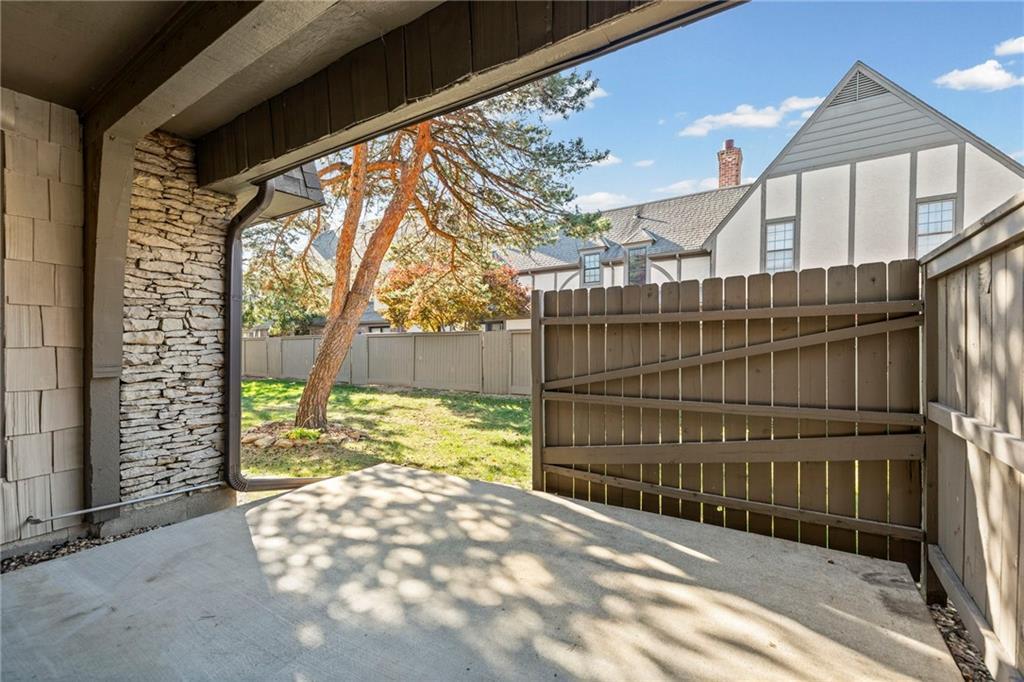
- Patio & porch: Covered Patio
Construction
Type & style
- Home type: Residential
- Architectural style: Traditional
Materials
- Materials: Frame, Stone Trim
Condition
- Year built: 1972
- Age: 51-75 Years
Utilities & green energy
- Sewer: Public Sewer
- Water: Public
Highlights
Outdoor & Lot
- Covered Patio
- Mature Trees
- Adjoins Greenspace
Kitchen
- Walk-in Pantry
- Stainless Appliances
Interior
- Tile Floors
- Smart Thermostat
Layout
- Main Floor Primary
HOA and Amenities
HOA
- Has HOA: Yes
- Fee: $523 /month
Amenities
- Clubhouse
- Community Center
- Exercise Room
- Hobby Room
- Laundry
- Other
- Party Room
- Play Area
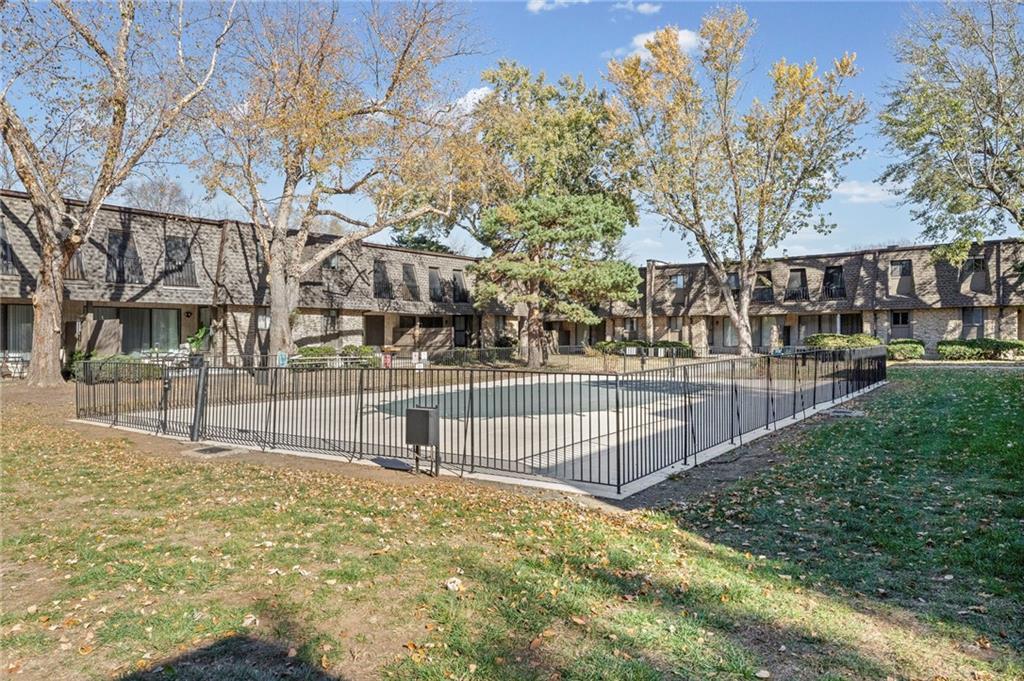
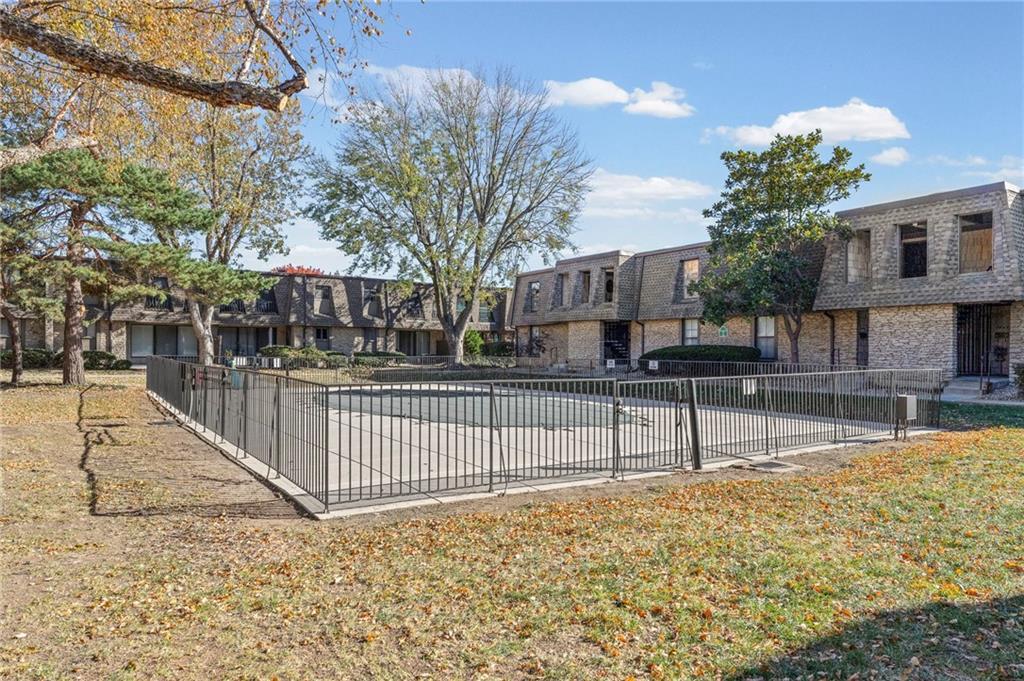
- Pool
- Sauna
- Storage
- Tennis Court(s)
- Trail(s)
Nearby schools
GreatSchools rating
- 7Brookridge Elementary School
- 8Indian Woods Middle School
- 8Shawnee Mission South High School
Schools provided by the listing agent
- District: Shawnee Mission
- Elementary: Brookridge
- Middle: Indian Woods
- High: SM West
Price history
Tax
- Annual tax amount: $1,619 / yr
Property tax history
| Year | Property tax | Assessed value |
|---|---|---|
| 2025 | $1,619 | $17,698 |
| 2024 | $1,443 | $15,801 |
| 2023 | $1,401 | $14,686 |
| 2022 | $1,226 | $12,995 |
| 2021 | — | $11,741 |
| 2020 | $1,056 | $10,442 |
| 2019 | — | $10,362 |
| 2018 | — | $10,086 |
| 2017 | $830 | $8,085 |
| 2016 | $789 | $7,567 |
| 2015 | $719 | $7,096 |
| 2013 | $678 | $6,475 |
Listed by Real Broker, LLC
Listed Jul 28, 2025, 7:34 PM · Updated Jan 7, 2026, 9:23 AM · Source: Heartland MLS as distributed by MLS GRID · MLS #2565897
Listed for
$149,900
Sold7433 W 102nd Court, Overland Park, KS 66212
About this home
Is this your home?
Claim this home to get your HouseLoop Home Valuation & Buyer Demand Report — real-time buyer demand and an up-to-date value for your home. Free, no obligation, about 3 minutes.
**Deal Fell because buyer could build handicapped ramp where needed** Beautiful First-Floor ranch Condo in Prime Overland Park Location Enjoy the ease of maintenance-free living in this move-in ready home, perfectly situated in the heart of Overland Park. This charming first-floor condo offers fresh updates,…
Property Details
Interior
Bedrooms & bathrooms
- Bedrooms: 1
- Full bathrooms: 1
Heating
- Heating: Forced Air
Cooling
- Cooling: Electric
Appliances
- Included: Dishwasher, Disposal, Dryer, Exhaust Fan, Refrigerator, Electric Range, Stainless Steel Appliance(s), Washer
- Laundry: Bedroom Level, Laundry Closet
Features
- Features: Ceiling Fan(s), Painted Cabinets, Pantry, Smart Thermostat
- Flooring: Carpet, Ceramic Floor, Vinyl
- Basement: Concrete
- Other rooms: Main Floor BR, Main Floor Primary Bedroom
Interior area
- Finished area above ground: 828 sqft
- Finished area below ground: 0 sqft
- Total interior livable area: 828 sqft
Property
Parking
- Parking features: Off Street
Lot
- Size: 1.00 Acres
- Features: Adjoin Greenspace, City Limits, Many Trees
- Patio & porch: Covered Patio
Construction
Type & style
- Home type: Residential
- Architectural style: Traditional
Materials
- Materials: Frame, Stone Trim
Condition
- Year built: 1972
- Age: 51-75 Years
Utilities & green energy
- Sewer: Public Sewer
- Water: Public
Highlights
Outdoor & Lot
- Covered Patio
- Mature Trees
- Adjoins Greenspace
Kitchen
- Walk-in Pantry
- Stainless Appliances
Interior
- Tile Floors
- Smart Thermostat
Layout
- Main Floor Primary
HOA and Amenities
HOA
- Has HOA: Yes
- Fee: $523 /month
Amenities
- Clubhouse
- Community Center
- Exercise Room
- Hobby Room
- Laundry
- Other
- Party Room
- Play Area
- Pool
- Sauna
- Storage
- Tennis Court(s)
- Trail(s)
Nearby schools
GreatSchools rating
- 7Brookridge Elementary School
- 8Indian Woods Middle School
- 8Shawnee Mission South High School
Schools provided by the listing agent
- District: Shawnee Mission
- Elementary: Brookridge
- Middle: Indian Woods
- High: SM West
Price history
Tax
- Annual tax amount: $1,619 / yr
Property tax history
| Year | Property tax | Assessed value |
|---|---|---|
| 2025 | $1,619 | $17,698 |
| 2024 | $1,443 | $15,801 |
| 2023 | $1,401 | $14,686 |
| 2022 | $1,226 | $12,995 |
| 2021 | — | $11,741 |
| 2020 | $1,056 | $10,442 |
| 2019 | — | $10,362 |
| 2018 | — | $10,086 |
| 2017 | $830 | $8,085 |
| 2016 | $789 | $7,567 |
| 2015 | $719 | $7,096 |
| 2013 | $678 | $6,475 |
Is this your home?
Claim this home to get your HouseLoop Home Valuation & Buyer Demand Report — real-time buyer demand and an up-to-date value for your home. Free, no obligation, about 3 minutes.
Listed by Real Broker, LLC
Listed Jul 28, 2025, 7:34 PM · Updated Jan 7, 2026, 9:23 AM · Source: Heartland MLS as distributed by MLS GRID · MLS #2565897