$330,000
Sold4 bd · 3.5 ba · 2,240 sqftAbout this home
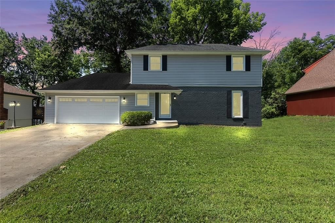
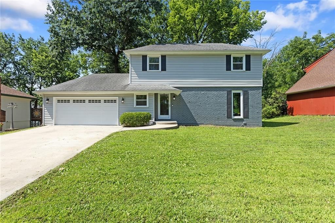
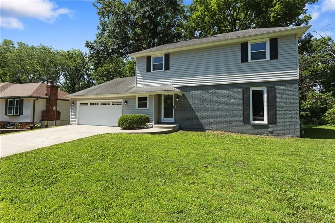
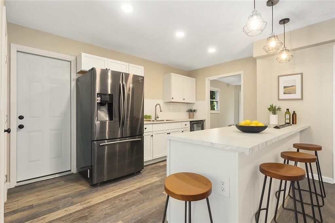
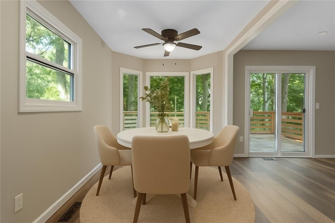
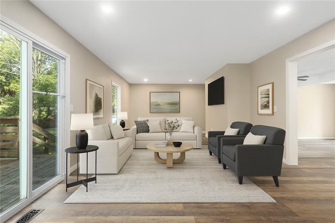
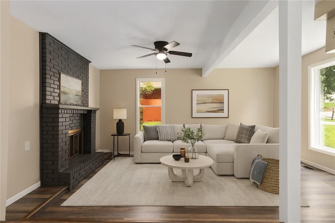
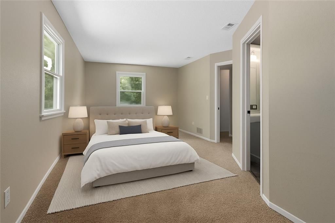
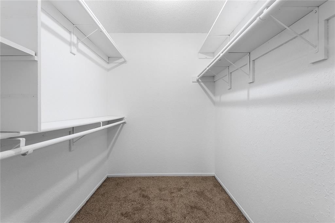
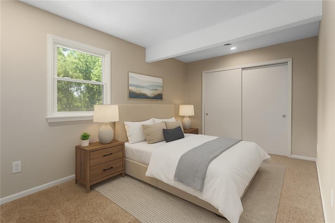
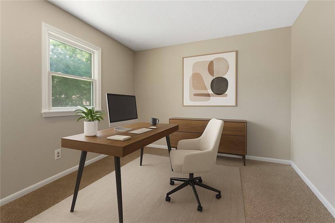
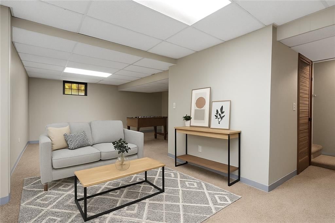
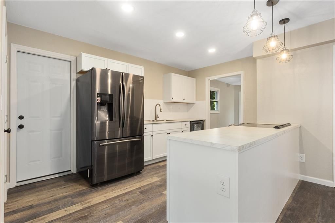
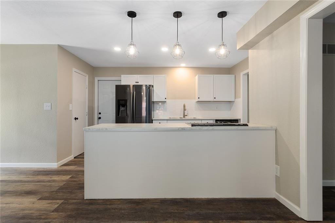
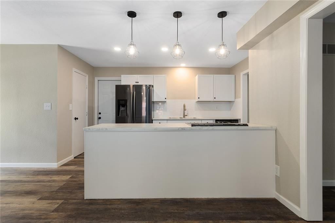
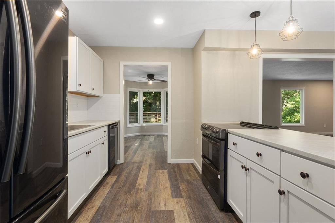
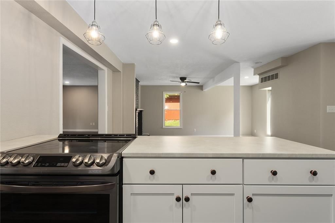
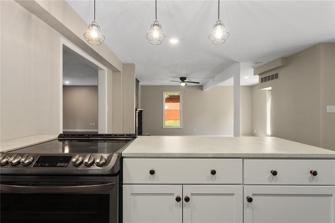
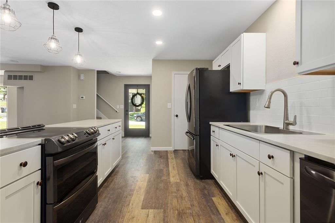
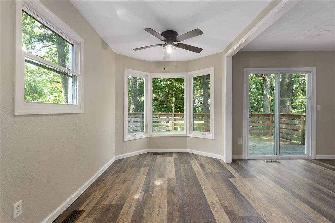
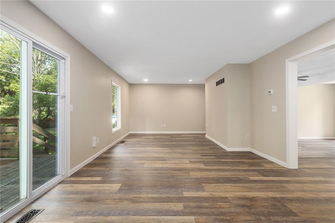
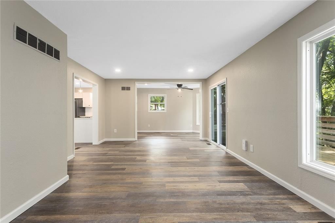
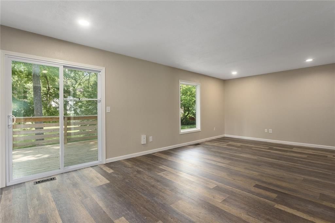
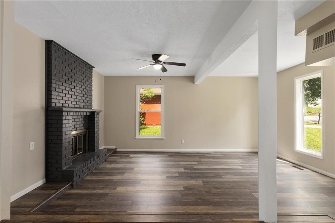
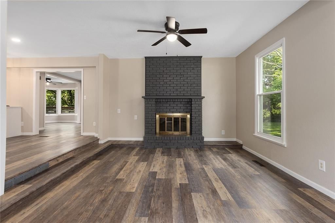
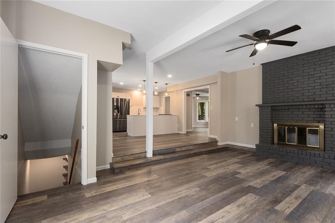
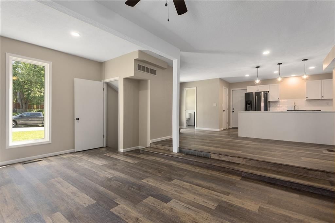
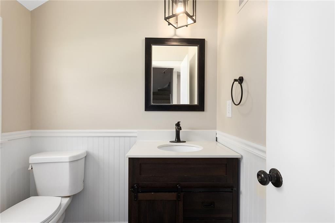
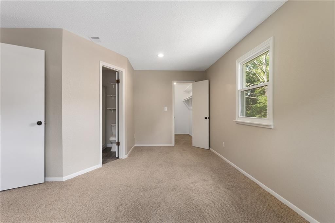
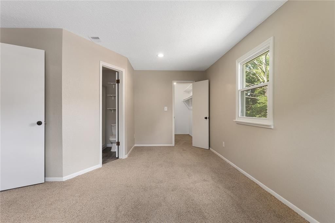
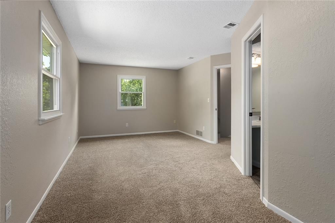
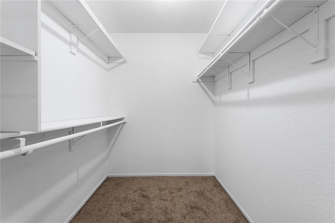
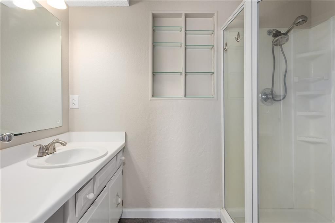
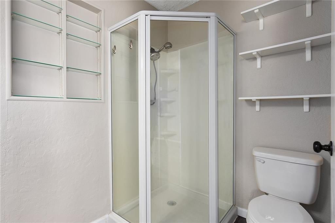
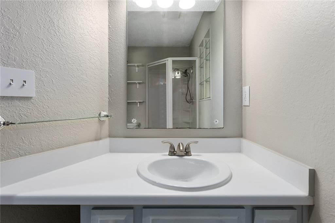
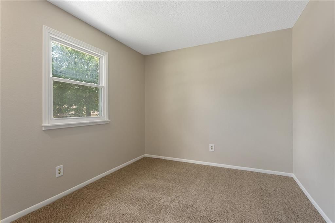
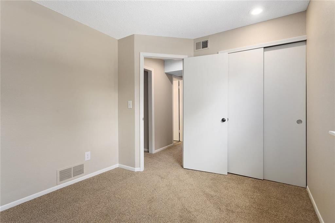
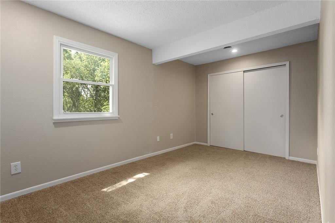
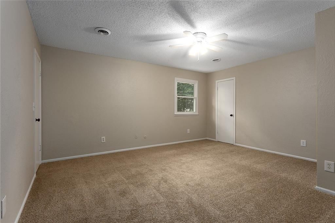
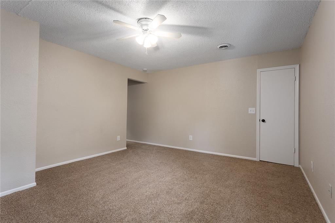
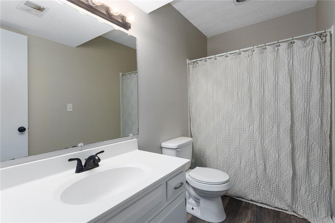
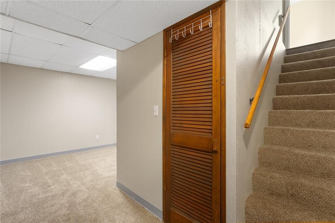
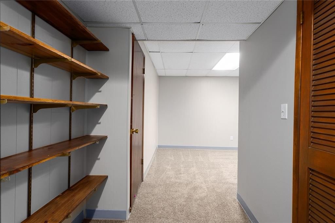
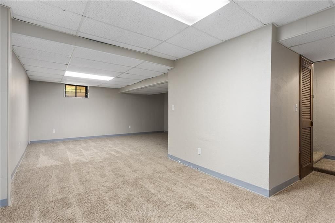
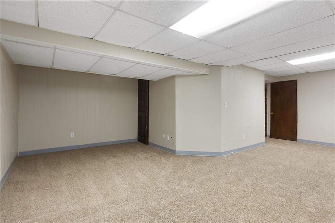
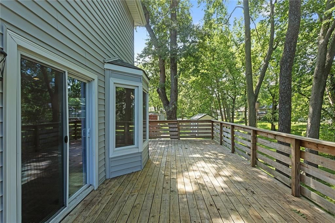
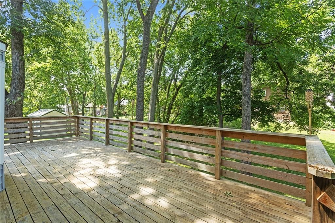
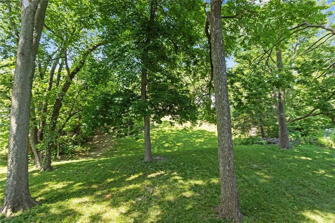
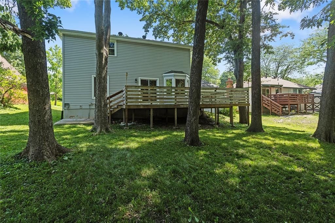
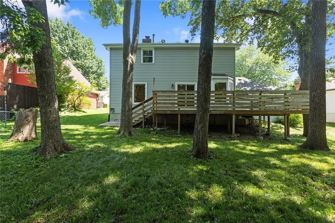
Welcome to your new home in Platte Ridge! This home has lots of new updates ready for you to move right it! New roof just installed 2025! Brand new kitchen cabinets, counter tops & back splash, all new interior paint on walls, ceilings & trim, new carpet on level 2 & basement, plus 2 newer AC units will keep you cool…
Estimated Sales Range
HouseLoop Home Value History
Property Details
Interior
Bedrooms & bathrooms
- Bedrooms: 4
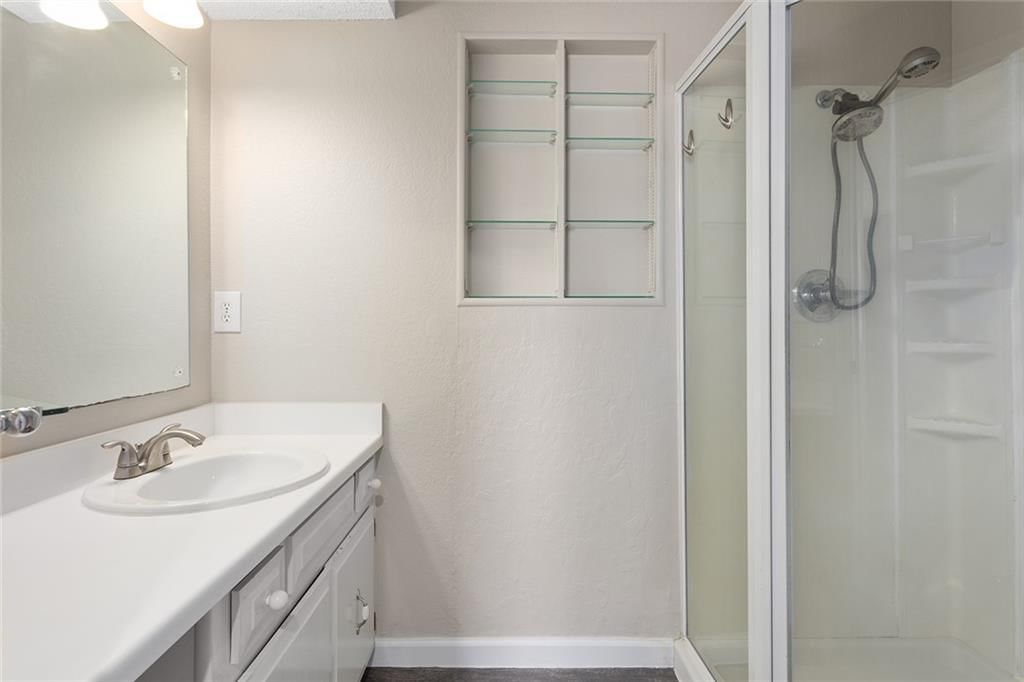
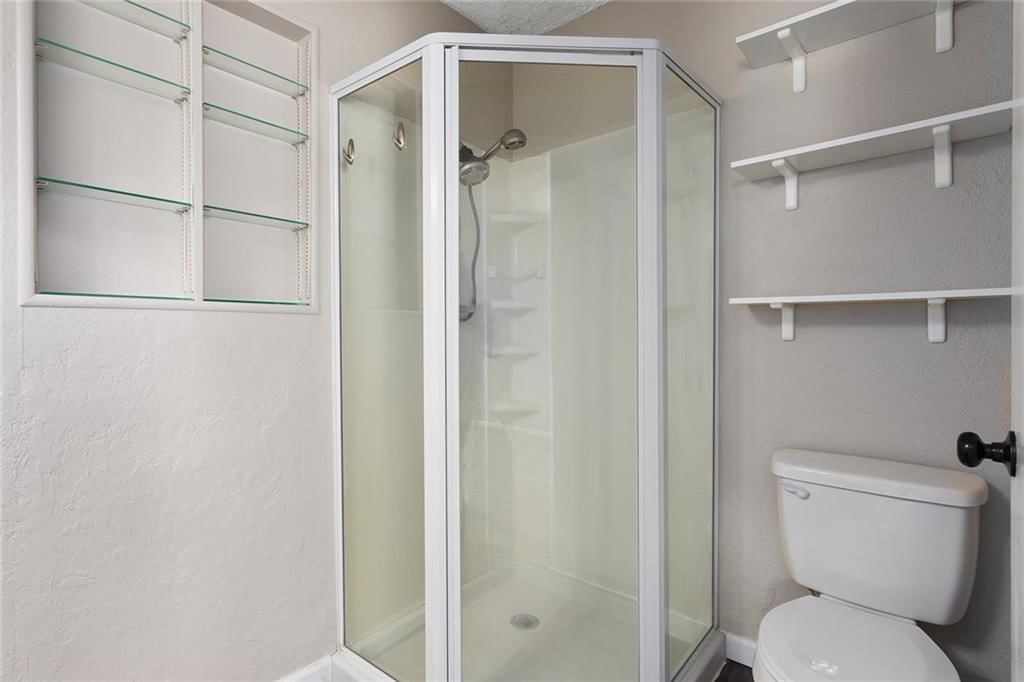
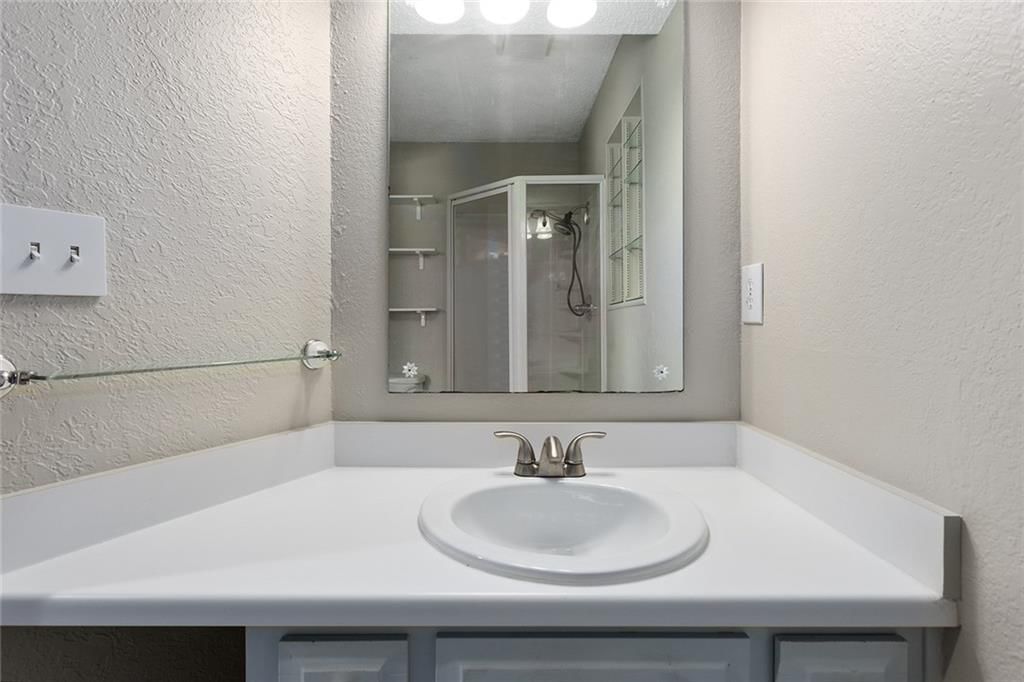
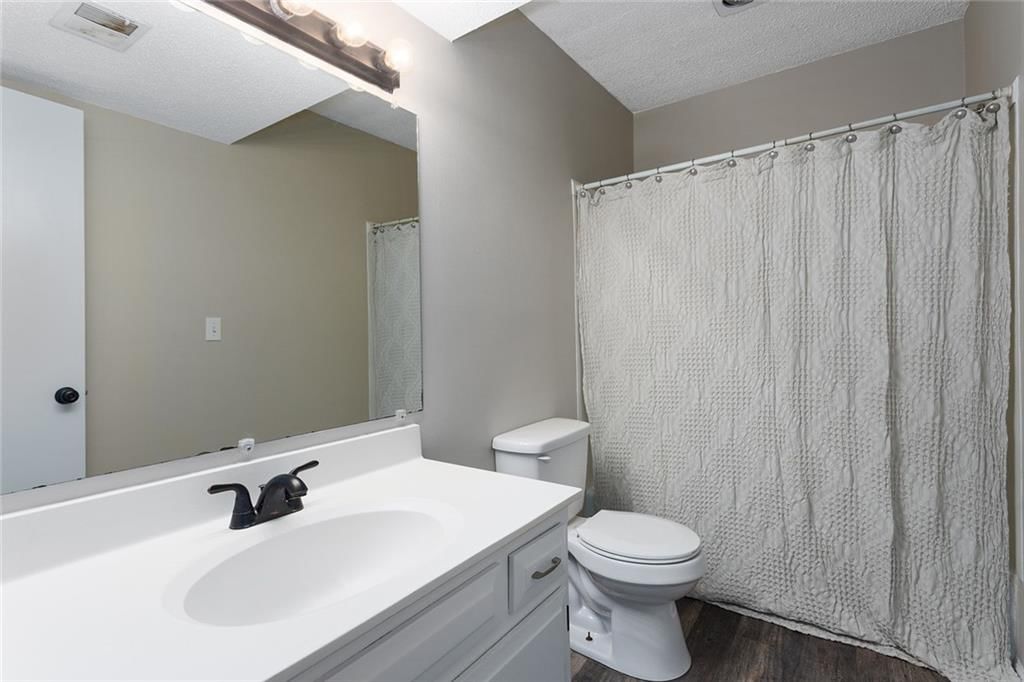
- Full bathrooms: 3
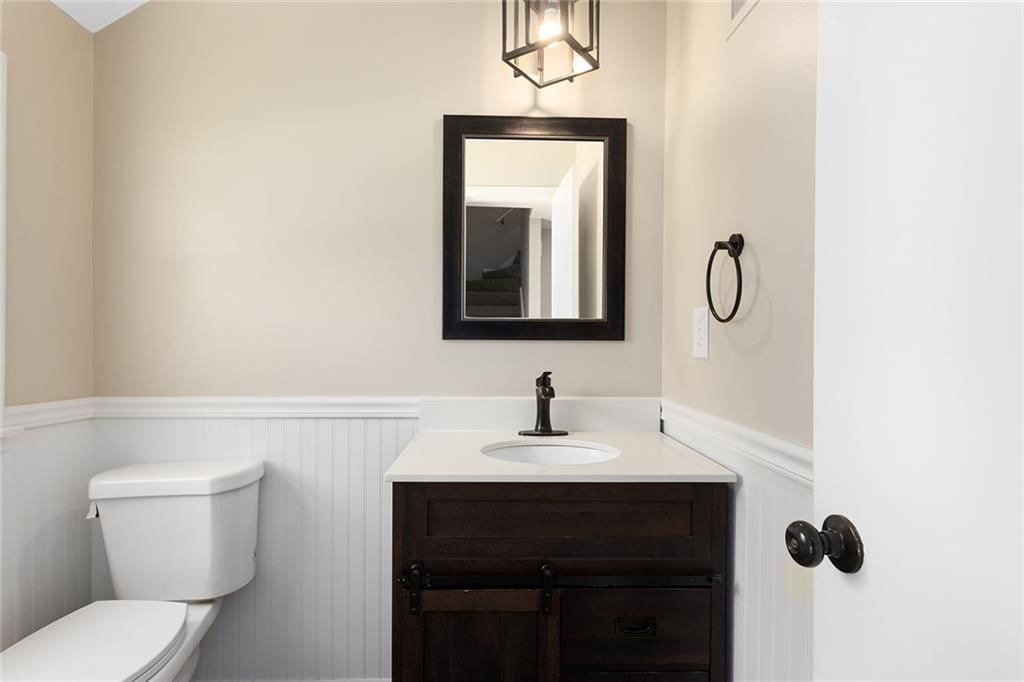
- 1/2 bathrooms: 1
Heating
- Heating: Forced Air
Cooling
- Cooling: Electric
Appliances
- Laundry: In Basement
Features
- Flooring: Carpet, Laminate
- Basement: Concrete, Full
- Fireplace features: Living Room
Interior area
- Finished area above ground: 2,240 sqft
- Total interior livable area: 2,240 sqft
Property
Parking
- Total spaces: 2
- Parking features: Attached, Garage Faces Front
Lot
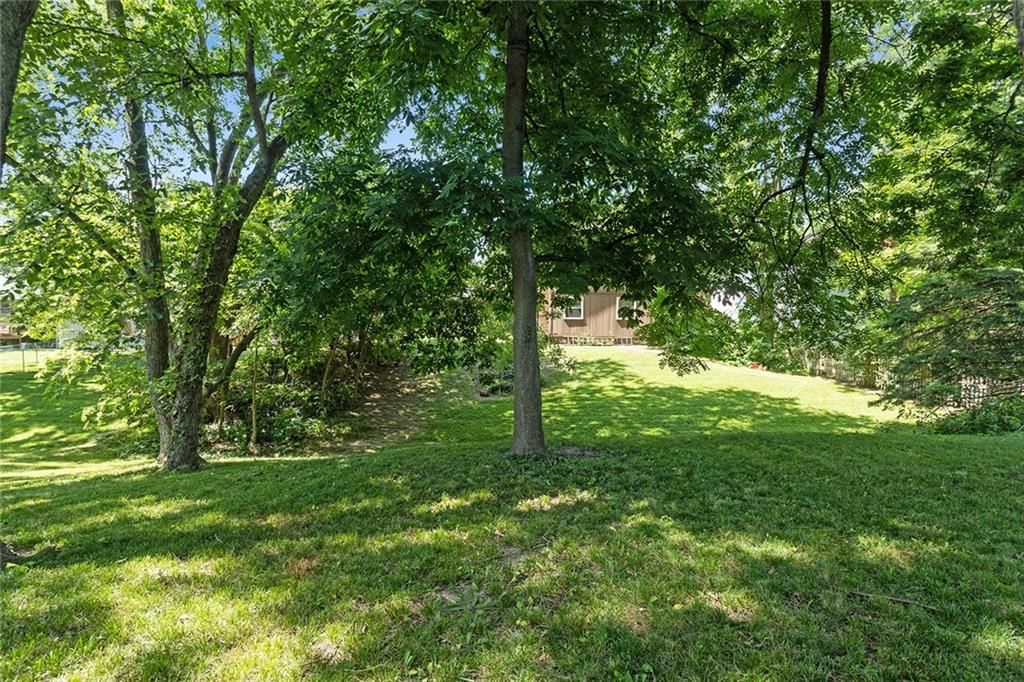
- Size: 0.21 Acres
- Features: City Lot
Construction
Type & style
- Home type: Residential
- Architectural style: Single Family Residence
Materials
- Materials: Frame
Condition
- Year built: 1976
- Age: 41-50 Years
Utilities & green energy
- Sewer: Public Sewer
- Water: Public
Highlights
Garage & Parking
- Attached Garage
HOA and Amenities
No HOA on this home.
Nearby schools
Price history
Tax
- Annual tax amount: $3,646 / yr
Listed by Platinum Realty LLC
Listed Feb 4, 2026, 7:36 AM · Updated Feb 27, 2026, 2:12 PM · Source: Heartland MLS as distributed by MLS GRID · MLS #2595428
Listed for
$330,000
Sold7421 NW 76th Terrace, Kansas City, MO 64152
About this home
Estimated Sales Range
HouseLoop Home Value History
Is this your home?
Claim this home to get your HouseLoop Home Valuation & Buyer Demand Report — real-time buyer demand and an up-to-date value for your home. Free, no obligation, about 3 minutes.
Welcome to your new home in Platte Ridge! This home has lots of new updates ready for you to move right it! New roof just installed 2025! Brand new kitchen cabinets, counter tops & back splash, all new interior paint on walls, ceilings & trim, new carpet on level 2 & basement, plus 2 newer AC units will keep you cool…
Property Details
Interior
Bedrooms & bathrooms
- Bedrooms: 4
- Full bathrooms: 3
- 1/2 bathrooms: 1
Heating
- Heating: Forced Air
Cooling
- Cooling: Electric
Appliances
- Laundry: In Basement
Features
- Flooring: Carpet, Laminate
- Basement: Concrete, Full
- Fireplace features: Living Room
Interior area
- Finished area above ground: 2,240 sqft
- Total interior livable area: 2,240 sqft
Property
Parking
- Total spaces: 2
- Parking features: Attached, Garage Faces Front
Lot
- Size: 0.21 Acres
- Features: City Lot
Construction
Type & style
- Home type: Residential
- Architectural style: Single Family Residence
Materials
- Materials: Frame
Condition
- Year built: 1976
- Age: 41-50 Years
Utilities & green energy
- Sewer: Public Sewer
- Water: Public
Highlights
Garage & Parking
- Attached Garage
HOA and Amenities
No HOA on this home.
Nearby schools
Price history
Tax
- Annual tax amount: $3,646 / yr
Is this your home?
Claim this home to get your HouseLoop Home Valuation & Buyer Demand Report — real-time buyer demand and an up-to-date value for your home. Free, no obligation, about 3 minutes.
Listed by Platinum Realty LLC
Listed Feb 4, 2026, 7:36 AM · Updated Feb 27, 2026, 2:12 PM · Source: Heartland MLS as distributed by MLS GRID · MLS #2595428