$340,000
Sold3 bd · 2 ba · 1,546 sqftAbout this home
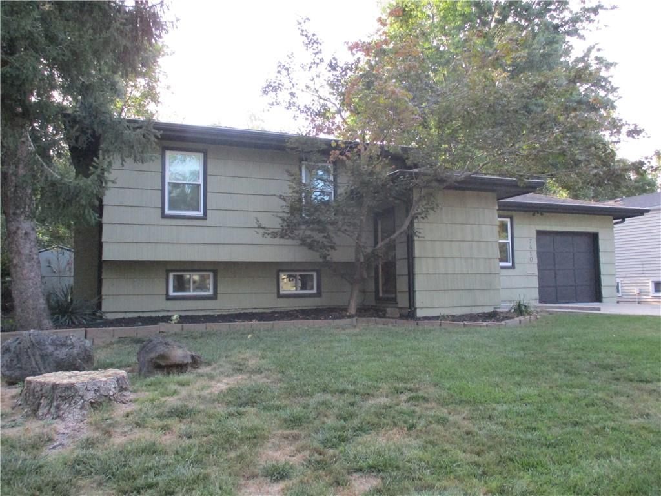
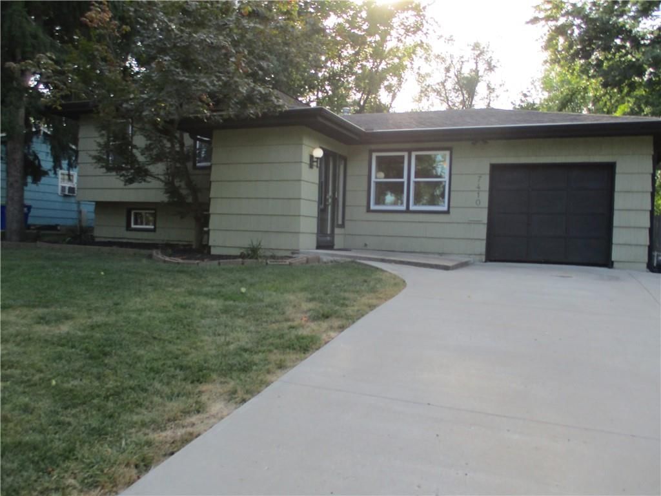
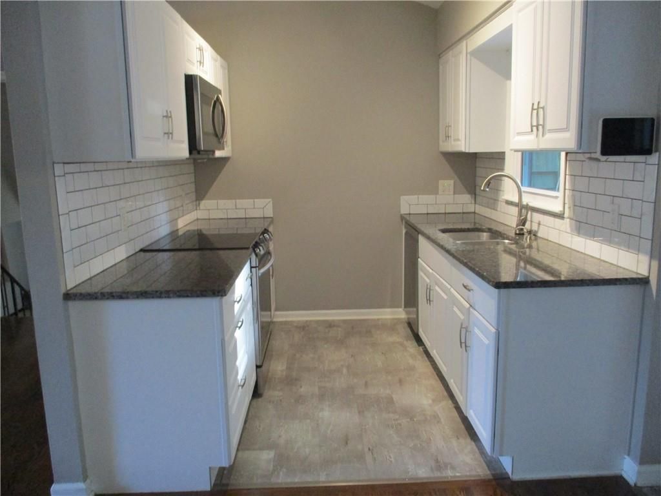
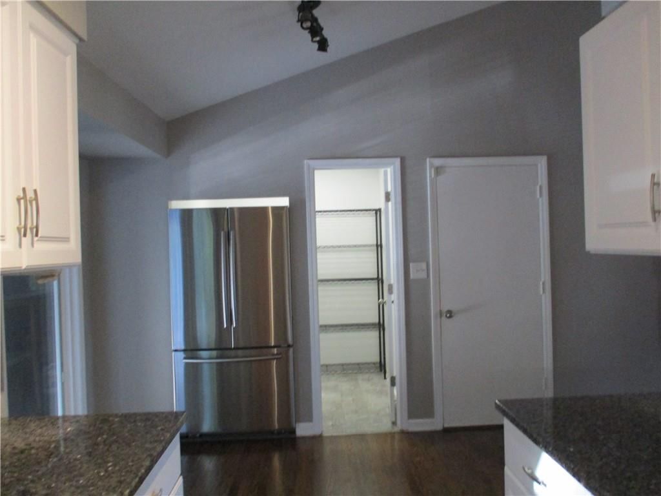
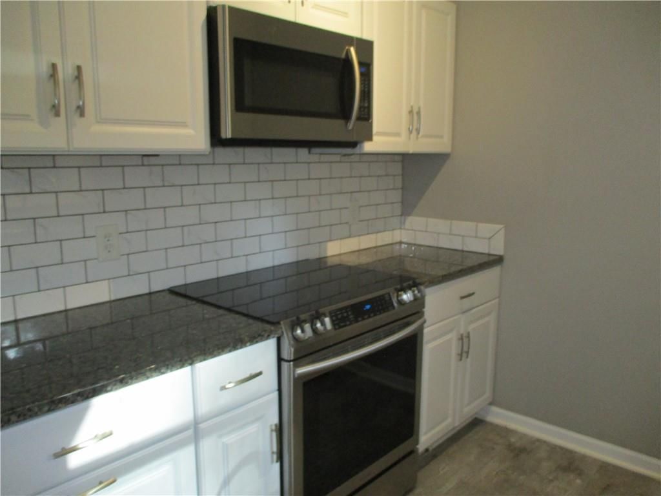
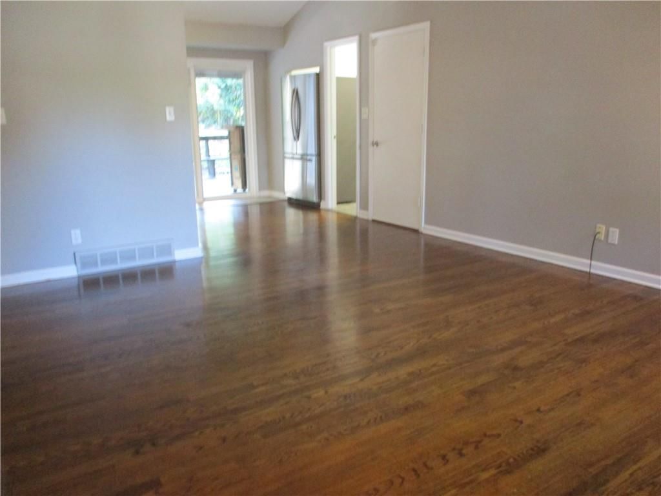
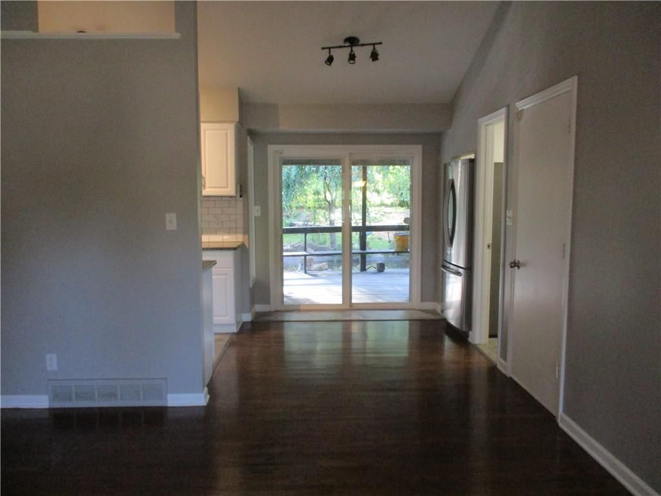
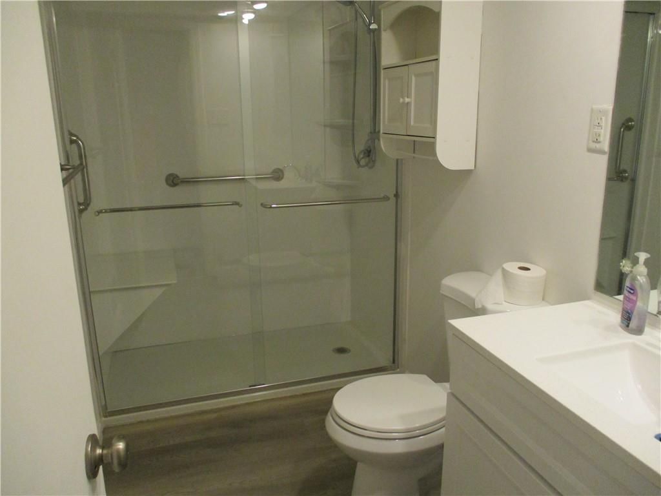
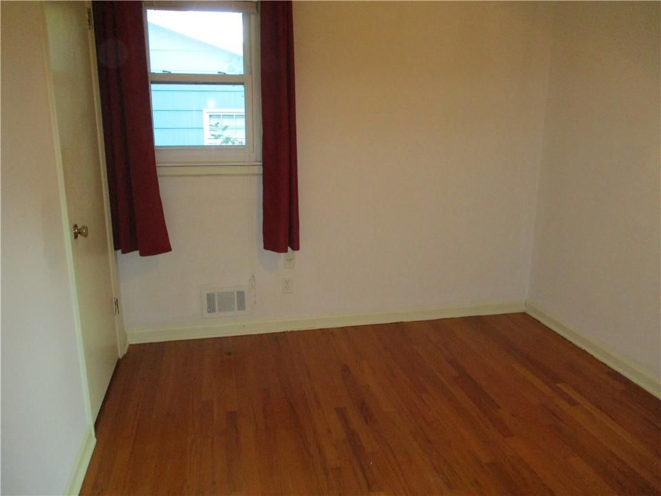
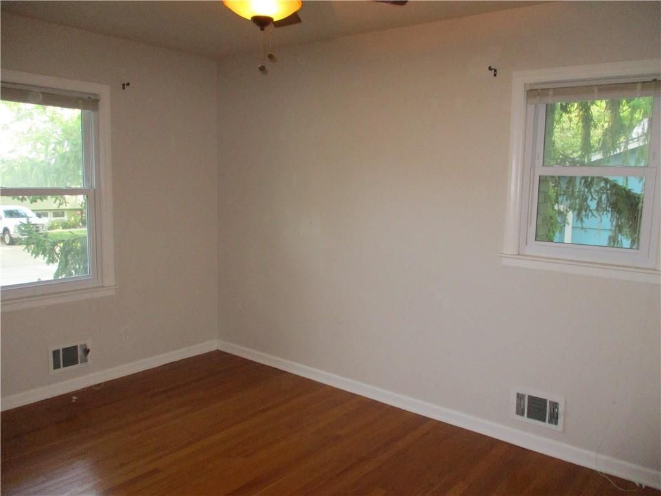
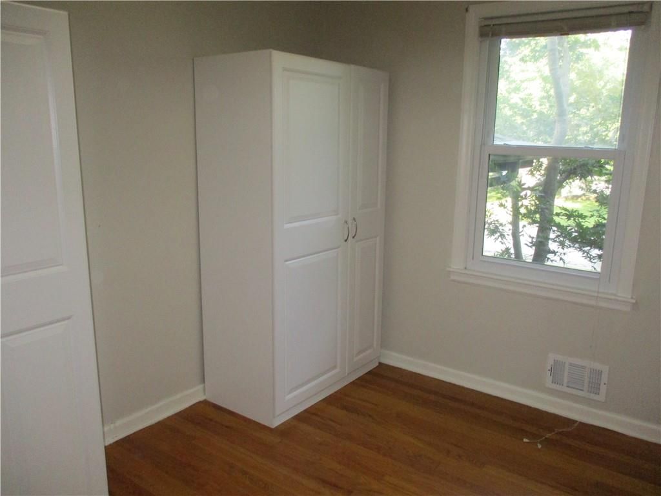
Immediate Possession. Just in time to start the New Year. Home is bright and open with vaulted ceilings and gleaming hardwood floors. Both bathrooms were just updated. Kitchen leaves nothing to be desired. Stainless steel appliances dishwasher 2020 rest new in 2017, granite counter tops with under cabinet…
Property Details
Interior
Bedrooms & bathrooms
- Bedrooms: 3
- Full bathrooms: 2
Heating
- Heating: Exhaust Fan, Forced Air
Cooling
- Cooling: Electric
Appliances
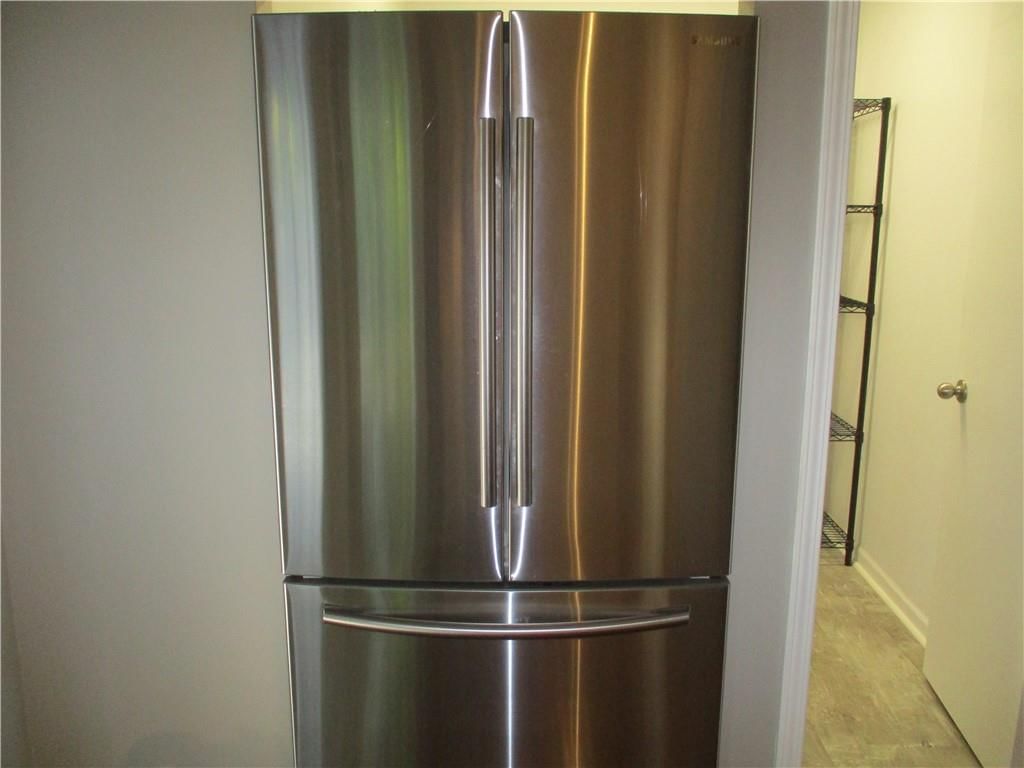
- Included: Dishwasher, Disposal, Microwave, Refrigerator, Electric Range, Stainless Steel Appliance(s)
- Laundry: In Basement
Features
- Flooring: Wood
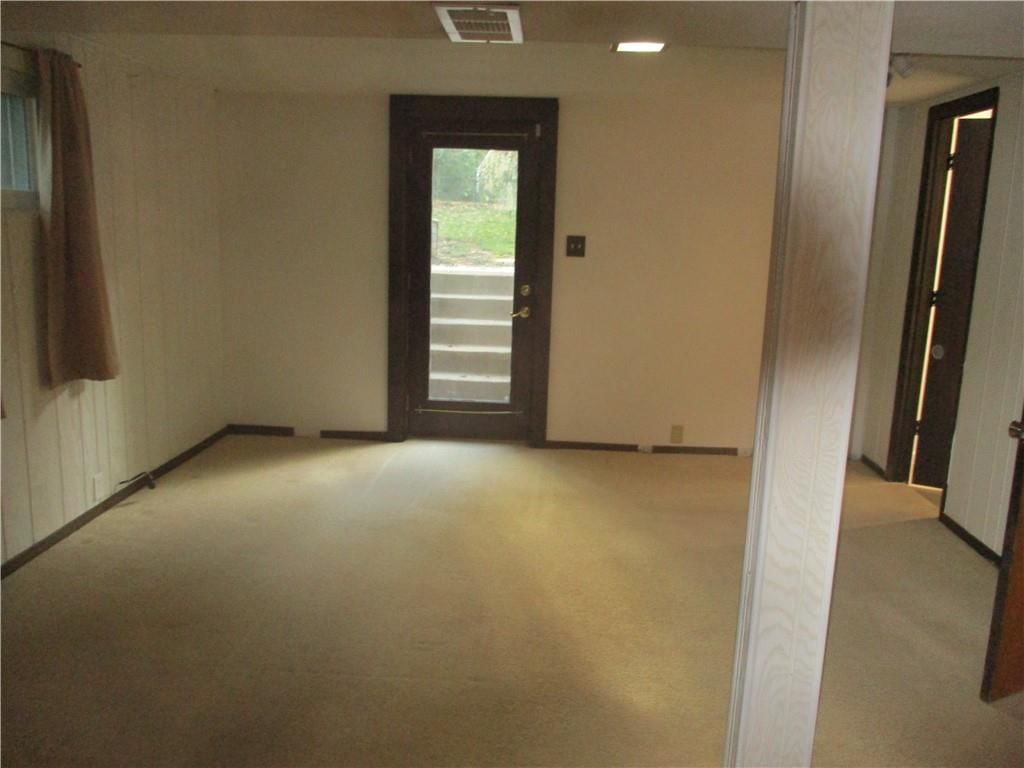
- Basement: Concrete, Walk-Out Access
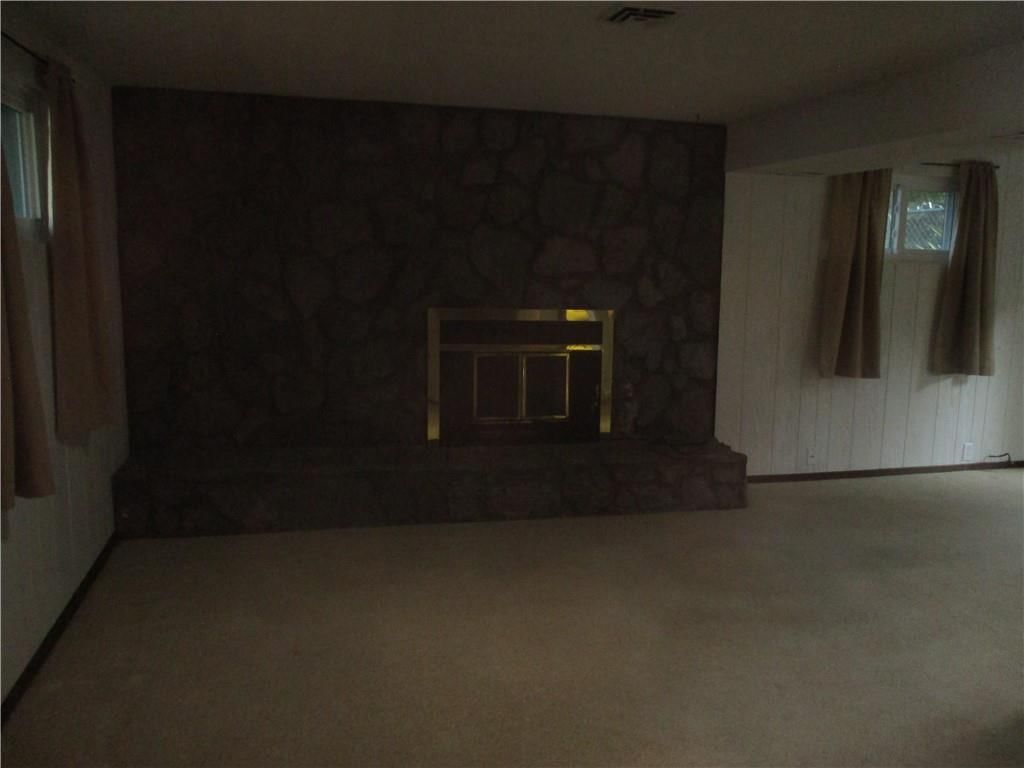
- Fireplace features: Family Room
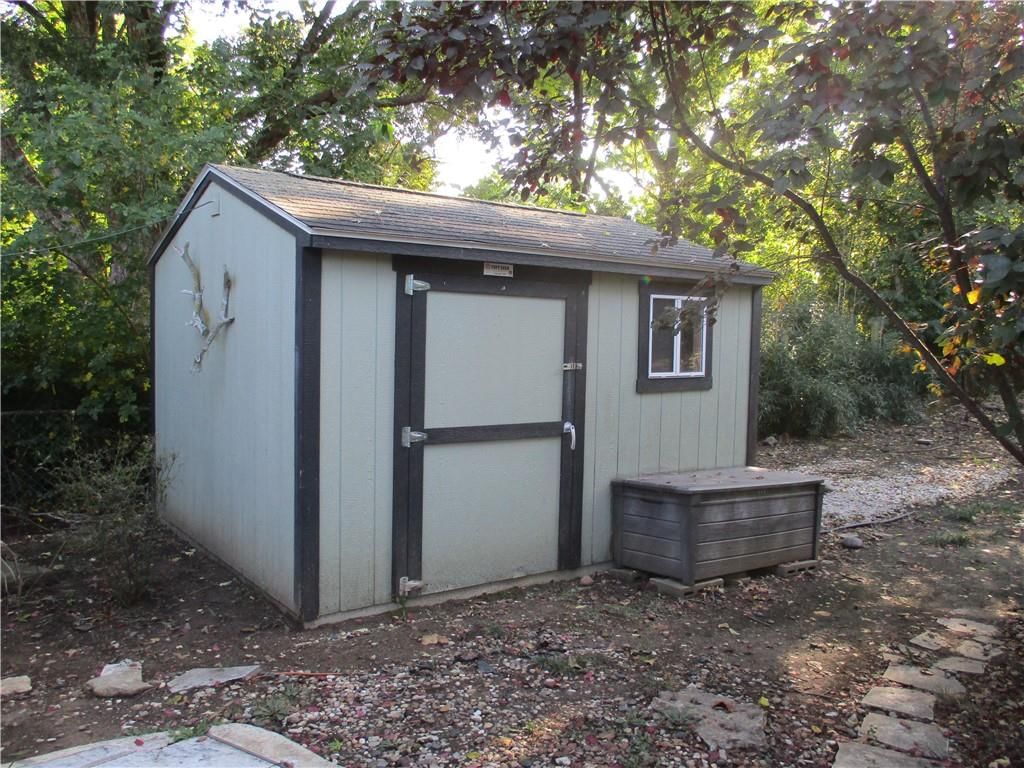
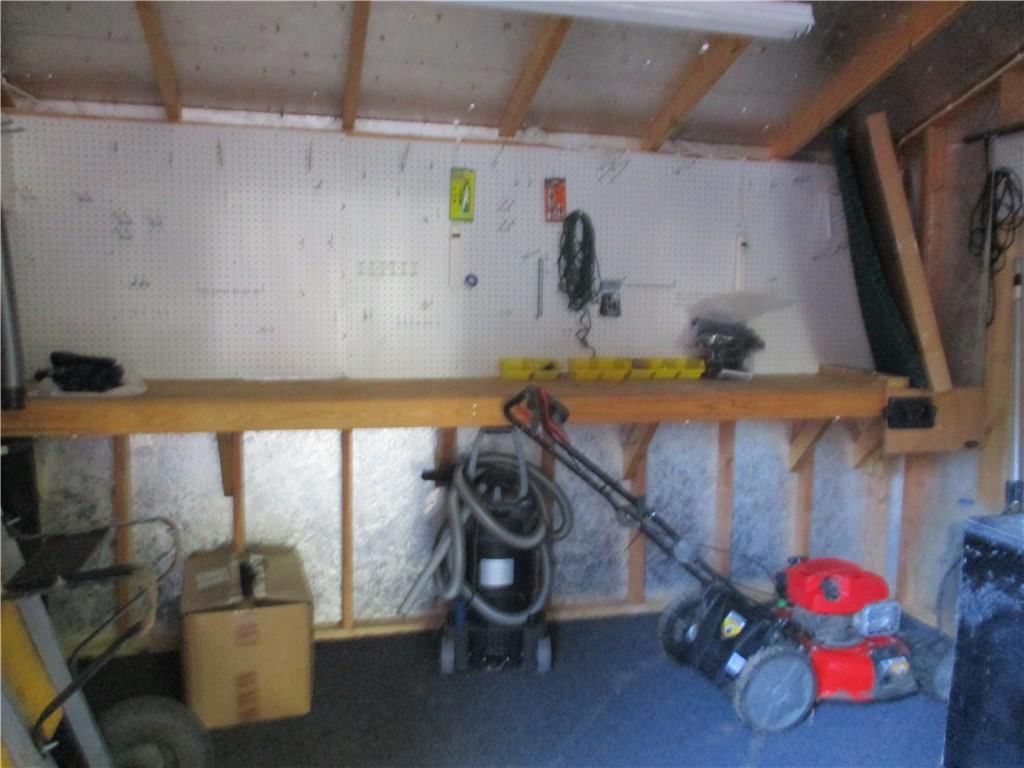
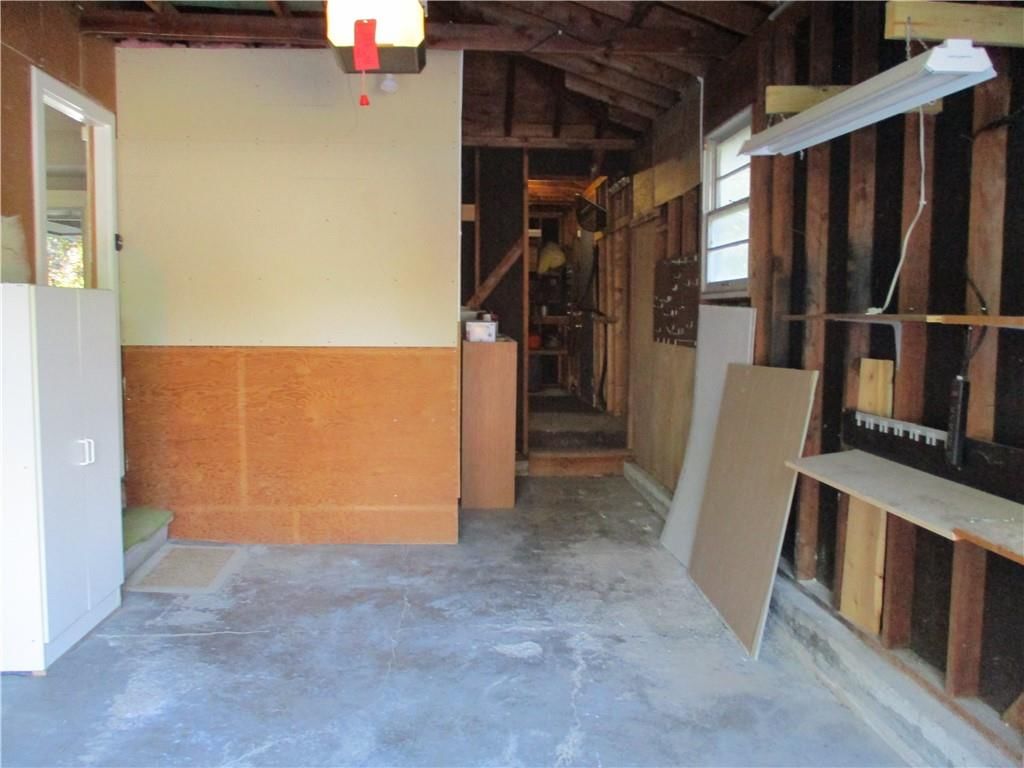
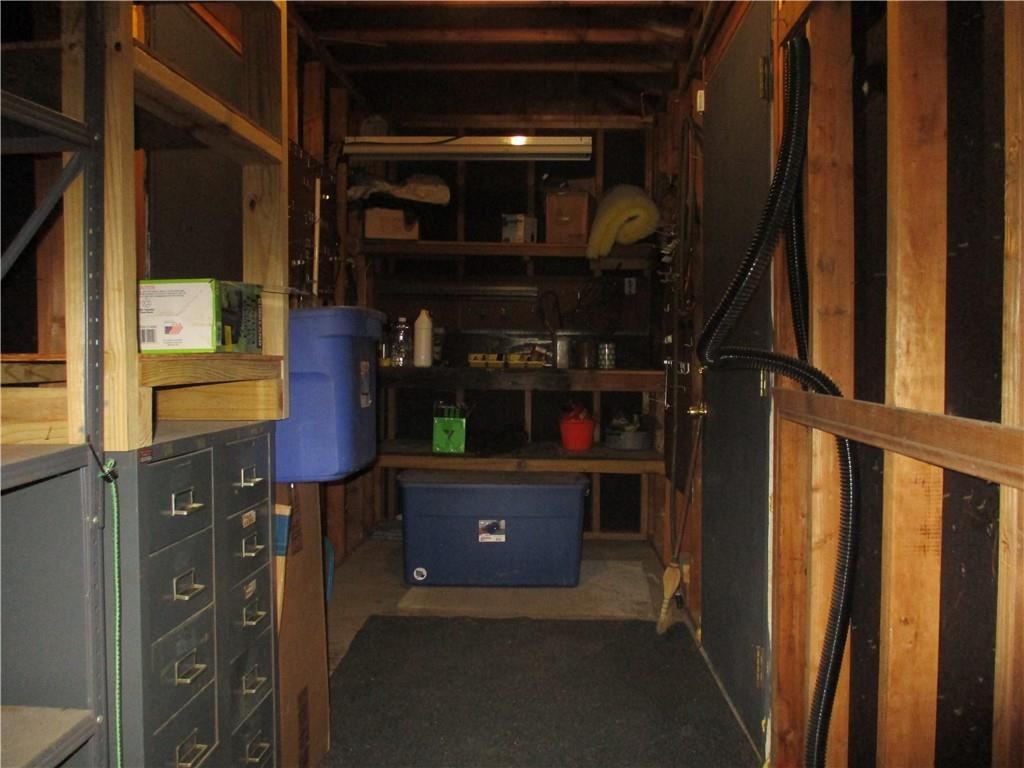
- Other rooms: Workshop
Interior area
- Finished area above ground: 1,546 sqft
- Total interior livable area: 1,546 sqft
Property
Parking
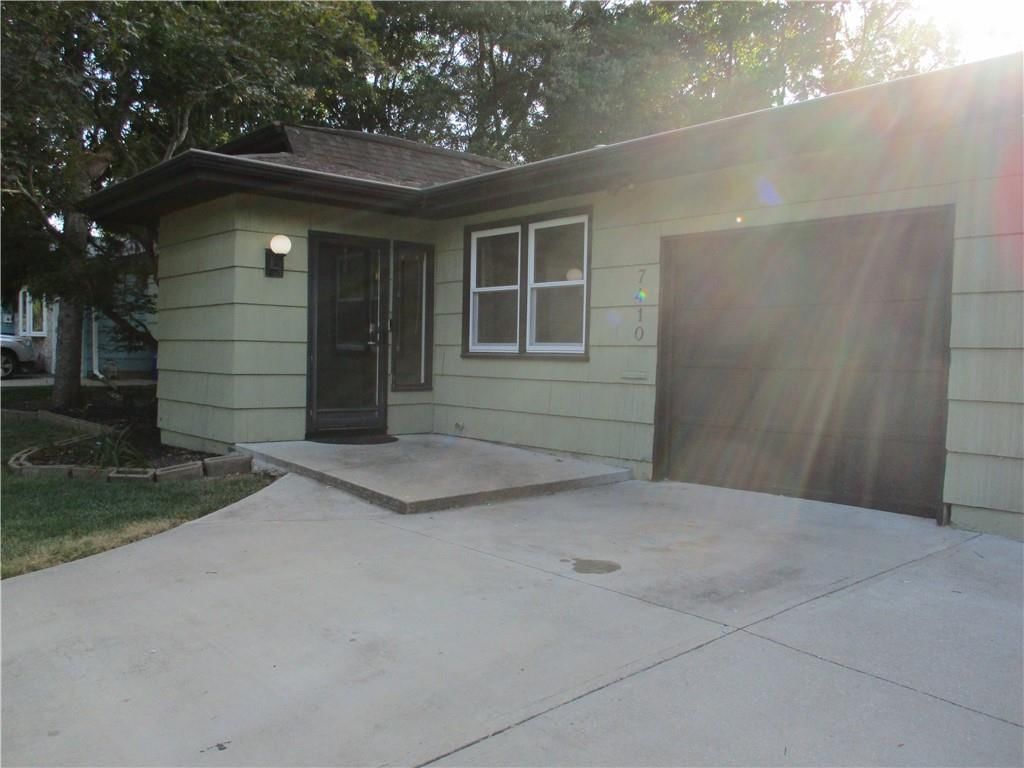
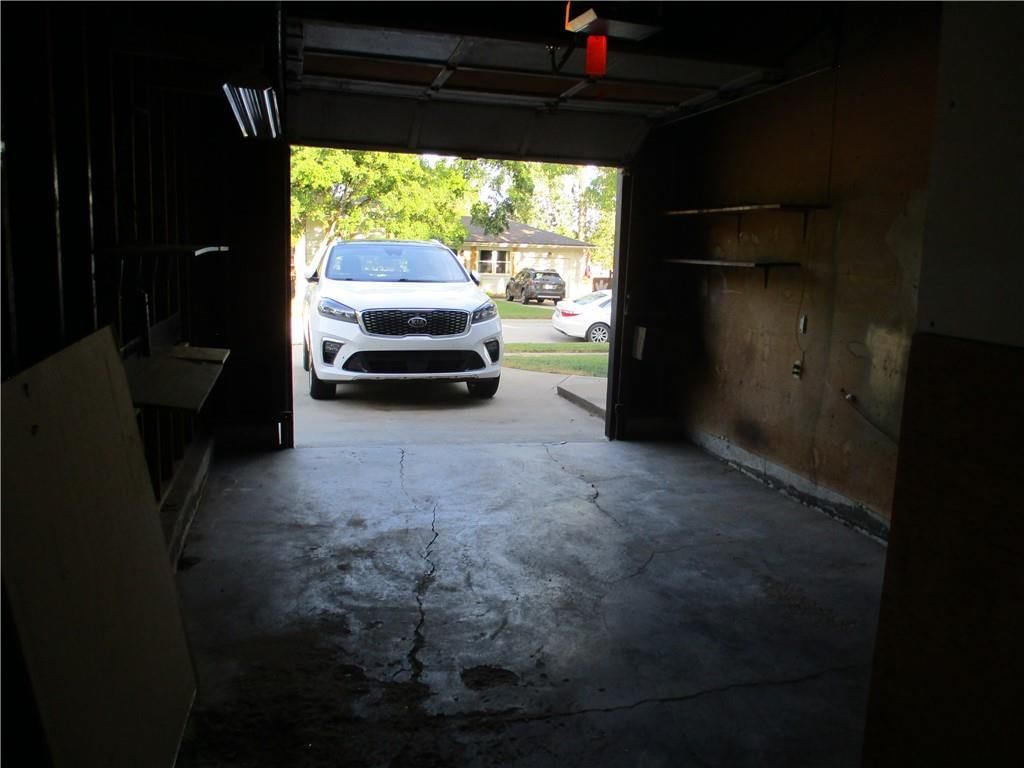
- Total spaces: 1
- Parking features: Attached, Garage Faces Front, Off Street
Lot
- Size: 0.23 Acres
- Features: City Lot
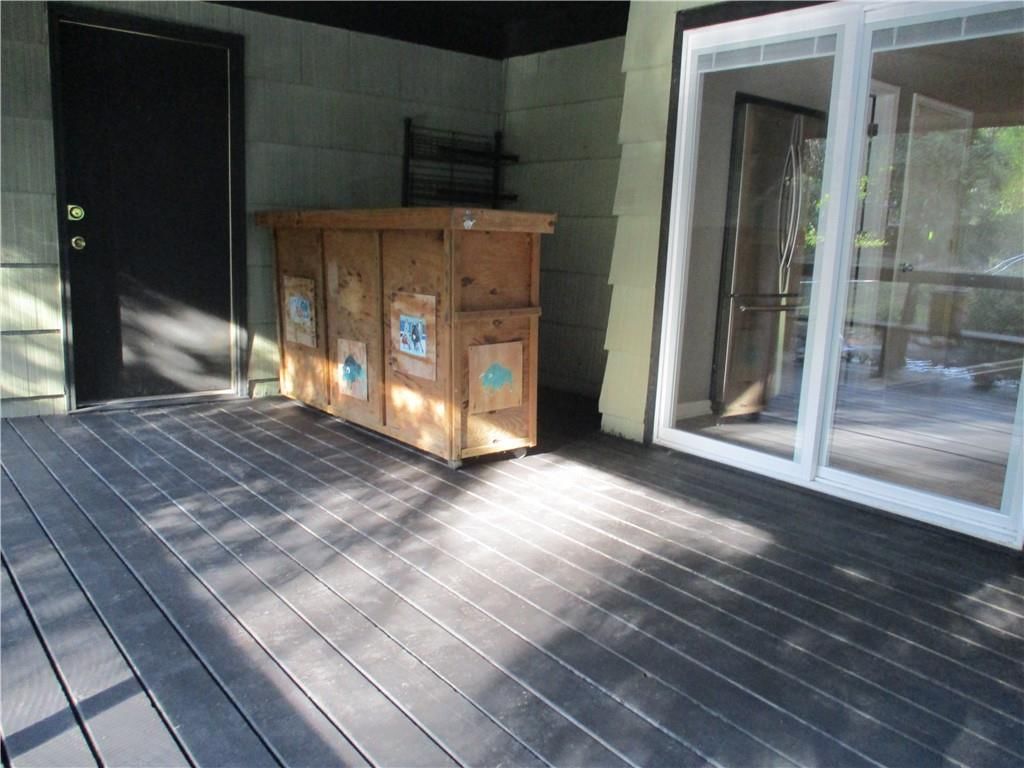
- Patio & porch: Deck- Covered
Construction
Type & style
- Home type: Residential
- Architectural style: Single Family Residence
Materials
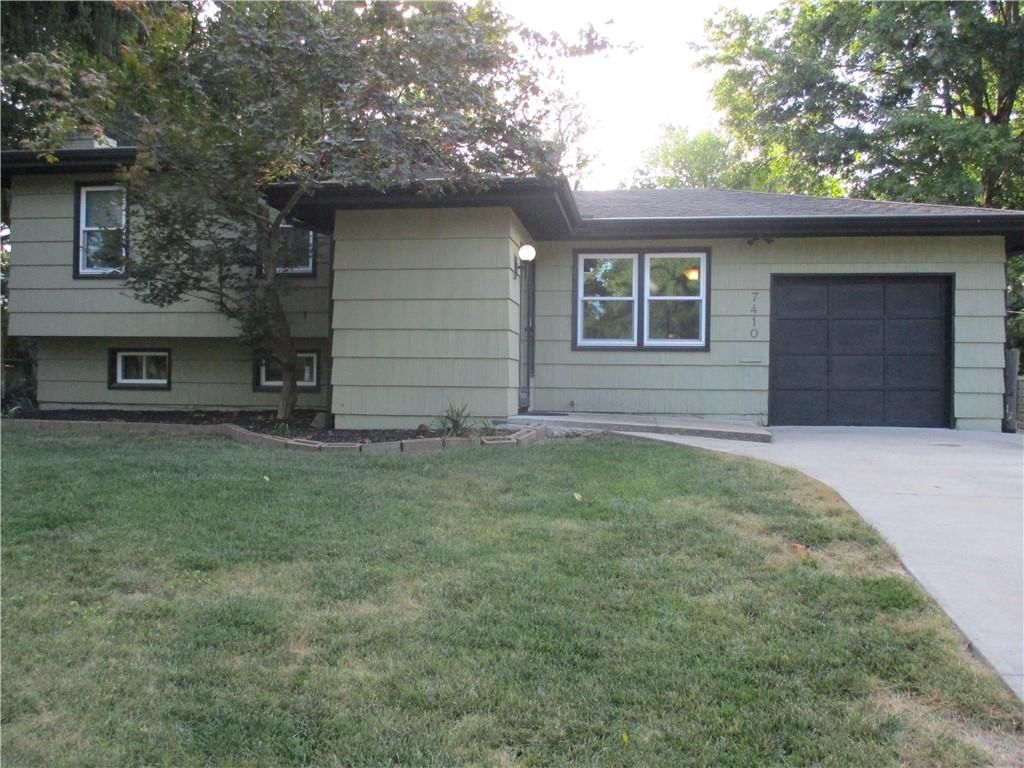
- Materials: Frame, Lap Siding
Condition
- Year built: 1959
- Age: 76-100 Years
Utilities & green energy
- Sewer: Public Sewer
- Water: Public
Highlights
Kitchen
- Stainless Appliances
Interior
- Hardwood Floors
Layout
- Walk-out Basement
- Workshop
Garage & Parking
- Attached Garage
HOA and Amenities
No HOA on this home.
Nearby schools
Schools provided by the listing agent
- District: Shawnee Mission
- High: SM North
Price history
Tax
- Annual tax amount: $3,332 / yr
Listed by Kansas City Regional Homes Inc
Listed Sep 22, 2025, 1:20 PM · Updated Mar 6, 2026, 3:17 AM · Source: Heartland MLS as distributed by MLS GRID · MLS #2576826
Listed for
$340,000
Sold7410 Stearns Street, Shawnee, KS 66203
About this home
Is this your home?
Claim this home to get your HouseLoop Home Valuation & Buyer Demand Report — real-time buyer demand and an up-to-date value for your home. Free, no obligation, about 3 minutes.
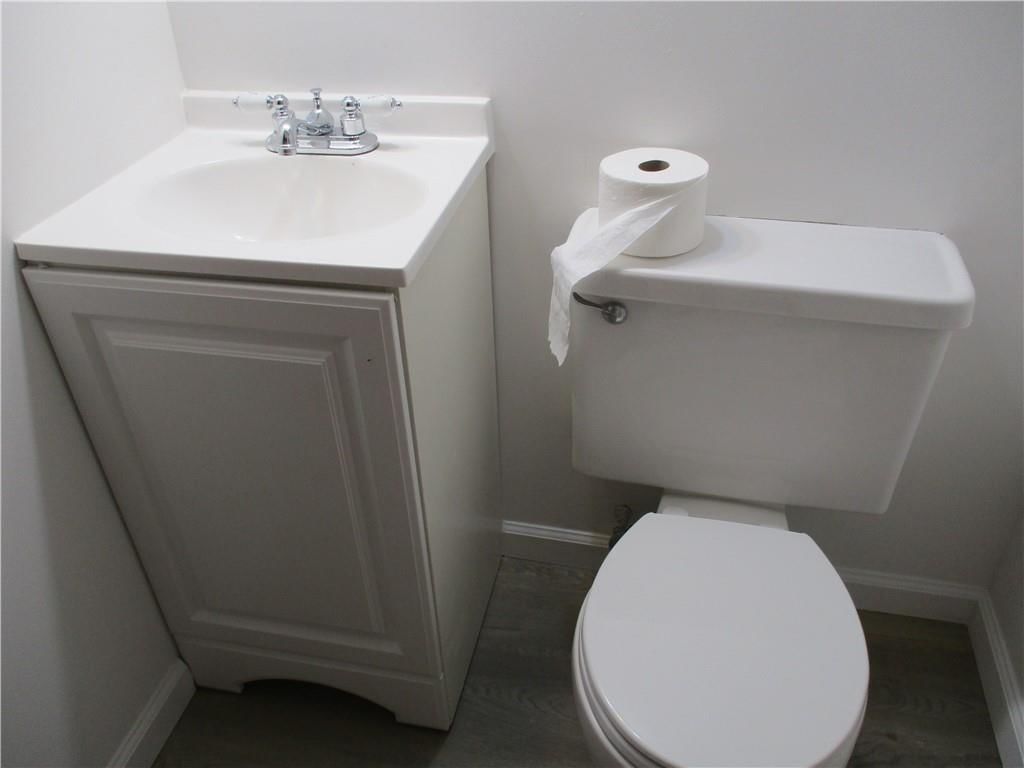
Immediate Possession. Just in time to start the New Year. Home is bright and open with vaulted ceilings and gleaming hardwood floors. Both bathrooms were just updated. Kitchen leaves nothing to be desired. Stainless steel appliances dishwasher 2020 rest new in 2017, granite counter tops with under cabinet…
Property Details
Interior
Bedrooms & bathrooms
- Bedrooms: 3
- Full bathrooms: 2
Heating
- Heating: Exhaust Fan, Forced Air
Cooling
- Cooling: Electric
Appliances
- Included: Dishwasher, Disposal, Microwave, Refrigerator, Electric Range, Stainless Steel Appliance(s)
- Laundry: In Basement
Features
- Flooring: Wood
- Basement: Concrete, Walk-Out Access
- Fireplace features: Family Room
- Other rooms: Workshop
Interior area
- Finished area above ground: 1,546 sqft
- Total interior livable area: 1,546 sqft
Property
Parking
- Total spaces: 1
- Parking features: Attached, Garage Faces Front, Off Street
Lot
- Size: 0.23 Acres
- Features: City Lot
- Patio & porch: Deck- Covered
Construction
Type & style
- Home type: Residential
- Architectural style: Single Family Residence
Materials
- Materials: Frame, Lap Siding
Condition
- Year built: 1959
- Age: 76-100 Years
Utilities & green energy
- Sewer: Public Sewer
- Water: Public
Highlights
Kitchen
- Stainless Appliances
Interior
- Hardwood Floors
Layout
- Walk-out Basement
- Workshop
Garage & Parking
- Attached Garage
HOA and Amenities
No HOA on this home.
Nearby schools
Schools provided by the listing agent
- District: Shawnee Mission
- High: SM North
Price history
Tax
- Annual tax amount: $3,332 / yr
Is this your home?
Claim this home to get your HouseLoop Home Valuation & Buyer Demand Report — real-time buyer demand and an up-to-date value for your home. Free, no obligation, about 3 minutes.
Listed by Kansas City Regional Homes Inc
Listed Sep 22, 2025, 1:20 PM · Updated Mar 6, 2026, 3:17 AM · Source: Heartland MLS as distributed by MLS GRID · MLS #2576826