$255,000
Sold3 bd · 2.5 ba · 1,786 sqftAbout this home
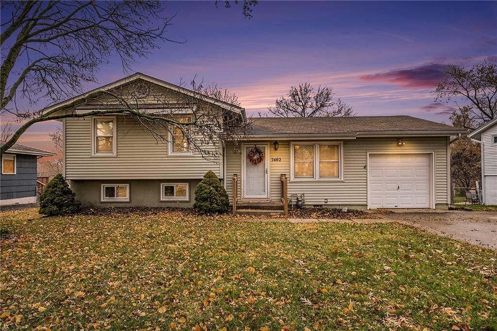
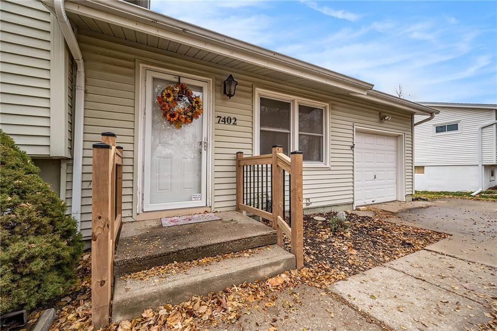
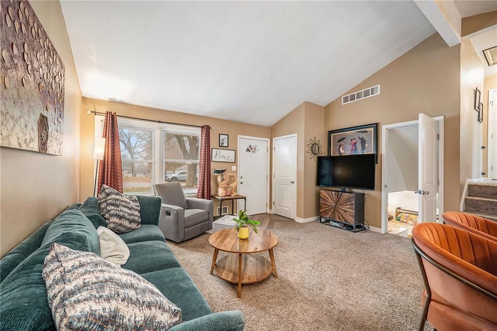
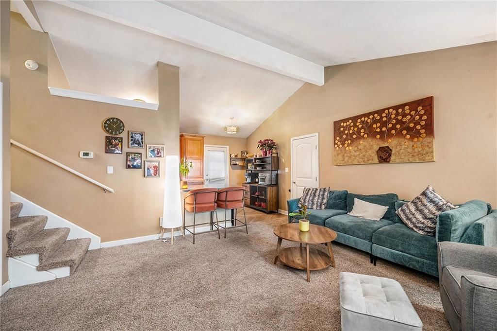
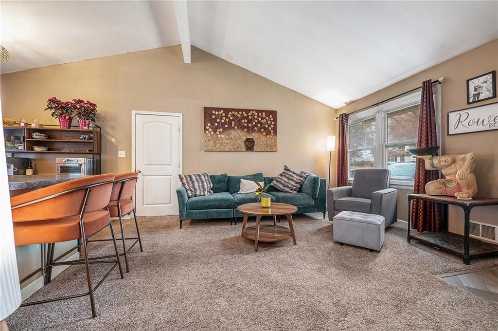
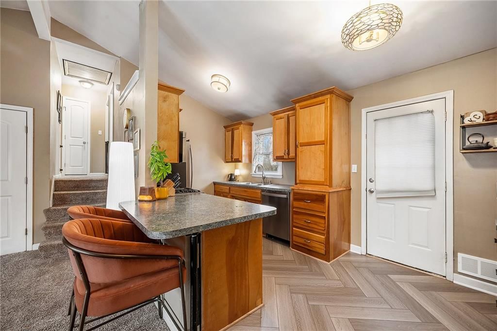
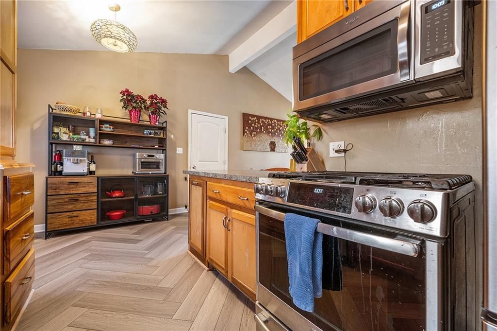
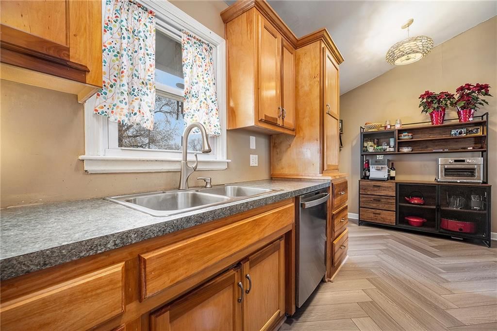
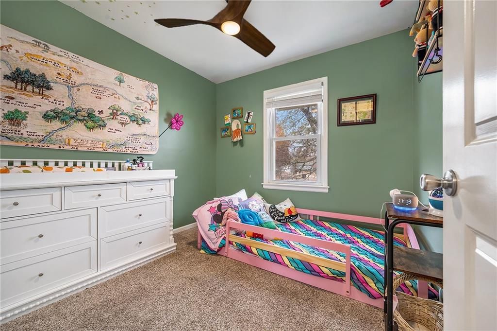
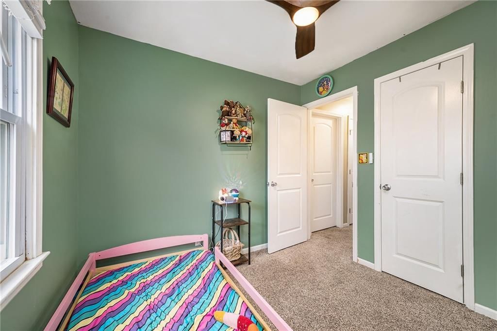
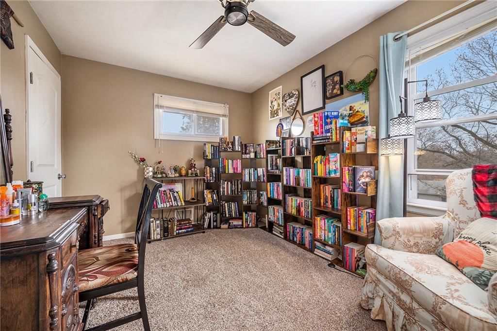
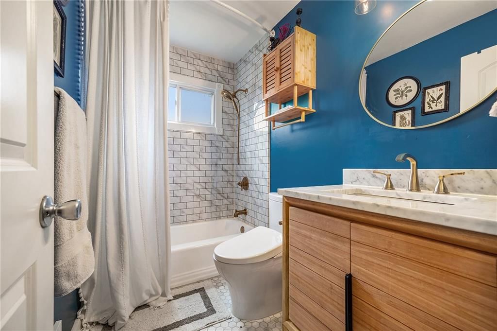
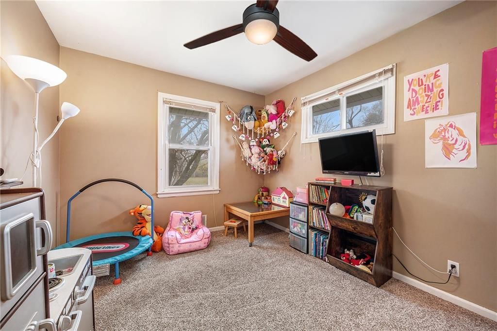
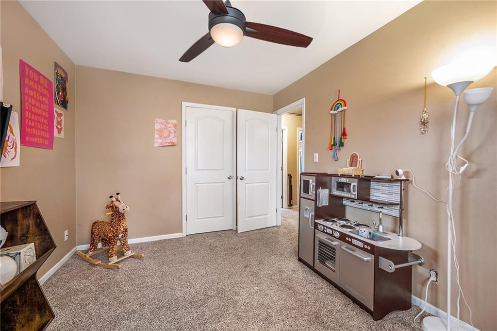
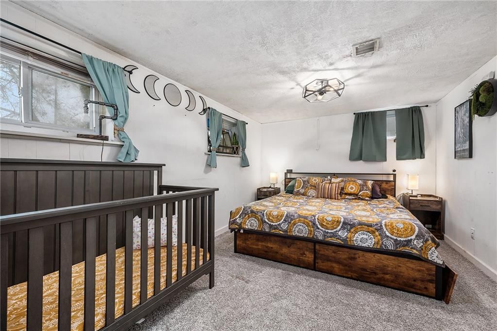
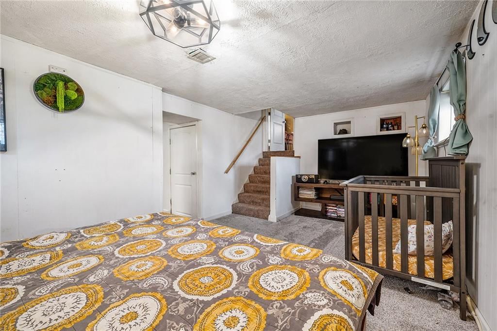
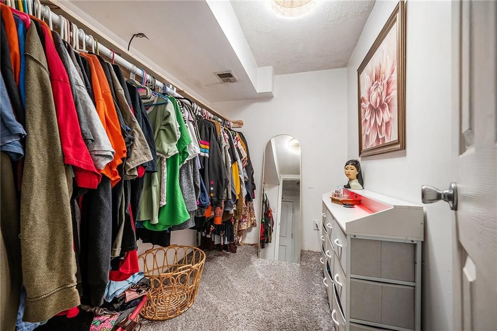
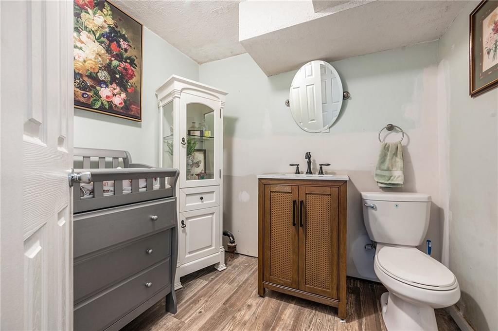
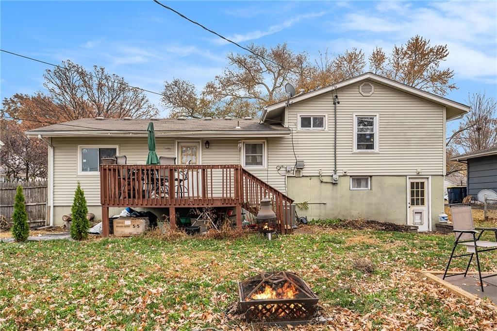
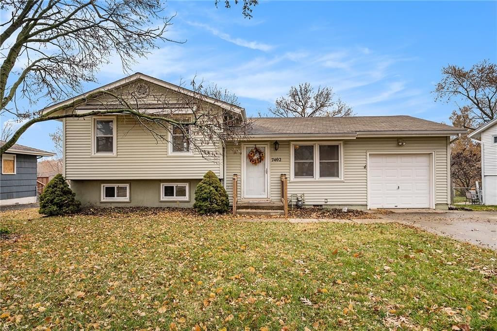
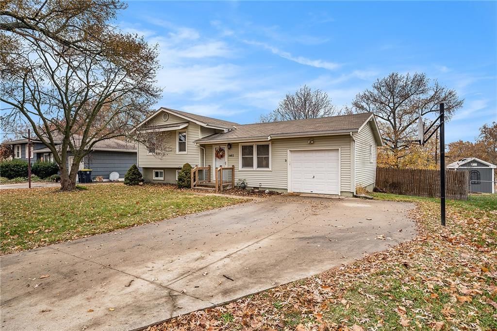
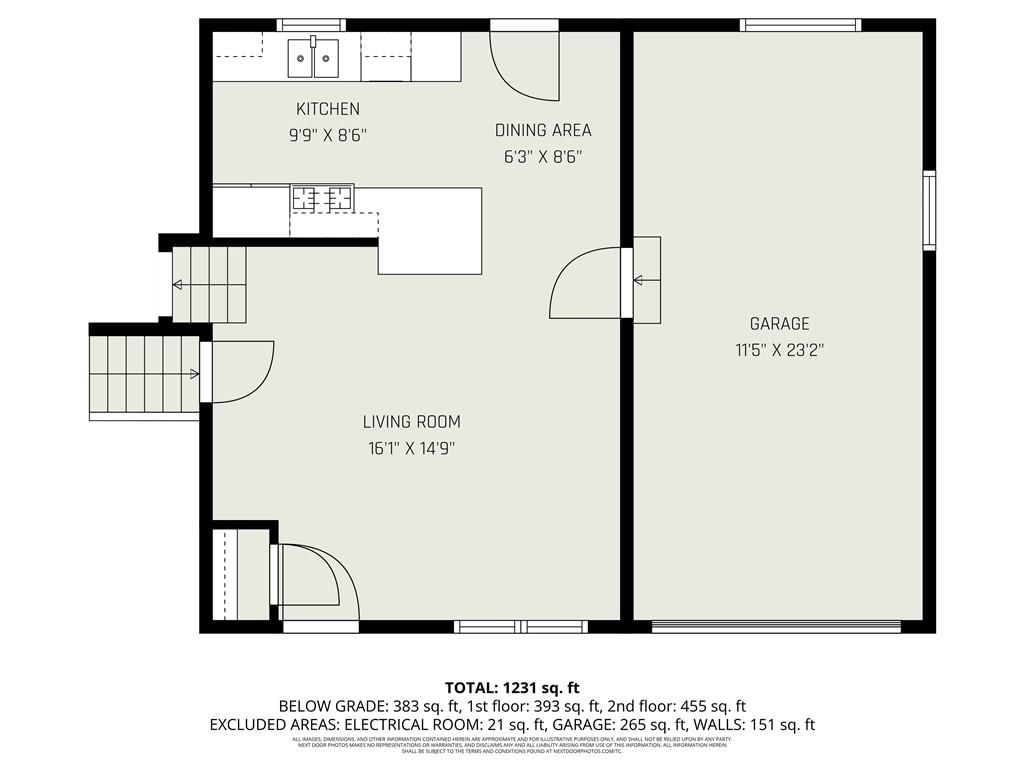
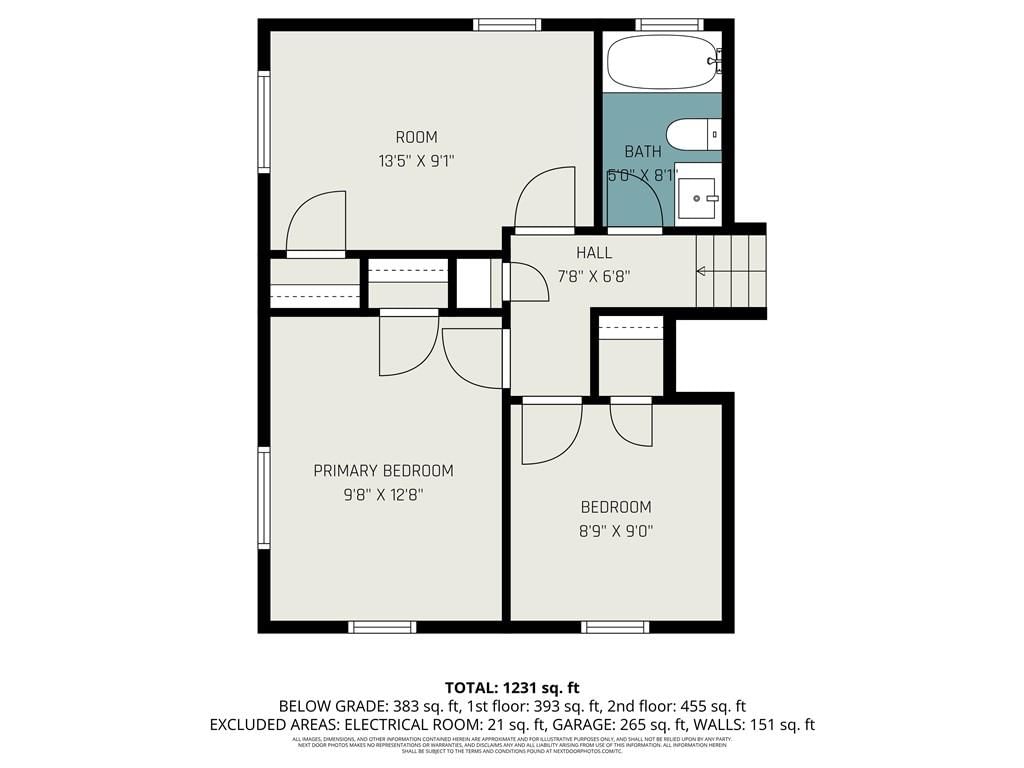
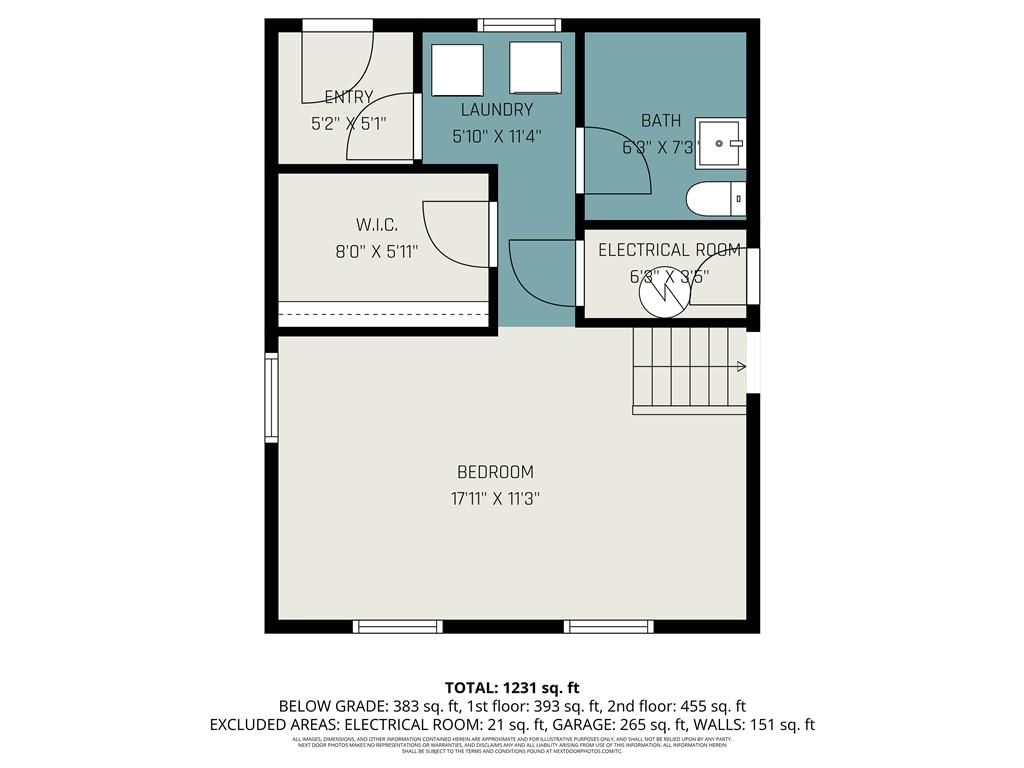
Welcome home to this cozy side-to-side split tucked into a convenient pocket of northwest Kansas City. With 3 bedrooms, 1.5 baths, and a finished walk-out basement, this home offers great function and flexibility for a buyer looking for comfort, charm, and a great location. Step inside to vaulted ceilings in the…
Estimated Sales Range
HouseLoop Home Value History
Property Details
Interior
Bedrooms & bathrooms
- Bedrooms: 3
- Full bathrooms: 2
- 1/2 bathrooms: 1
Heating
- Heating: Natural Gas
Cooling
- Cooling: Electric
Appliances
- Included: Dishwasher, Disposal, Microwave, Refrigerator, Gas Range
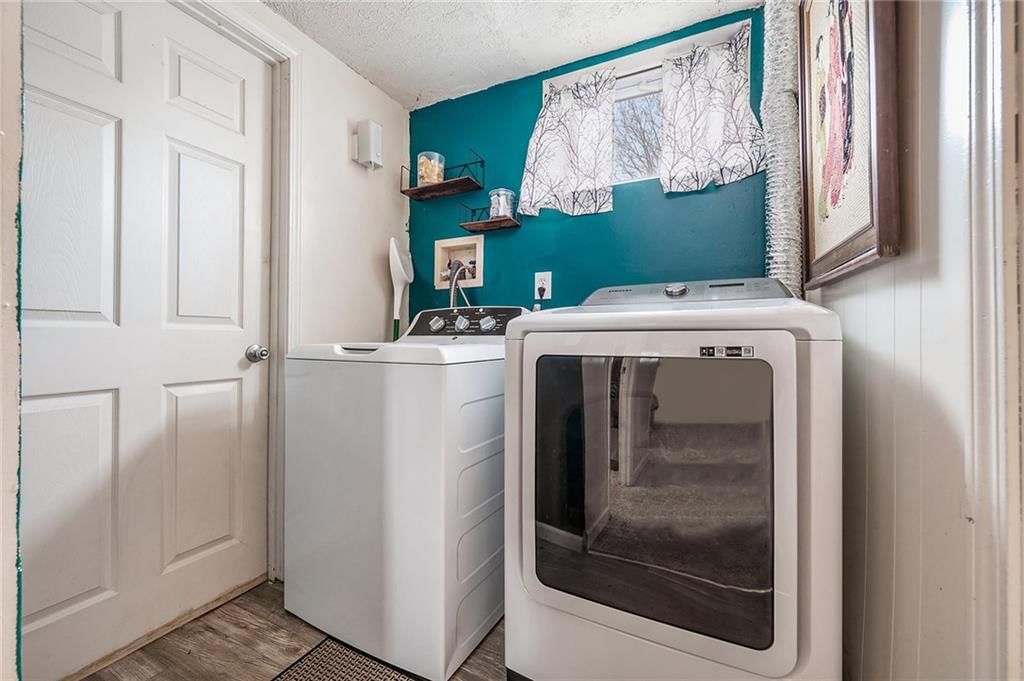
- Laundry: Lower Level
Features
- Features: Ceiling Fan(s)
- Basement: Partial
Interior area
- Finished area above ground: 1,786 sqft
- Total interior livable area: 1,786 sqft
Property
Parking
- Total spaces: 1
- Parking features: Attached, Garage Door Opener, Garage Faces Front
Lot
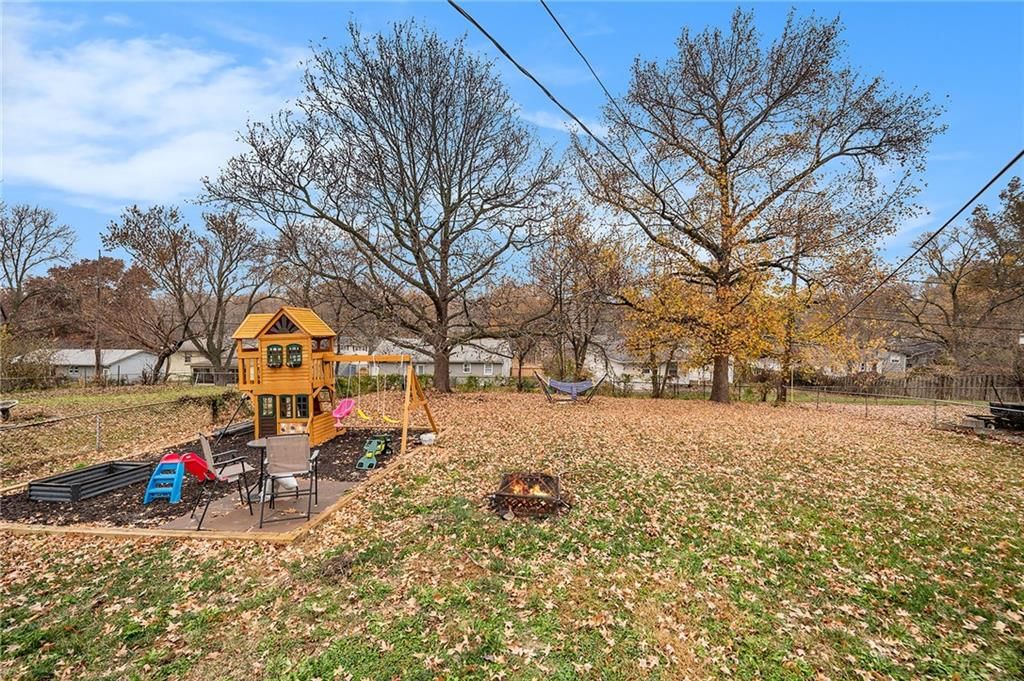
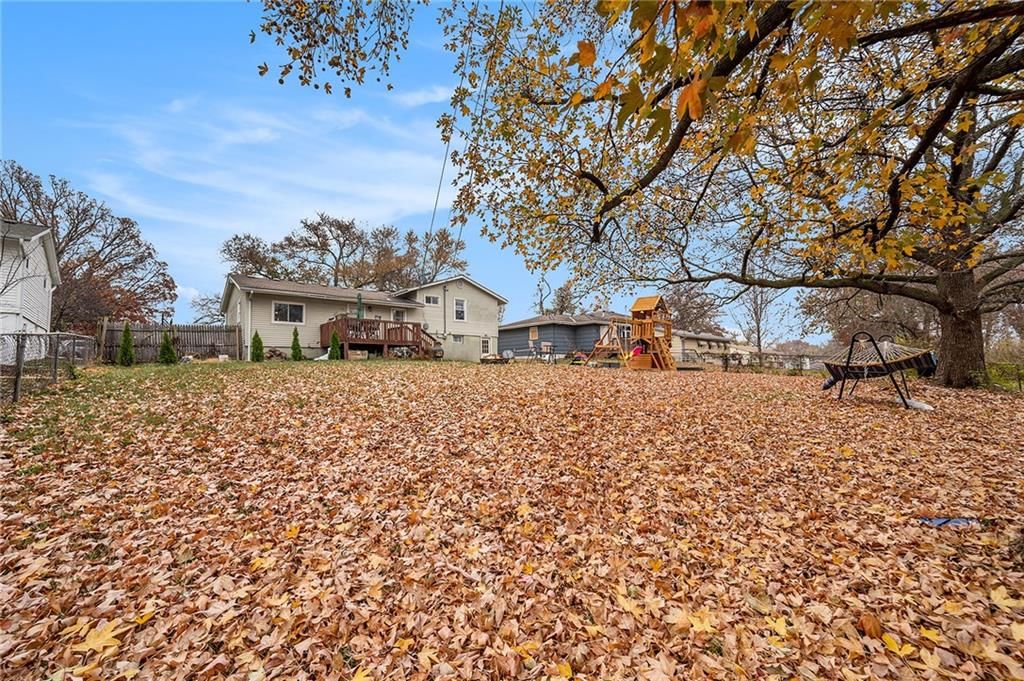
- Size: 0.24 Acres
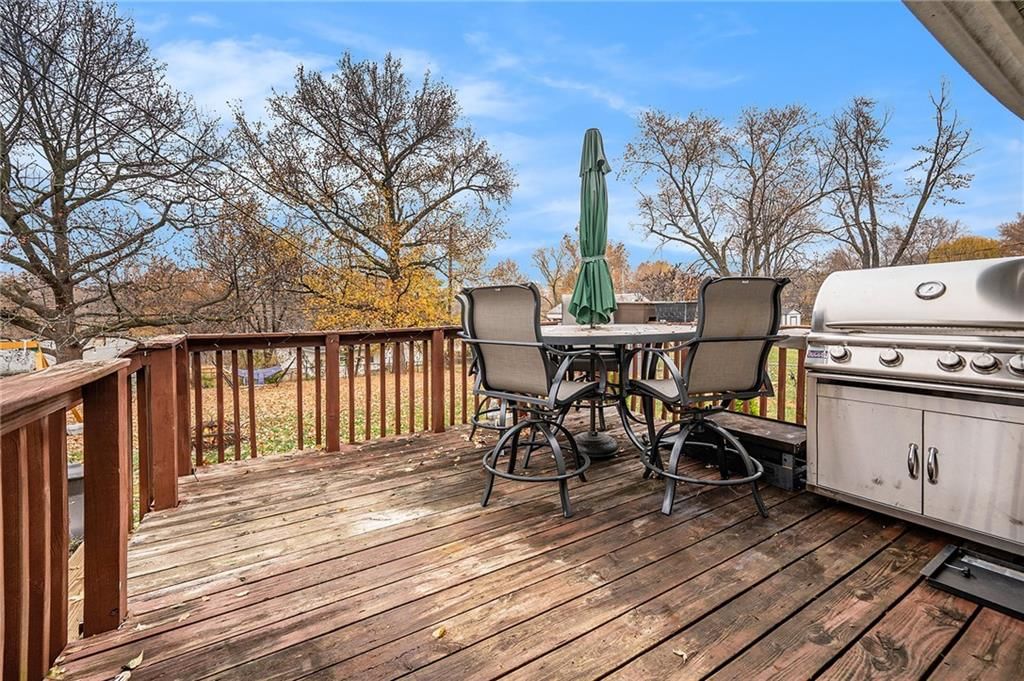
- Patio & porch: Deck
Construction
Type & style
- Home type: Residential
- Architectural style: Single Family Residence
Materials
- Materials: Vinyl Siding
Condition
- Year built: 1962
- Age: 51-75 Years
Utilities & green energy
- Sewer: Public Sewer
- Water: Public
Highlights
Outdoor & Lot
- Deck
Kitchen
- Gas Range
Garage & Parking
- Attached Garage
HOA and Amenities
HOA
- Has HOA: Yes
Amenities
- Play Area
Nearby schools
Schools provided by the listing agent
- District: Park Hill
- Elementary: Prairie Point
- Middle: Plaza Middle School
- High: Park Hill
Price history
Tax
- Annual tax amount: $2,872 / yr
Listed by Keller Williams Realty Partners Inc.
Listed Nov 17, 2025, 7:58 PM · Updated Jan 2, 2026, 4:44 PM · Source: Heartland MLS as distributed by MLS GRID · MLS #2588159
Listed for
$255,000
Sold7402 NW Park Forest Lane, Kansas City, MO 64152
About this home
Estimated Sales Range
HouseLoop Home Value History
Is this your home?
Claim this home to get your HouseLoop Home Valuation & Buyer Demand Report — real-time buyer demand and an up-to-date value for your home. Free, no obligation, about 3 minutes.
Welcome home to this cozy side-to-side split tucked into a convenient pocket of northwest Kansas City. With 3 bedrooms, 1.5 baths, and a finished walk-out basement, this home offers great function and flexibility for a buyer looking for comfort, charm, and a great location. Step inside to vaulted ceilings in the…
Property Details
Interior
Bedrooms & bathrooms
- Bedrooms: 3
- Full bathrooms: 2
- 1/2 bathrooms: 1
Heating
- Heating: Natural Gas
Cooling
- Cooling: Electric
Appliances
- Included: Dishwasher, Disposal, Microwave, Refrigerator, Gas Range
- Laundry: Lower Level
Features
- Features: Ceiling Fan(s)
- Basement: Partial
Interior area
- Finished area above ground: 1,786 sqft
- Total interior livable area: 1,786 sqft
Property
Parking
- Total spaces: 1
- Parking features: Attached, Garage Door Opener, Garage Faces Front
Lot
- Size: 0.24 Acres
- Patio & porch: Deck
Construction
Type & style
- Home type: Residential
- Architectural style: Single Family Residence
Materials
- Materials: Vinyl Siding
Condition
- Year built: 1962
- Age: 51-75 Years
Utilities & green energy
- Sewer: Public Sewer
- Water: Public
Highlights
Outdoor & Lot
- Deck
Kitchen
- Gas Range
Garage & Parking
- Attached Garage
HOA and Amenities
HOA
- Has HOA: Yes
Amenities
- Play Area
Nearby schools
Schools provided by the listing agent
- District: Park Hill
- Elementary: Prairie Point
- Middle: Plaza Middle School
- High: Park Hill
Price history
Tax
- Annual tax amount: $2,872 / yr
Is this your home?
Claim this home to get your HouseLoop Home Valuation & Buyer Demand Report — real-time buyer demand and an up-to-date value for your home. Free, no obligation, about 3 minutes.
Listed by Keller Williams Realty Partners Inc.
Listed Nov 17, 2025, 7:58 PM · Updated Jan 2, 2026, 4:44 PM · Source: Heartland MLS as distributed by MLS GRID · MLS #2588159