$535,000
Sold4 bd · 2 ba · 1,667 sqftAbout this home
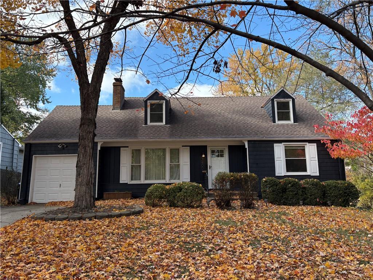
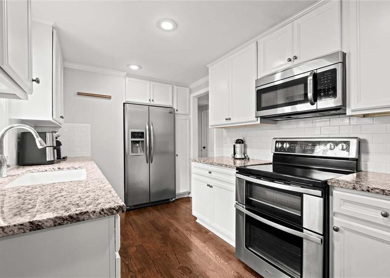
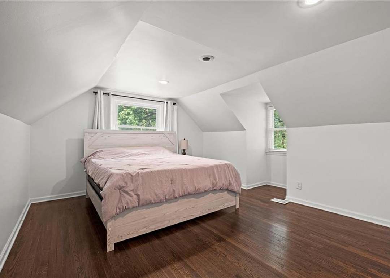
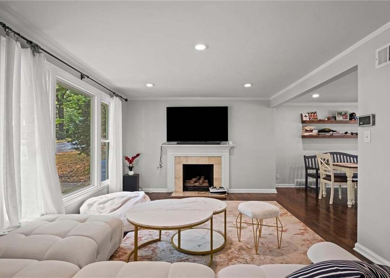
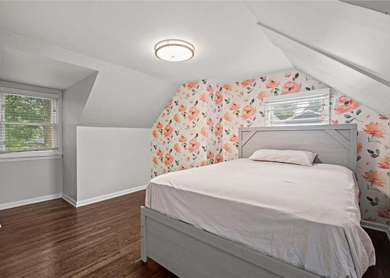
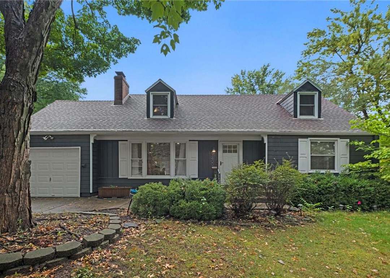
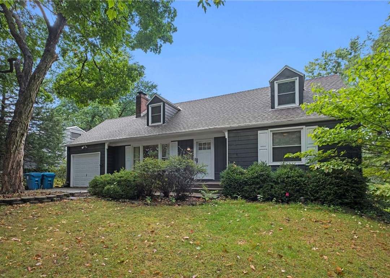
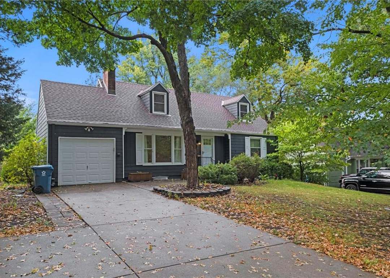
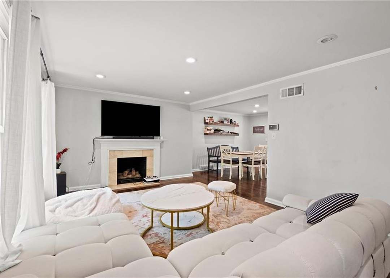
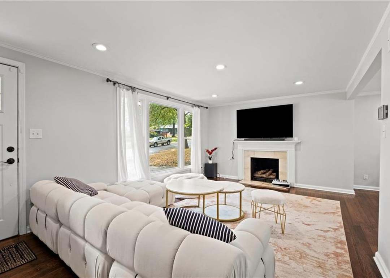
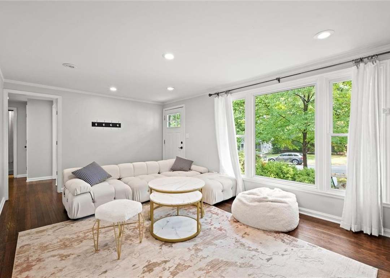
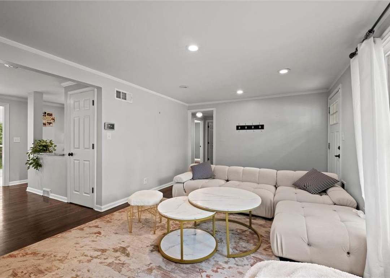
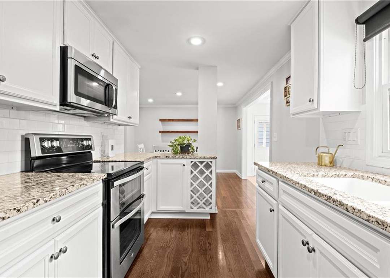
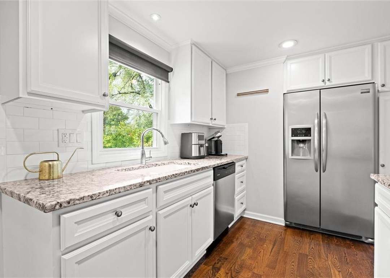
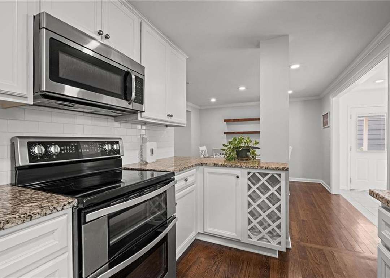
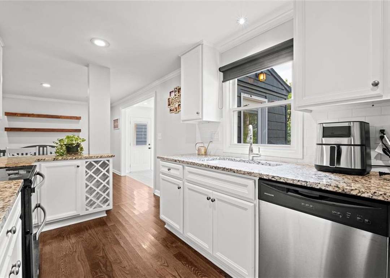
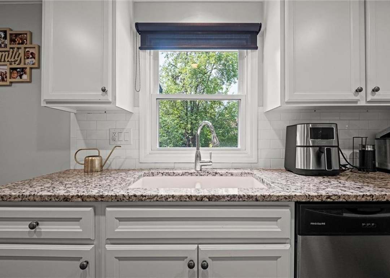
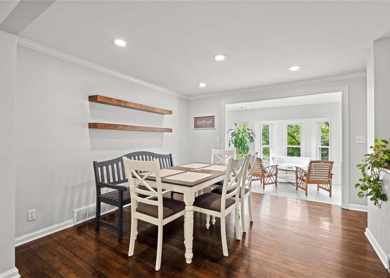
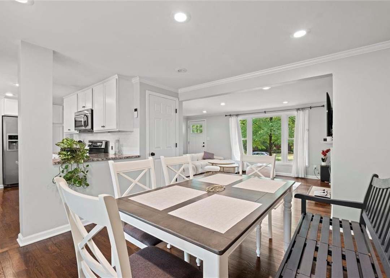
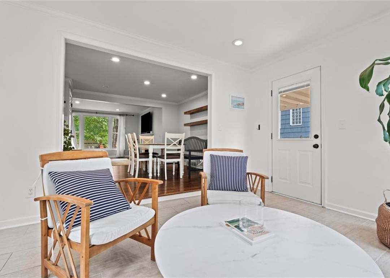
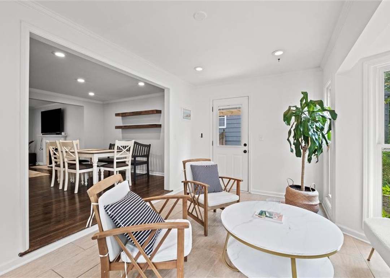
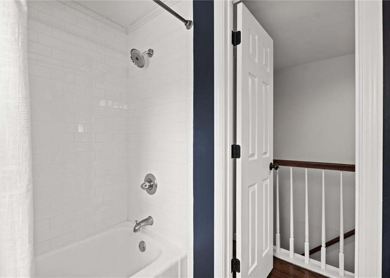
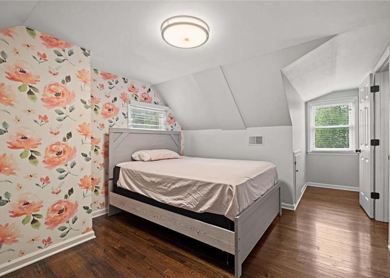
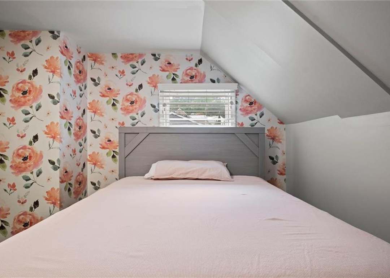
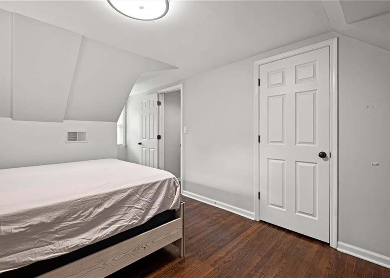
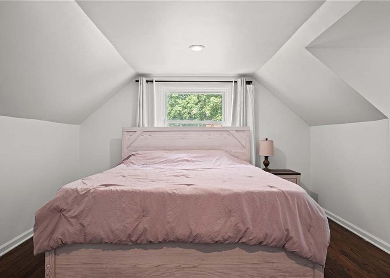
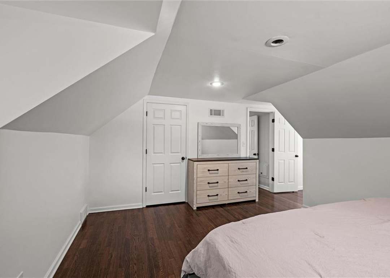
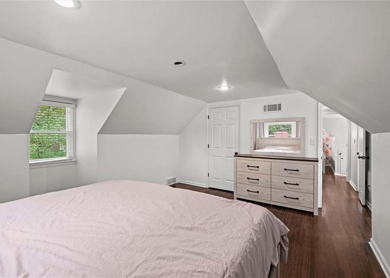
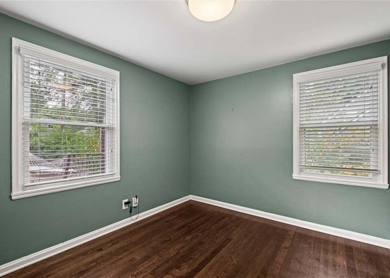
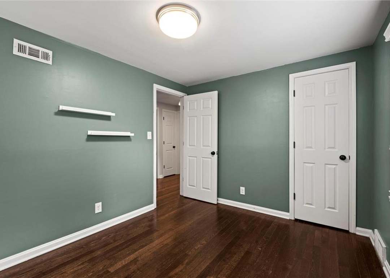
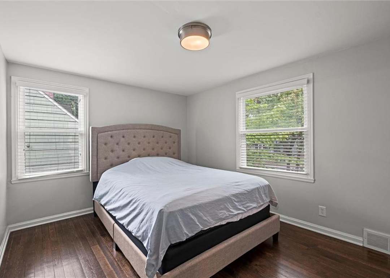
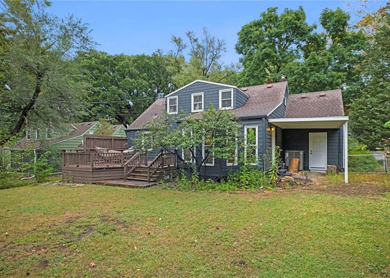
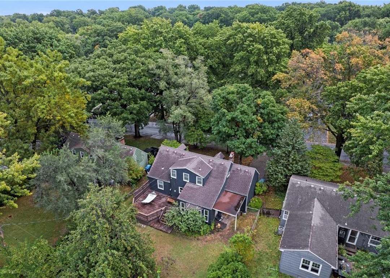
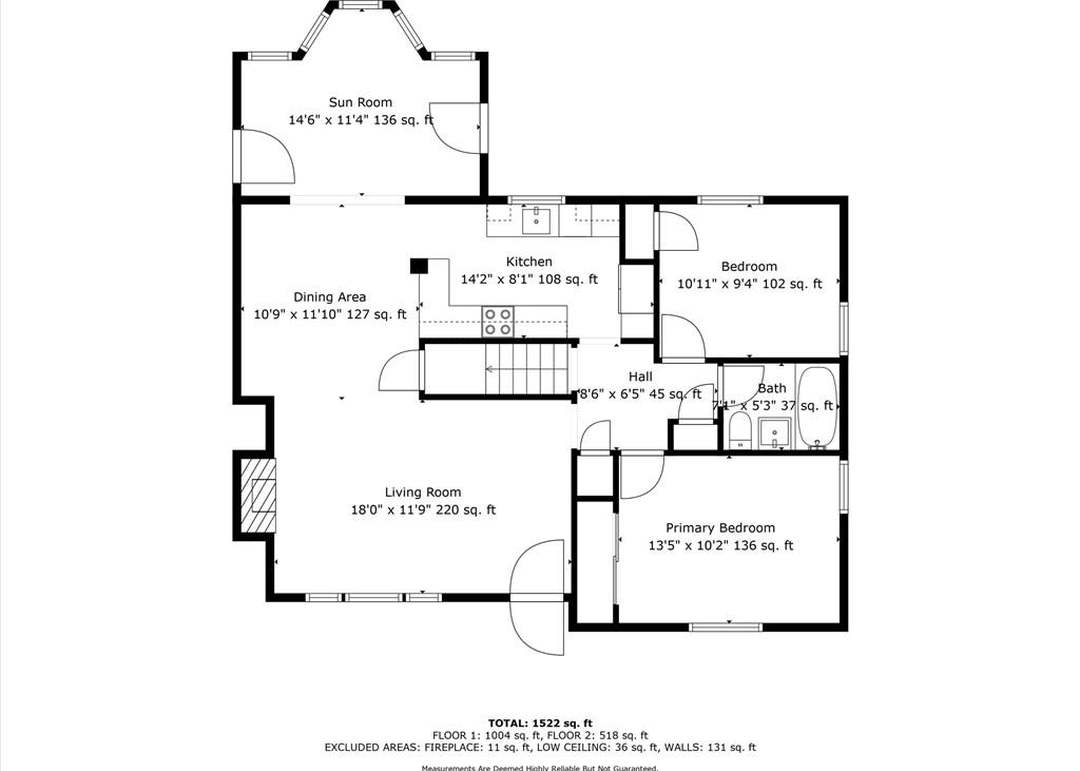
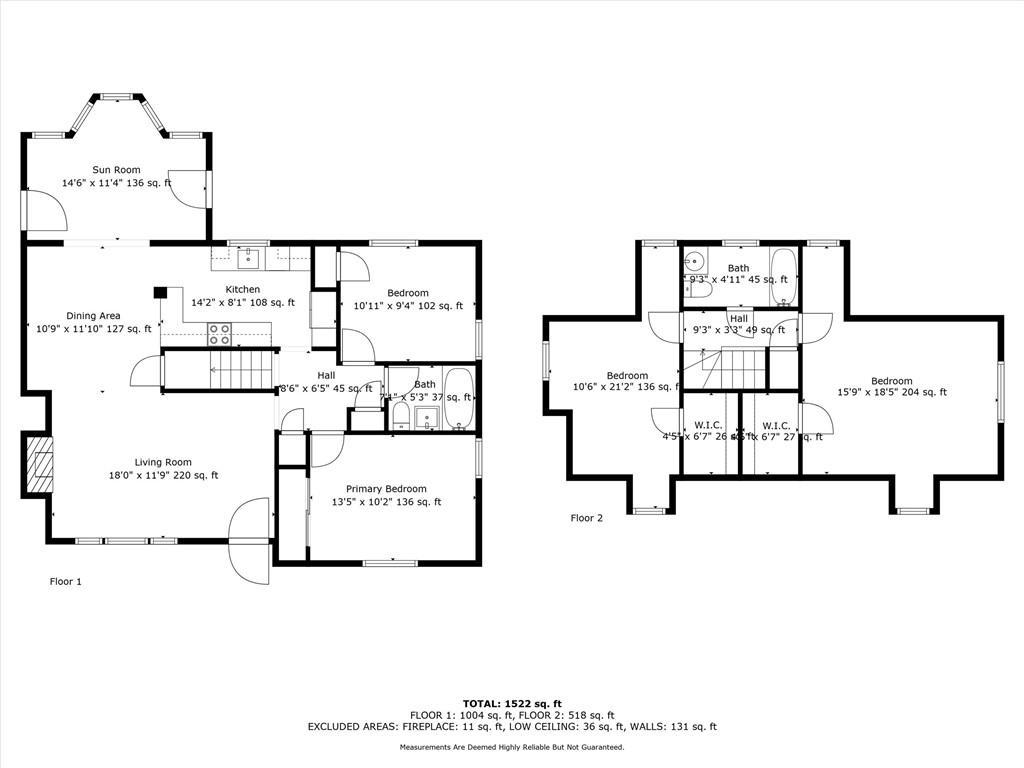
An Absolute perfect gem in Prairie Village. This updated four bedroom, two bath Cape Cod is on a beautiful tree-lined street. The entry opens up into a spacious living room with a fireplace and a huge picture window, bathing this open space with natural light. The open dining room is connected to a renovated kitchen…
Estimated Sales Range
HouseLoop Home Value History
Property Details
Interior
Bedrooms & bathrooms
- Bedrooms: 4
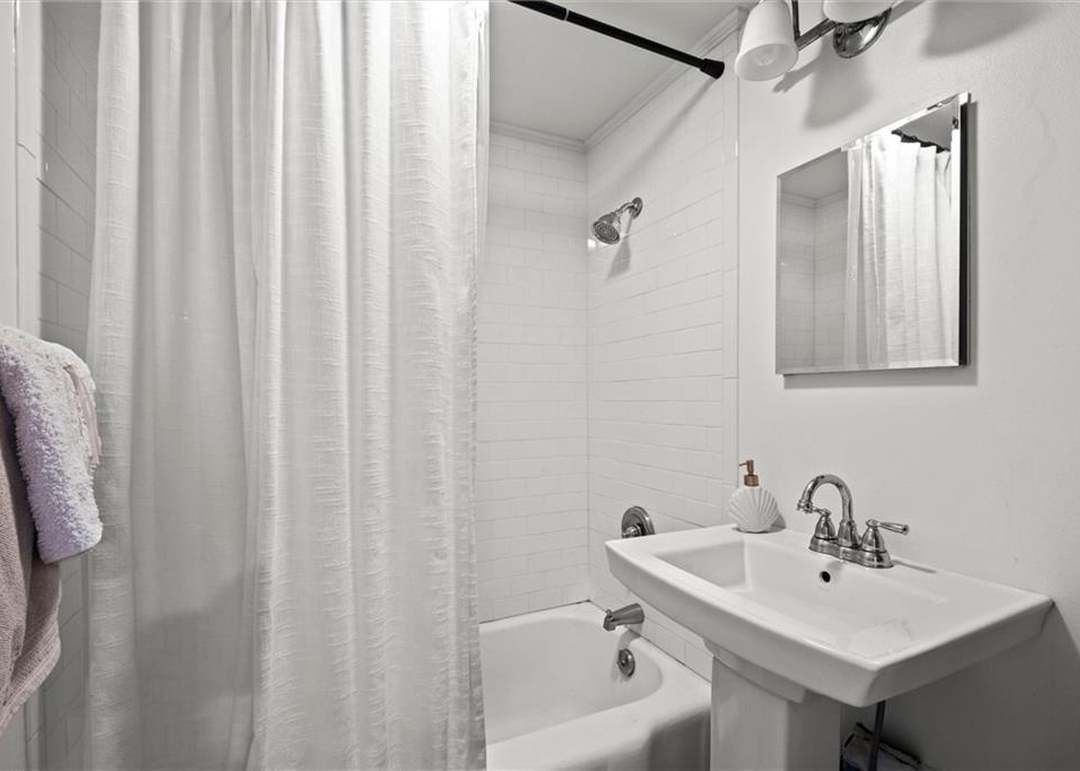
- Full bathrooms: 2
Heating
- Heating: Forced Air
Cooling
- Cooling: Electric
Appliances
- Included: Dishwasher, Disposal, Microwave, Refrigerator, Electric Range, Stainless Steel Appliance(s)
- Laundry: In Basement
Features
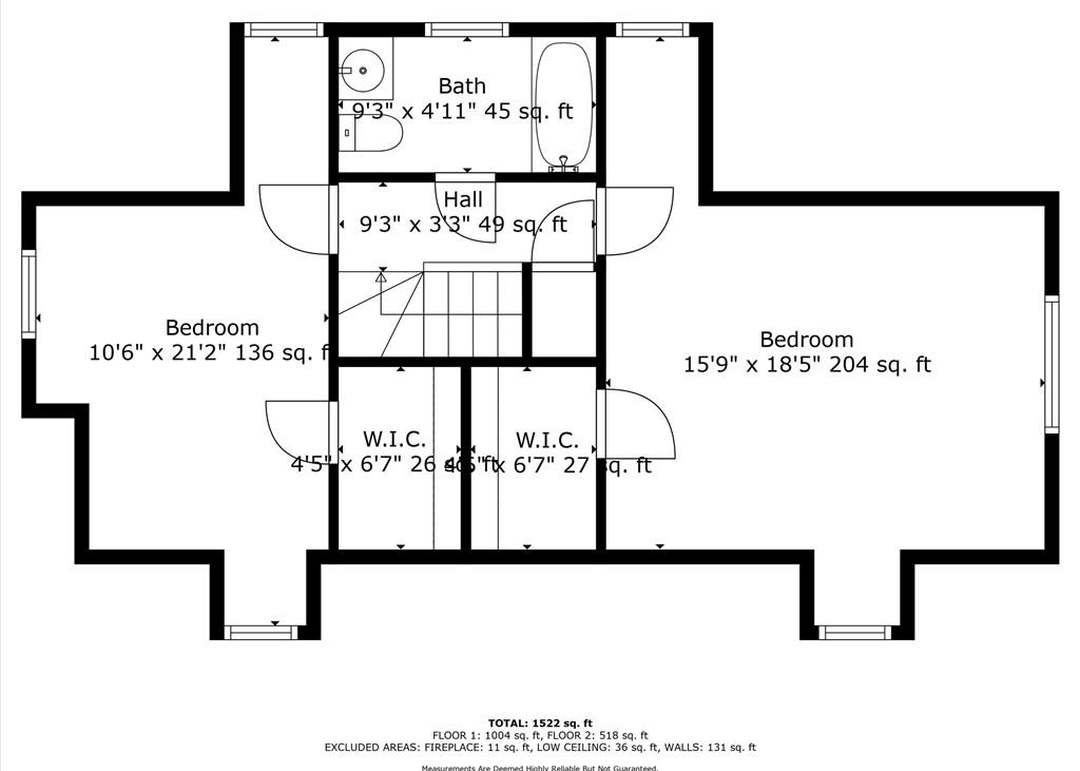
- Features: Walk-In Closet(s)
- Flooring: Wood
- Basement: Concrete
- Fireplace features: Living Room
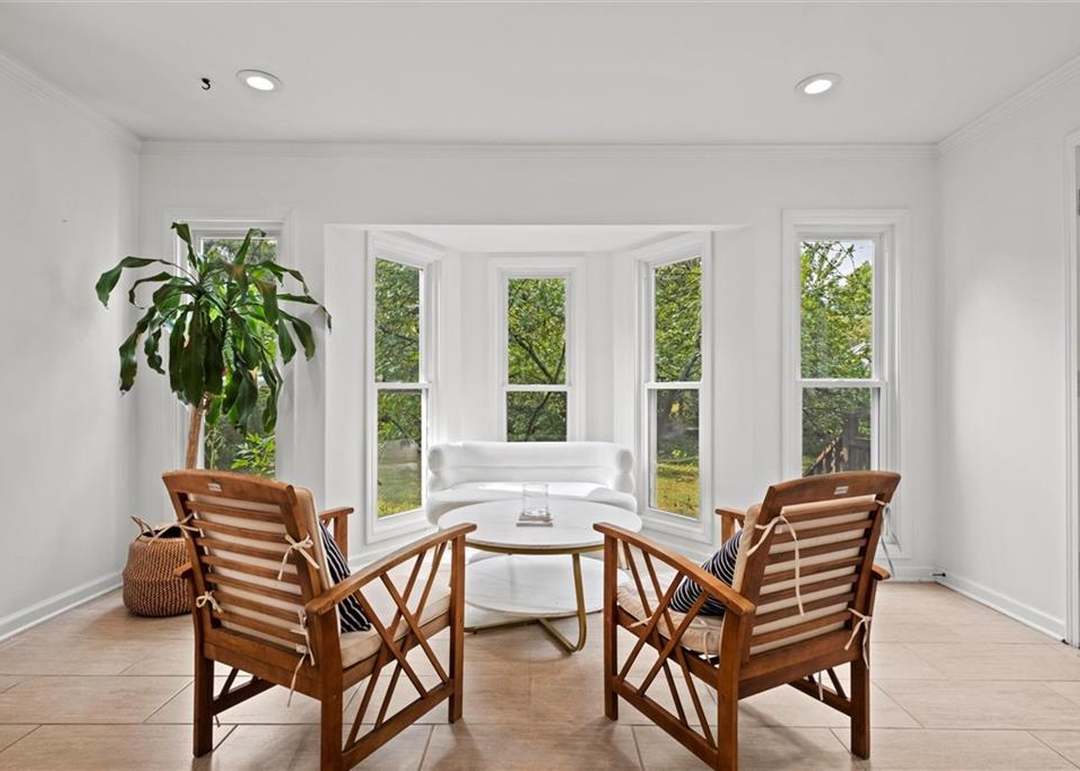
- Other rooms: Main Floor BR, Sun Room
Interior area
- Finished area above ground: 1,667 sqft
- Total interior livable area: 1,667 sqft
Property
Parking
- Total spaces: 1
- Parking features: Attached
Lot
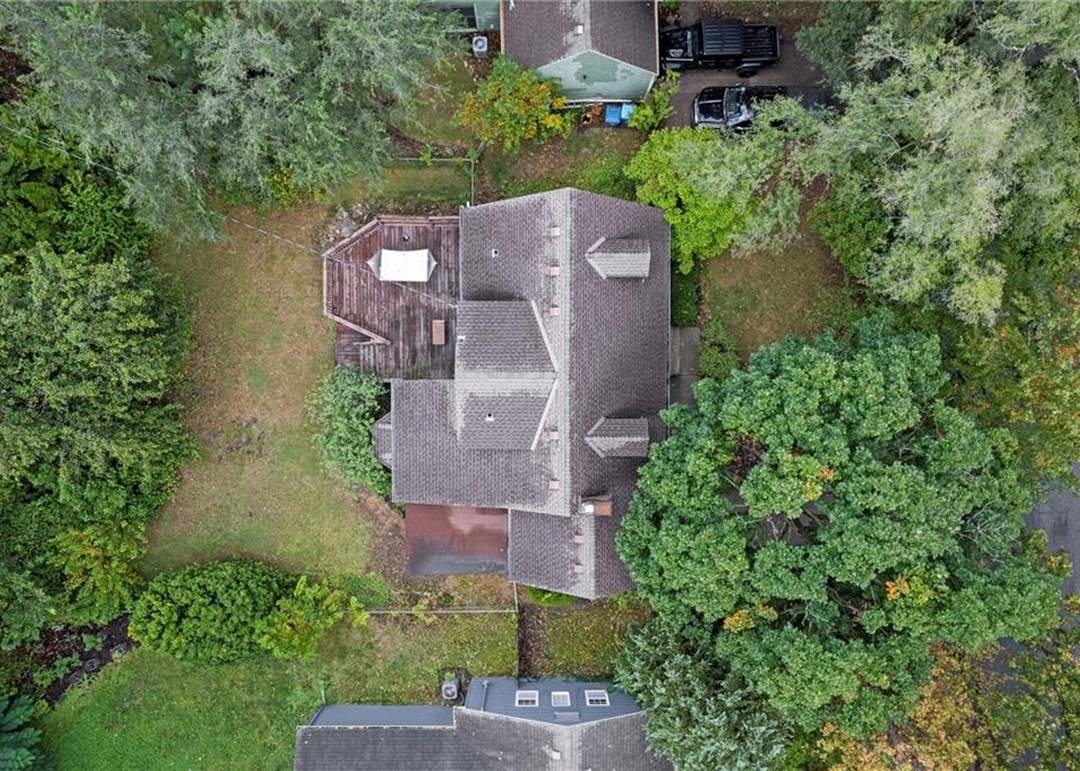
- Size: 0.19 Acres
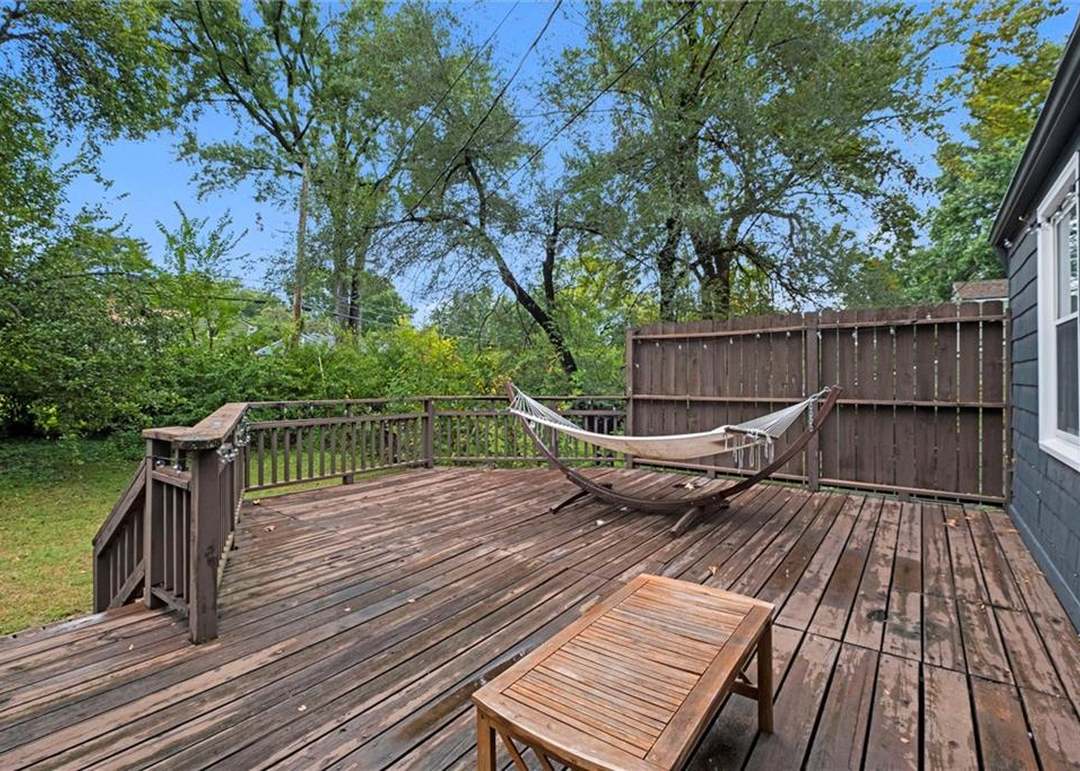
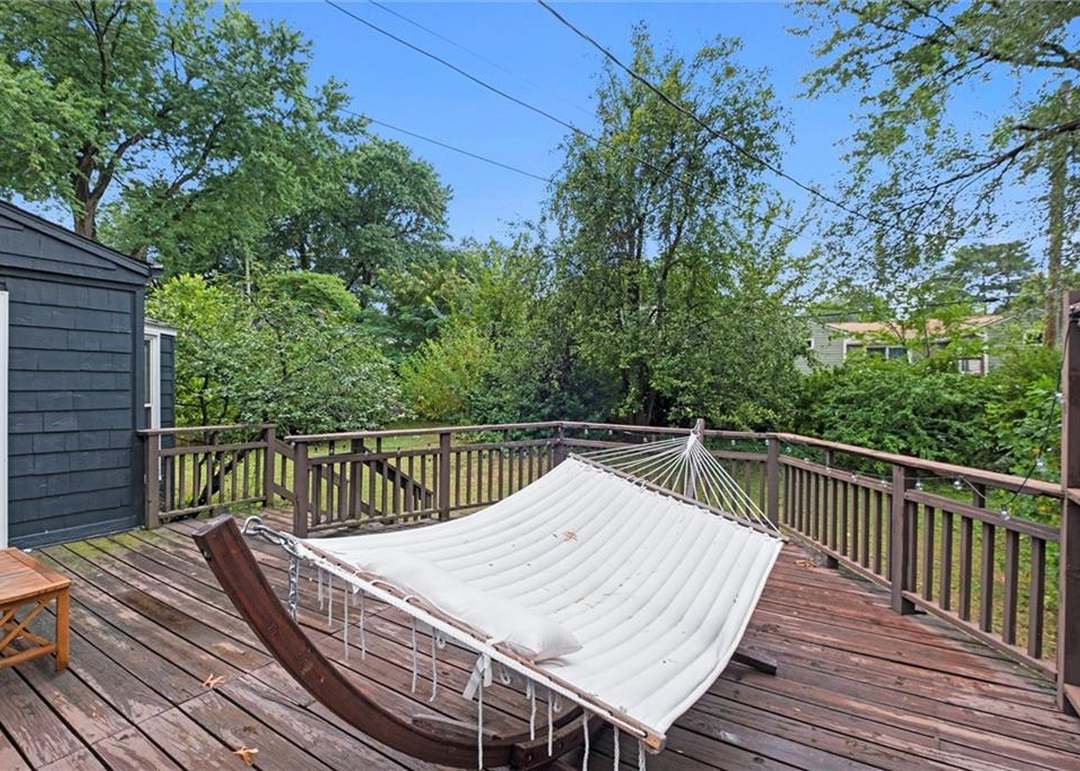
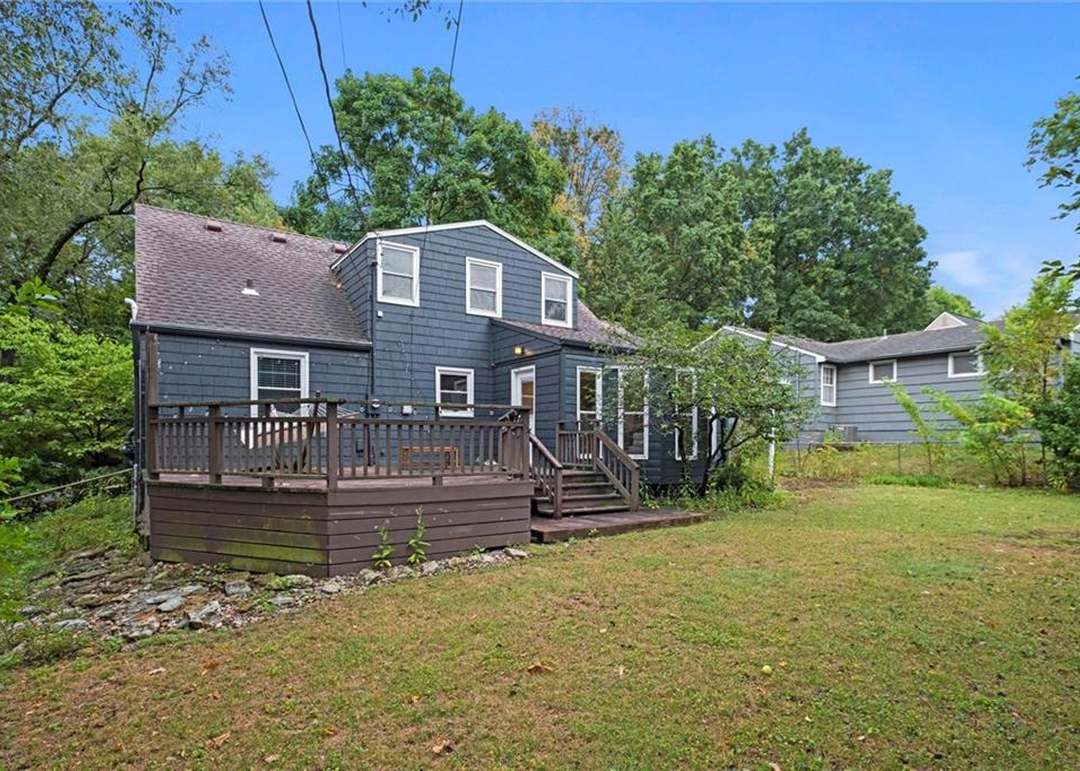
- Patio & porch: Deck
Construction
Type & style
- Home type: Residential
- Architectural style: Cape Cod
Materials
- Materials: Frame
Condition
- Year built: 1952
- Age: 51-75 Years
Utilities & green energy
- Sewer: Public Sewer
- Water: Public
Highlights
Outdoor & Lot
- Deck
Kitchen
- Stainless Appliances
Interior
- Hardwood Floors
Layout
- Main Floor Primary
- Sunroom
Garage & Parking
- Attached Garage
HOA and Amenities
HOA
- Has HOA: Yes
Amenities
- Other
- Pool
- Putting Green
- Storage
- Tennis Court(s)
Nearby schools
GreatSchools rating
- 8Belinder Elementary School
- 9Indian Hills Middle School
- 8Shawnee Mission East High School
Schools provided by the listing agent
- District: Shawnee Mission
- Elementary: Belinder
- Middle: Indian Hills
- High: SM East
Price history
Tax
- Annual tax amount: $6,443 / yr
Property tax history
| Year | Property tax | Assessed value |
|---|---|---|
| 2025 | $6,443 | $55,913 |
| 2024 | $6,017 | $51,750 |
| 2023 | $6,036 | $51,405 |
| 2022 | $5,626 | $47,840 |
| 2021 | — | $42,400 |
| 2020 | $5,426 | $43,412 |
| 2019 | — | $44,275 |
| 2018 | — | $37,697 |
| 2017 | $5,161 | $40,491 |
| 2016 | $4,569 | $35,155 |
| 2015 | $4,284 | $33,235 |
| 2013 | $4,071 | $20,700 |
Listed by Compass Realty Group
Listed Sep 19, 2025, 12:15 PM · Updated Mar 26, 2026, 7:42 PM · Source: Heartland MLS as distributed by MLS GRID · MLS #2575919
Listed for
$535,000
Sold7400 Canterbury Street, Prairie Village, KS 66208
About this home
Estimated Sales Range
HouseLoop Home Value History
Is this your home?
Claim this home to get your HouseLoop Home Valuation & Buyer Demand Report — real-time buyer demand and an up-to-date value for your home. Free, no obligation, about 3 minutes.
An Absolute perfect gem in Prairie Village. This updated four bedroom, two bath Cape Cod is on a beautiful tree-lined street. The entry opens up into a spacious living room with a fireplace and a huge picture window, bathing this open space with natural light. The open dining room is connected to a renovated kitchen…
Property Details
Interior
Bedrooms & bathrooms
- Bedrooms: 4
- Full bathrooms: 2
Heating
- Heating: Forced Air
Cooling
- Cooling: Electric
Appliances
- Included: Dishwasher, Disposal, Microwave, Refrigerator, Electric Range, Stainless Steel Appliance(s)
- Laundry: In Basement
Features
- Features: Walk-In Closet(s)
- Flooring: Wood
- Basement: Concrete
- Fireplace features: Living Room
- Other rooms: Main Floor BR, Sun Room
Interior area
- Finished area above ground: 1,667 sqft
- Total interior livable area: 1,667 sqft
Property
Parking
- Total spaces: 1
- Parking features: Attached
Lot
- Size: 0.19 Acres
- Patio & porch: Deck
Construction
Type & style
- Home type: Residential
- Architectural style: Cape Cod
Materials
- Materials: Frame
Condition
- Year built: 1952
- Age: 51-75 Years
Utilities & green energy
- Sewer: Public Sewer
- Water: Public
Highlights
Outdoor & Lot
- Deck
Kitchen
- Stainless Appliances
Interior
- Hardwood Floors
Layout
- Main Floor Primary
- Sunroom
Garage & Parking
- Attached Garage
HOA and Amenities
HOA
- Has HOA: Yes
Amenities
- Other
- Pool
- Putting Green
- Storage
- Tennis Court(s)
Nearby schools
GreatSchools rating
- 8Belinder Elementary School
- 9Indian Hills Middle School
- 8Shawnee Mission East High School
Schools provided by the listing agent
- District: Shawnee Mission
- Elementary: Belinder
- Middle: Indian Hills
- High: SM East
Price history
Tax
- Annual tax amount: $6,443 / yr
Property tax history
| Year | Property tax | Assessed value |
|---|---|---|
| 2025 | $6,443 | $55,913 |
| 2024 | $6,017 | $51,750 |
| 2023 | $6,036 | $51,405 |
| 2022 | $5,626 | $47,840 |
| 2021 | — | $42,400 |
| 2020 | $5,426 | $43,412 |
| 2019 | — | $44,275 |
| 2018 | — | $37,697 |
| 2017 | $5,161 | $40,491 |
| 2016 | $4,569 | $35,155 |
| 2015 | $4,284 | $33,235 |
| 2013 | $4,071 | $20,700 |
Is this your home?
Claim this home to get your HouseLoop Home Valuation & Buyer Demand Report — real-time buyer demand and an up-to-date value for your home. Free, no obligation, about 3 minutes.
Listed by Compass Realty Group
Listed Sep 19, 2025, 12:15 PM · Updated Mar 26, 2026, 7:42 PM · Source: Heartland MLS as distributed by MLS GRID · MLS #2575919