$315,000
Sold3 bd · 3.5 ba · 1,626 sqftAbout this home
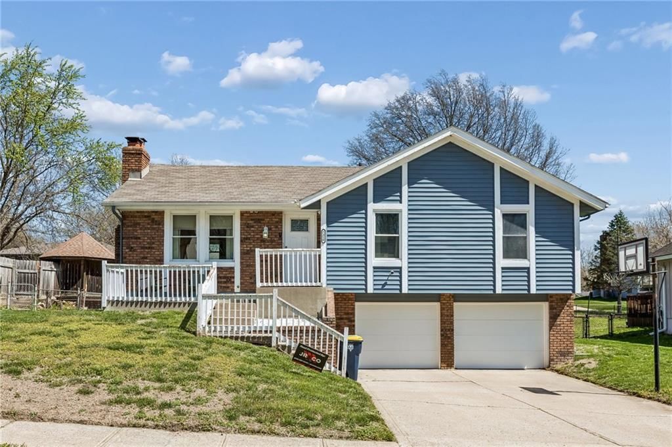
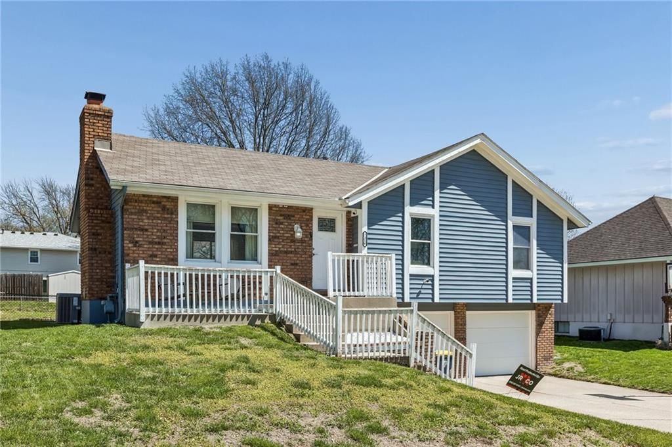
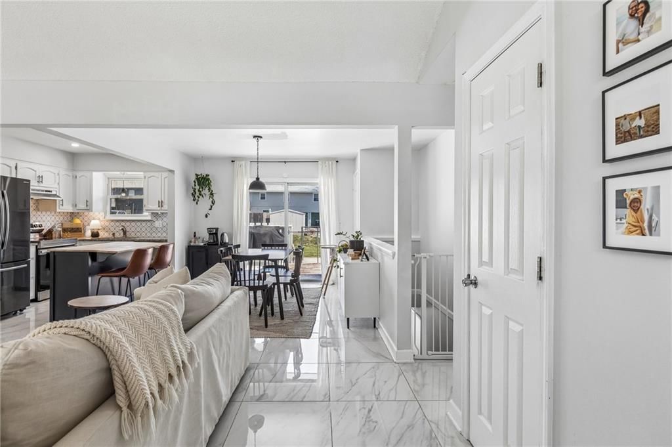
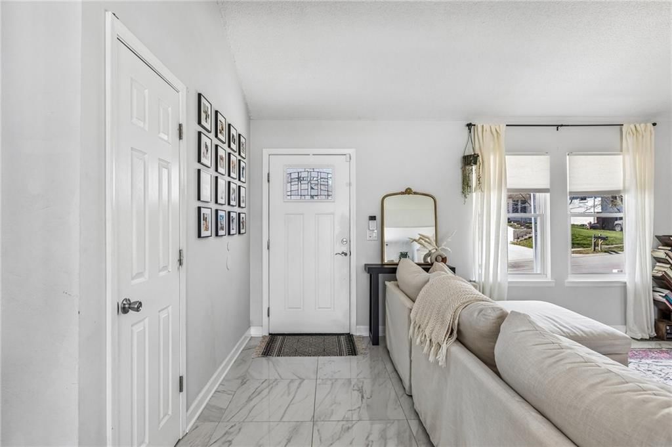
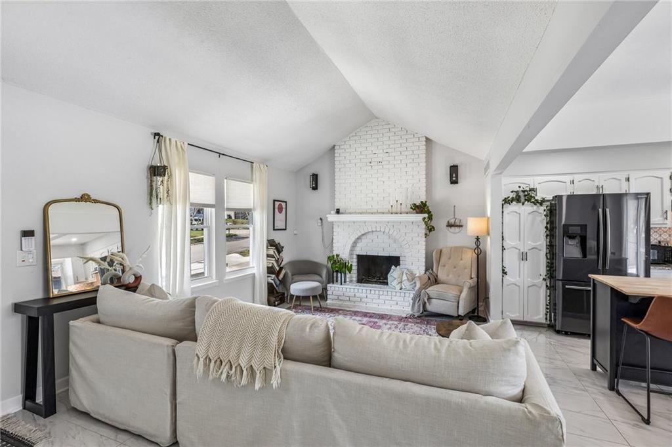
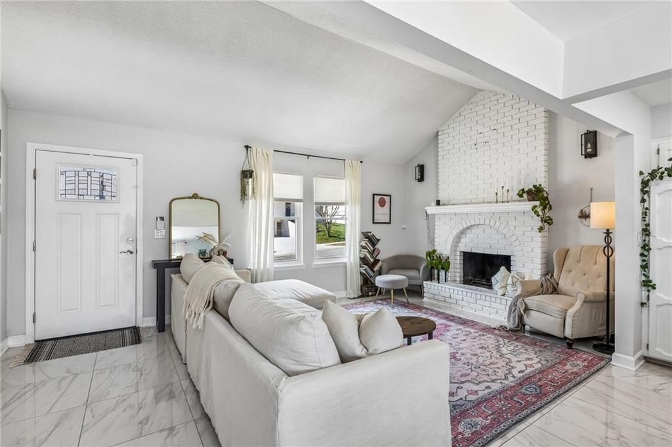
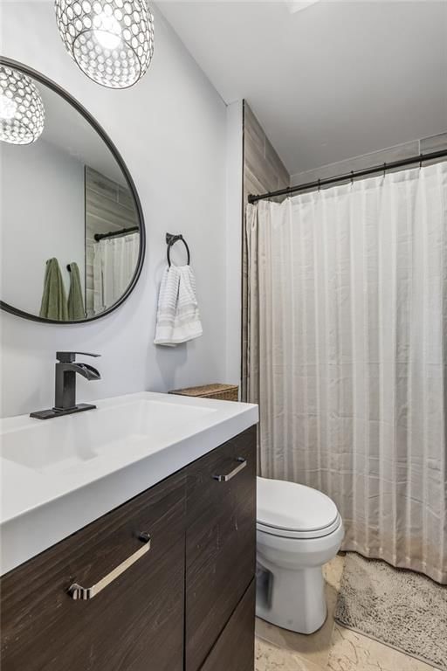
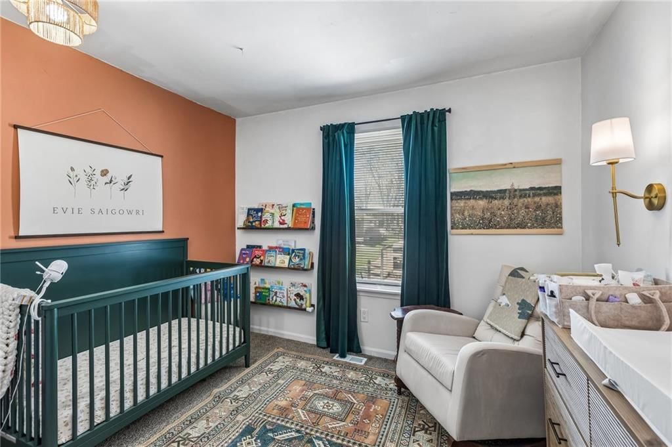
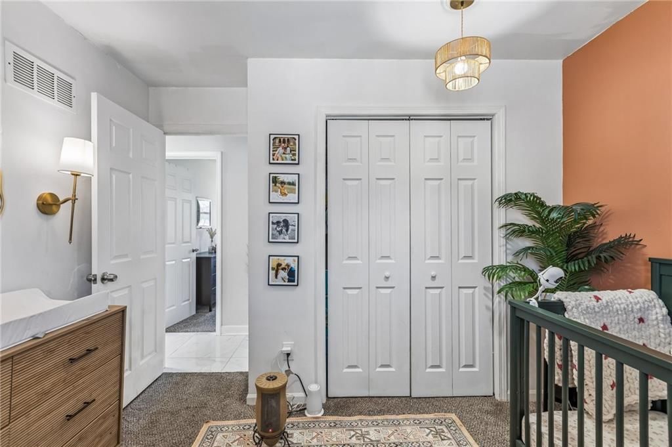
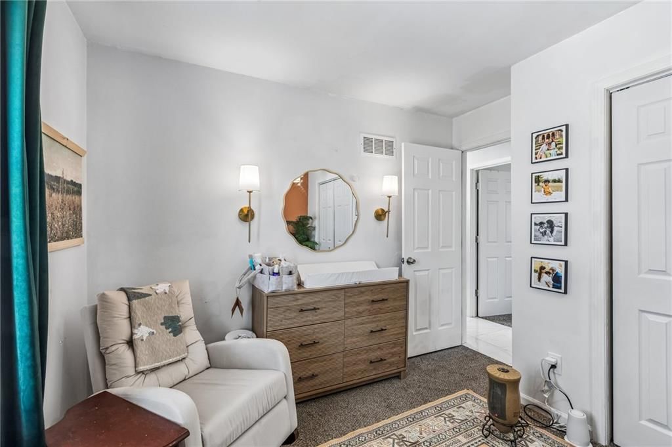
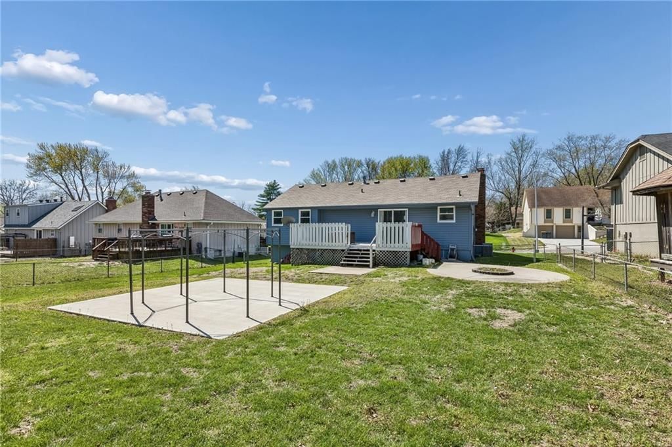
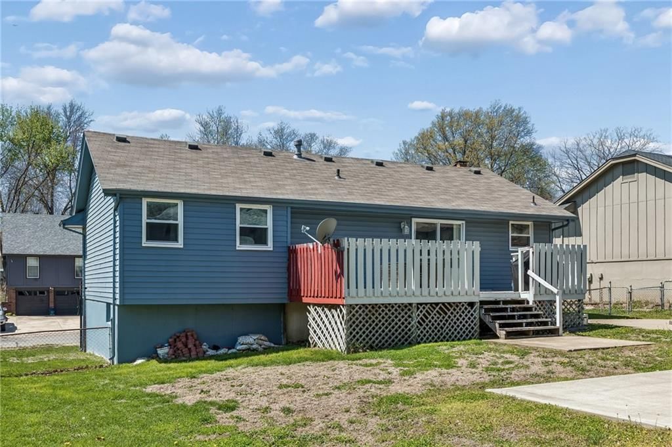
Welcome home to this beautifully updated 3-bedroom, 2.5-bath raised ranch in the highly sought-after Park Hill School District! Ideally located within walking distance to Park Hill High School and Congress Middle School, this home also offers quick access to Zona Rosa, KCI Airport, and major highways, making commuting…
Estimated Sales Range
HouseLoop Home Value History
Property Details
Interior
Bedrooms & bathrooms
- Bedrooms: 3
- Full bathrooms: 3
- 1/2 bathrooms: 1
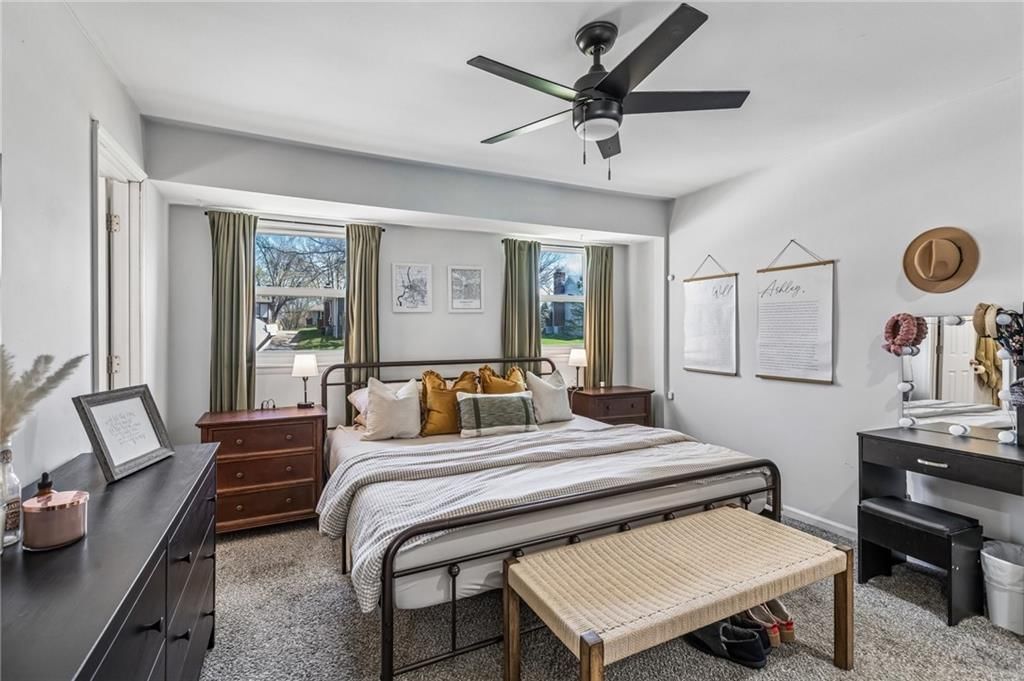
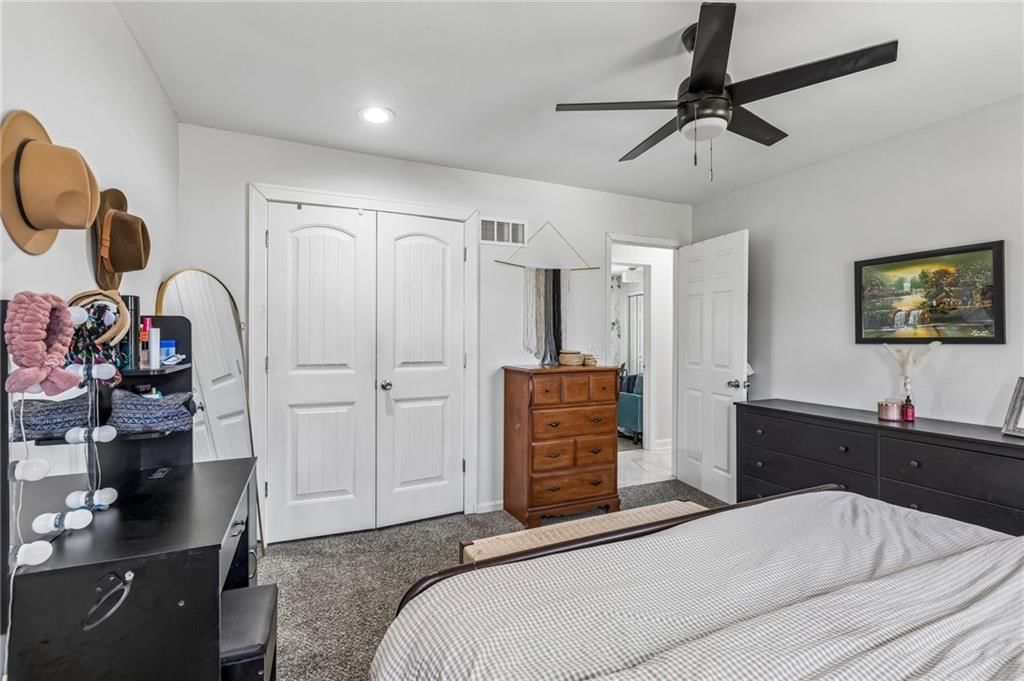
Primary Bedroom
- Features: Ceiling Fan(s)
- Level: First
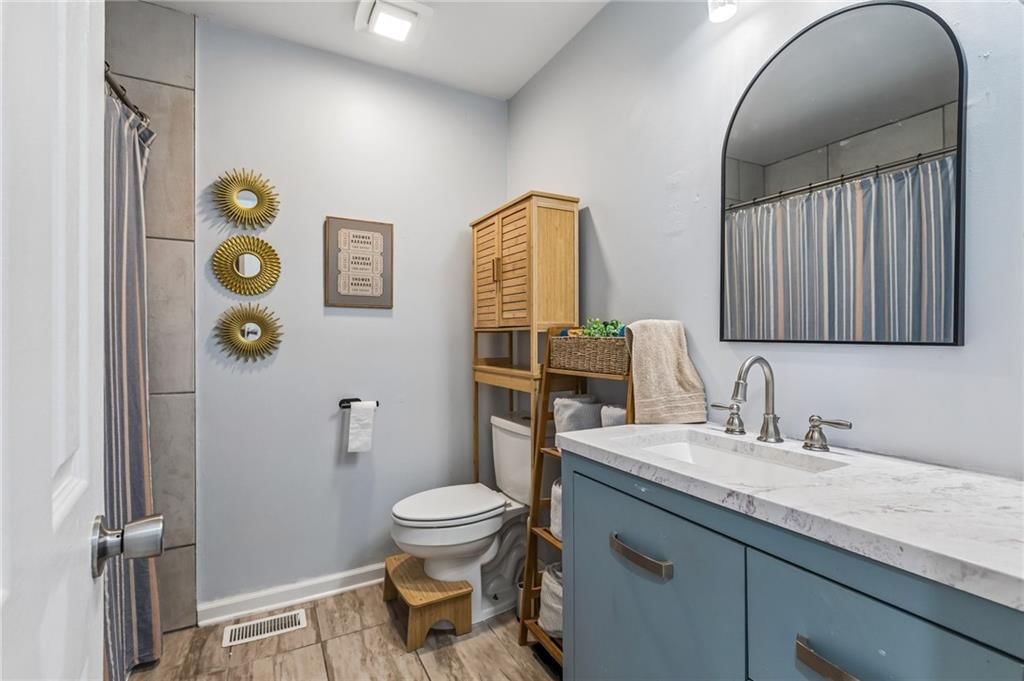
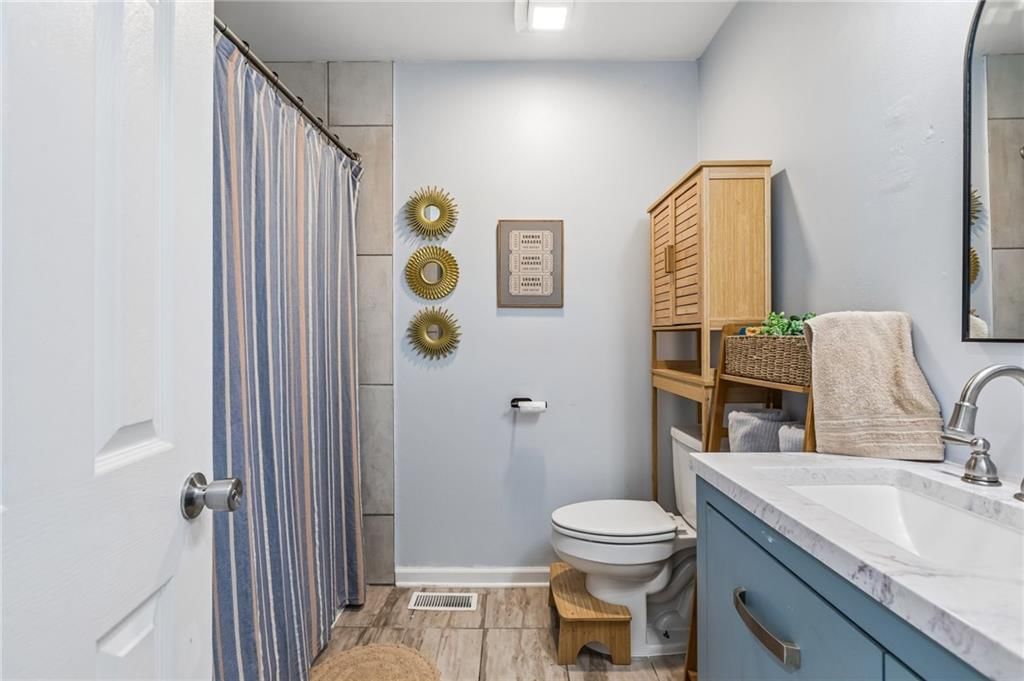
Primary Bathroom
- Level: First
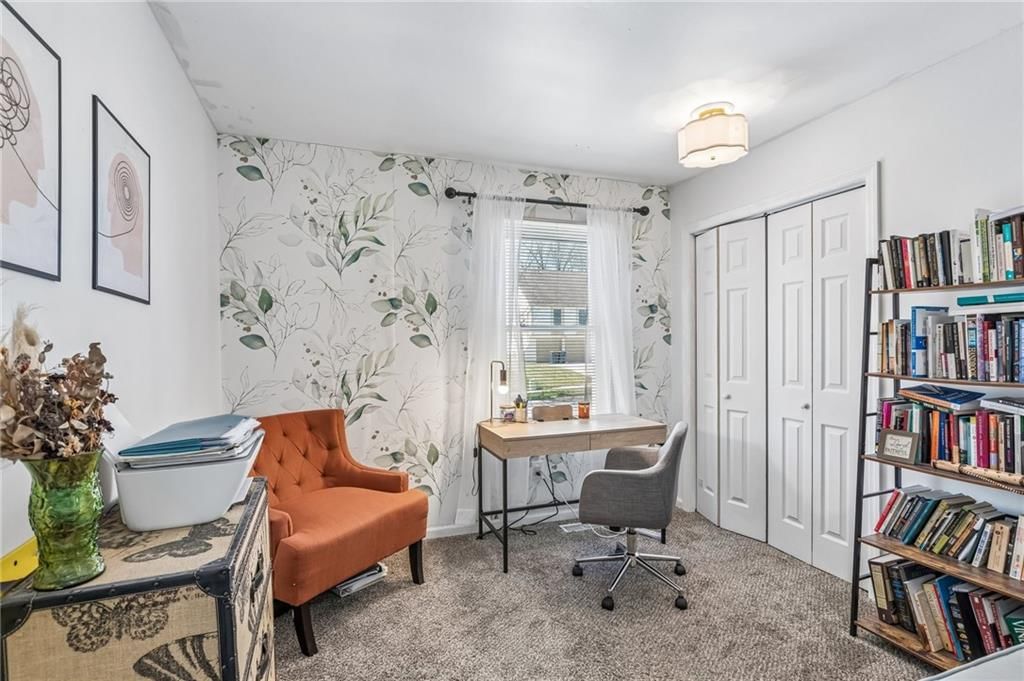
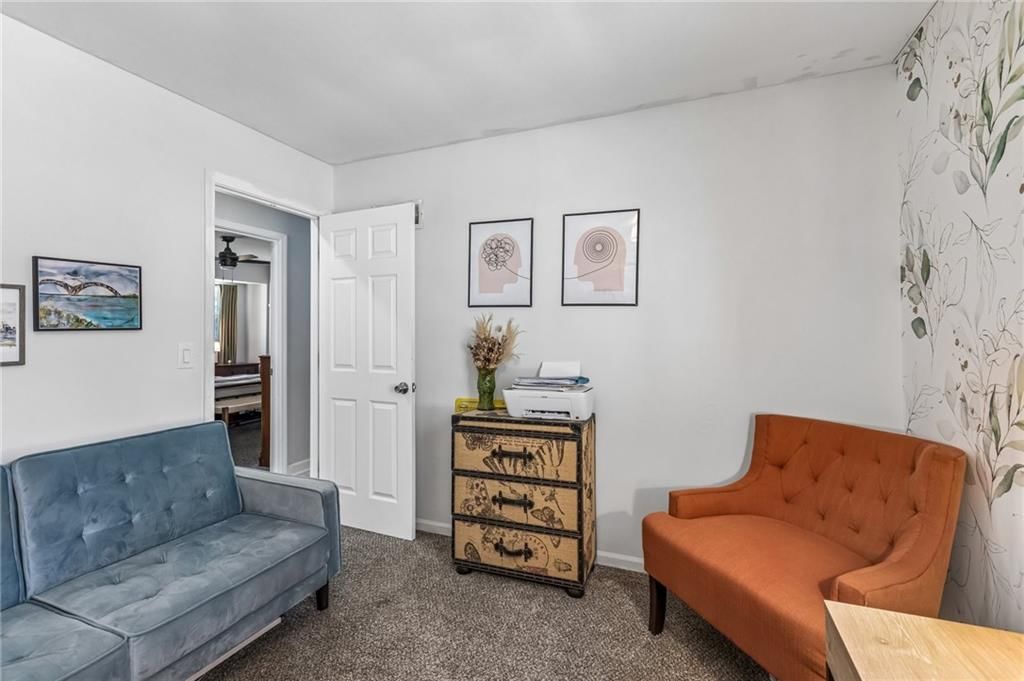
Bedroom 2
- Level: First
Bedroom 3
- Level: First
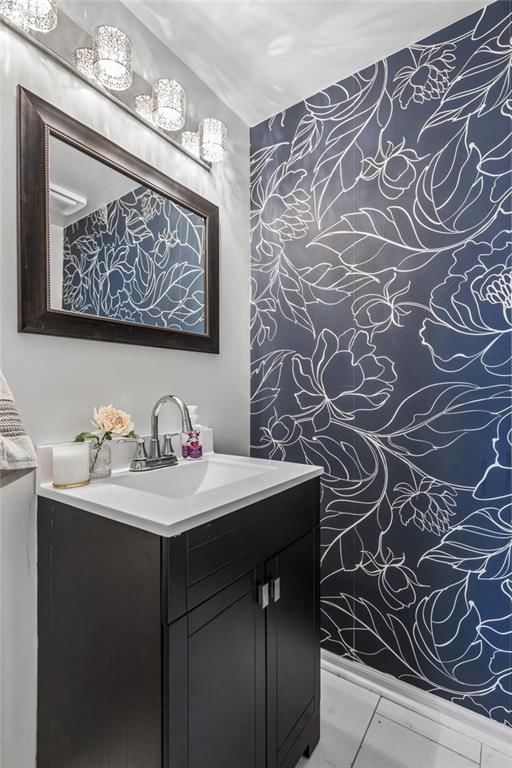
Half Bath
- Level: Basement
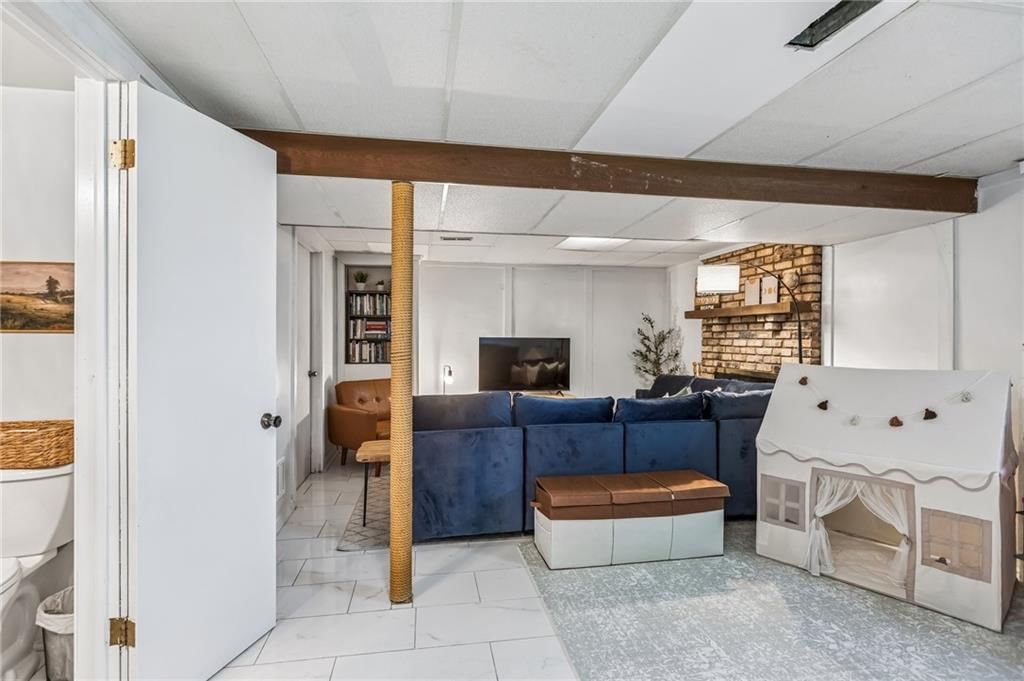
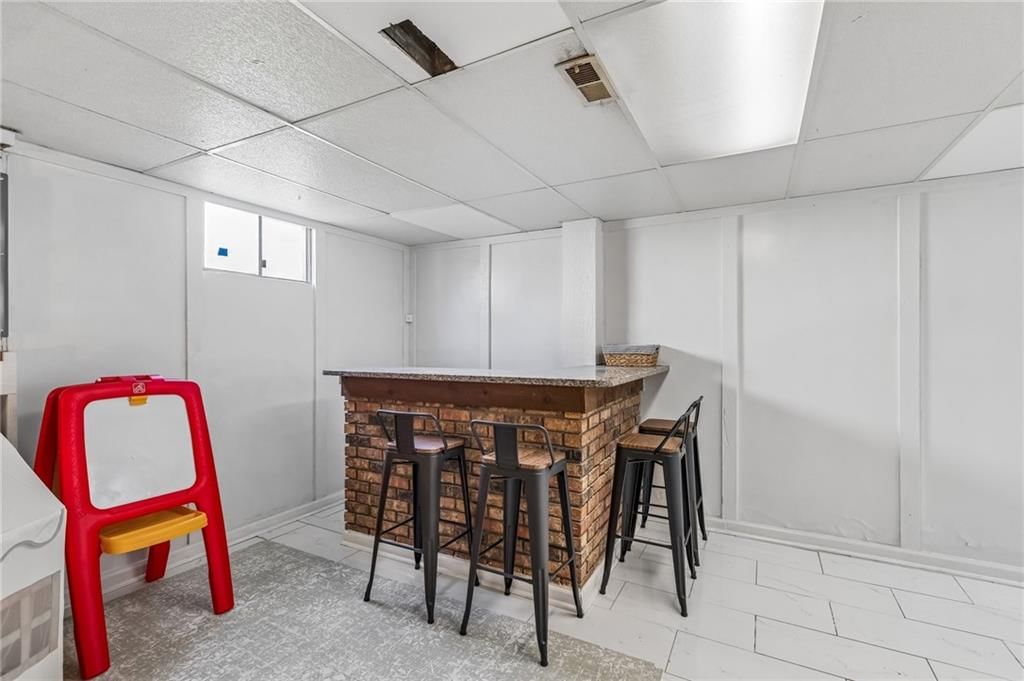
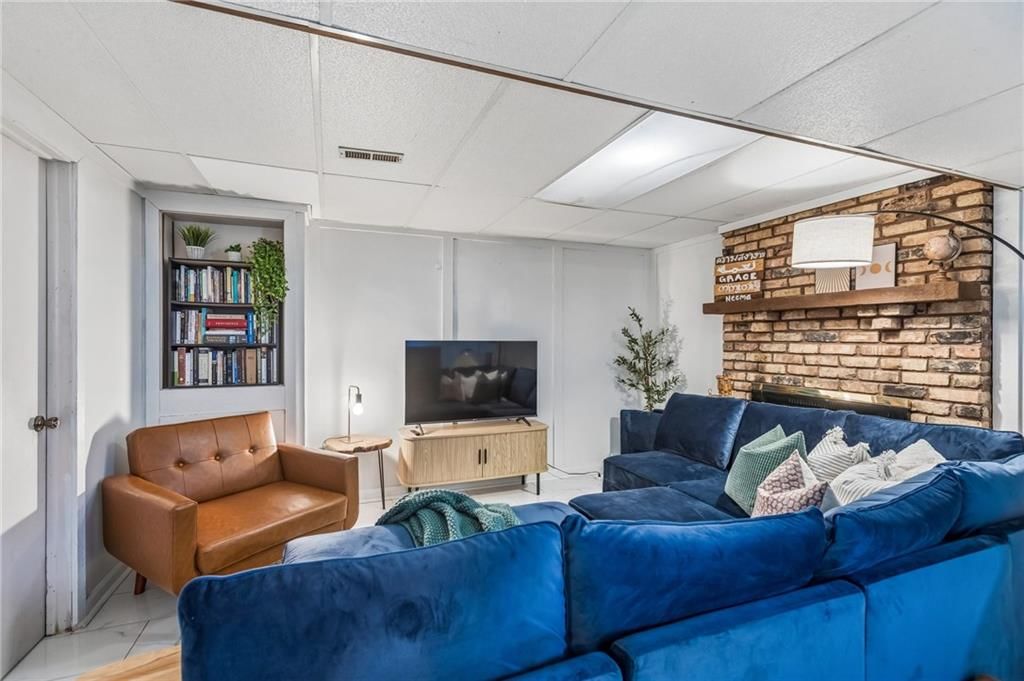
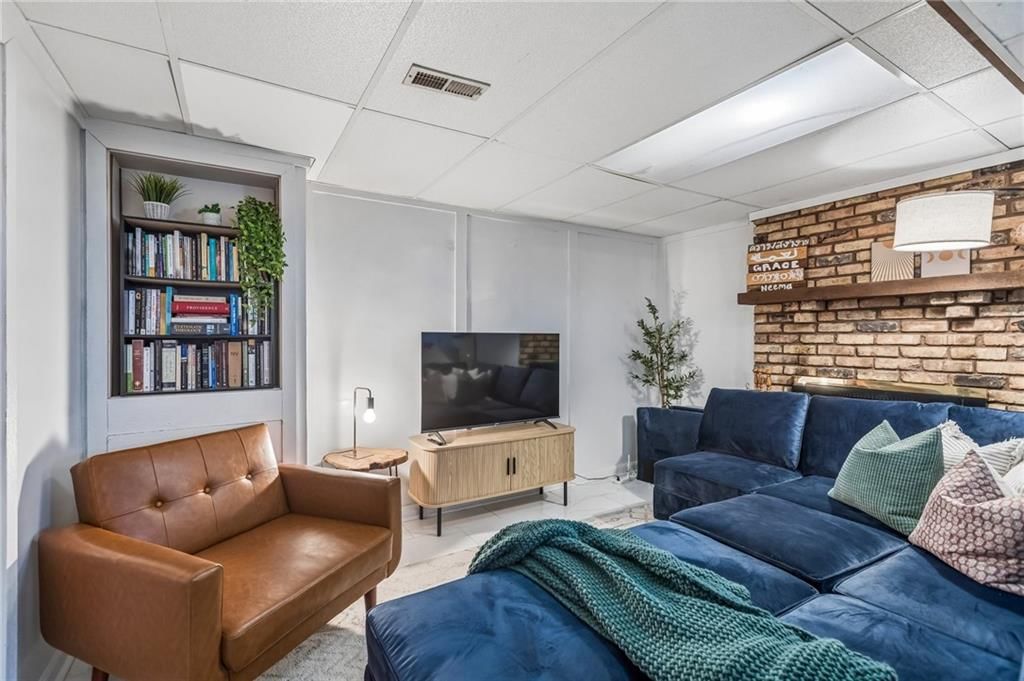
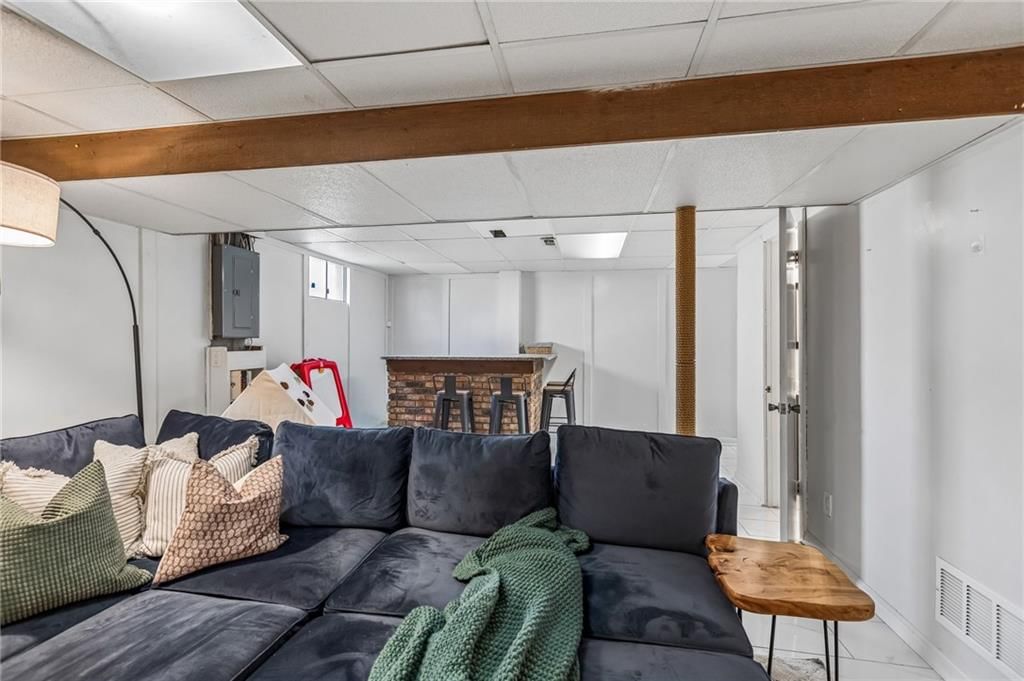
Family Room
- Features: Wet Bar
- Level: Basement
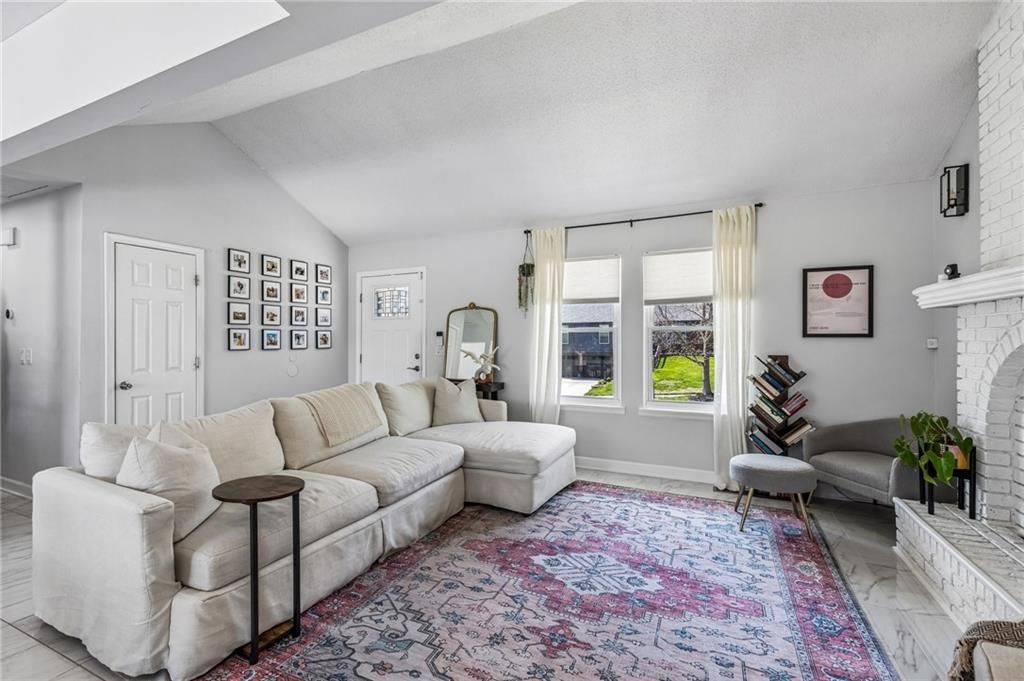
Living Room
- Level: First
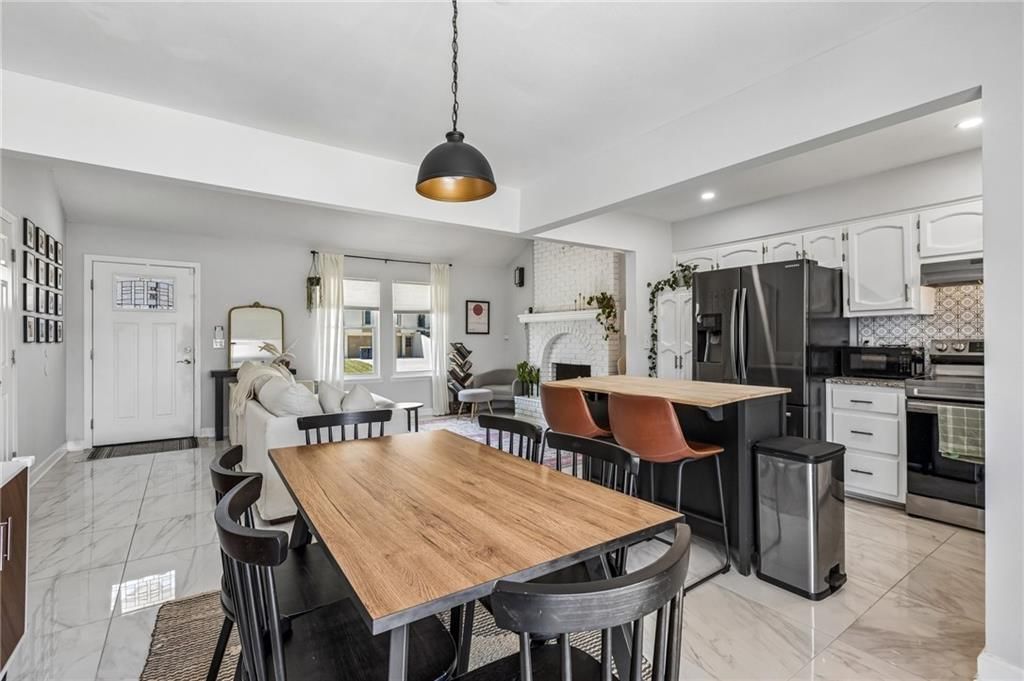
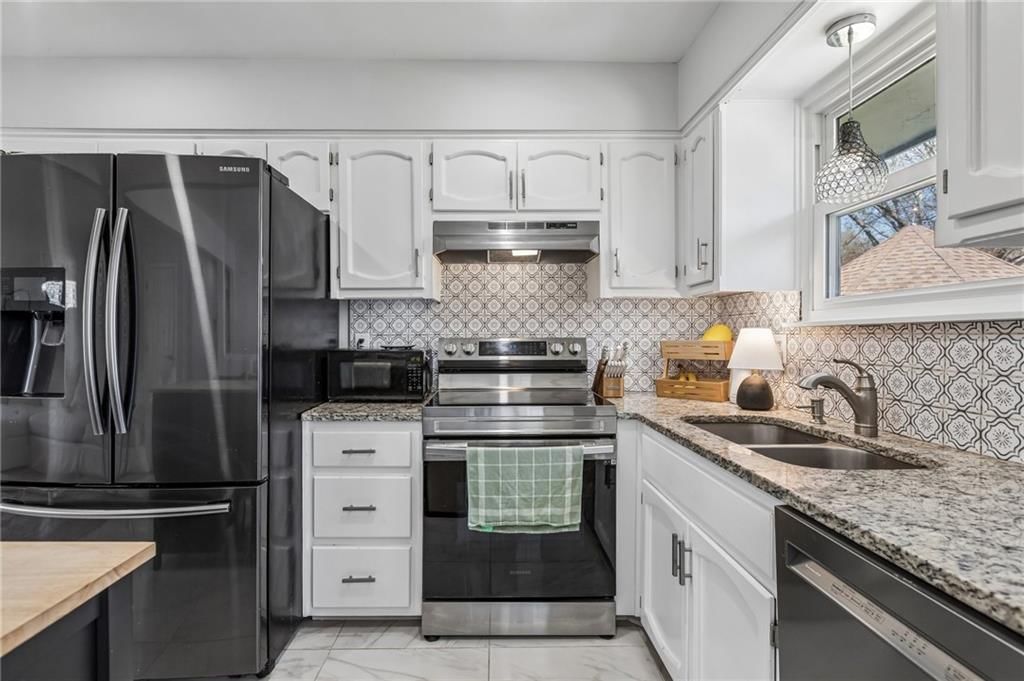
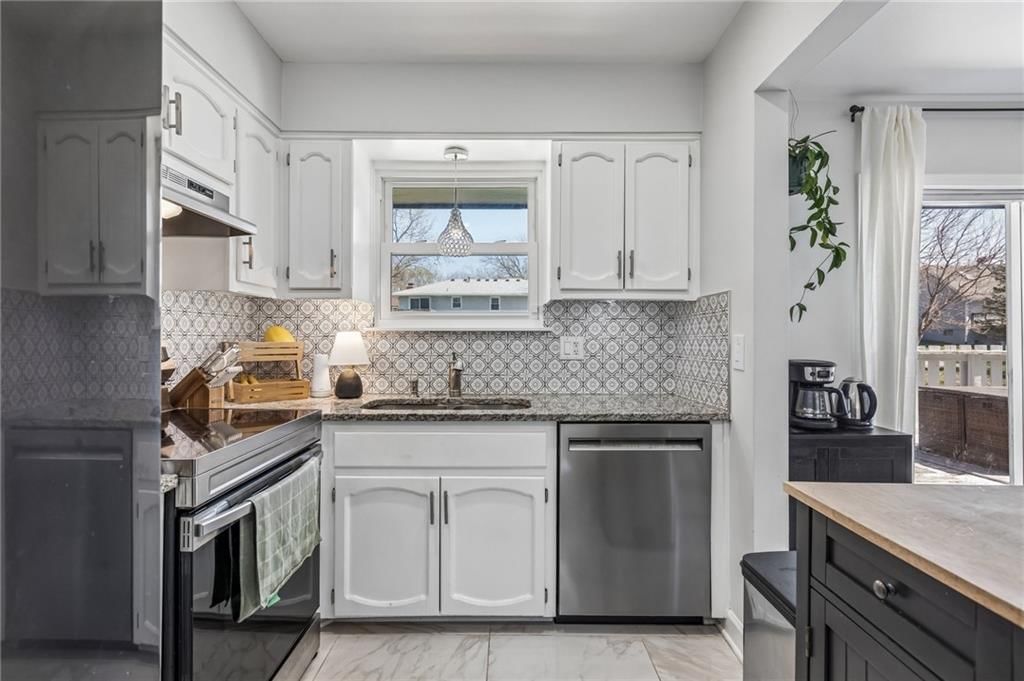
Kitchen
- Features: granite counters, kitchen island
- Level: First
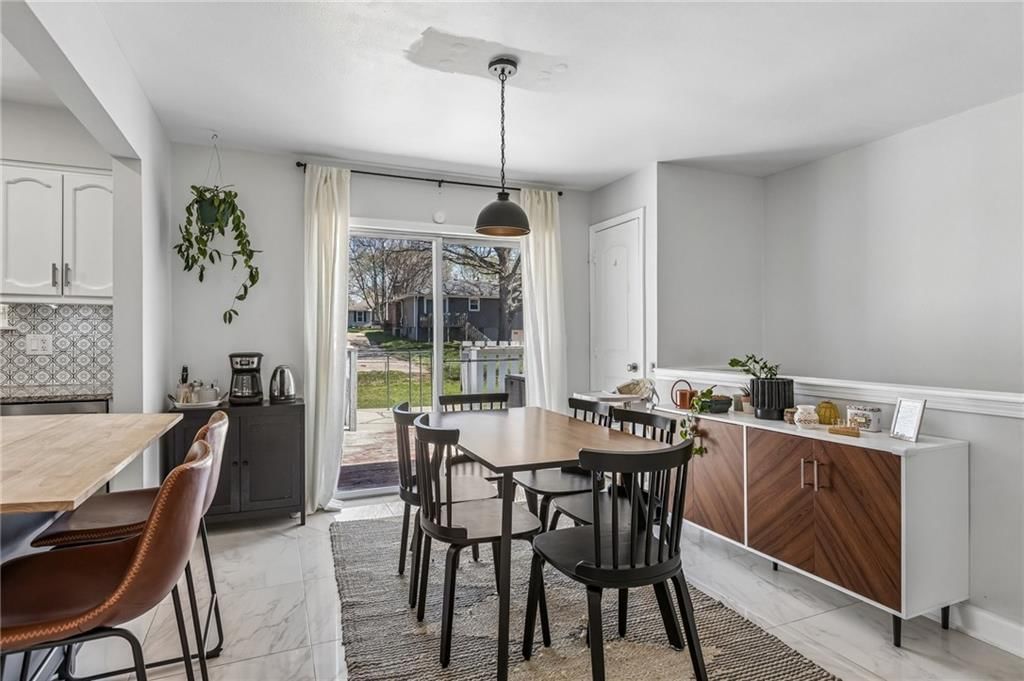
Dining Room
- Level: First
Bathroom 1
- Level: First
Heating
- Heating: Natural Gas
Cooling
- Cooling: Electric
Appliances
- Included: Dishwasher, Disposal, Dryer, Exhaust Fan, Microwave, Refrigerator, Electric Range, Stainless Steel Appliance(s), Washer
- Laundry: In Basement
Features
- Features: Ceiling Fan(s), Kitchen Island, Painted Cabinets, Pantry, Smart Thermostat, Wet Bar
- Flooring: Carpet, Tile
- Basement: Full
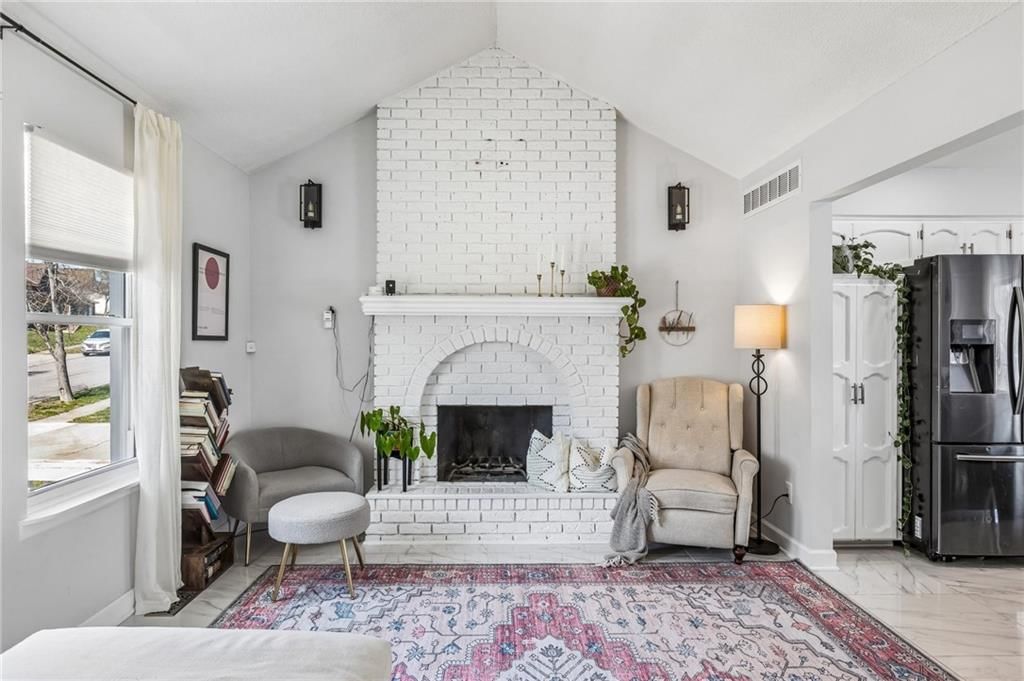
- Fireplace features: Basement, Gas Starter, Living Room
- Other rooms: Family Room
Interior area
- Finished area above ground: 1,626 sqft
- Total interior livable area: 1,626 sqft
Property
Parking
- Total spaces: 2
- Parking features: Basement, Garage Faces Front
Lot
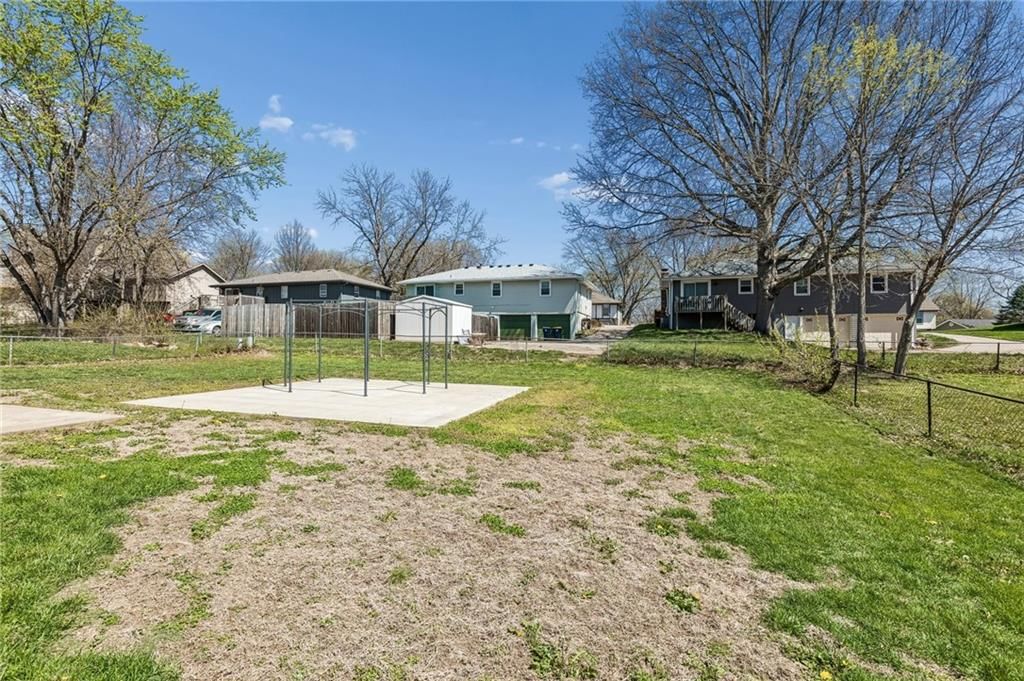
- Size: 0.19 Acres
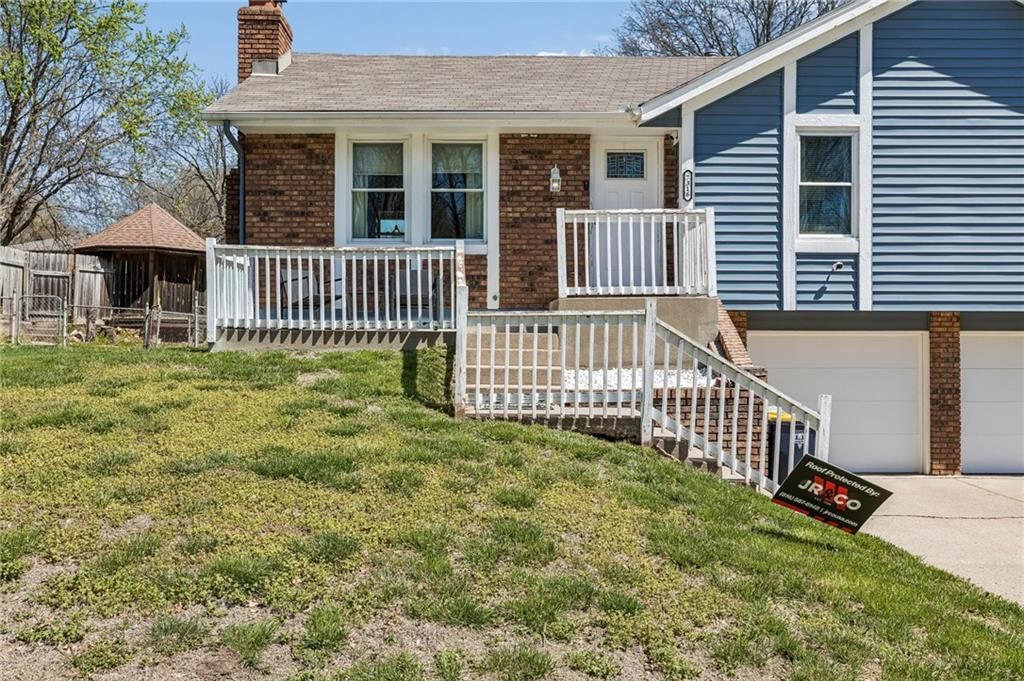
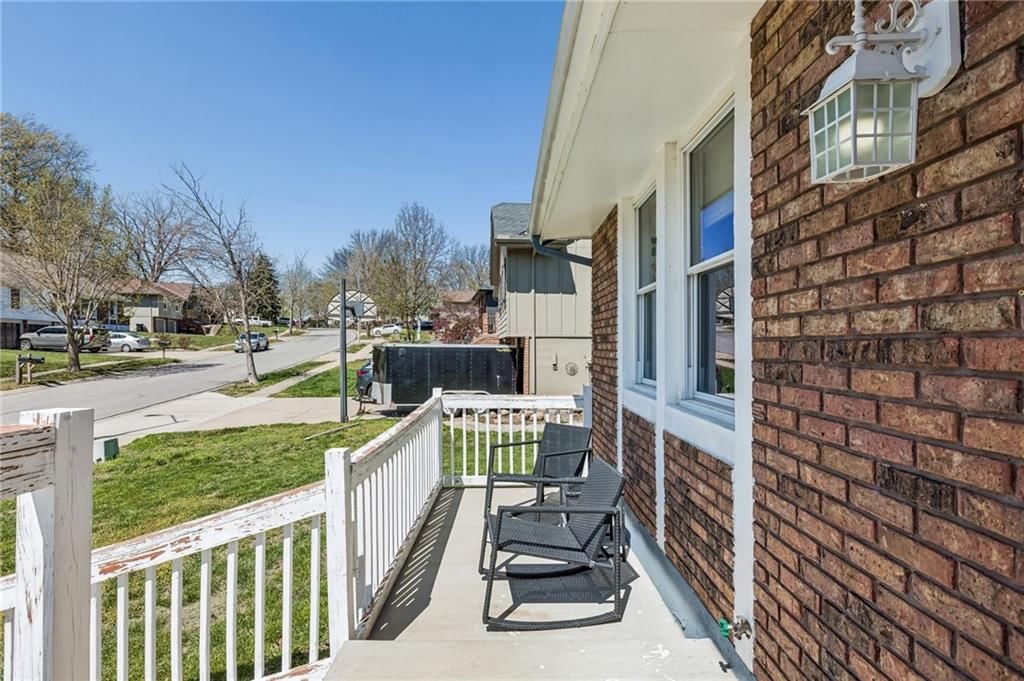
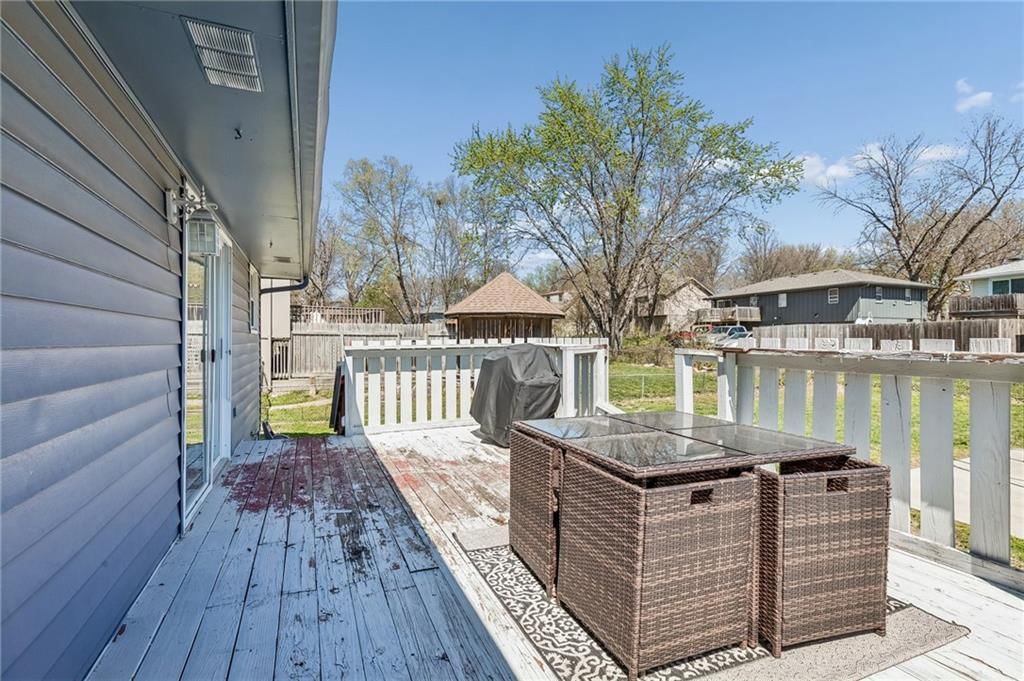
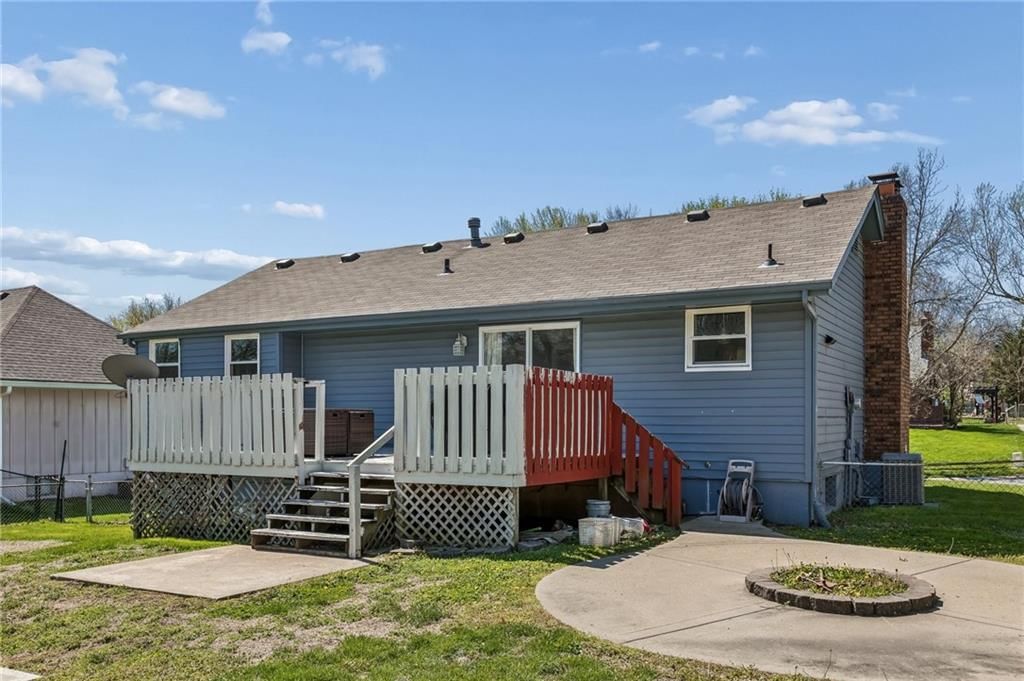
- Patio & porch: Deck, Porch
Construction
Type & style
- Home type: Residential
- Architectural style: Single Family Residence
Materials
- Materials: Brick/Mortar
Condition
- Year built: 1978
- Age: 41-50 Years
Utilities & green energy
- Sewer: Public Sewer
- Water: Public
Highlights
Outdoor & Lot
- Fire Pit
- Deck
- Covered Patio
Kitchen
- Kitchen Island
- Walk-in Pantry
- Stainless Appliances
Interior
- Tile Floors
- Wet Bar
- Smart Thermostat
Layout
- Bonus Room
Fireplace
- Fireplace
- Gas Fireplace
HOA and Amenities
No HOA on this home.
Nearby schools
Schools provided by the listing agent
- District: Park Hill
- Elementary: Prairie Point
- Middle: Congress
- High: Park Hill
Price history
Tax
- Annual tax amount: $3,438 / yr
Listed by Keller Williams KC North
Listed Apr 10, 2026, 9:57 AM · Updated May 15, 2026, 3:57 PM · Source: Heartland MLS as distributed by MLS GRID · MLS #2612699
Listed for
$315,000
Sold7316 NW 78th Street, Kansas City, MO 64152
About this home
Estimated Sales Range
HouseLoop Home Value History
Is this your home?
Claim this home to get your HouseLoop Home Valuation & Buyer Demand Report — real-time buyer demand and an up-to-date value for your home. Free, no obligation, about 3 minutes.
Welcome home to this beautifully updated 3-bedroom, 2.5-bath raised ranch in the highly sought-after Park Hill School District! Ideally located within walking distance to Park Hill High School and Congress Middle School, this home also offers quick access to Zona Rosa, KCI Airport, and major highways, making commuting…
Property Details
Interior
Bedrooms & bathrooms
- Bedrooms: 3
- Full bathrooms: 3
- 1/2 bathrooms: 1
Primary Bedroom
- Features: Ceiling Fan(s)
- Level: First
Primary Bathroom
- Level: First
Bedroom 2
- Level: First
Bedroom 3
- Level: First
Half Bath
- Level: Basement
Family Room
- Features: Wet Bar
- Level: Basement
Living Room
- Level: First
Kitchen
- Features: granite counters, kitchen island
- Level: First
Dining Room
- Level: First
Bathroom 1
- Level: First
Heating
- Heating: Natural Gas
Cooling
- Cooling: Electric
Appliances
- Included: Dishwasher, Disposal, Dryer, Exhaust Fan, Microwave, Refrigerator, Electric Range, Stainless Steel Appliance(s), Washer
- Laundry: In Basement
Features
- Features: Ceiling Fan(s), Kitchen Island, Painted Cabinets, Pantry, Smart Thermostat, Wet Bar
- Flooring: Carpet, Tile
- Basement: Full
- Fireplace features: Basement, Gas Starter, Living Room
- Other rooms: Family Room
Interior area
- Finished area above ground: 1,626 sqft
- Total interior livable area: 1,626 sqft
Property
Parking
- Total spaces: 2
- Parking features: Basement, Garage Faces Front
Lot
- Size: 0.19 Acres
- Patio & porch: Deck, Porch
Construction
Type & style
- Home type: Residential
- Architectural style: Single Family Residence
Materials
- Materials: Brick/Mortar
Condition
- Year built: 1978
- Age: 41-50 Years
Utilities & green energy
- Sewer: Public Sewer
- Water: Public
Highlights
Outdoor & Lot
- Fire Pit
- Deck
- Covered Patio
Kitchen
- Kitchen Island
- Walk-in Pantry
- Stainless Appliances
Interior
- Tile Floors
- Wet Bar
- Smart Thermostat
Layout
- Bonus Room
Fireplace
- Fireplace
- Gas Fireplace
HOA and Amenities
No HOA on this home.
Nearby schools
Schools provided by the listing agent
- District: Park Hill
- Elementary: Prairie Point
- Middle: Congress
- High: Park Hill
Price history
Tax
- Annual tax amount: $3,438 / yr
Is this your home?
Claim this home to get your HouseLoop Home Valuation & Buyer Demand Report — real-time buyer demand and an up-to-date value for your home. Free, no obligation, about 3 minutes.
Listed by Keller Williams KC North
Listed Apr 10, 2026, 9:57 AM · Updated May 15, 2026, 3:57 PM · Source: Heartland MLS as distributed by MLS GRID · MLS #2612699