$285,000
Sold3 bd · 3.5 ba · 1,646 sqftAbout this home
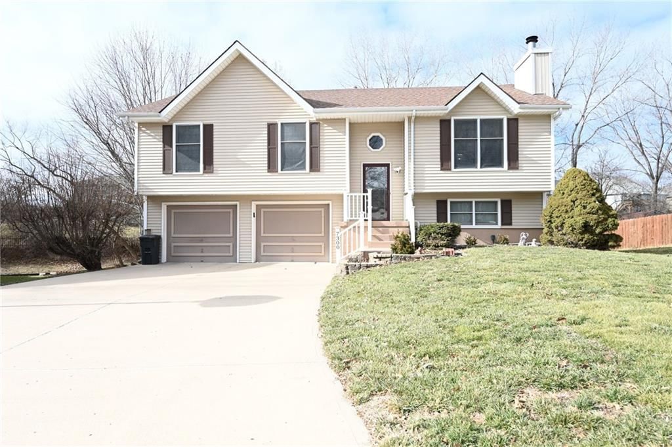
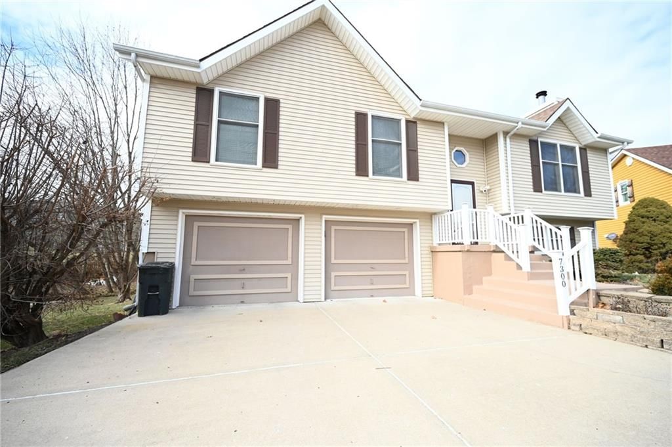
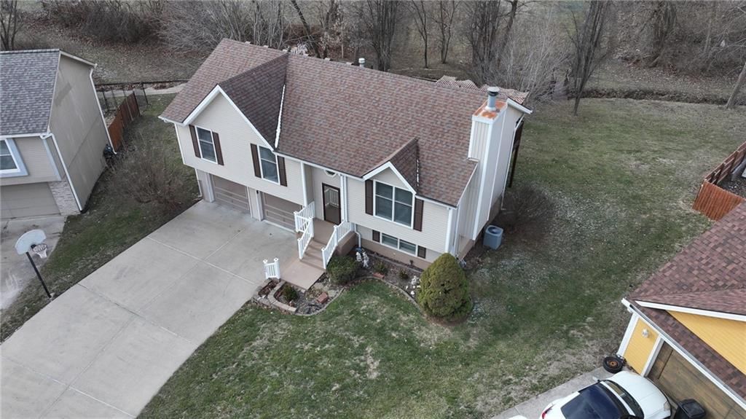
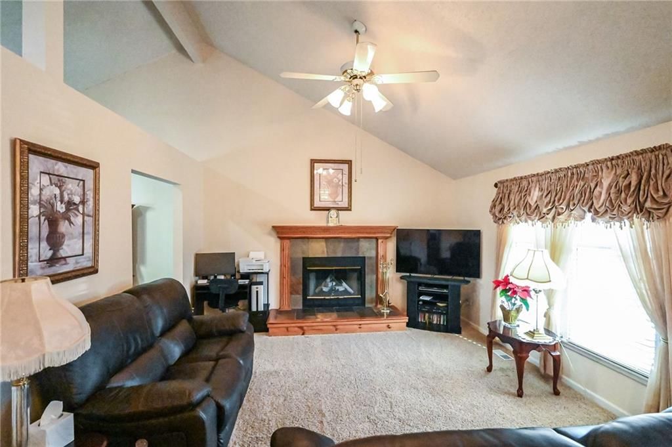
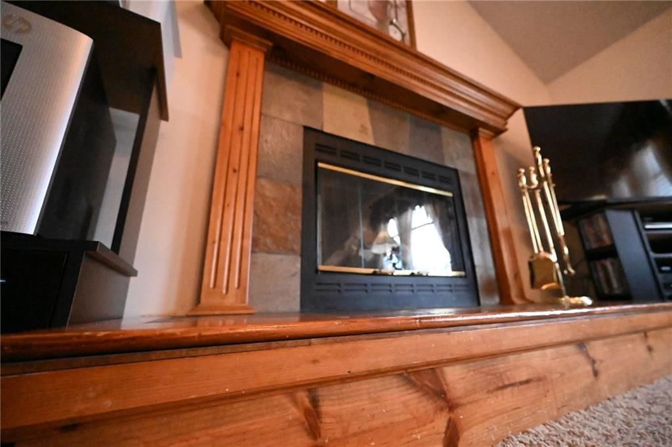
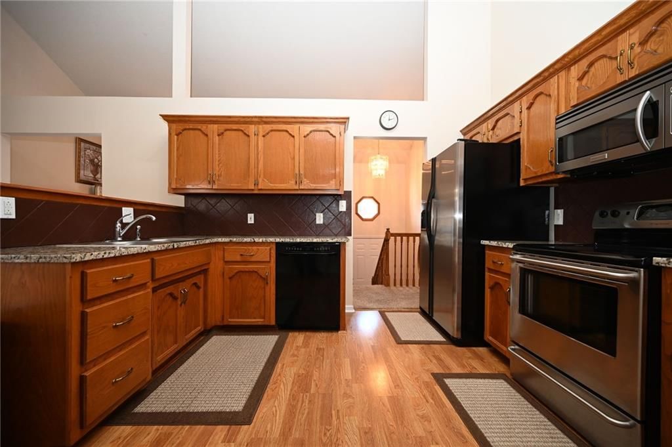
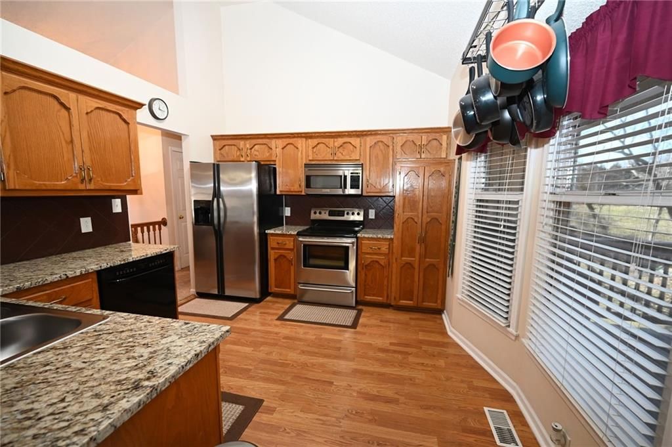
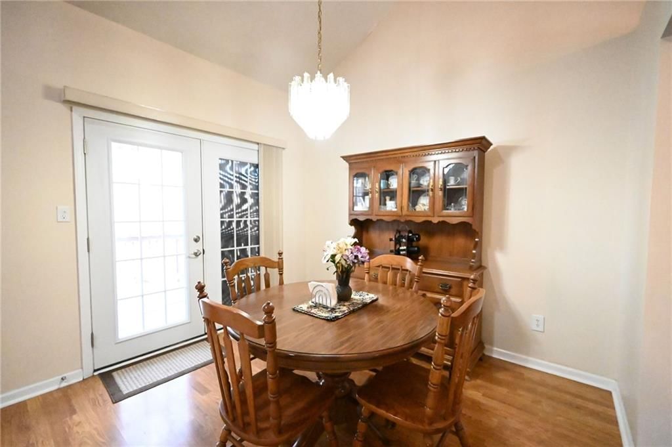
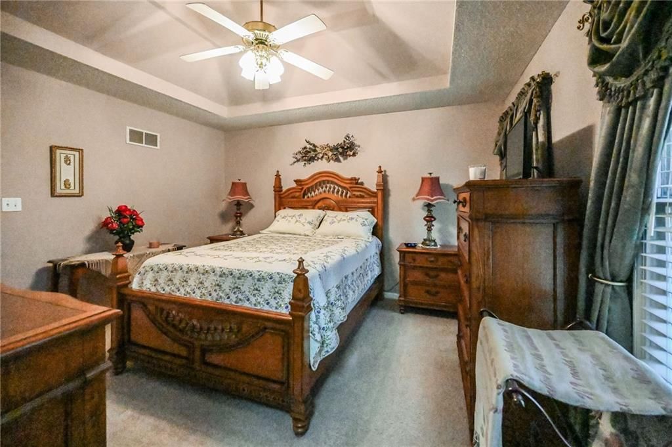
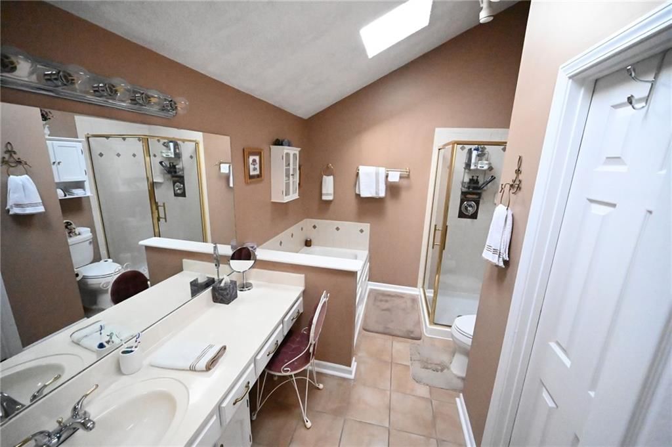
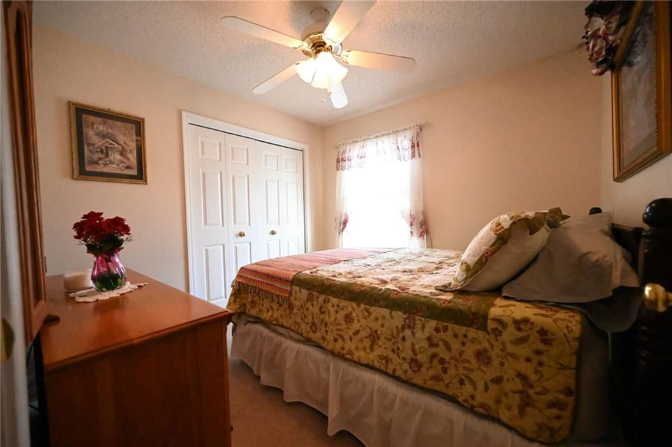
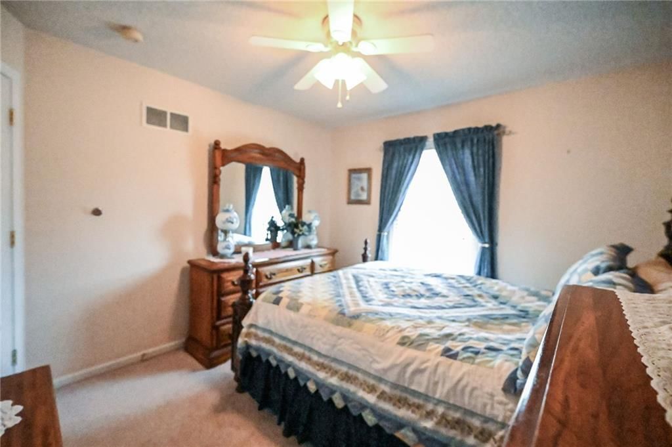
Welcome home to this well-maintained three-bedroom raised ranch tucked away in a quiet cul-de-sac the kind where traffic is minimal and neighbors actually wave. From the moment you pull up, the great curb appeal lets you know this home has been cared for. Inside, the country kitchen flows seamlessly into the dining…
Property Details
Interior
Bedrooms & bathrooms
- Bedrooms: 3
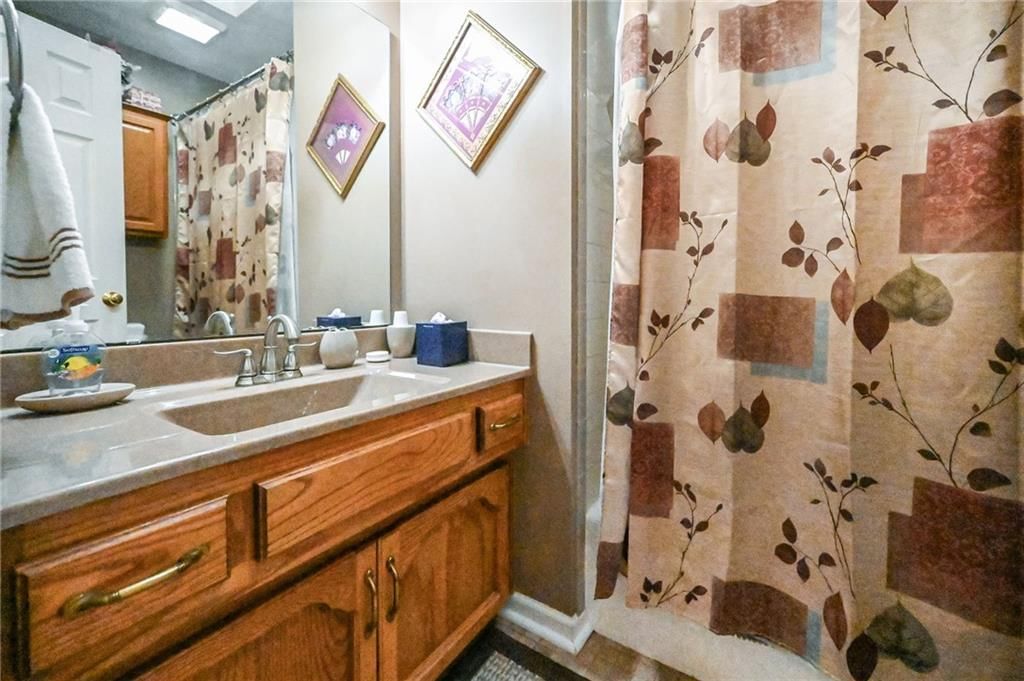
- Full bathrooms: 3
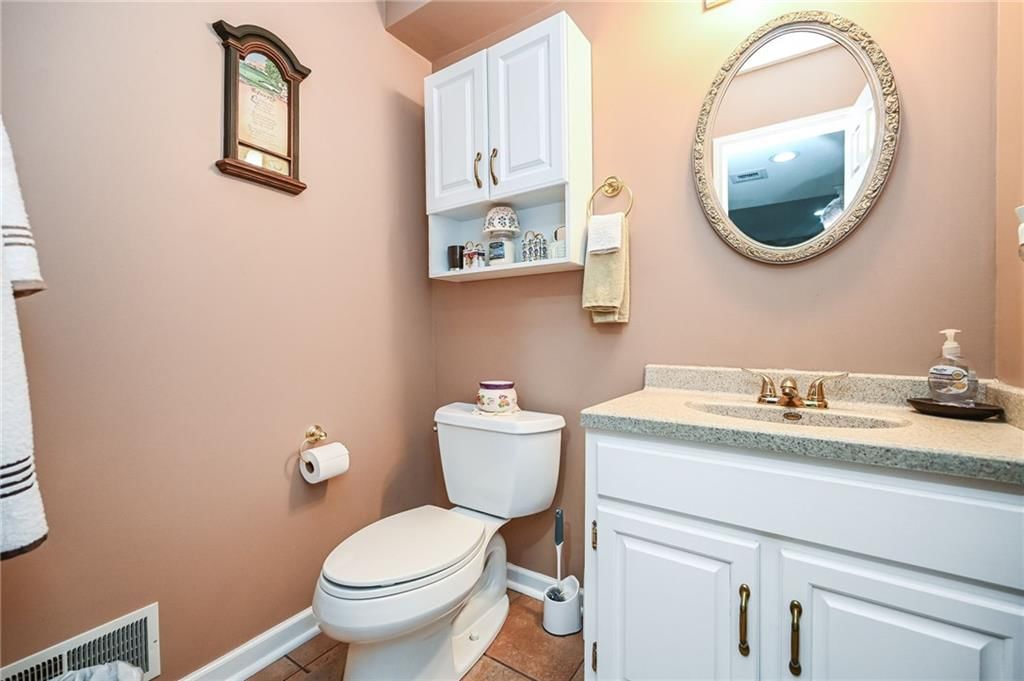
- 1/2 bathrooms: 1
Heating
- Heating: Natural Gas
Cooling
- Cooling: Electric
Appliances
- Included: Cooktop, Dishwasher, Disposal, Dryer, Microwave, Refrigerator, Washer
Features
- Features: Vaulted Ceiling(s)
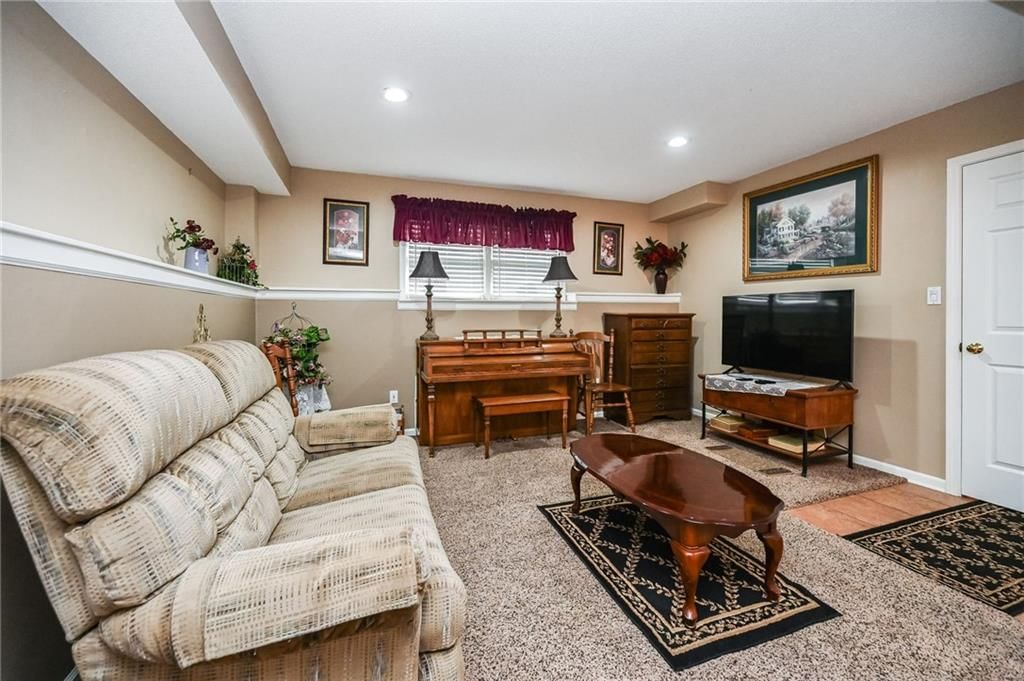
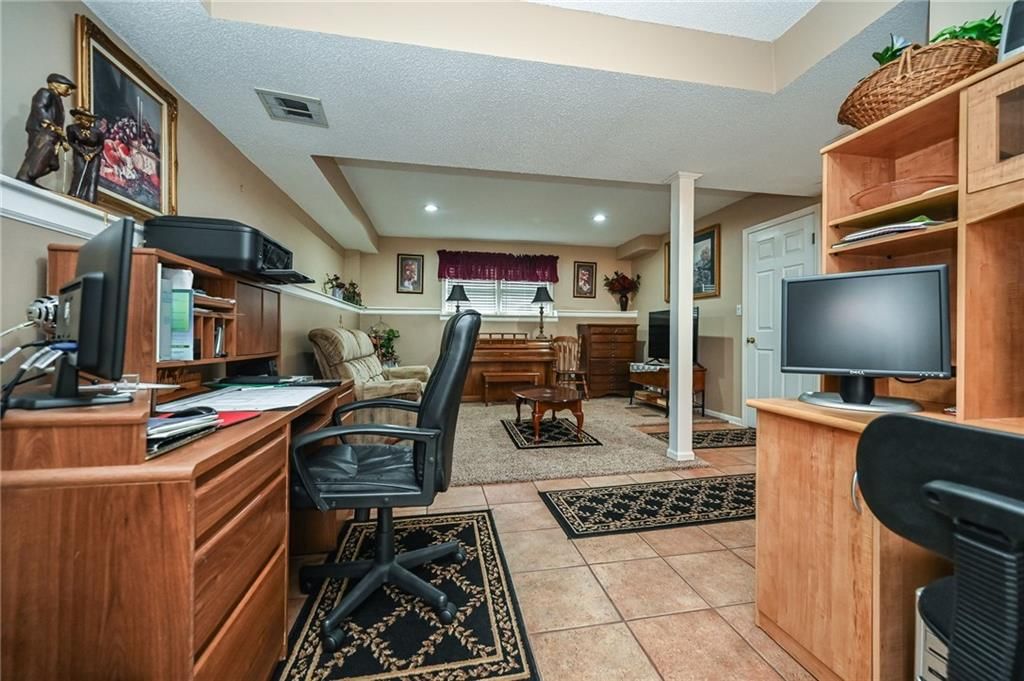
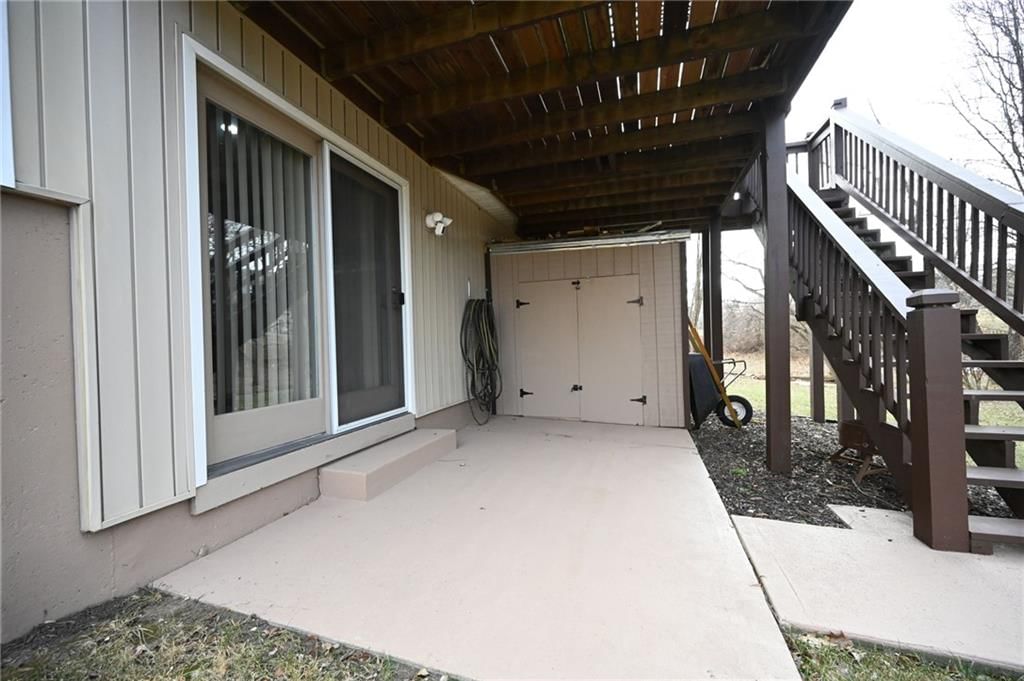
- Basement: Finished, Walk-Out Access
Interior area
- Finished area above ground: 1,646 sqft
- Total interior livable area: 1,646 sqft
Property
Parking
- Total spaces: 2
- Parking features: Basement, Covered, Garage Faces Front, Off Street, Secured
Lot
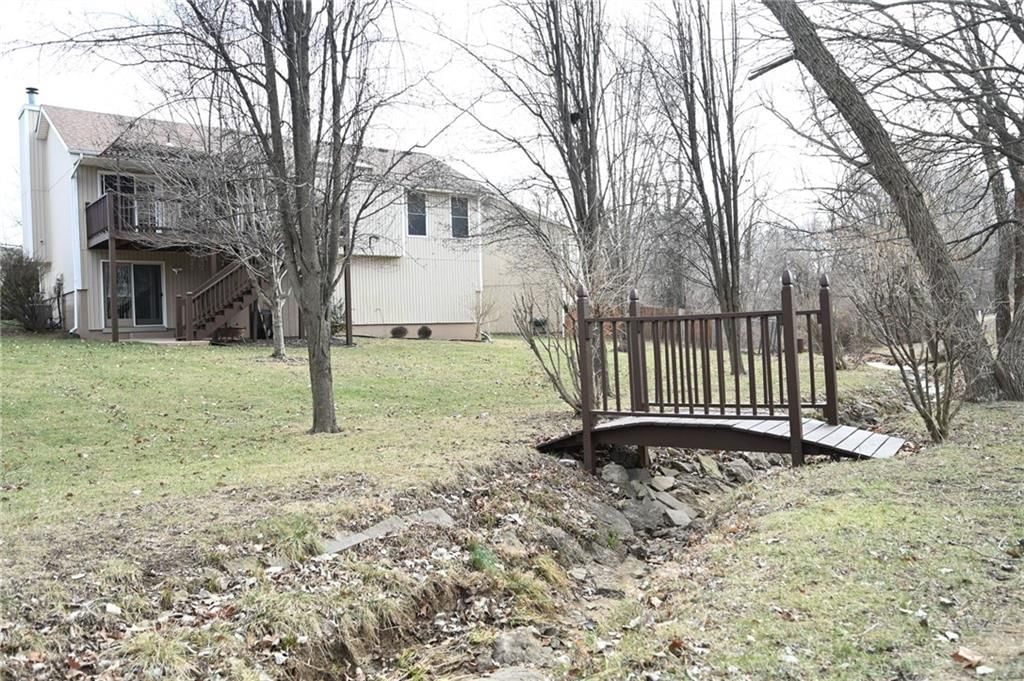
- Size: 0.33 Acres
- Patio & porch: Deck
Construction
Type & style
- Home type: Residential
- Architectural style: Single Family Residence
Materials
- Materials: Frame
Condition
- Year built: 1993
- Age: 31-40 Years
Utilities & green energy
- Sewer: Public Sewer
- Water: Public
Highlights
Outdoor & Lot
- Deck
Interior
- Tall Ceilings
Layout
- Finished Basement
- Walk-out Basement
HOA and Amenities
No HOA on this home.
Nearby schools
Schools provided by the listing agent
- District: North Kansas City
- Elementary: Gracemor
- Middle: Maple Park
- High: Winnetonka
Price history
Tax
- Annual tax amount: $2,563 / yr
Listed by Real Broker, LLC
Listed Jan 16, 2026, 4:04 PM · Updated Feb 12, 2026, 11:47 PM · Source: Heartland MLS as distributed by MLS GRID · MLS #2596871
Listed for
$285,000
Sold7300 Chaddy Circle, Pleasant Valley, MO 64068
About this home
Is this your home?
Claim this home to get your HouseLoop Home Valuation & Buyer Demand Report — real-time buyer demand and an up-to-date value for your home. Free, no obligation, about 3 minutes.
Welcome home to this well-maintained three-bedroom raised ranch tucked away in a quiet cul-de-sac the kind where traffic is minimal and neighbors actually wave. From the moment you pull up, the great curb appeal lets you know this home has been cared for. Inside, the country kitchen flows seamlessly into the dining…
Property Details
Interior
Bedrooms & bathrooms
- Bedrooms: 3
- Full bathrooms: 3
- 1/2 bathrooms: 1
Heating
- Heating: Natural Gas
Cooling
- Cooling: Electric
Appliances
- Included: Cooktop, Dishwasher, Disposal, Dryer, Microwave, Refrigerator, Washer
Features
- Features: Vaulted Ceiling(s)
- Basement: Finished, Walk-Out Access
Interior area
- Finished area above ground: 1,646 sqft
- Total interior livable area: 1,646 sqft
Property
Parking
- Total spaces: 2
- Parking features: Basement, Covered, Garage Faces Front, Off Street, Secured
Lot
- Size: 0.33 Acres
- Patio & porch: Deck
Construction
Type & style
- Home type: Residential
- Architectural style: Single Family Residence
Materials
- Materials: Frame
Condition
- Year built: 1993
- Age: 31-40 Years
Utilities & green energy
- Sewer: Public Sewer
- Water: Public
Highlights
Outdoor & Lot
- Deck
Interior
- Tall Ceilings
Layout
- Finished Basement
- Walk-out Basement
HOA and Amenities
No HOA on this home.
Nearby schools
Schools provided by the listing agent
- District: North Kansas City
- Elementary: Gracemor
- Middle: Maple Park
- High: Winnetonka
Price history
Tax
- Annual tax amount: $2,563 / yr
Is this your home?
Claim this home to get your HouseLoop Home Valuation & Buyer Demand Report — real-time buyer demand and an up-to-date value for your home. Free, no obligation, about 3 minutes.
Listed by Real Broker, LLC
Listed Jan 16, 2026, 4:04 PM · Updated Feb 12, 2026, 11:47 PM · Source: Heartland MLS as distributed by MLS GRID · MLS #2596871