





$285,000
Sold3 bd · 2 ba · 1,218 sqftAbout this home
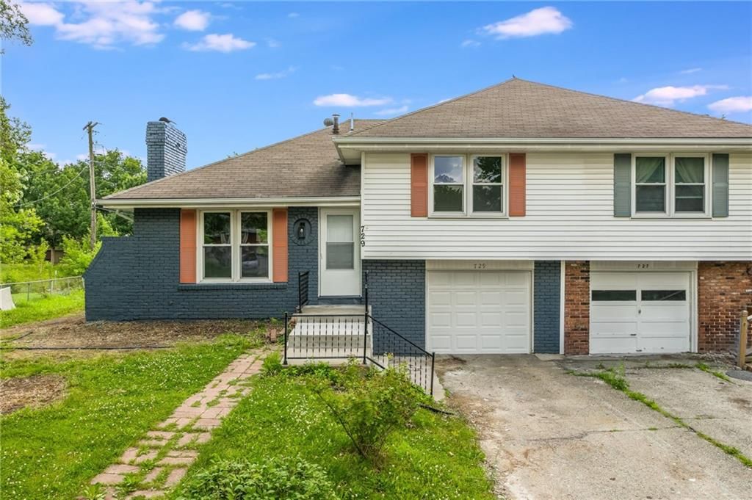
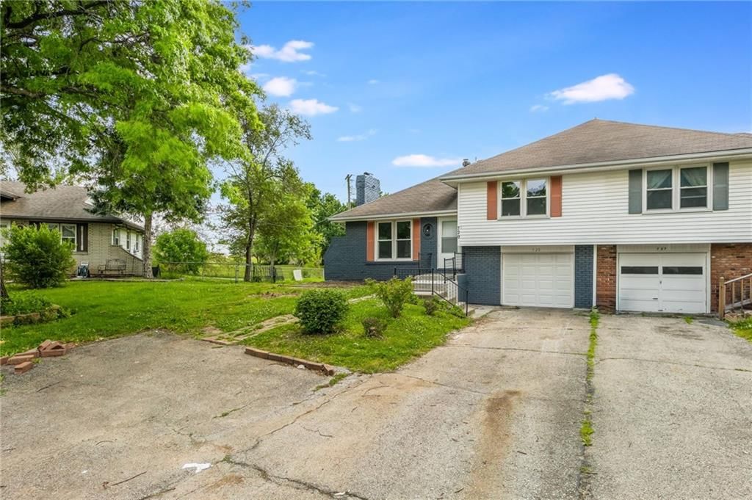
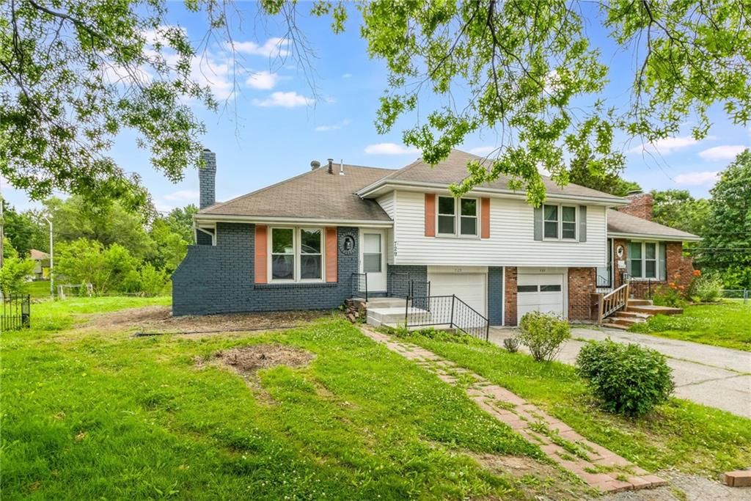
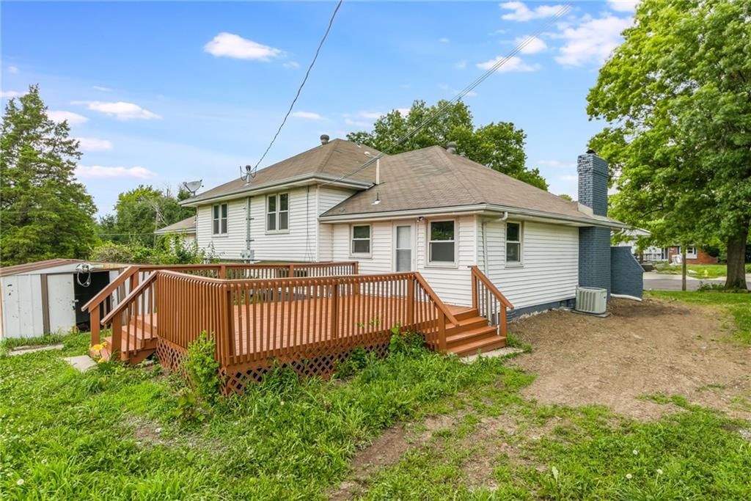
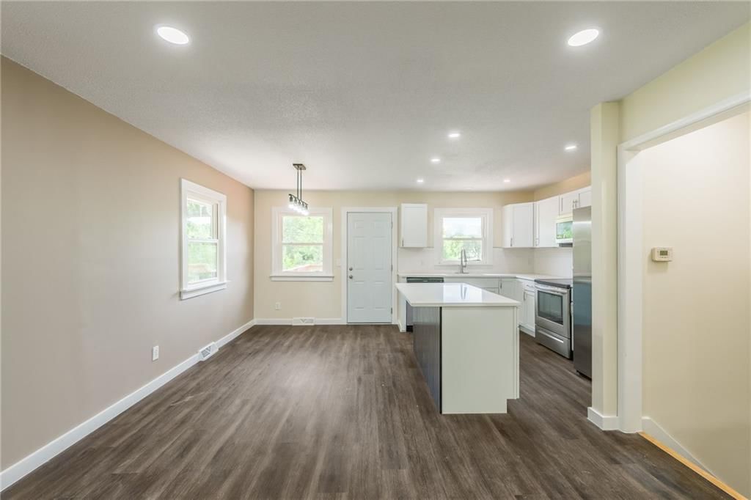
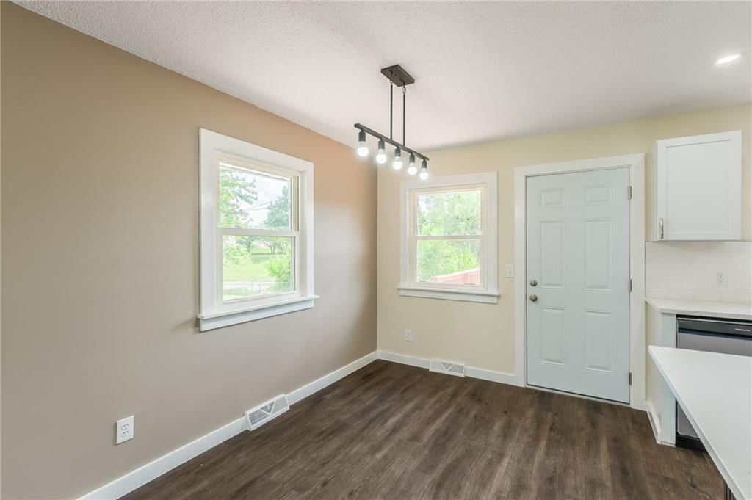
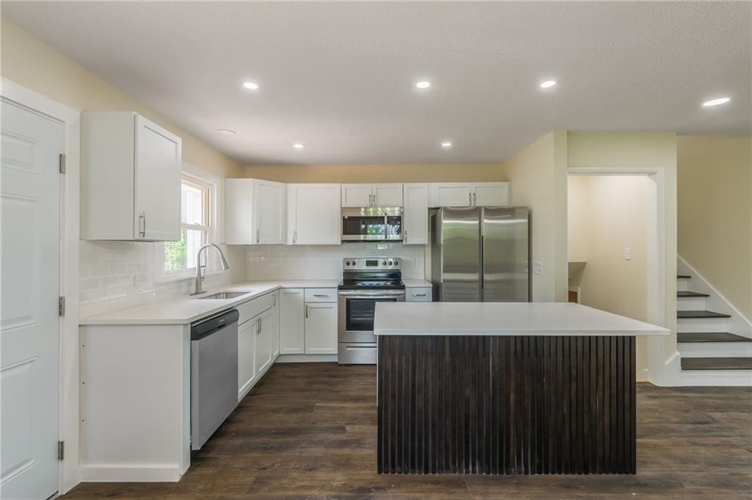
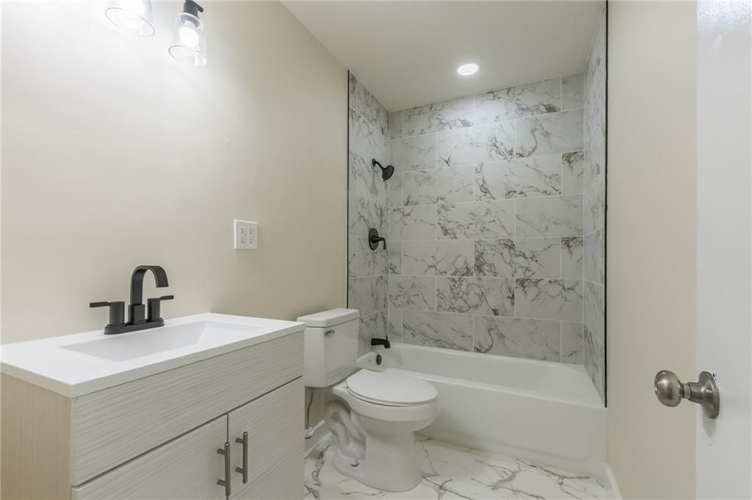
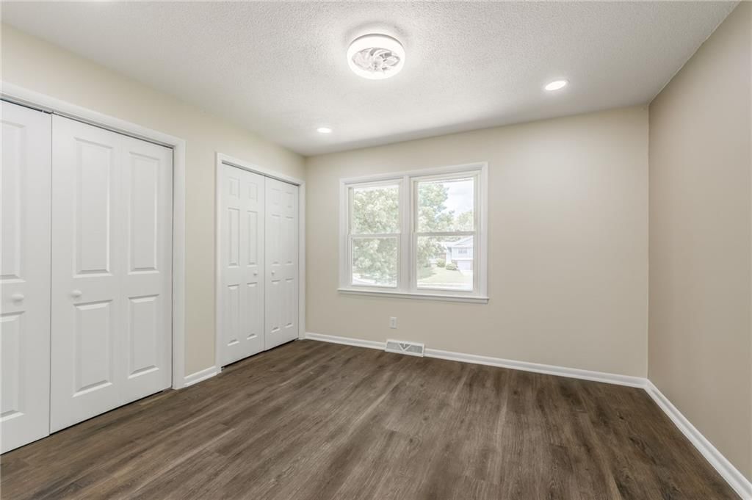
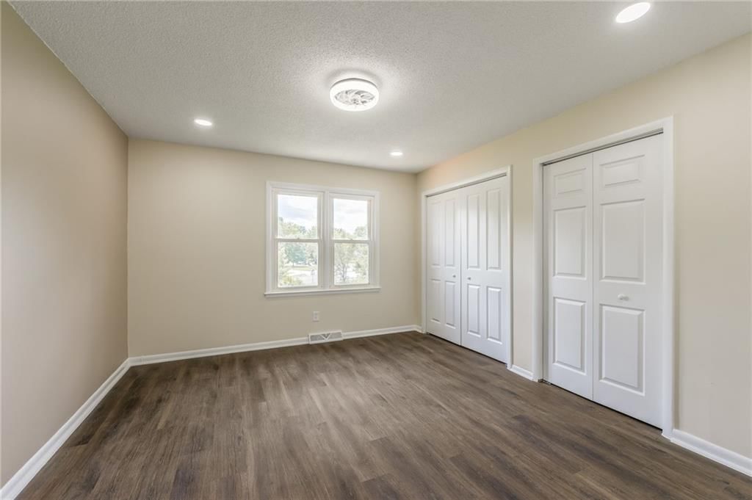
Welcome to your future home! This beauty has everything you could possibly look for in a house; elegance, updates, space, and privacy. This home features three bedrooms and two full bathrooms. The layout is open and you would love the open living space and the totally updated kitchen overlooking the living room and…
Property Details
Interior
Bedrooms & bathrooms
- Bedrooms: 3
- Full bathrooms: 2
Heating
- Heating: Forced Air
Cooling
- Cooling: Electric
Appliances
- Included: Dishwasher, Disposal, Microwave, Built-In Electric Oven
- Laundry: In Basement, Laundry Room
Features
- Features: Vaulted Ceiling(s)
- Basement: Daylight, Finished, Inside Entrance
- Fireplace features: Family Room, Living Room
- Other rooms: Workshop
Interior area
- Finished area above ground: 1,218 sqft
- Total interior livable area: 1,218 sqft
Property
Parking
- Total spaces: 1
- Parking features: Attached, Built-In, Garage Faces Front
Lot
- Size: 0.18 Acres
- Features: Cul-De-Sac, Level
Construction
Type & style
- Home type: Residential
- Architectural style: Half Duplex
Materials
- Materials: Frame
Condition
- Year built: 1964
- Age: 51-75 Years
Utilities & green energy
- Sewer: Public Sewer
- Water: Public
Highlights
Outdoor & Lot
- Cul-de-sac
Interior
- Tall Ceilings
Layout
- Finished Basement
- Walk-out Basement
- Workshop
Garage & Parking
- Attached Garage
HOA and Amenities
No HOA on this home.
Nearby schools
Schools provided by the listing agent
- District: Olathe
- Elementary: Ridgeview
- Middle: Indian Trail
- High: Olathe North
Price history
Tax
- Annual tax amount: $2,594 / yr
Listed by Keller Williams Platinum Prtnr
Listed Jun 21, 2025, 7:33 AM · Updated Sep 4, 2025, 7:48 AM · Source: Heartland MLS as distributed by MLS GRID · MLS #2556962
Listed for
$285,000
Sold729 S CENTRAL Street, Olathe, KS 66061
About this home
Is this your home?
Claim this home to get your HouseLoop Home Valuation & Buyer Demand Report — real-time buyer demand and an up-to-date value for your home. Free, no obligation, about 3 minutes.
Welcome to your future home! This beauty has everything you could possibly look for in a house; elegance, updates, space, and privacy. This home features three bedrooms and two full bathrooms. The layout is open and you would love the open living space and the totally updated kitchen overlooking the living room and…
Property Details
Interior
Bedrooms & bathrooms
- Bedrooms: 3
- Full bathrooms: 2
Heating
- Heating: Forced Air
Cooling
- Cooling: Electric
Appliances
- Included: Dishwasher, Disposal, Microwave, Built-In Electric Oven
- Laundry: In Basement, Laundry Room
Features
- Features: Vaulted Ceiling(s)
- Basement: Daylight, Finished, Inside Entrance
- Fireplace features: Family Room, Living Room
- Other rooms: Workshop
Interior area
- Finished area above ground: 1,218 sqft
- Total interior livable area: 1,218 sqft
Property
Parking
- Total spaces: 1
- Parking features: Attached, Built-In, Garage Faces Front
Lot
- Size: 0.18 Acres
- Features: Cul-De-Sac, Level
Construction
Type & style
- Home type: Residential
- Architectural style: Half Duplex
Materials
- Materials: Frame
Condition
- Year built: 1964
- Age: 51-75 Years
Utilities & green energy
- Sewer: Public Sewer
- Water: Public
Highlights
Outdoor & Lot
- Cul-de-sac
Interior
- Tall Ceilings
Layout
- Finished Basement
- Walk-out Basement
- Workshop
Garage & Parking
- Attached Garage
HOA and Amenities
No HOA on this home.
Nearby schools
Schools provided by the listing agent
- District: Olathe
- Elementary: Ridgeview
- Middle: Indian Trail
- High: Olathe North
Price history
Tax
- Annual tax amount: $2,594 / yr
Is this your home?
Claim this home to get your HouseLoop Home Valuation & Buyer Demand Report — real-time buyer demand and an up-to-date value for your home. Free, no obligation, about 3 minutes.
Listed by Keller Williams Platinum Prtnr
Listed Jun 21, 2025, 7:33 AM · Updated Sep 4, 2025, 7:48 AM · Source: Heartland MLS as distributed by MLS GRID · MLS #2556962