






$342,400
Sold3 bd · 2 ba · 1,947 sqftAbout this home
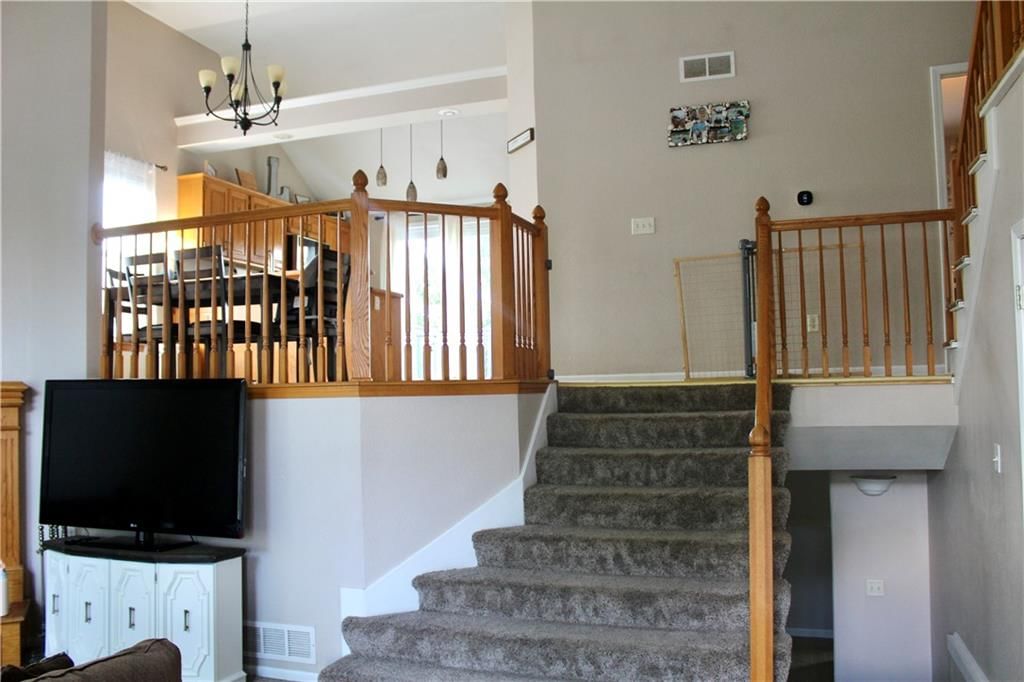
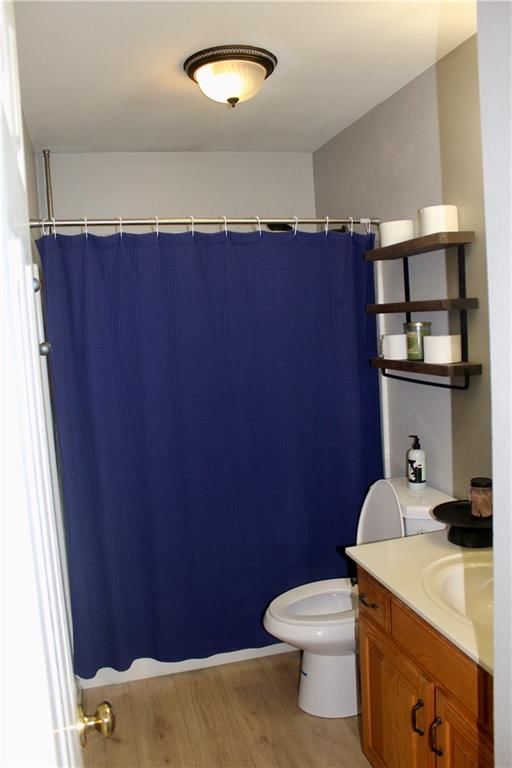
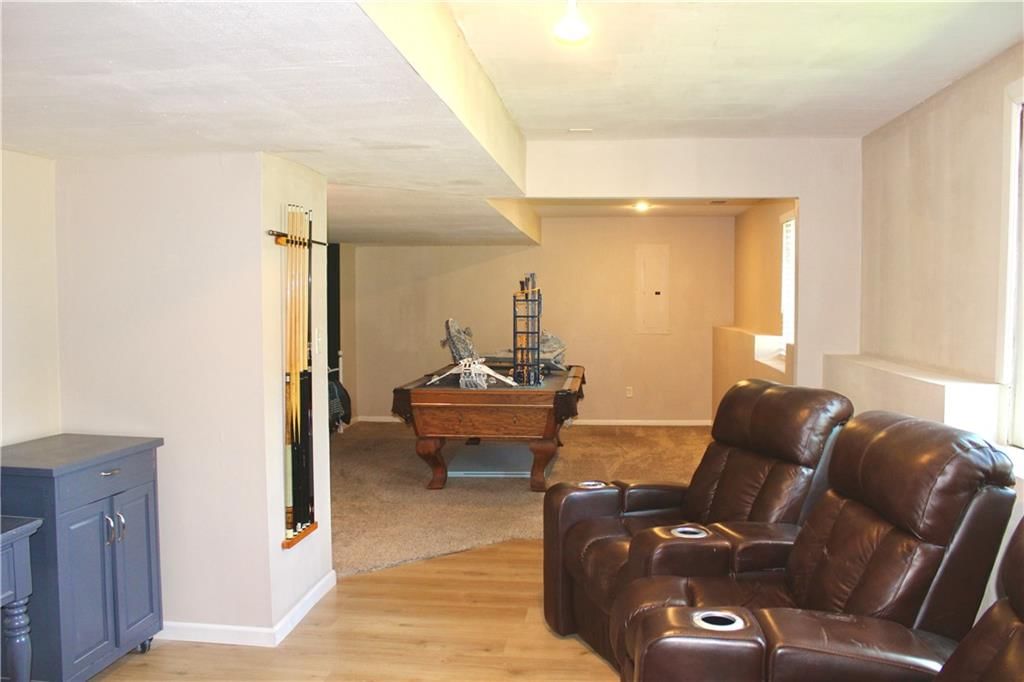
Beautifully Maintained 3-Bed, 2.5-Bath Home with Spacious Primary Suite! Step inside this stunning front-to-back split and be greeted by soaring ceilings and an open, grand feeling throughout. This well-cared-for home features new flooring, an upgraded digital thermostat and keypad entry, and modern finishes…
Estimated Sales Range
HouseLoop Home Value History
Property Details
Interior
Bedrooms & bathrooms
- Bedrooms: 3
- Full bathrooms: 2
Heating
- Heating: Forced Air
Cooling
- Cooling: Electric
Features
- Flooring: Carpet, Tile, Wood
- Basement: Daylight, Finished, Full
Interior area
- Finished area above ground: 1,947 sqft
- Total interior livable area: 1,947 sqft
Property
Parking
- Total spaces: 2
- Parking features: Attached, Basement, Garage Faces Front
Lot
- Size: 0.19 Acres
Construction
Type & style
- Home type: Residential
- Architectural style: Single Family Residence
Materials
- Materials: Board & Batten Siding
Condition
- Year built: 1999
- Age: 21-30 Years
Utilities & green energy
- Sewer: Public Sewer
- Water: Public
Highlights
Interior
- Hardwood Floors
- Tile Floors
Layout
- Finished Basement
- Walk-out Basement
Garage & Parking
- Attached Garage
HOA and Amenities
No HOA on this home.
Nearby schools
Schools provided by the listing agent
- District: Gardner Edgerton
- Elementary: Sunflower
- Middle: Wheatridge
- High: Gardner Edgerton
Price history
Tax
- Annual tax amount: $4,403 / yr
Listed by Platinum Realty LLC
Listed Jul 31, 2025, 12:20 AM · Updated Jan 6, 2026, 5:25 PM · Source: Heartland MLS as distributed by MLS GRID · MLS #2566423
Listed for
$342,400
Sold728 E 167th Terrace, Gardner, KS 66030
About this home
Estimated Sales Range
HouseLoop Home Value History
Is this your home?
Claim this home to get your HouseLoop Home Valuation & Buyer Demand Report — real-time buyer demand and an up-to-date value for your home. Free, no obligation, about 3 minutes.
Beautifully Maintained 3-Bed, 2.5-Bath Home with Spacious Primary Suite! Step inside this stunning front-to-back split and be greeted by soaring ceilings and an open, grand feeling throughout. This well-cared-for home features new flooring, an upgraded digital thermostat and keypad entry, and modern finishes…
Property Details
Interior
Bedrooms & bathrooms
- Bedrooms: 3
- Full bathrooms: 2
Heating
- Heating: Forced Air
Cooling
- Cooling: Electric
Features
- Flooring: Carpet, Tile, Wood
- Basement: Daylight, Finished, Full
Interior area
- Finished area above ground: 1,947 sqft
- Total interior livable area: 1,947 sqft
Property
Parking
- Total spaces: 2
- Parking features: Attached, Basement, Garage Faces Front
Lot
- Size: 0.19 Acres
Construction
Type & style
- Home type: Residential
- Architectural style: Single Family Residence
Materials
- Materials: Board & Batten Siding
Condition
- Year built: 1999
- Age: 21-30 Years
Utilities & green energy
- Sewer: Public Sewer
- Water: Public
Highlights
Interior
- Hardwood Floors
- Tile Floors
Layout
- Finished Basement
- Walk-out Basement
Garage & Parking
- Attached Garage
HOA and Amenities
No HOA on this home.
Nearby schools
Schools provided by the listing agent
- District: Gardner Edgerton
- Elementary: Sunflower
- Middle: Wheatridge
- High: Gardner Edgerton
Price history
Tax
- Annual tax amount: $4,403 / yr
Is this your home?
Claim this home to get your HouseLoop Home Valuation & Buyer Demand Report — real-time buyer demand and an up-to-date value for your home. Free, no obligation, about 3 minutes.
Listed by Platinum Realty LLC
Listed Jul 31, 2025, 12:20 AM · Updated Jan 6, 2026, 5:25 PM · Source: Heartland MLS as distributed by MLS GRID · MLS #2566423