$70,000
Sold3 bd · 1 ba · 1,108 sqftAbout this home
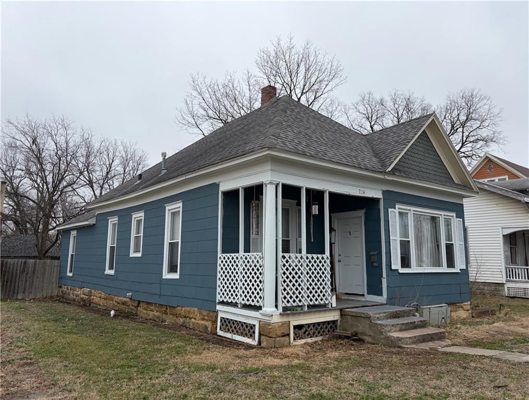
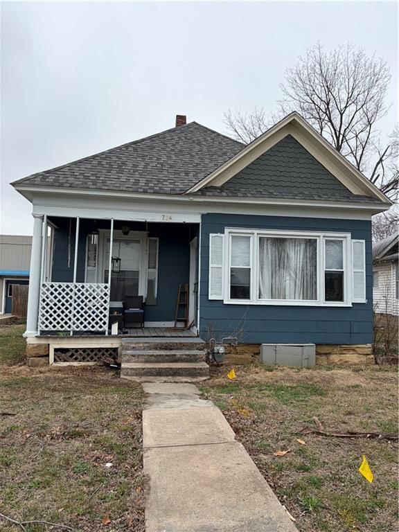
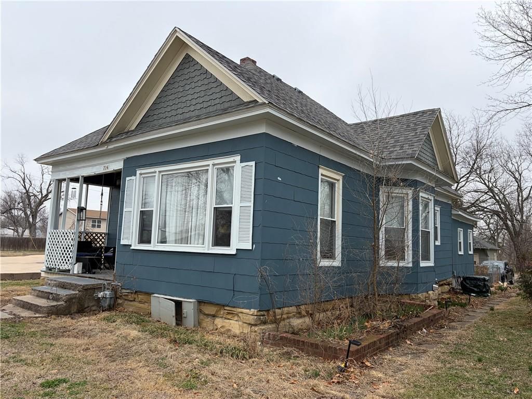
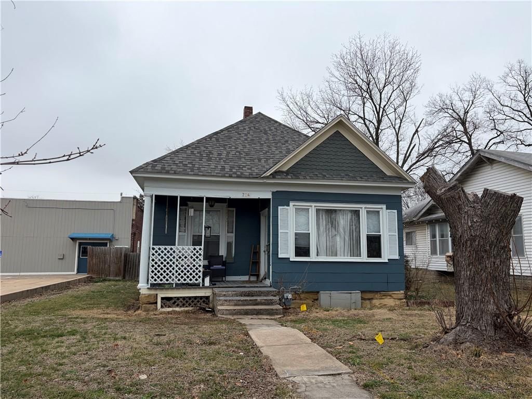
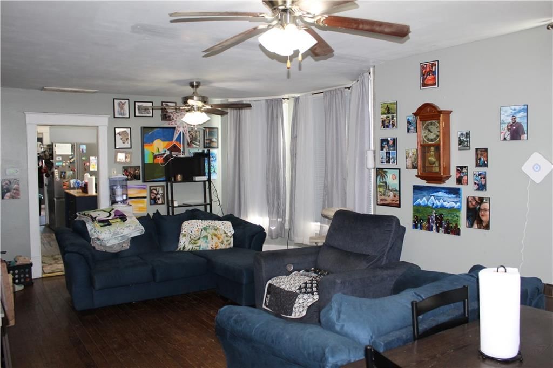
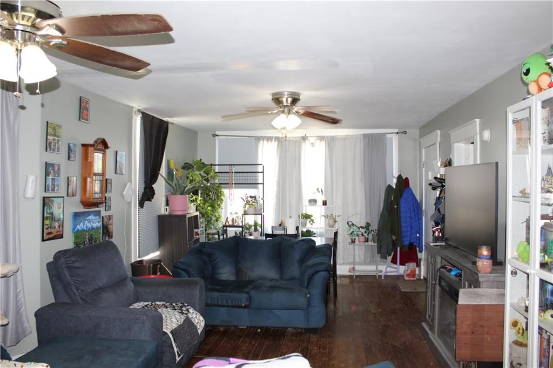
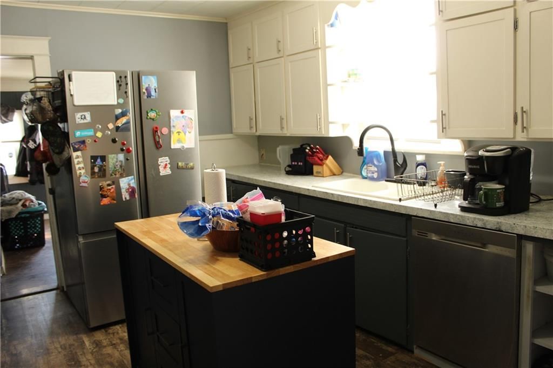
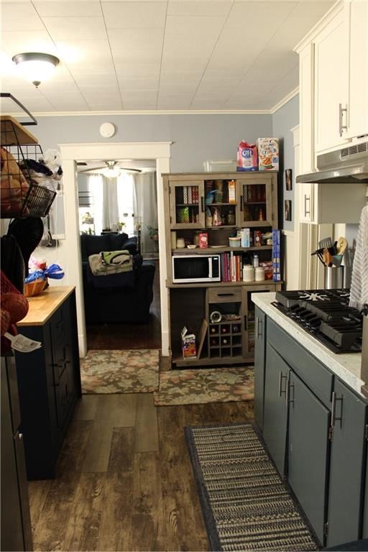
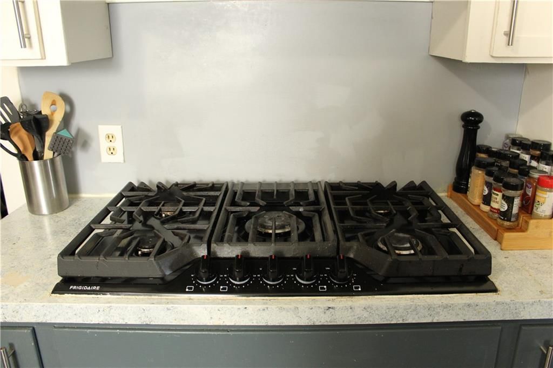
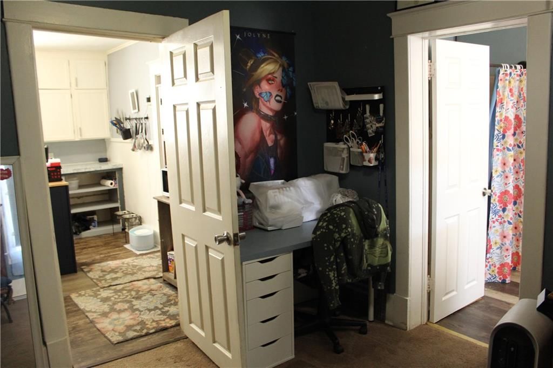
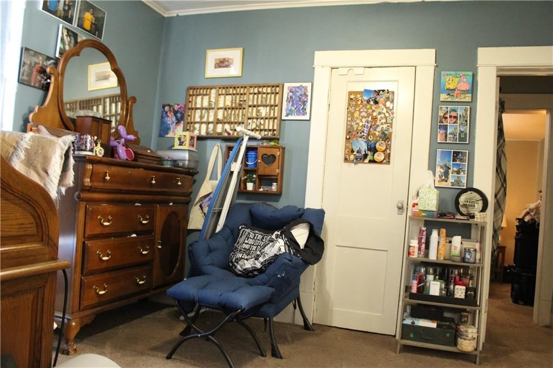
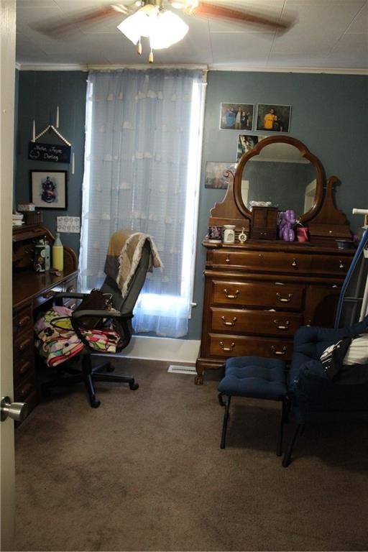
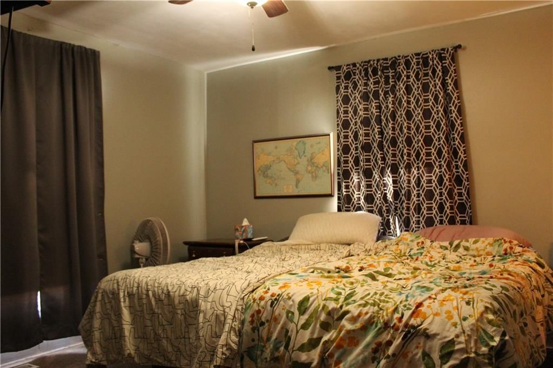
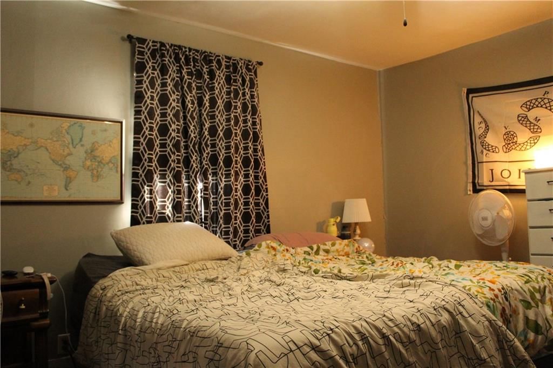
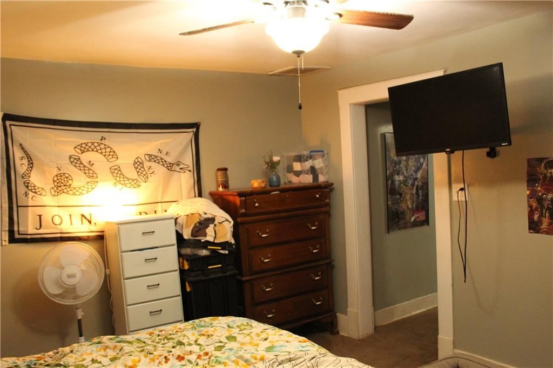
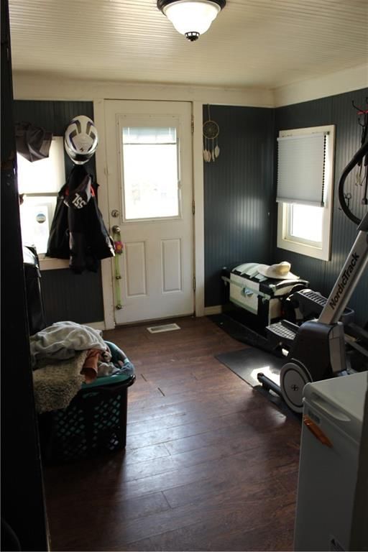
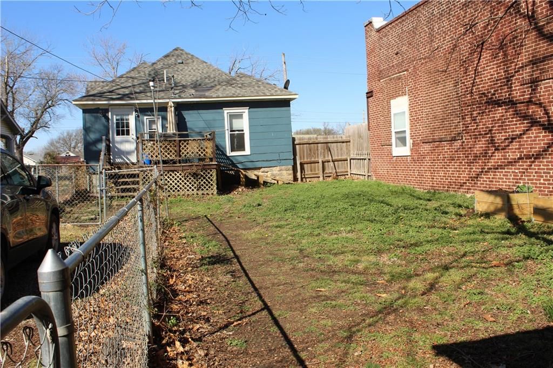

Adorable bungalow nestled just north of the middle school. Enter into the inviting main room with original wood floors leading to the dining area just off of the kitchen. Home features updated windows, newer dishwasher, french door refrigerator and gas stove top. Home is equipped with a wifi enabled smart thermostat…
Estimated Sales Range
HouseLoop Home Value History
Property Details
Interior
Bedrooms & bathrooms
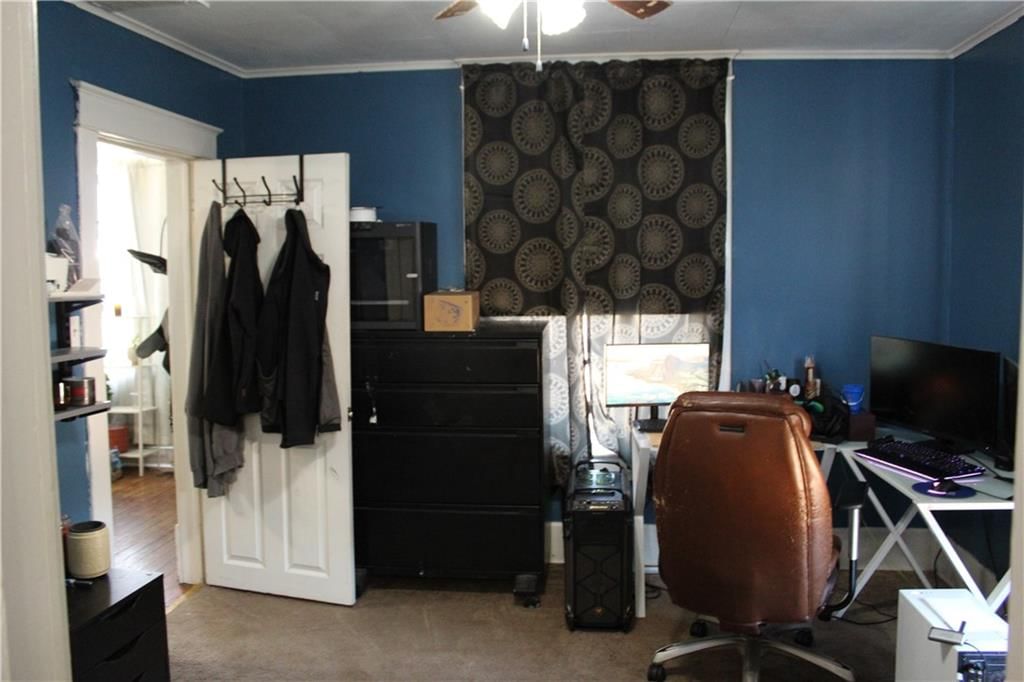
- Bedrooms: 3
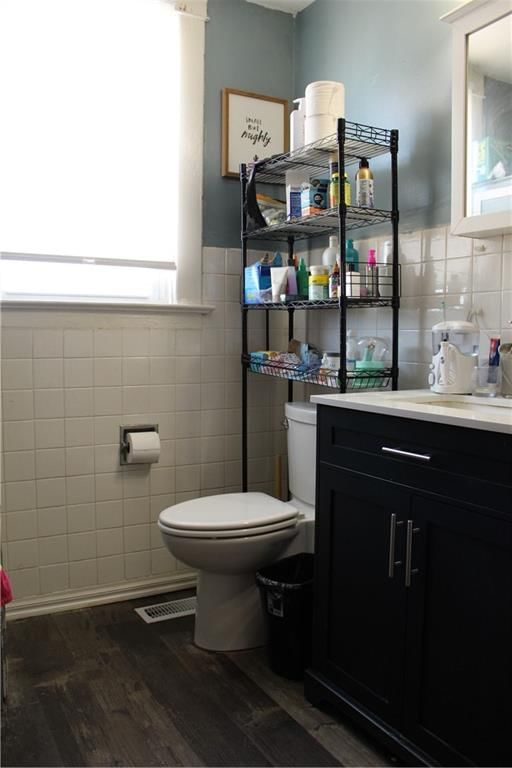
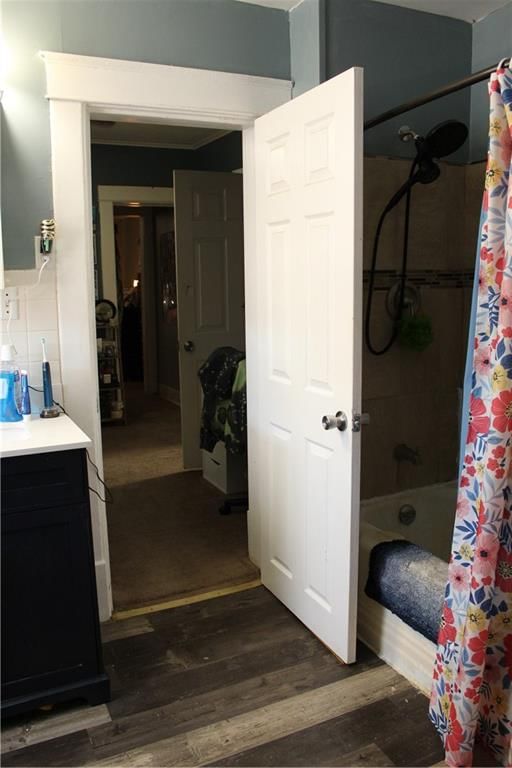
- Full bathrooms: 1
Heating
- Heating: Natural Gas
Cooling
- Cooling: Electric
Features
- Flooring: Wood
- Basement: Crawl Space
Interior area
- Finished area above ground: 1,108 sqft
- Total interior livable area: 1,108 sqft
Property
Parking
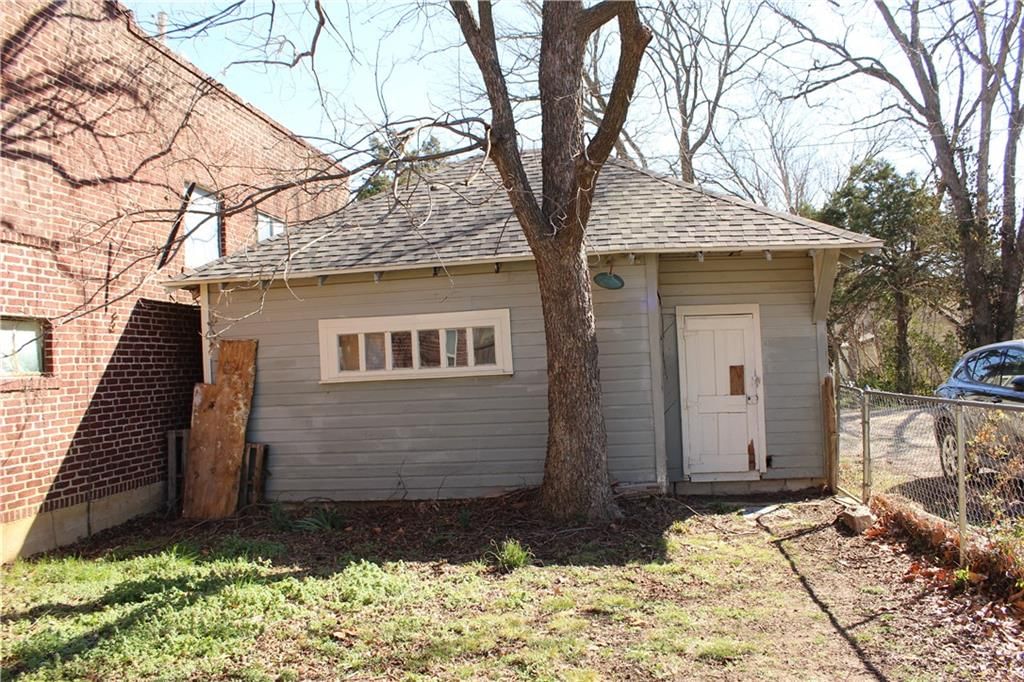
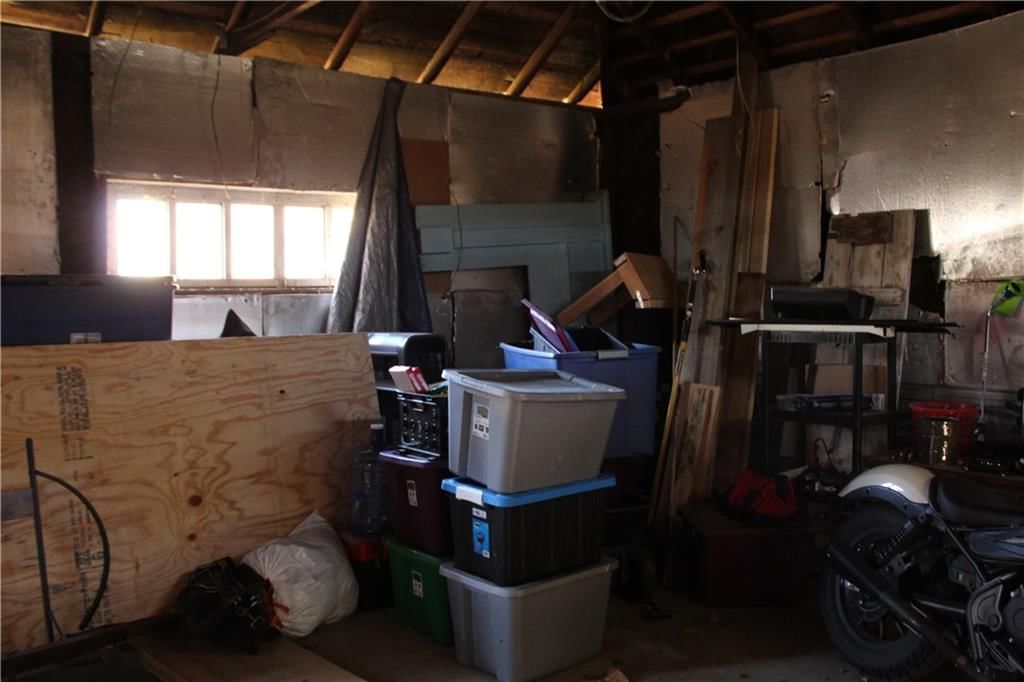
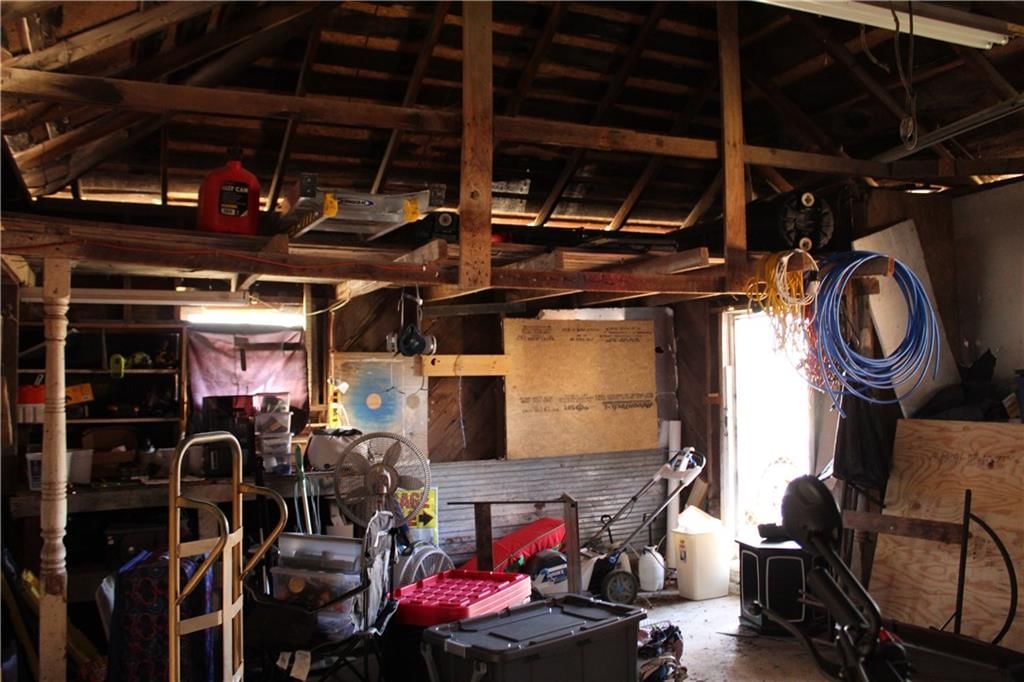
- Total spaces: 1
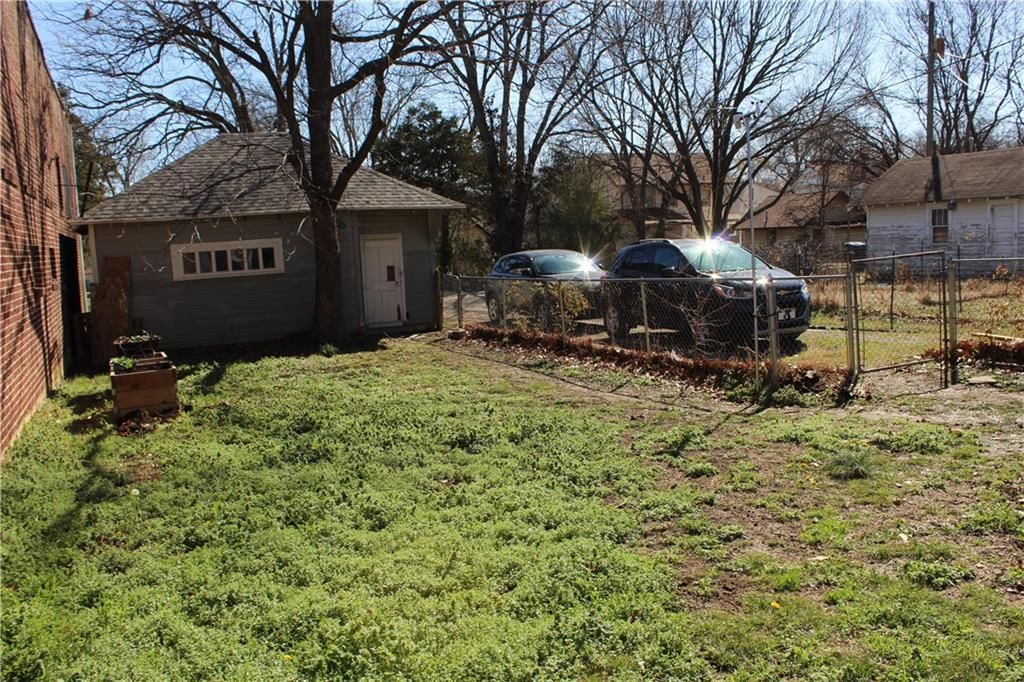
- Parking features: Detached
Lot
- Size: 0.19 Acres
Construction
Type & style
- Home type: Residential
- Architectural style: Single Family Residence
Materials
- Materials: Board & Batten Siding, Concrete
Condition
- Year built: 1900
- Age: 101 Years/More
Utilities & green energy
- Water: Public
Highlights
Interior
- Hardwood Floors
Garage & Parking
- Detached Garage
HOA and Amenities
No HOA on this home.
Nearby schools
Schools provided by the listing agent
- District: Independence
Price history
Tax
- Annual tax amount: $1,261 / yr
Listed by Crown Realty
Listed Mar 5, 2026, 7:09 AM · Updated May 4, 2026, 2:07 PM · Source: Heartland MLS as distributed by MLS GRID · MLS #2605352
Listed for
$70,000
Sold724 N 10th Street, Independence, KS 67301
About this home
Estimated Sales Range
HouseLoop Home Value History
Is this your home?
Claim this home to get your HouseLoop Home Valuation & Buyer Demand Report — real-time buyer demand and an up-to-date value for your home. Free, no obligation, about 3 minutes.
Adorable bungalow nestled just north of the middle school. Enter into the inviting main room with original wood floors leading to the dining area just off of the kitchen. Home features updated windows, newer dishwasher, french door refrigerator and gas stove top. Home is equipped with a wifi enabled smart thermostat…
Property Details
Interior
Bedrooms & bathrooms
- Bedrooms: 3
- Full bathrooms: 1
Heating
- Heating: Natural Gas
Cooling
- Cooling: Electric
Features
- Flooring: Wood
- Basement: Crawl Space
Interior area
- Finished area above ground: 1,108 sqft
- Total interior livable area: 1,108 sqft
Property
Parking
- Total spaces: 1
- Parking features: Detached
Lot
- Size: 0.19 Acres
Construction
Type & style
- Home type: Residential
- Architectural style: Single Family Residence
Materials
- Materials: Board & Batten Siding, Concrete
Condition
- Year built: 1900
- Age: 101 Years/More
Utilities & green energy
- Water: Public
Highlights
Interior
- Hardwood Floors
Garage & Parking
- Detached Garage
HOA and Amenities
No HOA on this home.
Nearby schools
Schools provided by the listing agent
- District: Independence
Price history
Tax
- Annual tax amount: $1,261 / yr
Is this your home?
Claim this home to get your HouseLoop Home Valuation & Buyer Demand Report — real-time buyer demand and an up-to-date value for your home. Free, no obligation, about 3 minutes.
Listed by Crown Realty
Listed Mar 5, 2026, 7:09 AM · Updated May 4, 2026, 2:07 PM · Source: Heartland MLS as distributed by MLS GRID · MLS #2605352