$400,000
Sold3 bd · 2 ba · 1,530 sqftAbout this home
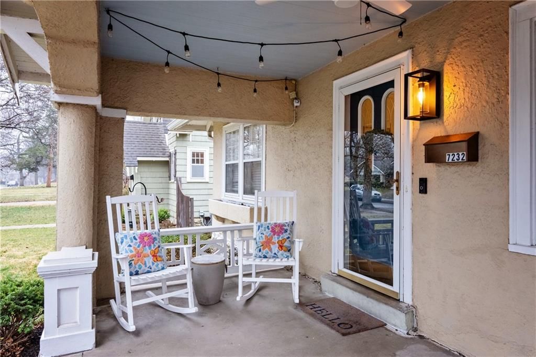
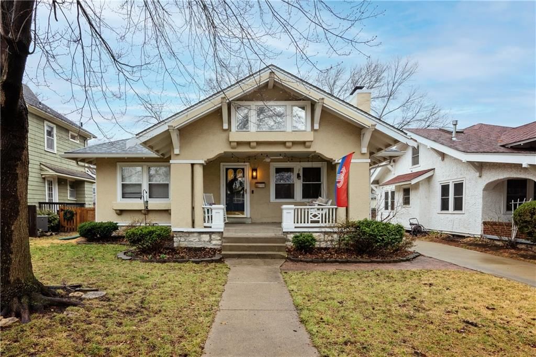
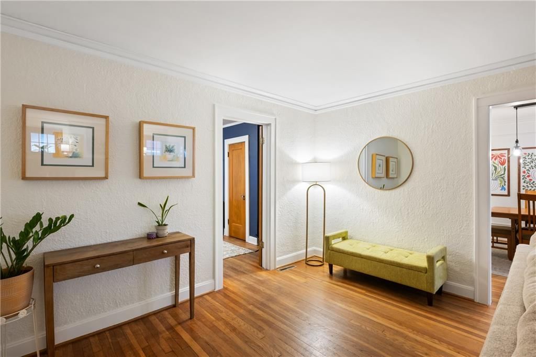
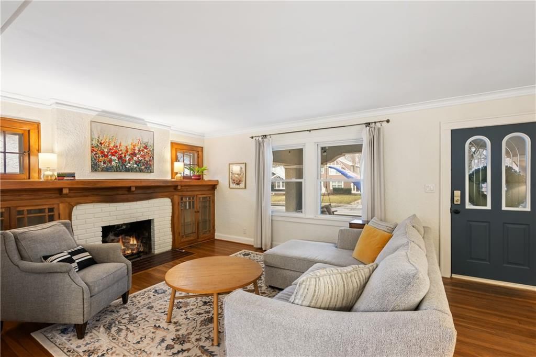
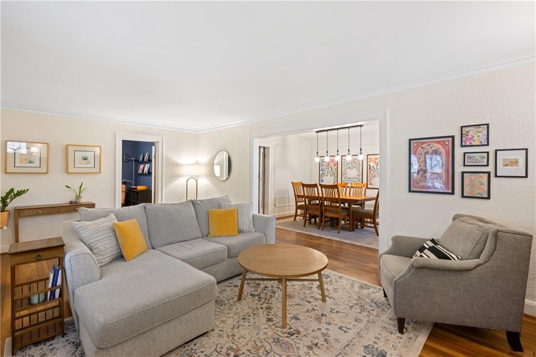
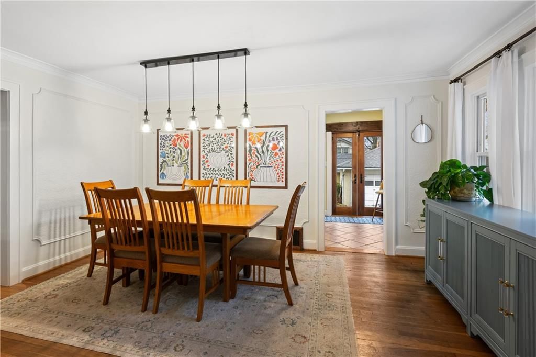
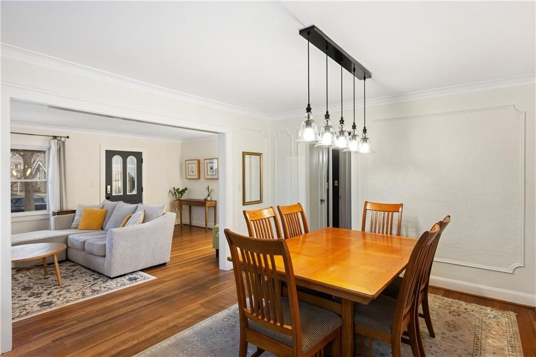
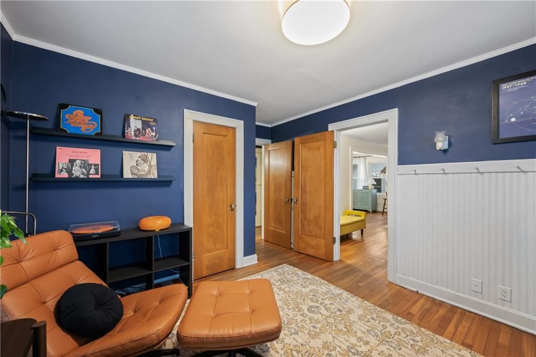
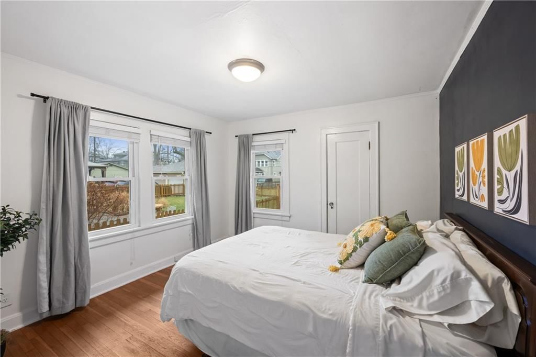
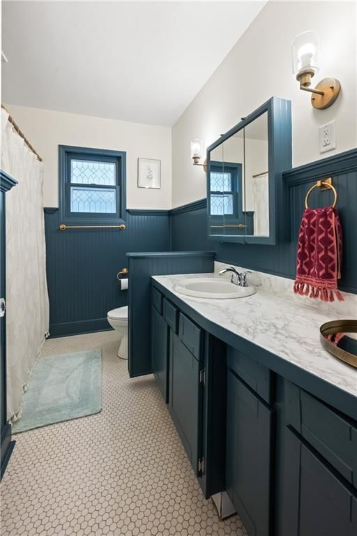
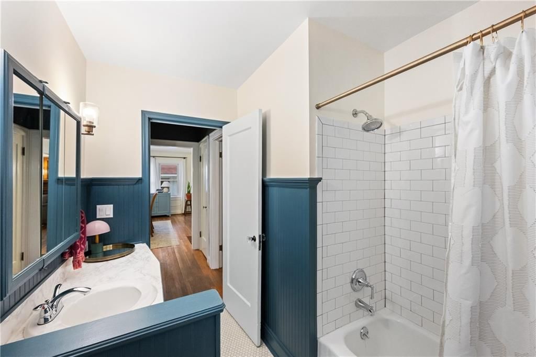
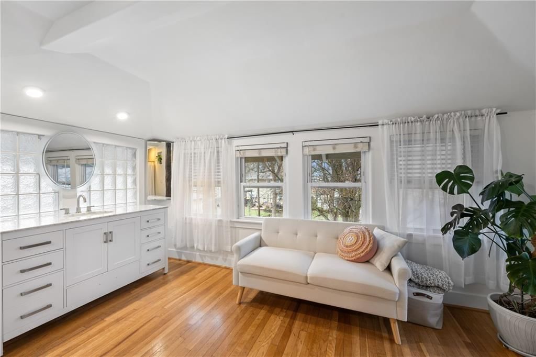
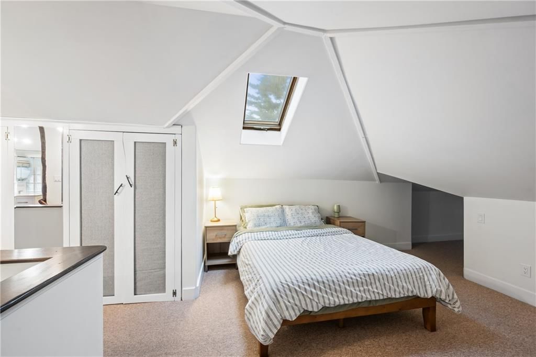
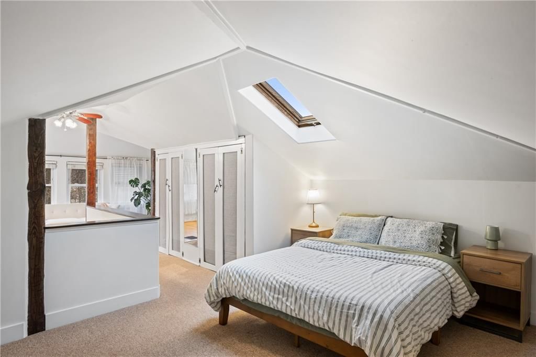
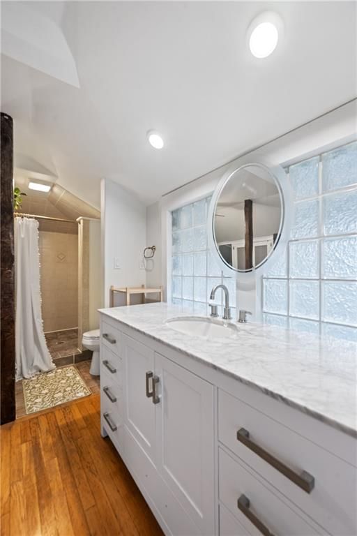
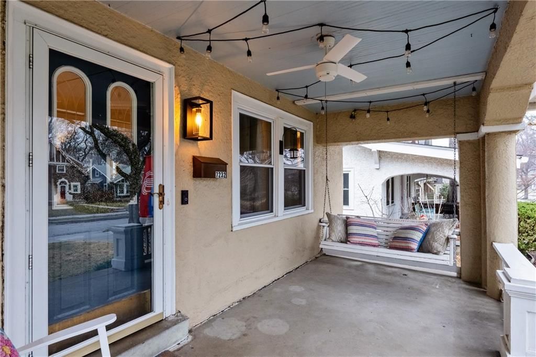
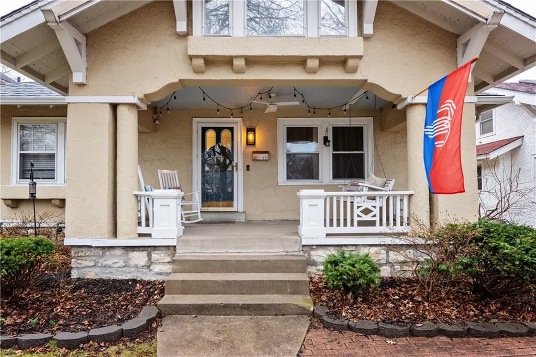
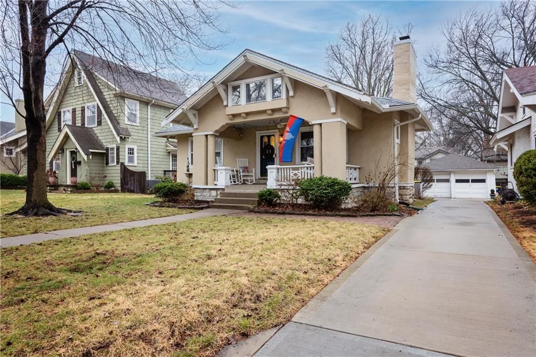
Welcoming front porch with swing and classic haunt blue ceiling, ready for morning coffee or gathering with friends on a sunny spring day. Front door opens into the timeless charm and updates of Brookside/Waldo, showcasing beautiful hardwood floors, living room with a fireplace and built-ins, plus a large dining…
Property Details
Interior
Bedrooms & bathrooms
- Bedrooms: 3
- Full bathrooms: 2
Heating
- Heating: Natural Gas
Cooling
- Cooling: Electric
Appliances
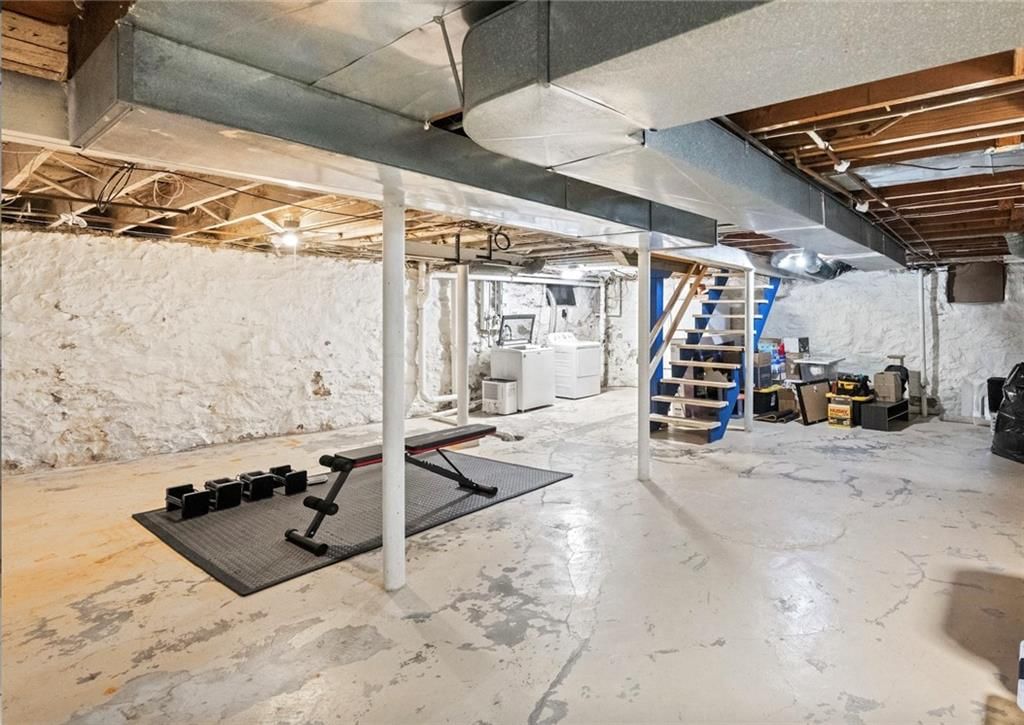
- Laundry: In Basement
Features
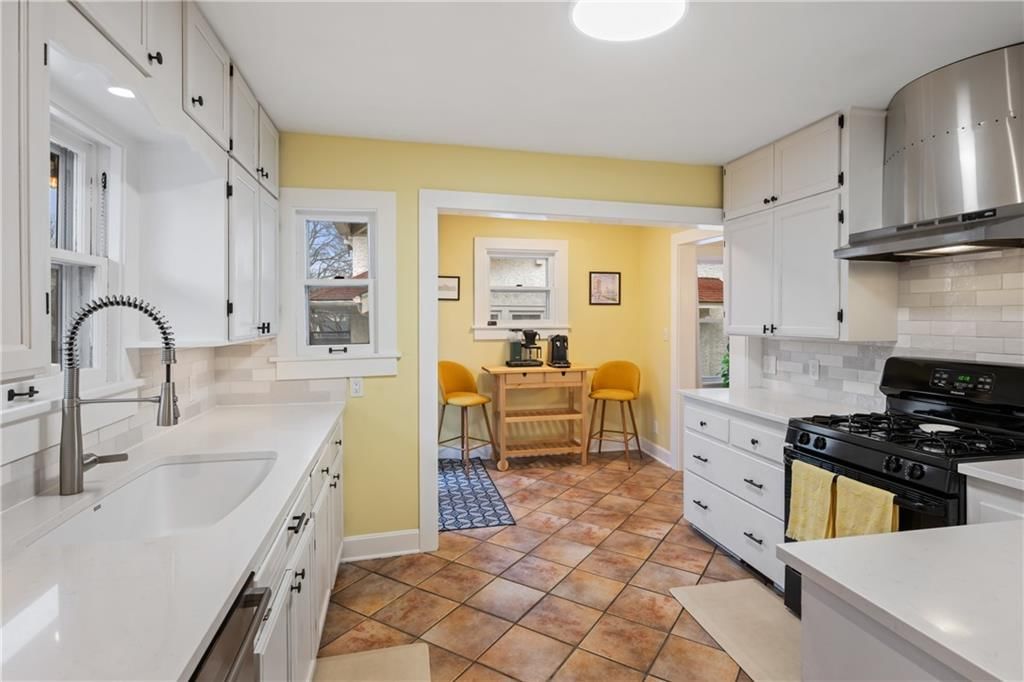
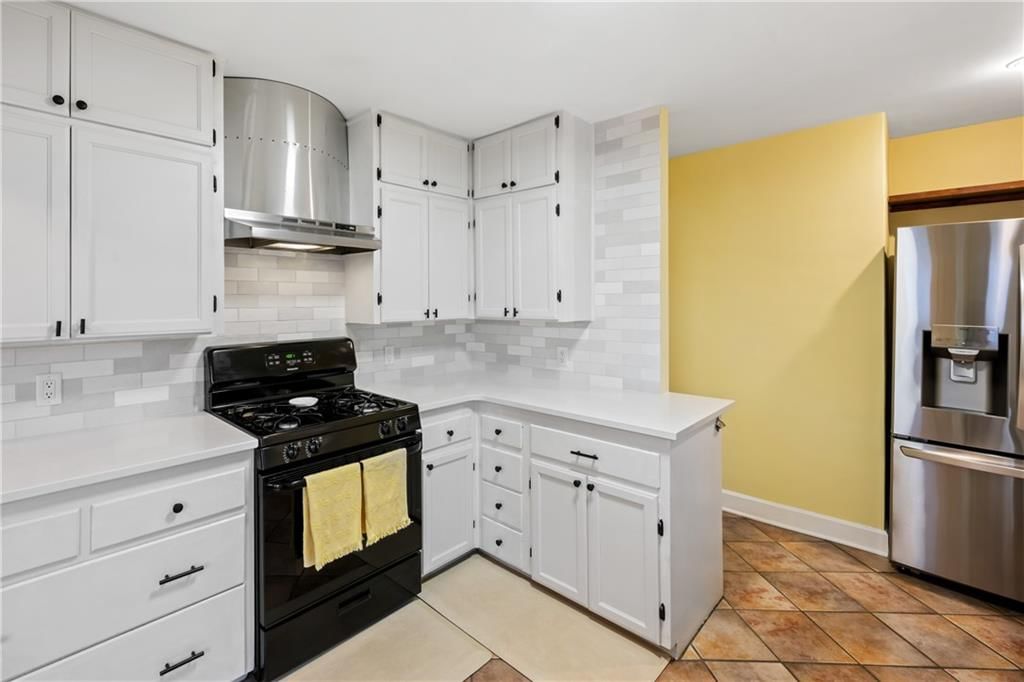
- Flooring: Tile, Wood
- Basement: Stone/Rock
- Fireplace features: Living Room, Masonry
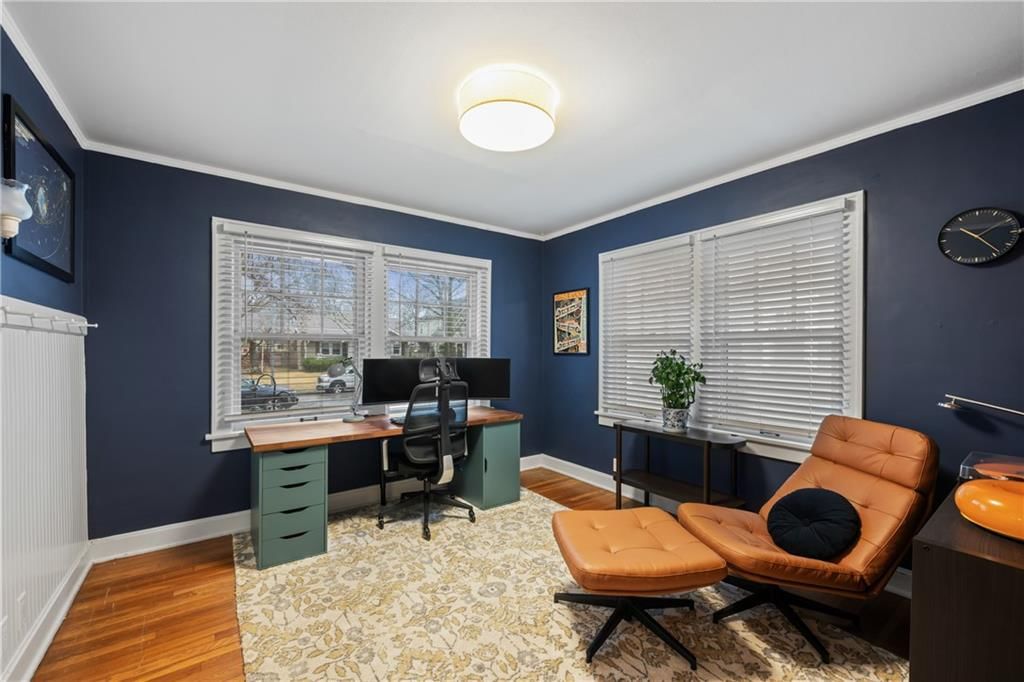
- Other rooms: Main Floor BR
Interior area
- Finished area above ground: 1,530 sqft
- Total interior livable area: 1,530 sqft
Property
Parking
- Total spaces: 1
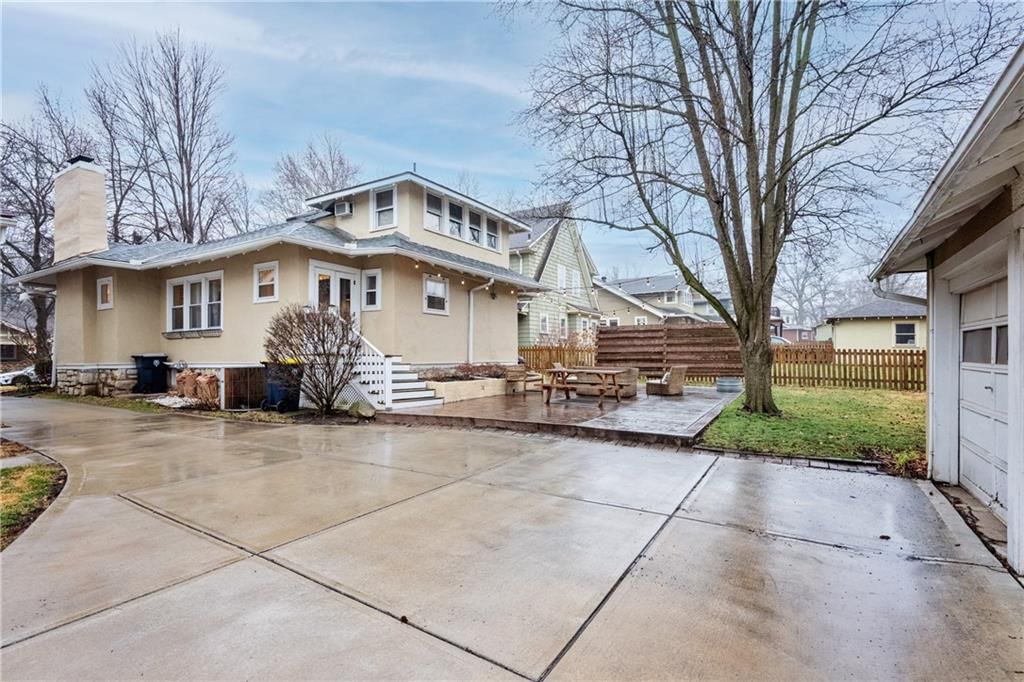
- Parking features: Detached, Shared Driveway
Lot
- Size: 0.15 Acres
- Features: City Lot
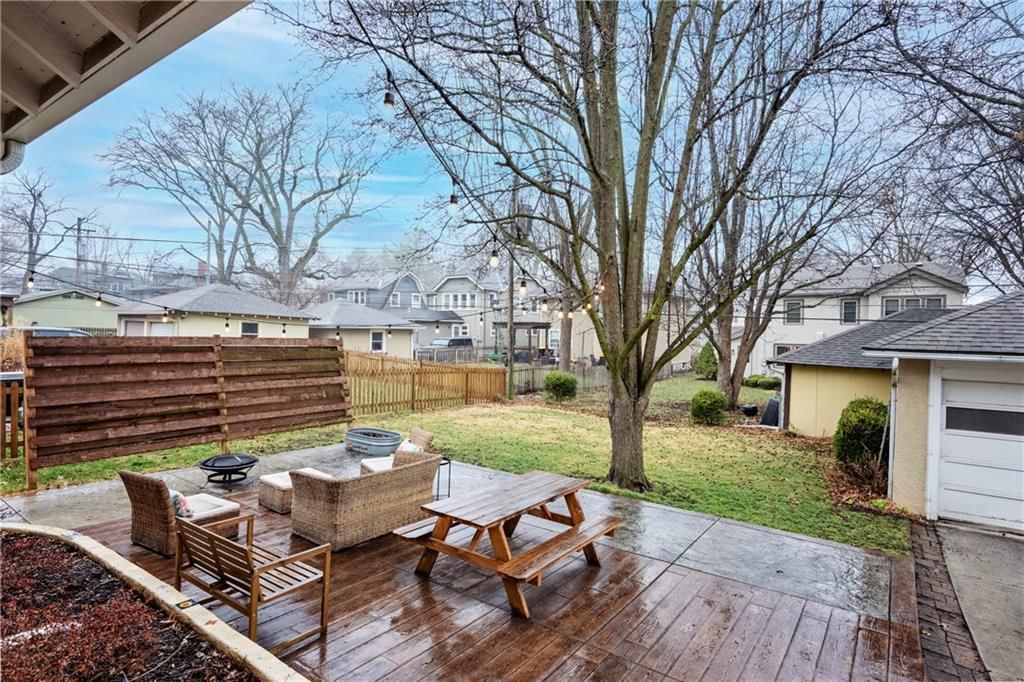
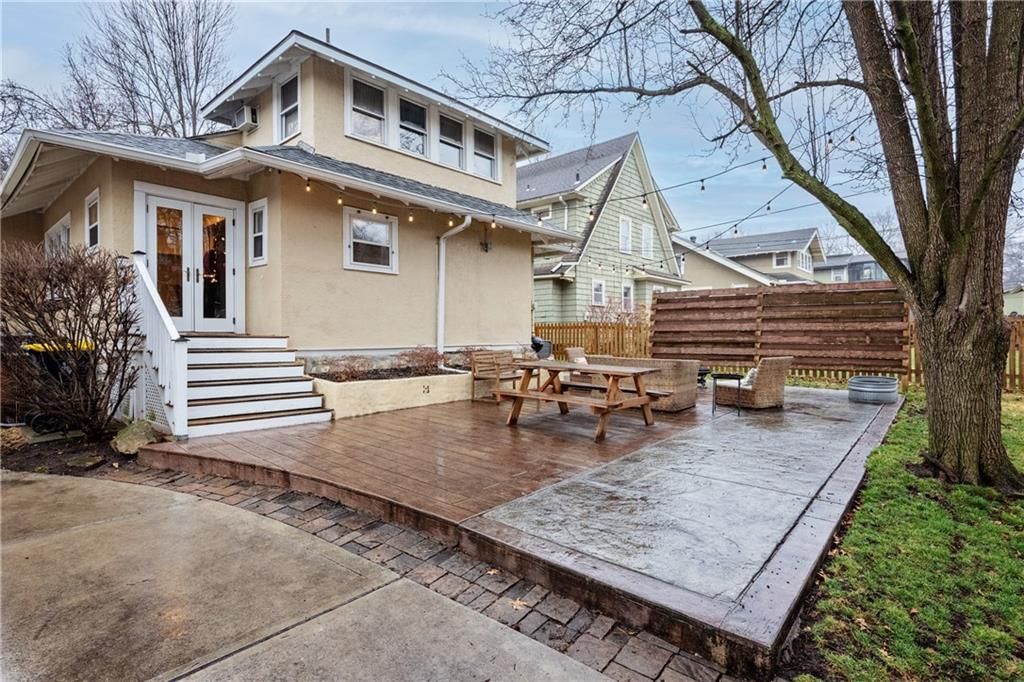
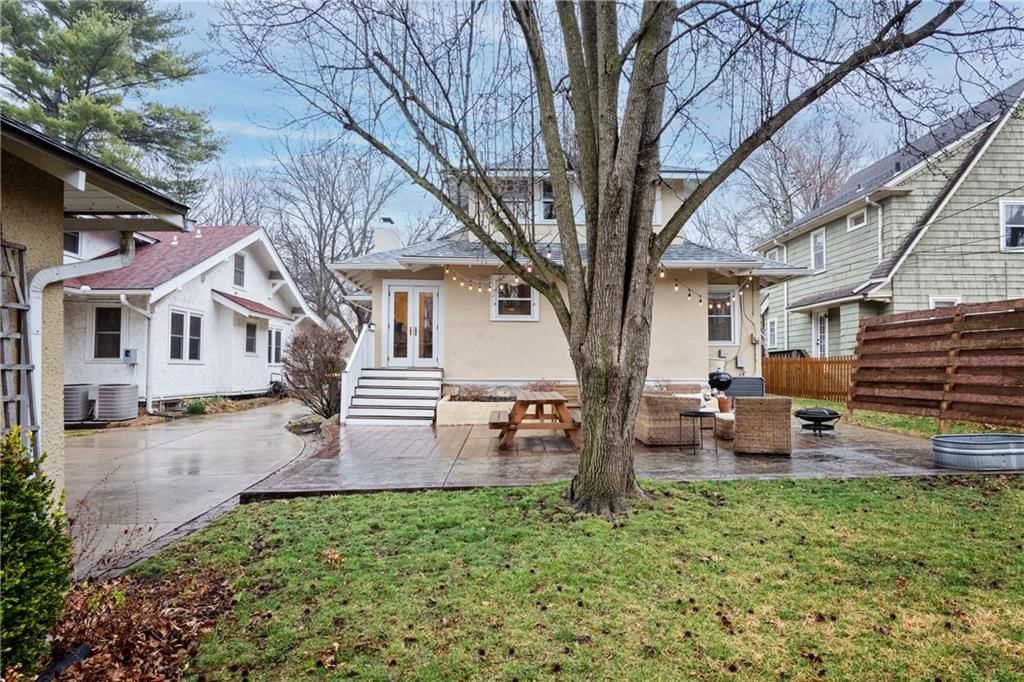
- Patio & porch: Patio, Porch
Construction
Type & style
- Home type: Residential
- Architectural style: Single Family Residence
Materials
- Materials: Stucco & Frame
Condition
- Year built: 1925
- Age: 101 Years/More
Utilities & green energy
- Sewer: Public Sewer
- Water: Public
Highlights
Outdoor & Lot
- Covered Patio
Interior
- Hardwood Floors
- Tile Floors
Layout
- Main Floor Primary
Fireplace
- Fireplace
Garage & Parking
- Detached Garage
HOA and Amenities
No HOA on this home.
Nearby schools
Schools provided by the listing agent
- District: Kansas City Mo
- Elementary: Hale Cook
- Middle: Central
- High: Southeast
Price history
Tax
- Annual tax amount: $5,810 / yr
Listed by Keller Williams Realty Partners Inc.
Listed Feb 26, 2026, 10:55 AM · Updated Apr 9, 2026, 10:02 PM · Source: Heartland MLS as distributed by MLS GRID · MLS #2602644
Listed for
$400,000
Sold7232 Madison Avenue, Kansas City, MO 64114
About this home
Is this your home?
Claim this home to get your HouseLoop Home Valuation & Buyer Demand Report — real-time buyer demand and an up-to-date value for your home. Free, no obligation, about 3 minutes.
Welcoming front porch with swing and classic haunt blue ceiling, ready for morning coffee or gathering with friends on a sunny spring day. Front door opens into the timeless charm and updates of Brookside/Waldo, showcasing beautiful hardwood floors, living room with a fireplace and built-ins, plus a large dining…
Property Details
Interior
Bedrooms & bathrooms
- Bedrooms: 3
- Full bathrooms: 2
Heating
- Heating: Natural Gas
Cooling
- Cooling: Electric
Appliances
- Laundry: In Basement
Features
- Flooring: Tile, Wood
- Basement: Stone/Rock
- Fireplace features: Living Room, Masonry
- Other rooms: Main Floor BR
Interior area
- Finished area above ground: 1,530 sqft
- Total interior livable area: 1,530 sqft
Property
Parking
- Total spaces: 1
- Parking features: Detached, Shared Driveway
Lot
- Size: 0.15 Acres
- Features: City Lot
- Patio & porch: Patio, Porch
Construction
Type & style
- Home type: Residential
- Architectural style: Single Family Residence
Materials
- Materials: Stucco & Frame
Condition
- Year built: 1925
- Age: 101 Years/More
Utilities & green energy
- Sewer: Public Sewer
- Water: Public
Highlights
Outdoor & Lot
- Covered Patio
Interior
- Hardwood Floors
- Tile Floors
Layout
- Main Floor Primary
Fireplace
- Fireplace
Garage & Parking
- Detached Garage
HOA and Amenities
No HOA on this home.
Nearby schools
Schools provided by the listing agent
- District: Kansas City Mo
- Elementary: Hale Cook
- Middle: Central
- High: Southeast
Price history
Tax
- Annual tax amount: $5,810 / yr
Is this your home?
Claim this home to get your HouseLoop Home Valuation & Buyer Demand Report — real-time buyer demand and an up-to-date value for your home. Free, no obligation, about 3 minutes.
Listed by Keller Williams Realty Partners Inc.
Listed Feb 26, 2026, 10:55 AM · Updated Apr 9, 2026, 10:02 PM · Source: Heartland MLS as distributed by MLS GRID · MLS #2602644