$1,390,000
Sold4 bd · 5.5 ba · 4,035 sqftAbout this home
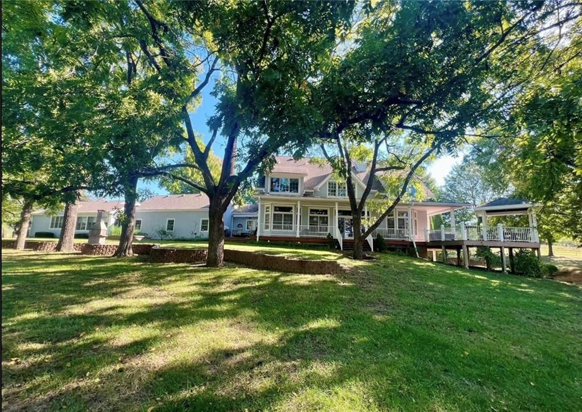
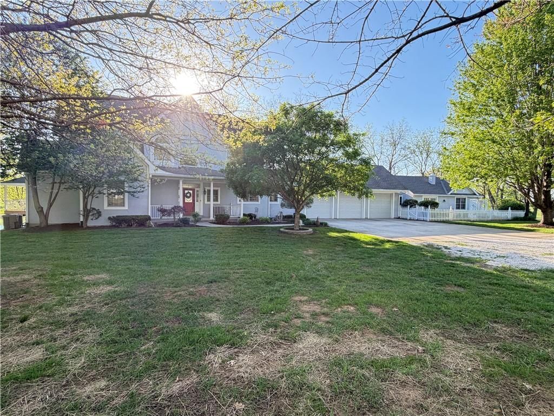
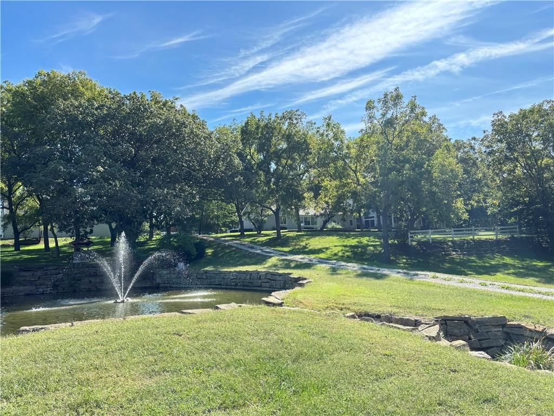
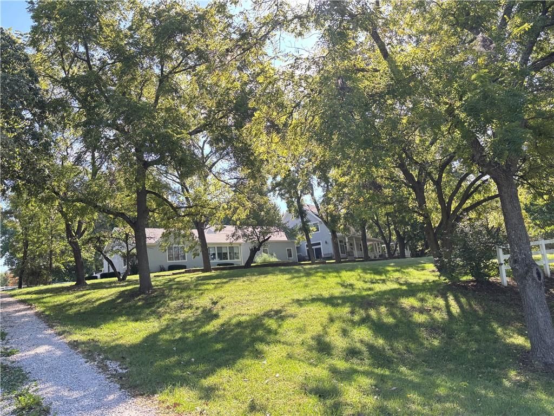
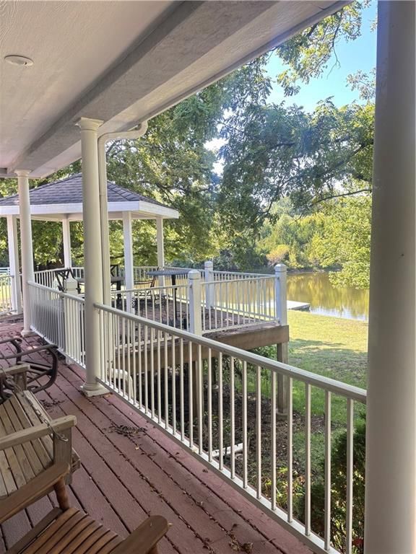
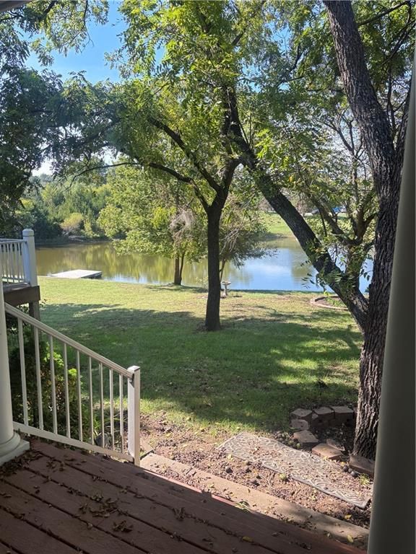
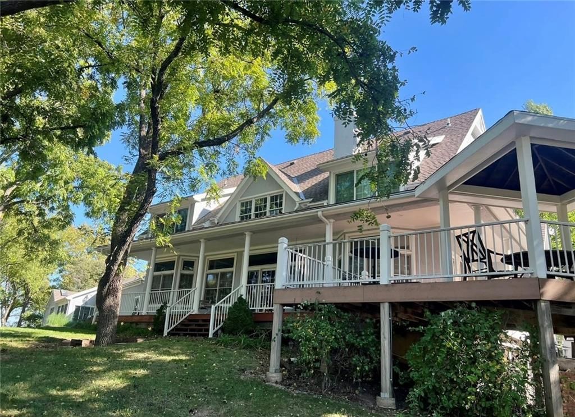
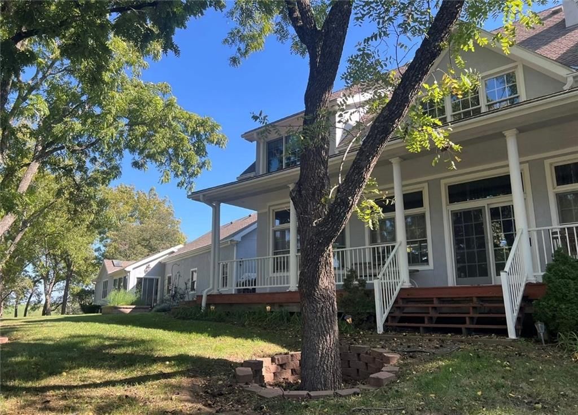
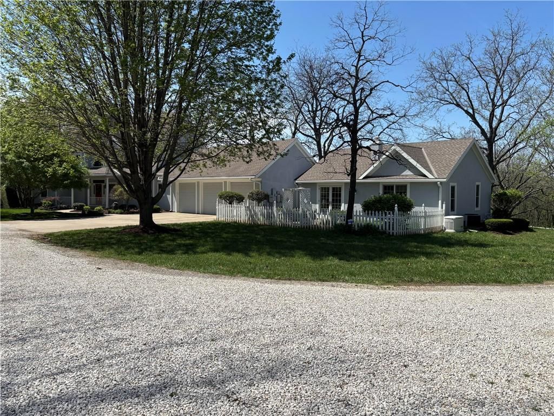
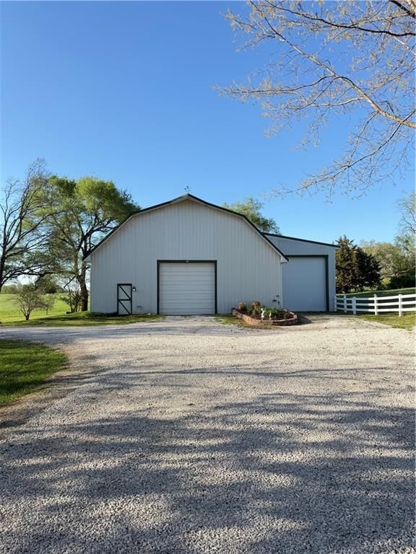
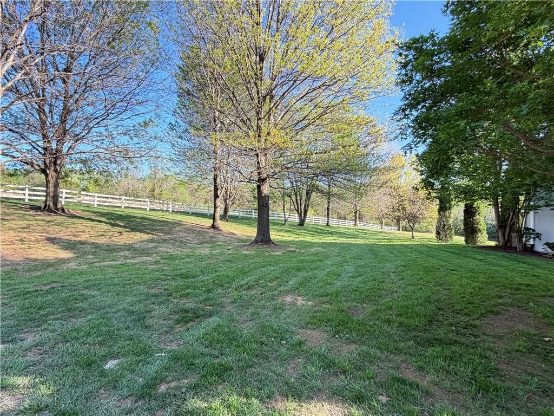
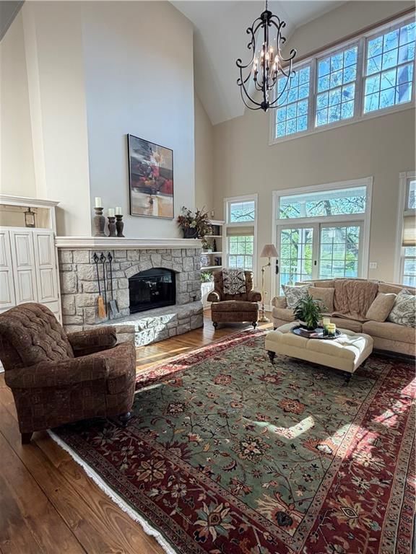
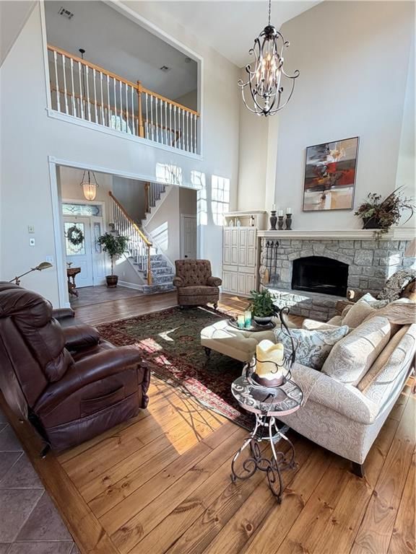
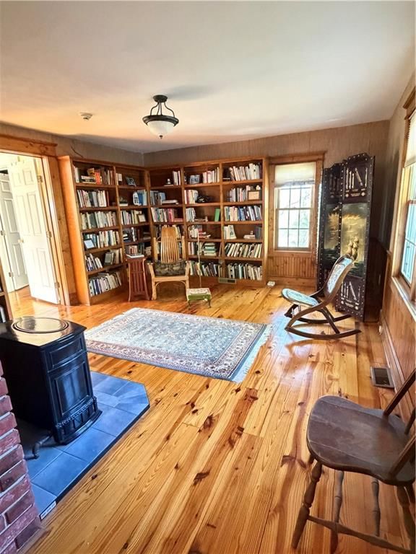
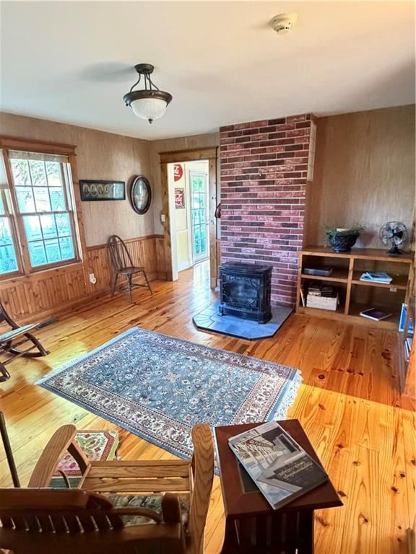
This is a must see, to capture the full true essence of this beautifully landscaped home sitting on fifteen acres in a majestic wooded setting. This includes two ponds one fed from natural springs, one with a spraying fountain. The property has a large barn with added temperature controlled RV storage and fenced in…
Property Details
Interior
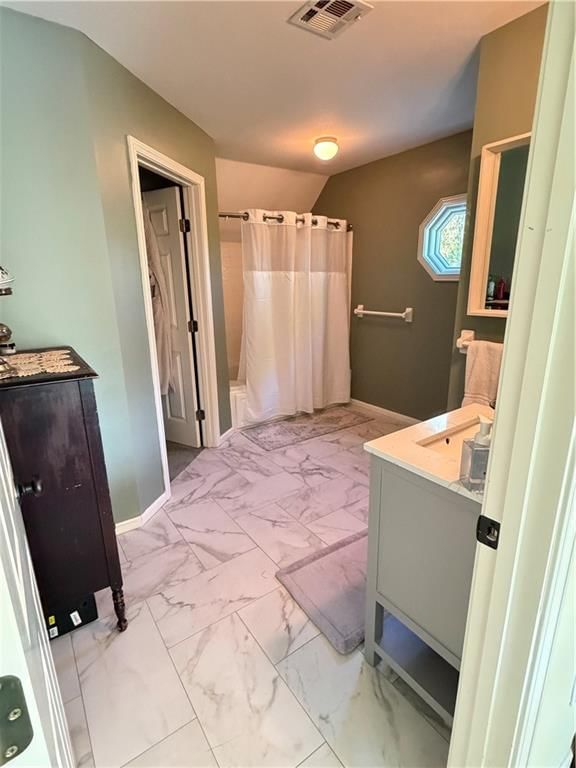
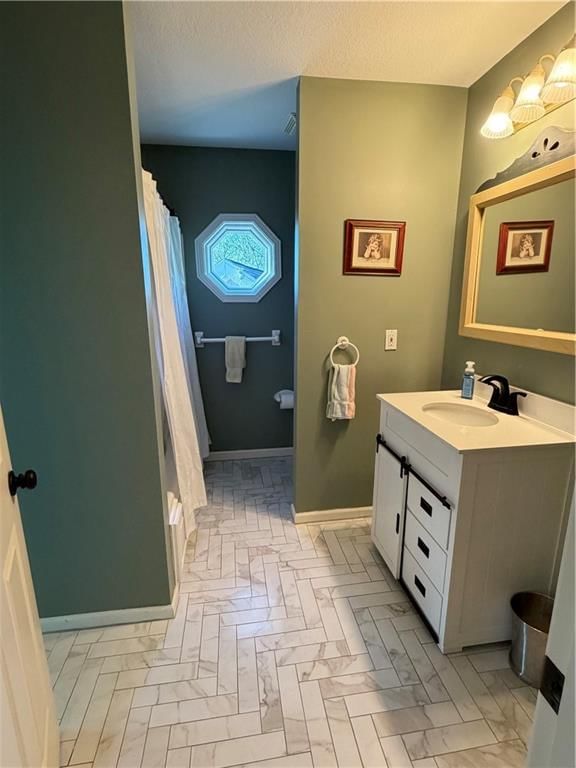
Bedrooms & bathrooms
- Bedrooms: 4
- Full bathrooms: 5
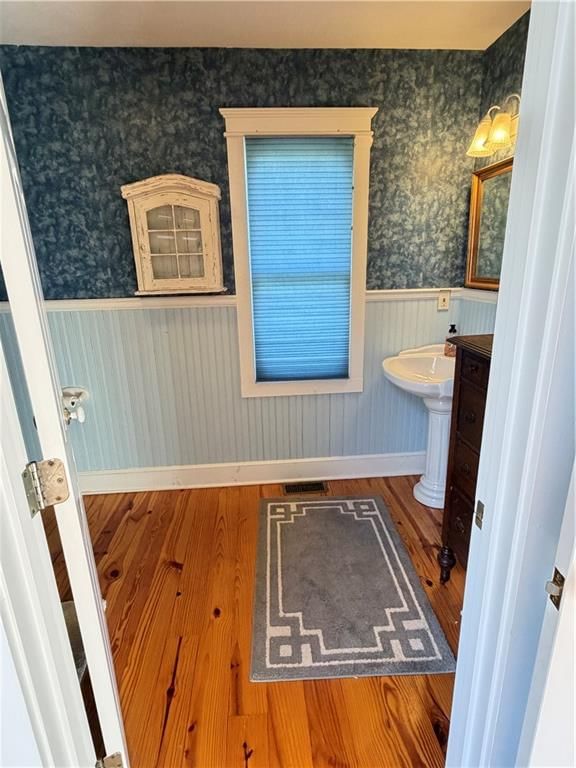
- 1/2 bathrooms: 1
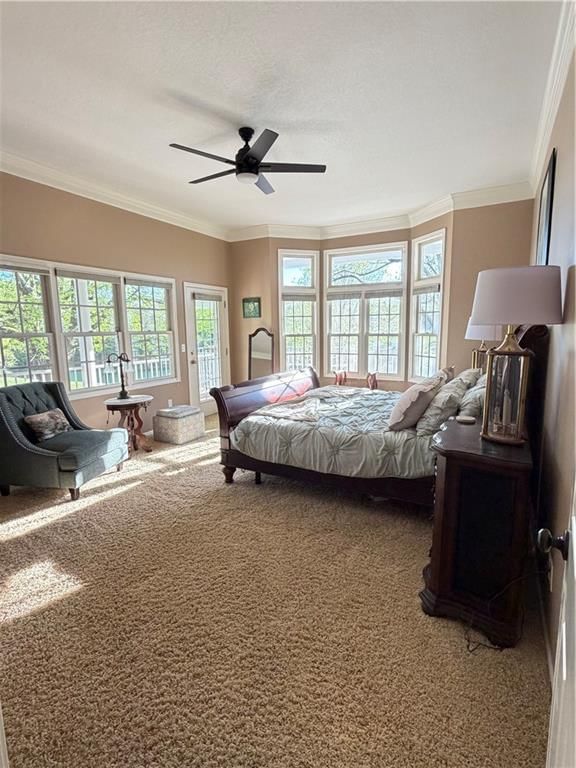
Primary Bedroom
- Level: First
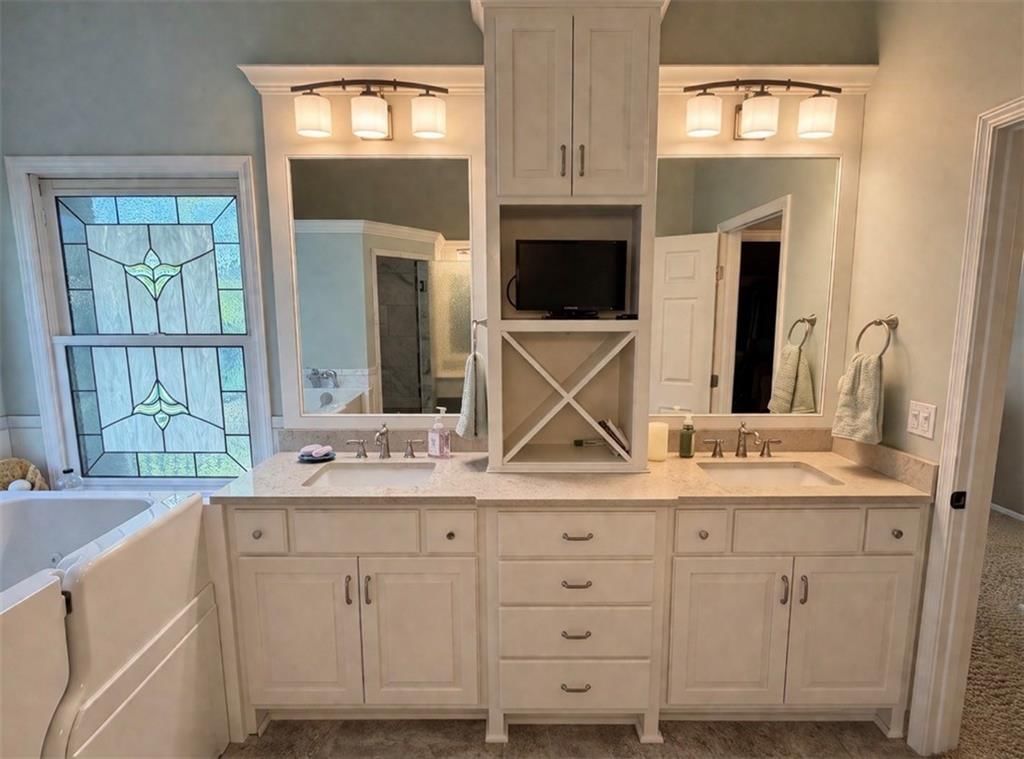
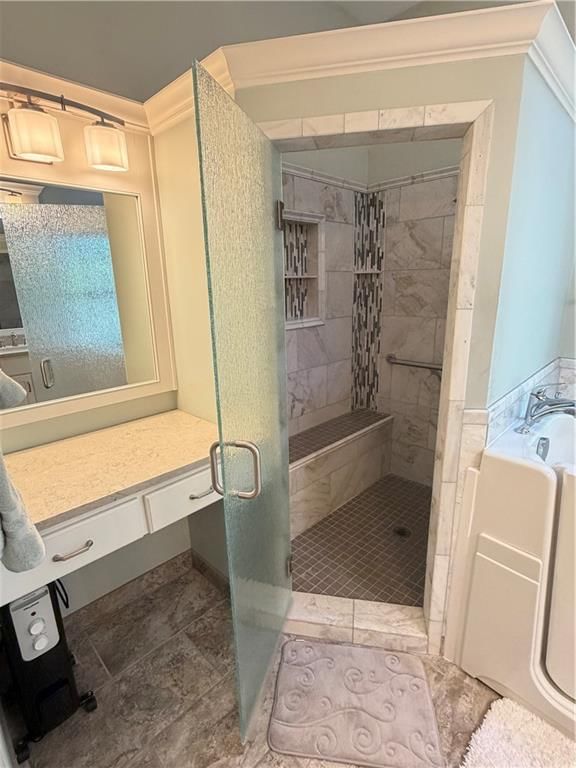
Primary Bathroom
- Level: First
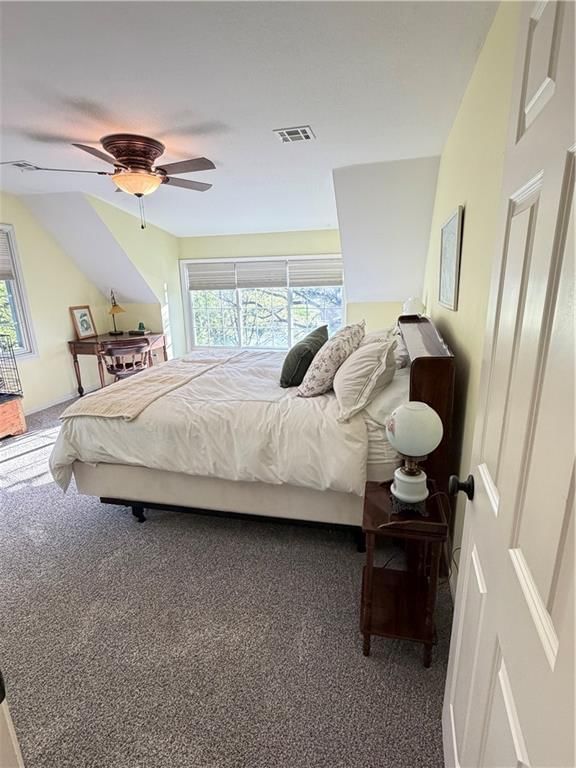
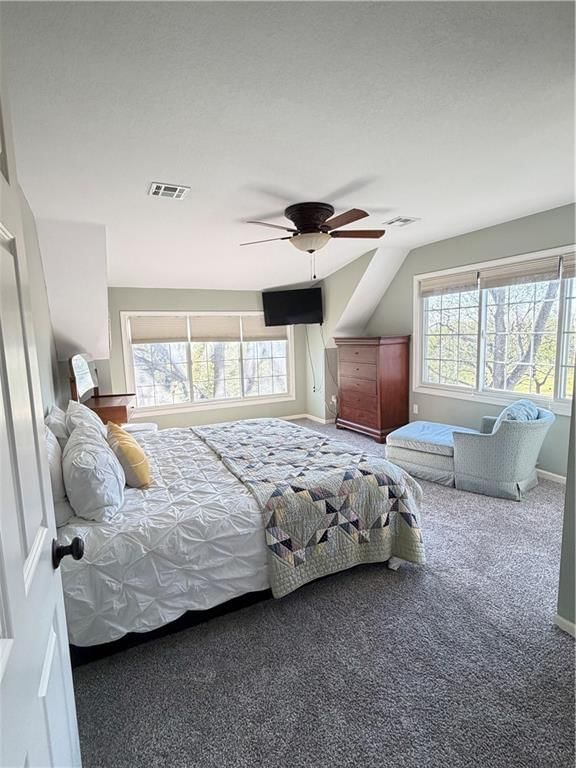
Bedroom 2
- Level: Second
Bedroom 3
- Level: Main
Bathroom 2
- Level: Second
Bathroom 3
- Level: First
Bedroom 1
- Level: Second
Bathroom 1
- Level: Second
Heating
- Heating: Natural Gas
Cooling
- Cooling: Electric
Appliances
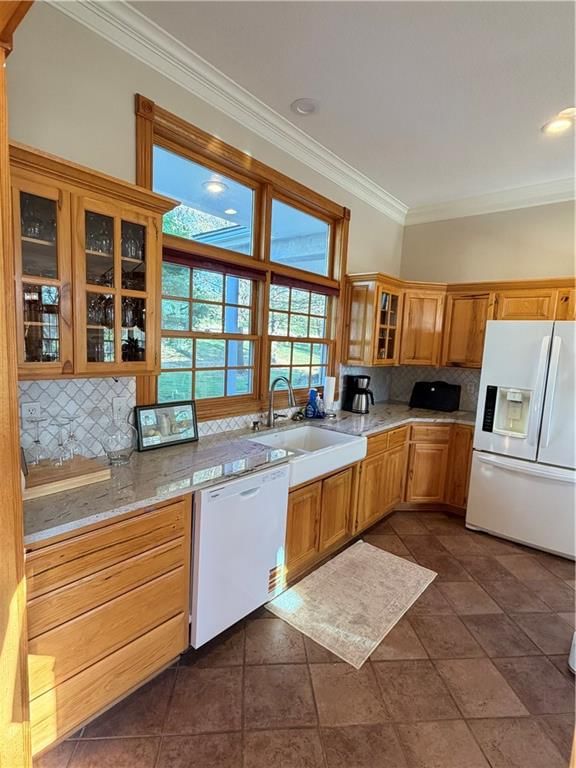
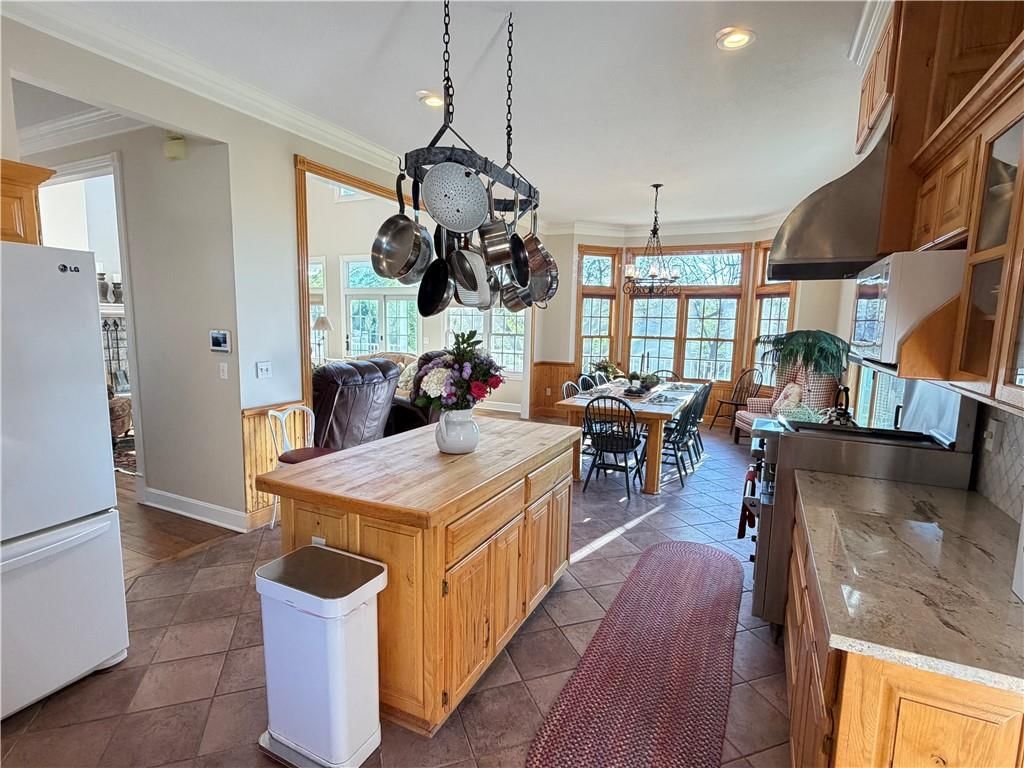
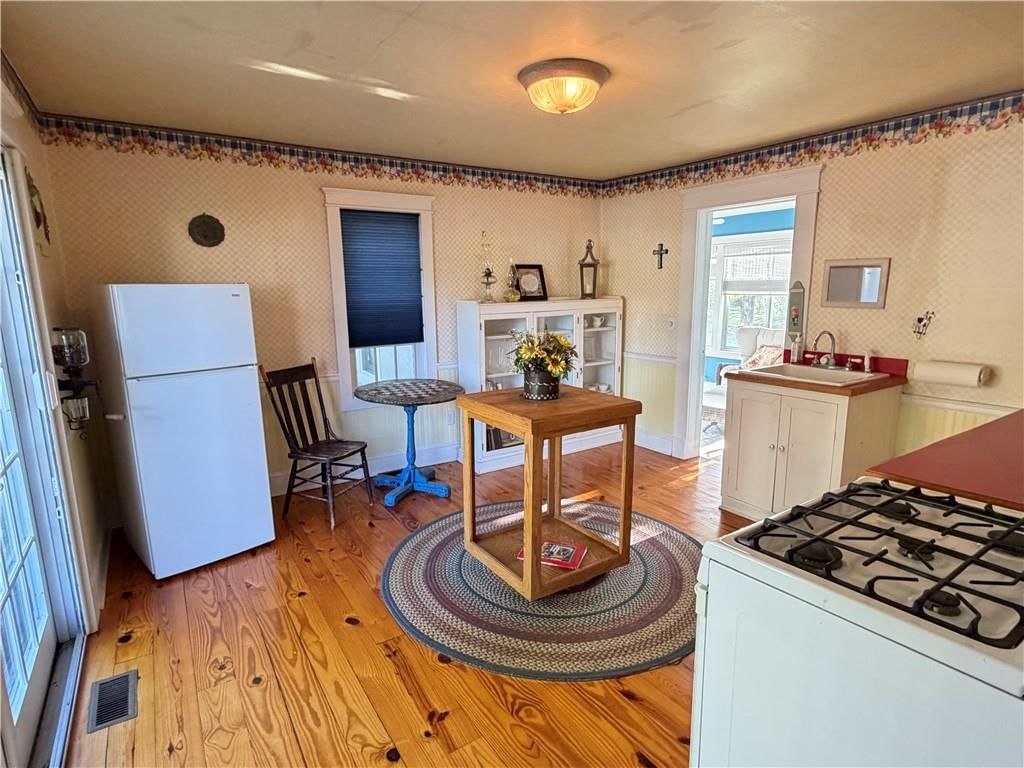
- Included: Dishwasher, Disposal, Exhaust Fan, Microwave, Refrigerator, Gas Range, Water Softener
- Laundry: Laundry Room, Main Level
Features
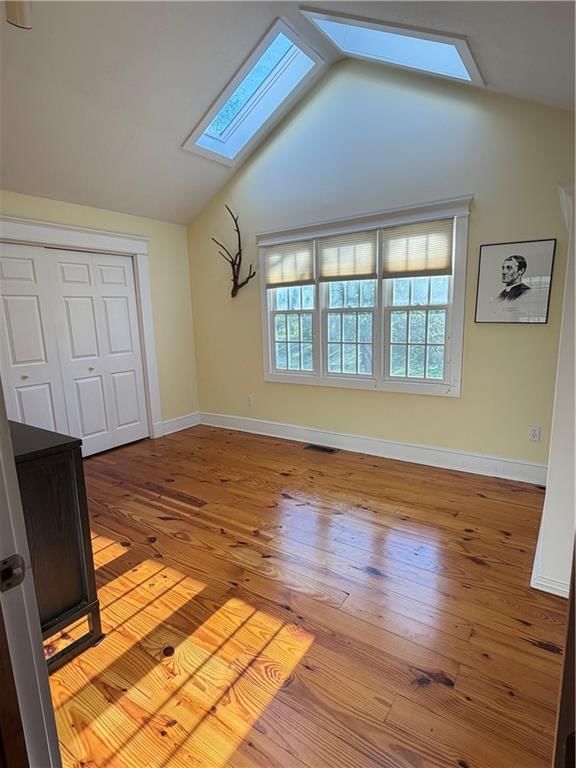
- Features: Cedar Closet, Ceiling Fan(s), Custom Cabinets, Pantry, Smart Thermostat, Vaulted Ceiling(s), Walk-In Closet(s)
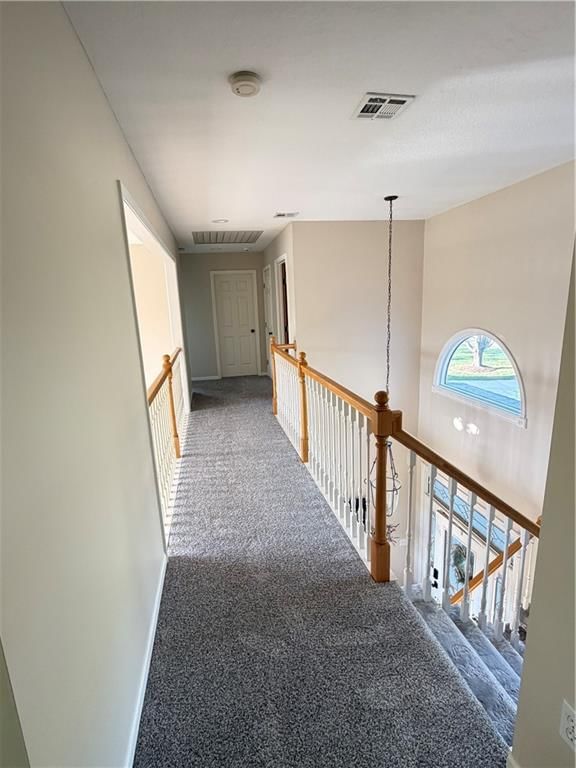
- Flooring: Carpet, Tile, Wood
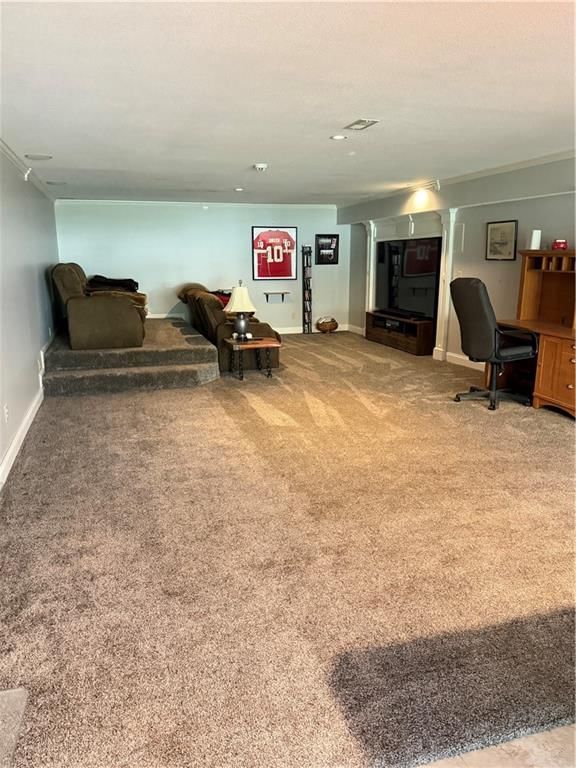
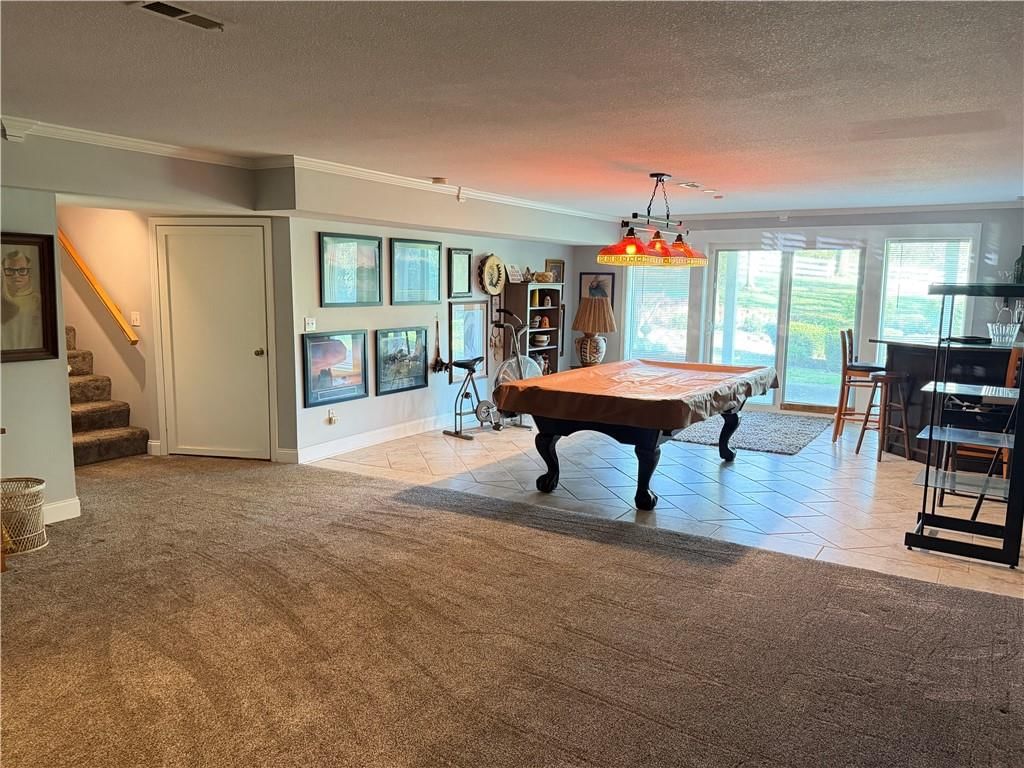
- Basement: Concrete, Finished, Full, Inside Entrance, Walk-Out Access
- Fireplace features: Family Room
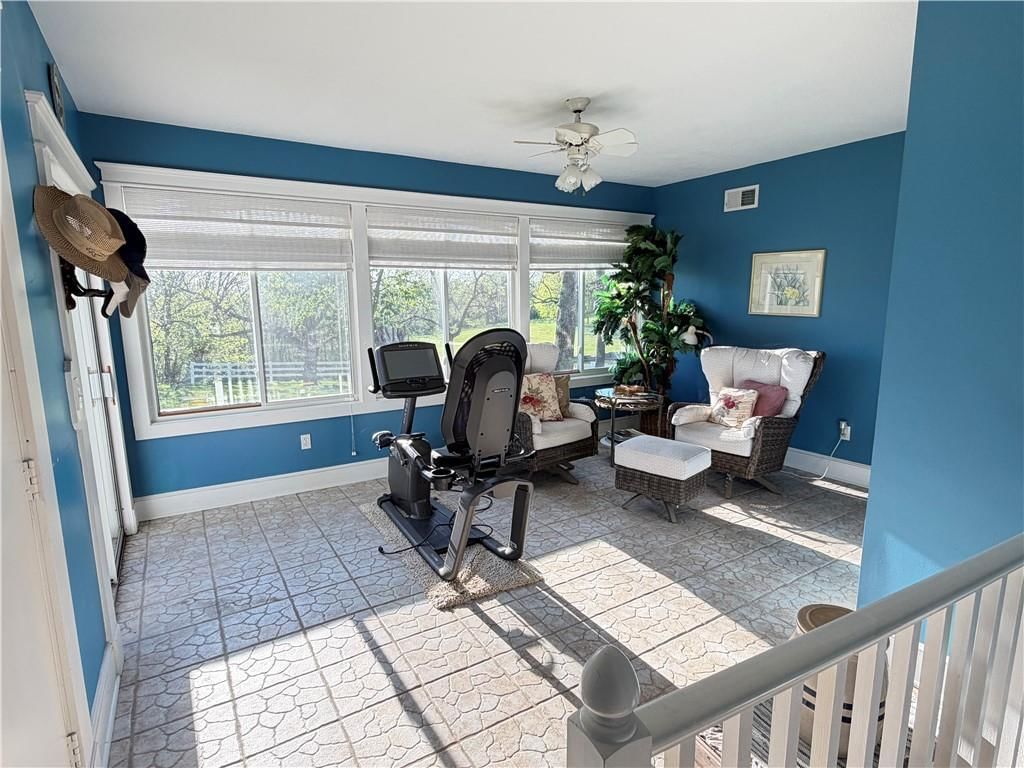
- Other rooms: Enclosed Porch, Main Floor Primary Bedroom, Media Room, Mud Room
Interior area
- Finished area above ground: 4,035 sqft
- Total interior livable area: 4,035 sqft
Property
Parking
- Total spaces: 3
- Parking features: Attached, Garage Door Opener, Garage Faces Front
Lot
- Size: 15.00 Acres
- Features: Acreage, City Limits, Pond(s), Wooded
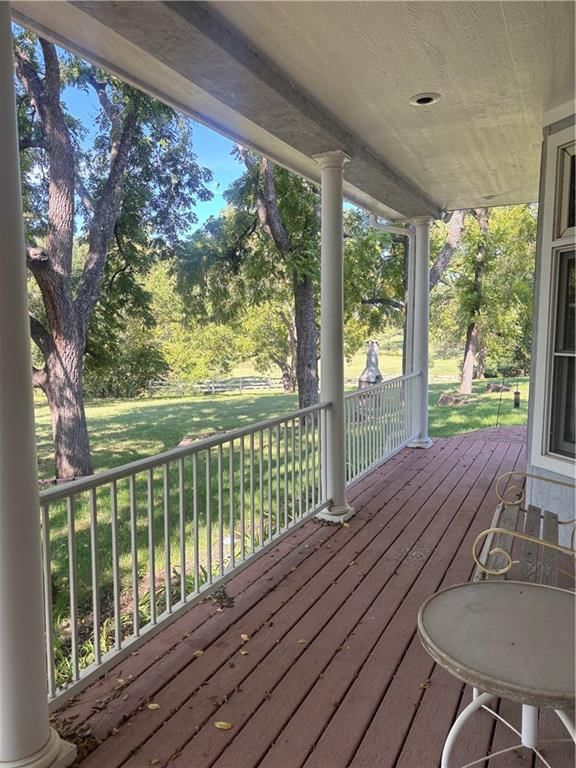
- Patio & porch: Deck- Covered, Covered Patio
Construction
Type & style
- Home type: Residential
- Architectural style: Single Family Residence
Materials
- Materials: Stucco
Condition
- Year built: 1997
- Age: 21-30 Years
Utilities & green energy
- Sewer: Public Sewer, Grinder Pump
- Water: Public
Highlights
Outdoor & Lot
- Covered Patio
- Wooded Lot
- Acreage
- Waterfront
Kitchen
- Walk-in Pantry
- Gas Range
Interior
- Hardwood Floors
- Tile Floors
- Tall Ceilings
- Smart Thermostat
Layout
- Main Floor Primary
- Finished Basement
- Walk-out Basement
- Mudroom
- Theater Room
Garage & Parking
- Attached Garage
HOA and Amenities
No HOA on this home.
Nearby schools
Schools provided by the listing agent
- District: Bonner Springs
- High: Bonner Springs
Price history
Tax
- Annual tax amount: $12,756 / yr
Listed by Platinum Realty LLC
Listed Apr 16, 2026, 7:46 AM · Updated May 28, 2026, 3:58 PM · Source: Heartland MLS as distributed by MLS GRID · MLS #2614547
Listed for
$1,390,000
Sold723 S 138th Street, Bonner Springs, KS 66012
About this home
Is this your home?
Claim this home to get your HouseLoop Home Valuation & Buyer Demand Report — real-time buyer demand and an up-to-date value for your home. Free, no obligation, about 3 minutes.
This is a must see, to capture the full true essence of this beautifully landscaped home sitting on fifteen acres in a majestic wooded setting. This includes two ponds one fed from natural springs, one with a spraying fountain. The property has a large barn with added temperature controlled RV storage and fenced in…
Property Details
Interior
Bedrooms & bathrooms
- Bedrooms: 4
- Full bathrooms: 5
- 1/2 bathrooms: 1
Primary Bedroom
- Level: First
Primary Bathroom
- Level: First
Bedroom 2
- Level: Second
Bedroom 3
- Level: Main
Bathroom 2
- Level: Second
Bathroom 3
- Level: First
Bedroom 1
- Level: Second
Bathroom 1
- Level: Second
Heating
- Heating: Natural Gas
Cooling
- Cooling: Electric
Appliances
- Included: Dishwasher, Disposal, Exhaust Fan, Microwave, Refrigerator, Gas Range, Water Softener
- Laundry: Laundry Room, Main Level
Features
- Features: Cedar Closet, Ceiling Fan(s), Custom Cabinets, Pantry, Smart Thermostat, Vaulted Ceiling(s), Walk-In Closet(s)
- Flooring: Carpet, Tile, Wood
- Basement: Concrete, Finished, Full, Inside Entrance, Walk-Out Access
- Fireplace features: Family Room
- Other rooms: Enclosed Porch, Main Floor Primary Bedroom, Media Room, Mud Room
Interior area
- Finished area above ground: 4,035 sqft
- Total interior livable area: 4,035 sqft
Property
Parking
- Total spaces: 3
- Parking features: Attached, Garage Door Opener, Garage Faces Front
Lot
- Size: 15.00 Acres
- Features: Acreage, City Limits, Pond(s), Wooded
- Patio & porch: Deck- Covered, Covered Patio
Construction
Type & style
- Home type: Residential
- Architectural style: Single Family Residence
Materials
- Materials: Stucco
Condition
- Year built: 1997
- Age: 21-30 Years
Utilities & green energy
- Sewer: Public Sewer, Grinder Pump
- Water: Public
Highlights
Outdoor & Lot
- Covered Patio
- Wooded Lot
- Acreage
- Waterfront
Kitchen
- Walk-in Pantry
- Gas Range
Interior
- Hardwood Floors
- Tile Floors
- Tall Ceilings
- Smart Thermostat
Layout
- Main Floor Primary
- Finished Basement
- Walk-out Basement
- Mudroom
- Theater Room
Garage & Parking
- Attached Garage
HOA and Amenities
No HOA on this home.
Nearby schools
Schools provided by the listing agent
- District: Bonner Springs
- High: Bonner Springs
Price history
Tax
- Annual tax amount: $12,756 / yr
Is this your home?
Claim this home to get your HouseLoop Home Valuation & Buyer Demand Report — real-time buyer demand and an up-to-date value for your home. Free, no obligation, about 3 minutes.
Listed by Platinum Realty LLC
Listed Apr 16, 2026, 7:46 AM · Updated May 28, 2026, 3:58 PM · Source: Heartland MLS as distributed by MLS GRID · MLS #2614547
HouseLoop AI Overview
This Bonner Springs home attracted significant buyer interest, generating 829 page views and securing an accepted offer in just 5 days—a notably competitive showing. The 23 saves and 11 likes signal strong engagement, indicating buyers saw compelling appeal in HouseLoop's listing presentation. HouseLoop's AI photo analysis likely highlighted features that resonated with the local market, driving the swift path to contract and demonstrating solid demand for this property type in the subdivision.
Frequently asked questions
How much did 723 S 138th Street sell for?
723 S 138th Street was listed at $1,390,000 and sold in May 2026.
How fast did 723 S 138th Street sell?
It went under contract in 5 days.
How popular was this home on HouseLoop?
829 views · 23 saves · 11 likes.
What schools serve 723 S 138th Street?
This home is in the Basehor-Linwood school district (Basehor-Linwood High School). Verify the exact attendance boundary for this address before relying on it.