$260,000
Sold2 bd · 2 ba · 1,841 sqftAbout this home
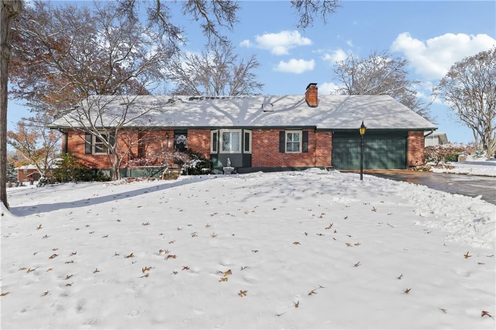
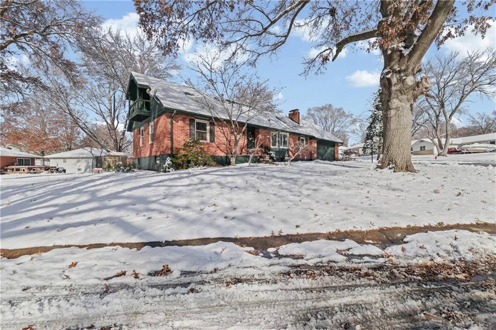
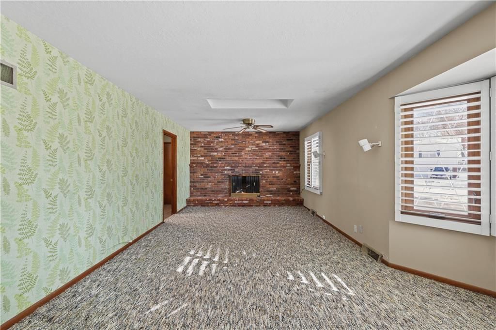
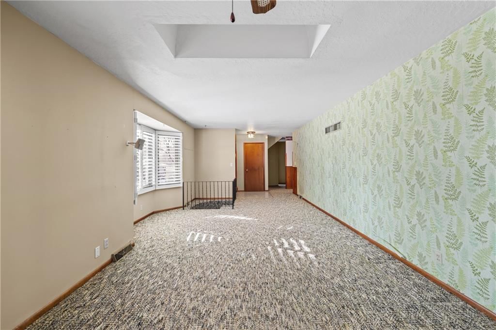
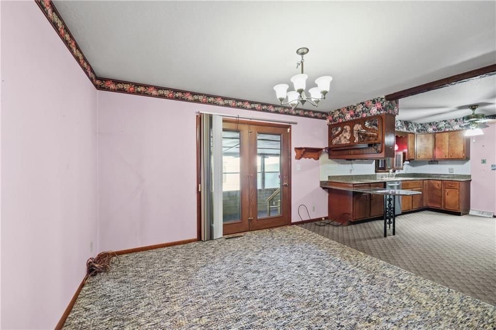
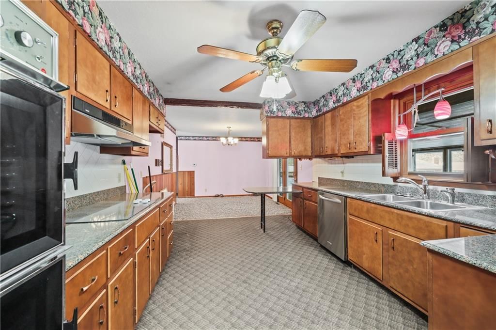
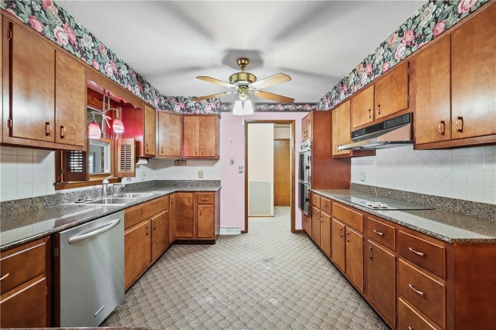
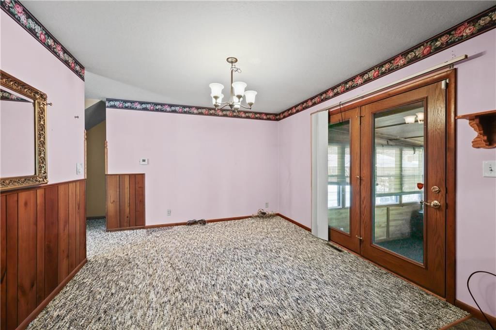
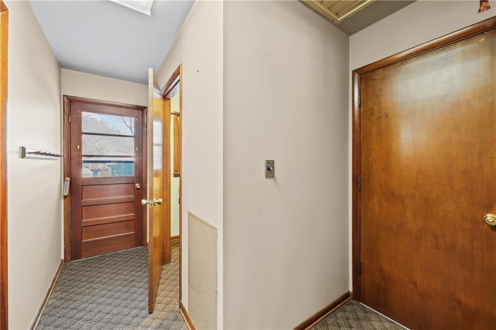
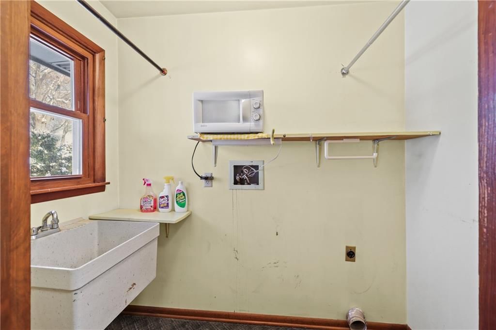
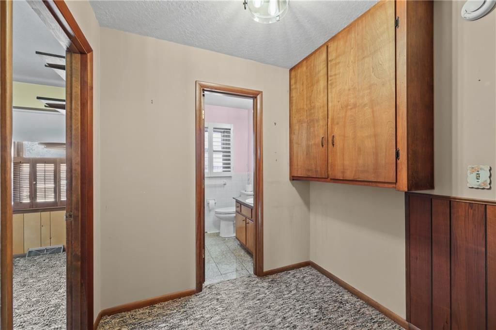
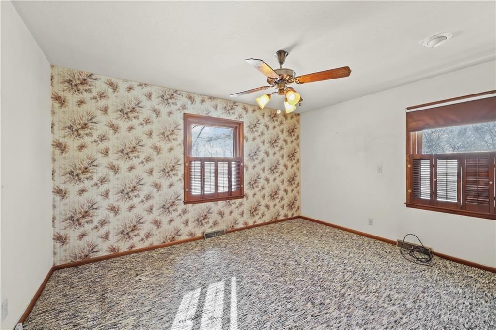
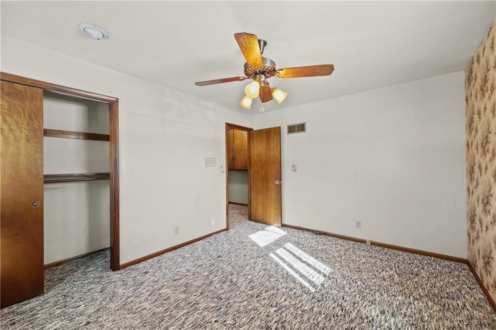
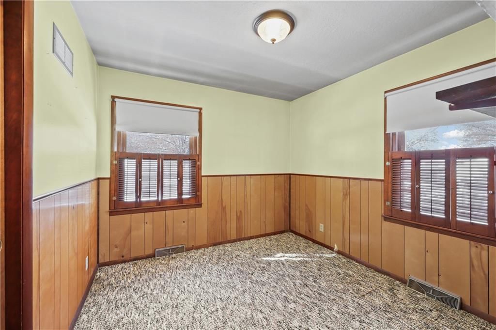
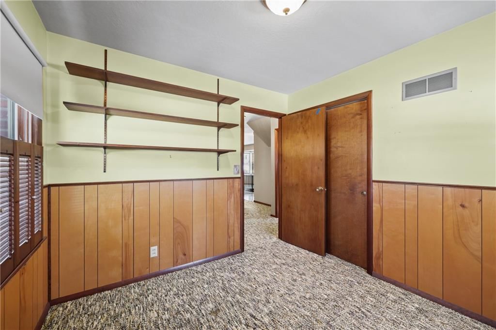
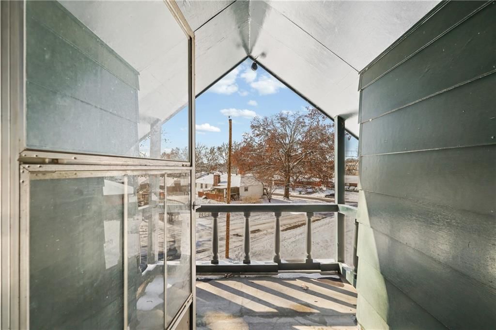
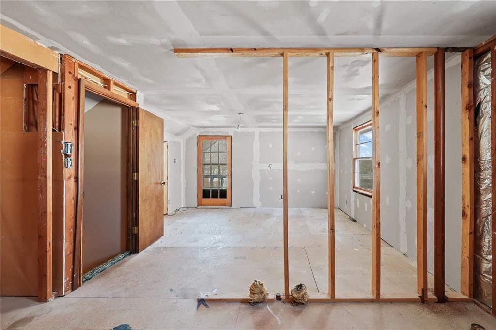
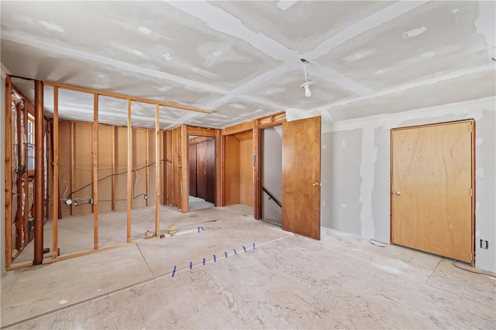
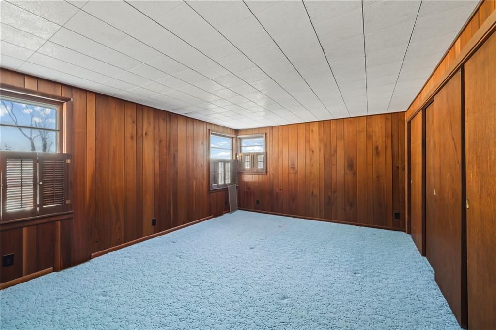
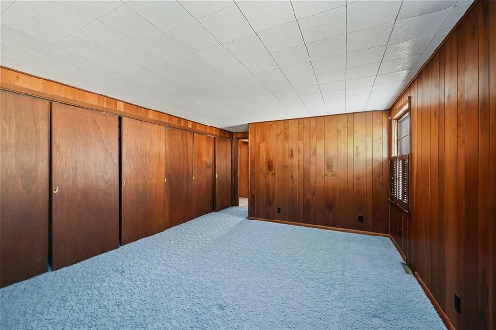
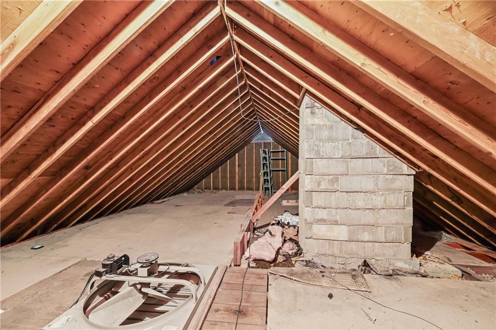
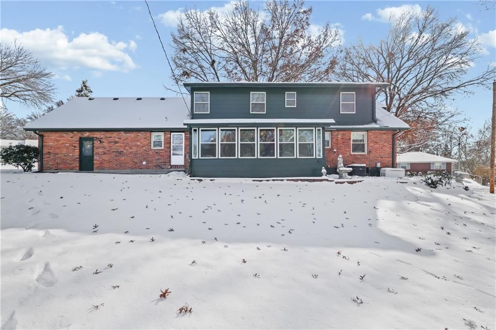
Welcome to this solid home, featuring major big-ticket updates already done for you—newer windows, roof, and HVAC offer peace of mind from day one. Bring your vision as not abused, , most buyer will appreicate the opportunity to upate and personalize to make it their own. A standout feature is the second story,…
Property Details
Interior
Bedrooms & bathrooms
- Bedrooms: 2
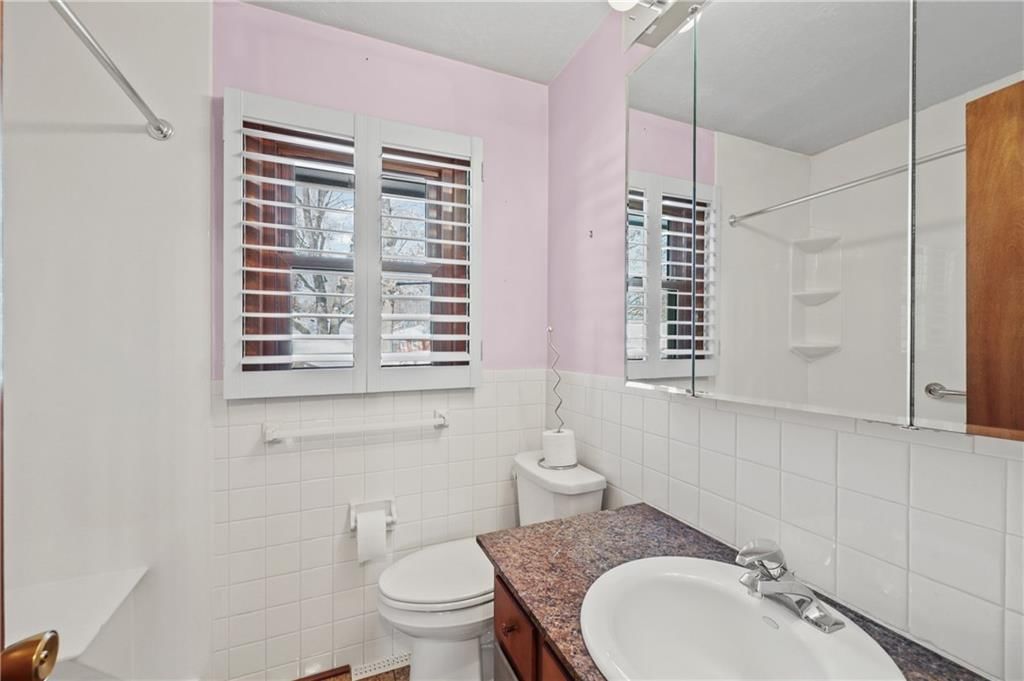
- Full bathrooms: 2
Heating
- Heating: Natural Gas
Cooling
- Cooling: Electric
Features
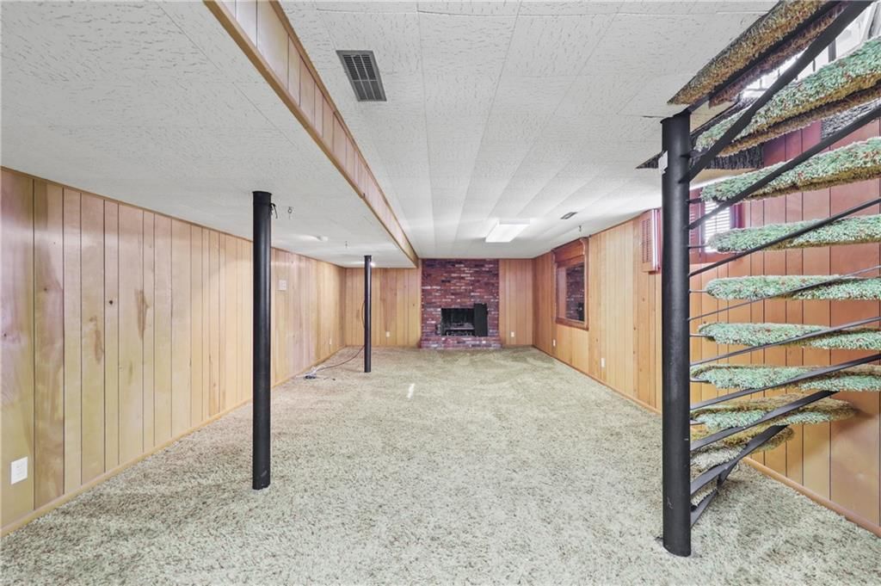
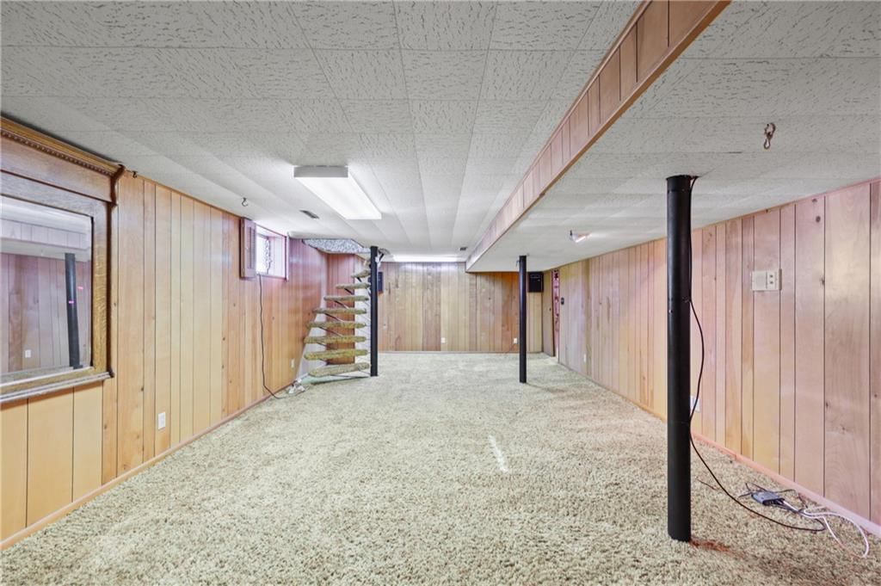
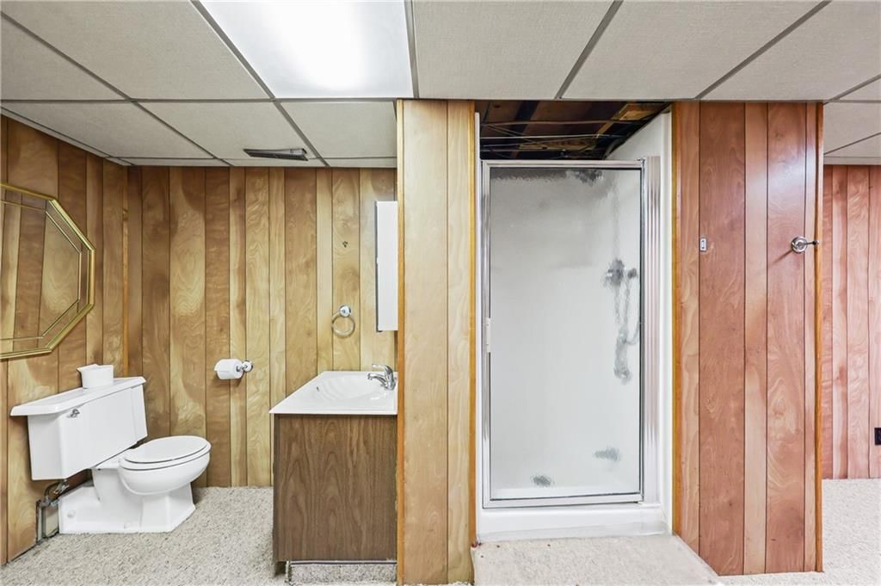
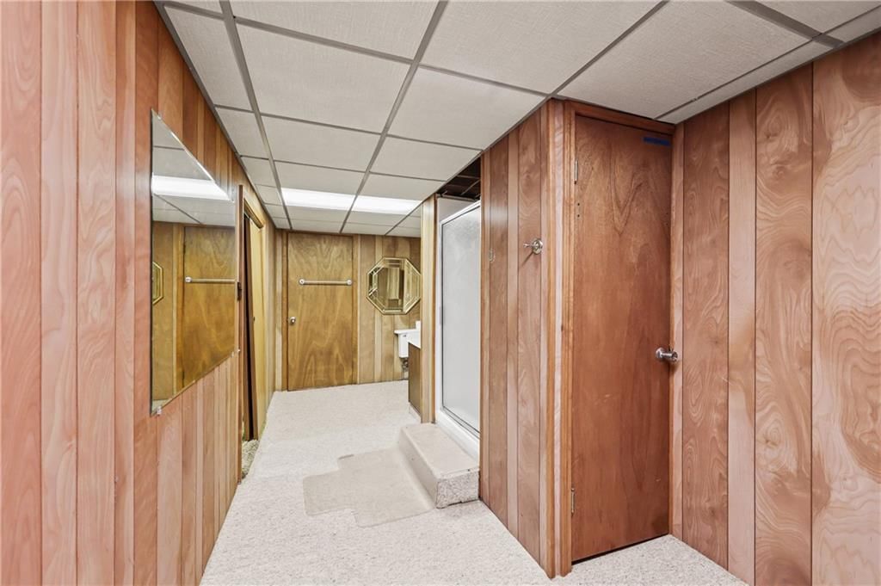
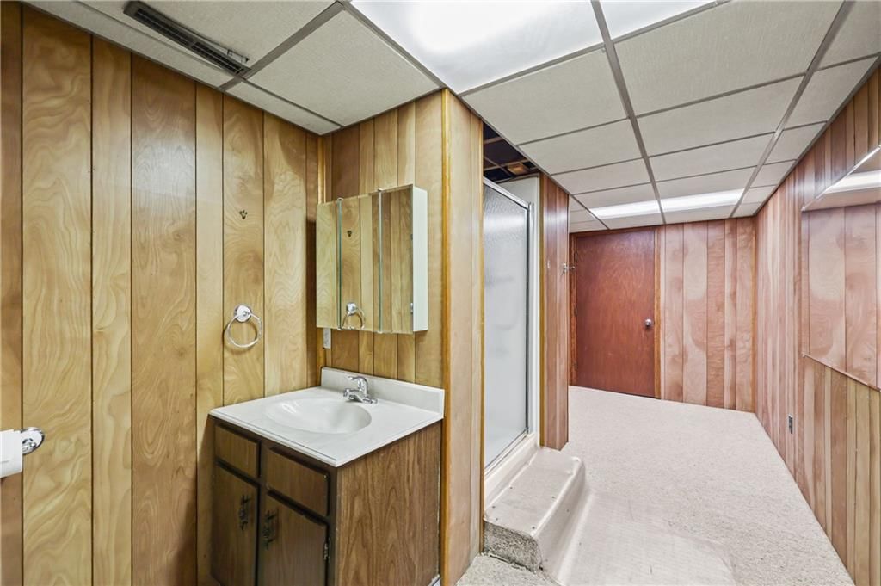
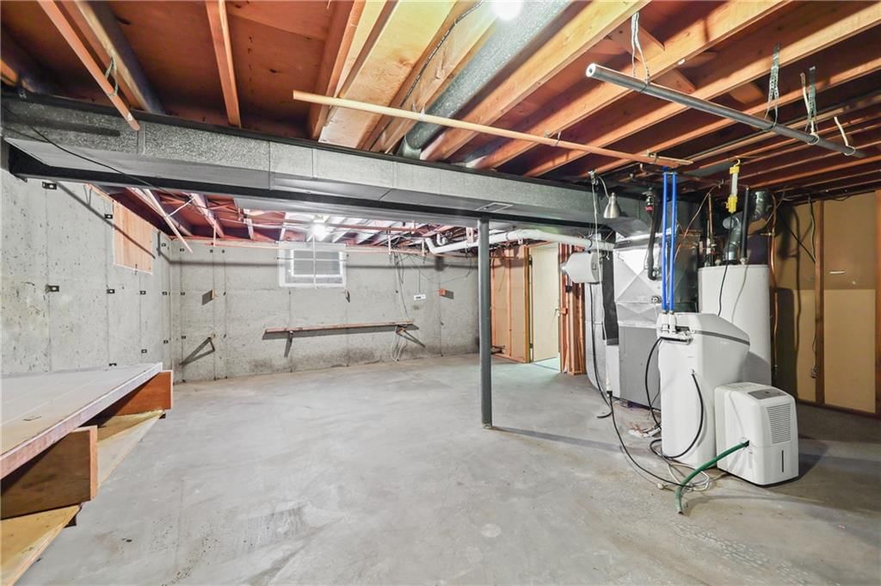
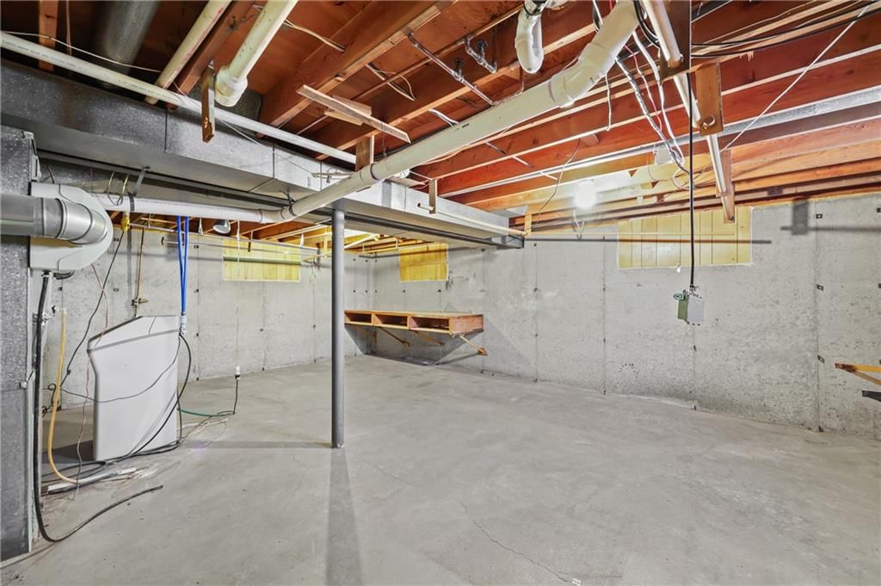
- Basement: Full
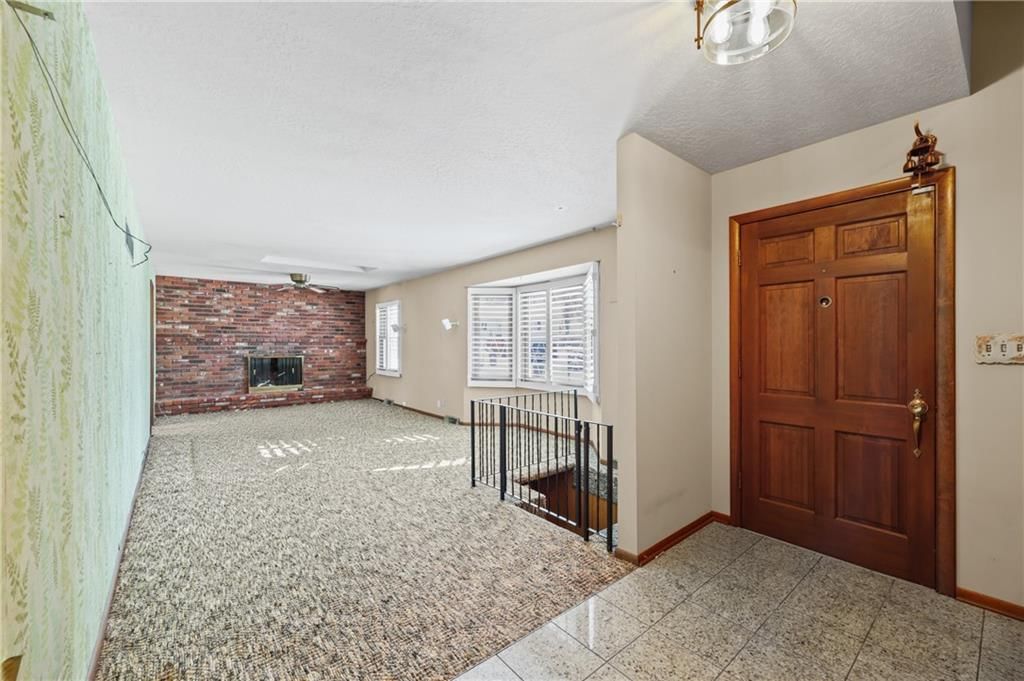
- Fireplace features: Living Room
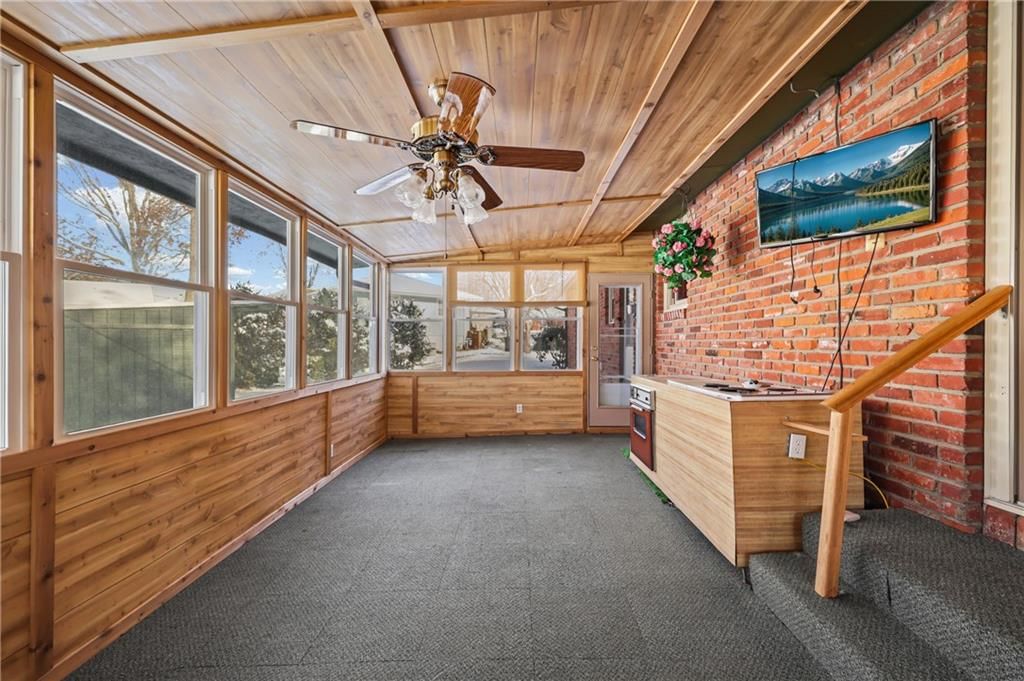
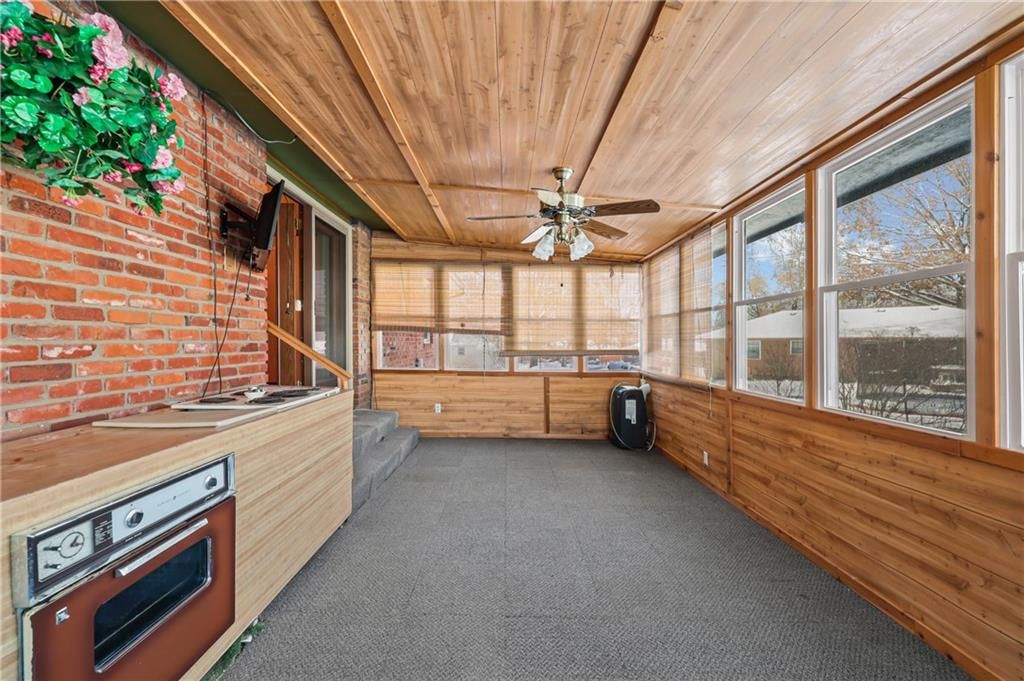
- Other rooms: Sun Room
Interior area
- Finished area above ground: 1,841 sqft
- Total interior livable area: 1,841 sqft
Property
Parking
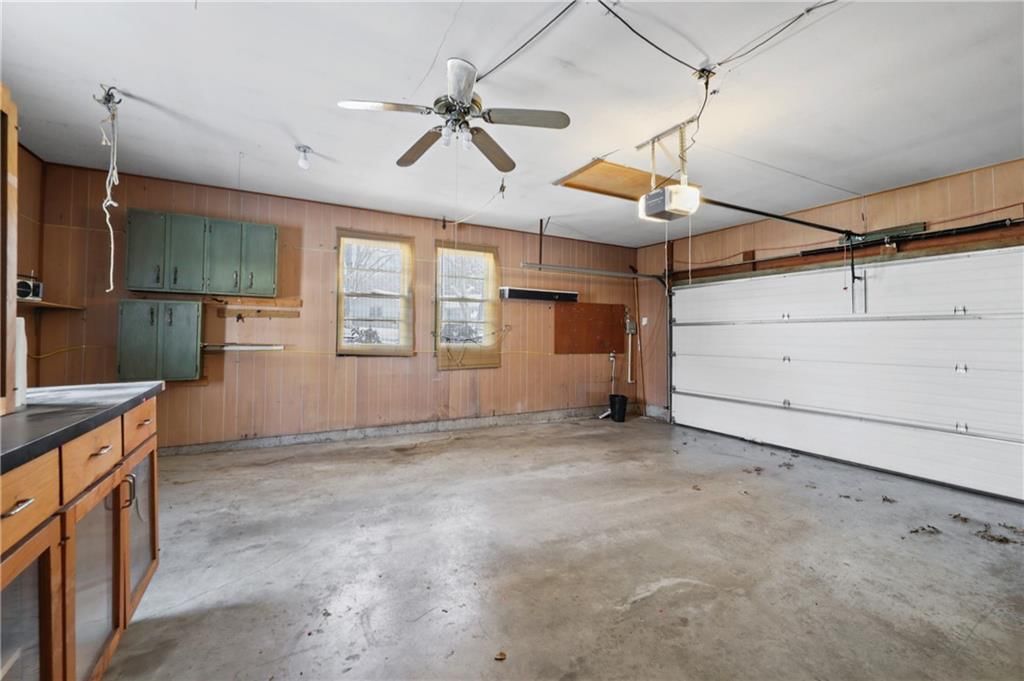
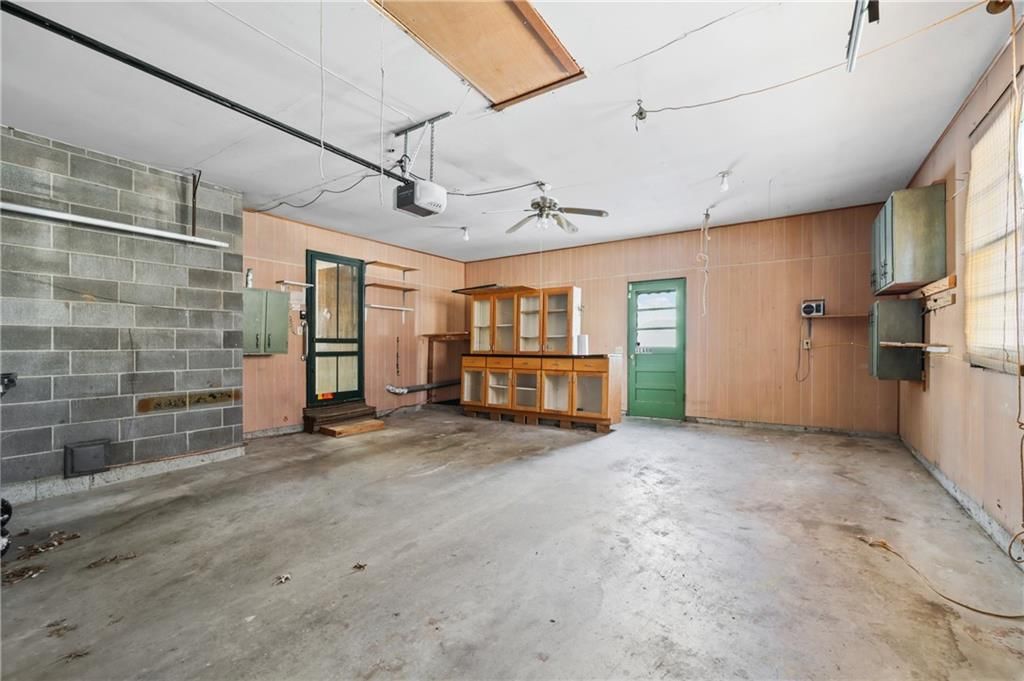
- Total spaces: 2
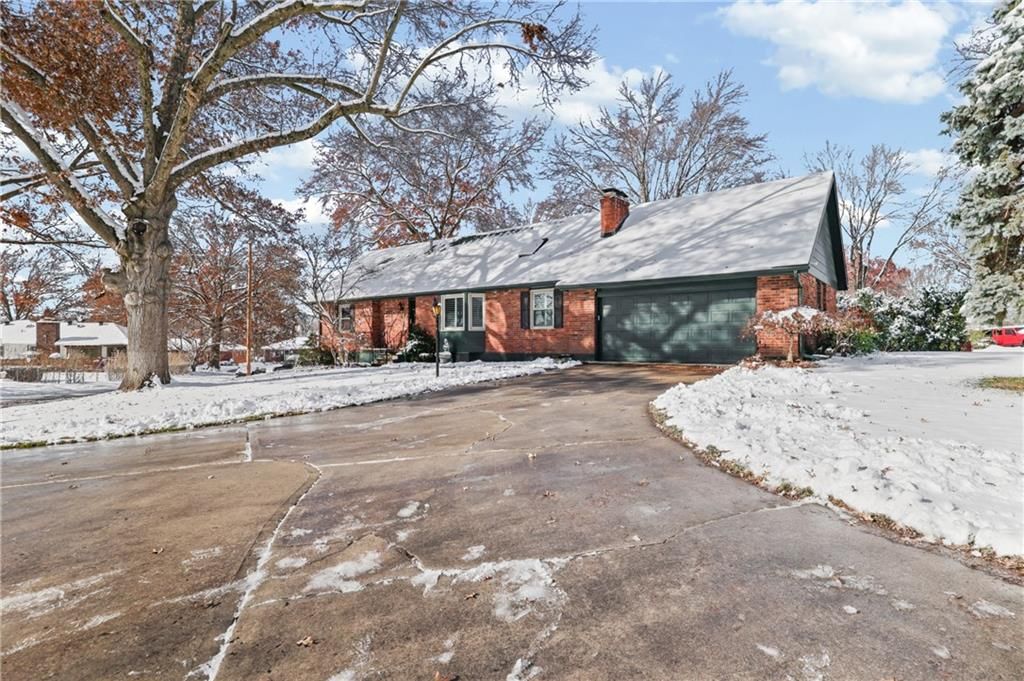
- Parking features: Attached, Garage Faces Front
Lot
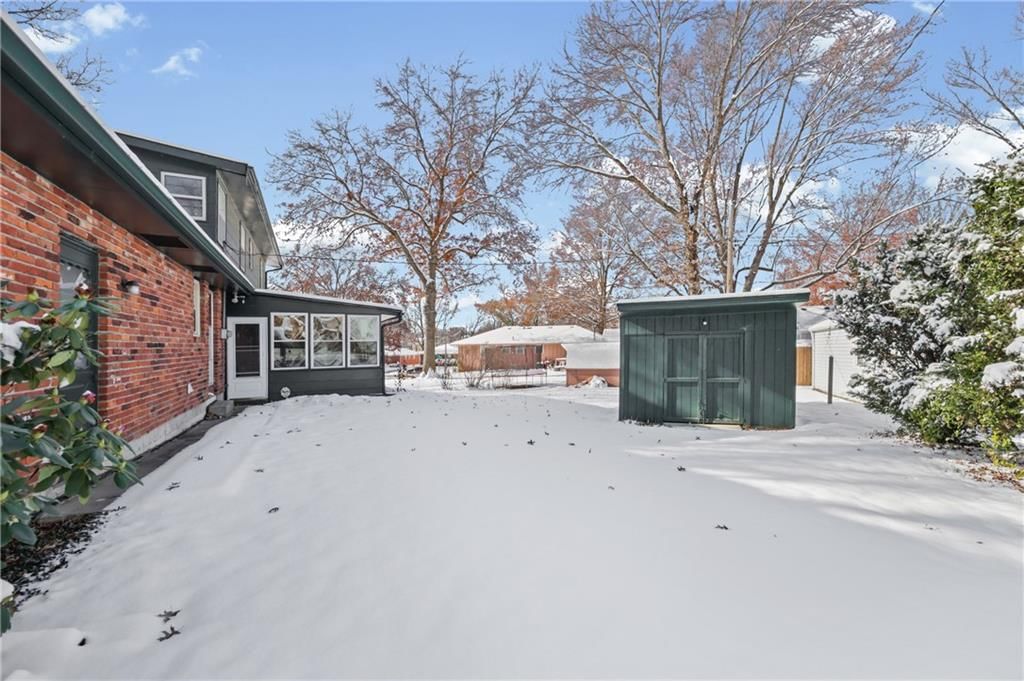
- Size: 0.28 Acres
- Patio & porch: Screened
Construction
Type & style
- Home type: Residential
- Architectural style: Single Family Residence
Materials
- Materials: Brick
Condition
- Year built: 1967
- Age: 51-75 Years
Utilities & green energy
- Sewer: Public Sewer
- Water: Public
Highlights
Outdoor & Lot
- Covered Patio
Layout
- Sunroom
Garage & Parking
- Attached Garage
HOA and Amenities
No HOA on this home.
Nearby schools
Schools provided by the listing agent
- District: Blue Springs
- Elementary: James Walker
- Middle: Brittany Hill
- High: Blue Springs
Price history
Tax
- Annual tax amount: $3,065 / yr
Listed by RE/MAX Heritage
Listed Nov 3, 2025, 7:57 AM · Updated Jan 2, 2026, 4:44 PM · Source: Heartland MLS as distributed by MLS GRID · MLS #2584720
Listed for
$260,000
Sold723 NW 6th Street Terrace, Blue Springs, MO 64014
About this home
Is this your home?
Claim this home to get your HouseLoop Home Valuation & Buyer Demand Report — real-time buyer demand and an up-to-date value for your home. Free, no obligation, about 3 minutes.
Welcome to this solid home, featuring major big-ticket updates already done for you—newer windows, roof, and HVAC offer peace of mind from day one. Bring your vision as not abused, , most buyer will appreicate the opportunity to upate and personalize to make it their own. A standout feature is the second story,…
Property Details
Interior
Bedrooms & bathrooms
- Bedrooms: 2
- Full bathrooms: 2
Heating
- Heating: Natural Gas
Cooling
- Cooling: Electric
Features
- Basement: Full
- Fireplace features: Living Room
- Other rooms: Sun Room
Interior area
- Finished area above ground: 1,841 sqft
- Total interior livable area: 1,841 sqft
Property
Parking
- Total spaces: 2
- Parking features: Attached, Garage Faces Front
Lot
- Size: 0.28 Acres
- Patio & porch: Screened
Construction
Type & style
- Home type: Residential
- Architectural style: Single Family Residence
Materials
- Materials: Brick
Condition
- Year built: 1967
- Age: 51-75 Years
Utilities & green energy
- Sewer: Public Sewer
- Water: Public
Highlights
Outdoor & Lot
- Covered Patio
Layout
- Sunroom
Garage & Parking
- Attached Garage
HOA and Amenities
No HOA on this home.
Nearby schools
Schools provided by the listing agent
- District: Blue Springs
- Elementary: James Walker
- Middle: Brittany Hill
- High: Blue Springs
Price history
Tax
- Annual tax amount: $3,065 / yr
Is this your home?
Claim this home to get your HouseLoop Home Valuation & Buyer Demand Report — real-time buyer demand and an up-to-date value for your home. Free, no obligation, about 3 minutes.
Listed by RE/MAX Heritage
Listed Nov 3, 2025, 7:57 AM · Updated Jan 2, 2026, 4:44 PM · Source: Heartland MLS as distributed by MLS GRID · MLS #2584720