$299,000
Sold4 bd · 3 ba · 2,200 sqftAbout this home
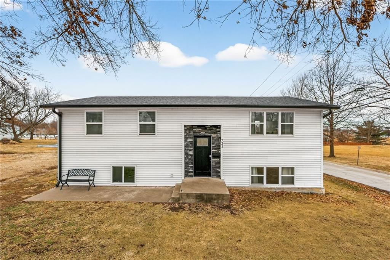
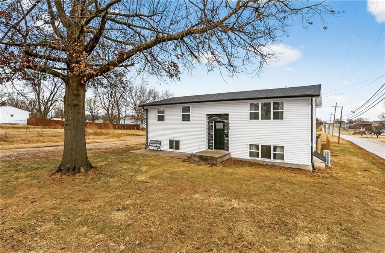
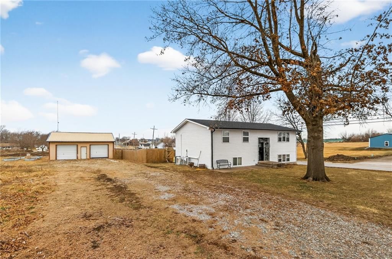
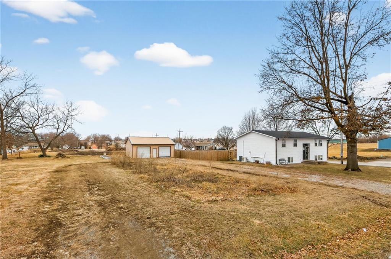
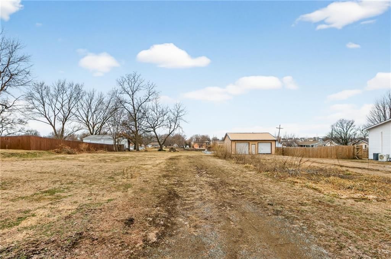
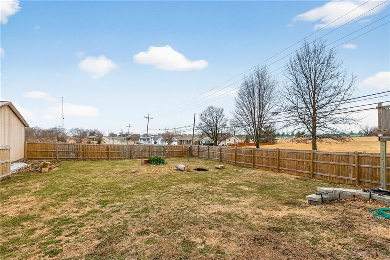
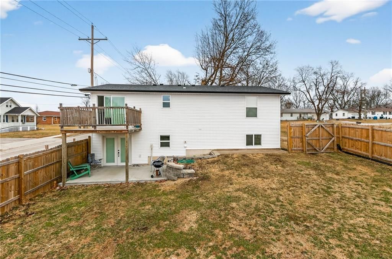
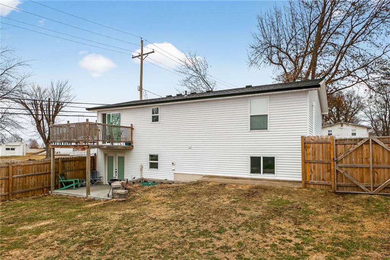
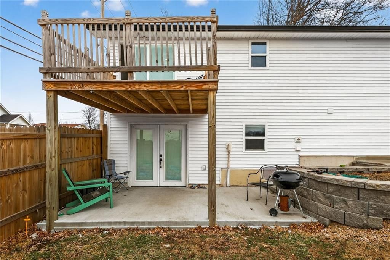
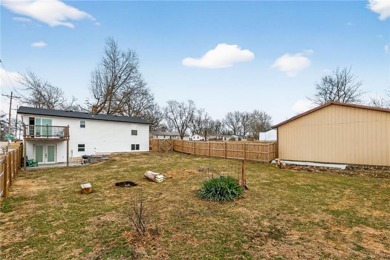
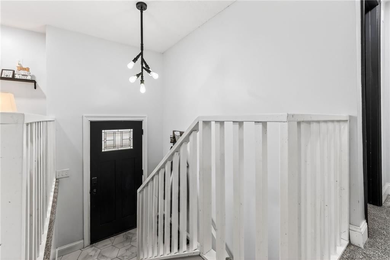
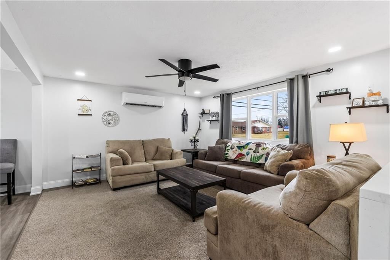
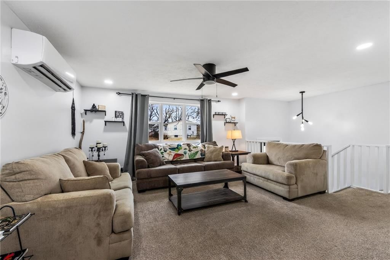
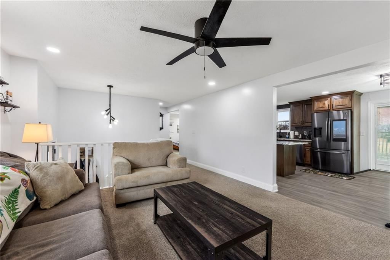
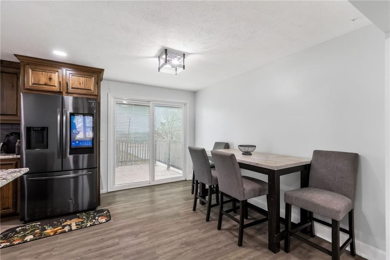
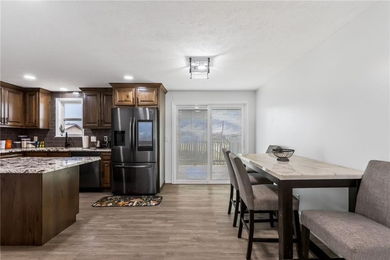
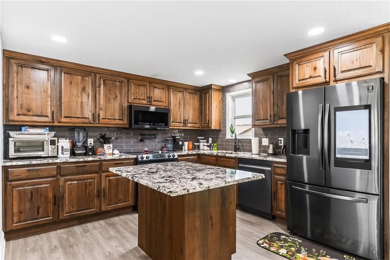
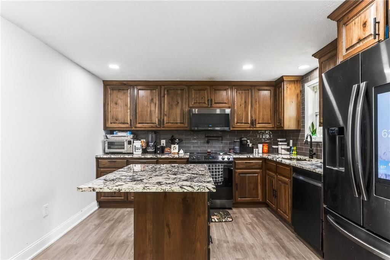
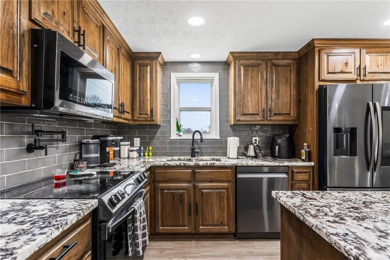
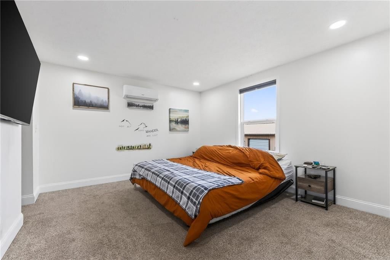
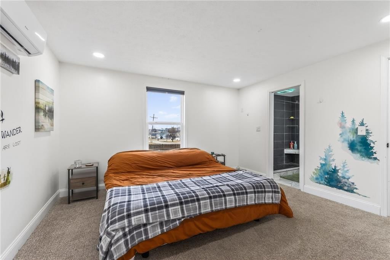
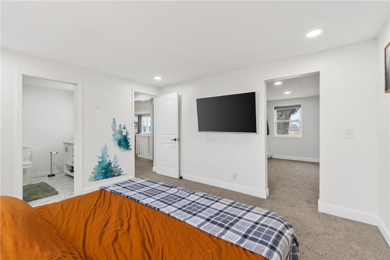
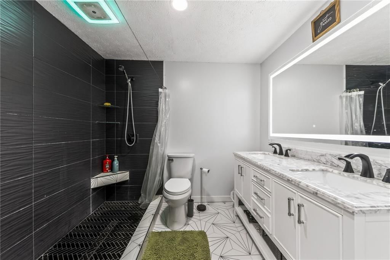
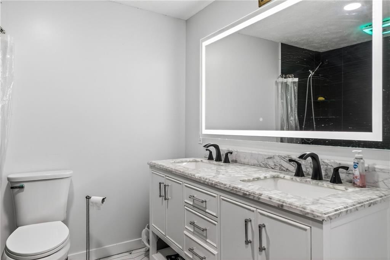
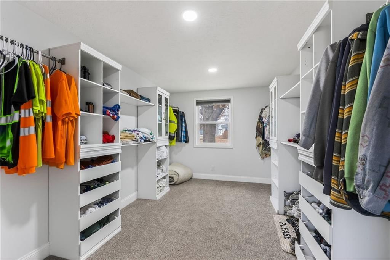
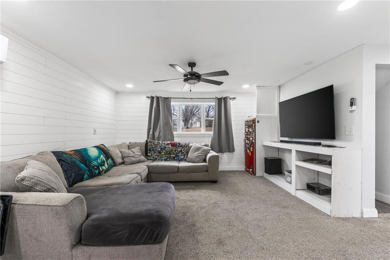
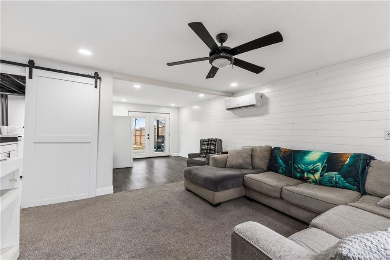
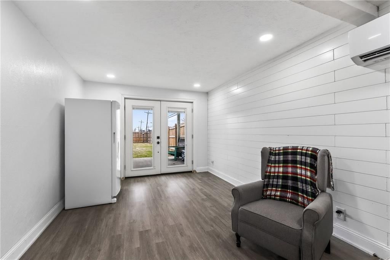
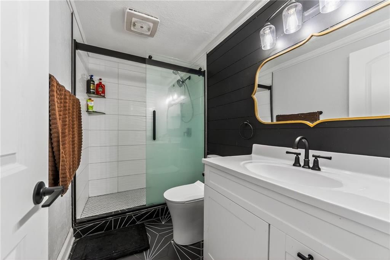
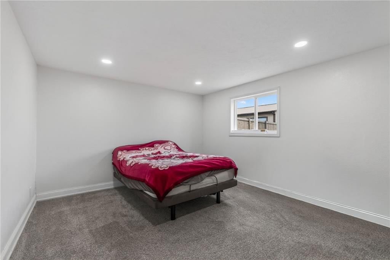
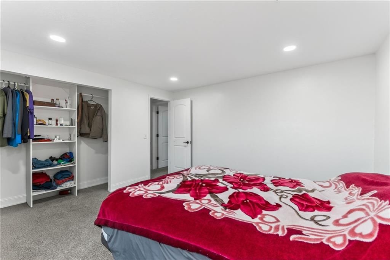
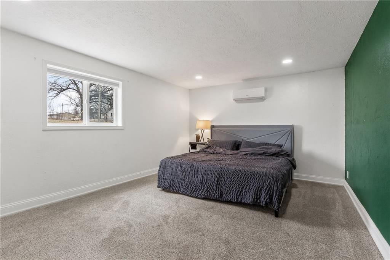
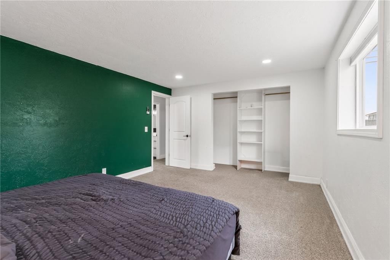
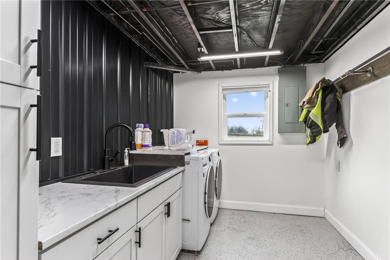
Welcome home to this beautifully updated 4-bedroom, 3-bath property perfectly situated on a spacious corner lot! From the moment you arrive, you’ll appreciate the curb appeal and added privacy this lot offers. Inside, recent updates blend modern style with everyday comfort. The bright, open living spaces flow…
Estimated Sales Range
HouseLoop Home Value History
Property Details
Interior
Bedrooms & bathrooms
- Bedrooms: 4
- Full bathrooms: 3
Bedroom 2
Bedroom 3
Bedroom 4
Bathroom 2
Bathroom 3
Bathroom 1
Bedroom 1
Heating
- Heating: Other
Cooling
- Cooling: Other
Features
- Basement: Finished, Full
Interior area
- Finished area above ground: 2,200 sqft
- Total interior livable area: 2,200 sqft
Property
Parking
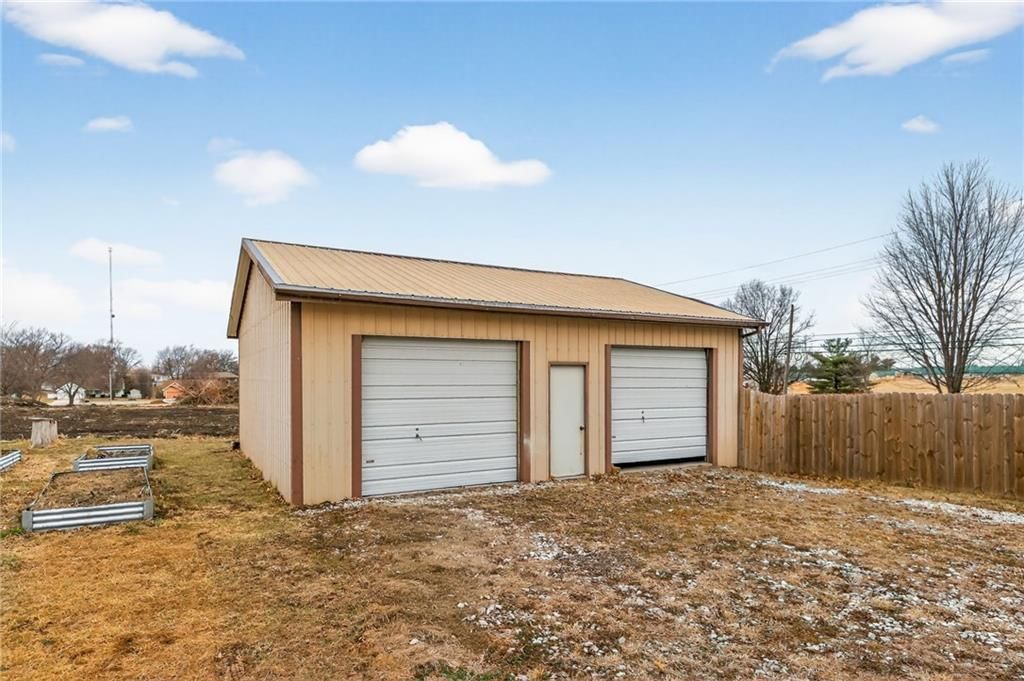
- Total spaces: 2
- Parking features: Detached
Lot
- Size: 0.56 Acres
Construction
Type & style
- Home type: Residential
- Architectural style: Single Family Residence
Materials
- Materials: Vinyl Siding
Condition
- Year built: 1978
- Age: 41-50 Years
Utilities & green energy
- Sewer: Public Sewer
- Water: City/Public - Verify, Well
Highlights
Layout
- Finished Basement
Garage & Parking
- Detached Garage
HOA and Amenities
No HOA on this home.
Nearby schools
Schools provided by the listing agent
- District: Cameron R-I
Price history
Tax
- Annual tax amount: $468 / yr
Listed by RE/MAX Heritage
Listed Feb 19, 2026, 8:56 AM · Updated May 14, 2026, 3:47 PM · Source: Heartland MLS as distributed by MLS GRID · MLS #2602586
Listed for
$299,000
Sold723 N Godfrey Street, Cameron, MO 64429
About this home
Estimated Sales Range
HouseLoop Home Value History
Is this your home?
Claim this home to get your HouseLoop Home Valuation & Buyer Demand Report — real-time buyer demand and an up-to-date value for your home. Free, no obligation, about 3 minutes.
Welcome home to this beautifully updated 4-bedroom, 3-bath property perfectly situated on a spacious corner lot! From the moment you arrive, you’ll appreciate the curb appeal and added privacy this lot offers. Inside, recent updates blend modern style with everyday comfort. The bright, open living spaces flow…
Property Details
Interior
Bedrooms & bathrooms
- Bedrooms: 4
- Full bathrooms: 3
Bedroom 2
Bedroom 3
Bedroom 4
Bathroom 2
Bathroom 3
Bathroom 1
Bedroom 1
Heating
- Heating: Other
Cooling
- Cooling: Other
Features
- Basement: Finished, Full
Interior area
- Finished area above ground: 2,200 sqft
- Total interior livable area: 2,200 sqft
Property
Parking
- Total spaces: 2
- Parking features: Detached
Lot
- Size: 0.56 Acres
Construction
Type & style
- Home type: Residential
- Architectural style: Single Family Residence
Materials
- Materials: Vinyl Siding
Condition
- Year built: 1978
- Age: 41-50 Years
Utilities & green energy
- Sewer: Public Sewer
- Water: City/Public - Verify, Well
Highlights
Layout
- Finished Basement
Garage & Parking
- Detached Garage
HOA and Amenities
No HOA on this home.
Nearby schools
Schools provided by the listing agent
- District: Cameron R-I
Price history
Tax
- Annual tax amount: $468 / yr
Is this your home?
Claim this home to get your HouseLoop Home Valuation & Buyer Demand Report — real-time buyer demand and an up-to-date value for your home. Free, no obligation, about 3 minutes.
Listed by RE/MAX Heritage
Listed Feb 19, 2026, 8:56 AM · Updated May 14, 2026, 3:47 PM · Source: Heartland MLS as distributed by MLS GRID · MLS #2602586